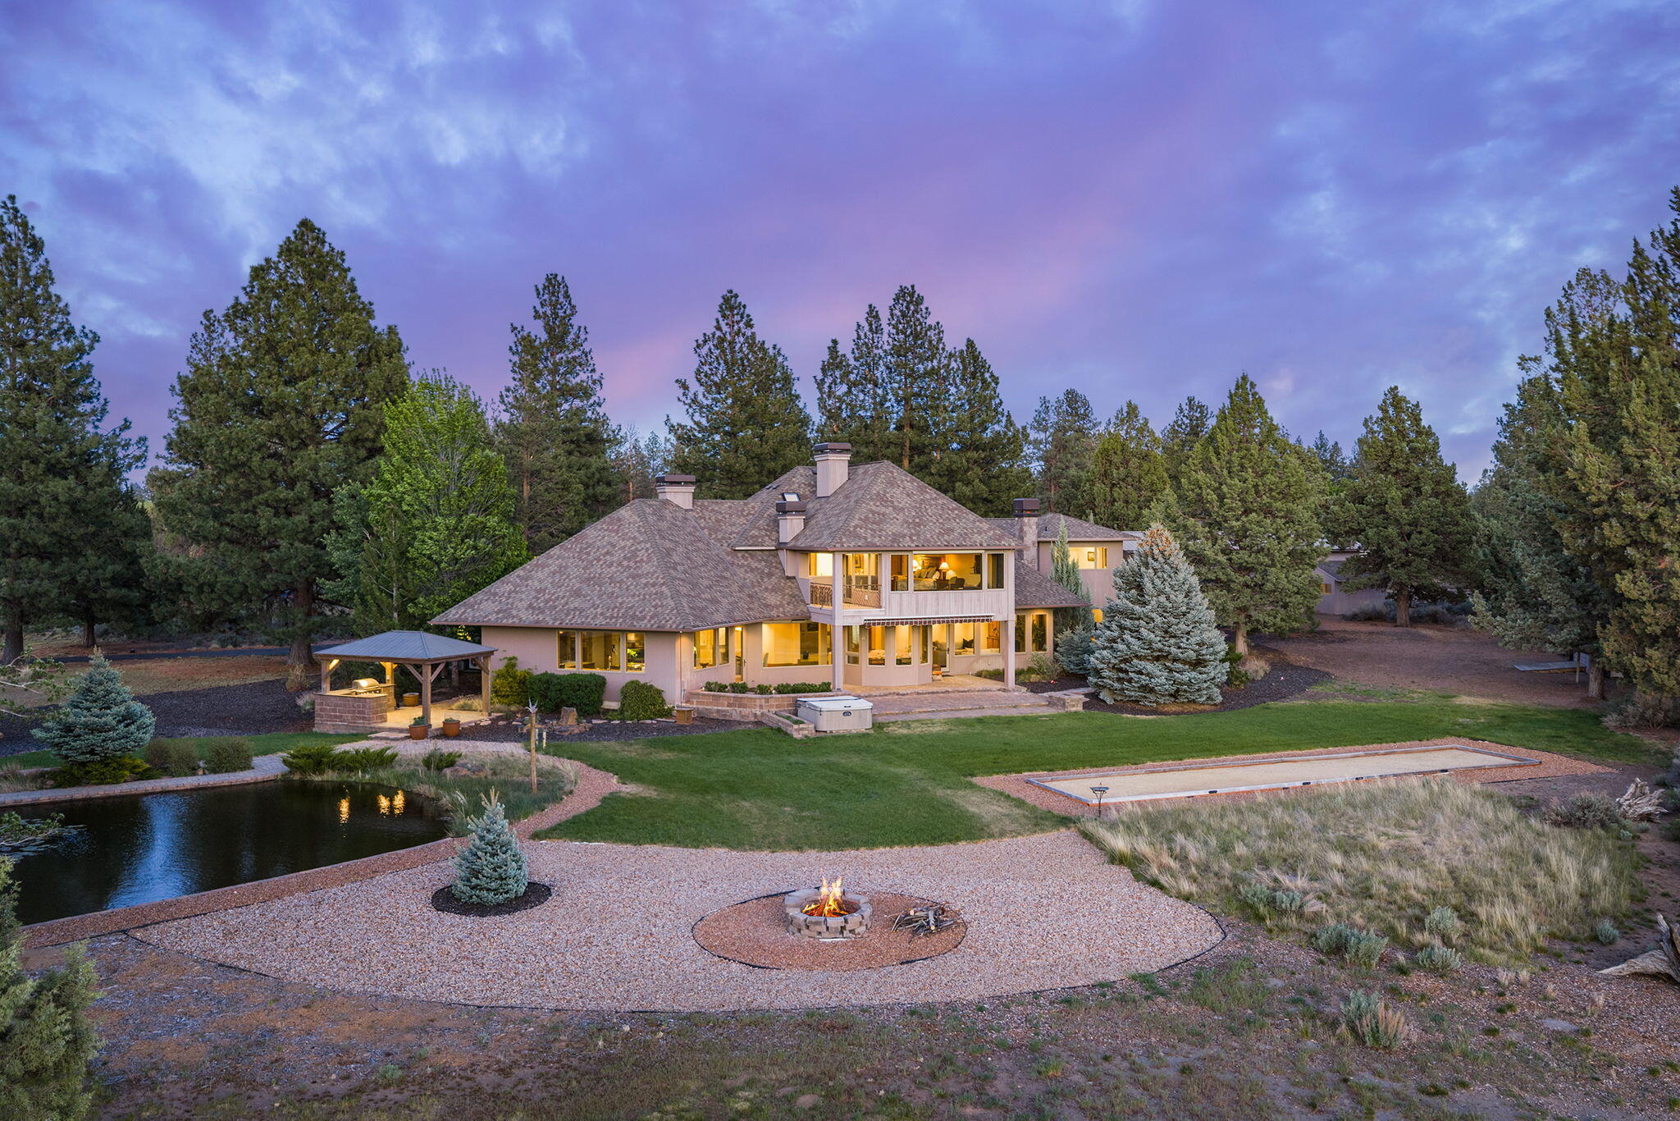
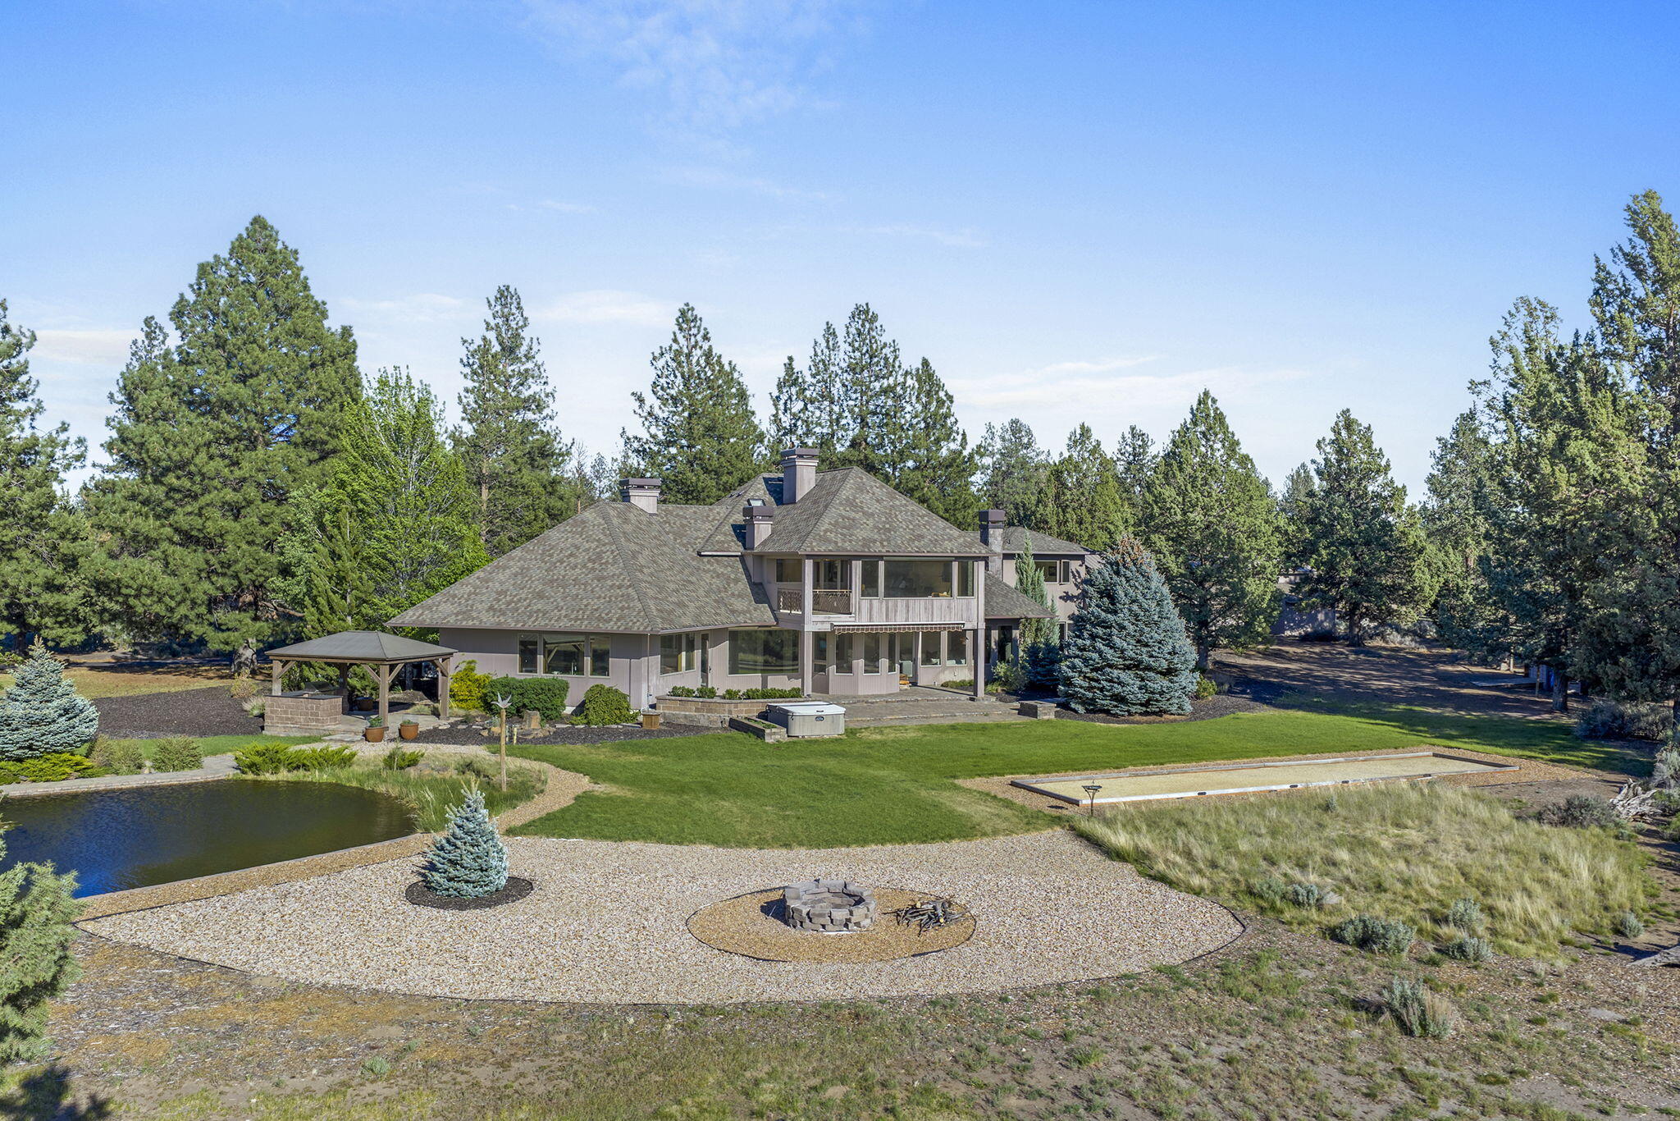
Two-story home among evergreens, with a pond, fire pit, and bocce court at dusk.
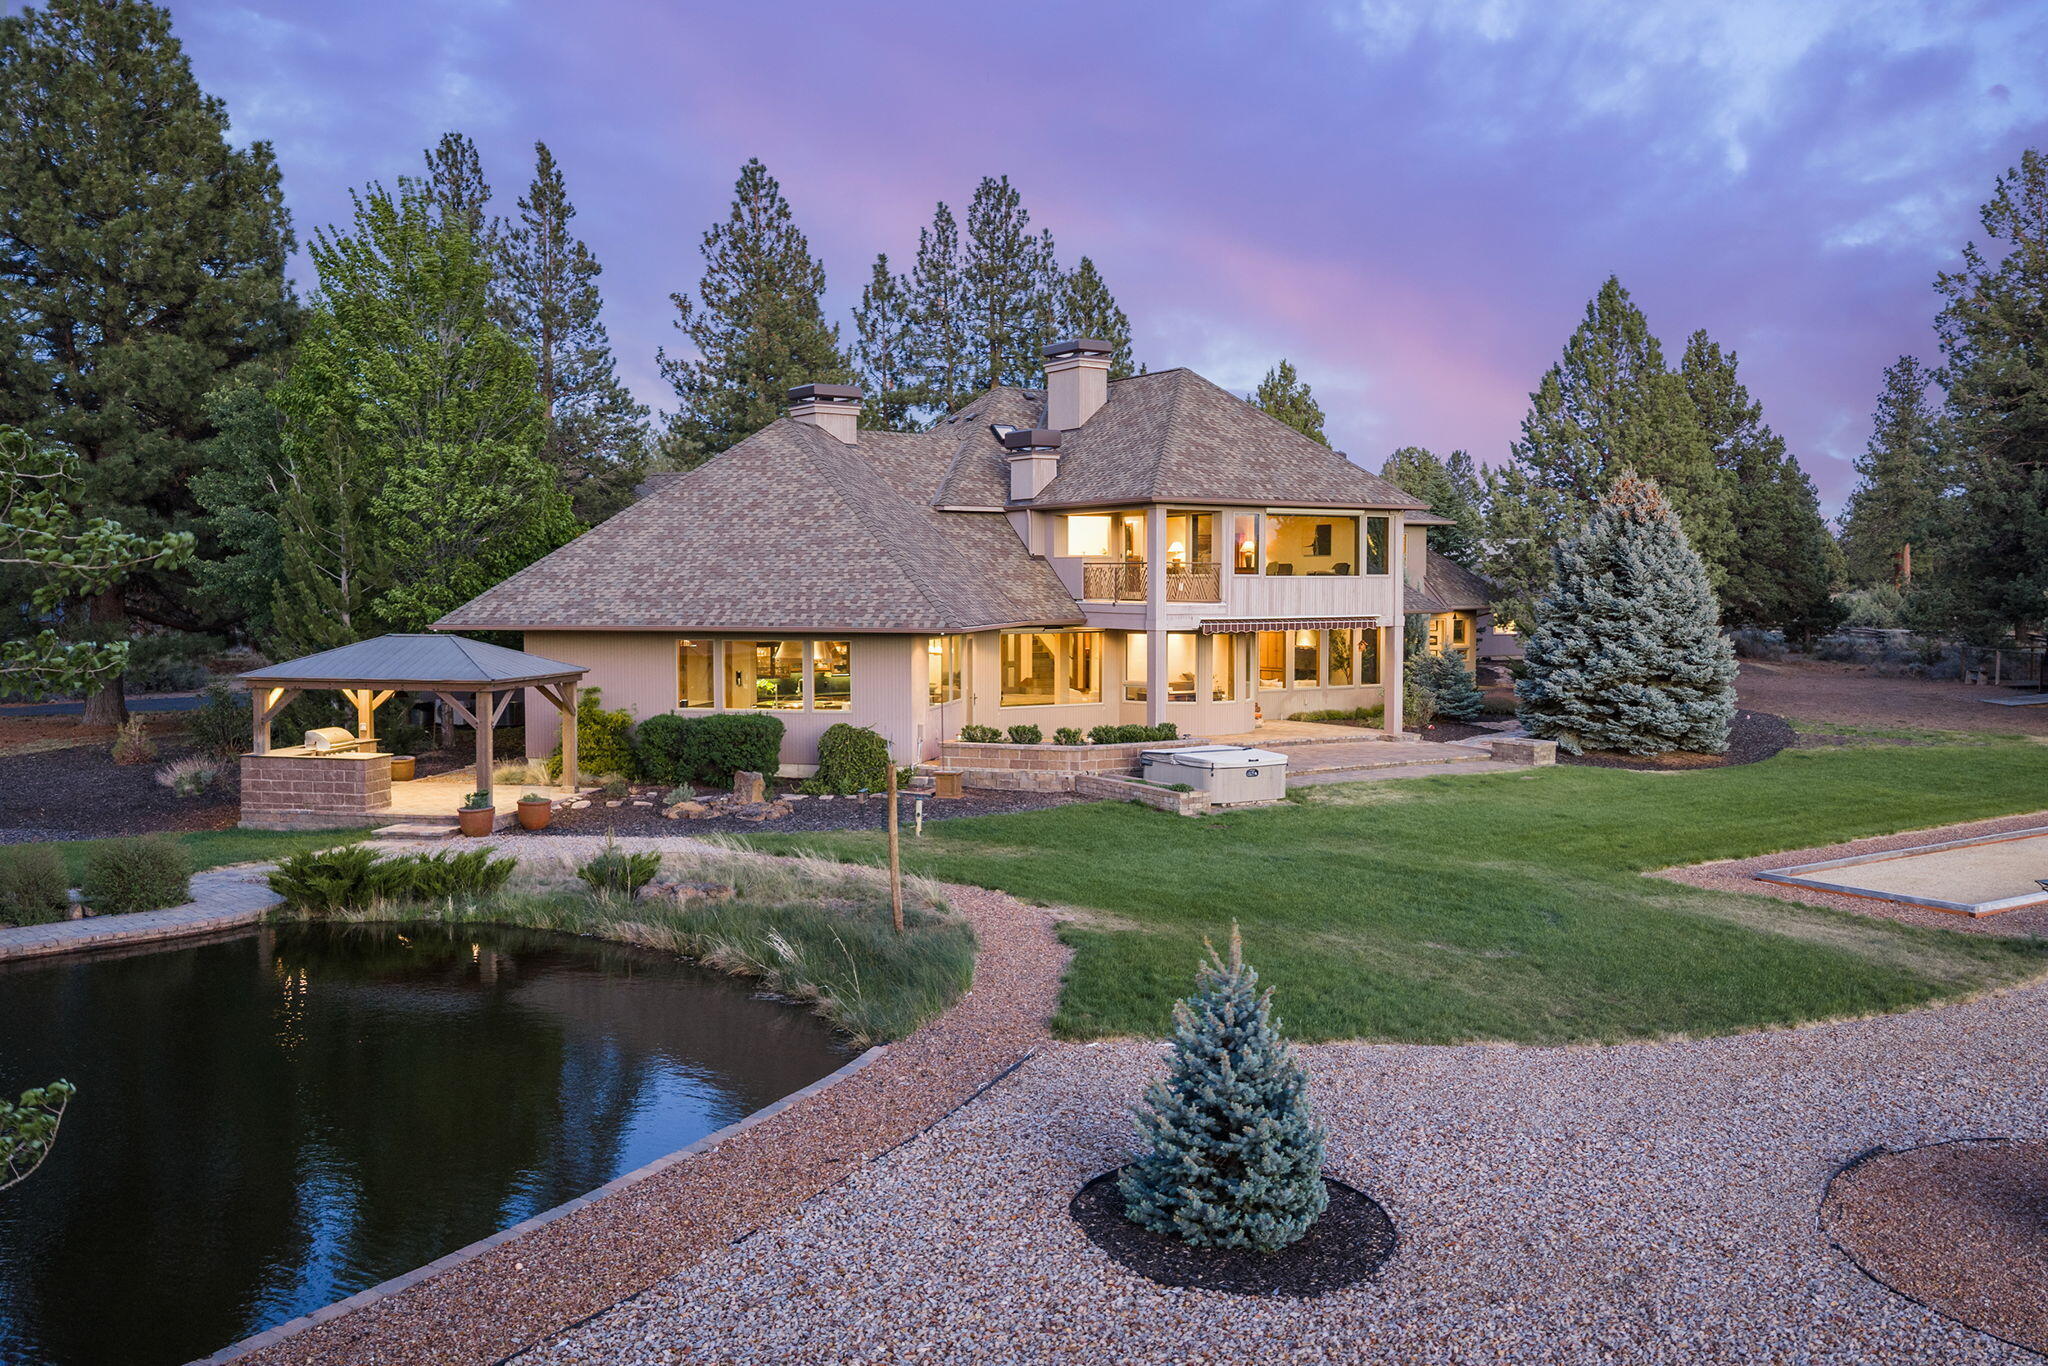
Two-story home beside a landscaped pond, with a covered outdoor cooking area and hot tub.
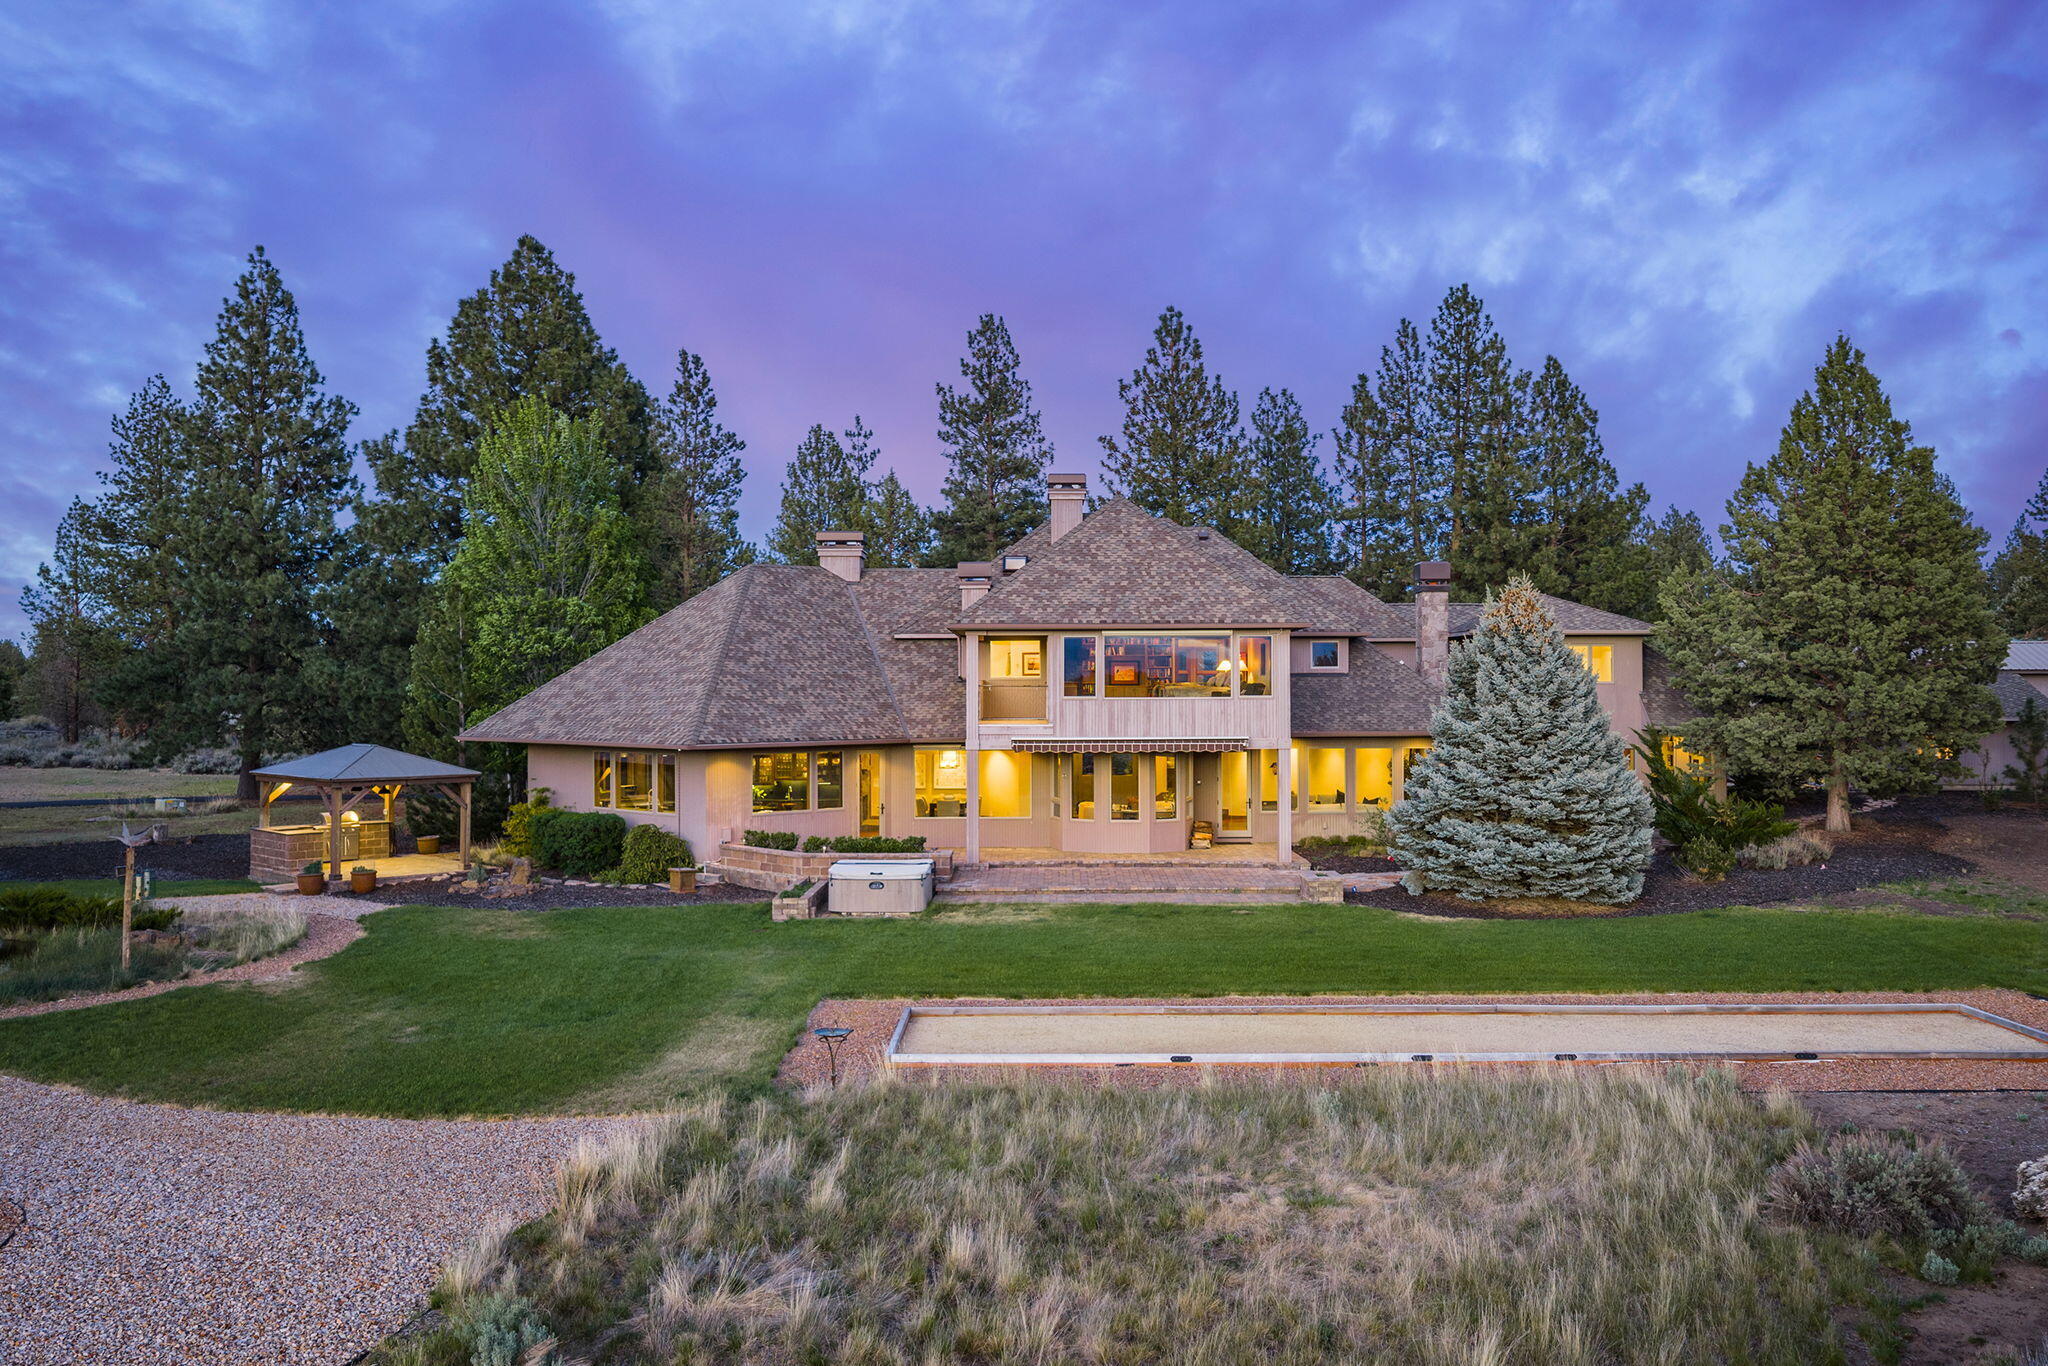
Two-story home glowing at dusk, with a lawn, hot tub, covered pavilion, and bocce court.
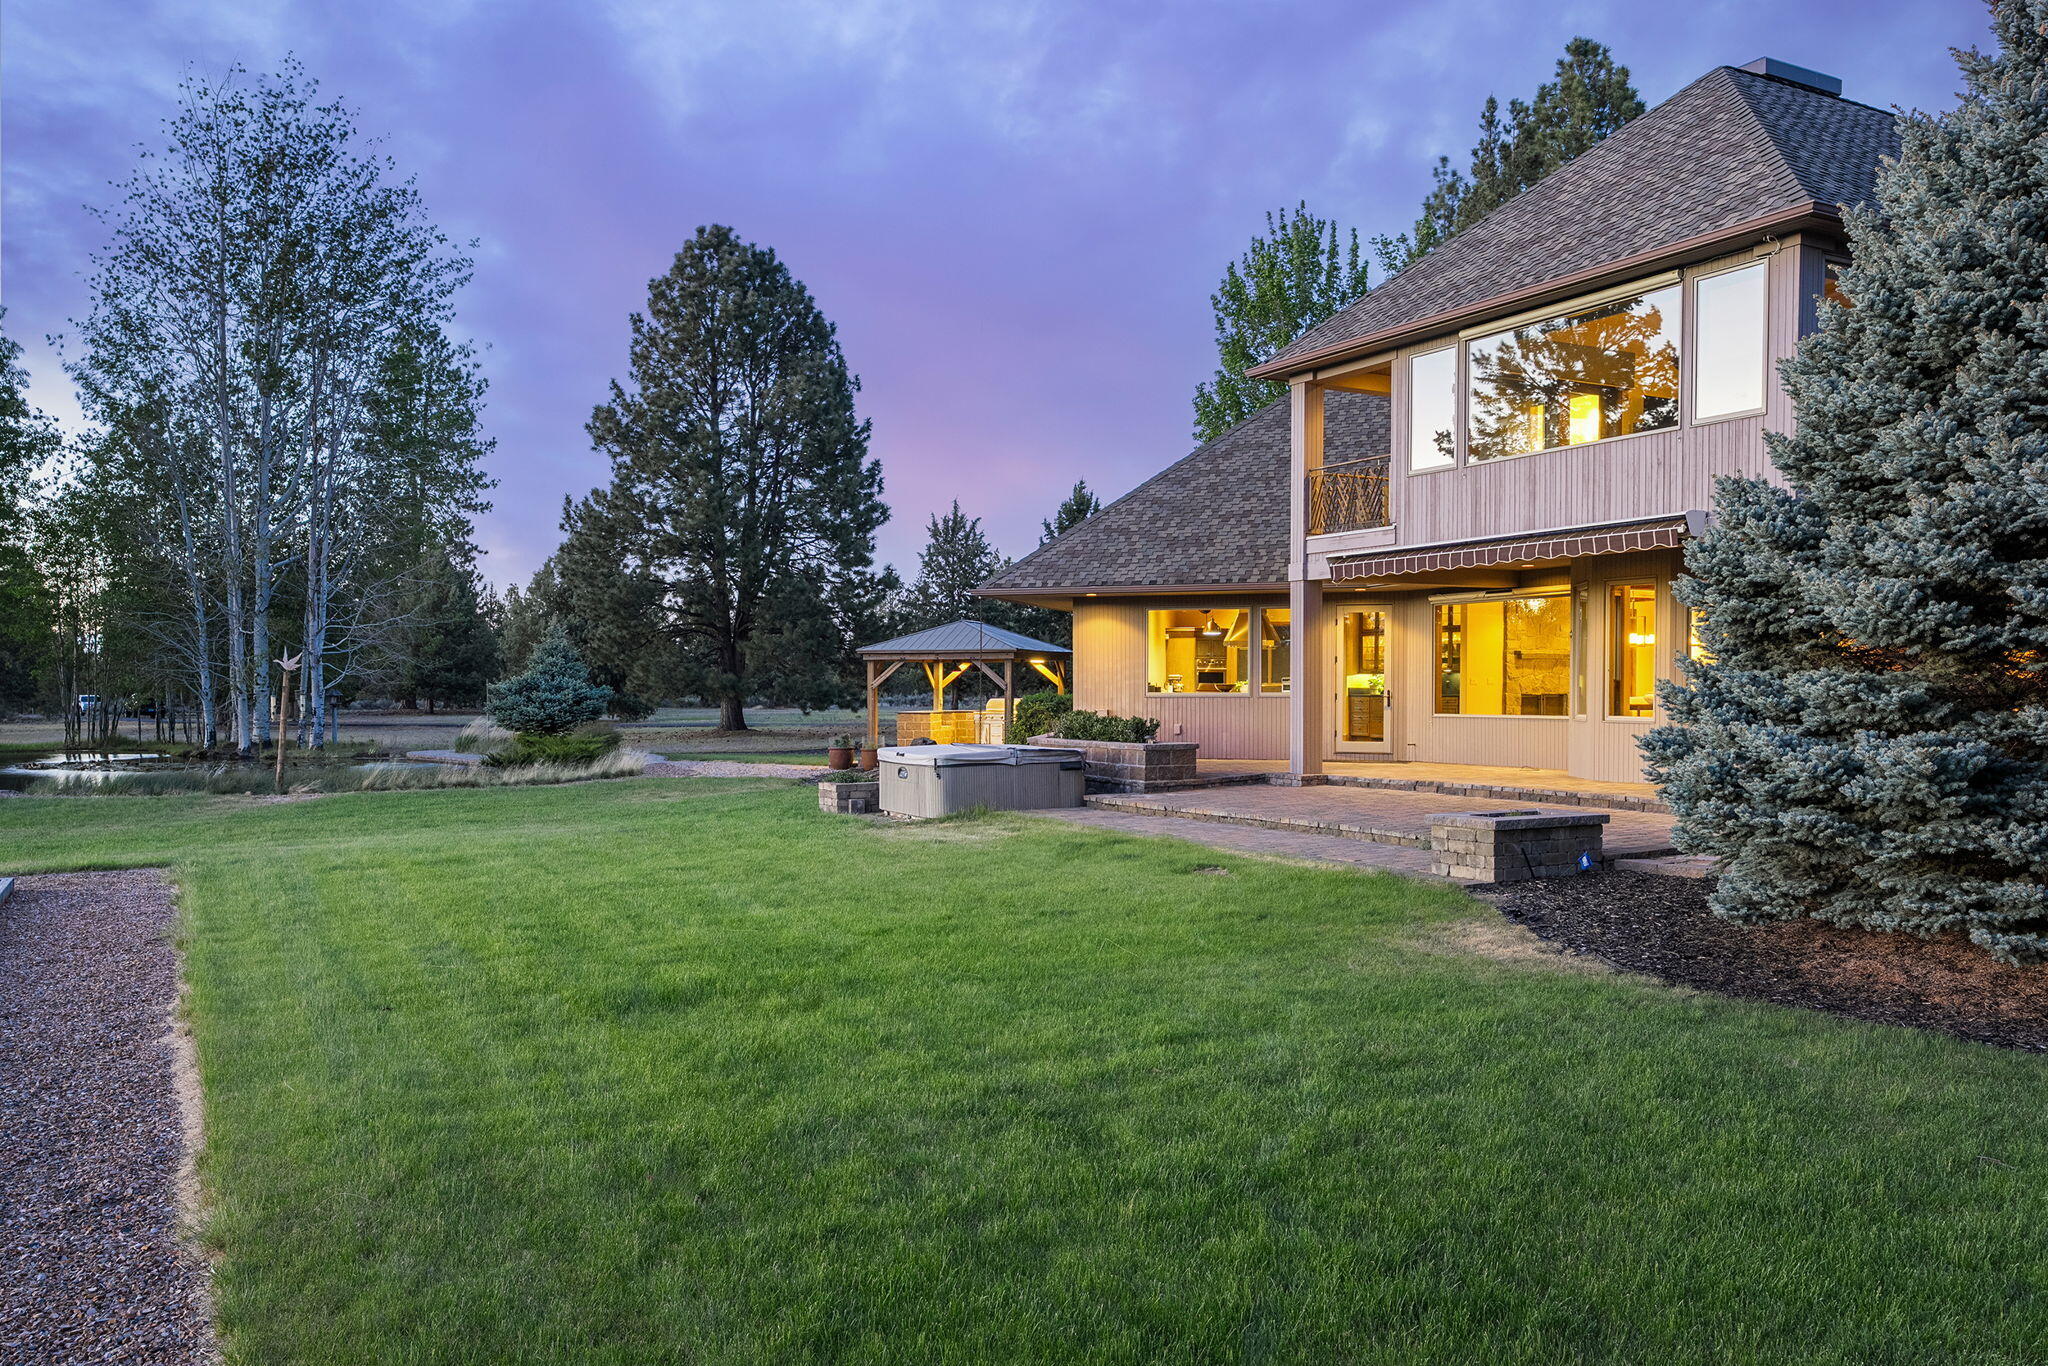
Two-story home glowing at dusk, with a broad lawn, covered patio, and hot tub.
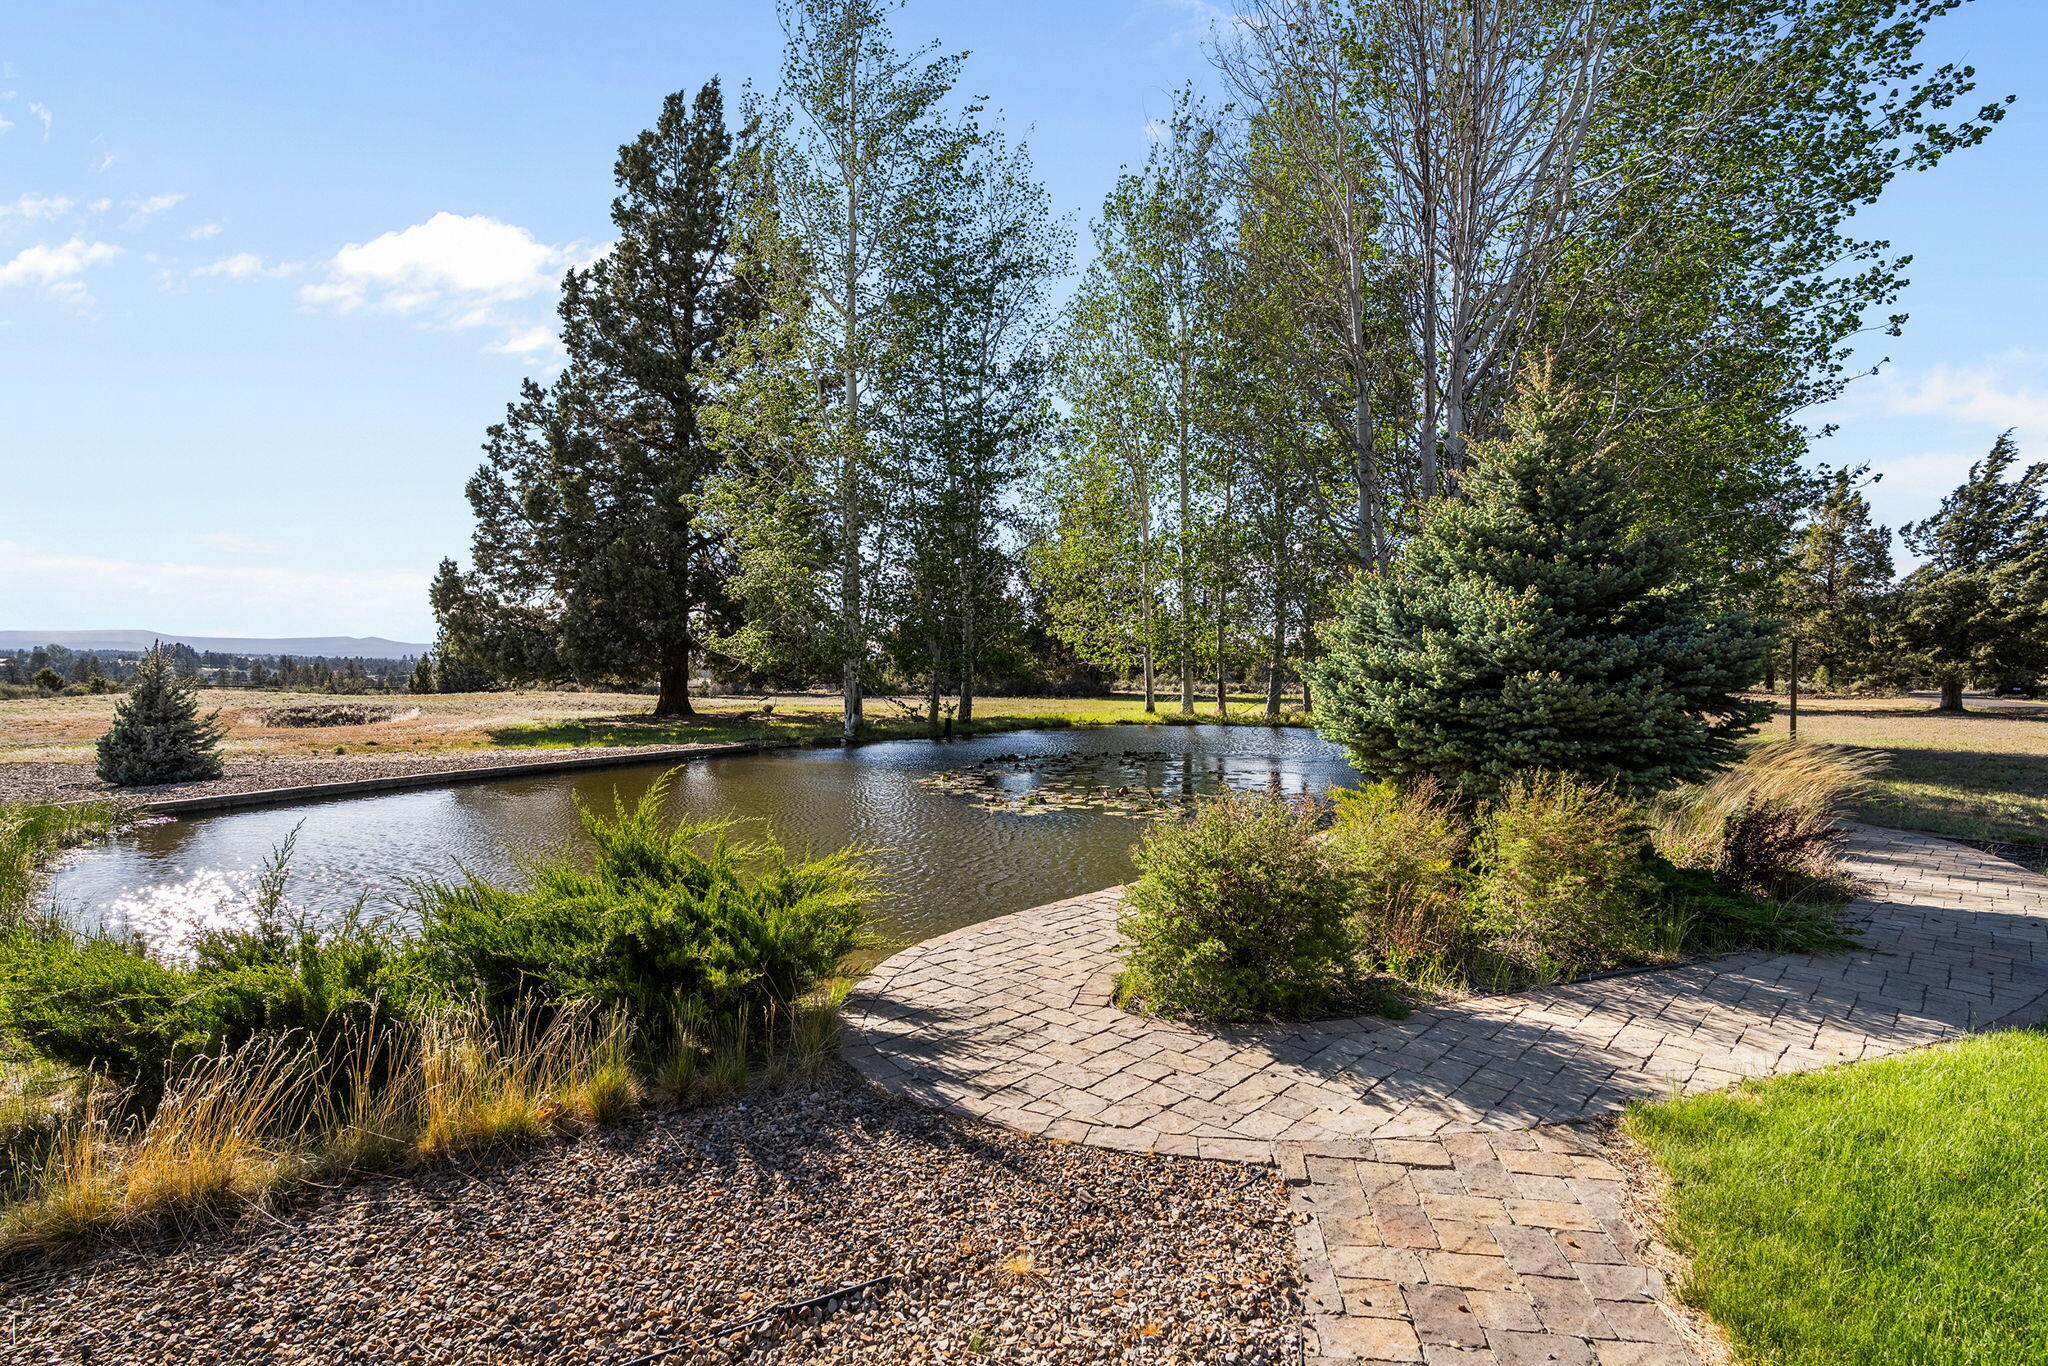
Landscaped pond with a curved stone-paved path, mature trees, and open fields beyond.
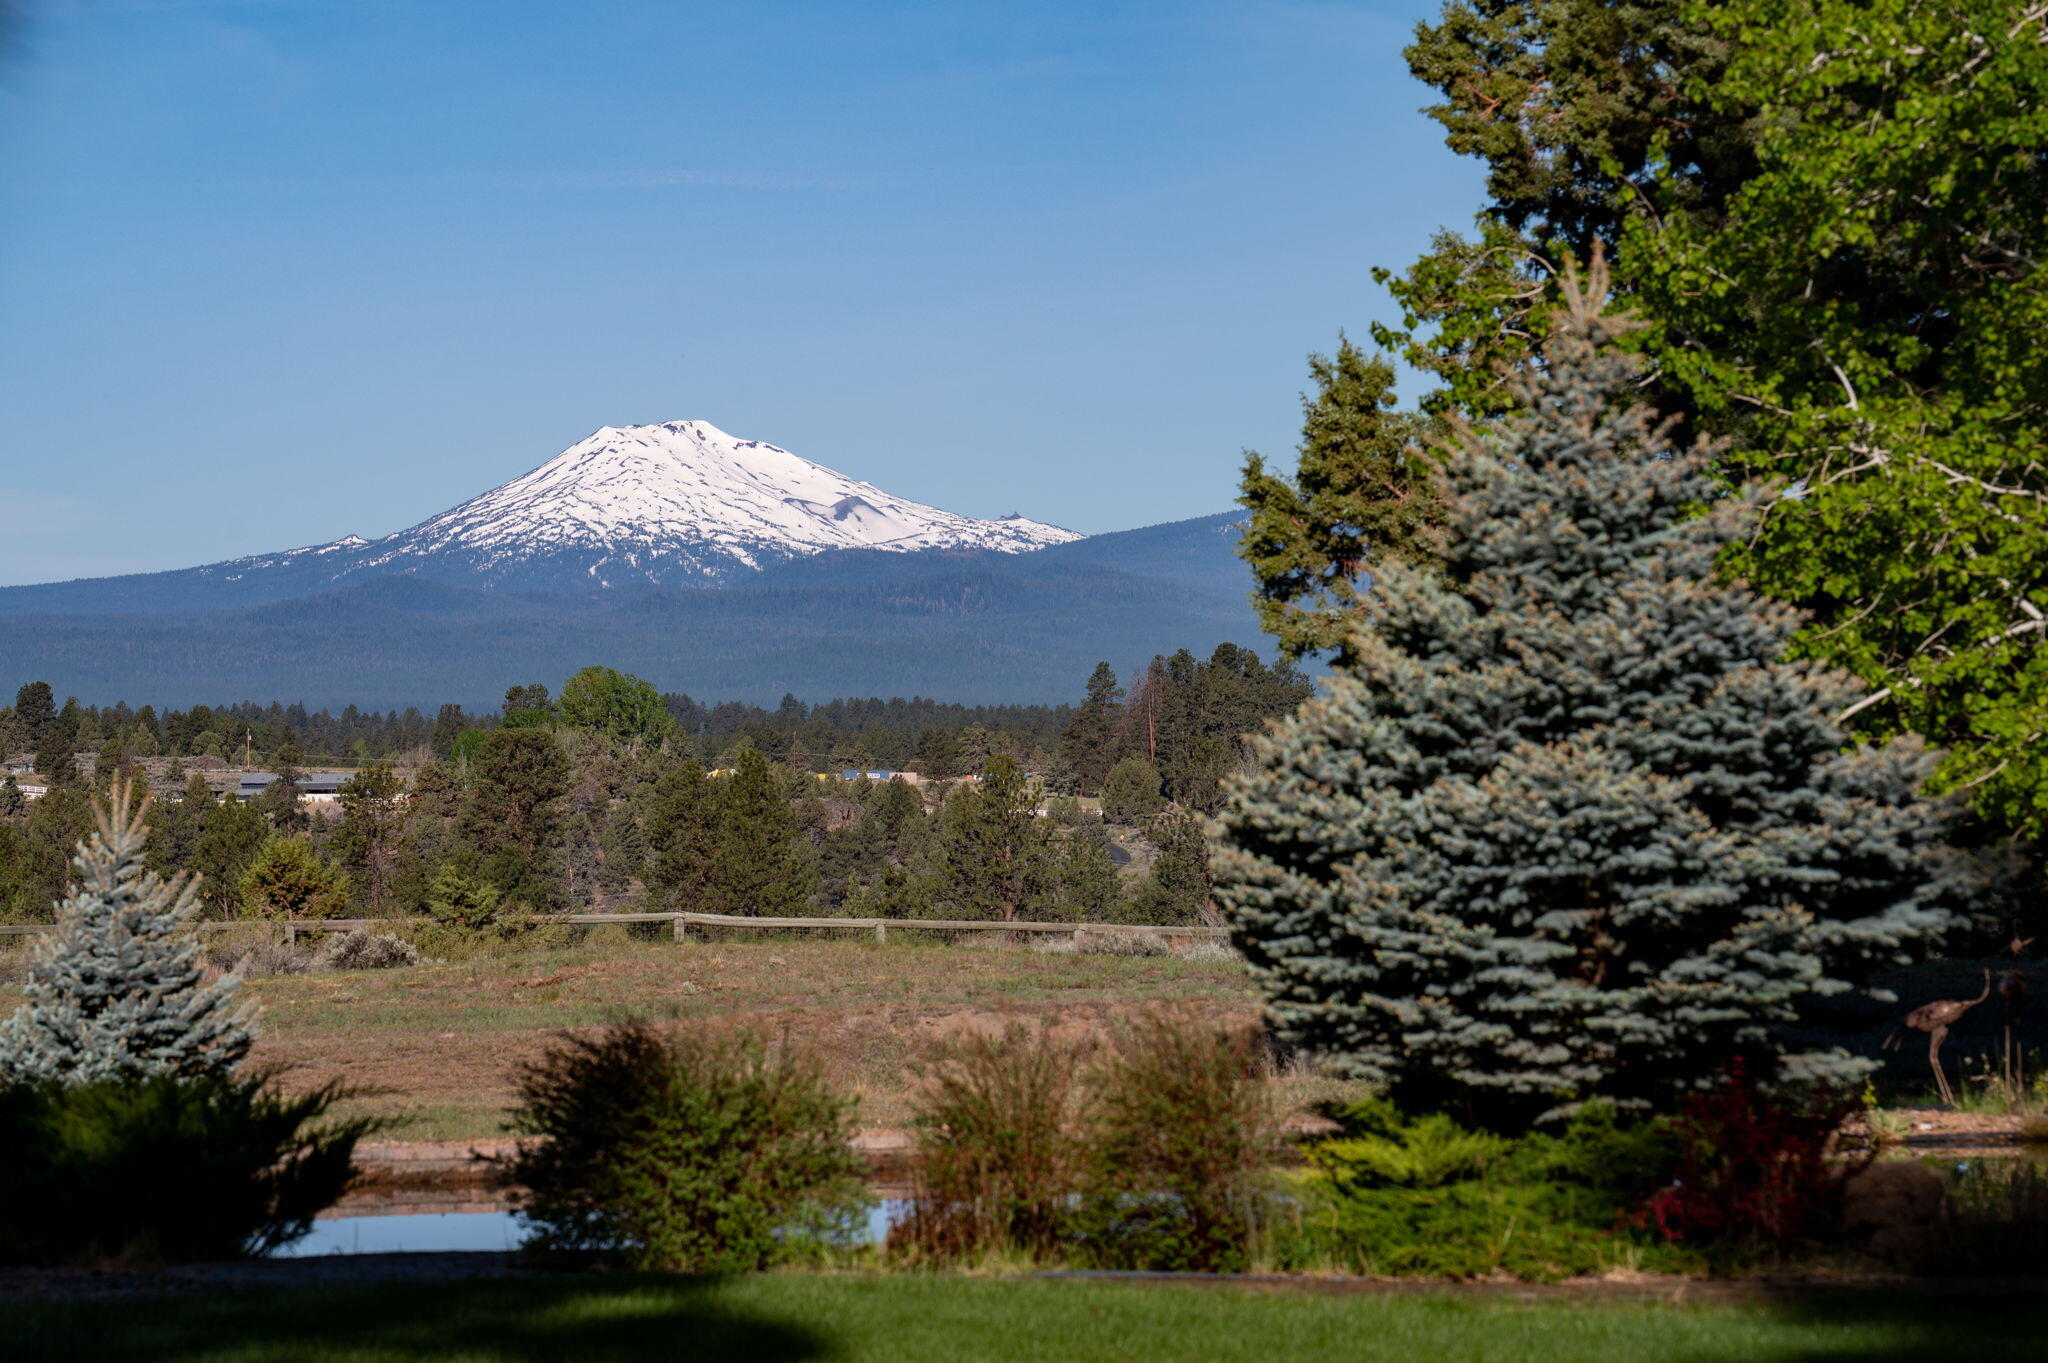
Snow-capped mountain beyond forested foothills, framed by landscaped trees and a small pond.
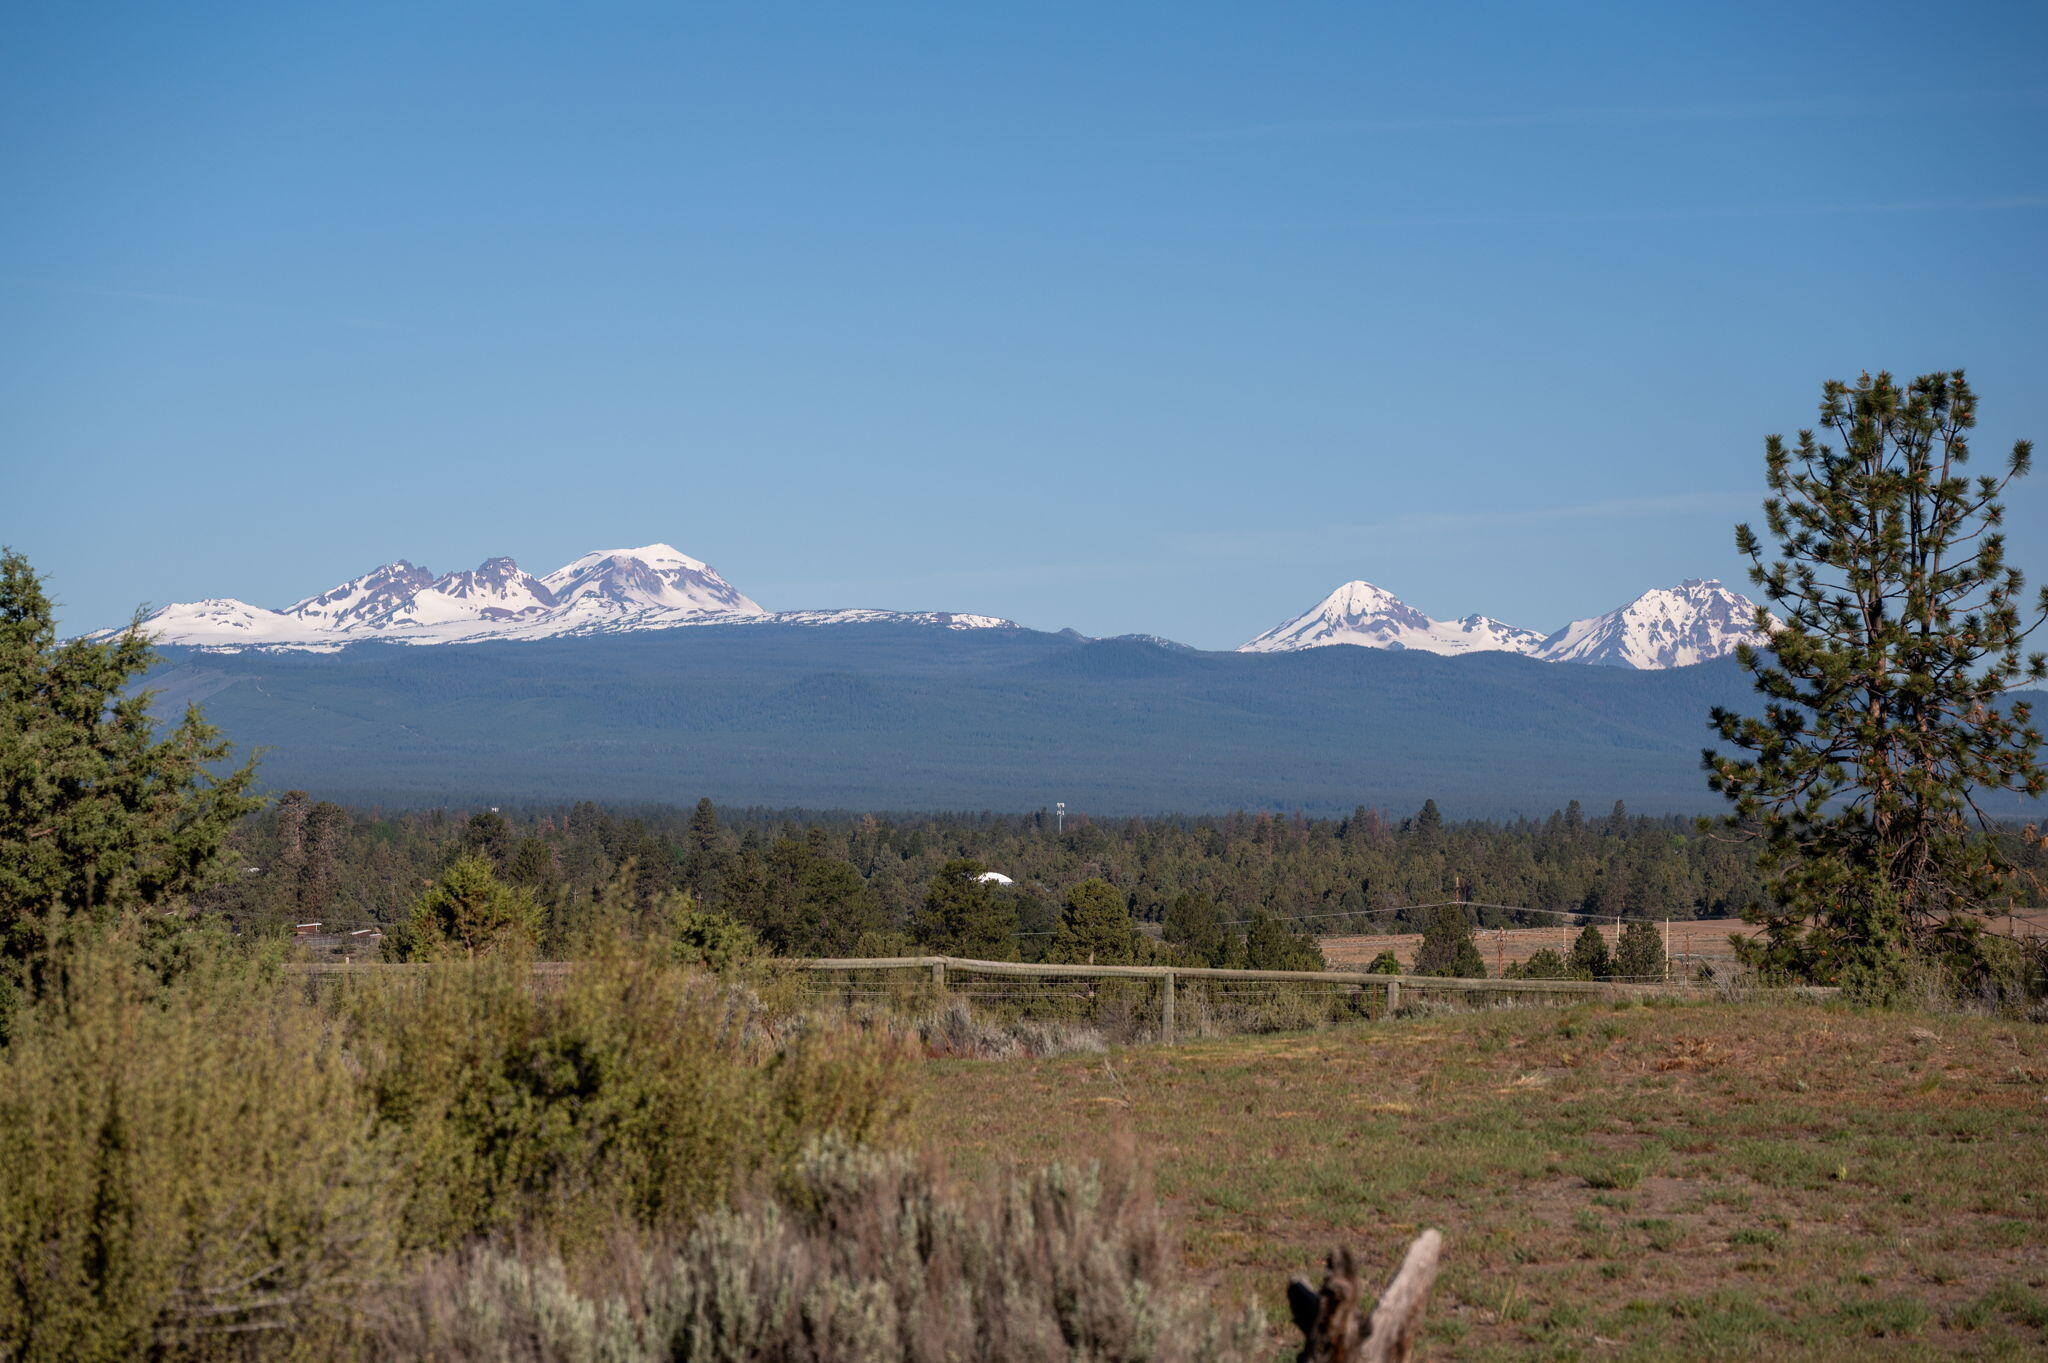
Snow-capped mountains rise beyond pine forest and open high-desert land.
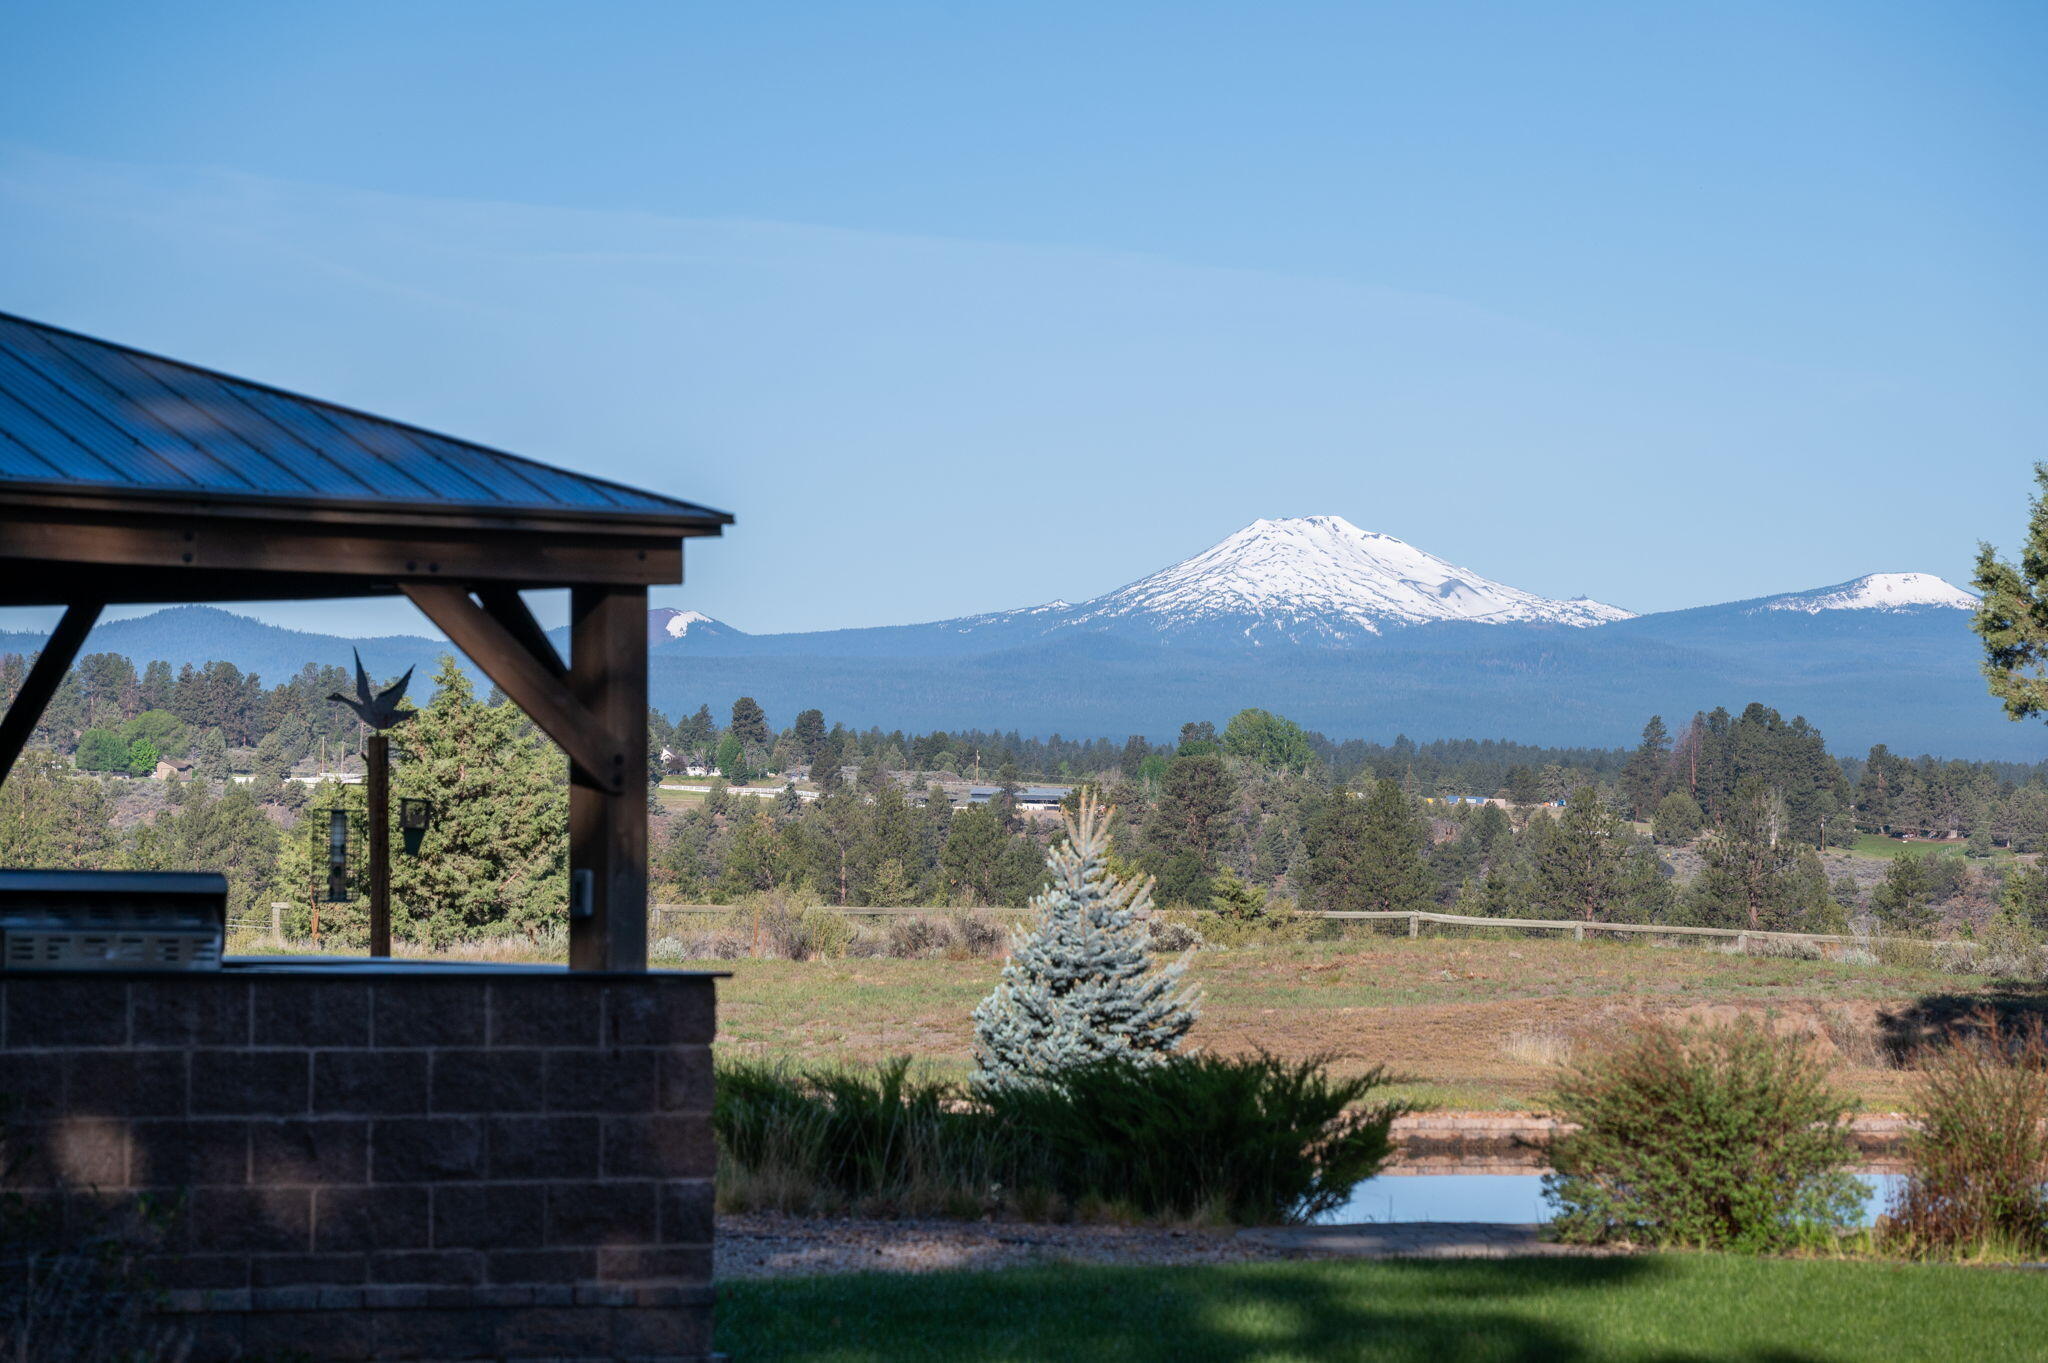
Snow-covered mountain view across the landscaped property, with a covered pavilion and small pond.
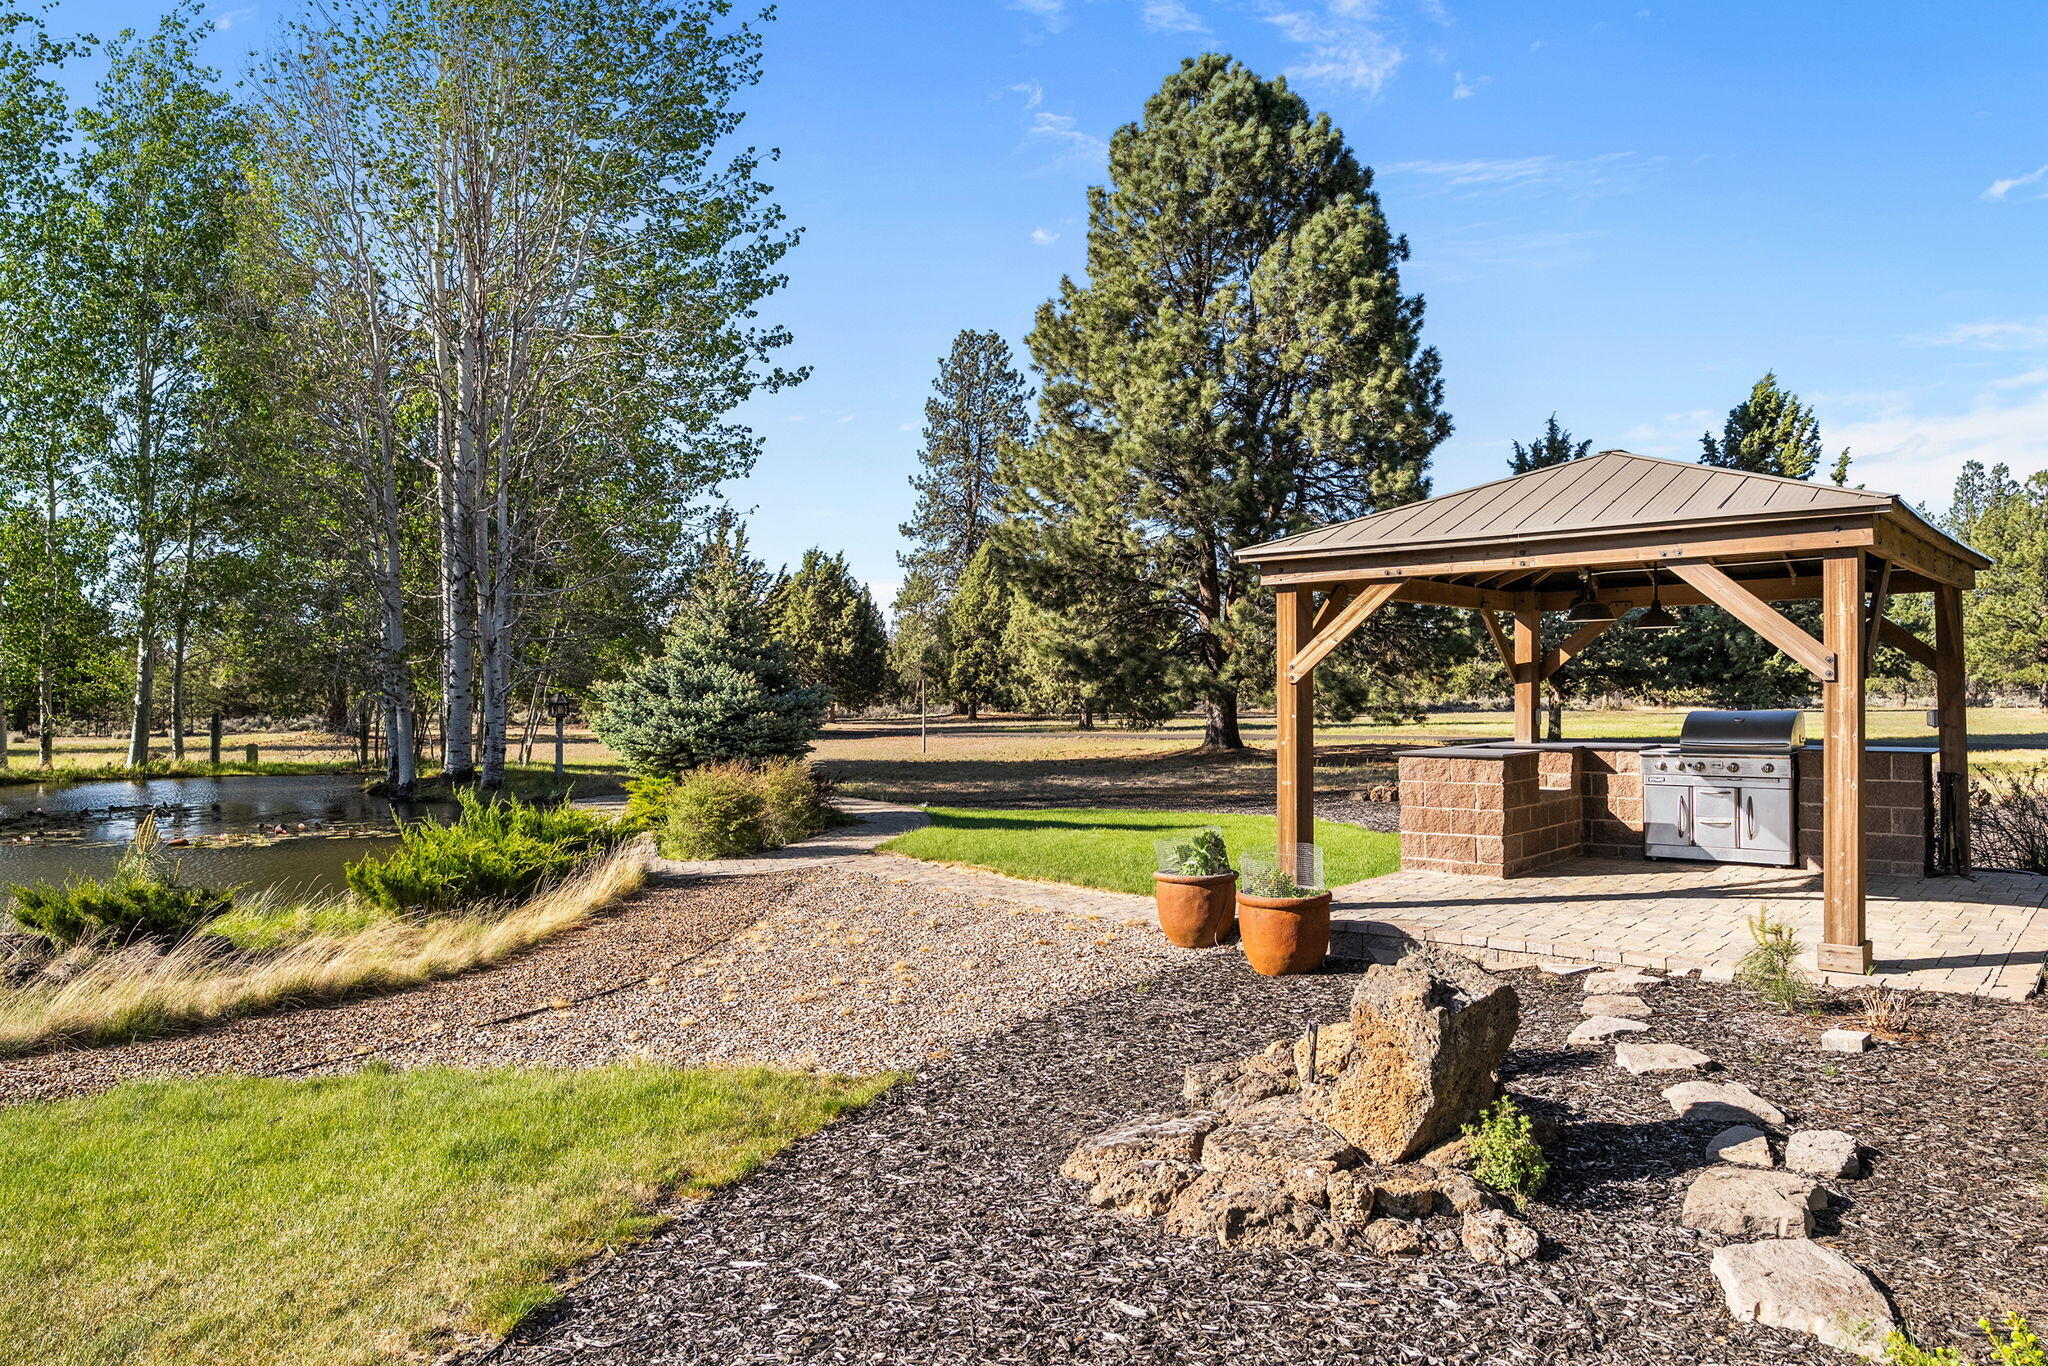
Covered wooden outdoor kitchen with stainless-steel grill beside a landscaped pond and tree-lined yard.
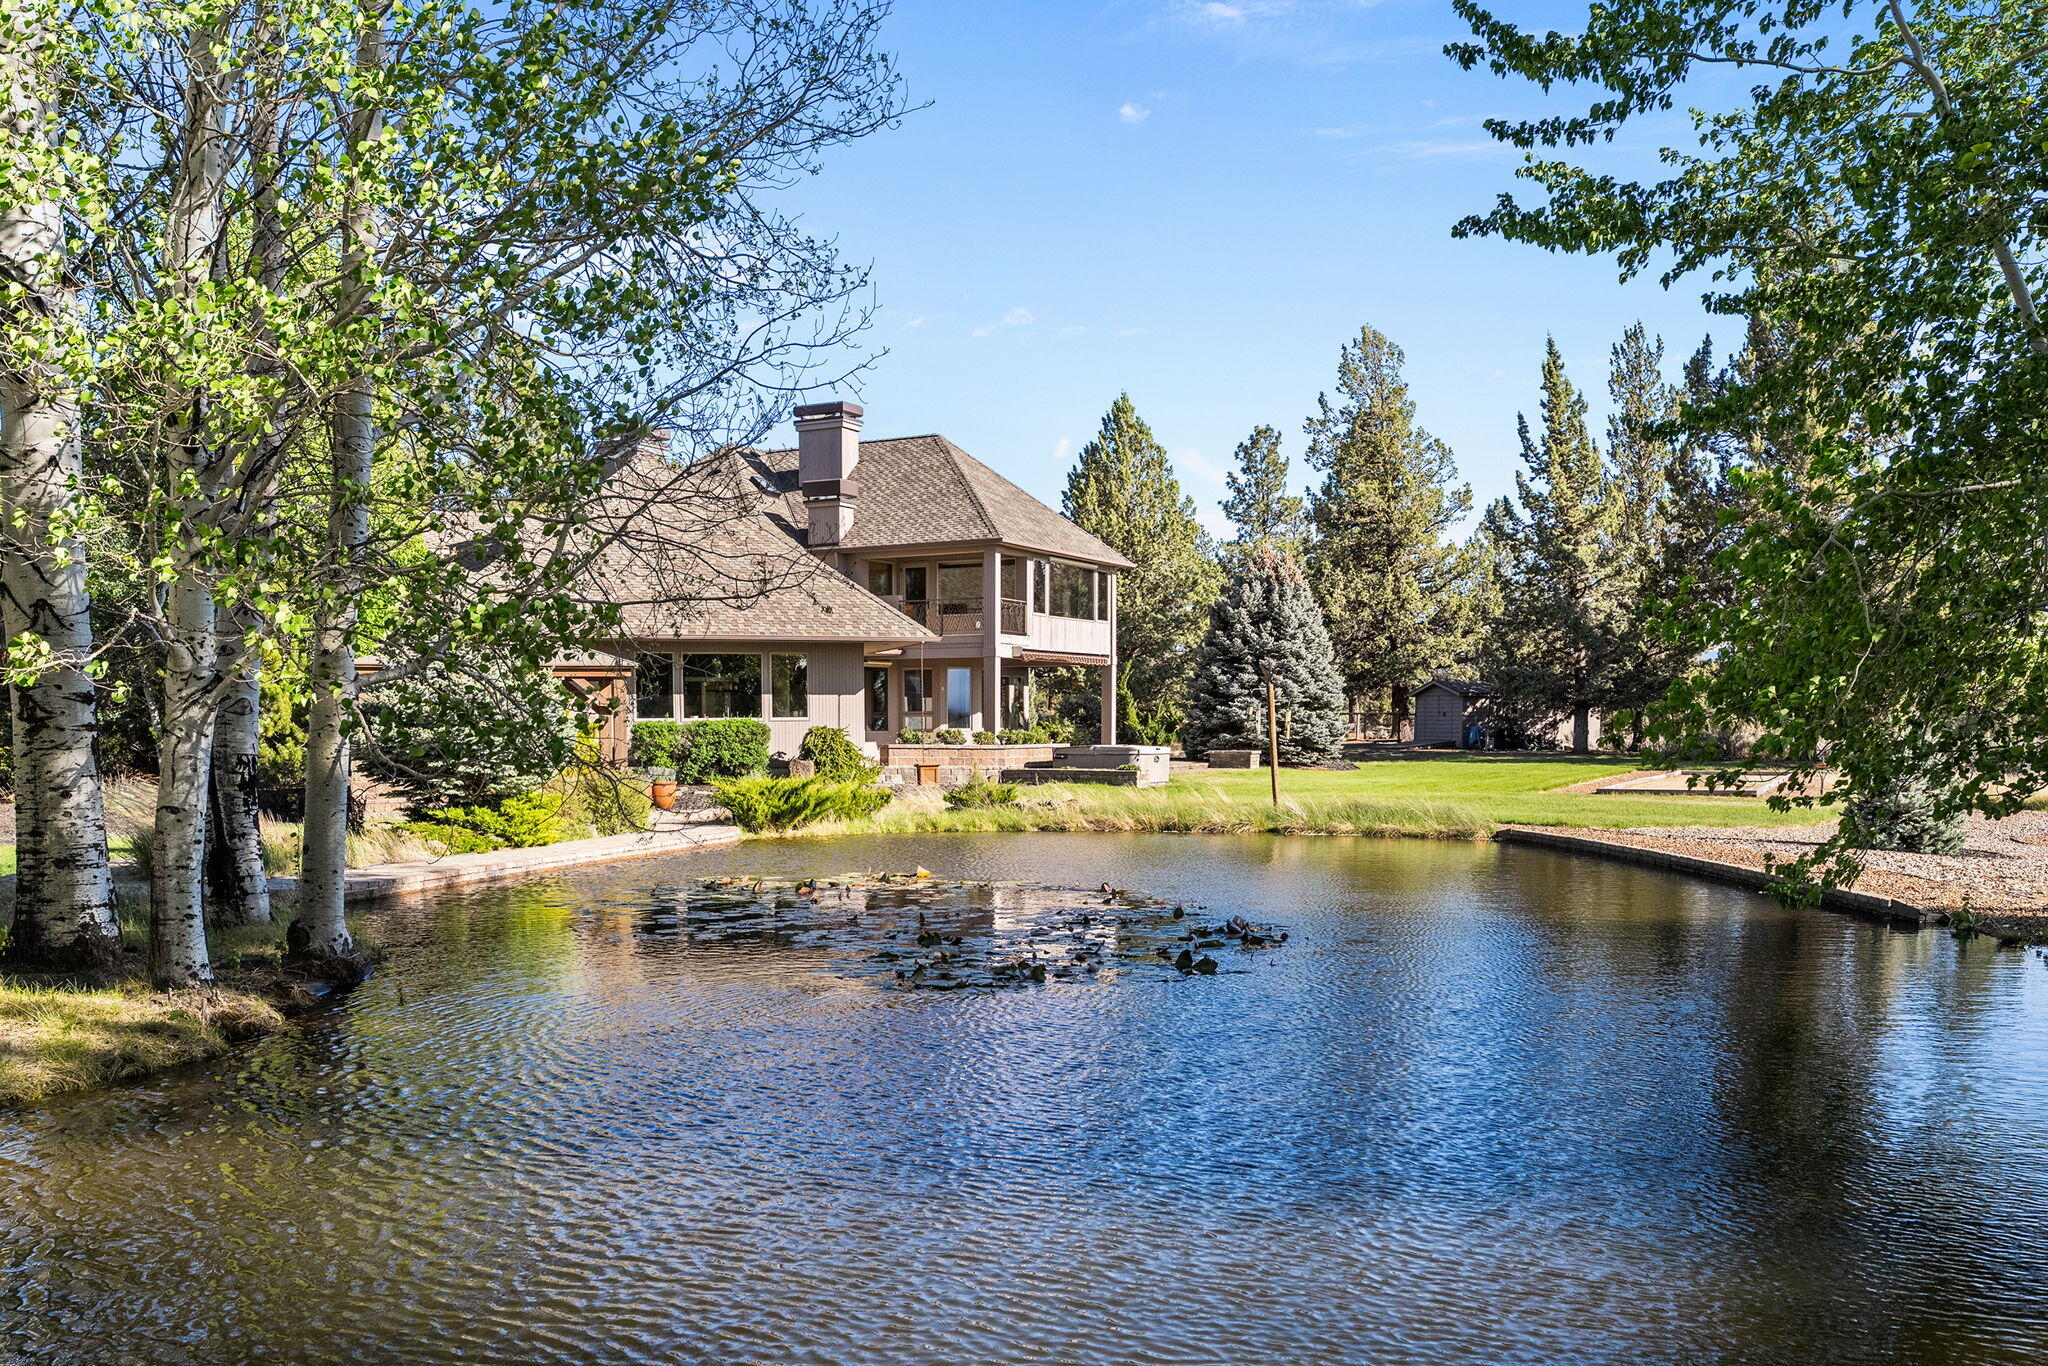
Two-story home across a pond where ducks swim, framed by mature trees.
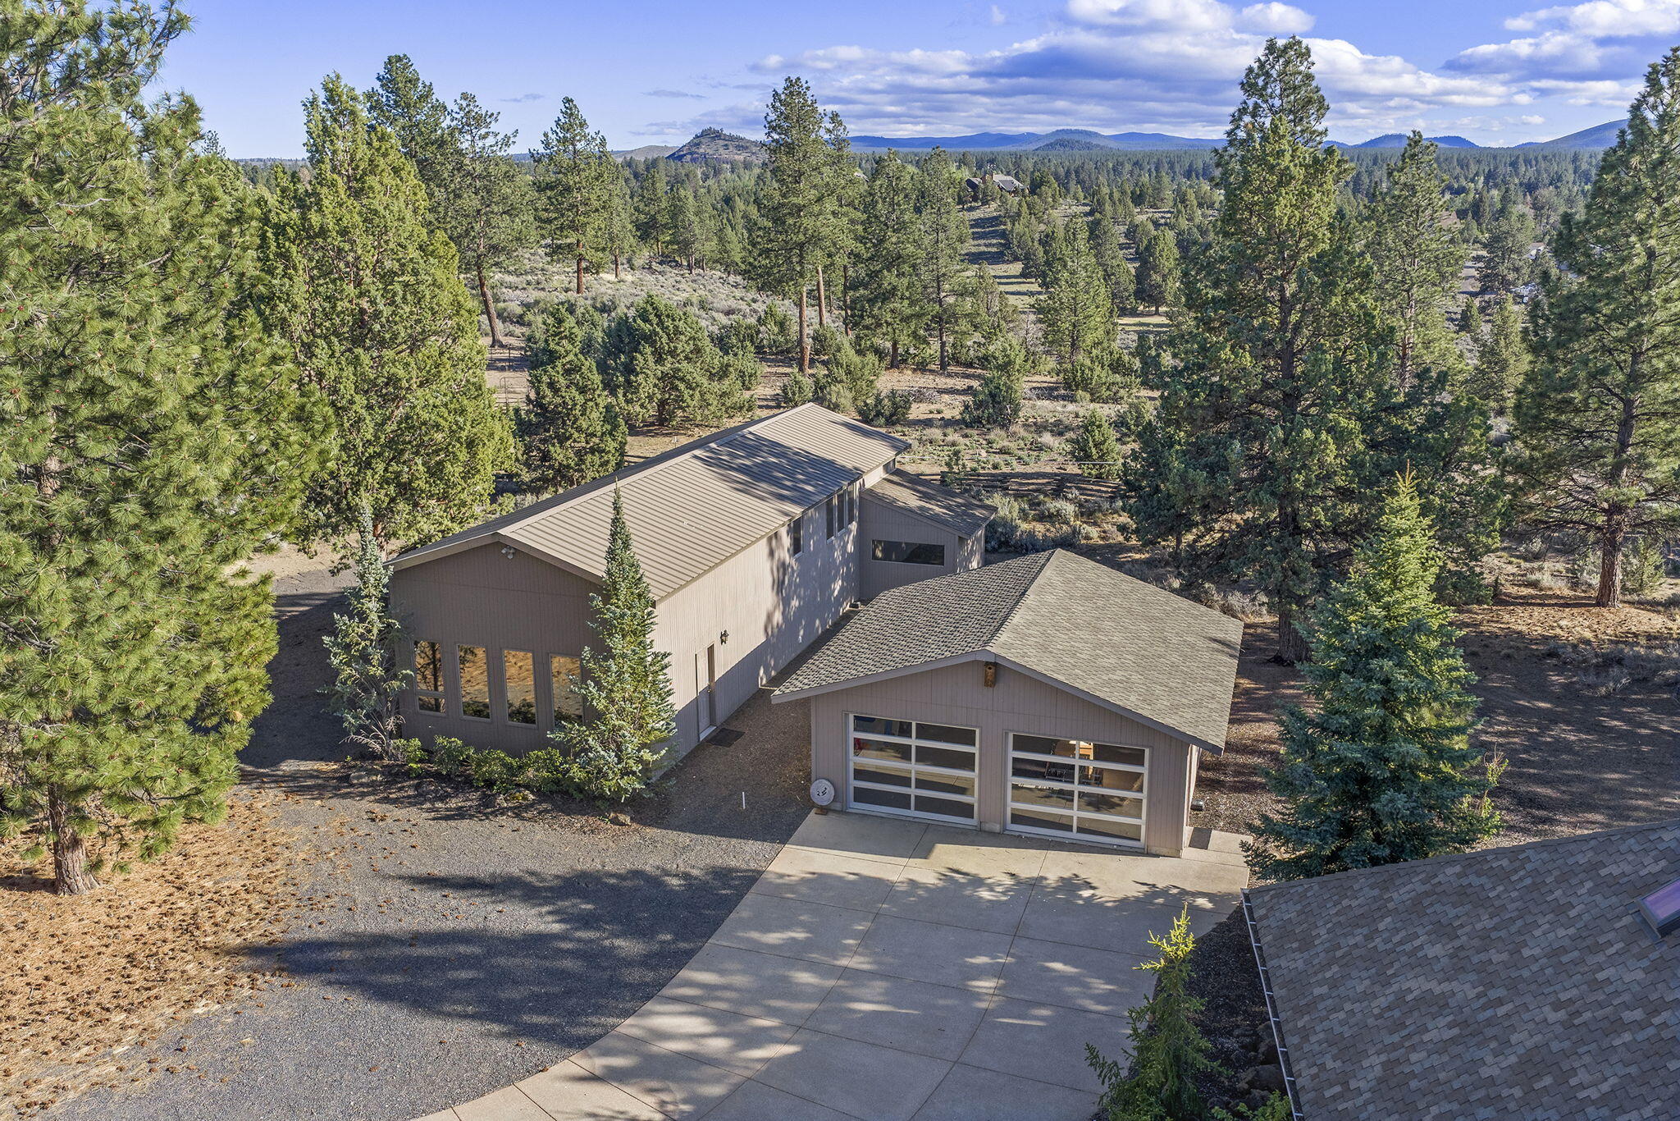
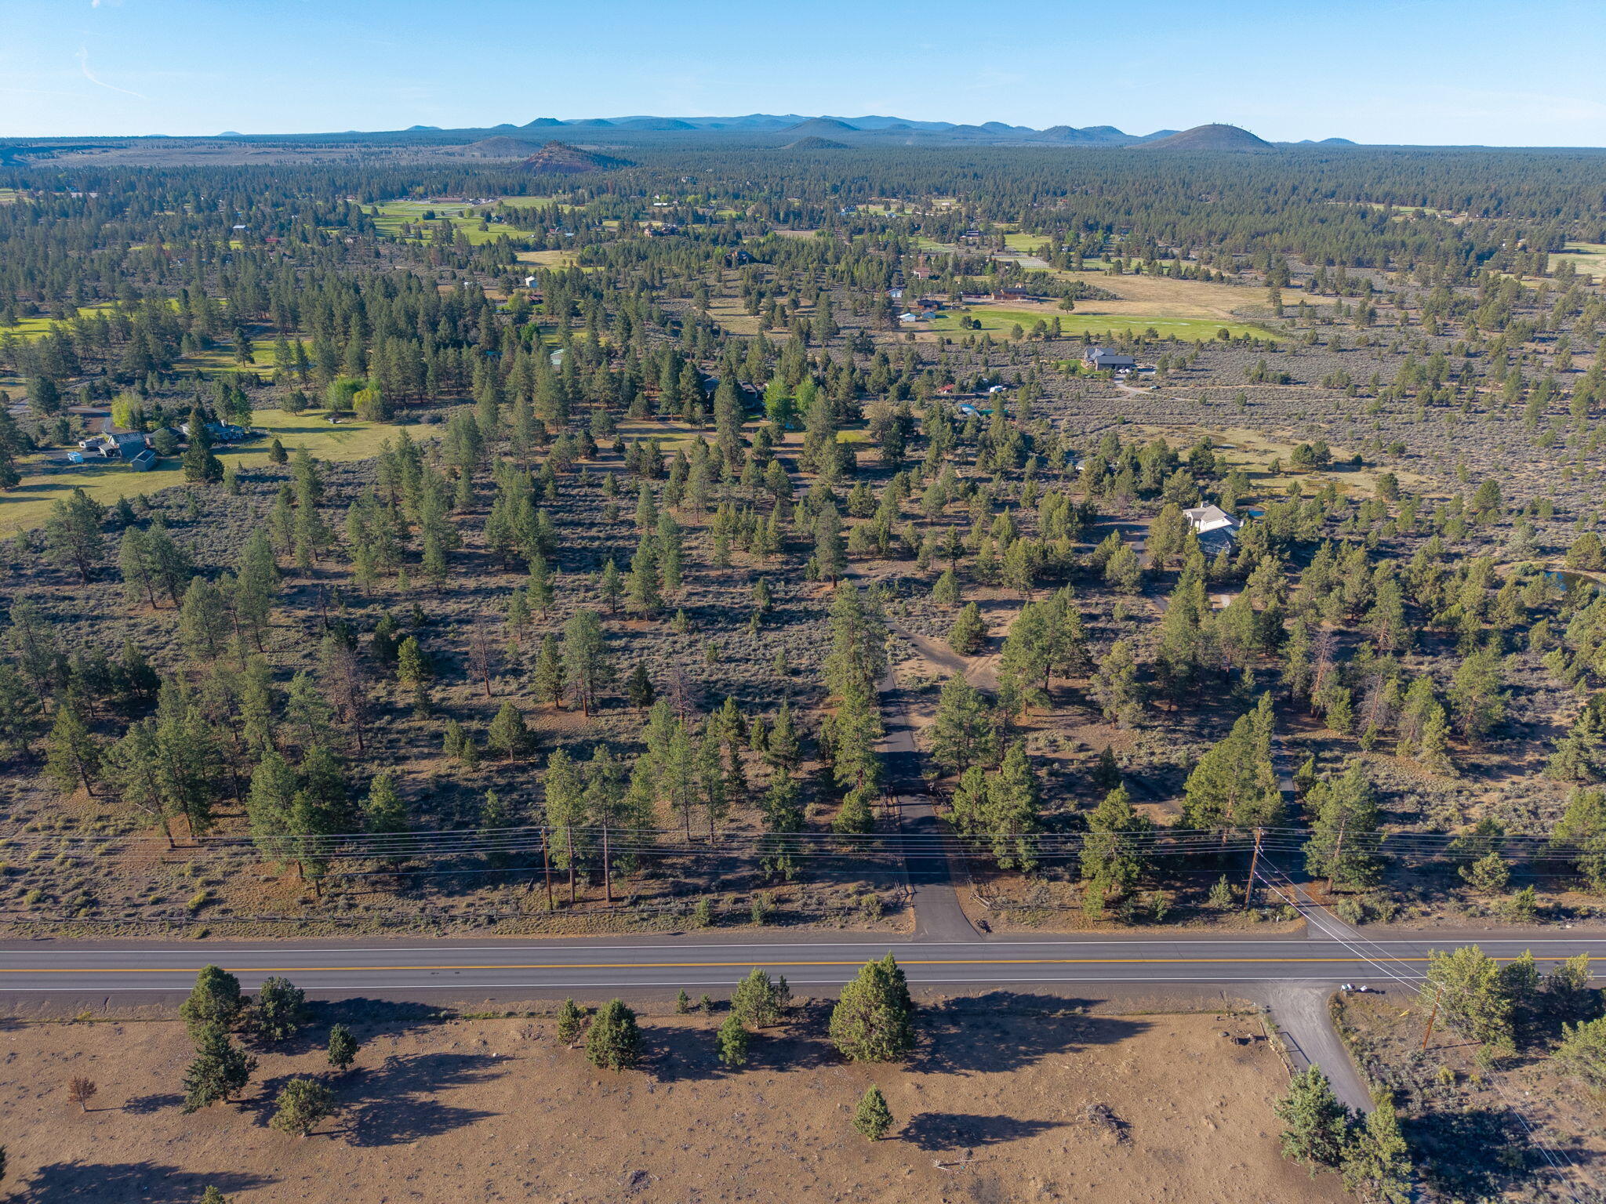
Aerial view of a home among pine trees, with distant mountains beyond.
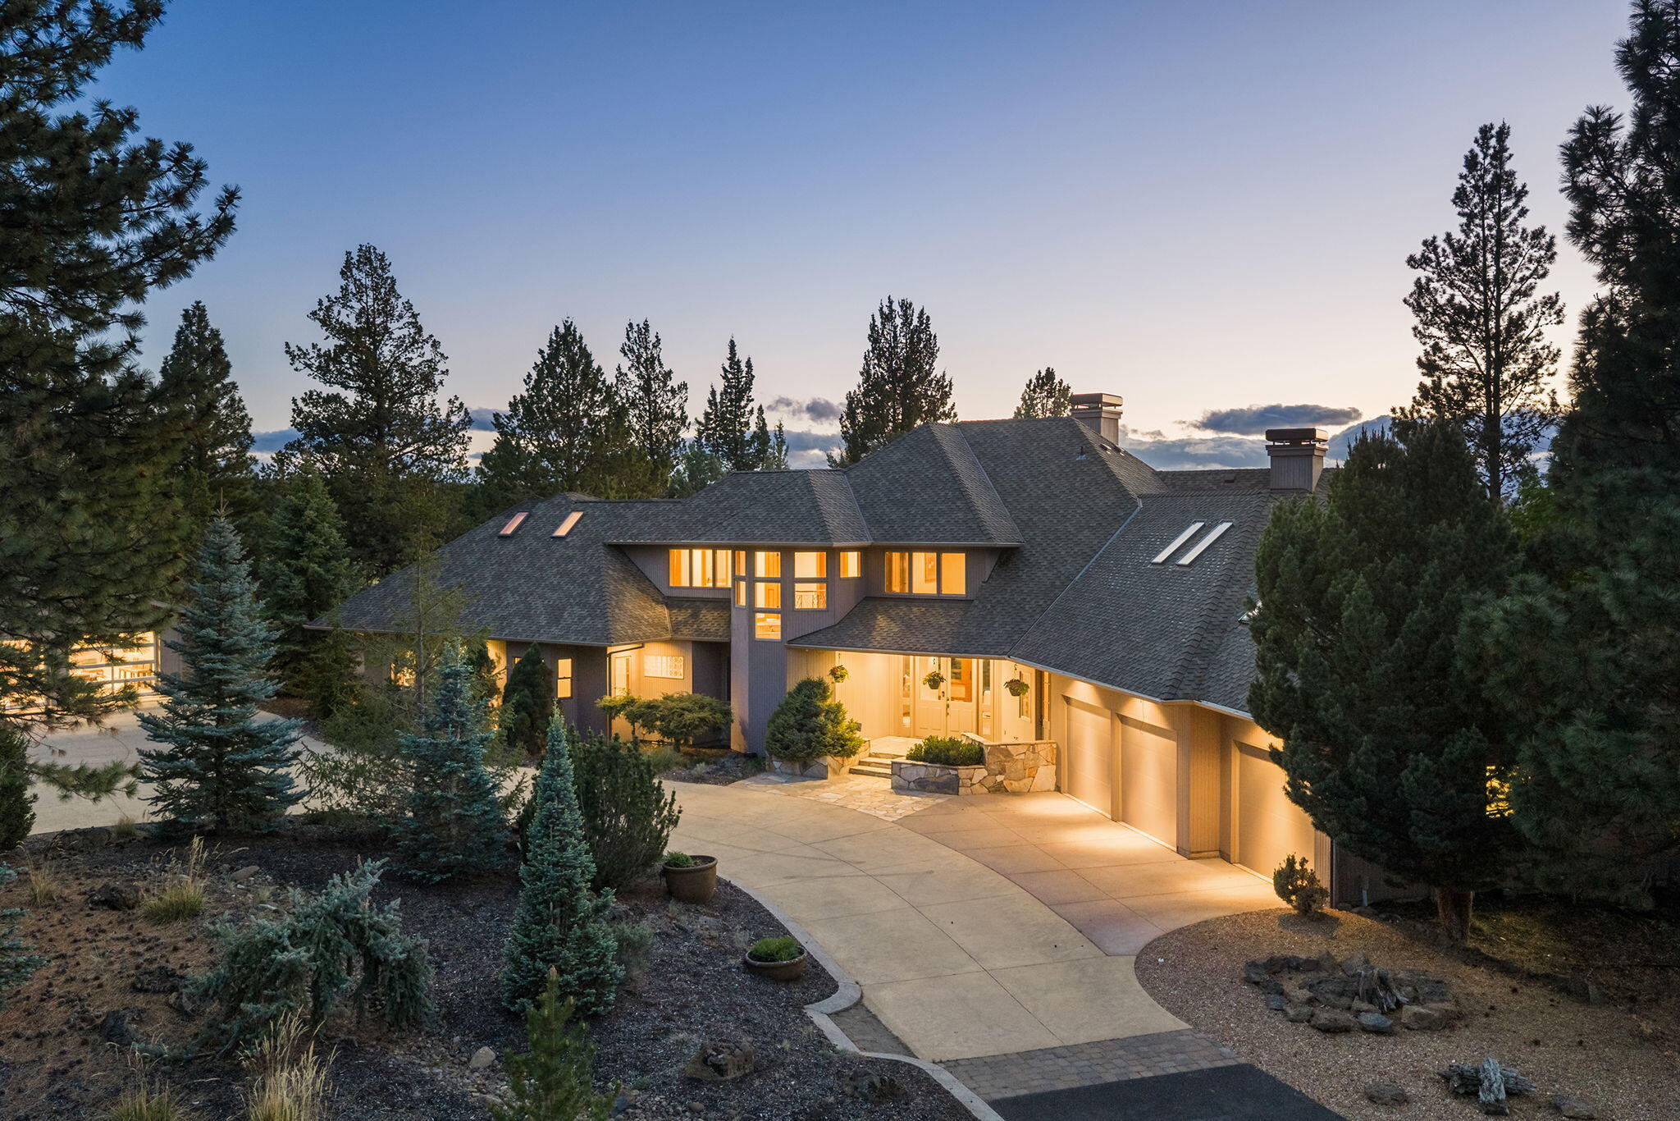
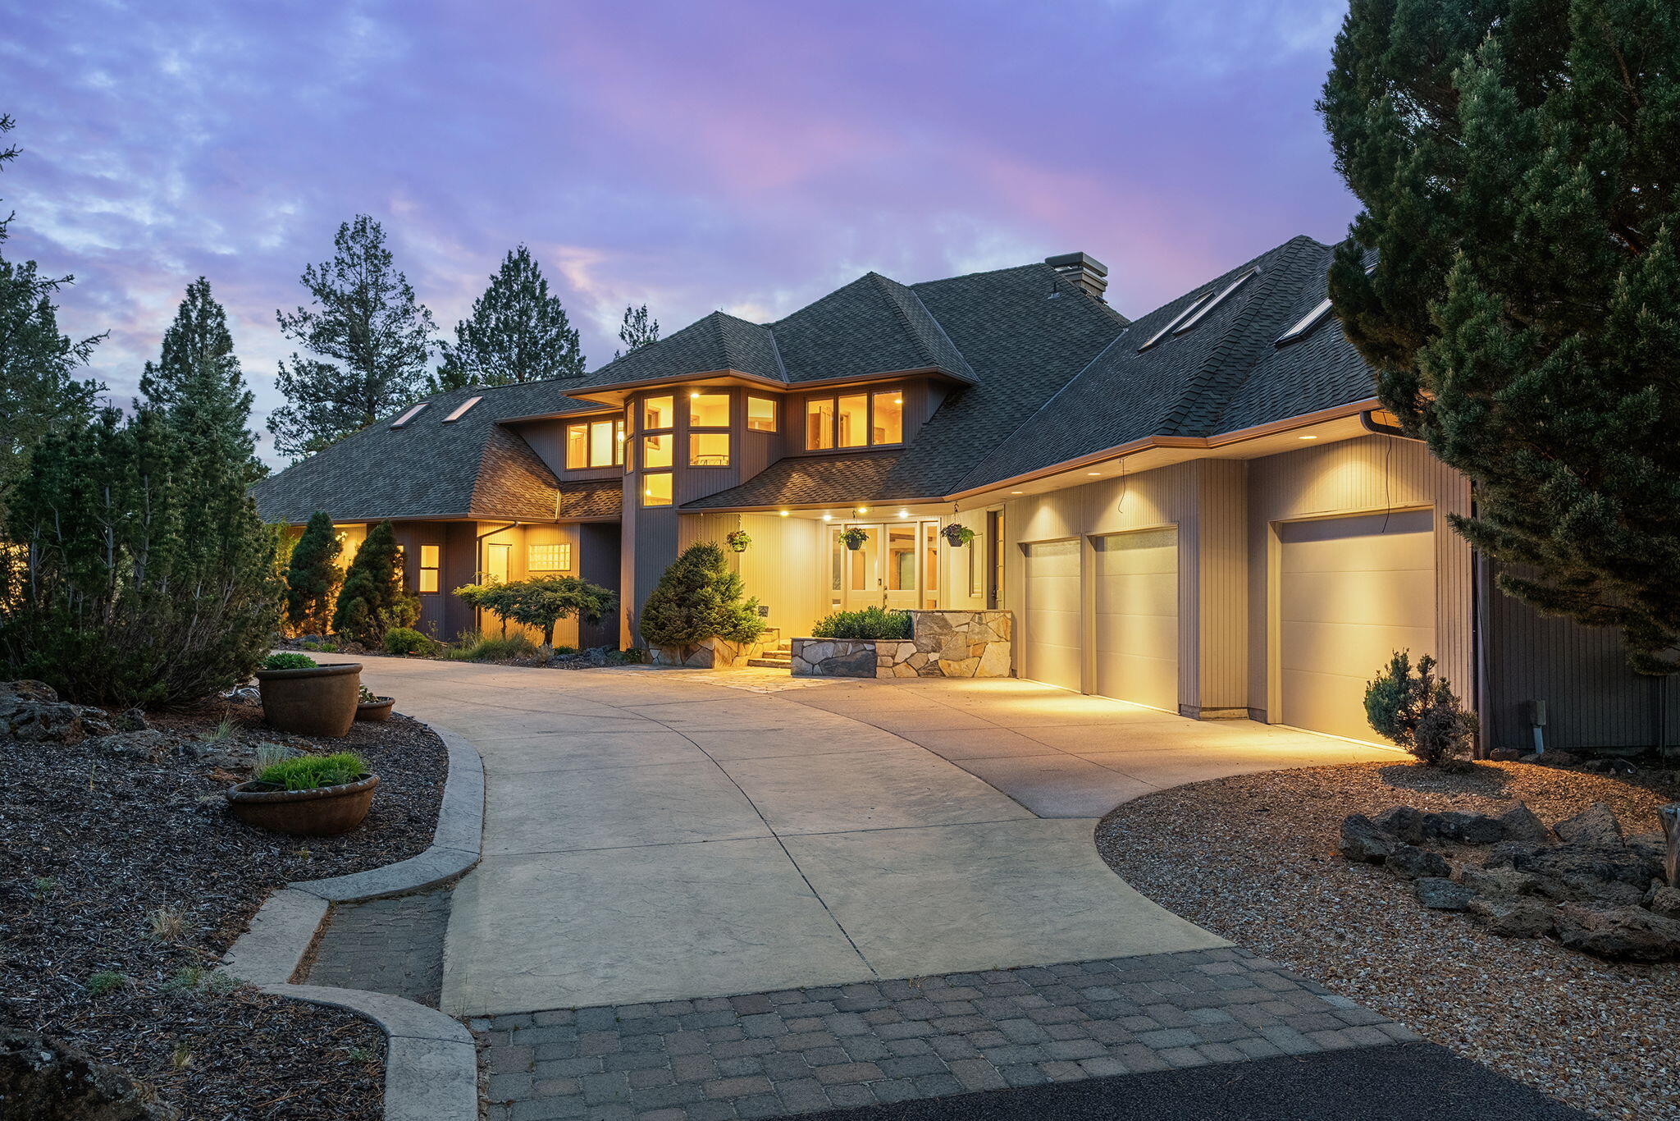
Large home at dusk with glowing windows, a curved driveway, and mature evergreen landscaping.
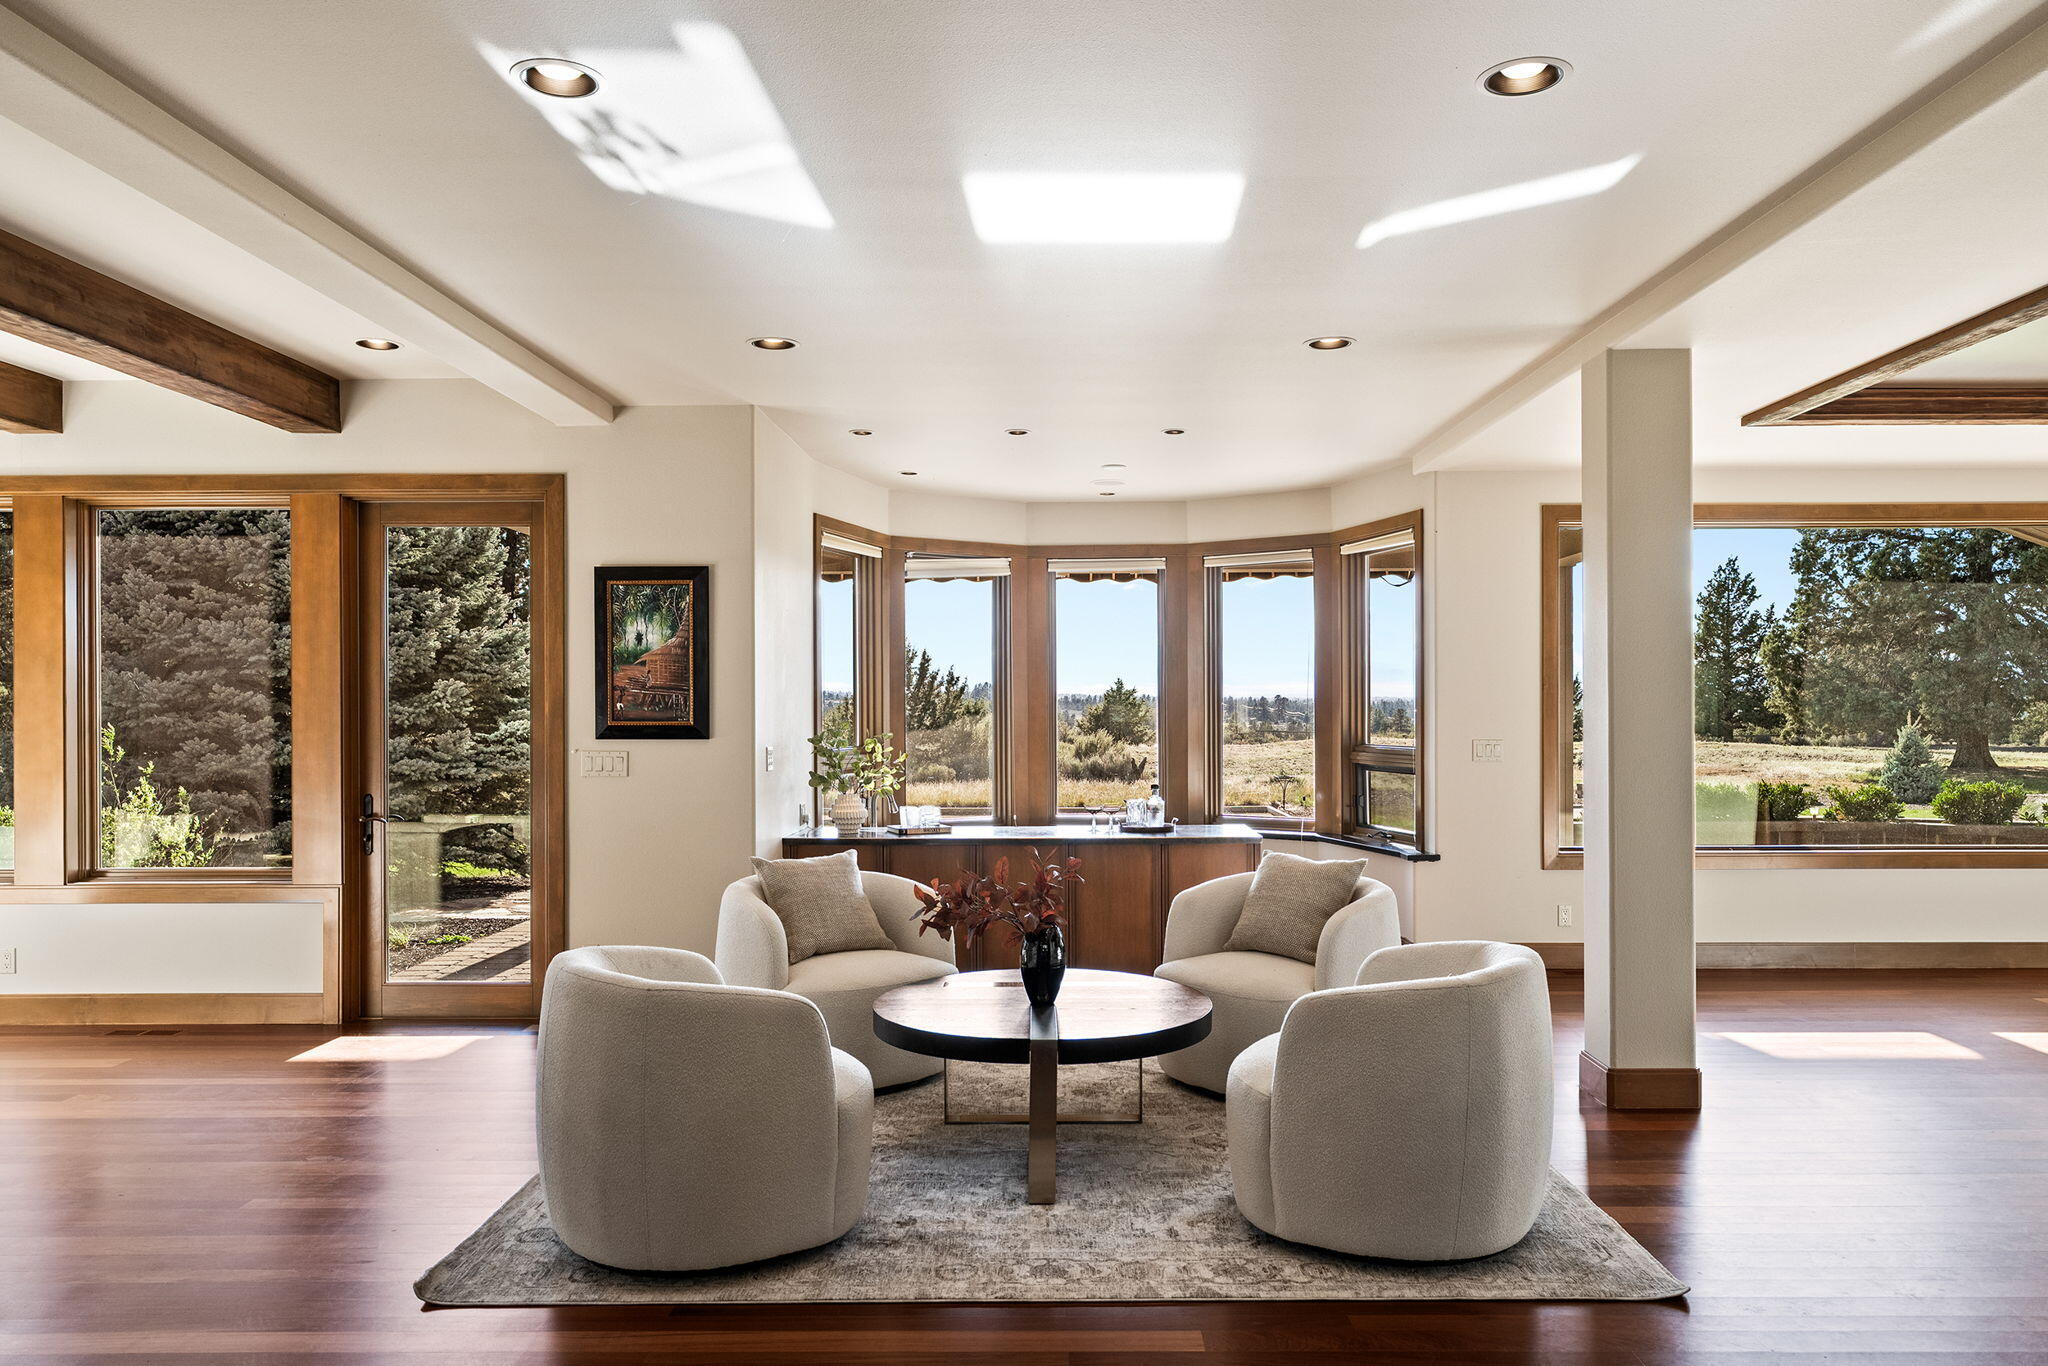
Living room with cream armchairs, a round coffee table, wood floors, and wide windows overlooking trees.
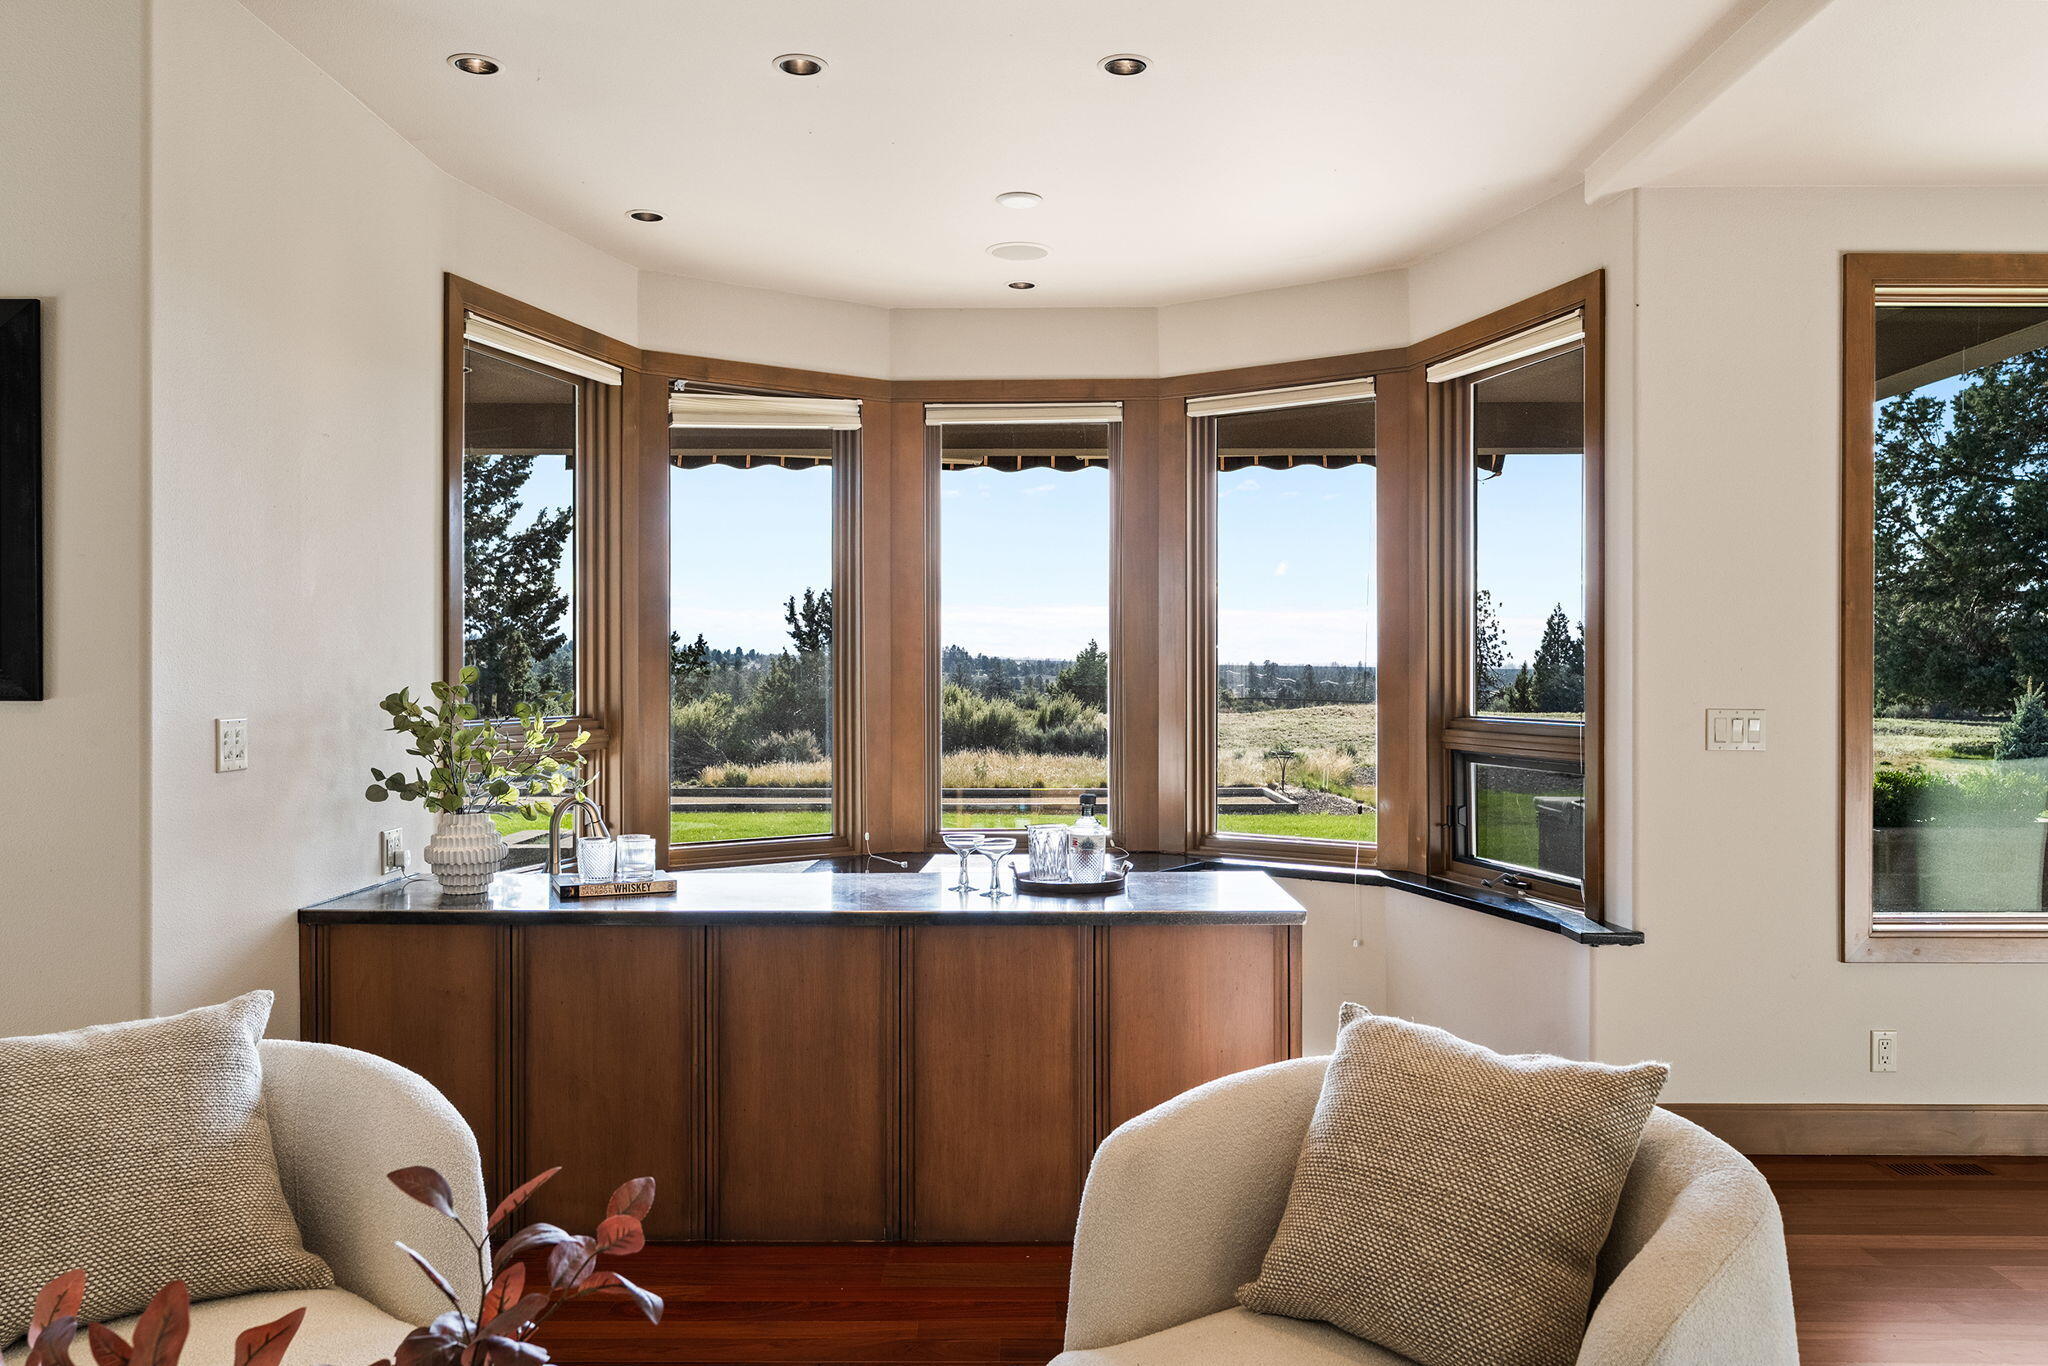
Living area with a wood-paneled wet bar and bay windows overlooking the yard and trees.
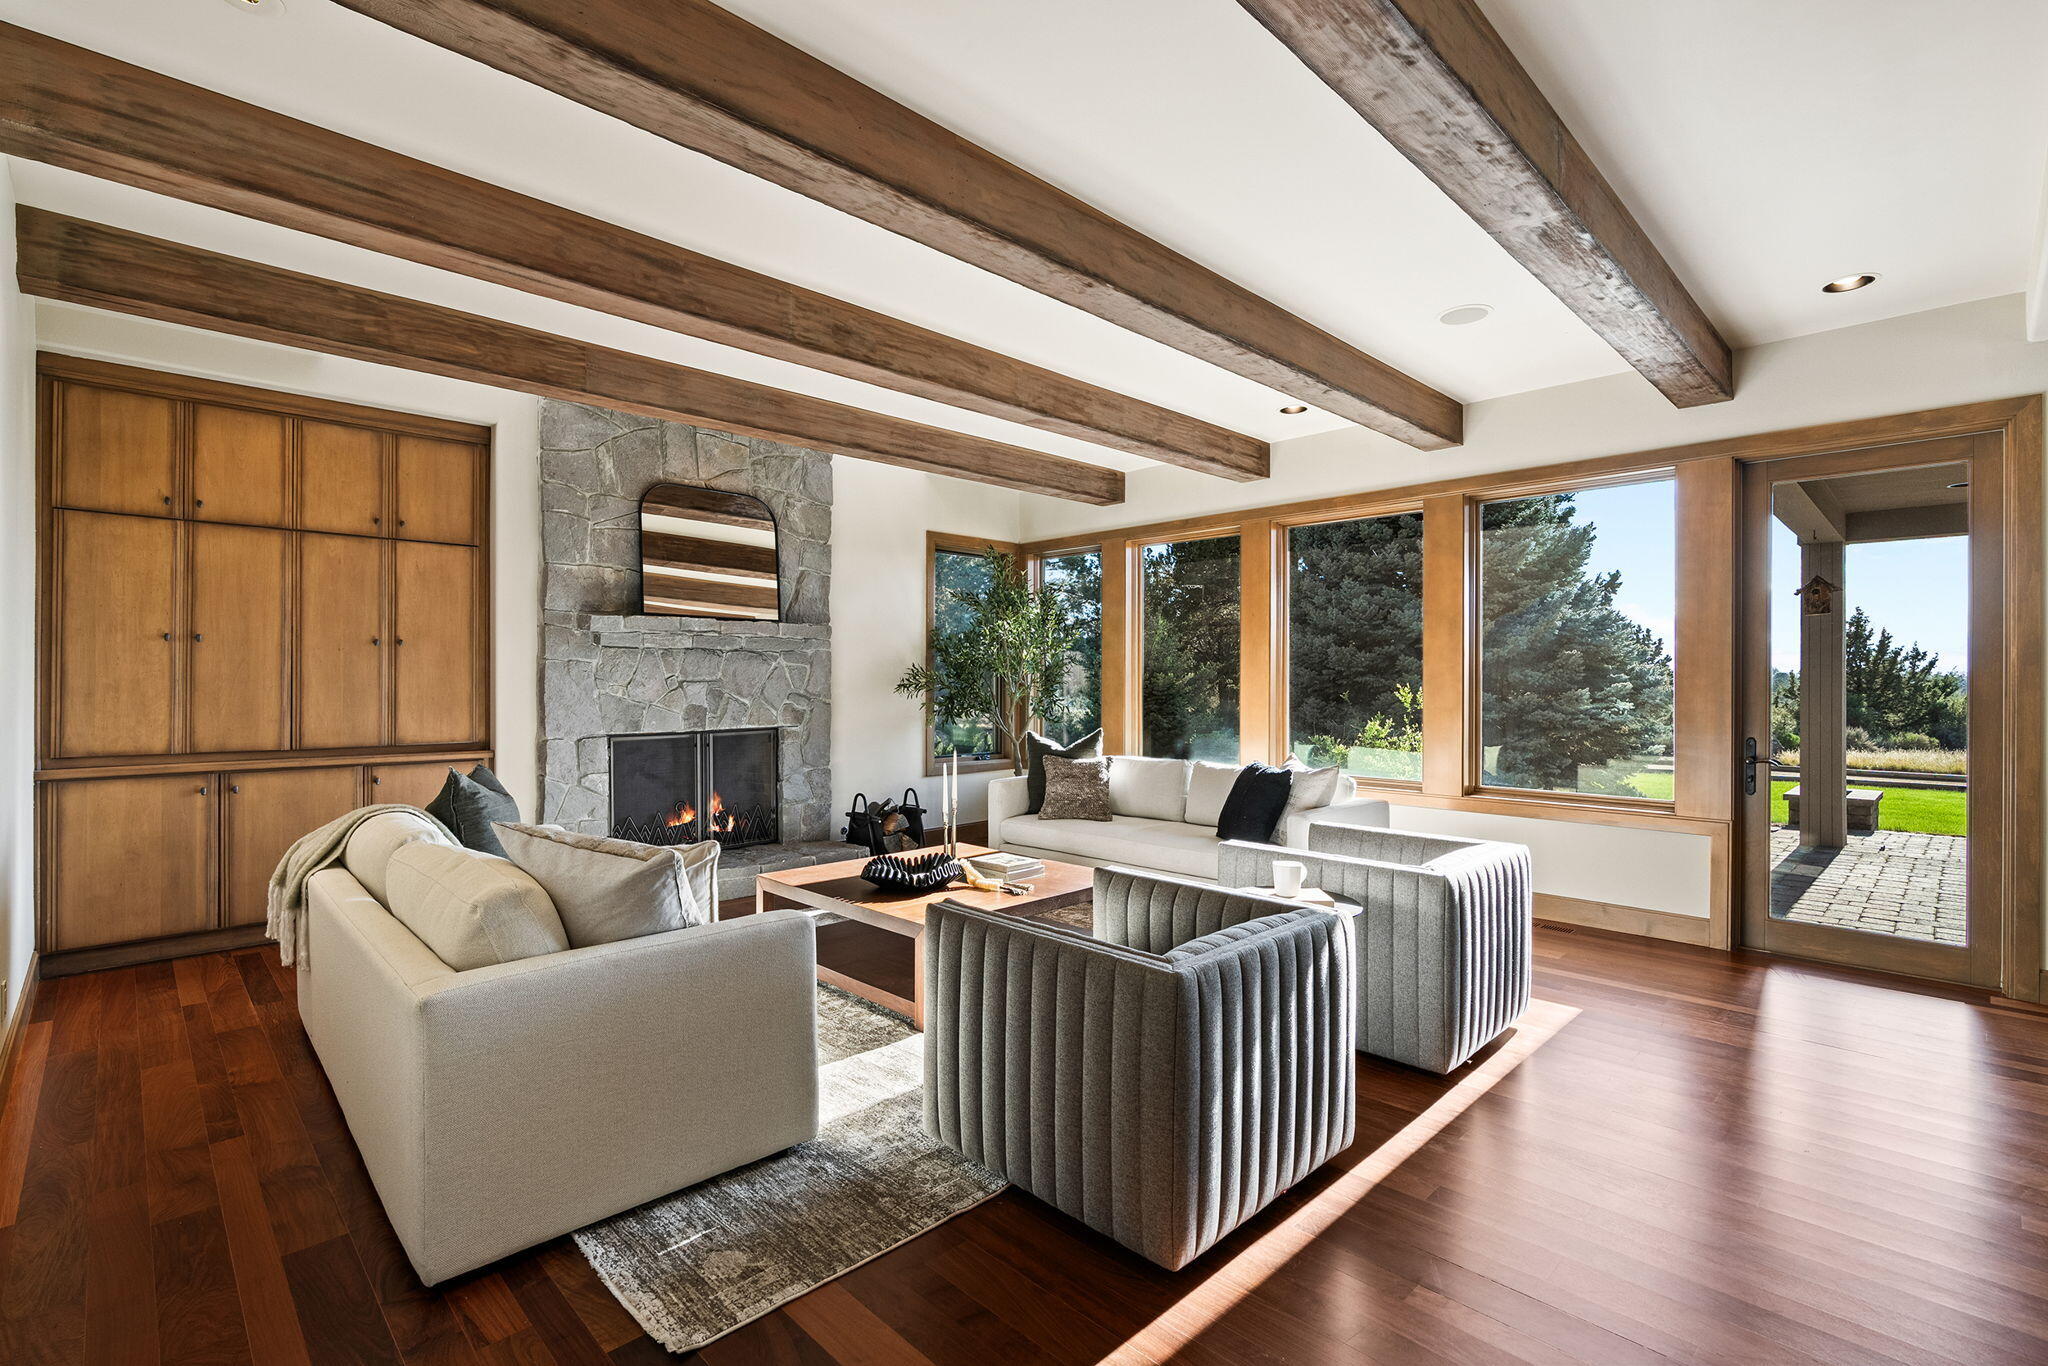
Living room with exposed wood beams, stone fireplace, and large windows overlooking the yard.
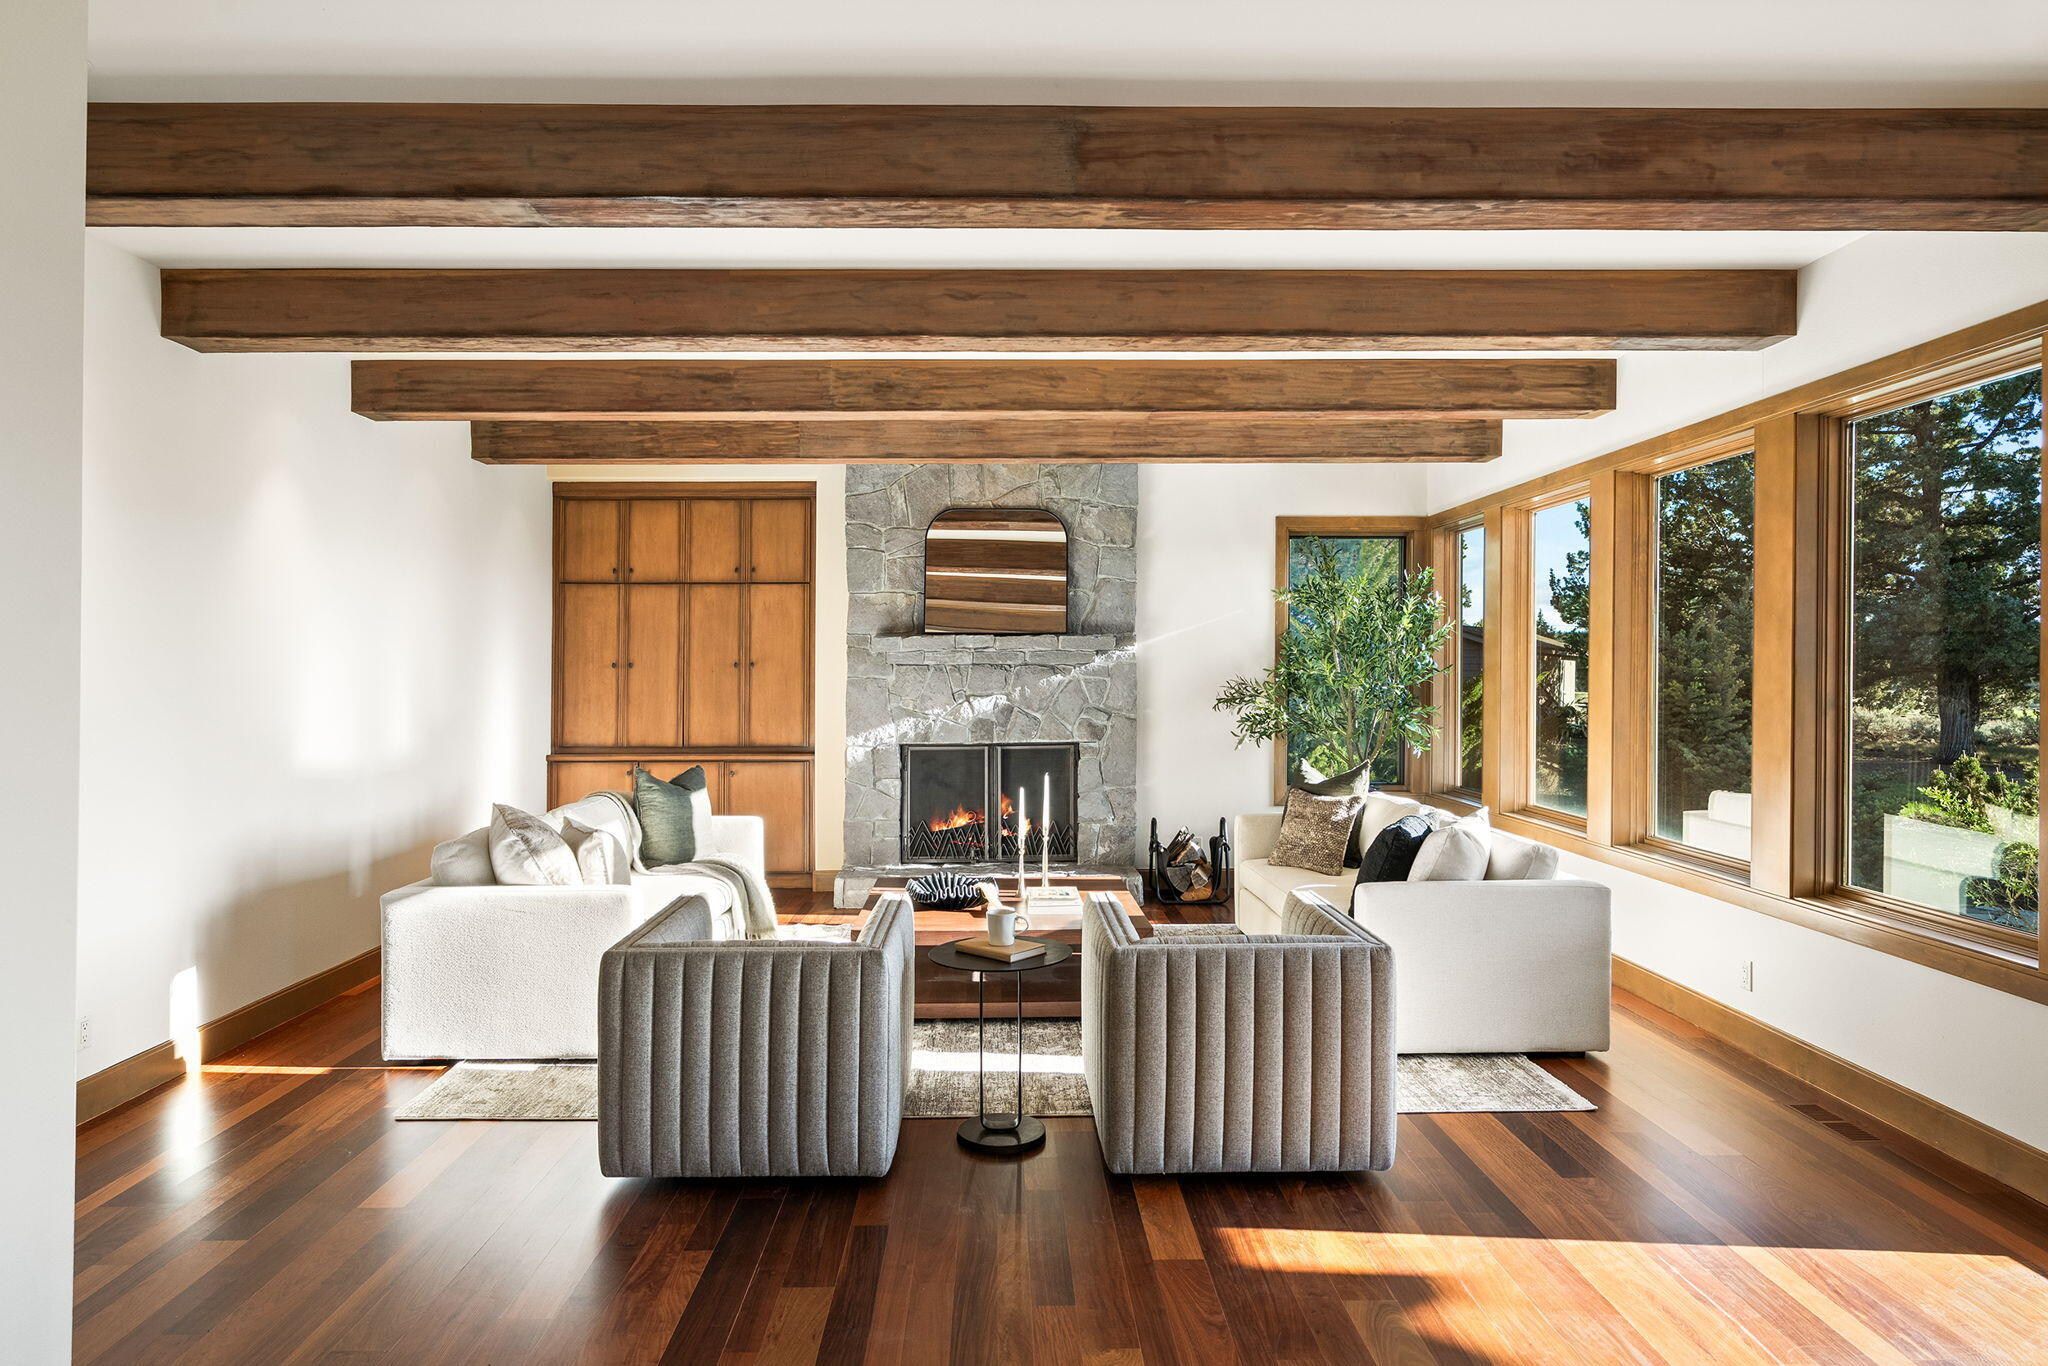
Living room with exposed timber beams, a stone fireplace, and large windows overlooking trees.
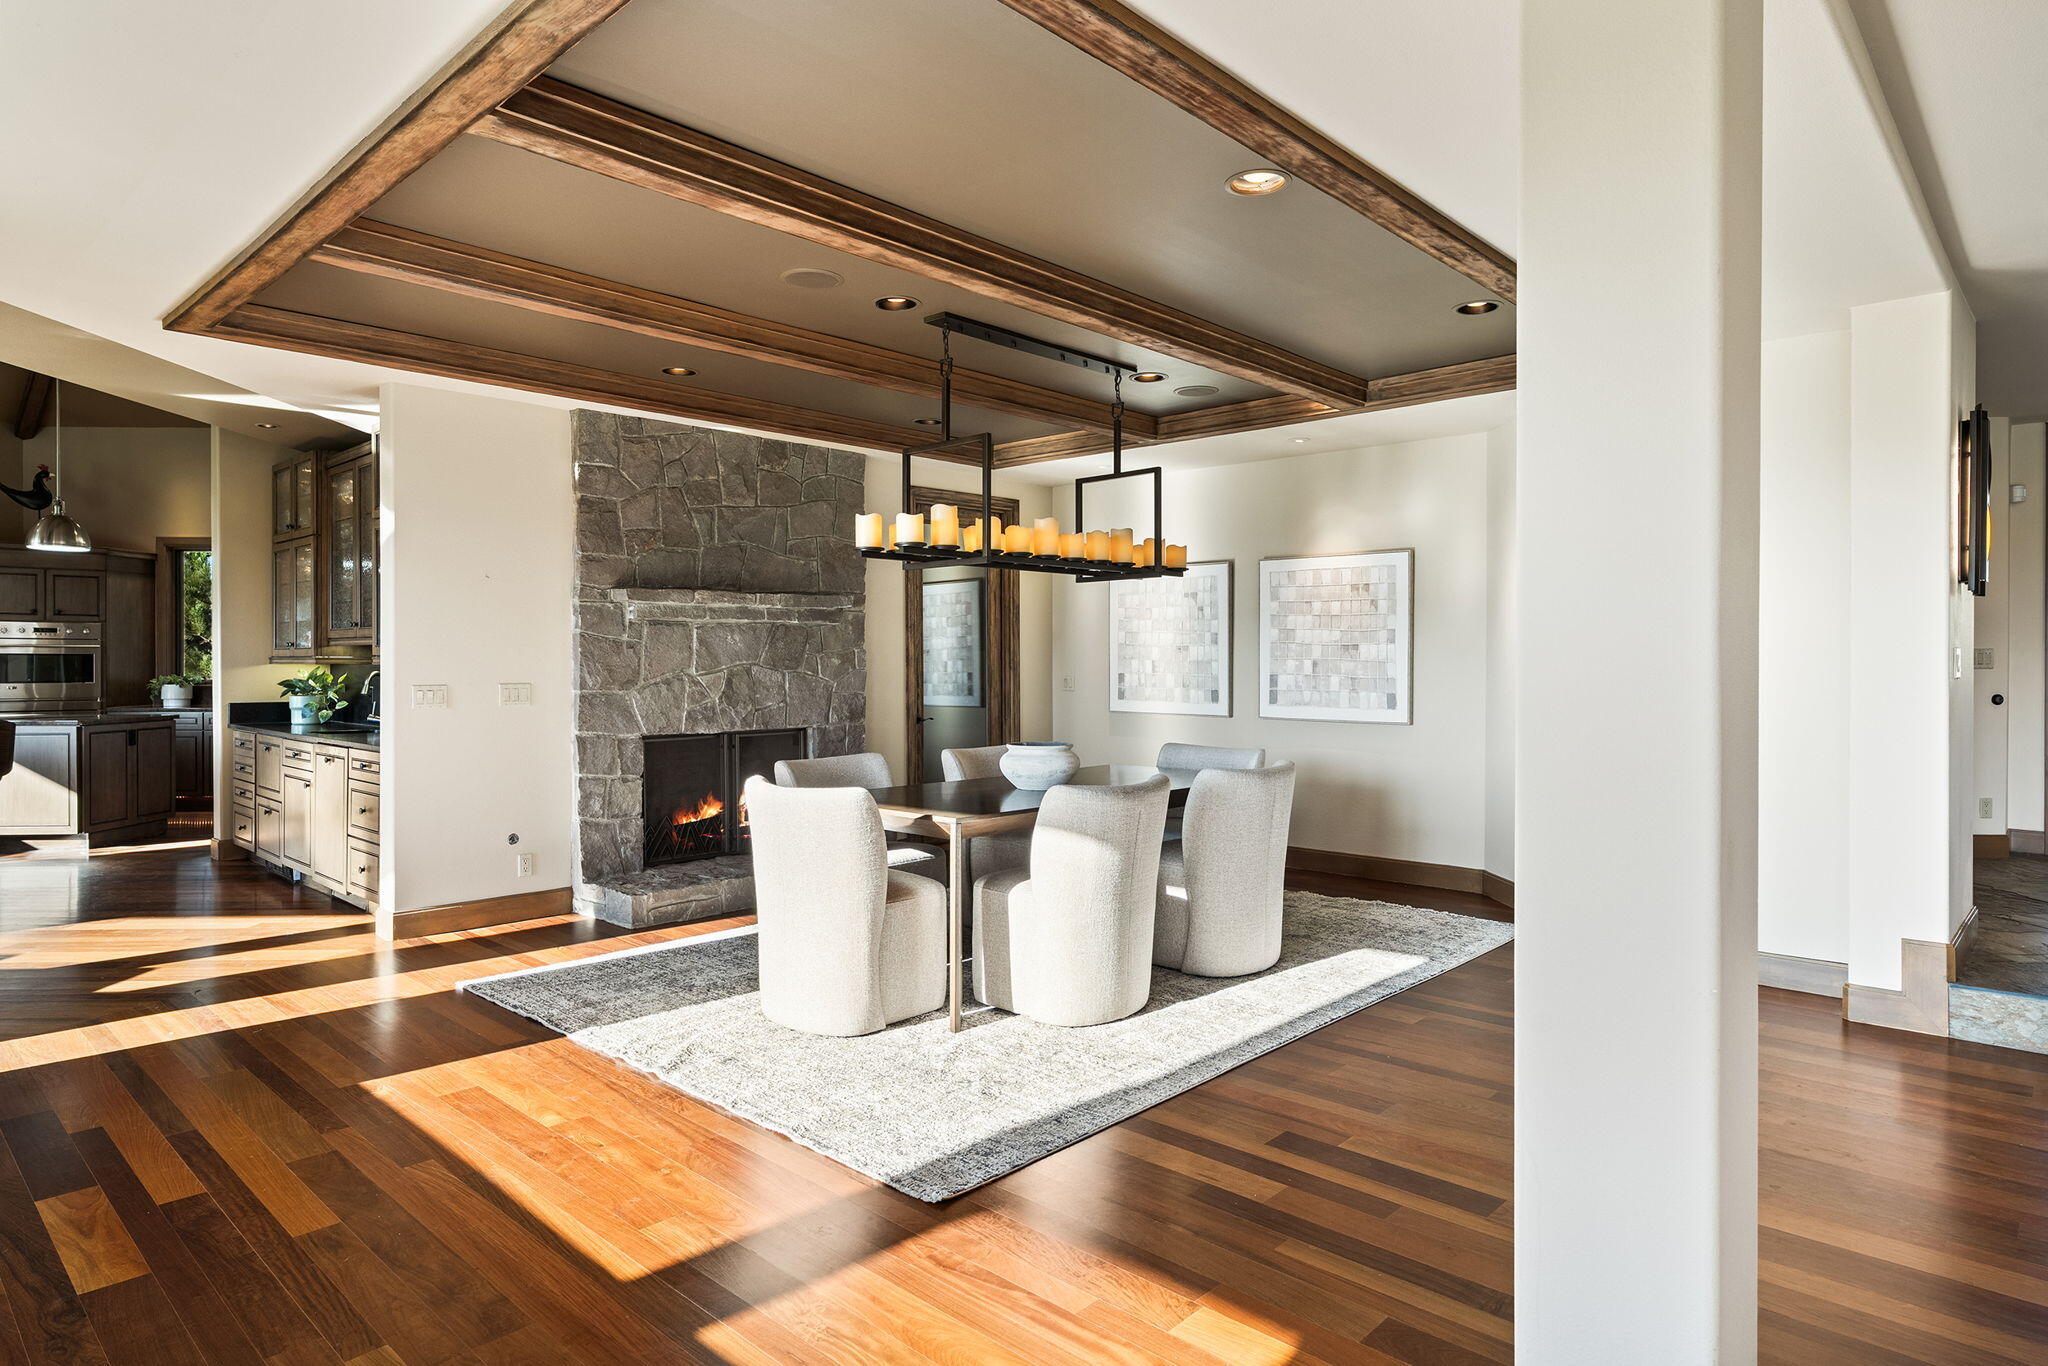
Dining room with a stone fireplace, candle chandelier, and sunlit hardwood floors.
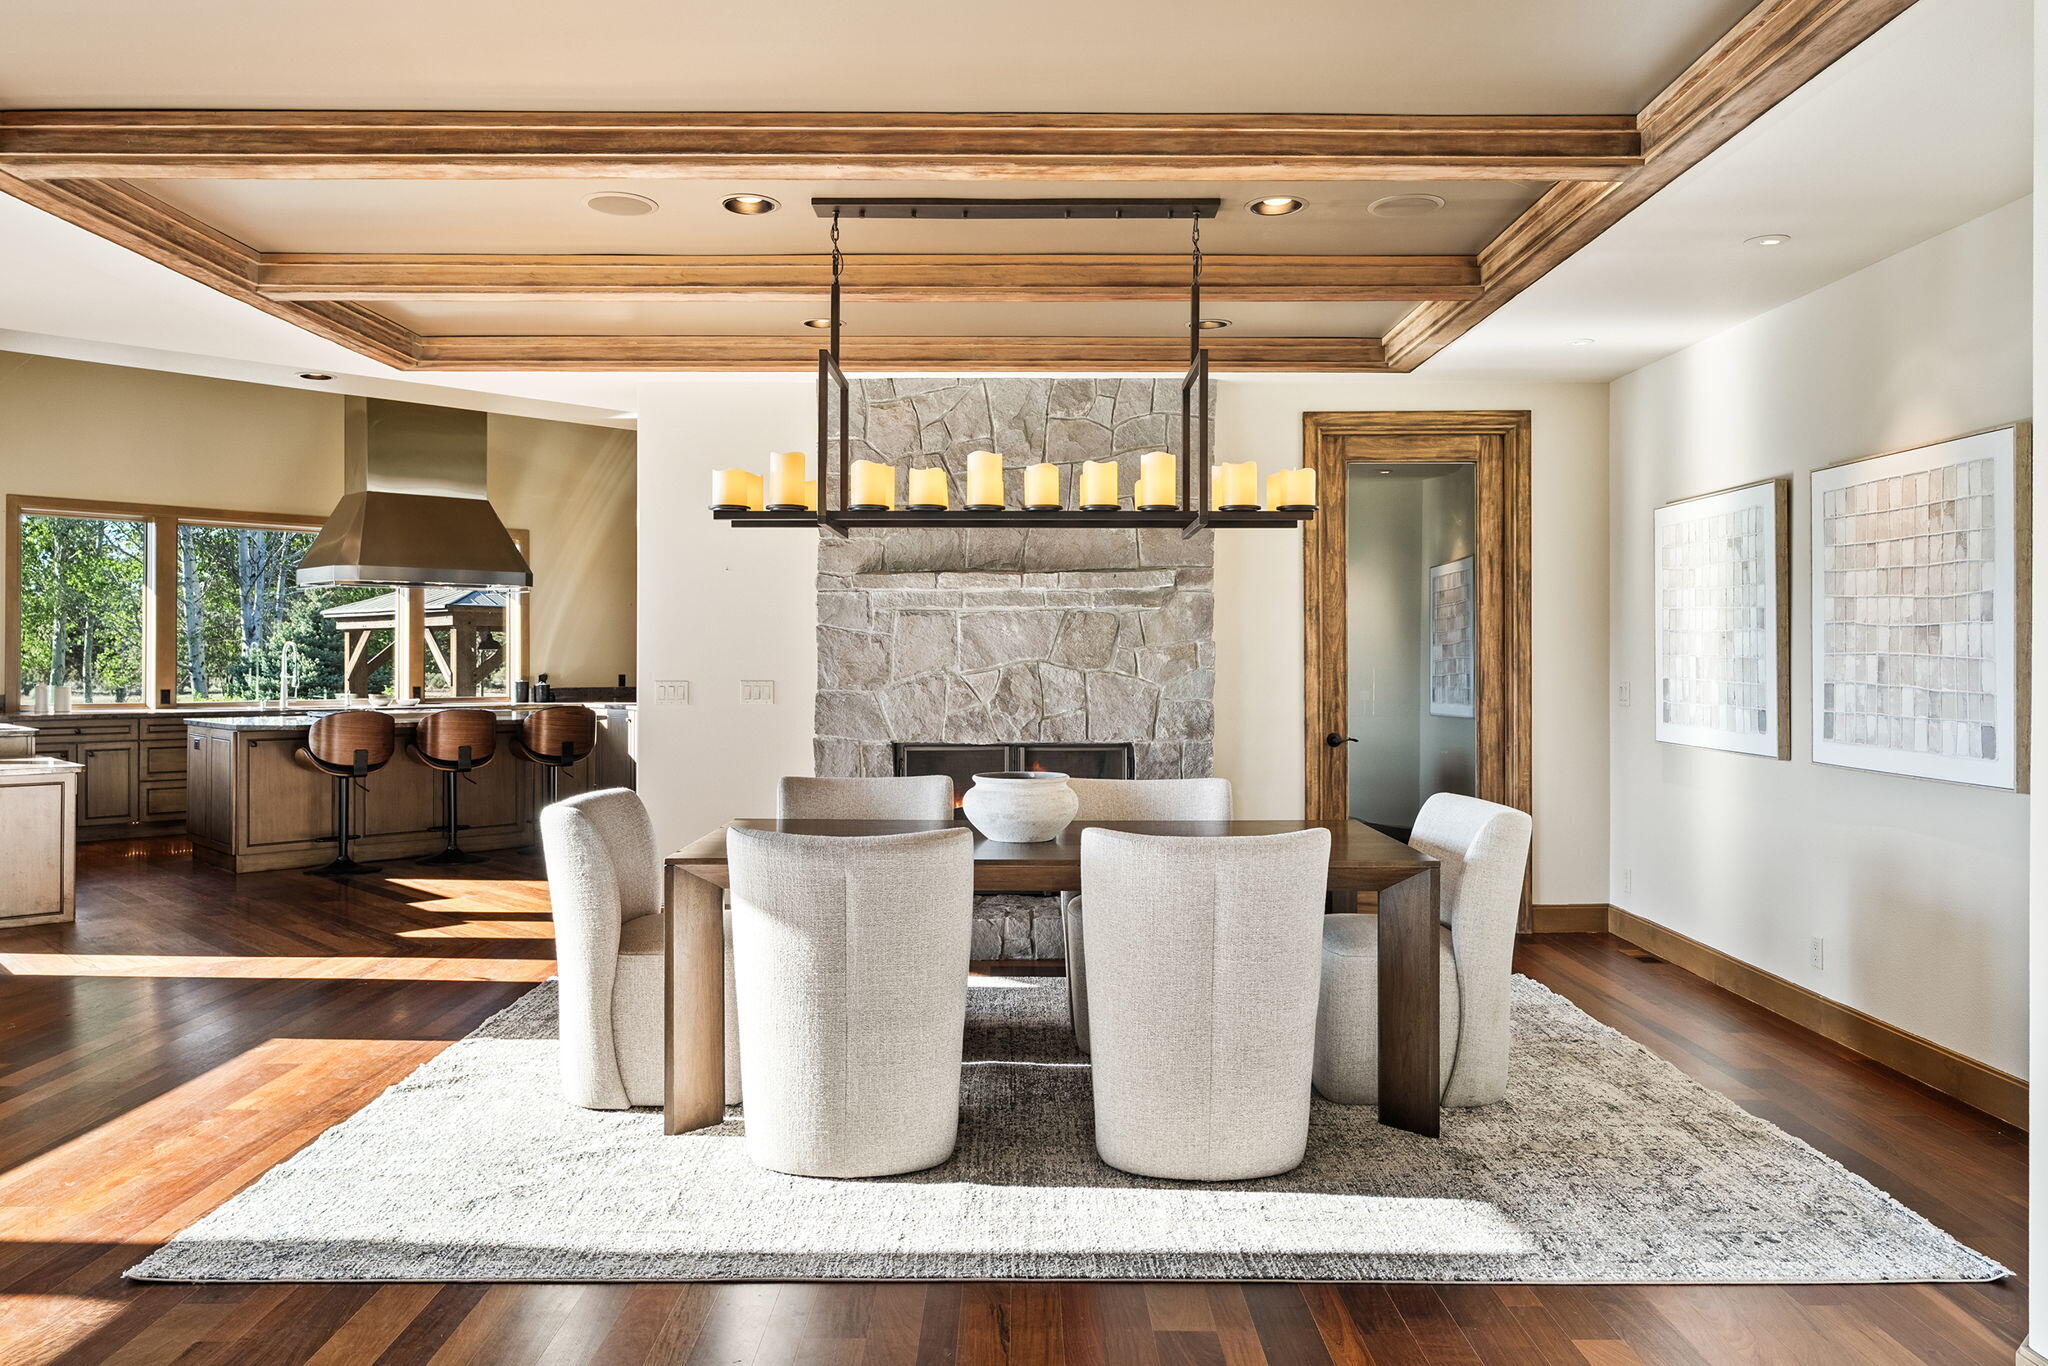
Dining room with a stone fireplace, coffered wood ceiling, and adjoining kitchen.
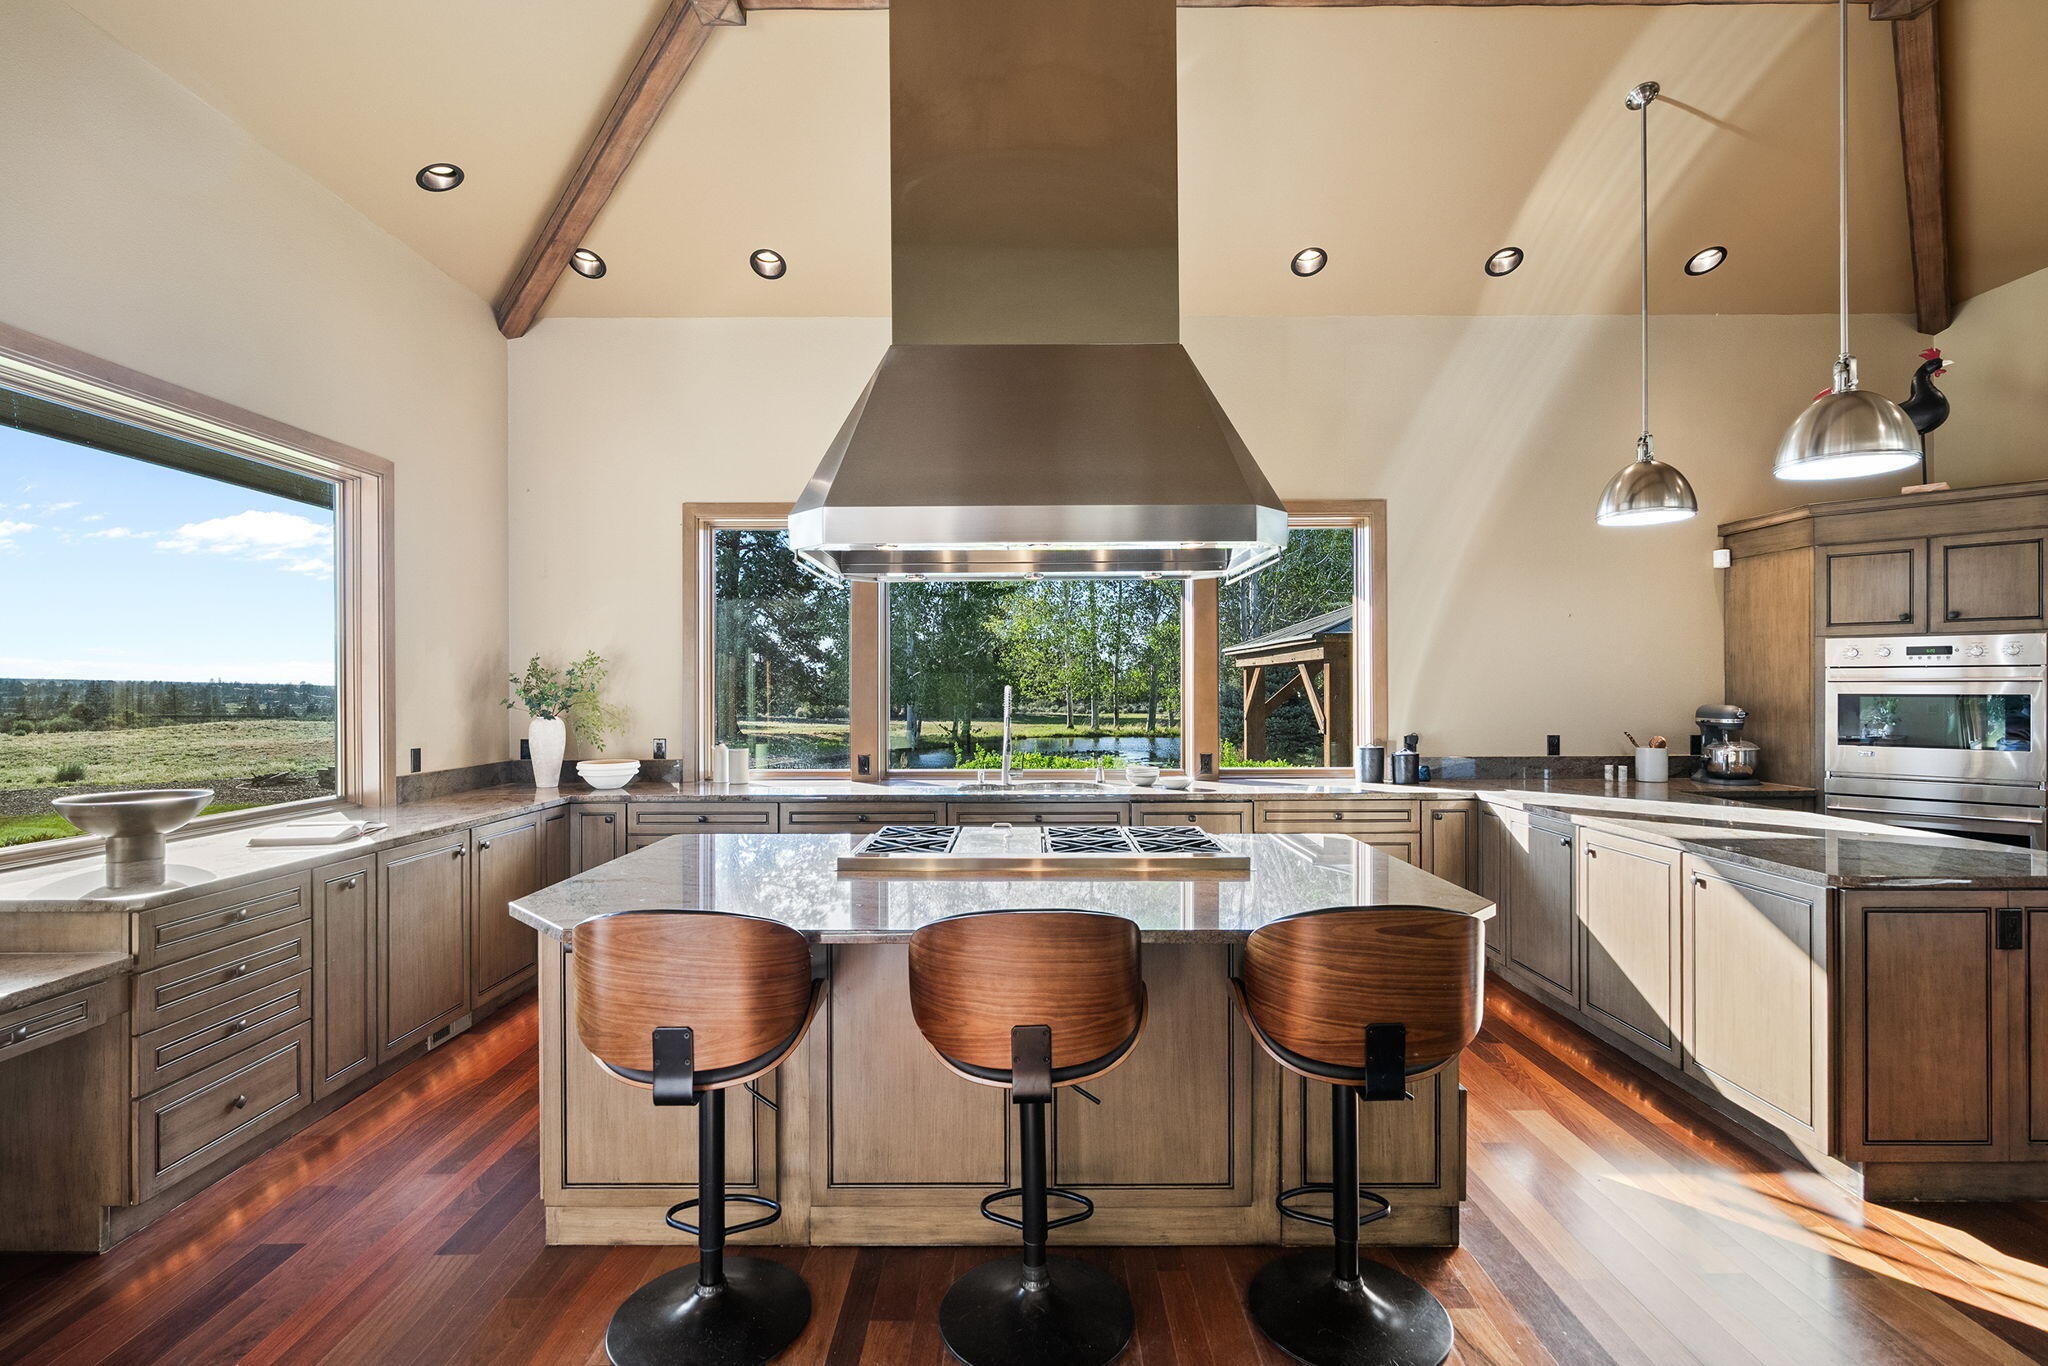
Kitchen with a large island, three wooden stools, vaulted beam ceiling, and windows overlooking trees.
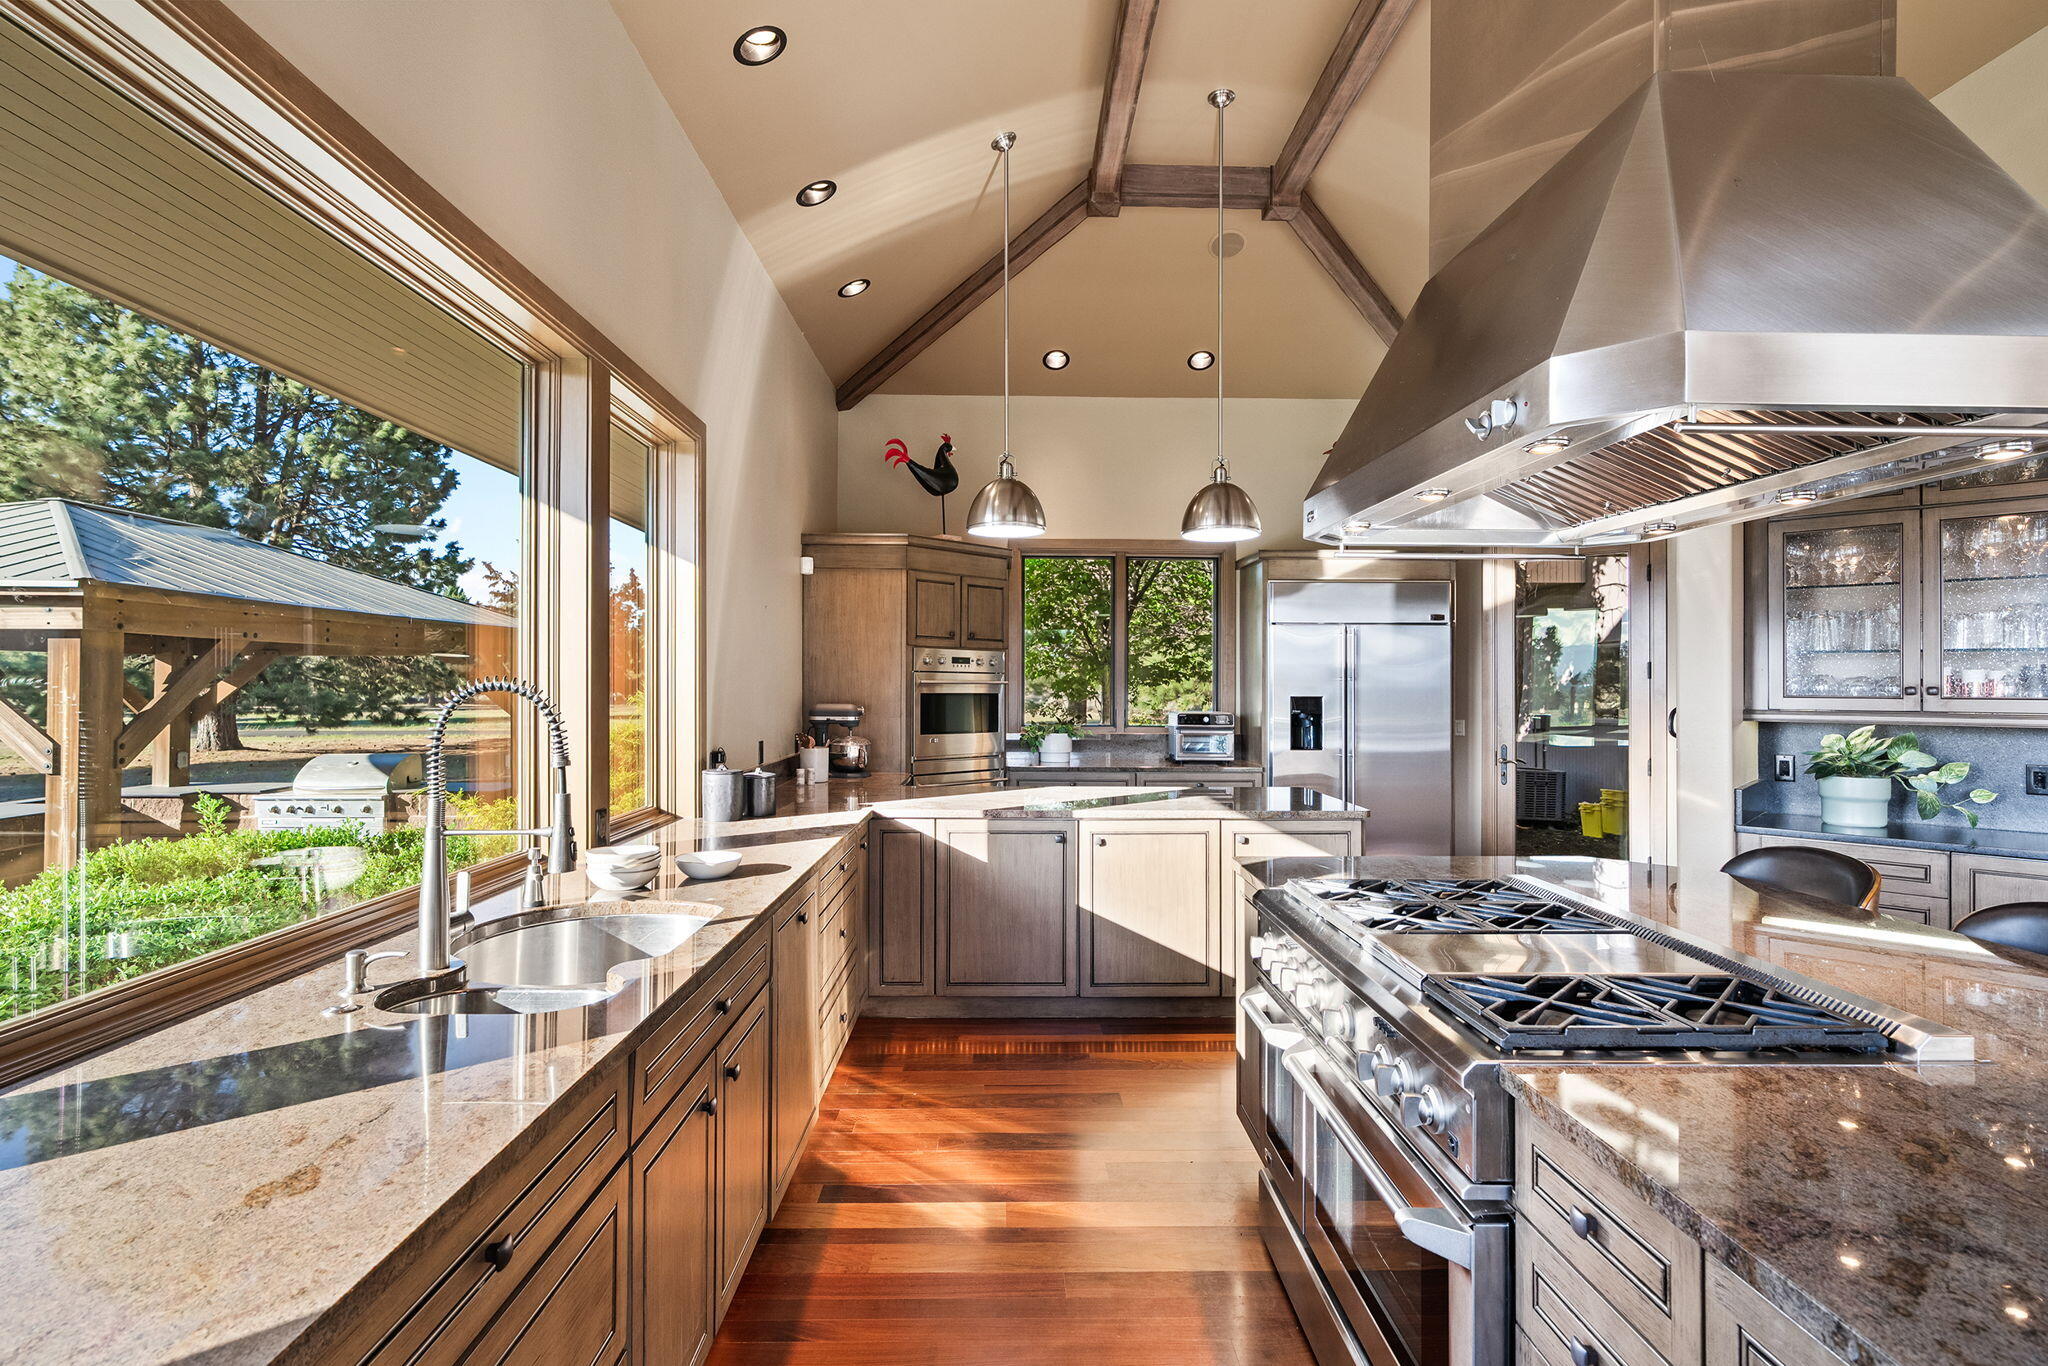
Kitchen with wood cabinetry, a large stainless steel range hood, and an island with three bar stools.
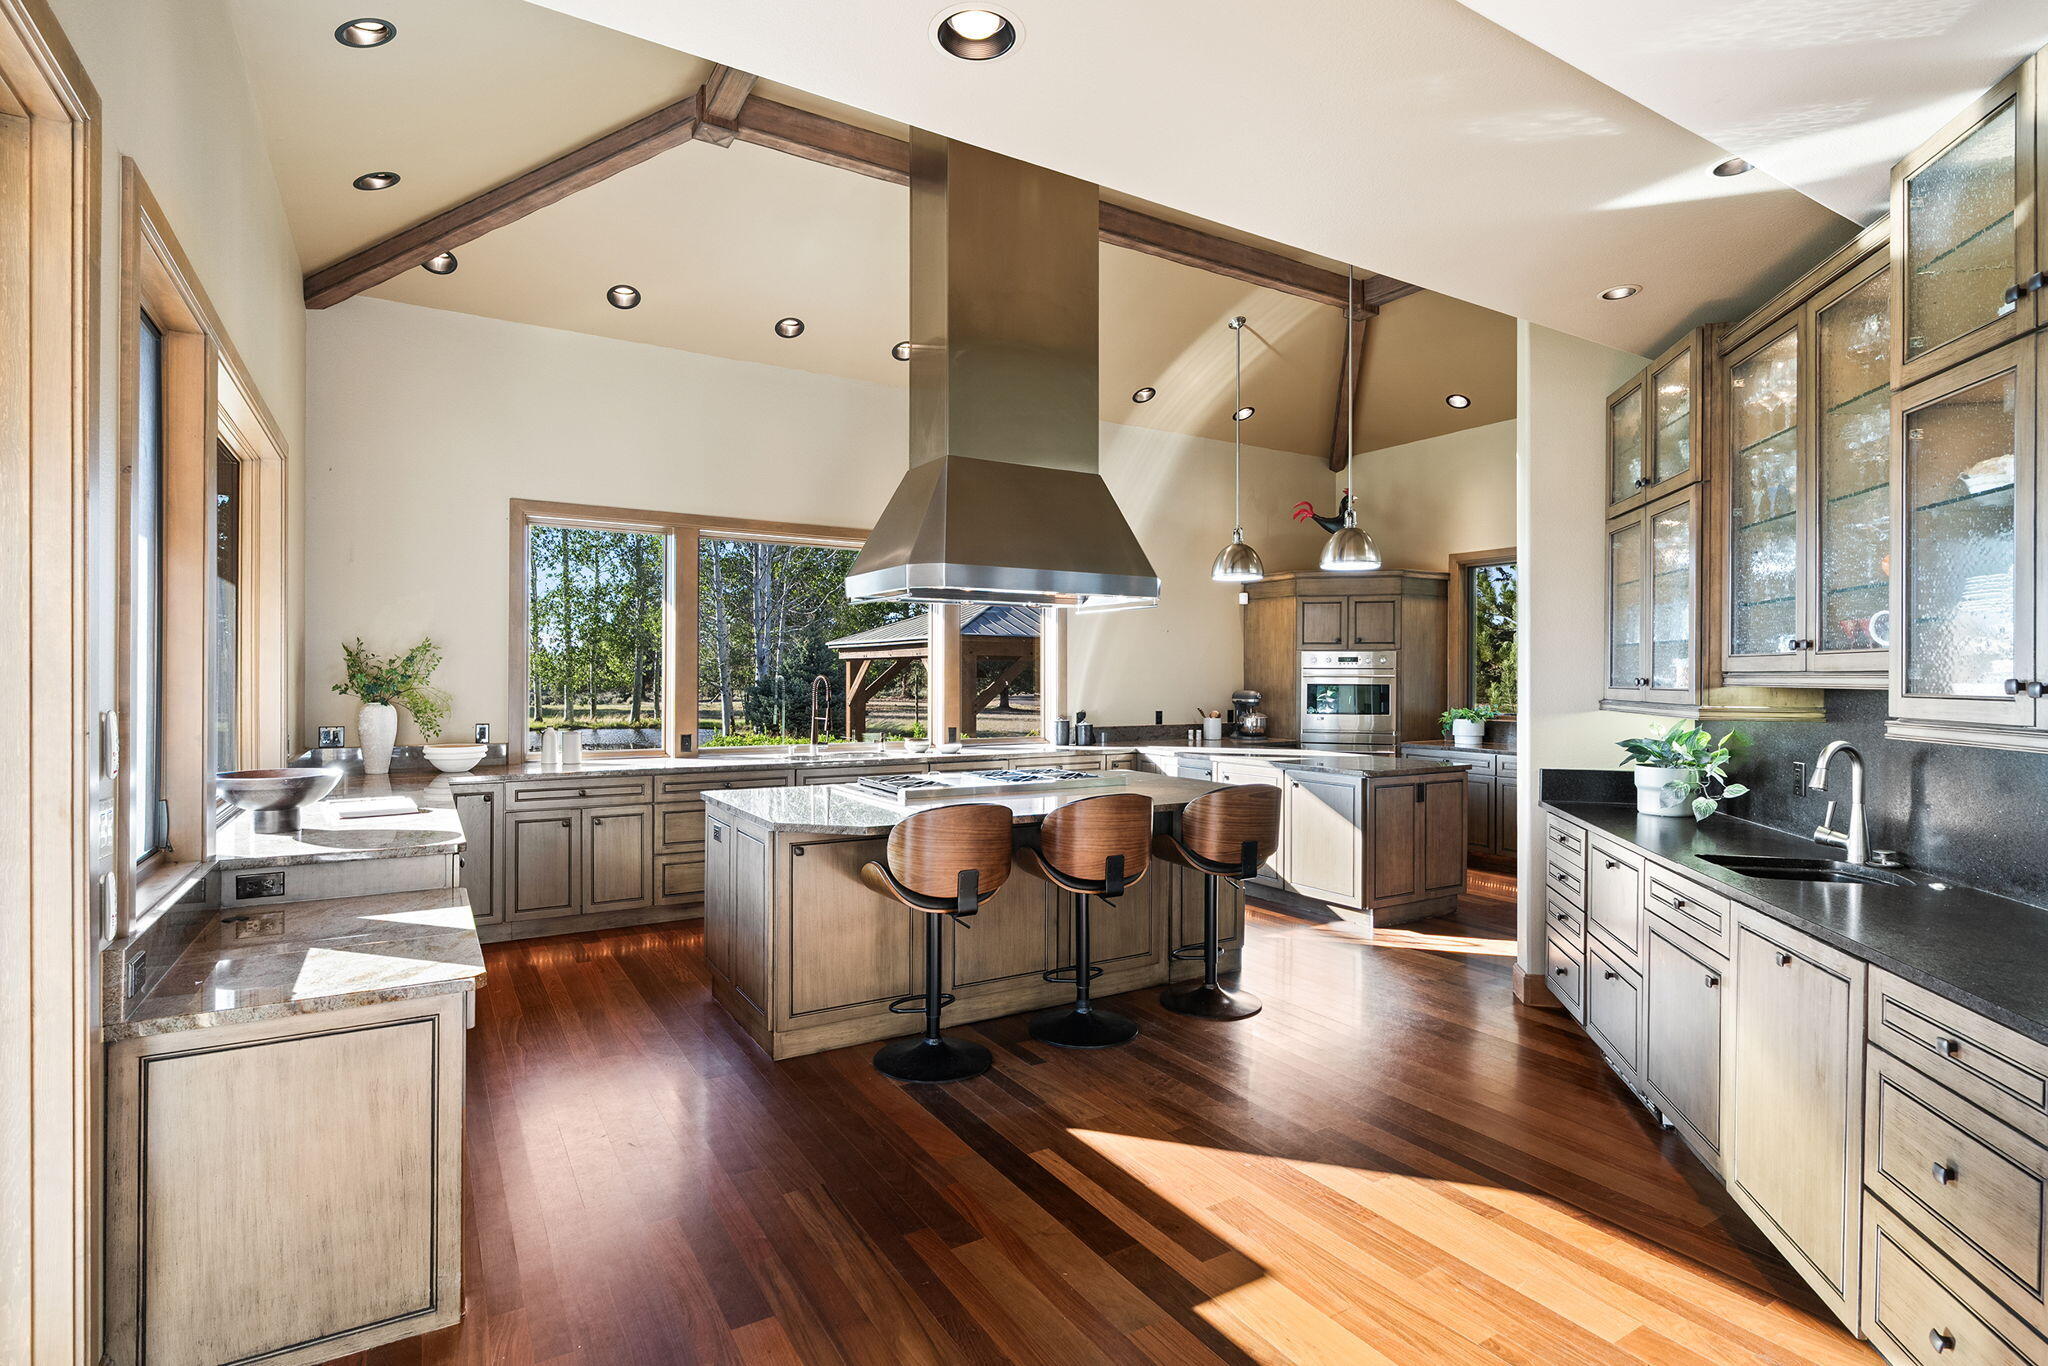
Kitchen with granite counters, stainless steel range, wood cabinetry, and a vaulted beamed ceiling.
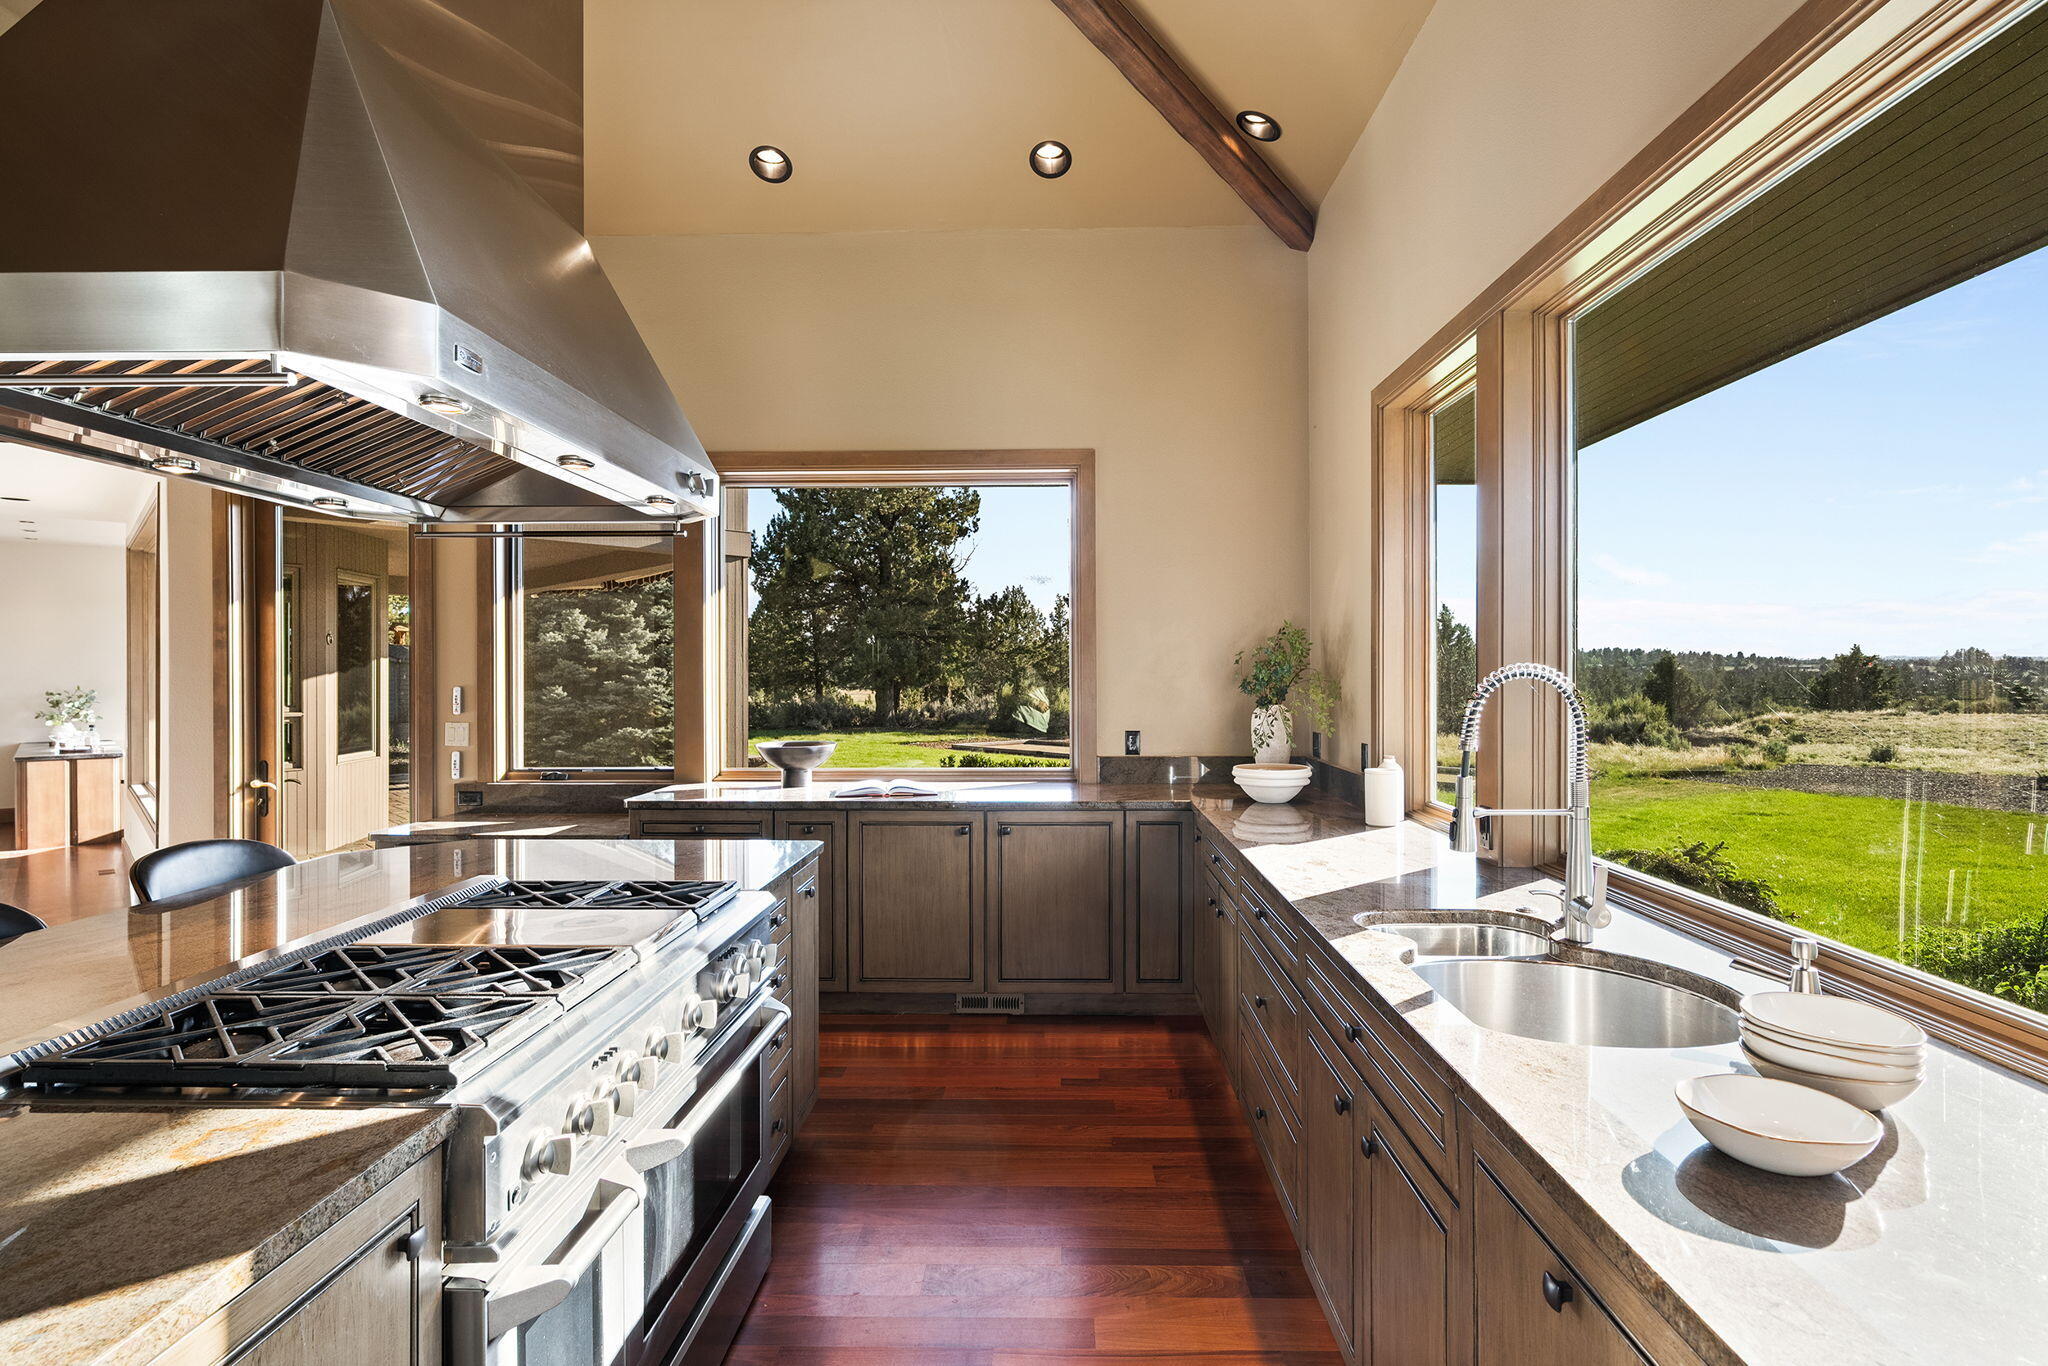
Kitchen with a large stainless steel range, dark wood cabinetry, and windows overlooking a green lawn.
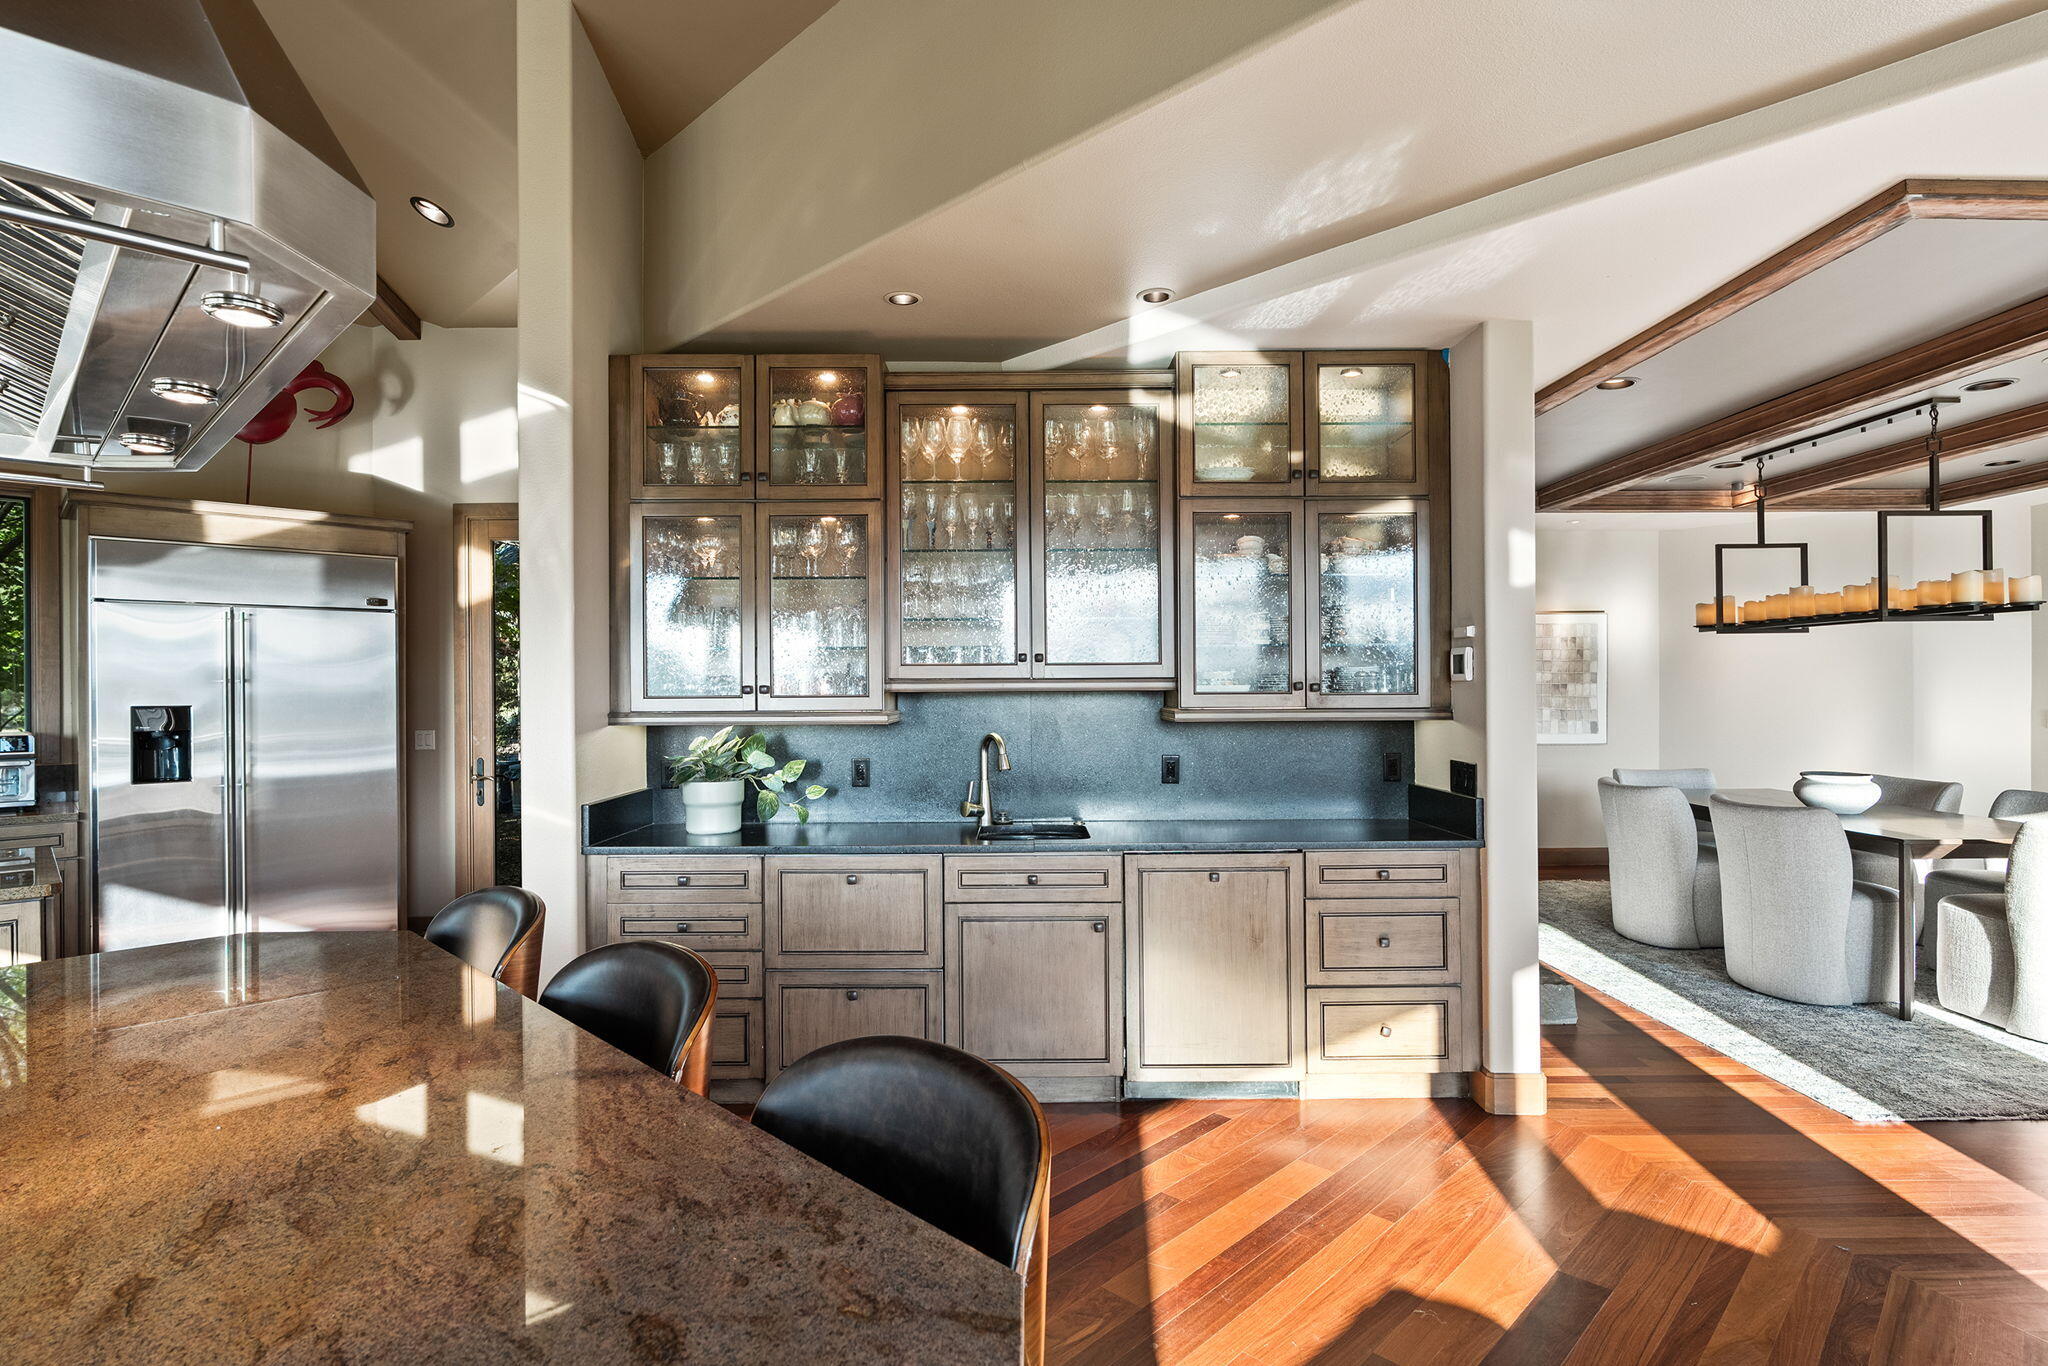
Kitchen with glass-front cabinets and stone island opening to a sunlit dining area.
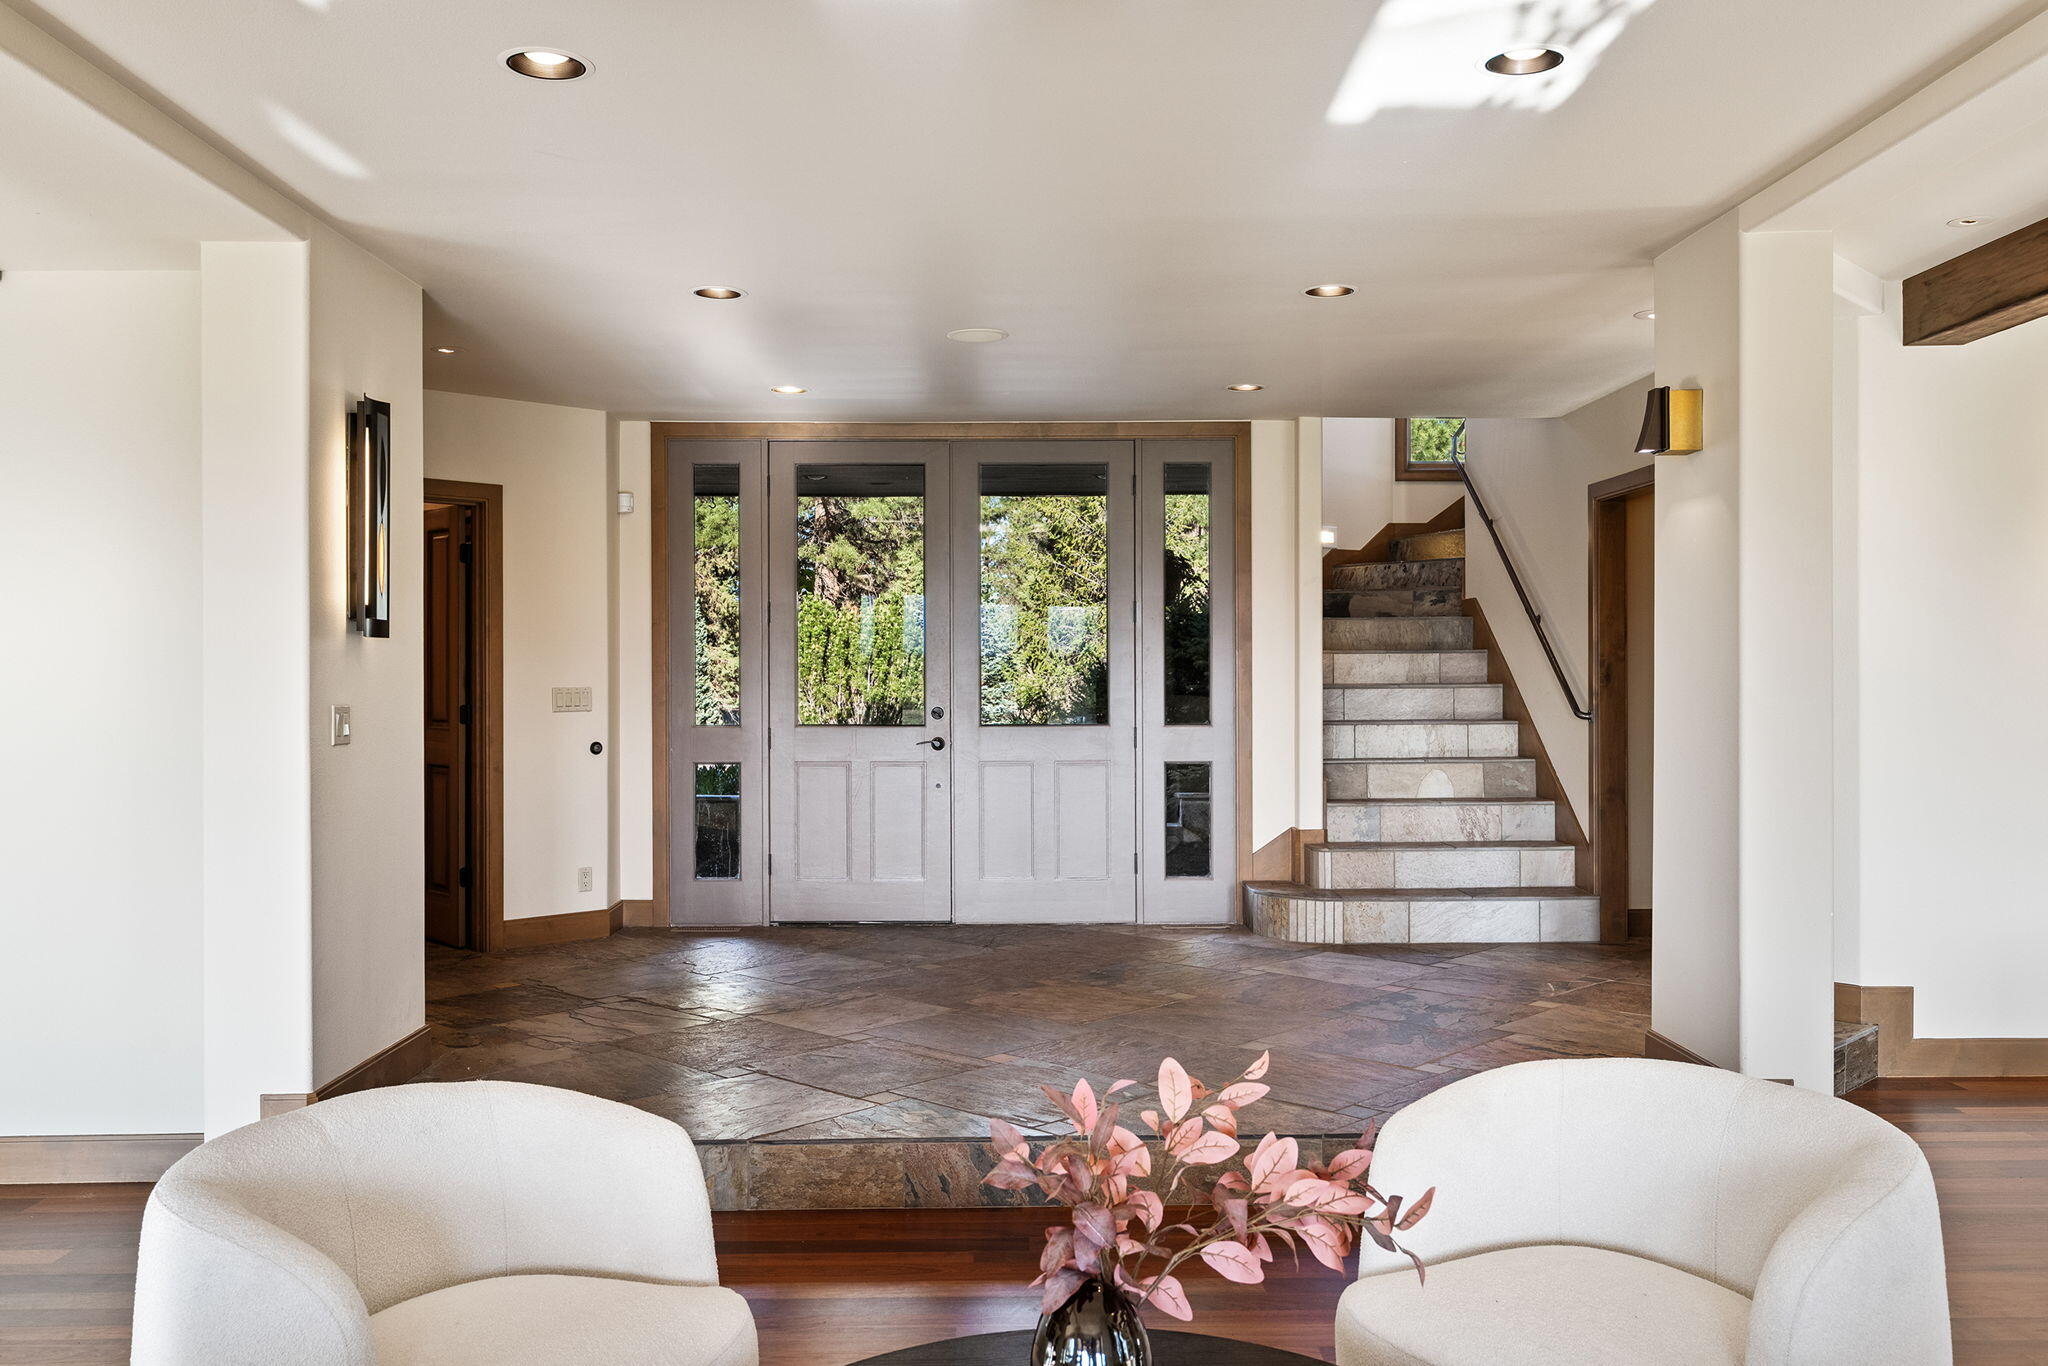
Home entry foyer with glazed double doors, a stone-tiled floor, and a staircase.
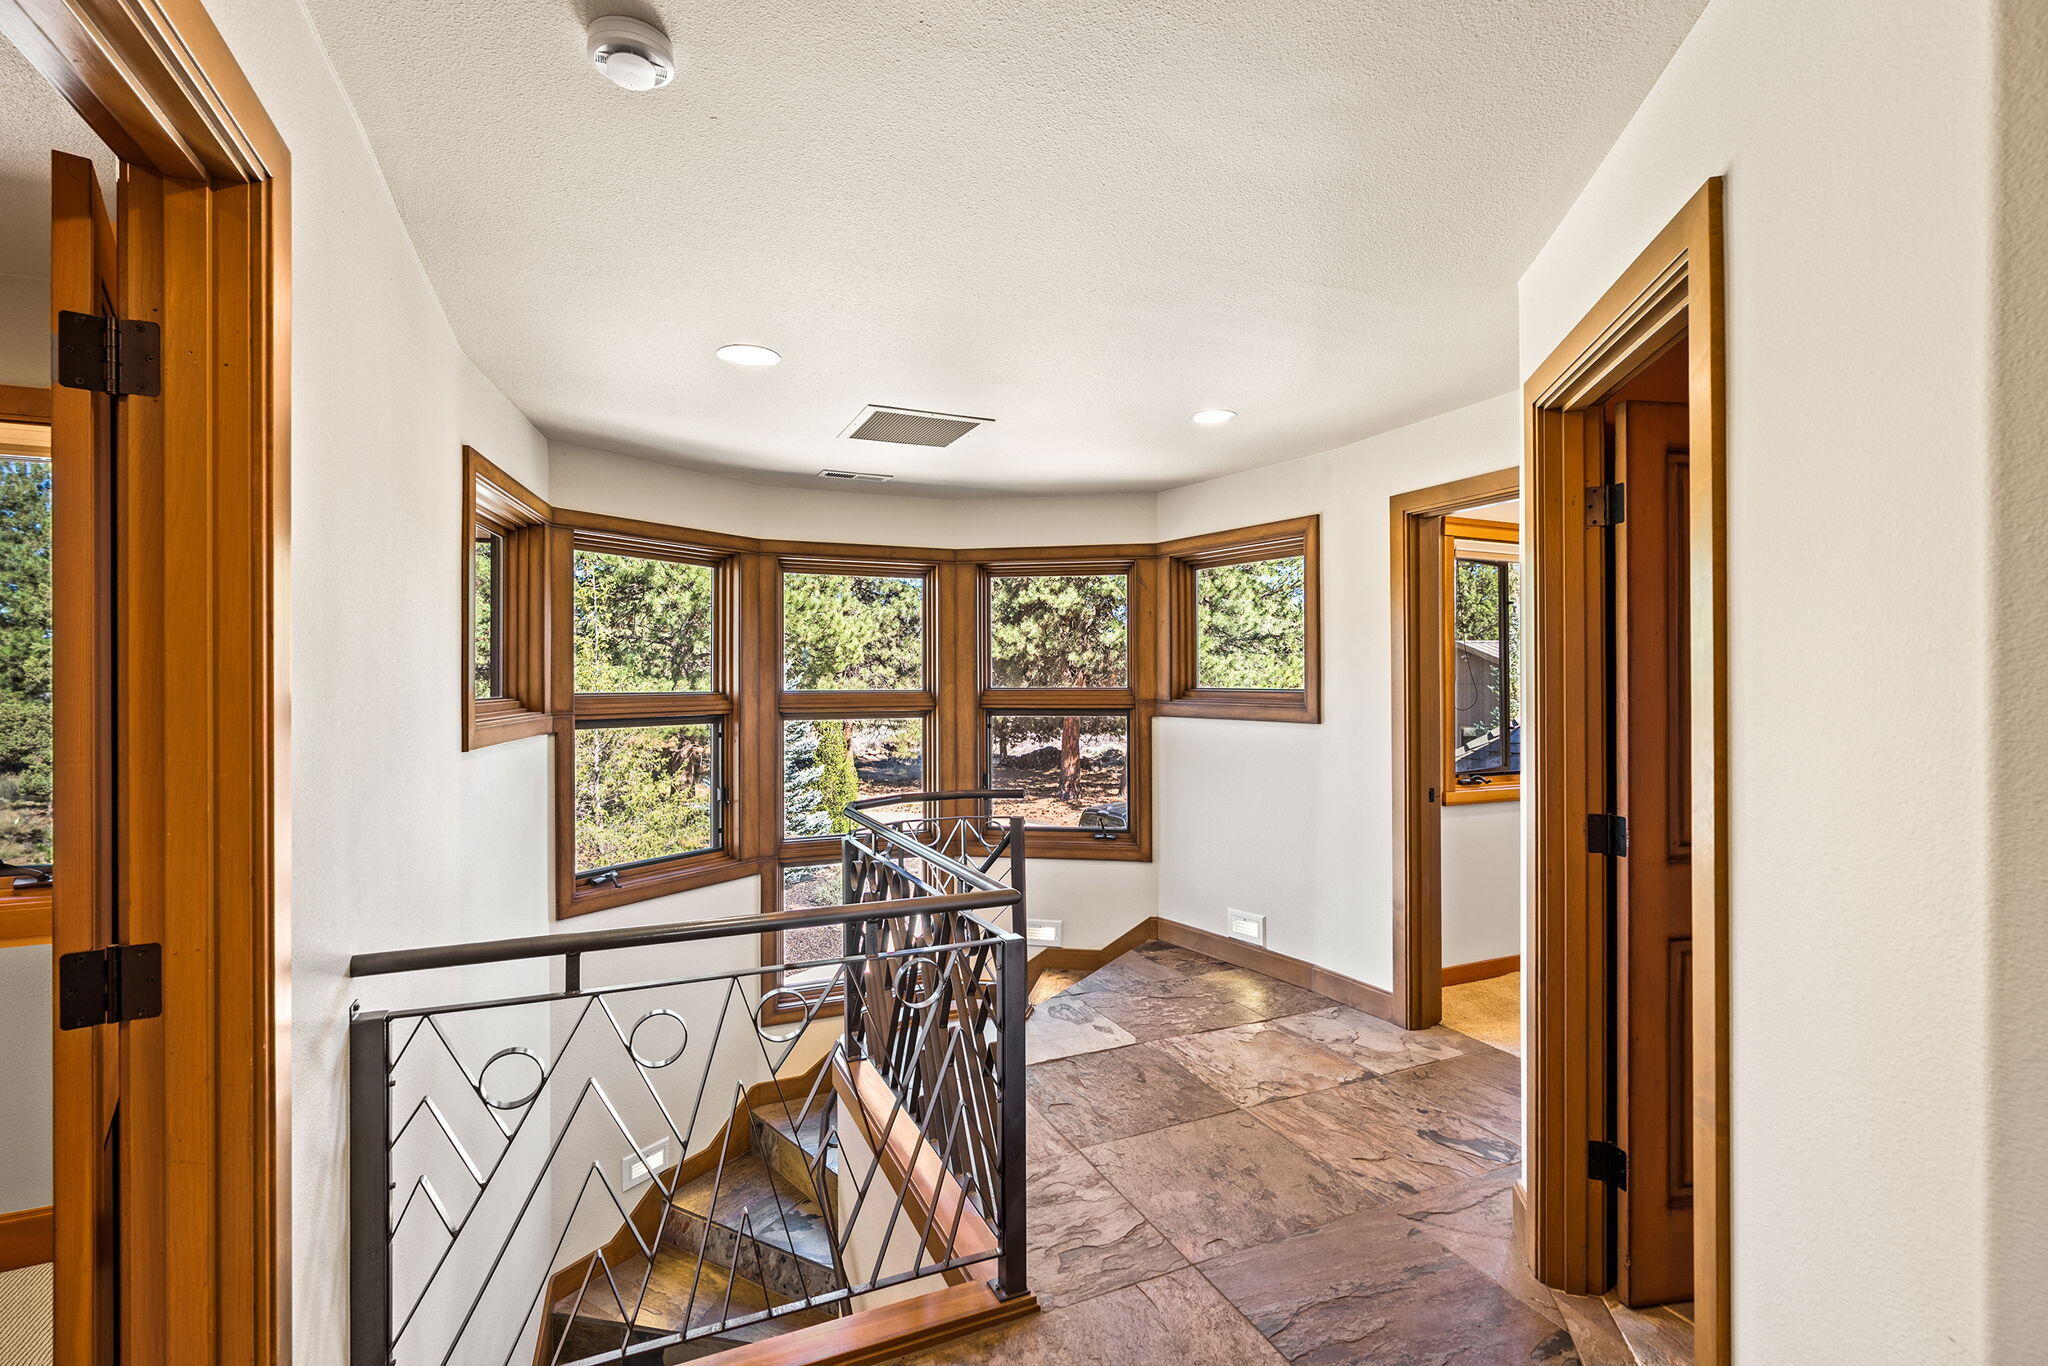
Stair landing with stone tile, metal railing, and wood-trimmed windows overlooking evergreen trees.
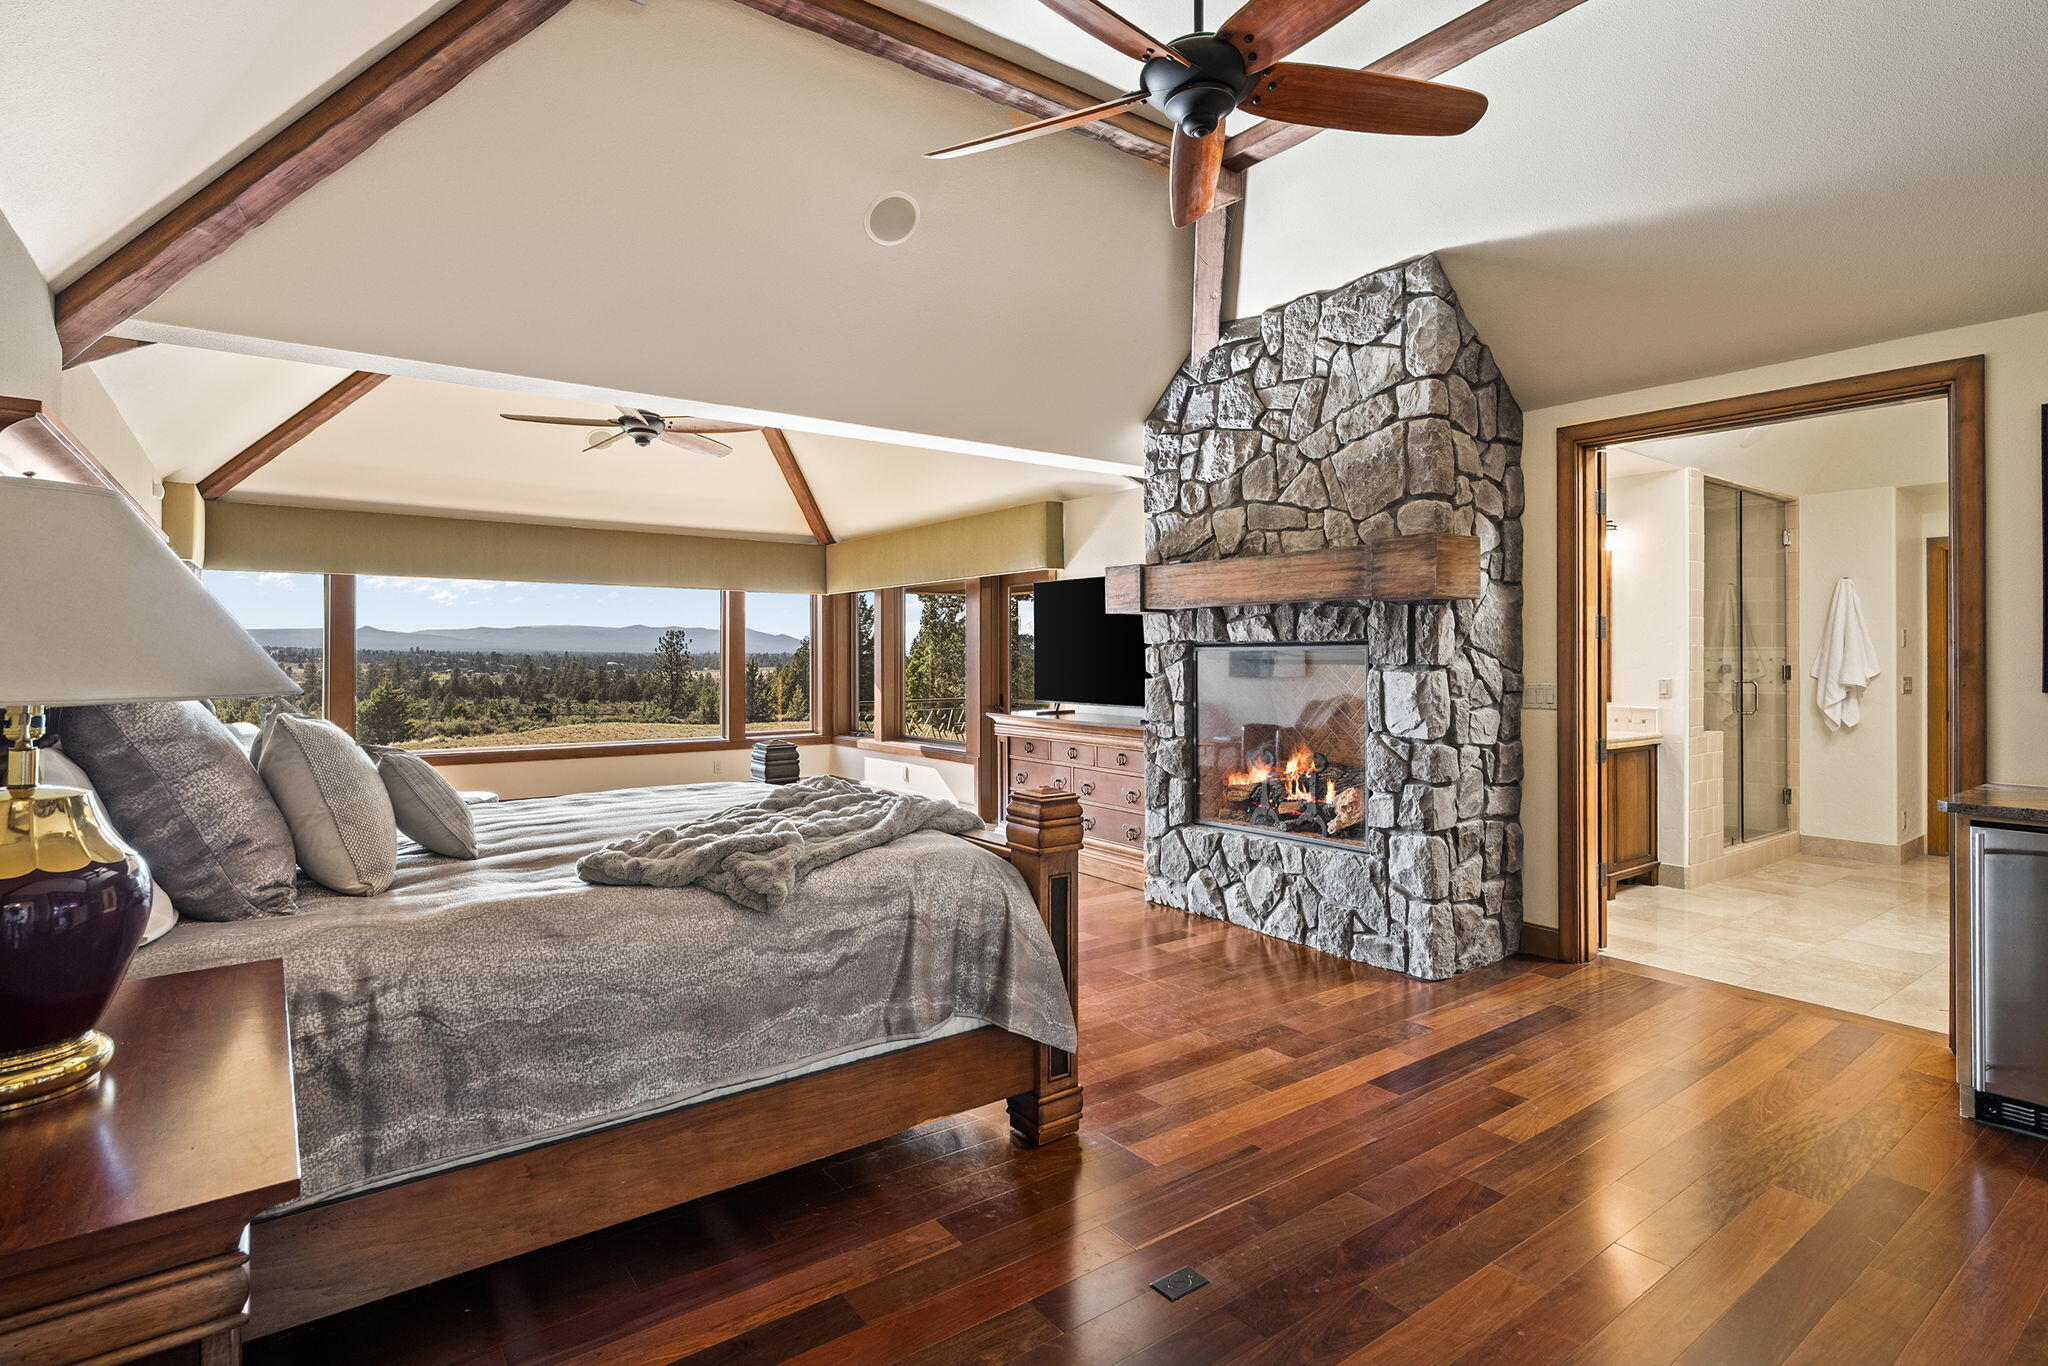
Bedroom with vaulted wood-beam ceiling, stone fireplace, and windows overlooking distant mountains.
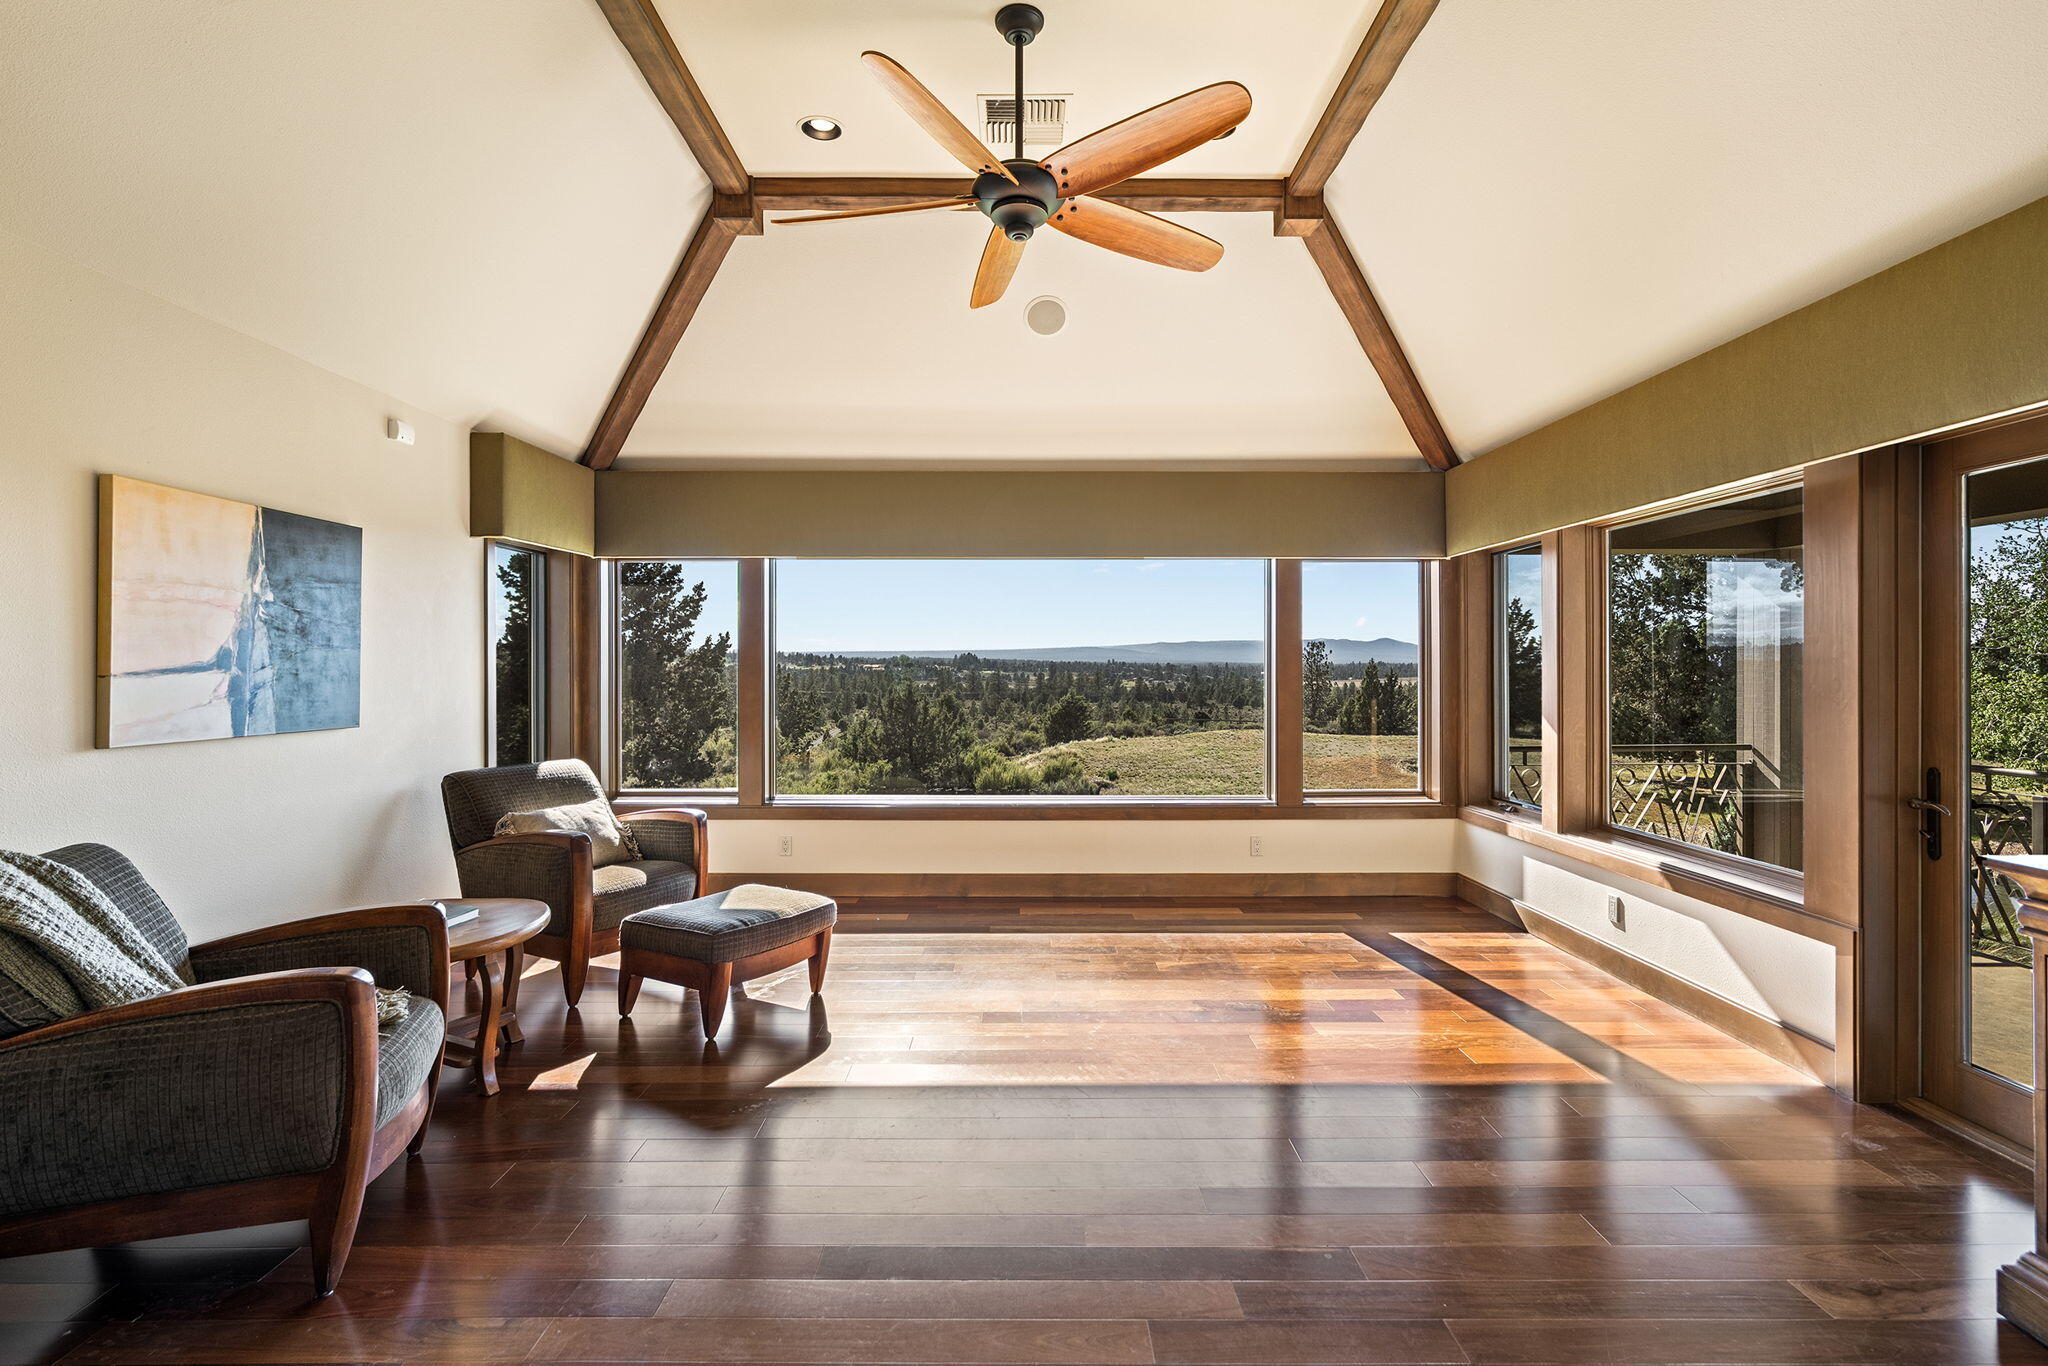
Sitting room with exposed timber beams and large windows overlooking wooded land and distant mountains.
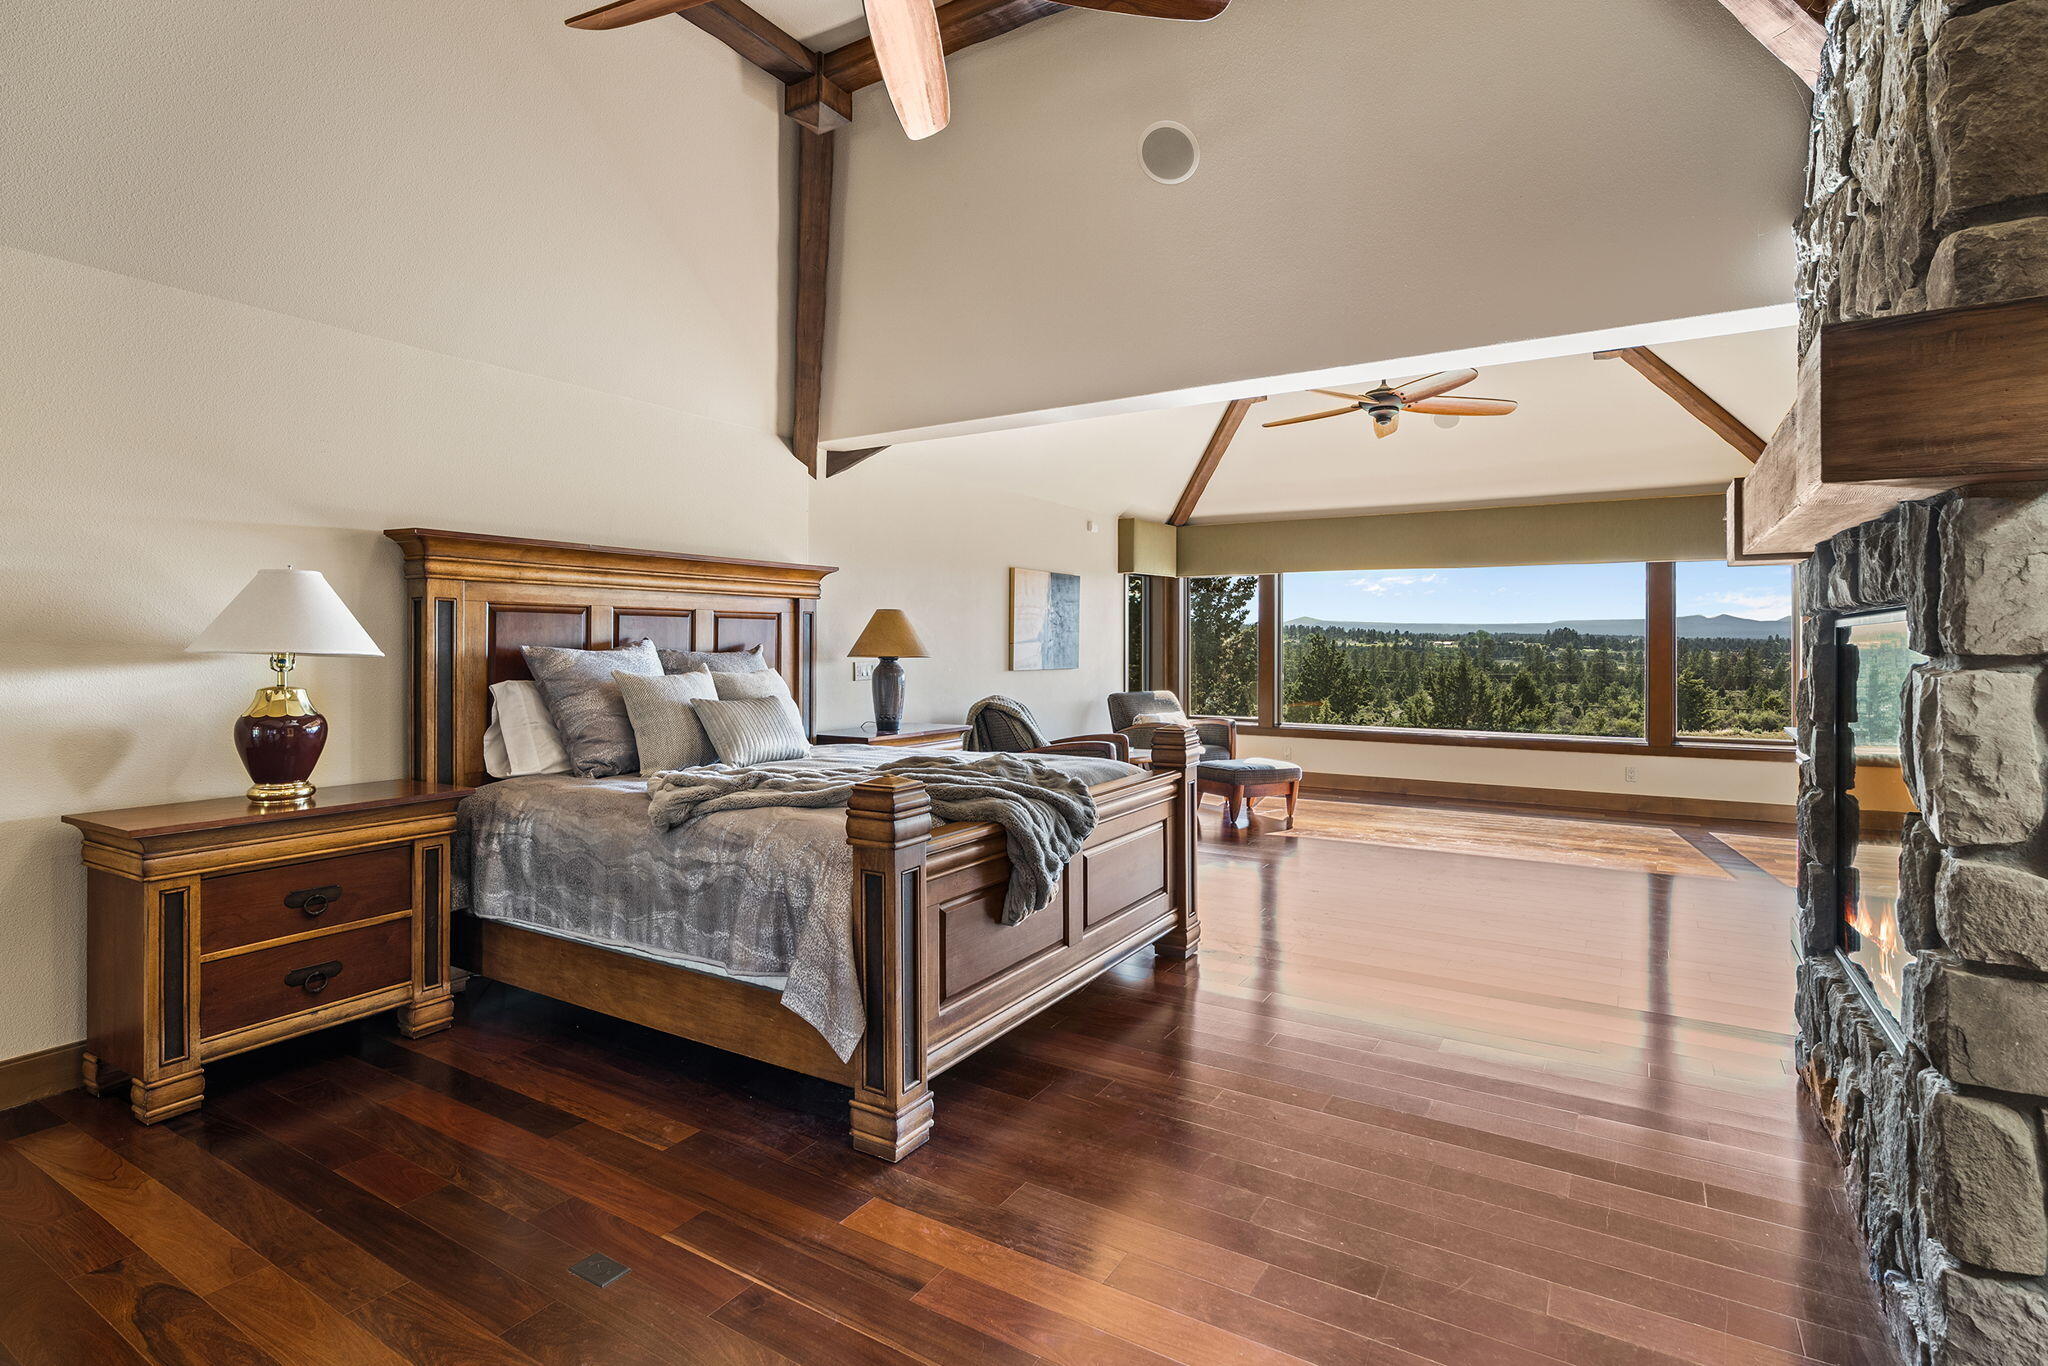
Bedroom with a large wooden bed, stone fireplace, and wide windows overlooking forest and distant mountains.
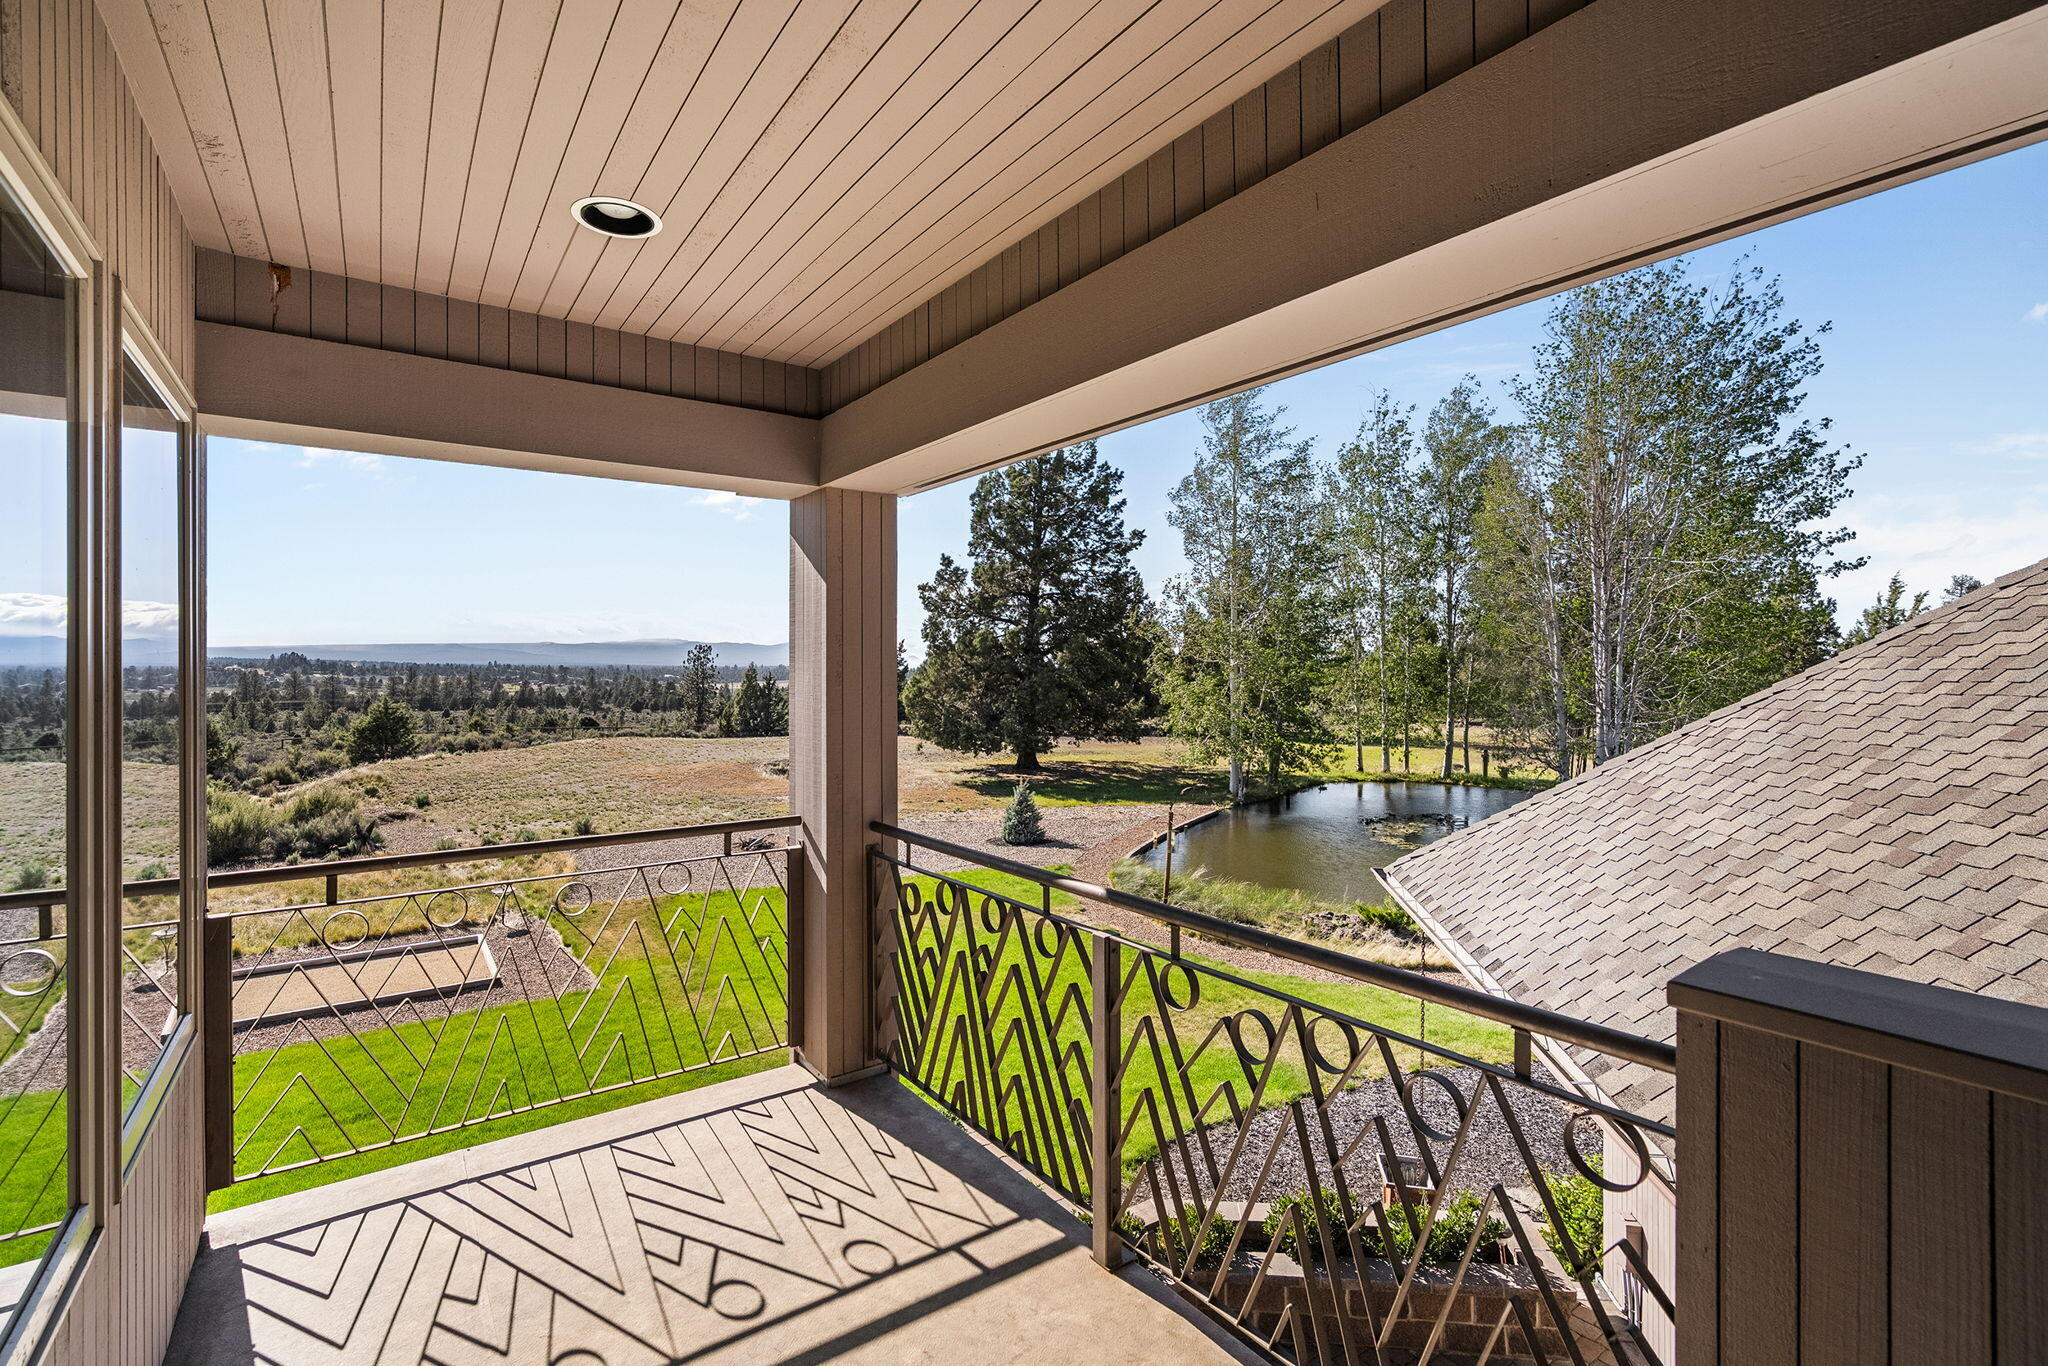
Covered balcony overlooking a pond, green grounds, trees, and distant mountains.
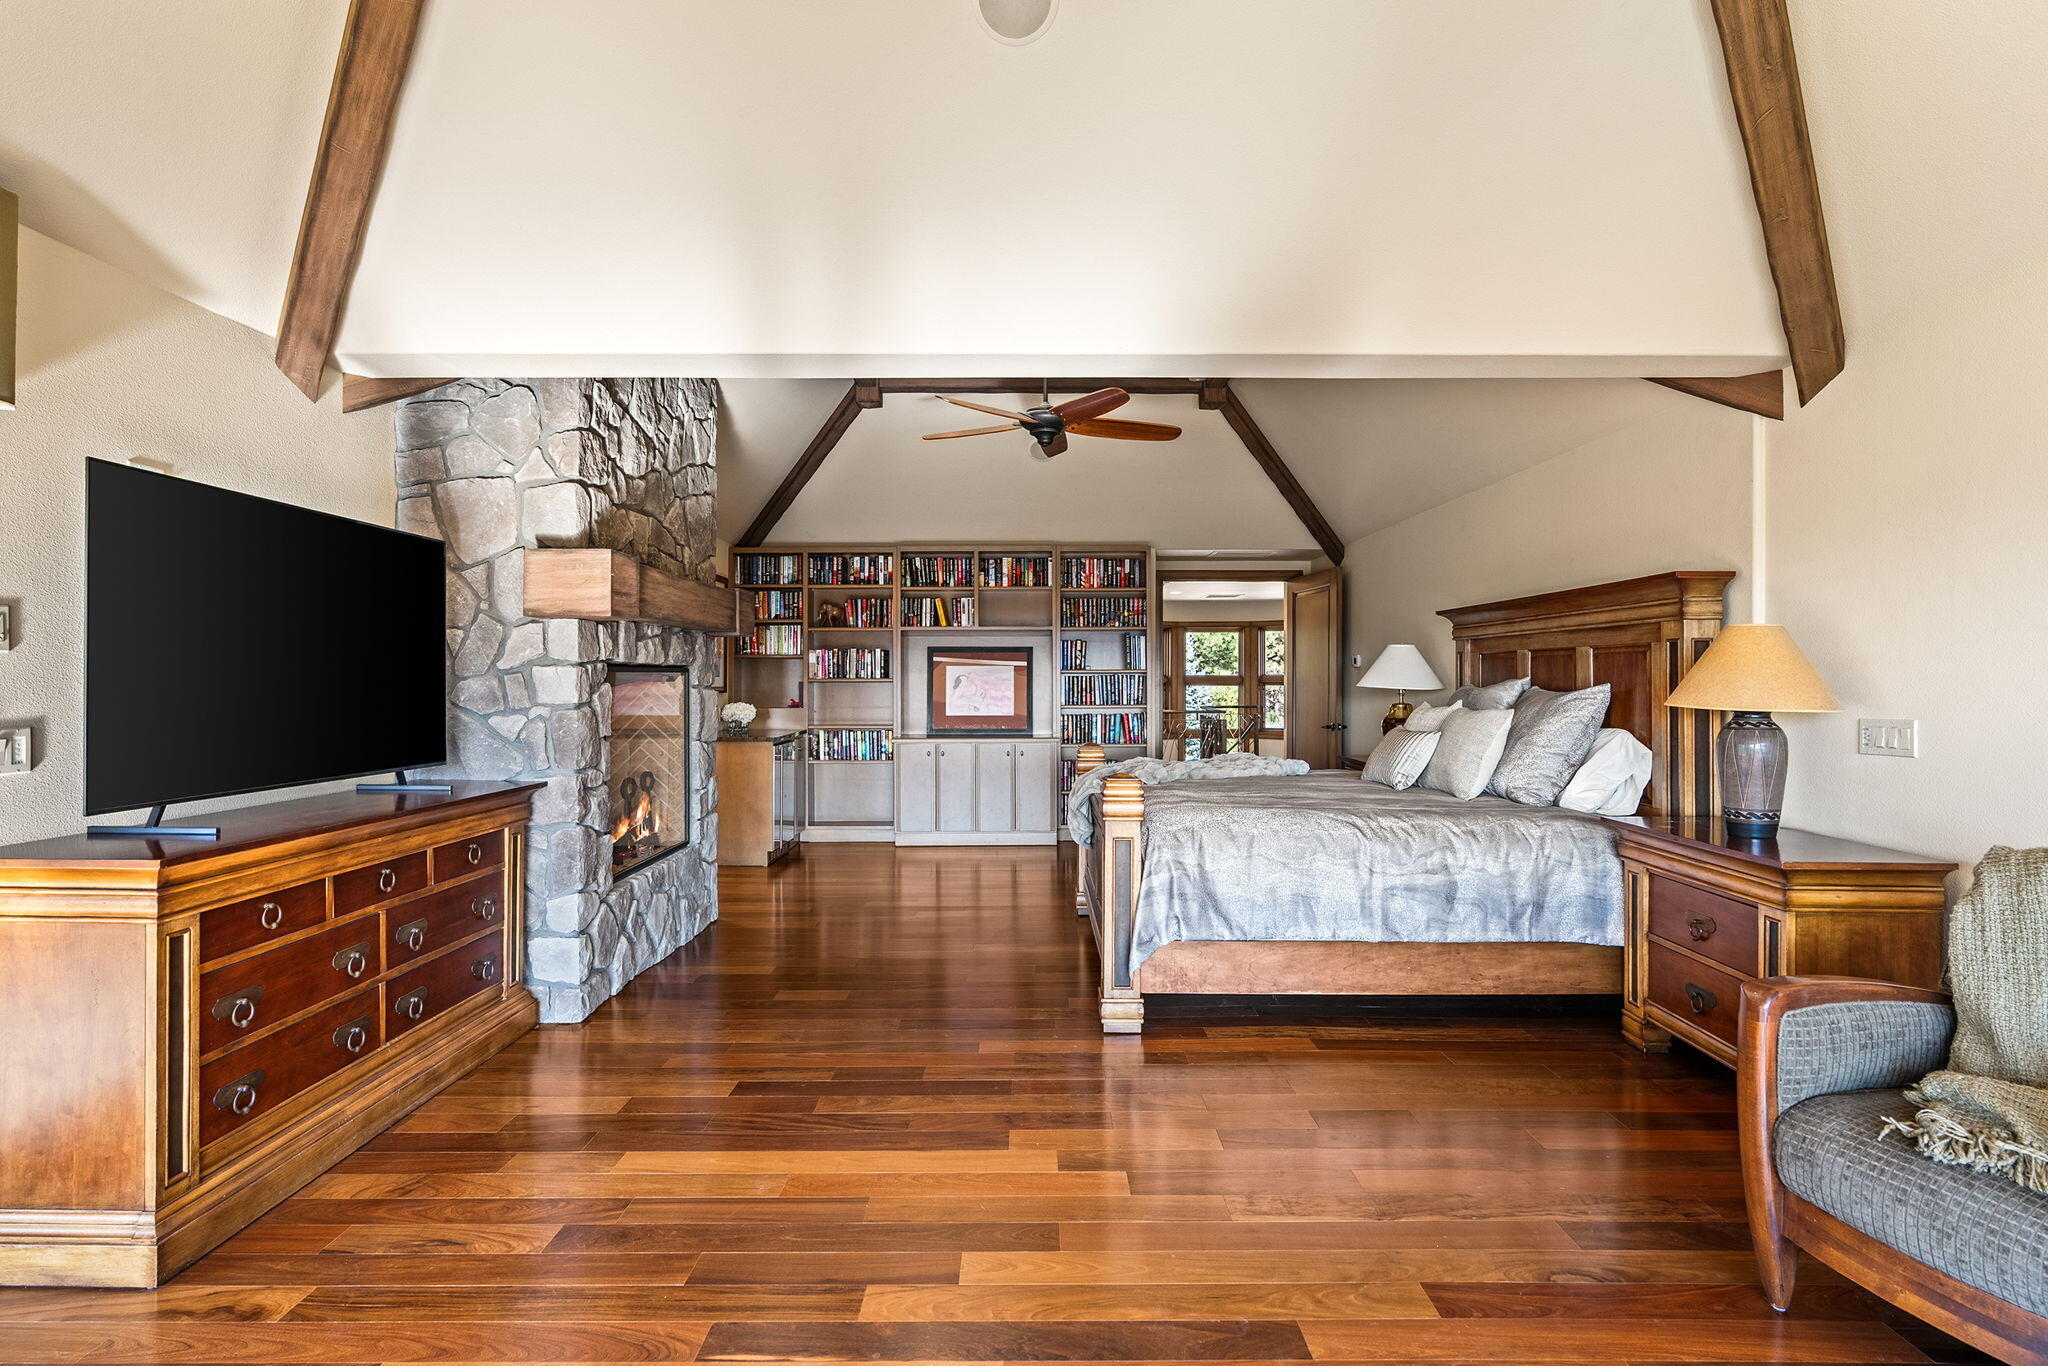
Furnished bedroom with vaulted timber beams, stone fireplace, built-in bookshelves, and hardwood floors.
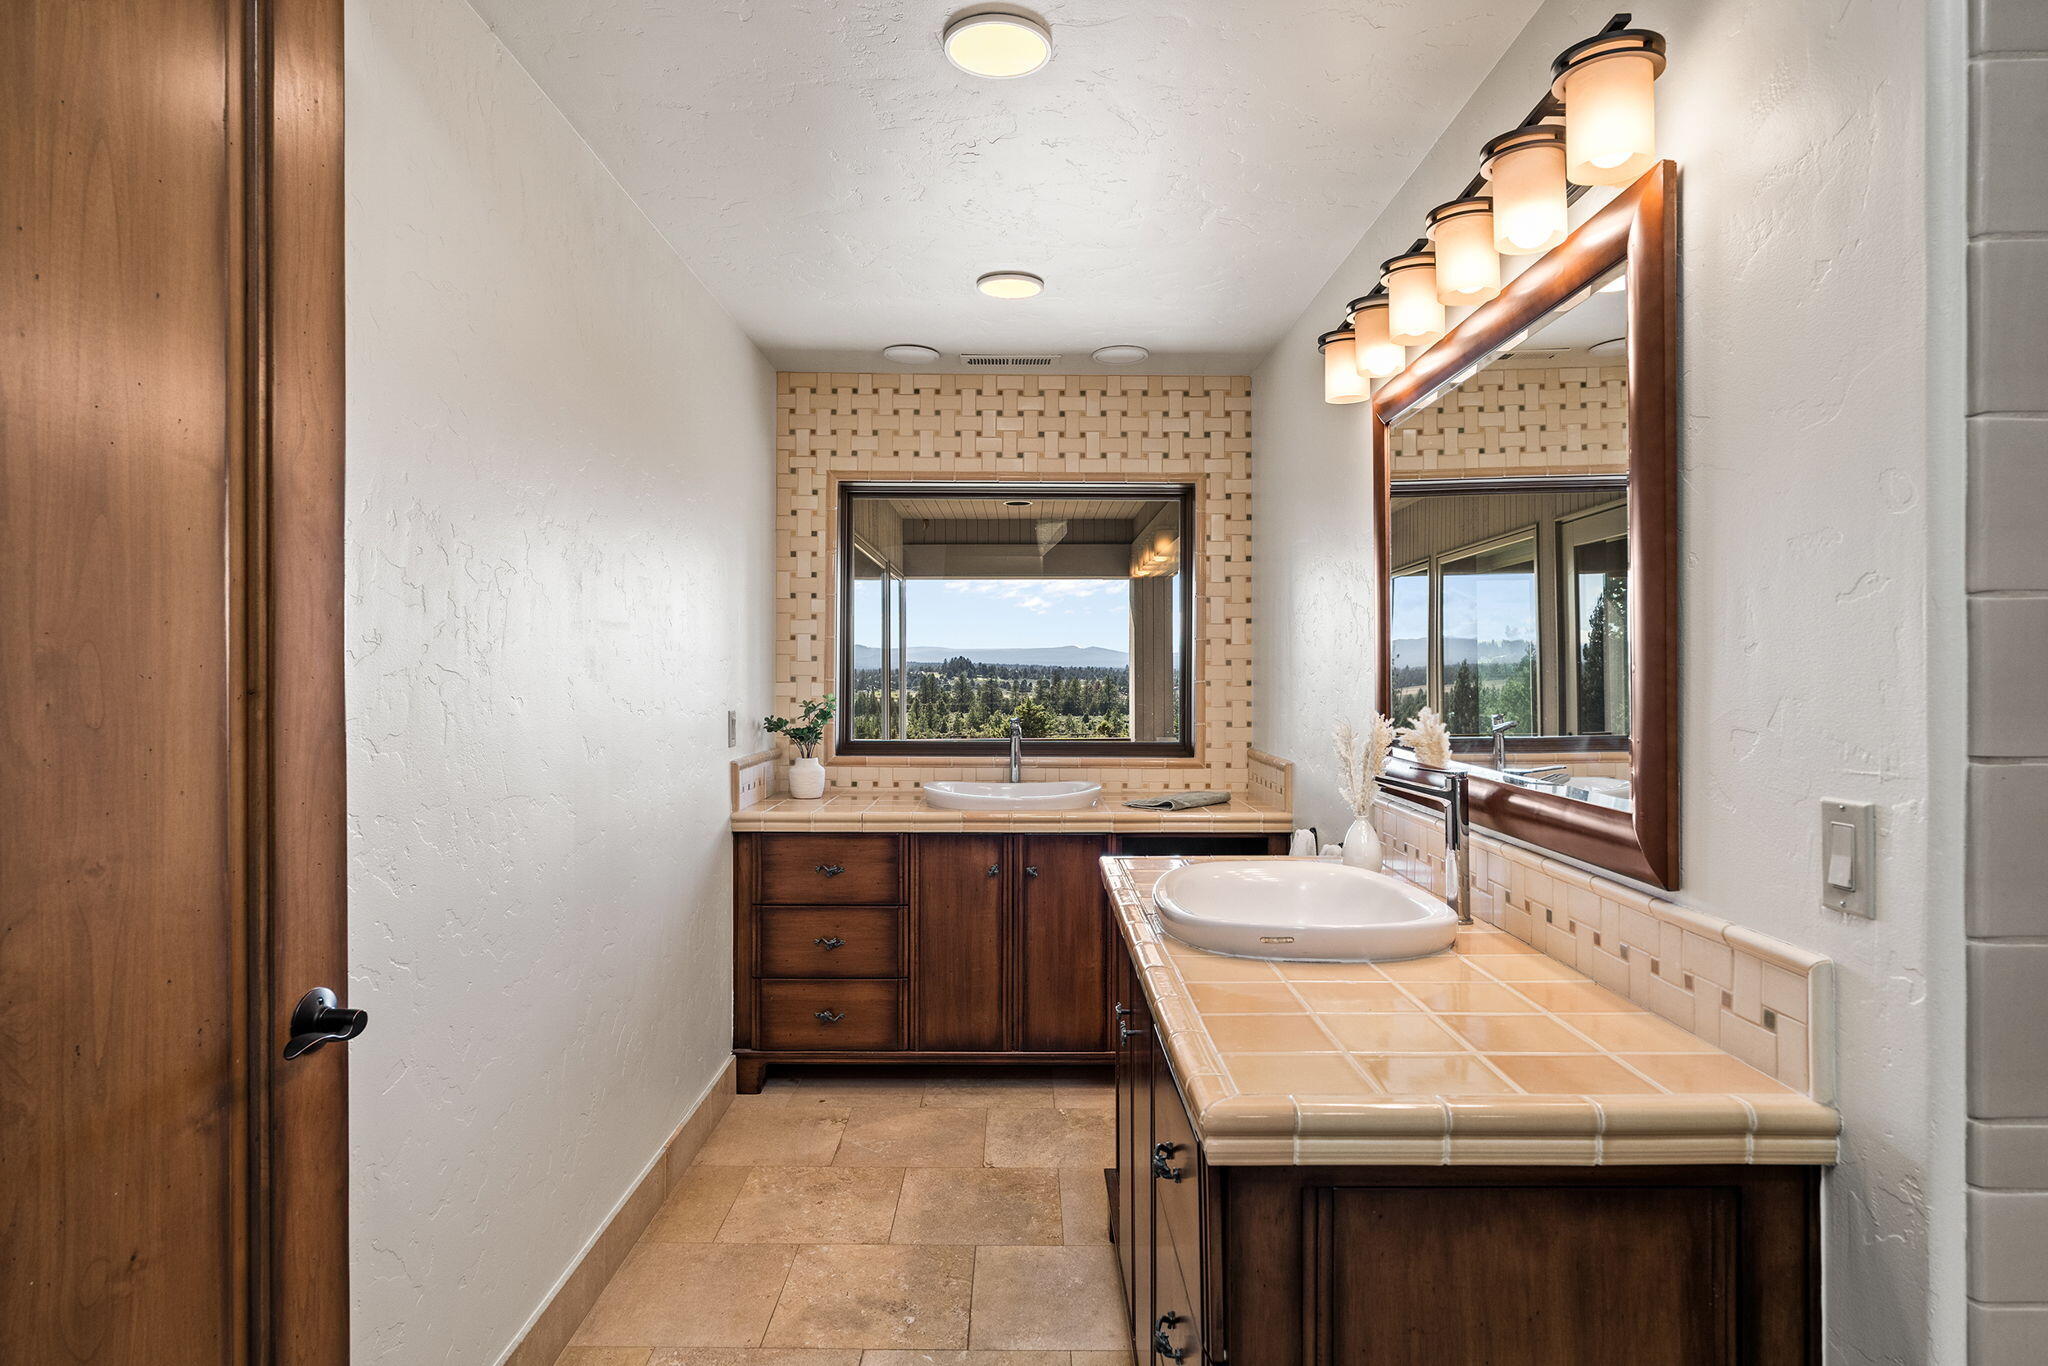
Bathroom with dual vanities and a window overlooking trees and distant mountains.
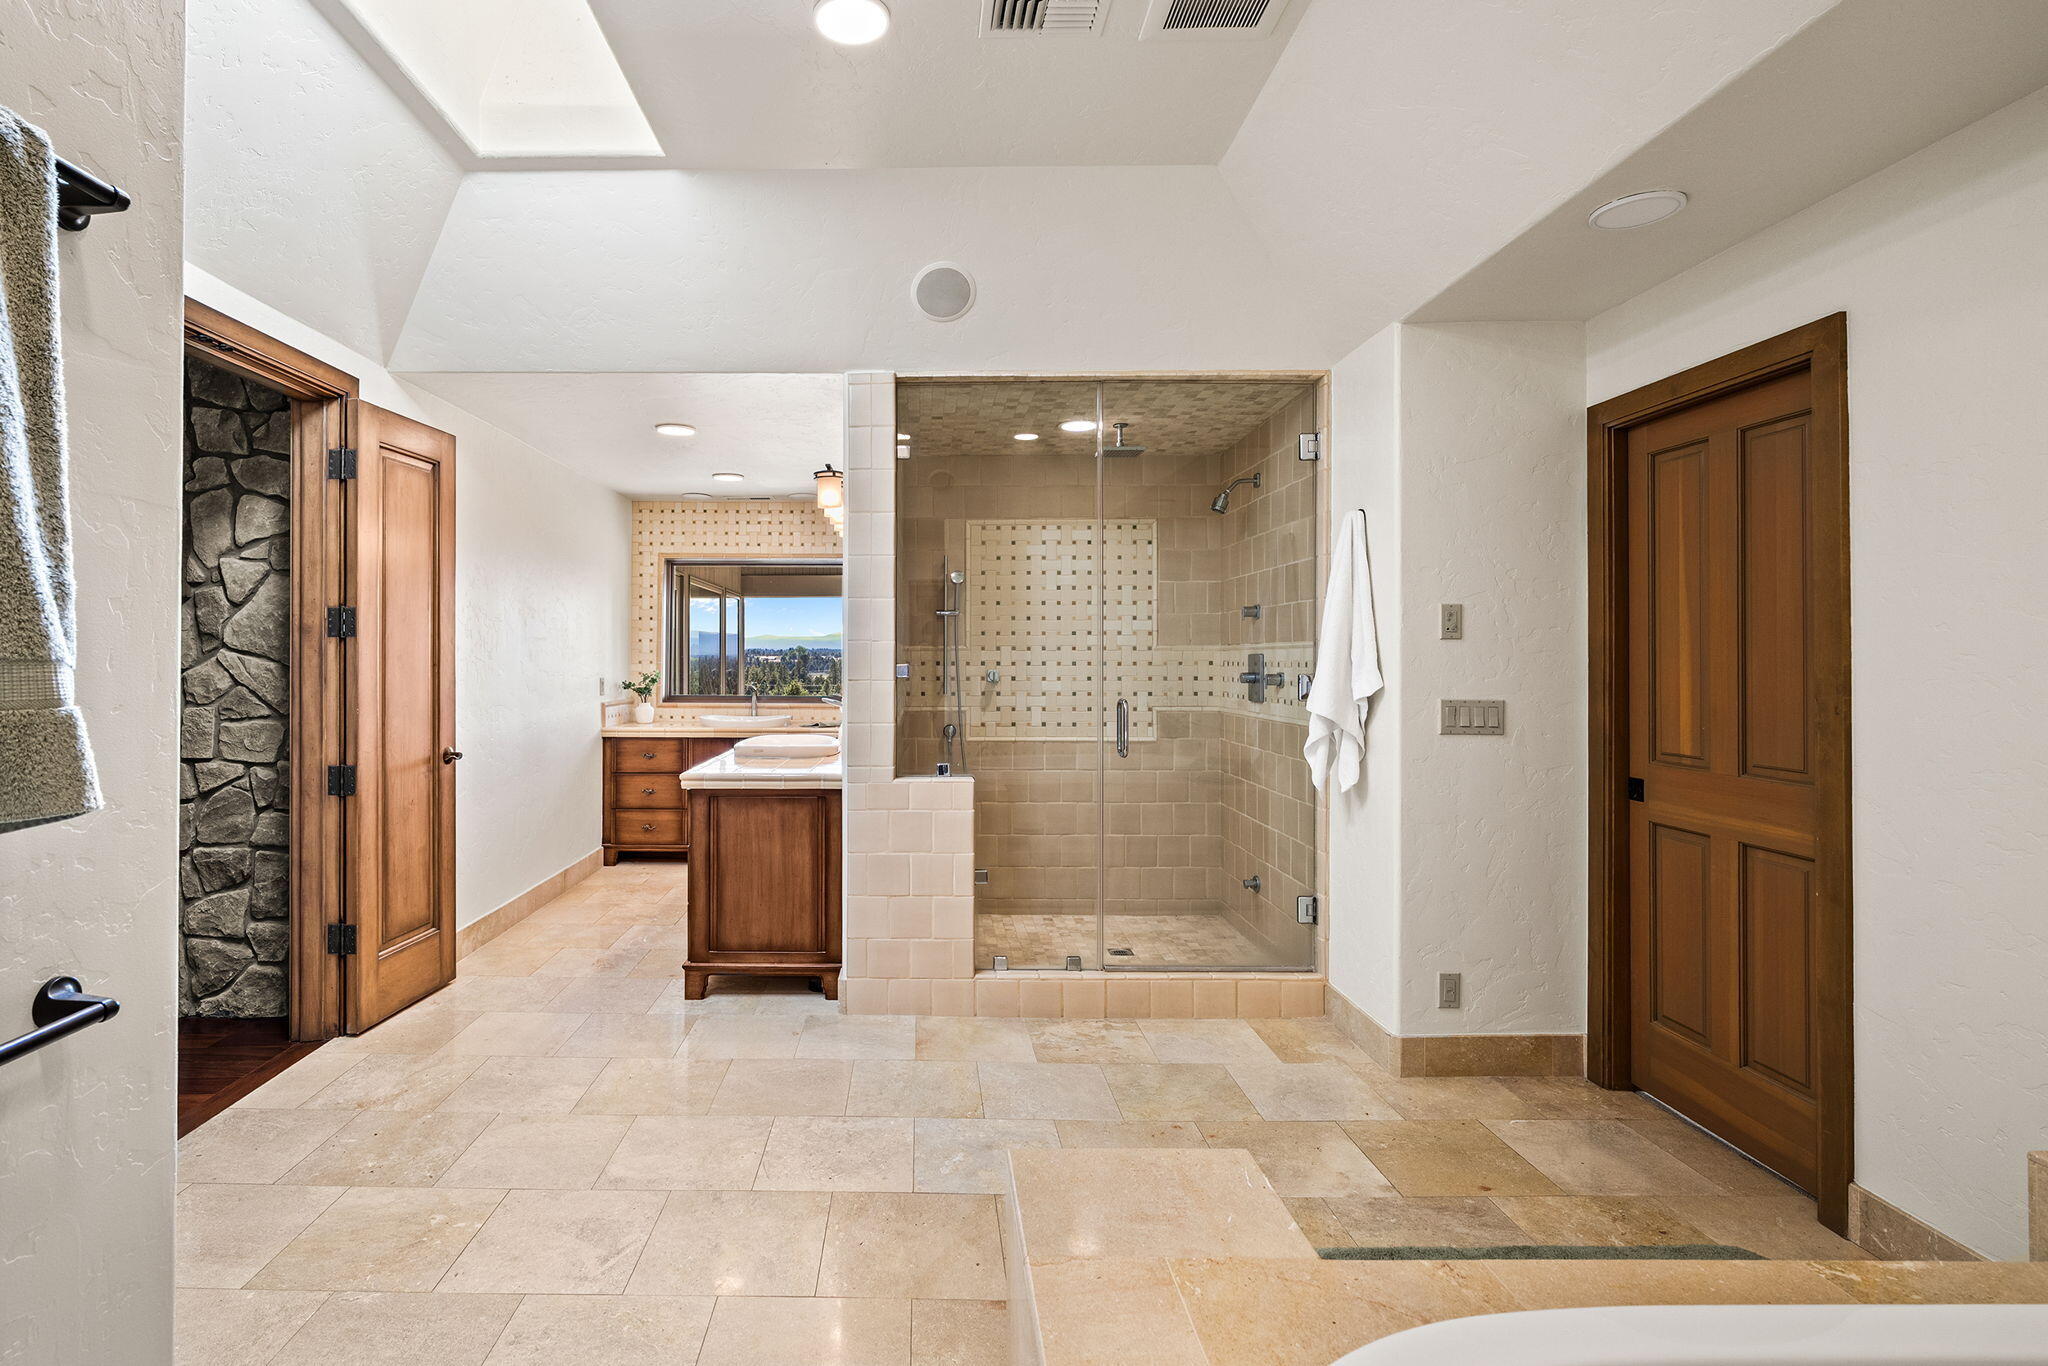
Primary bathroom with a glass walk-in shower, double vanity, and tiled floors.
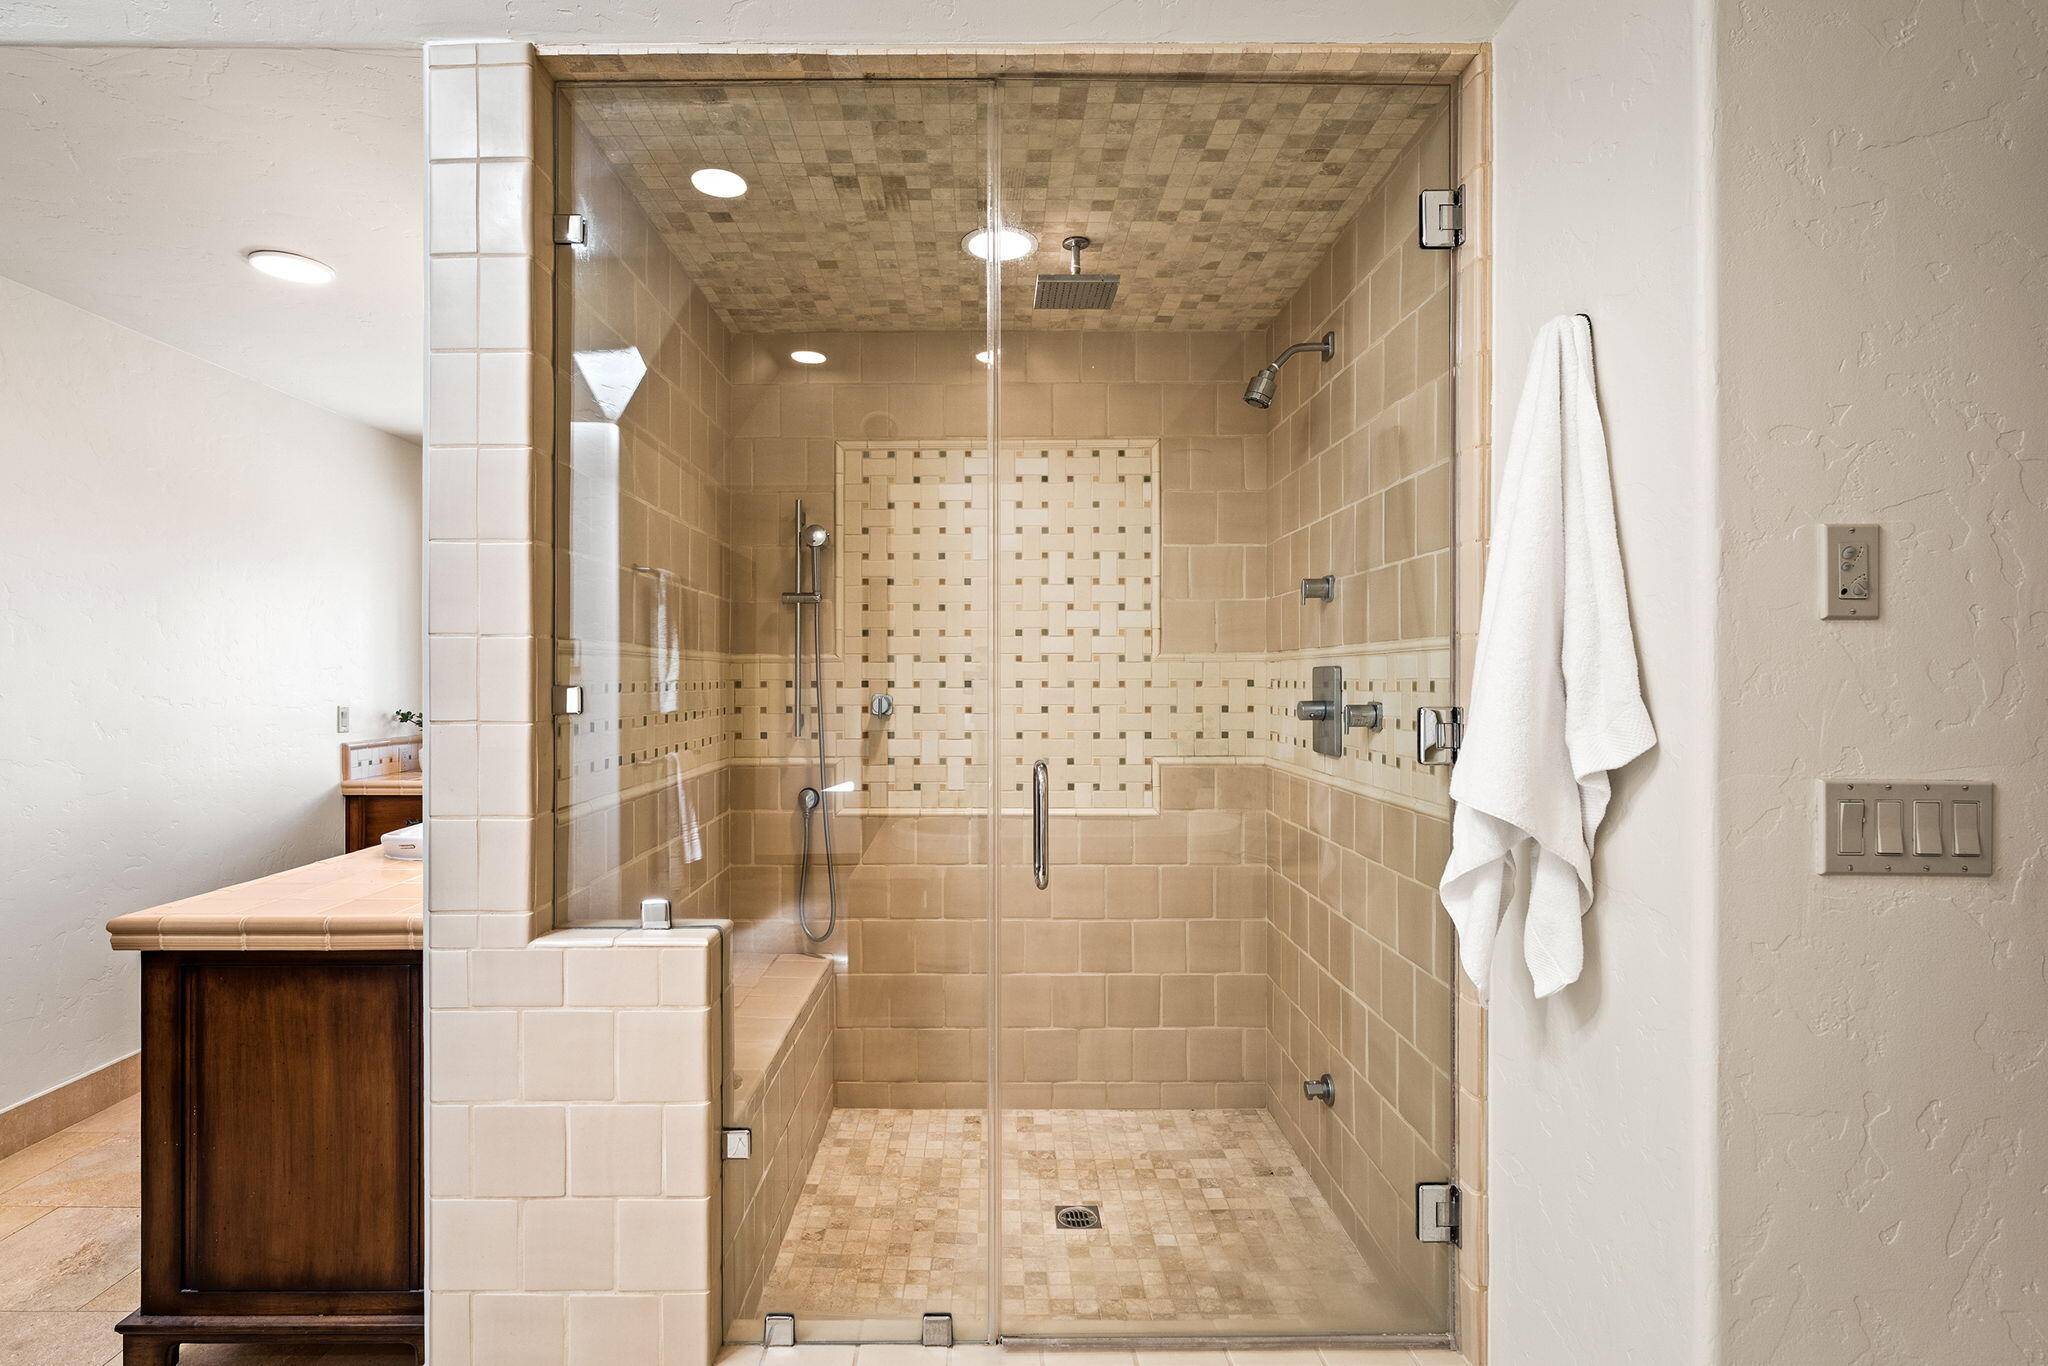
Beige-tiled walk-in shower with glass doors, rainfall showerhead, handheld sprayer, and built-in bench.
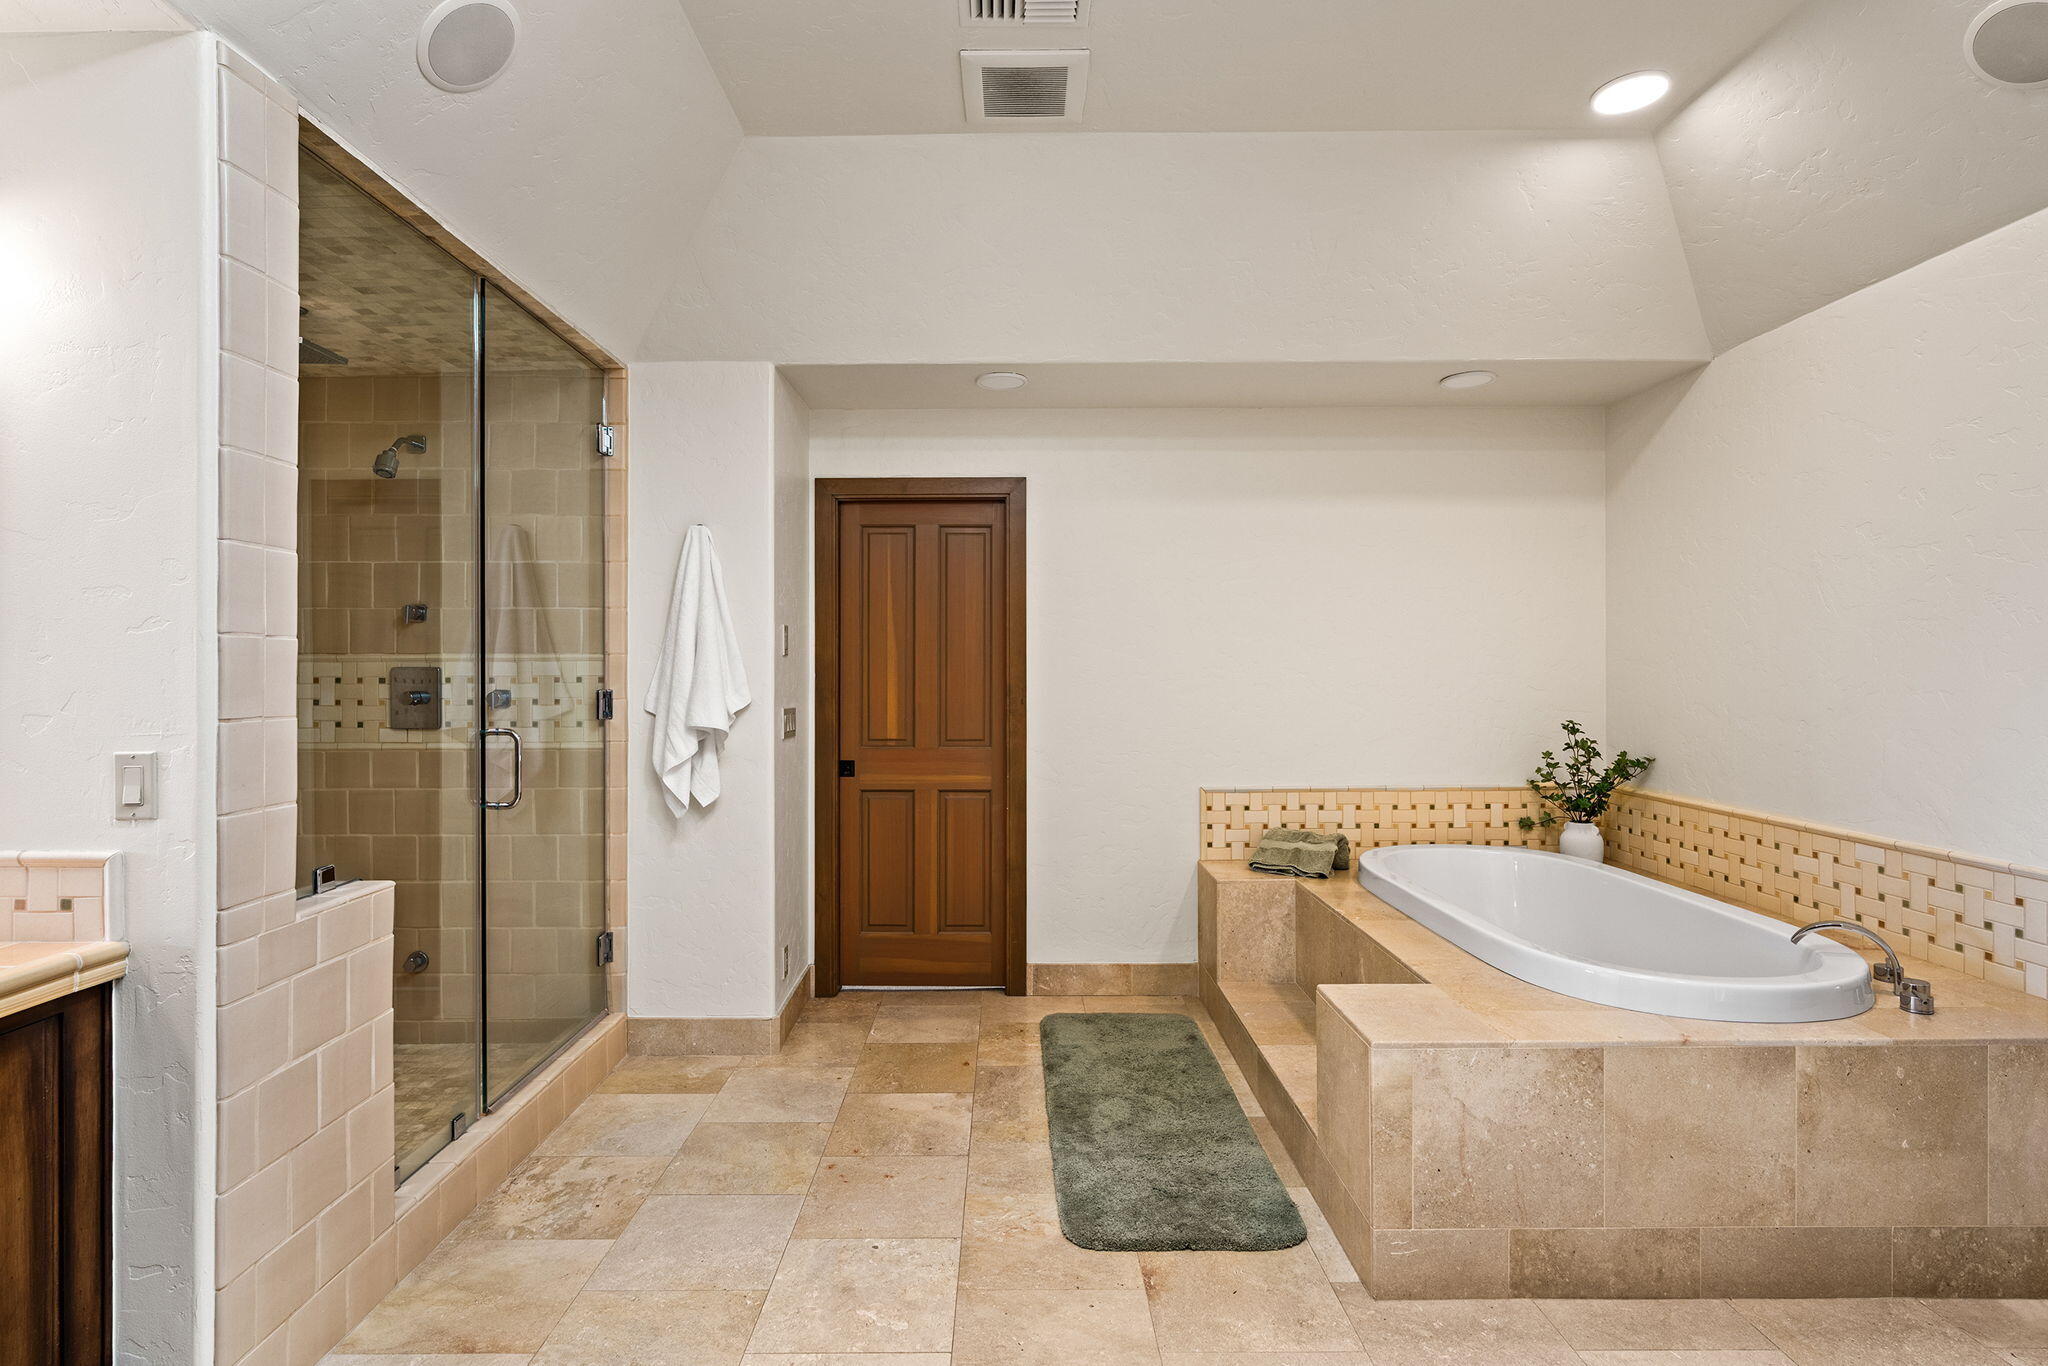
Bathroom with a glass-enclosed shower and a large oval soaking tub in a tiled surround.
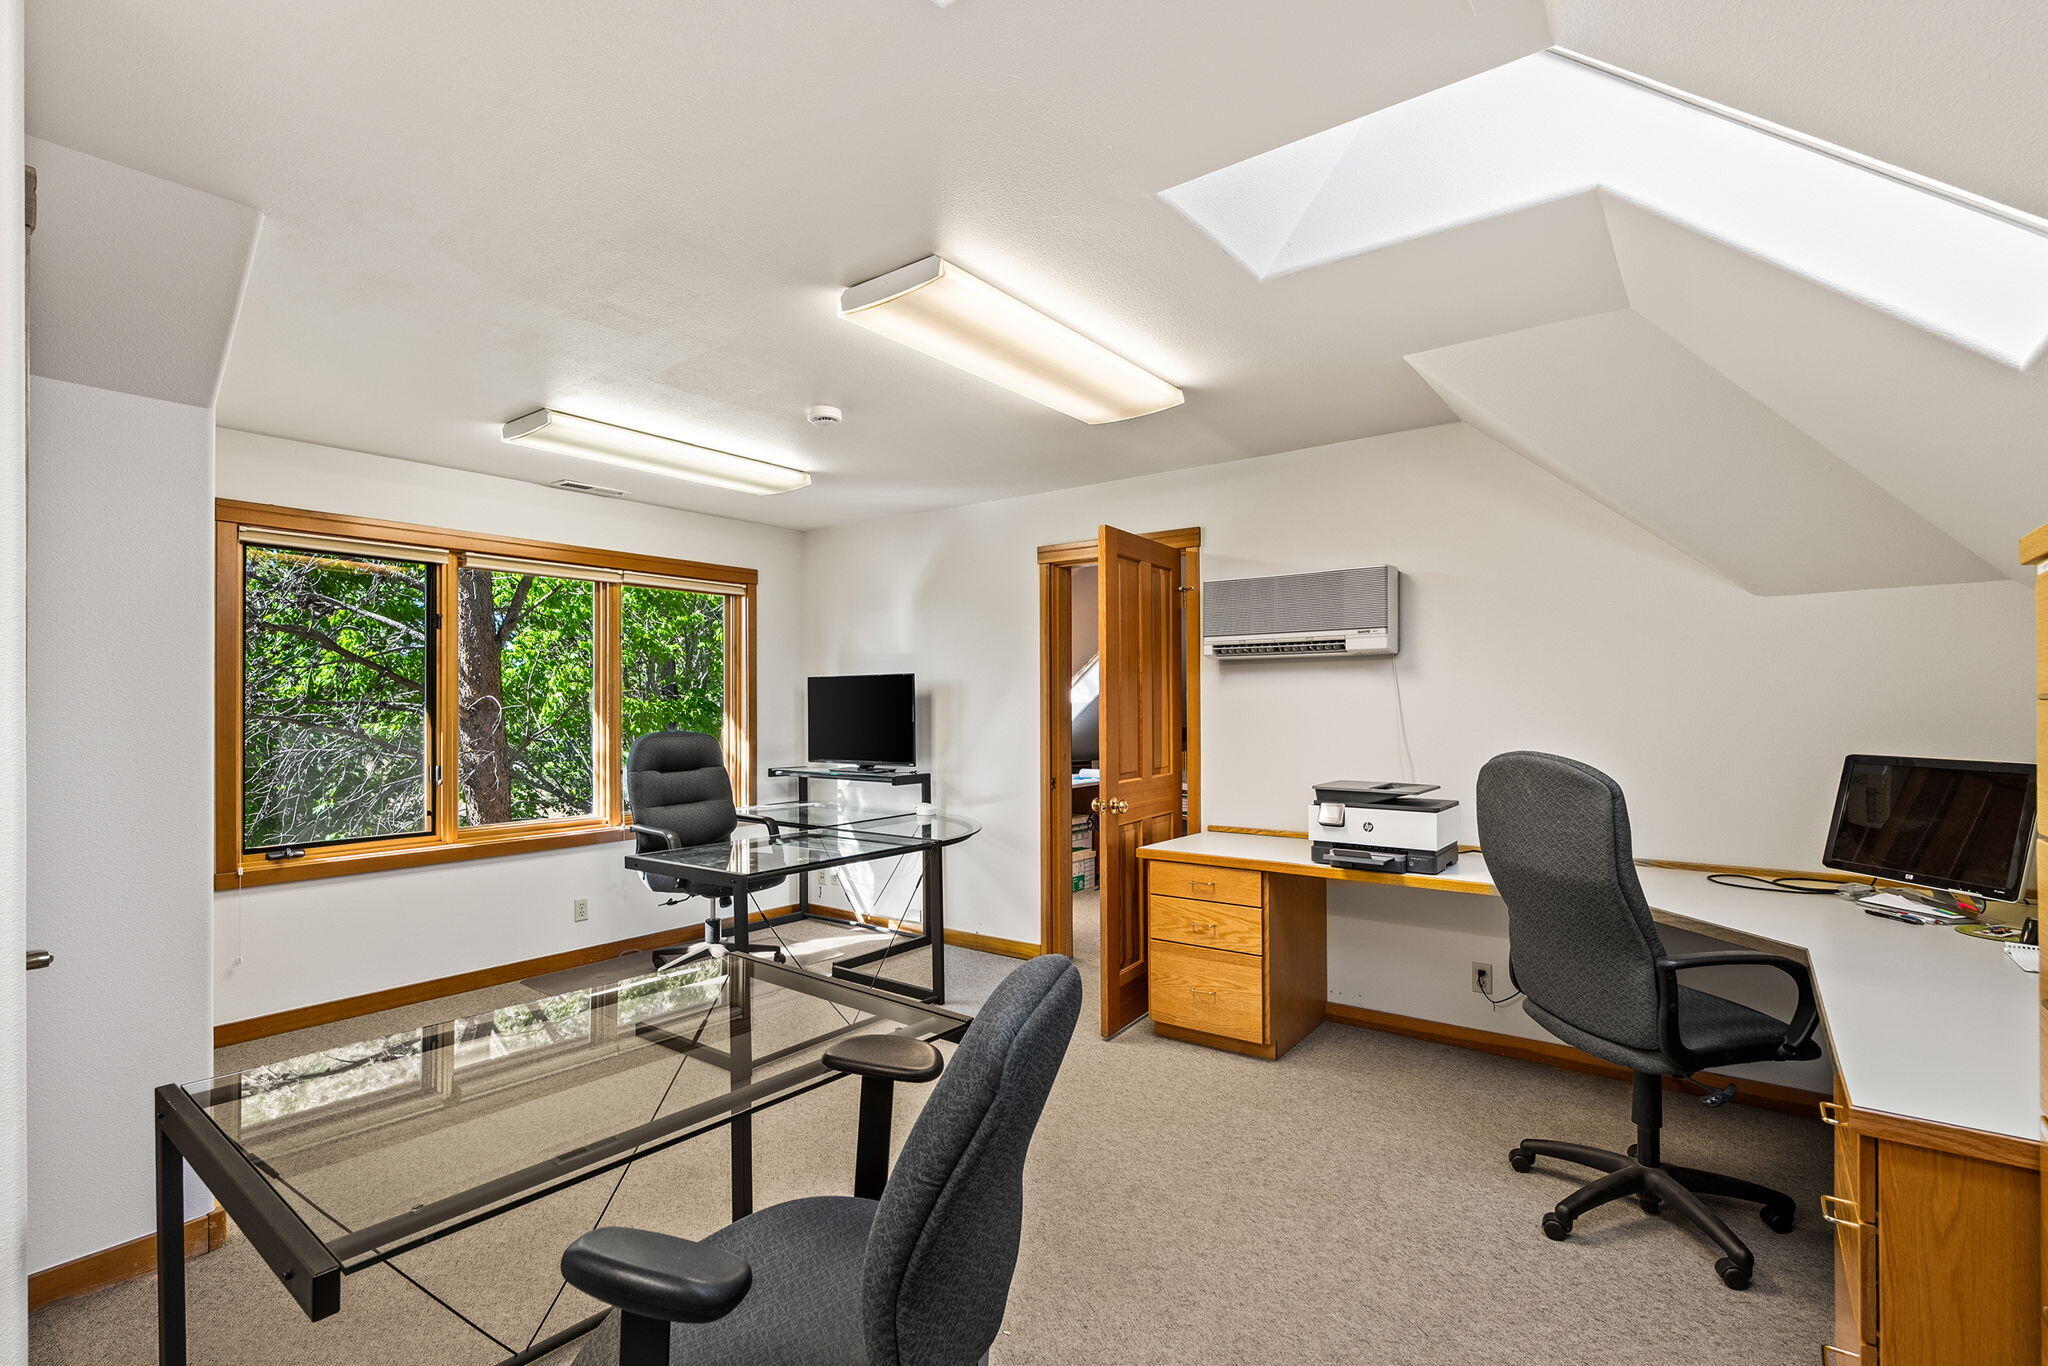
Home office with two desk setups, glass tables, and wood-trimmed windows overlooking trees.
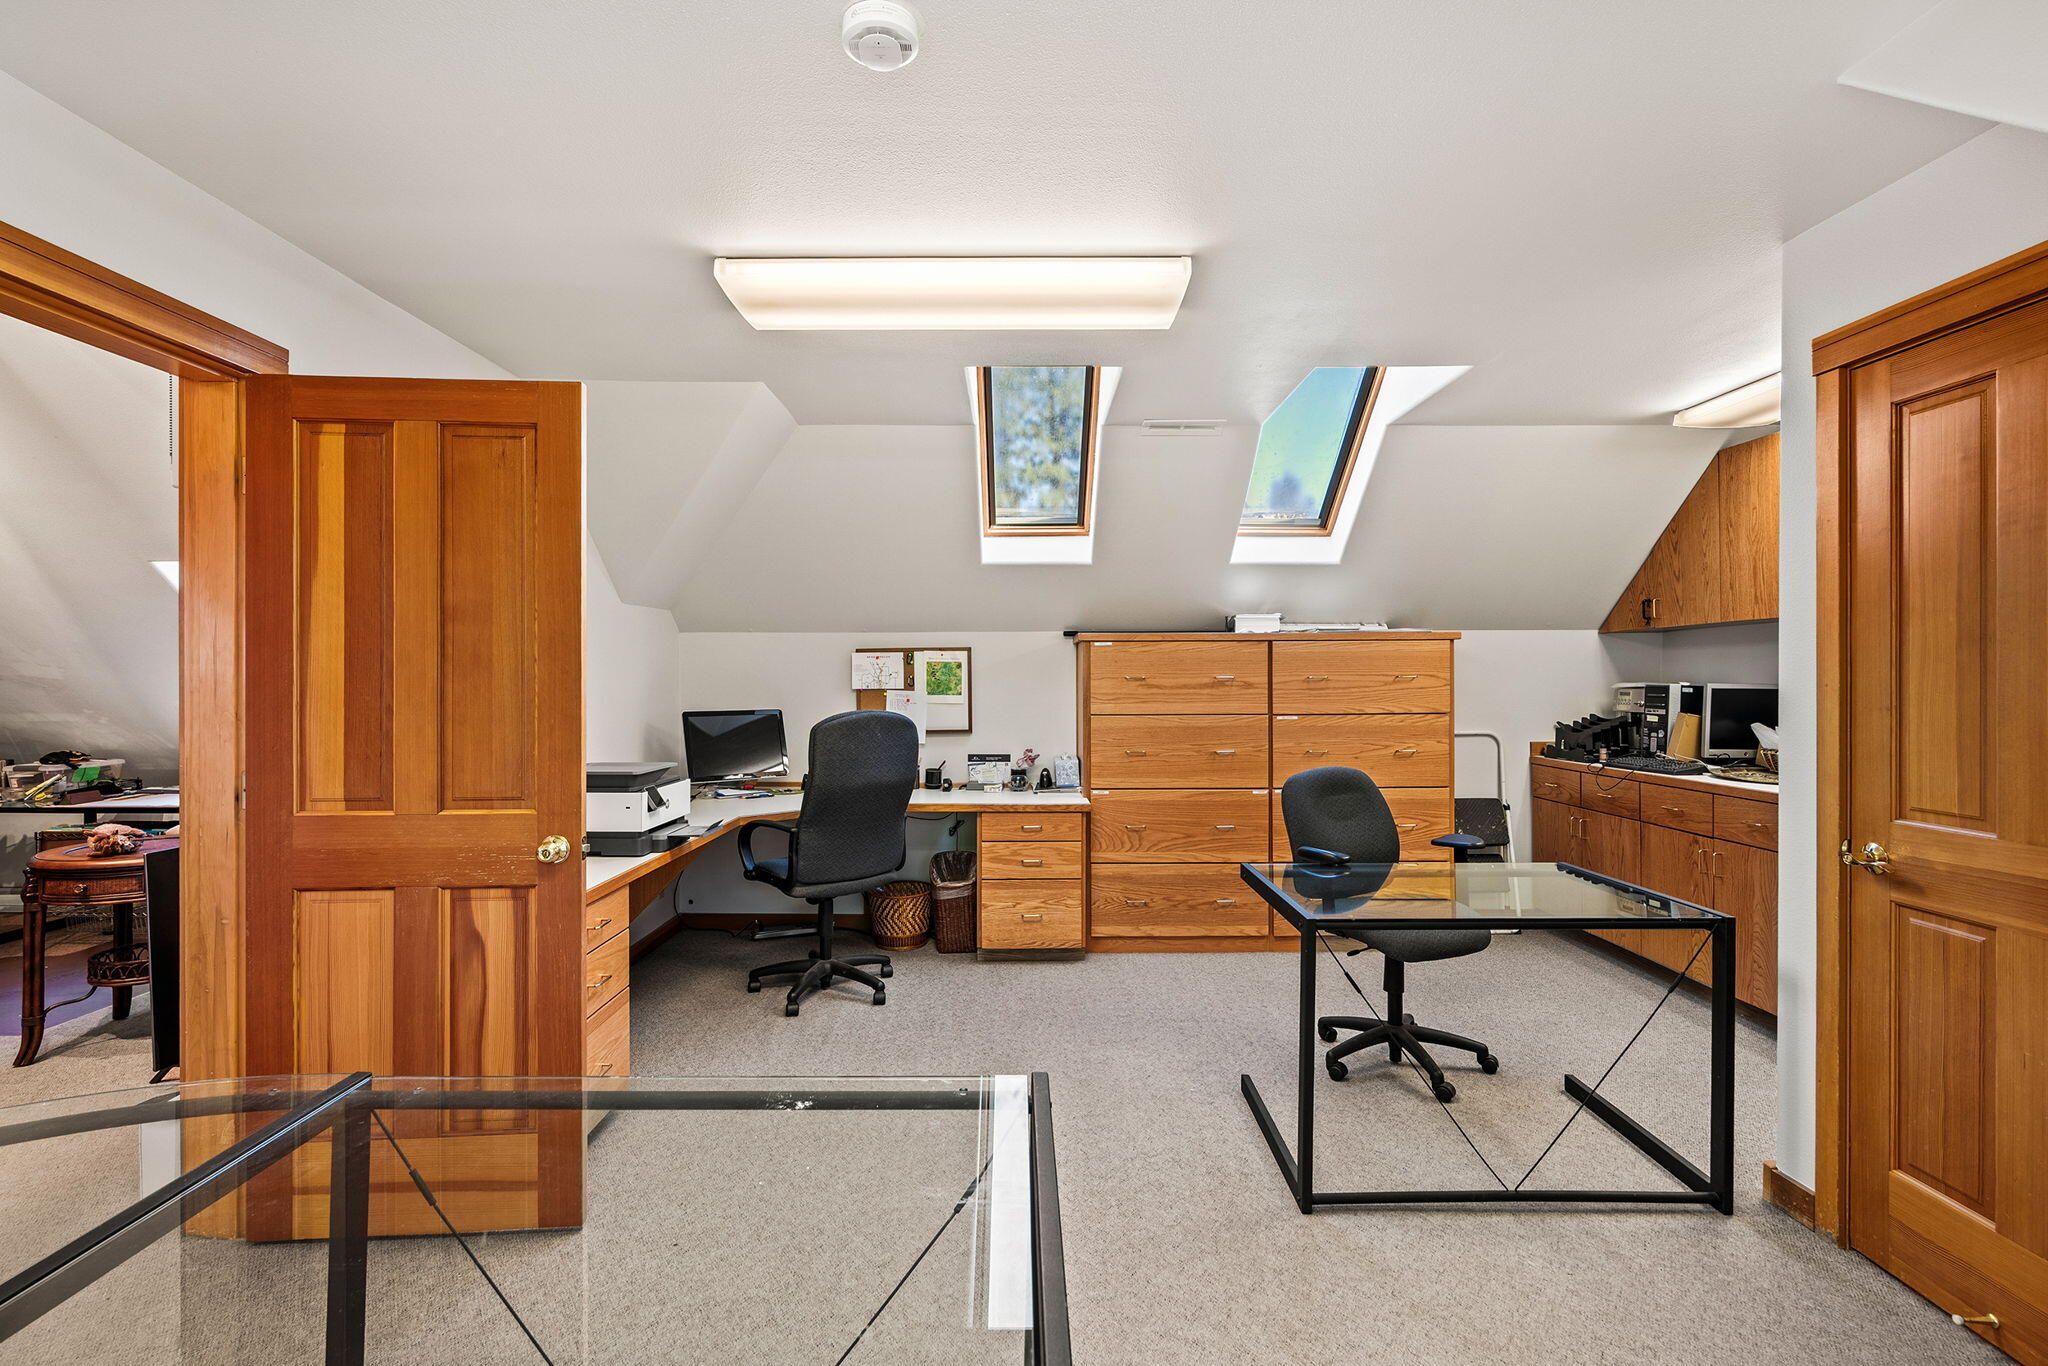
Home office with skylights, extensive wood cabinetry, desks, and gray carpet.
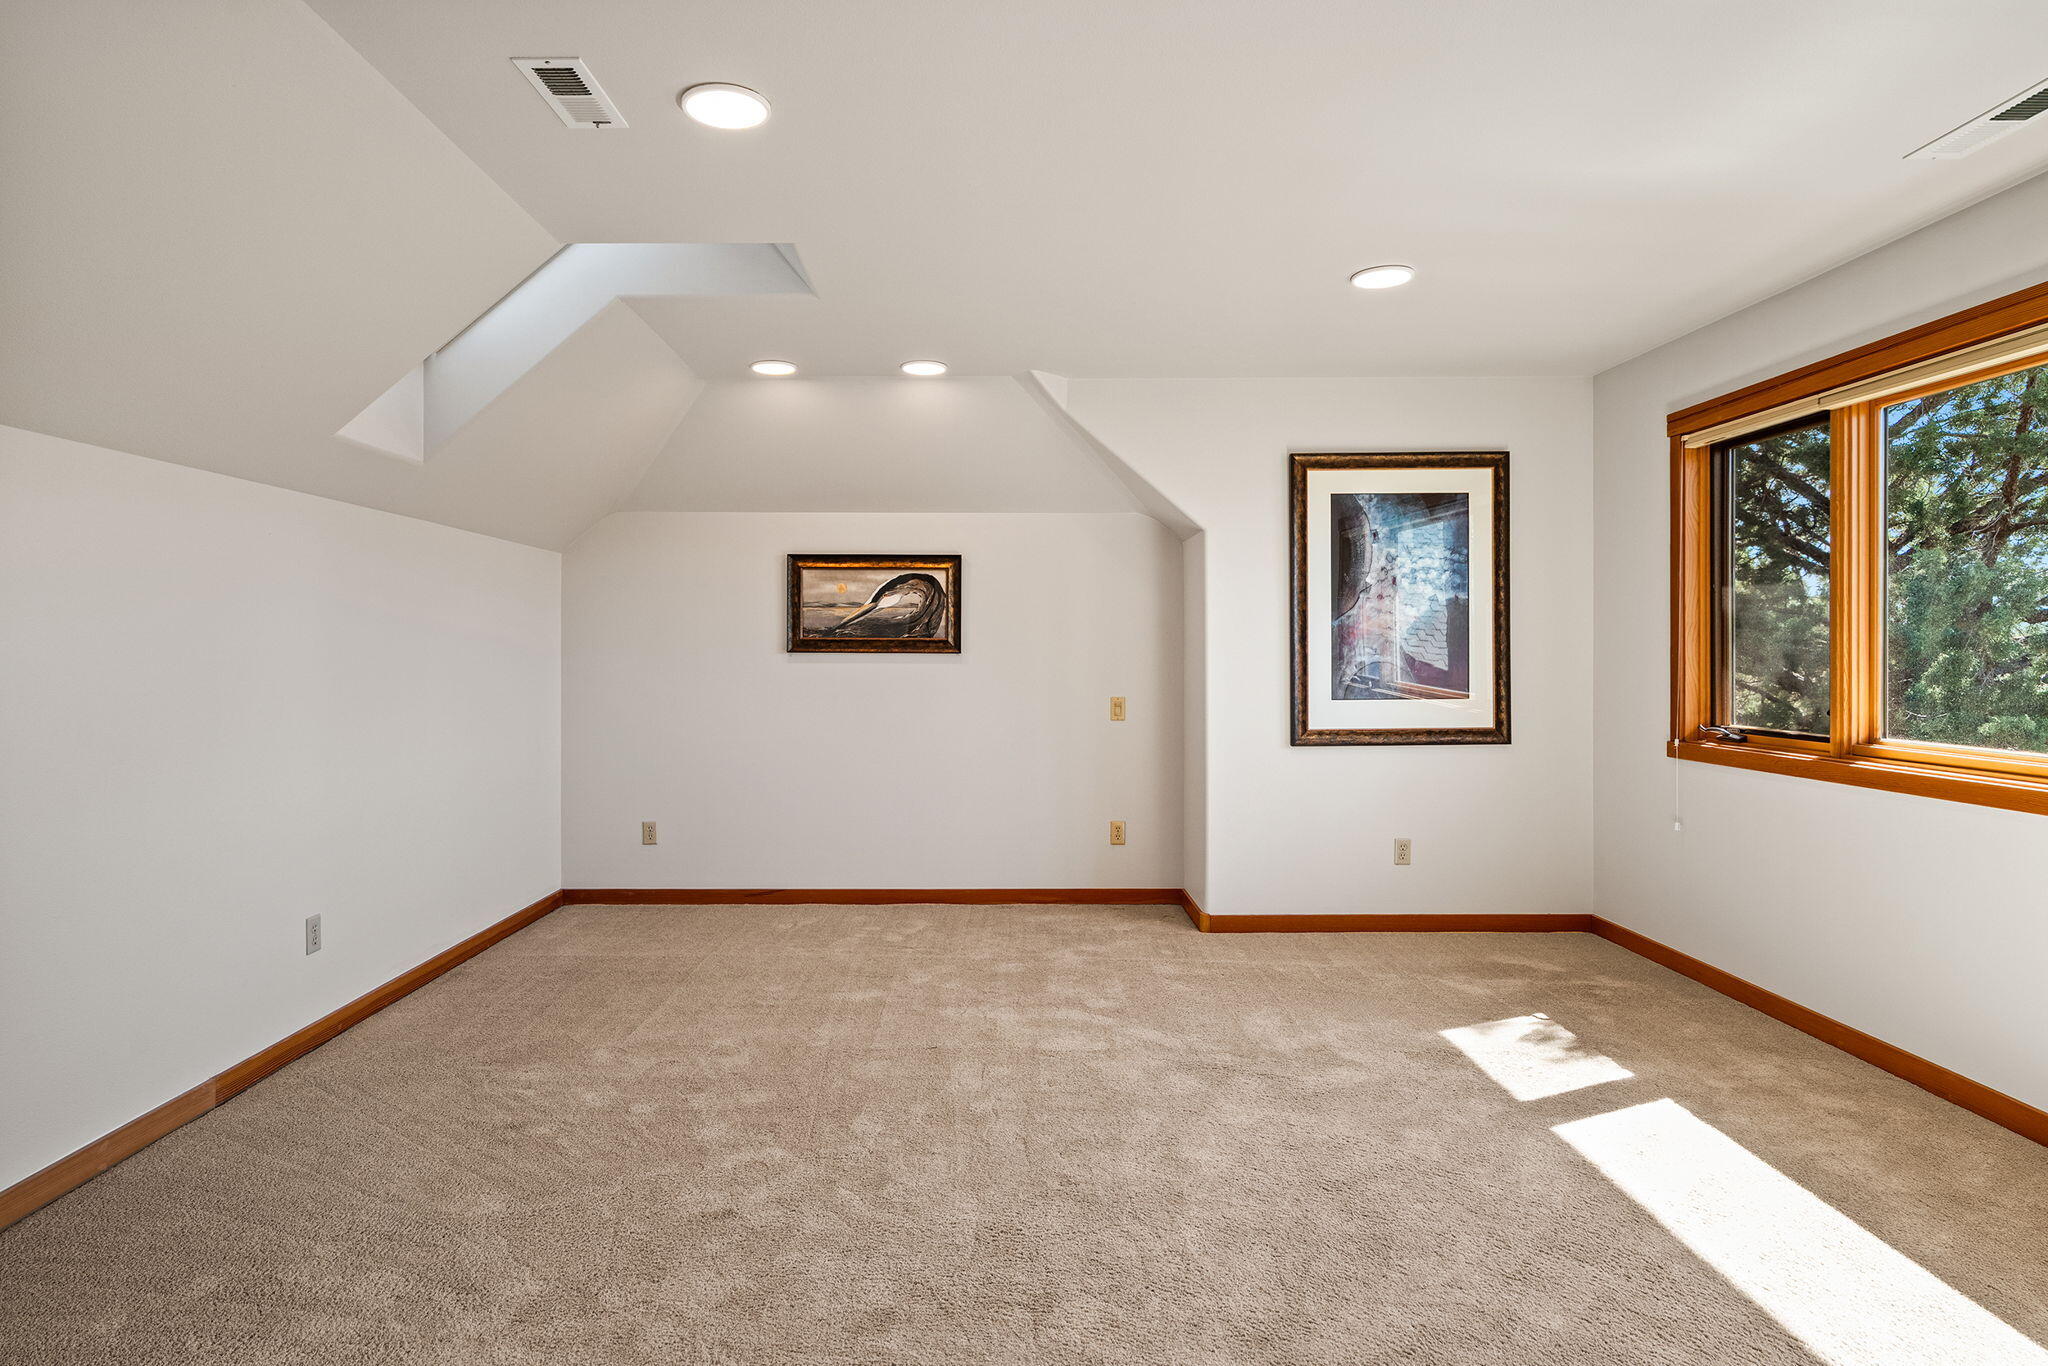
Empty carpeted room with an angled ceiling, framed art, and sunlight through a wood-trimmed window.
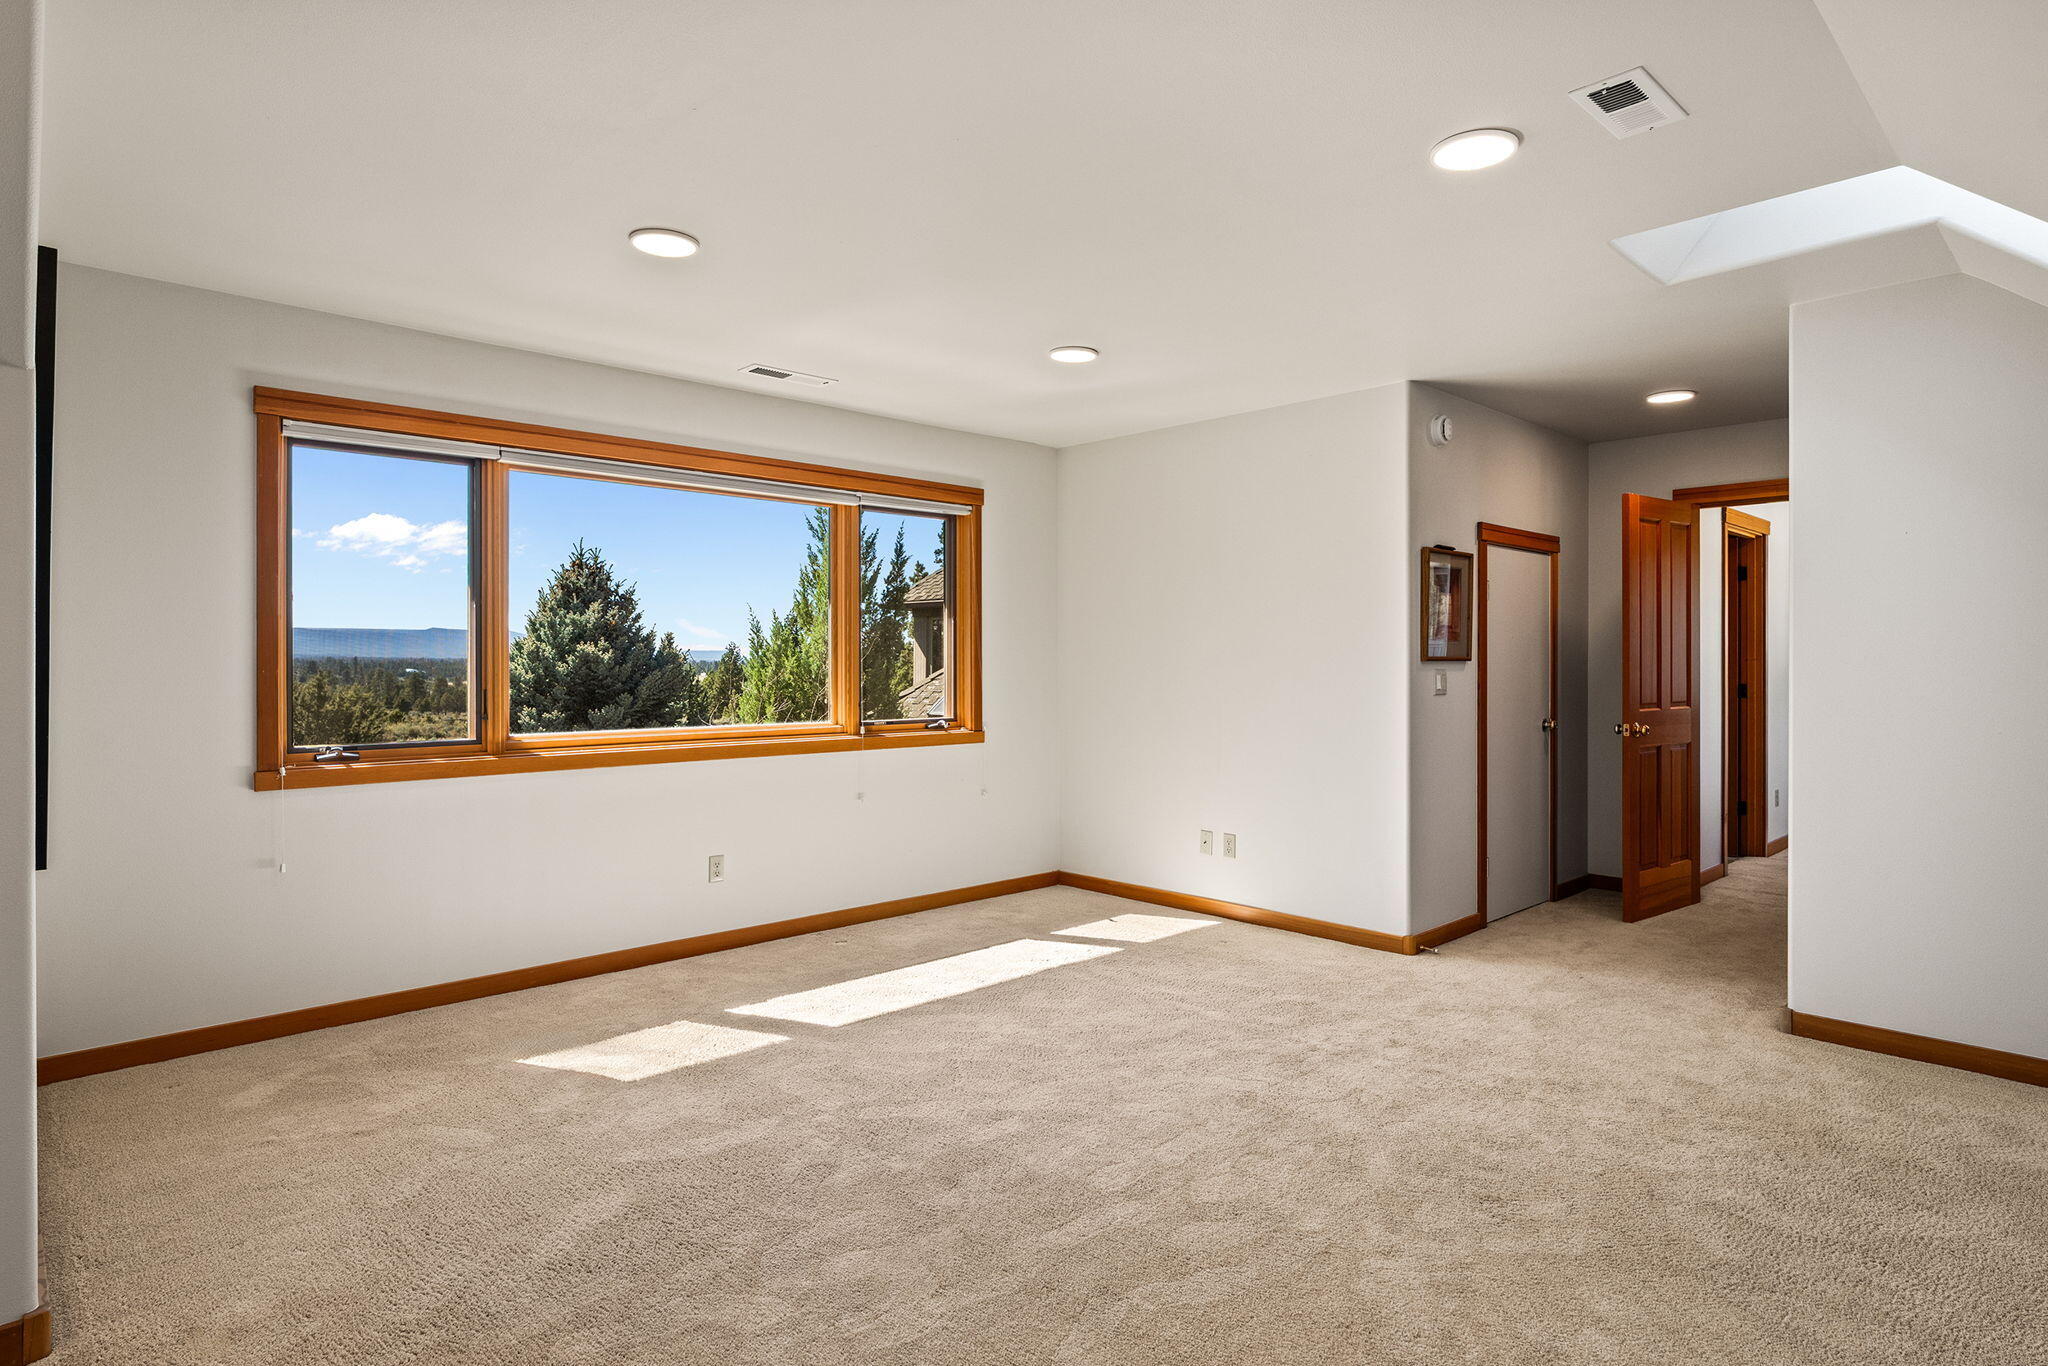
Empty carpeted room with a wide wood-trimmed window overlooking trees and a distant ridge.
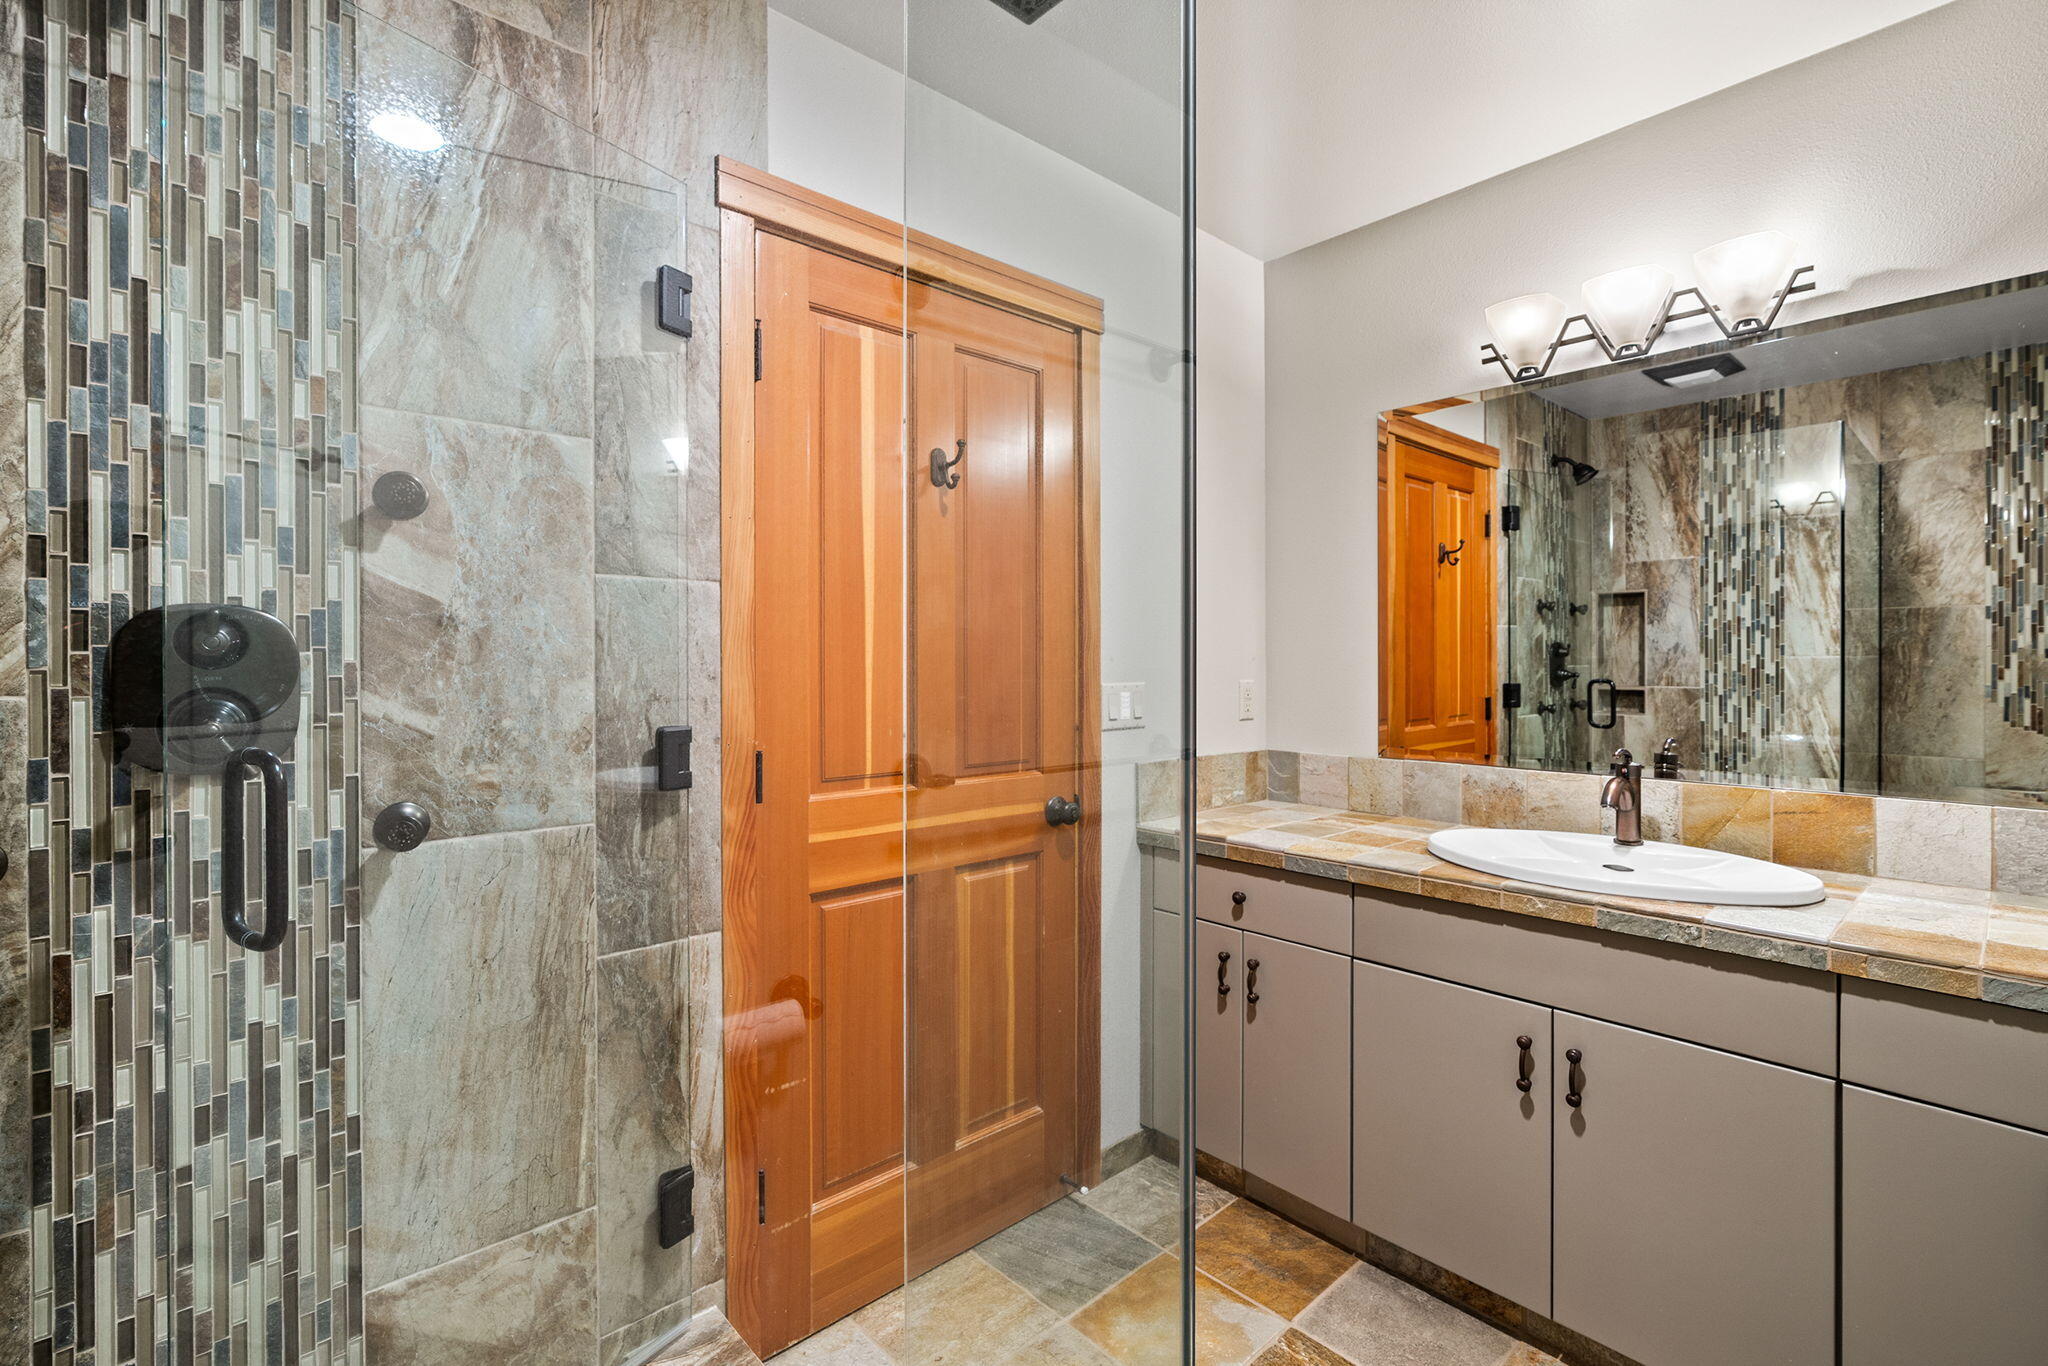
Bathroom with a glass-enclosed tiled shower and long vanity with a white sink.
Unfurnished carpeted room with a wide wood-trimmed window overlooking evergreen trees.
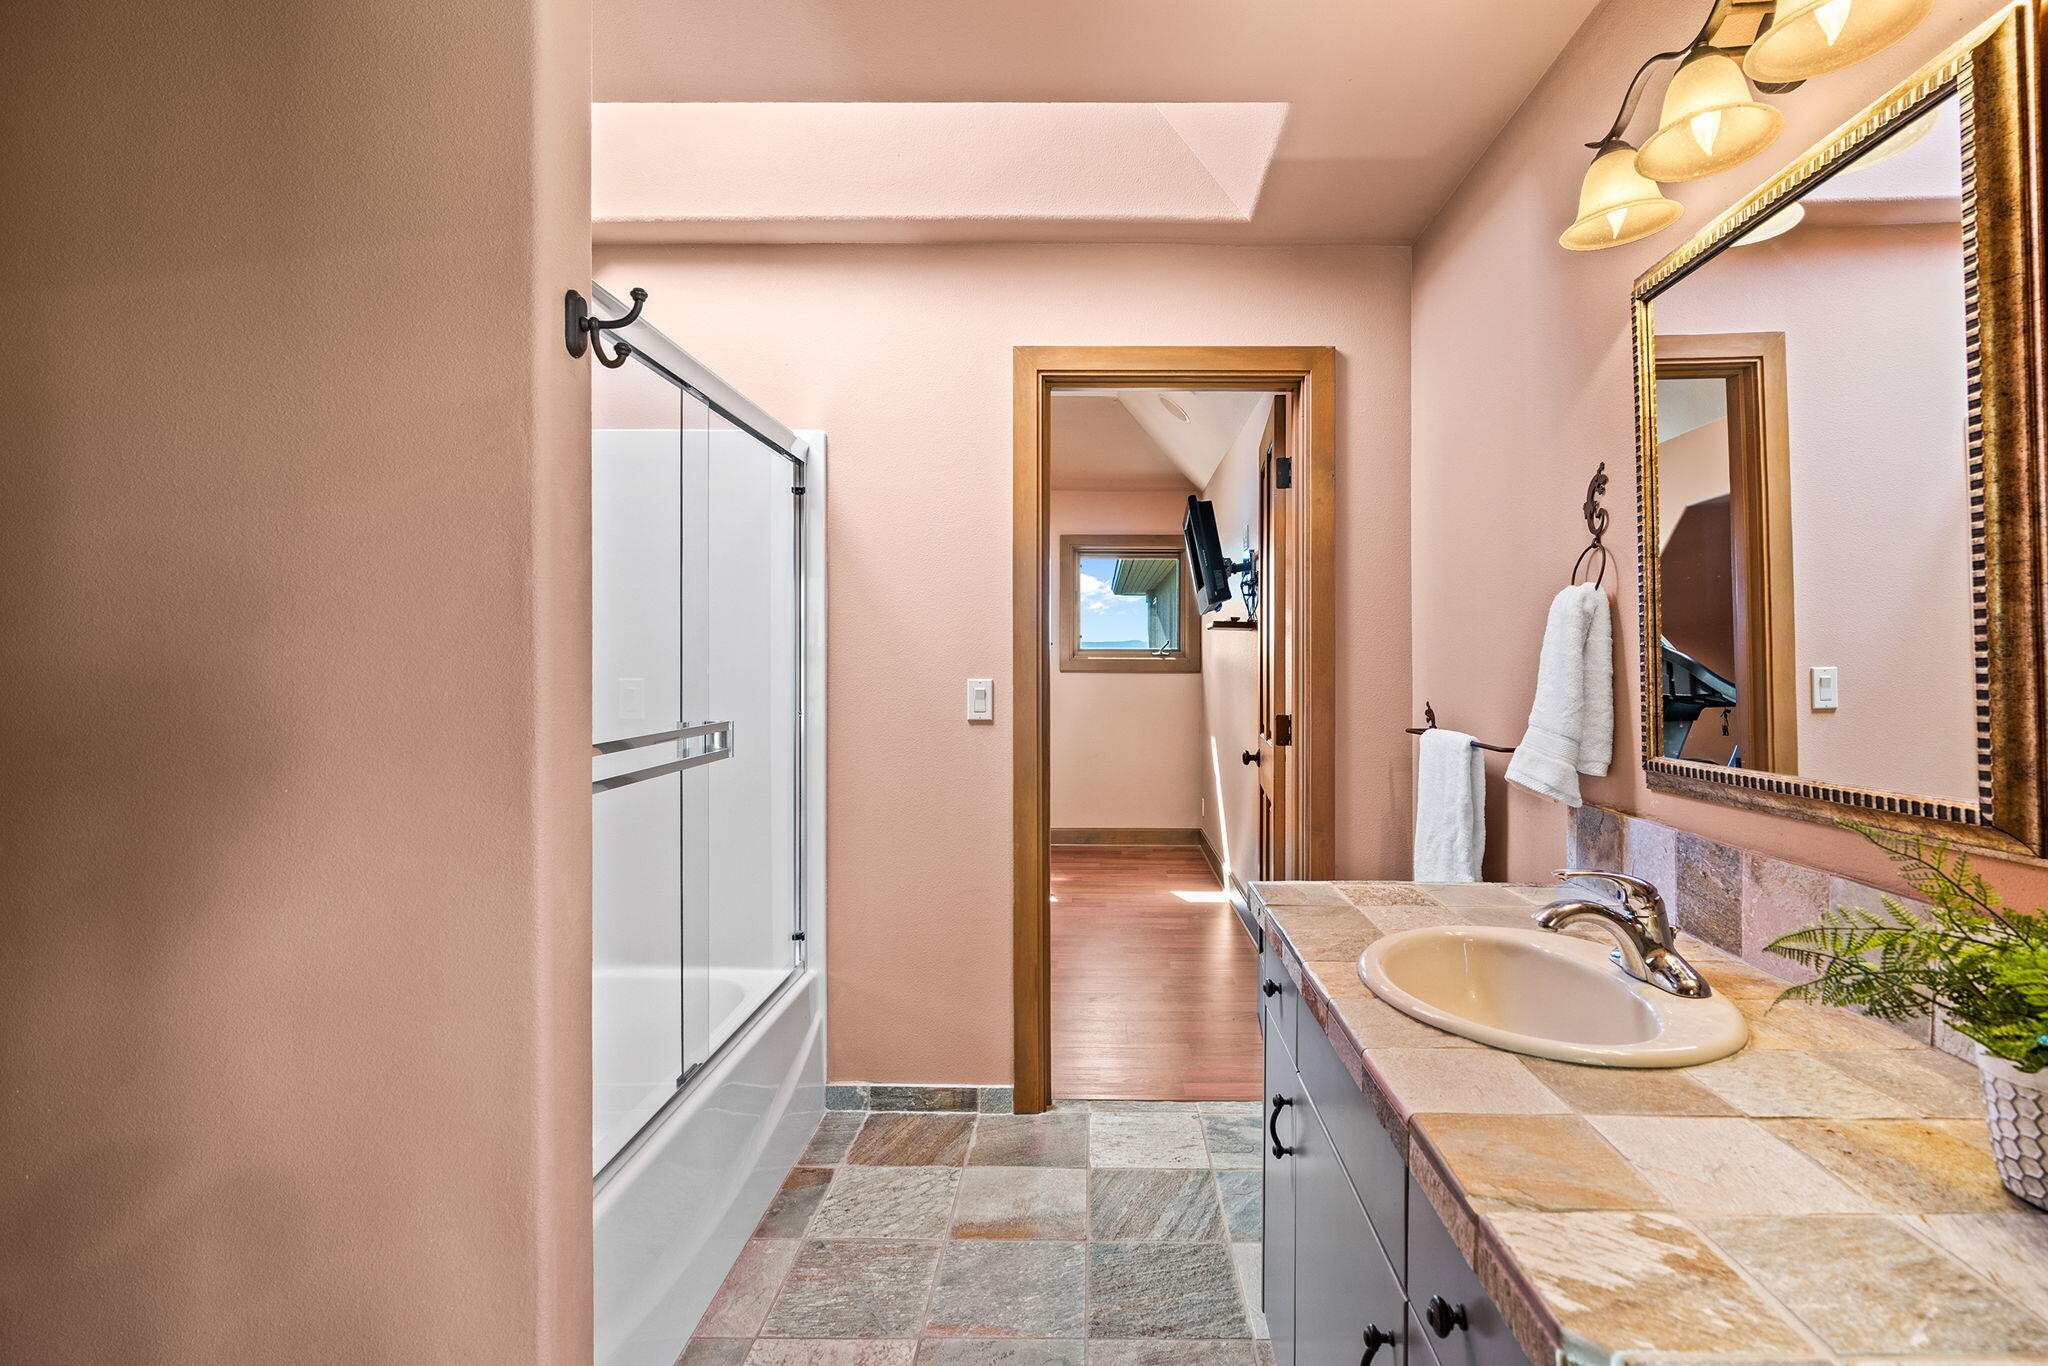
Bathroom with a glass shower and stone-tiled vanity beside a doorway to a wood-floored room.
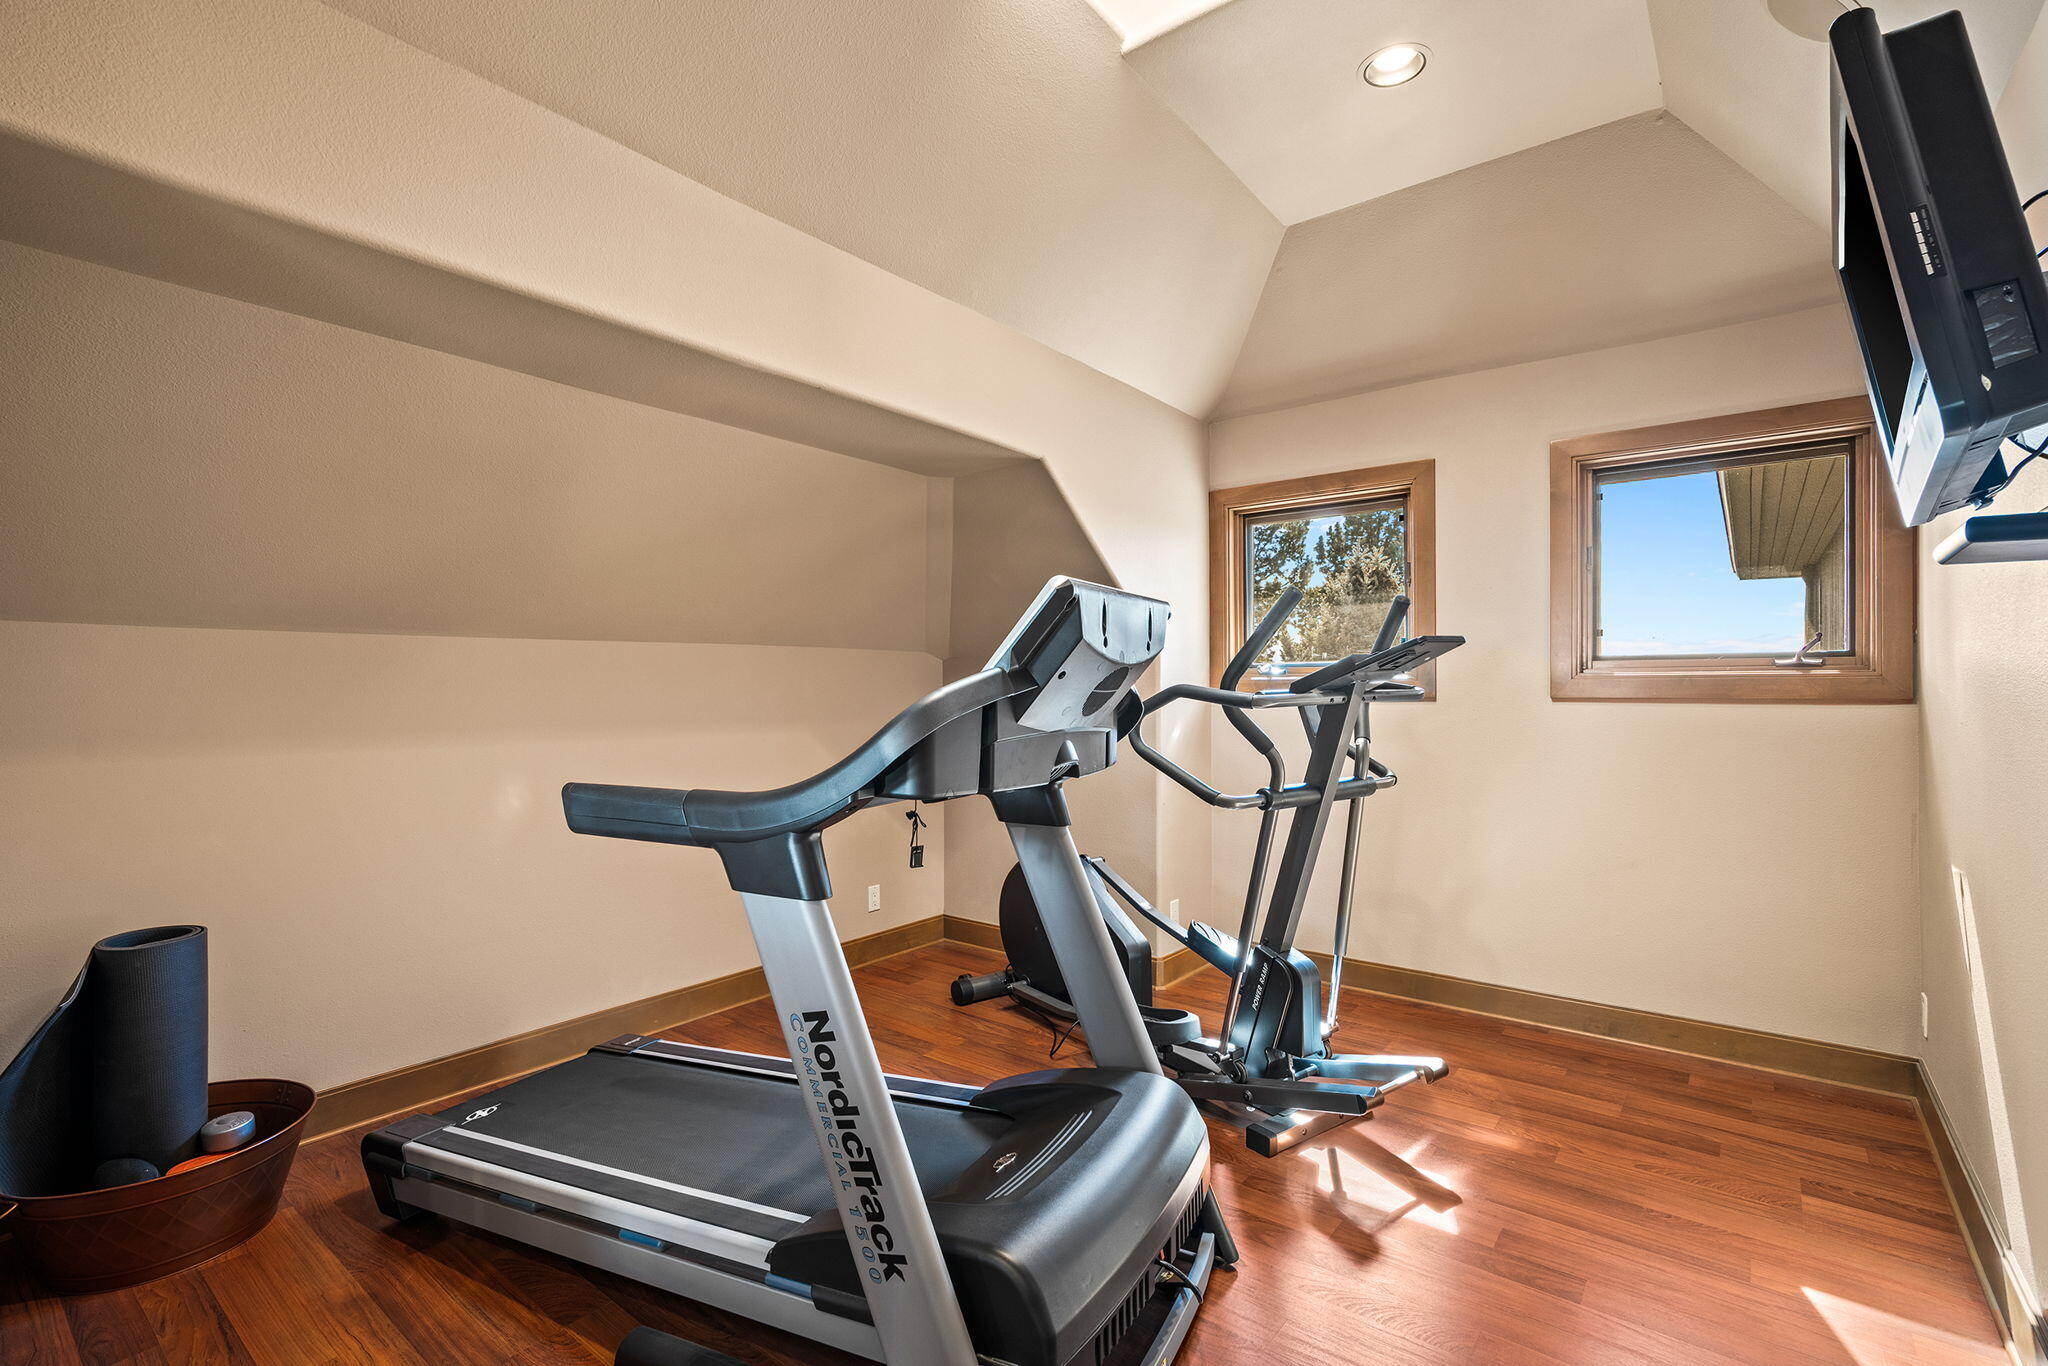
Home gym with a treadmill, elliptical machine, polished wood floors, and two windows.
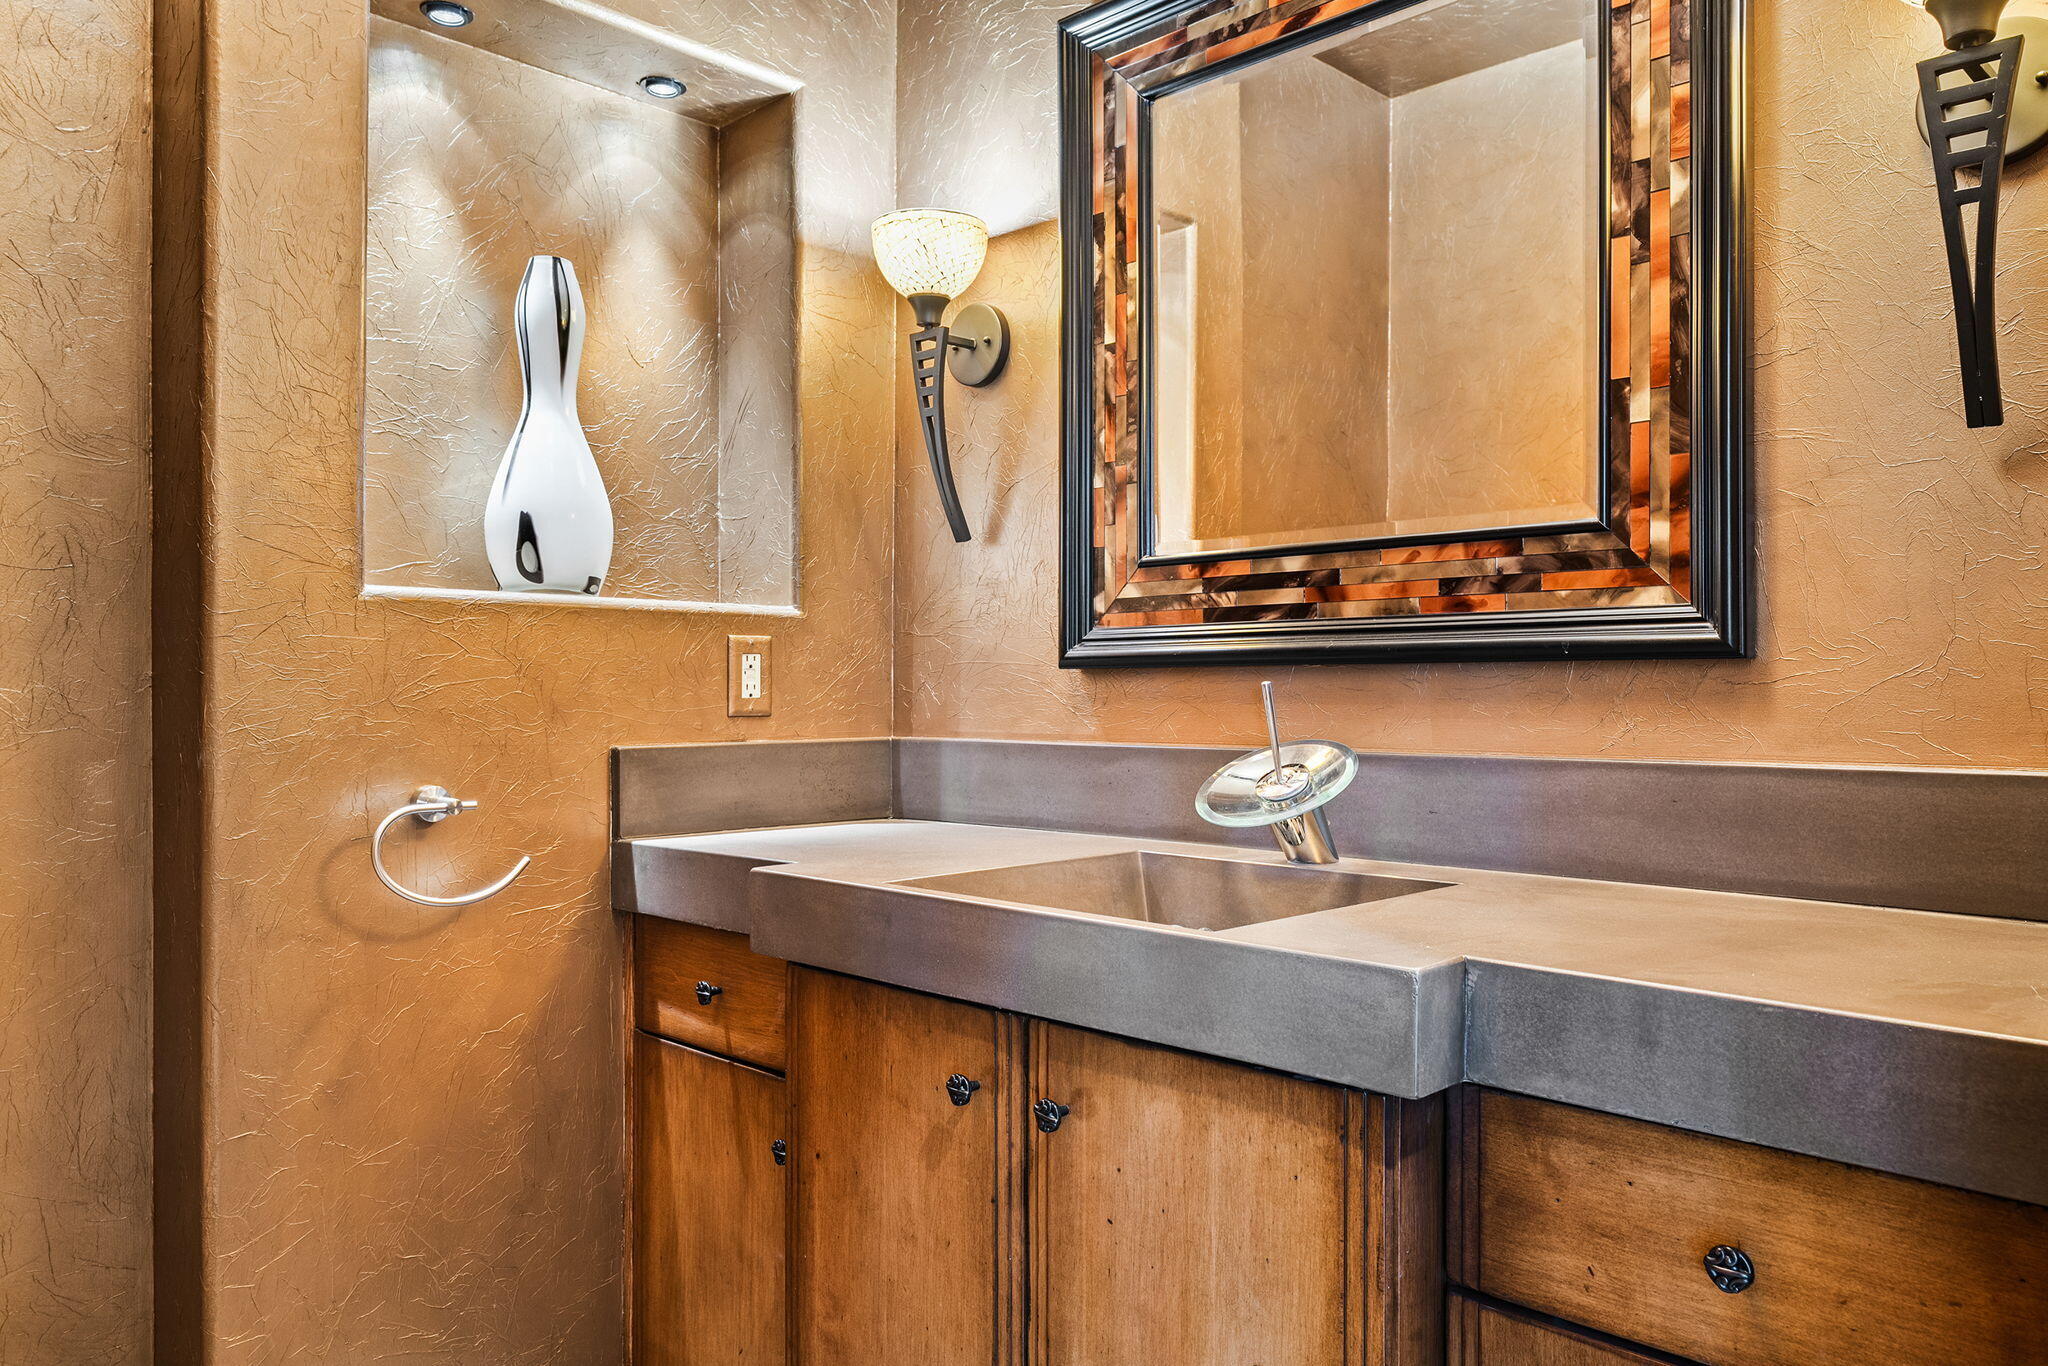
Bathroom vanity with a wide integrated sink, warm wood cabinets, textured walls, and a large framed mirror.
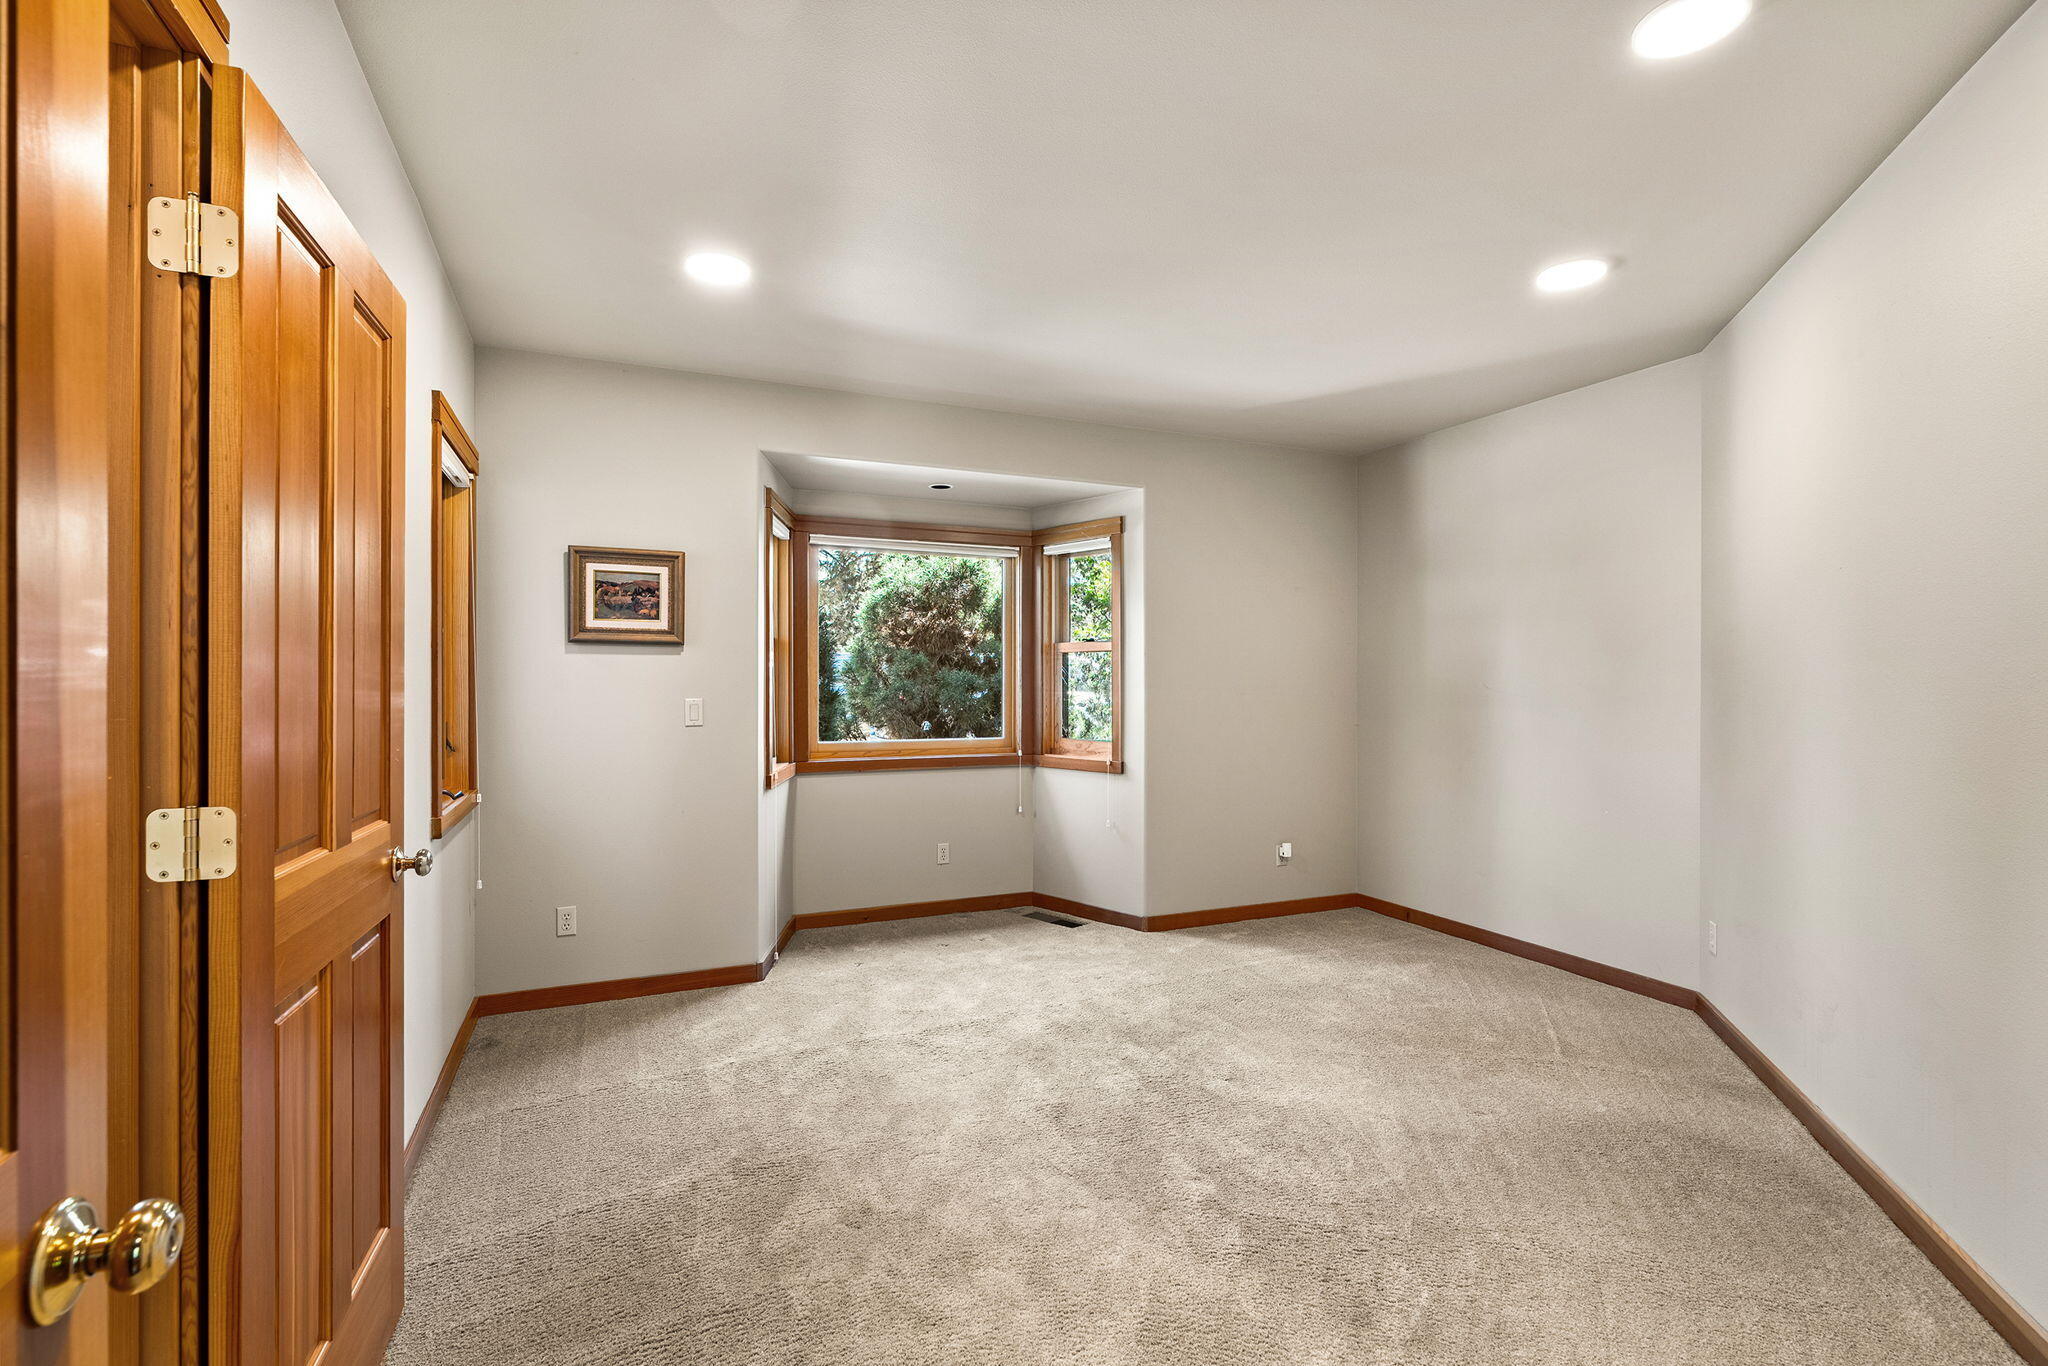
Empty carpeted room with warm wood trim and a bay window overlooking greenery.
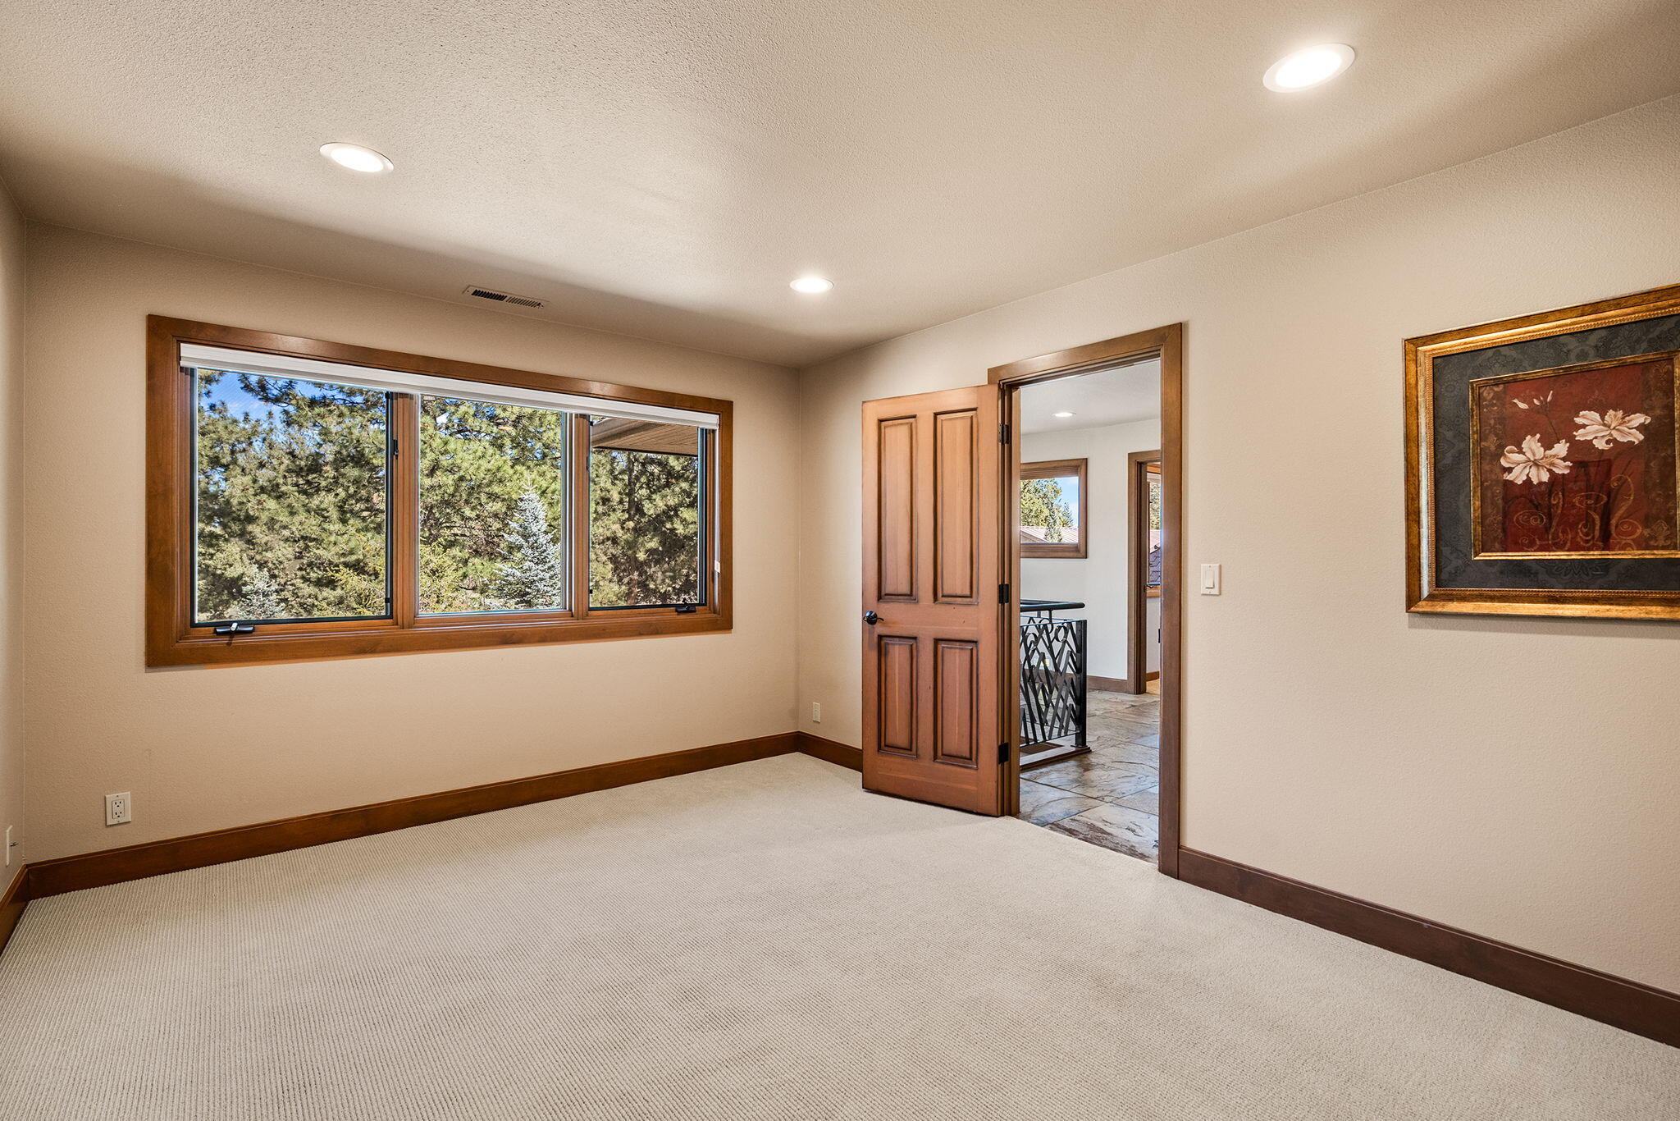
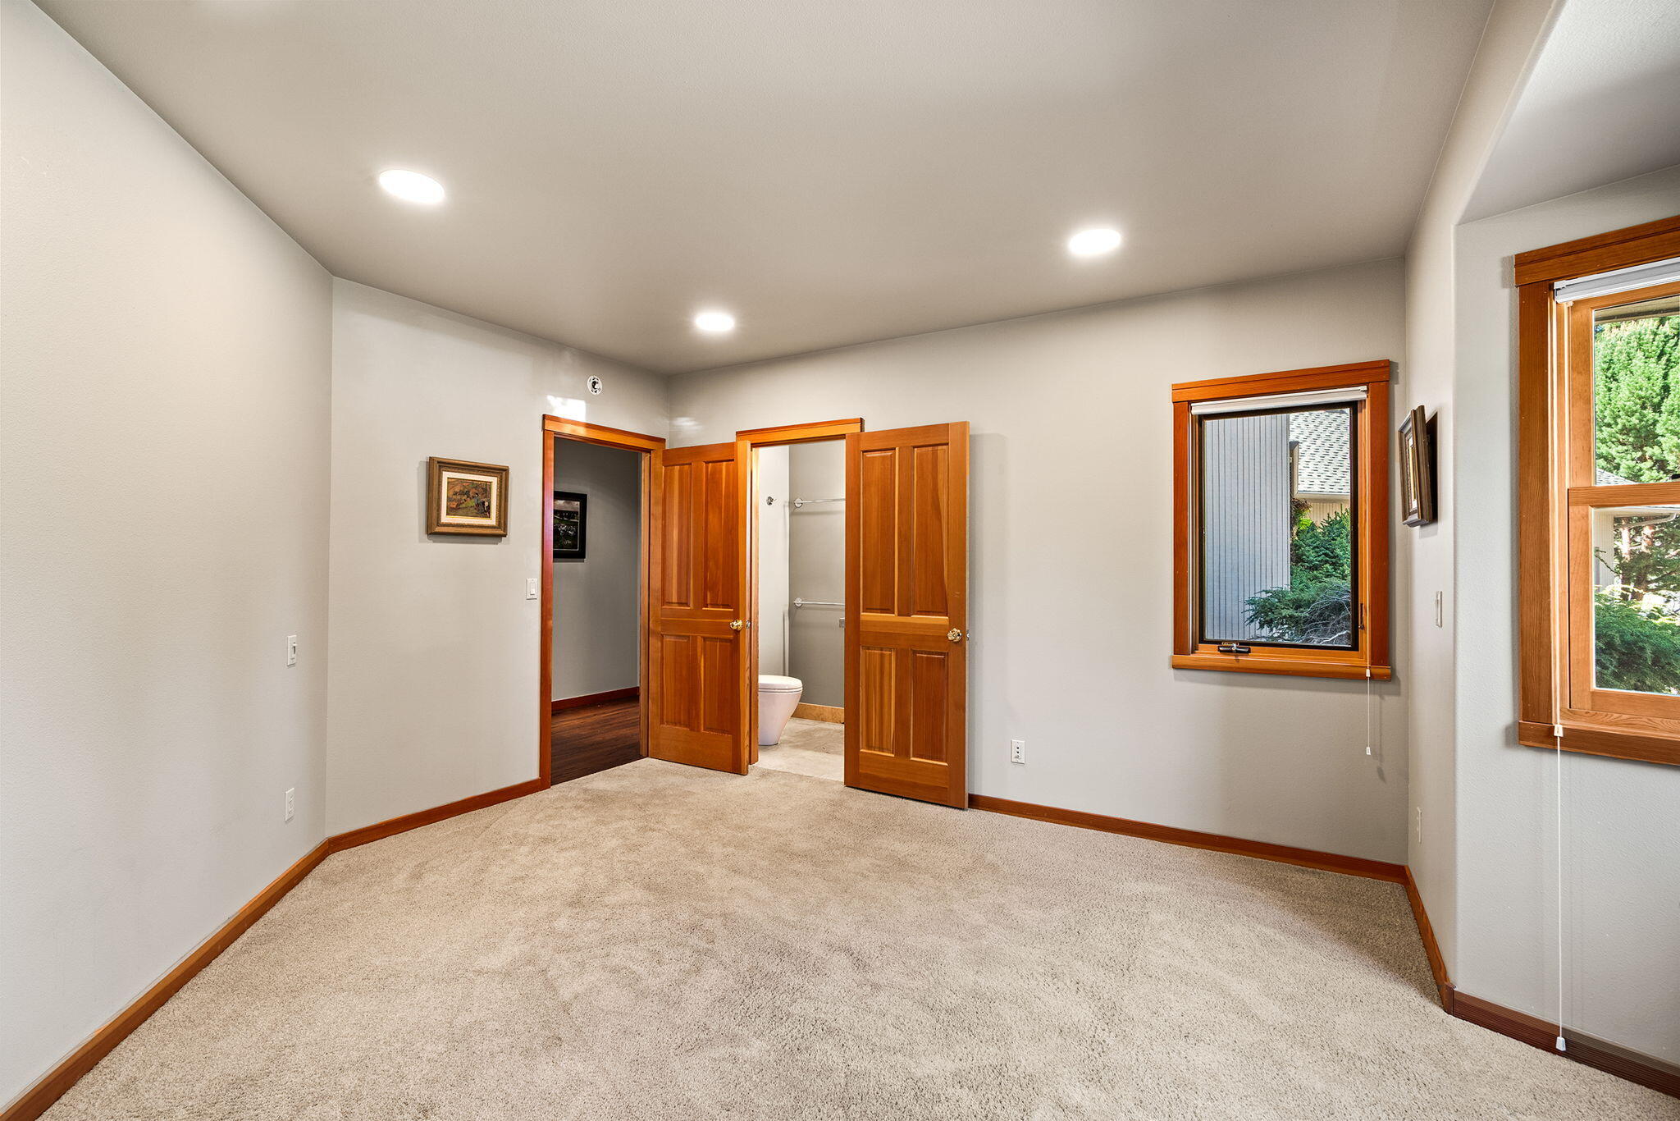
Empty bedroom with beige carpet, wood trim, two windows, and open bathroom and closet doors.
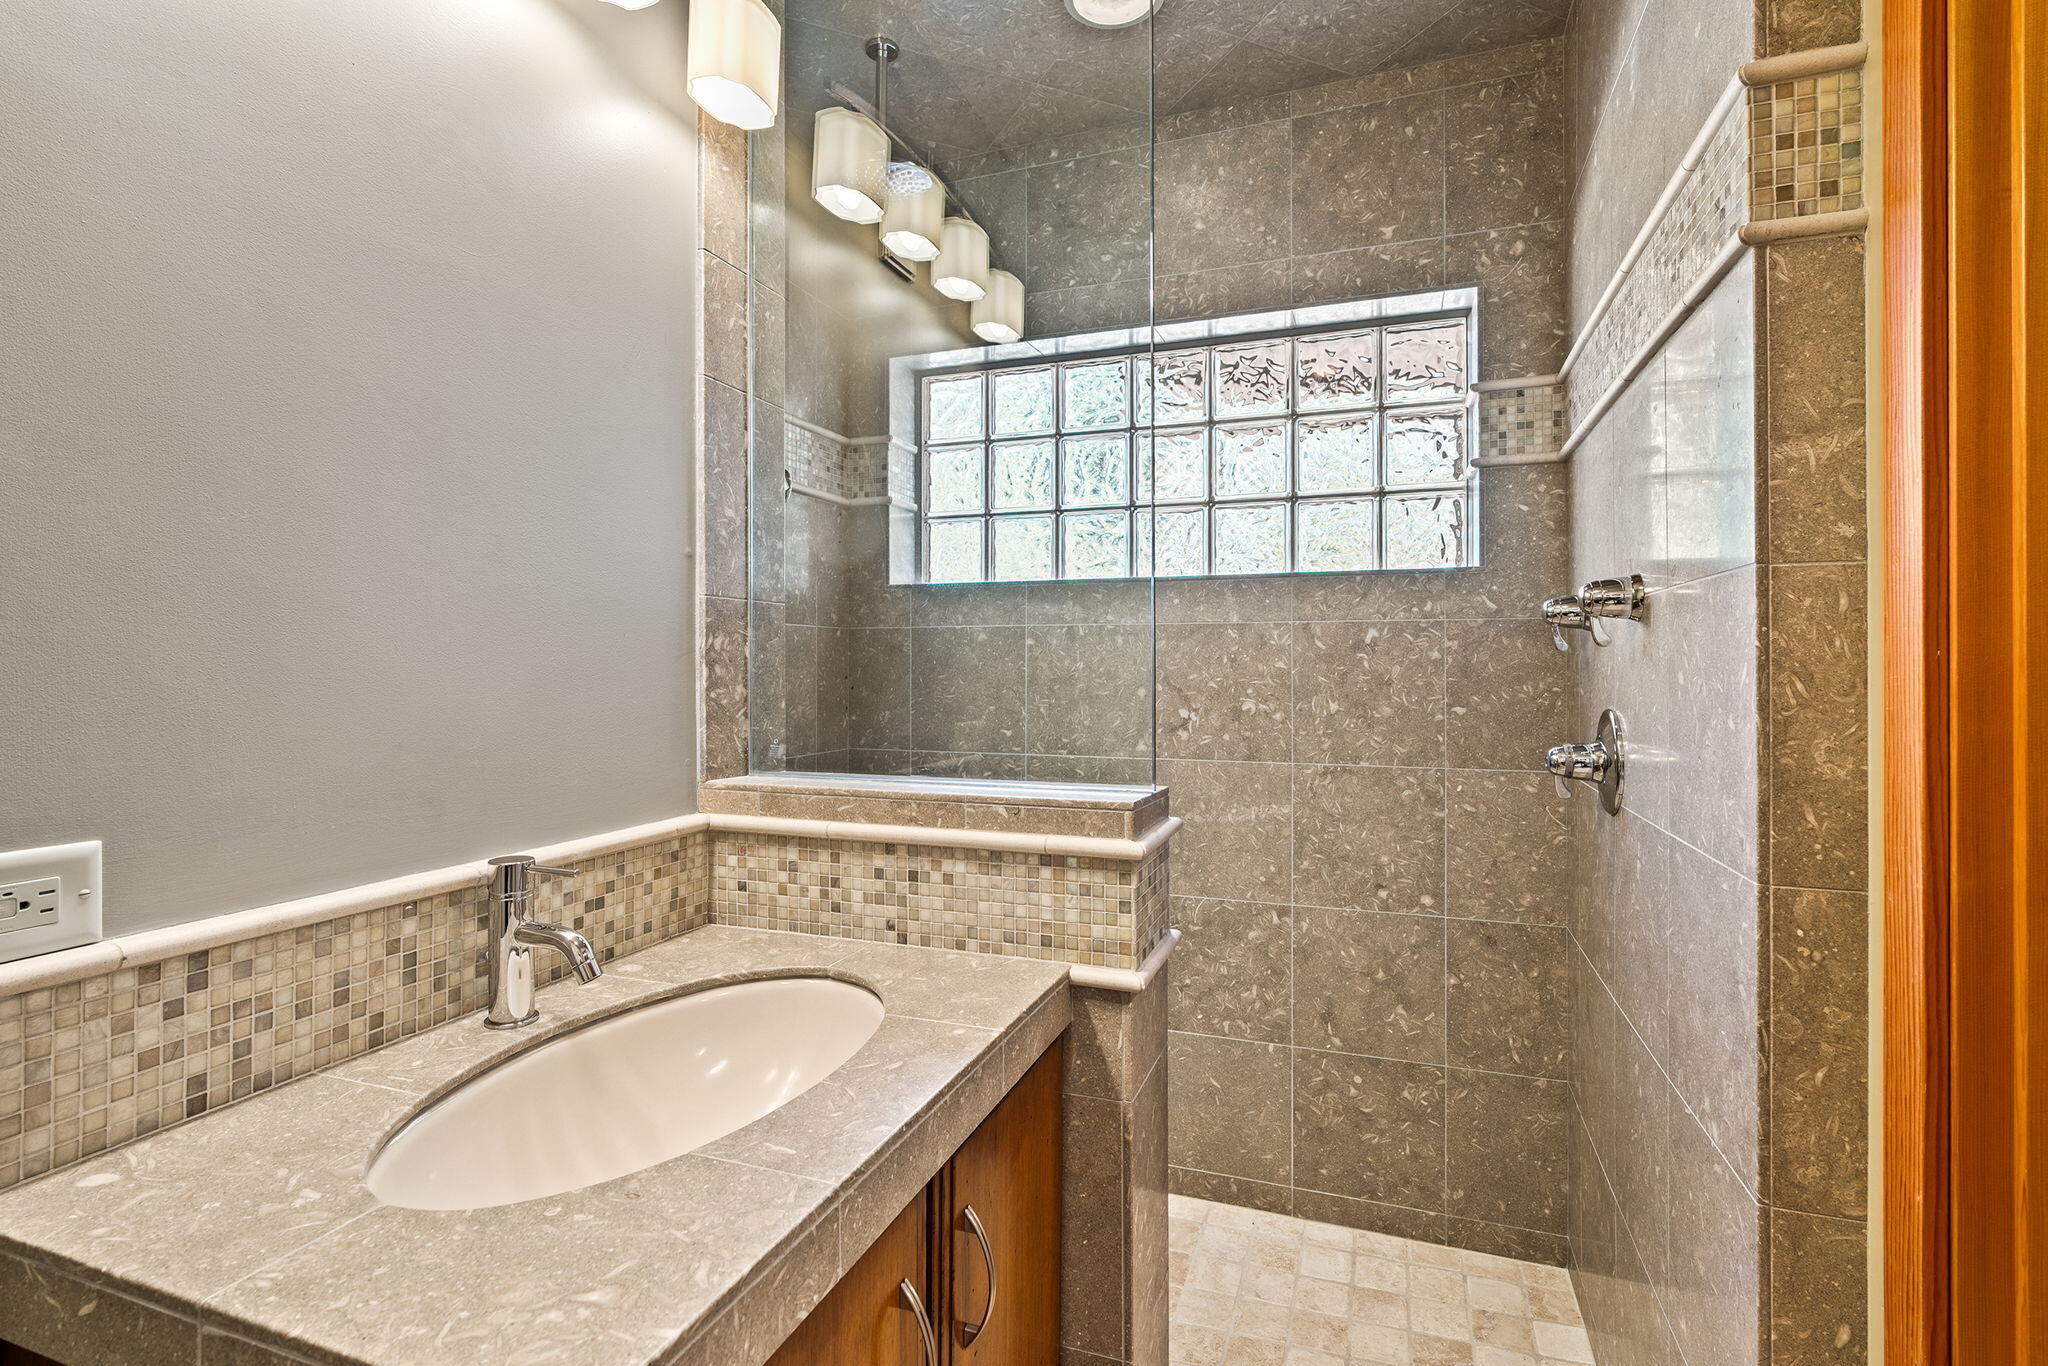
Bathroom with a glass-block window, tiled walk-in shower, and stone vanity countertop.
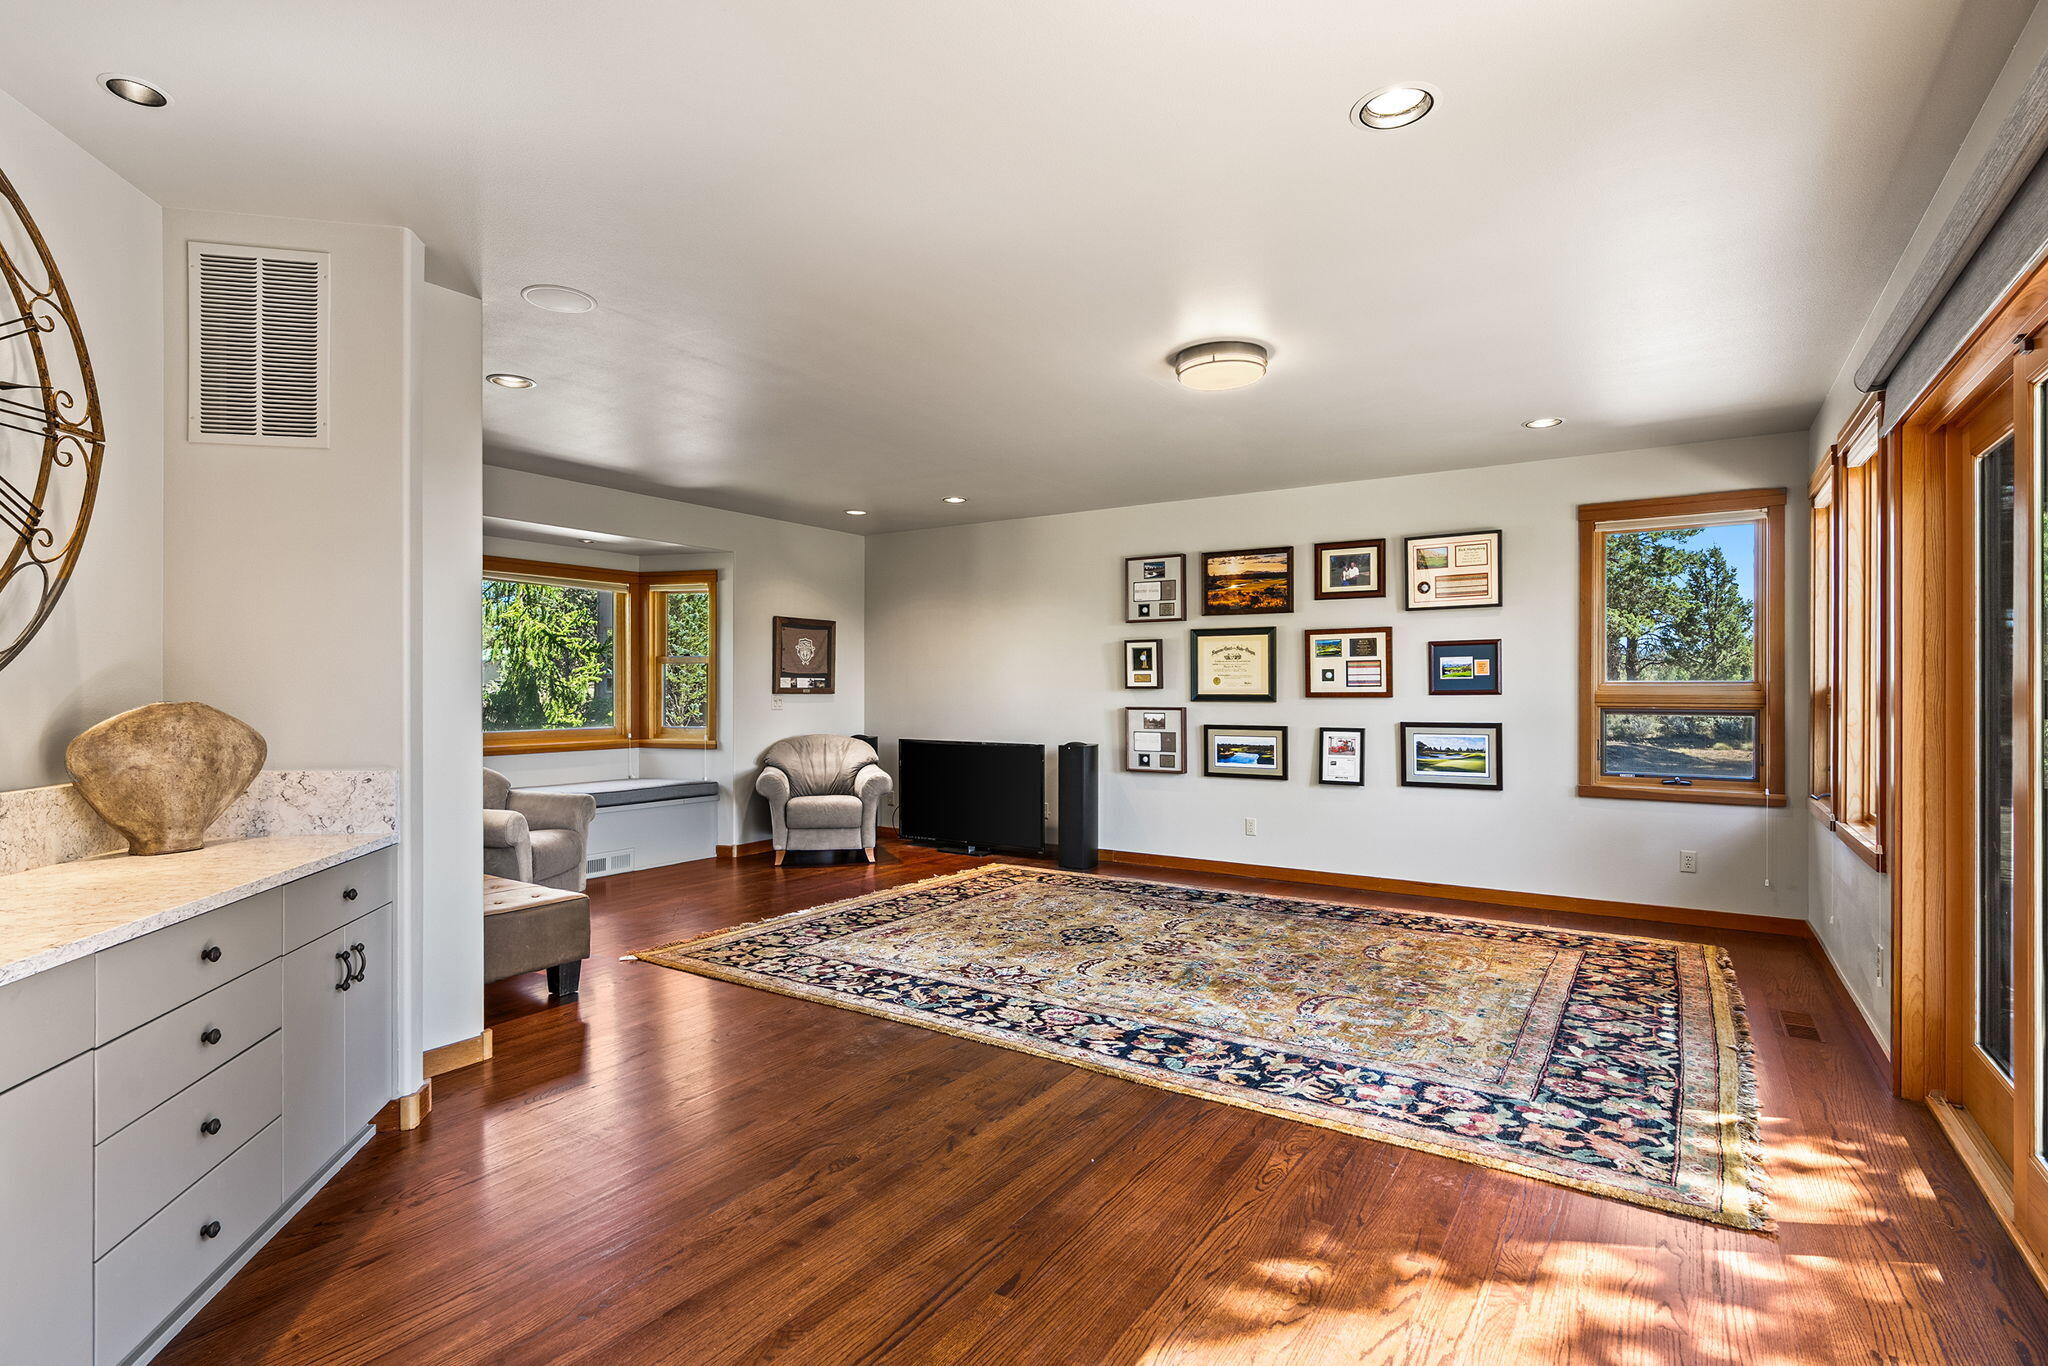
Living room with hardwood floors, a patterned rug, and wood-trimmed windows.
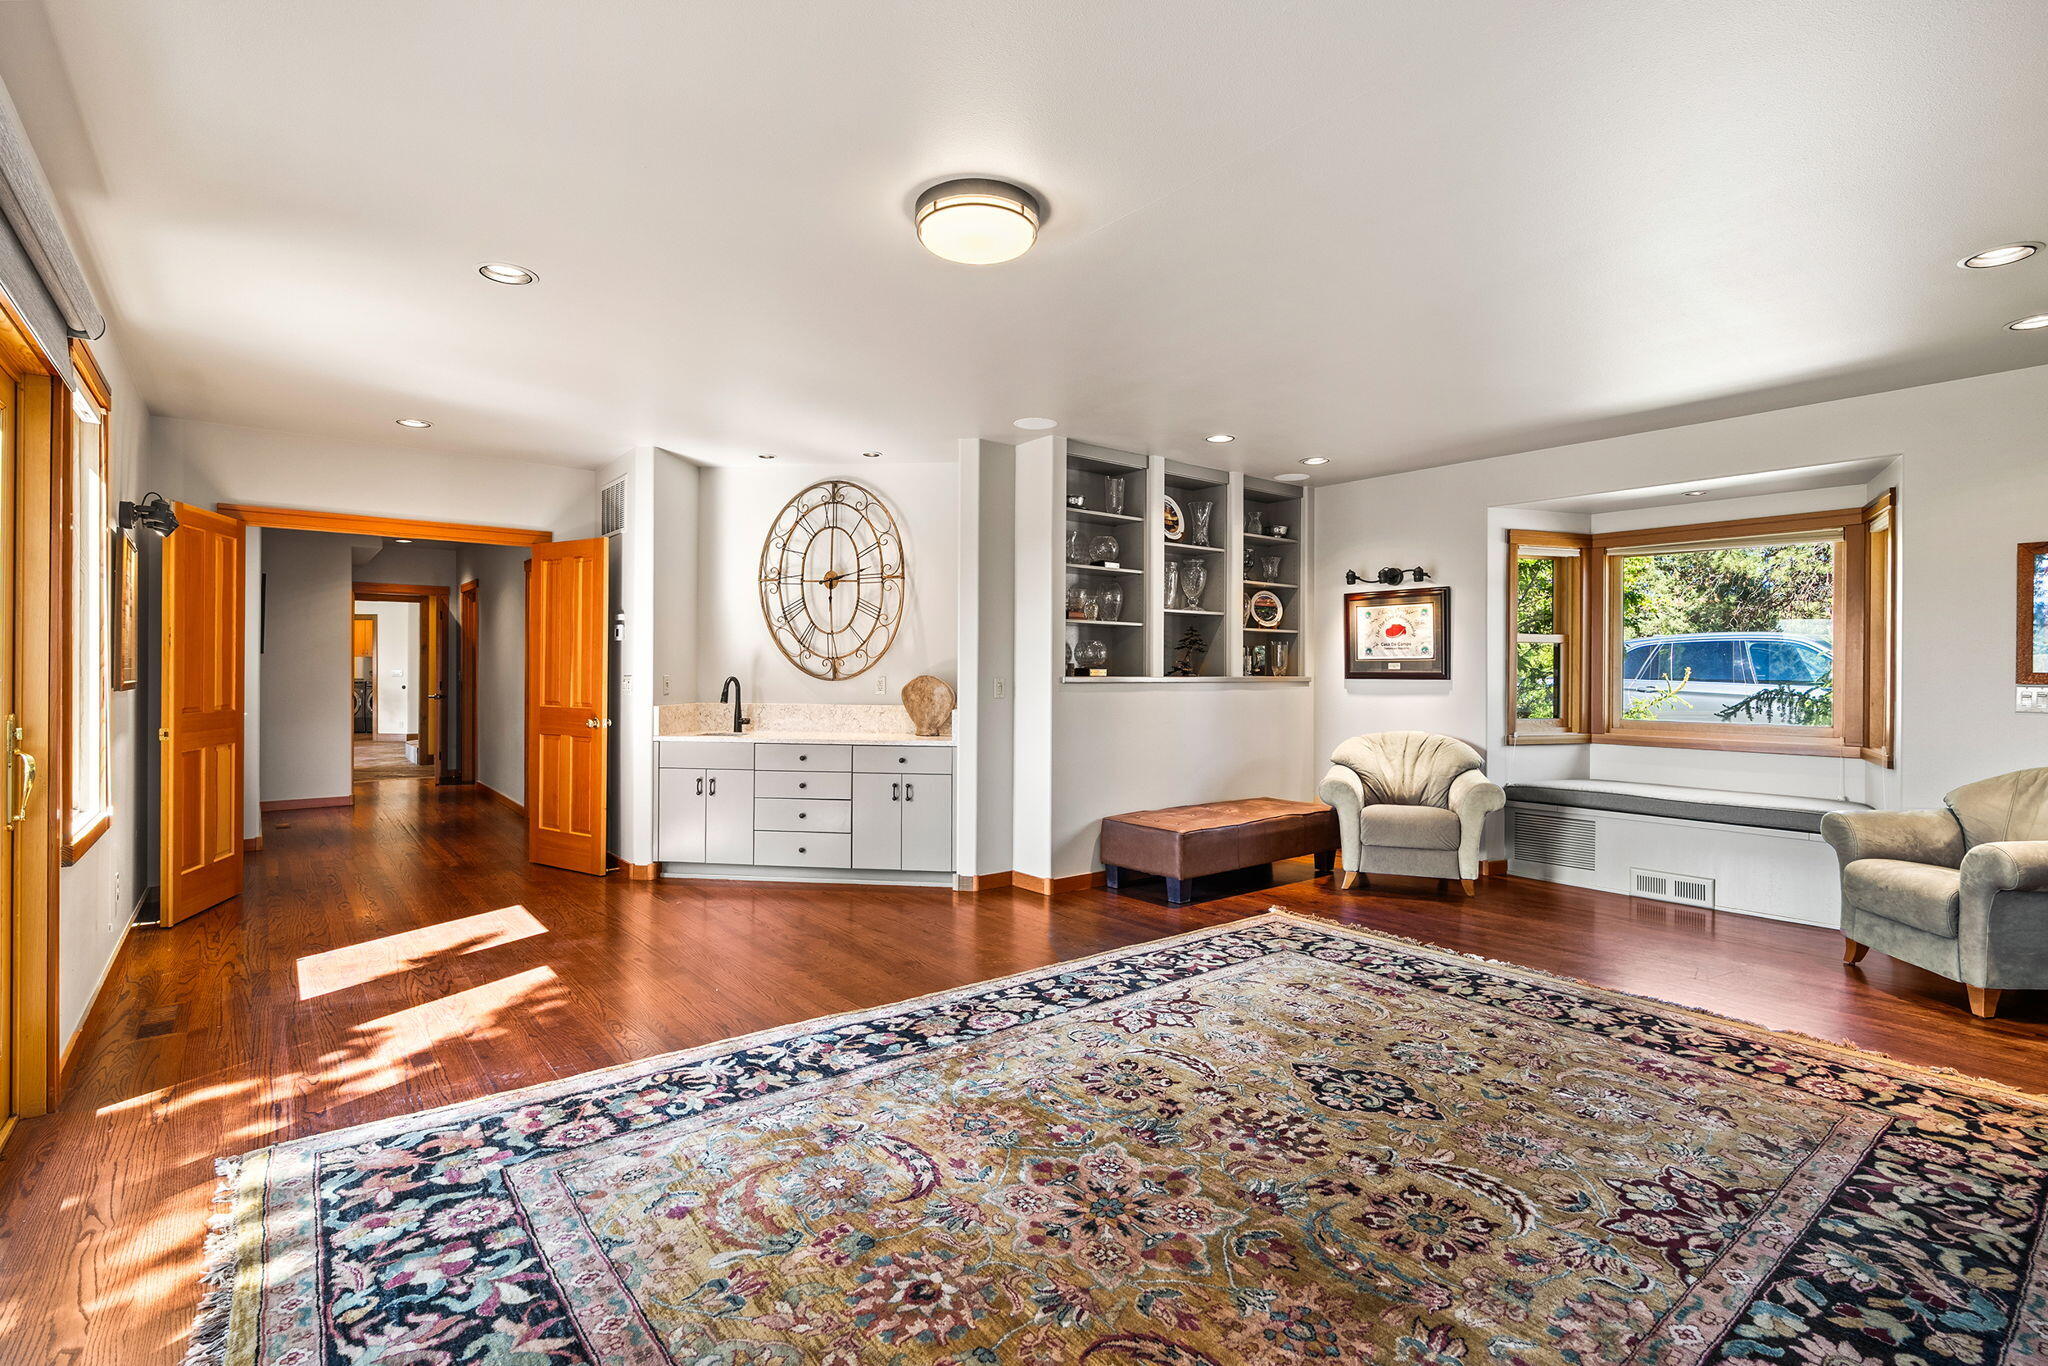
Living room with hardwood floors, a large patterned rug, built-in shelves, and sunlit wood-trimmed windows.
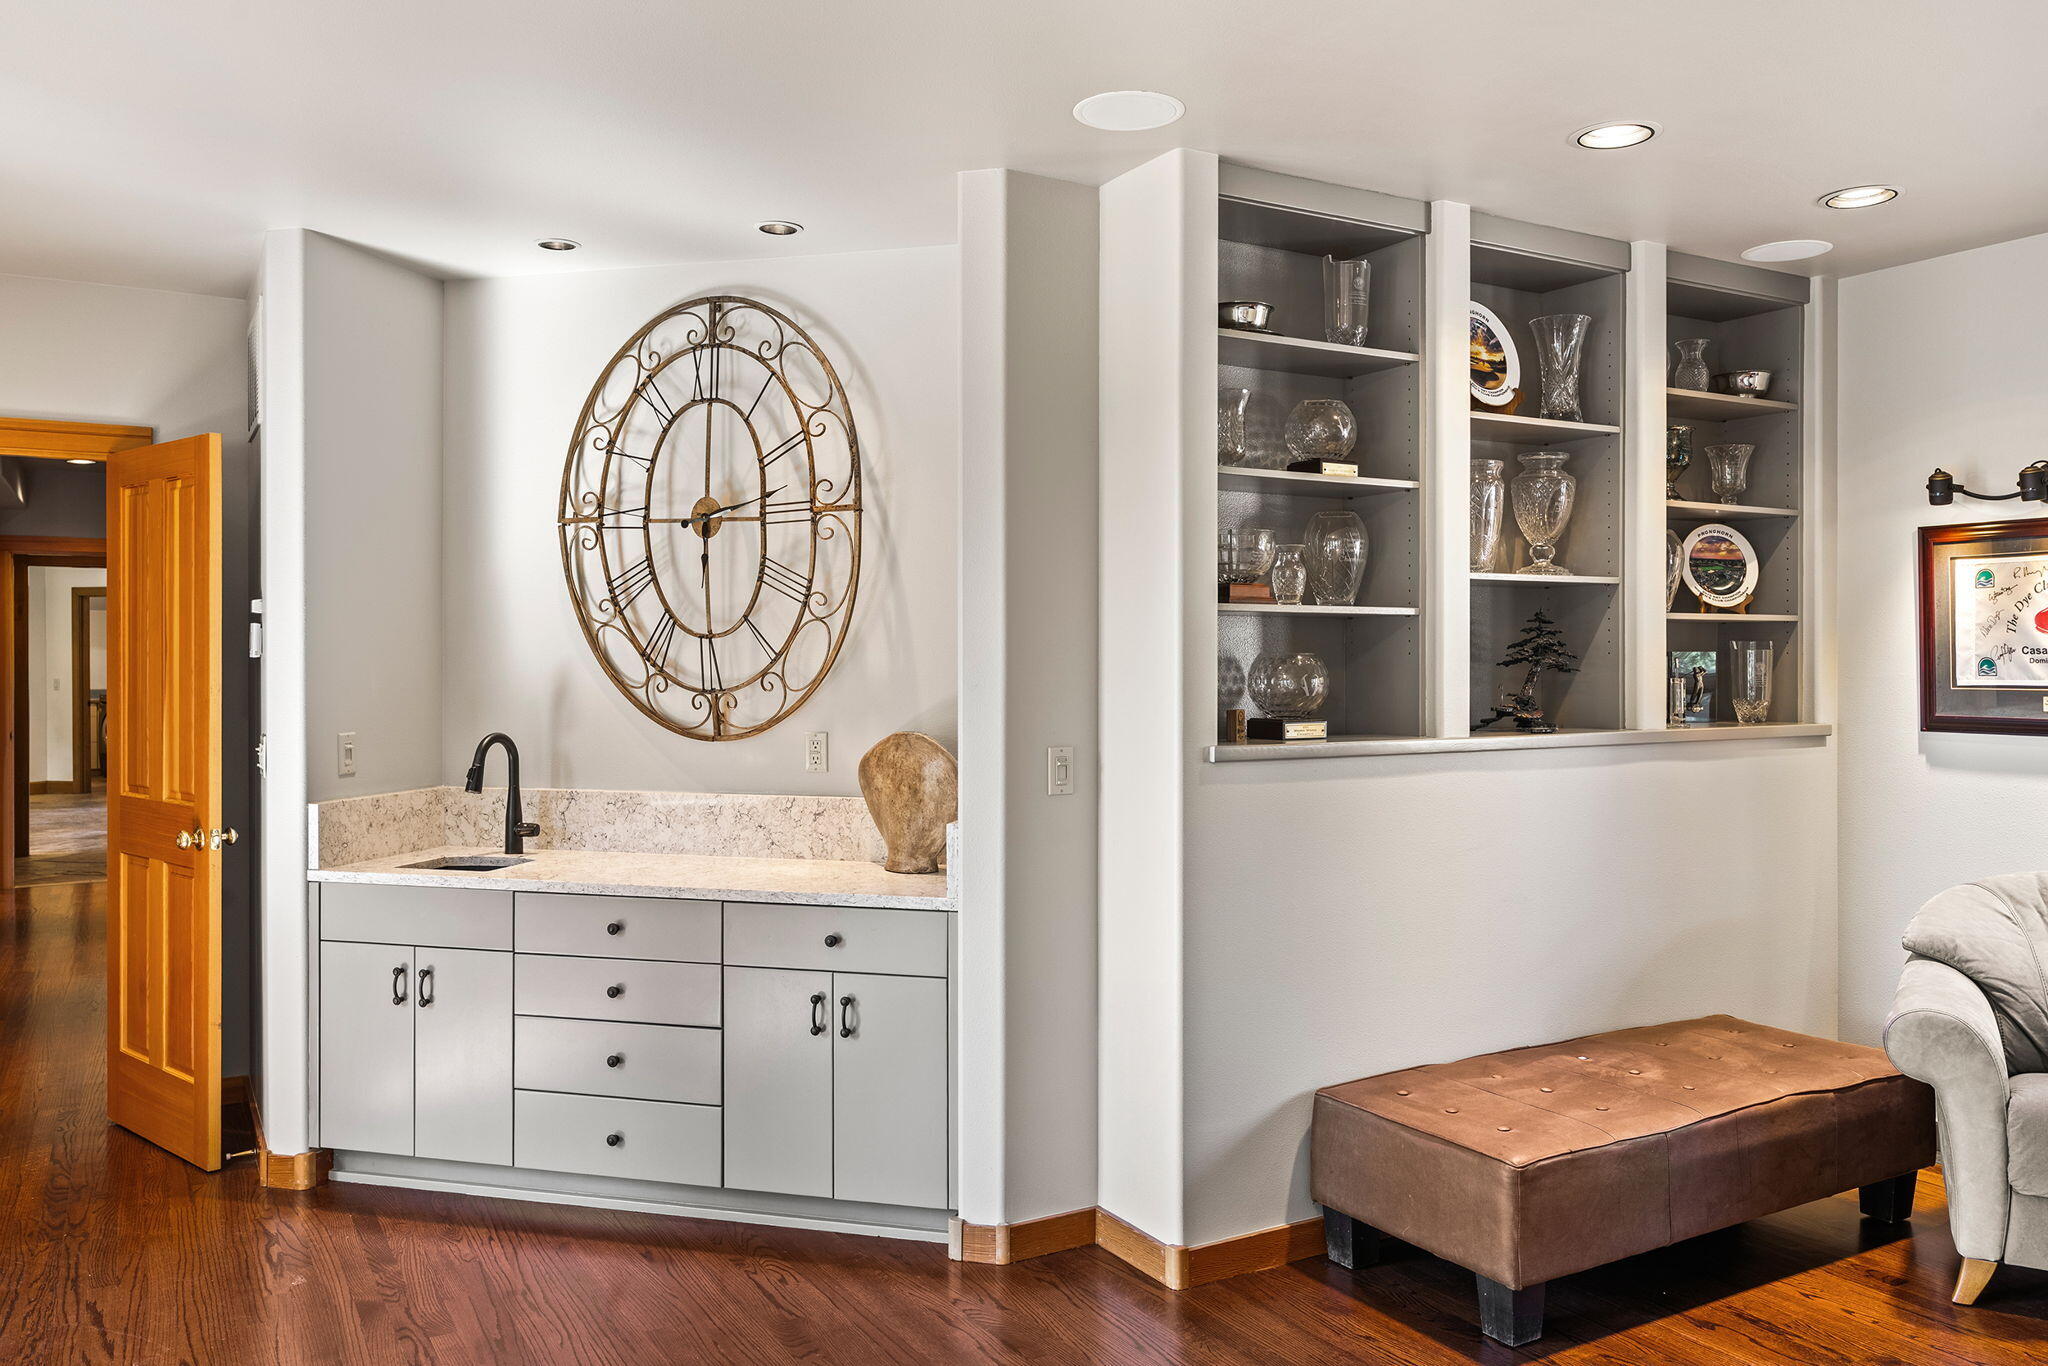
Built-in wet bar with a stone counter, large wall clock, and shelves displaying glassware
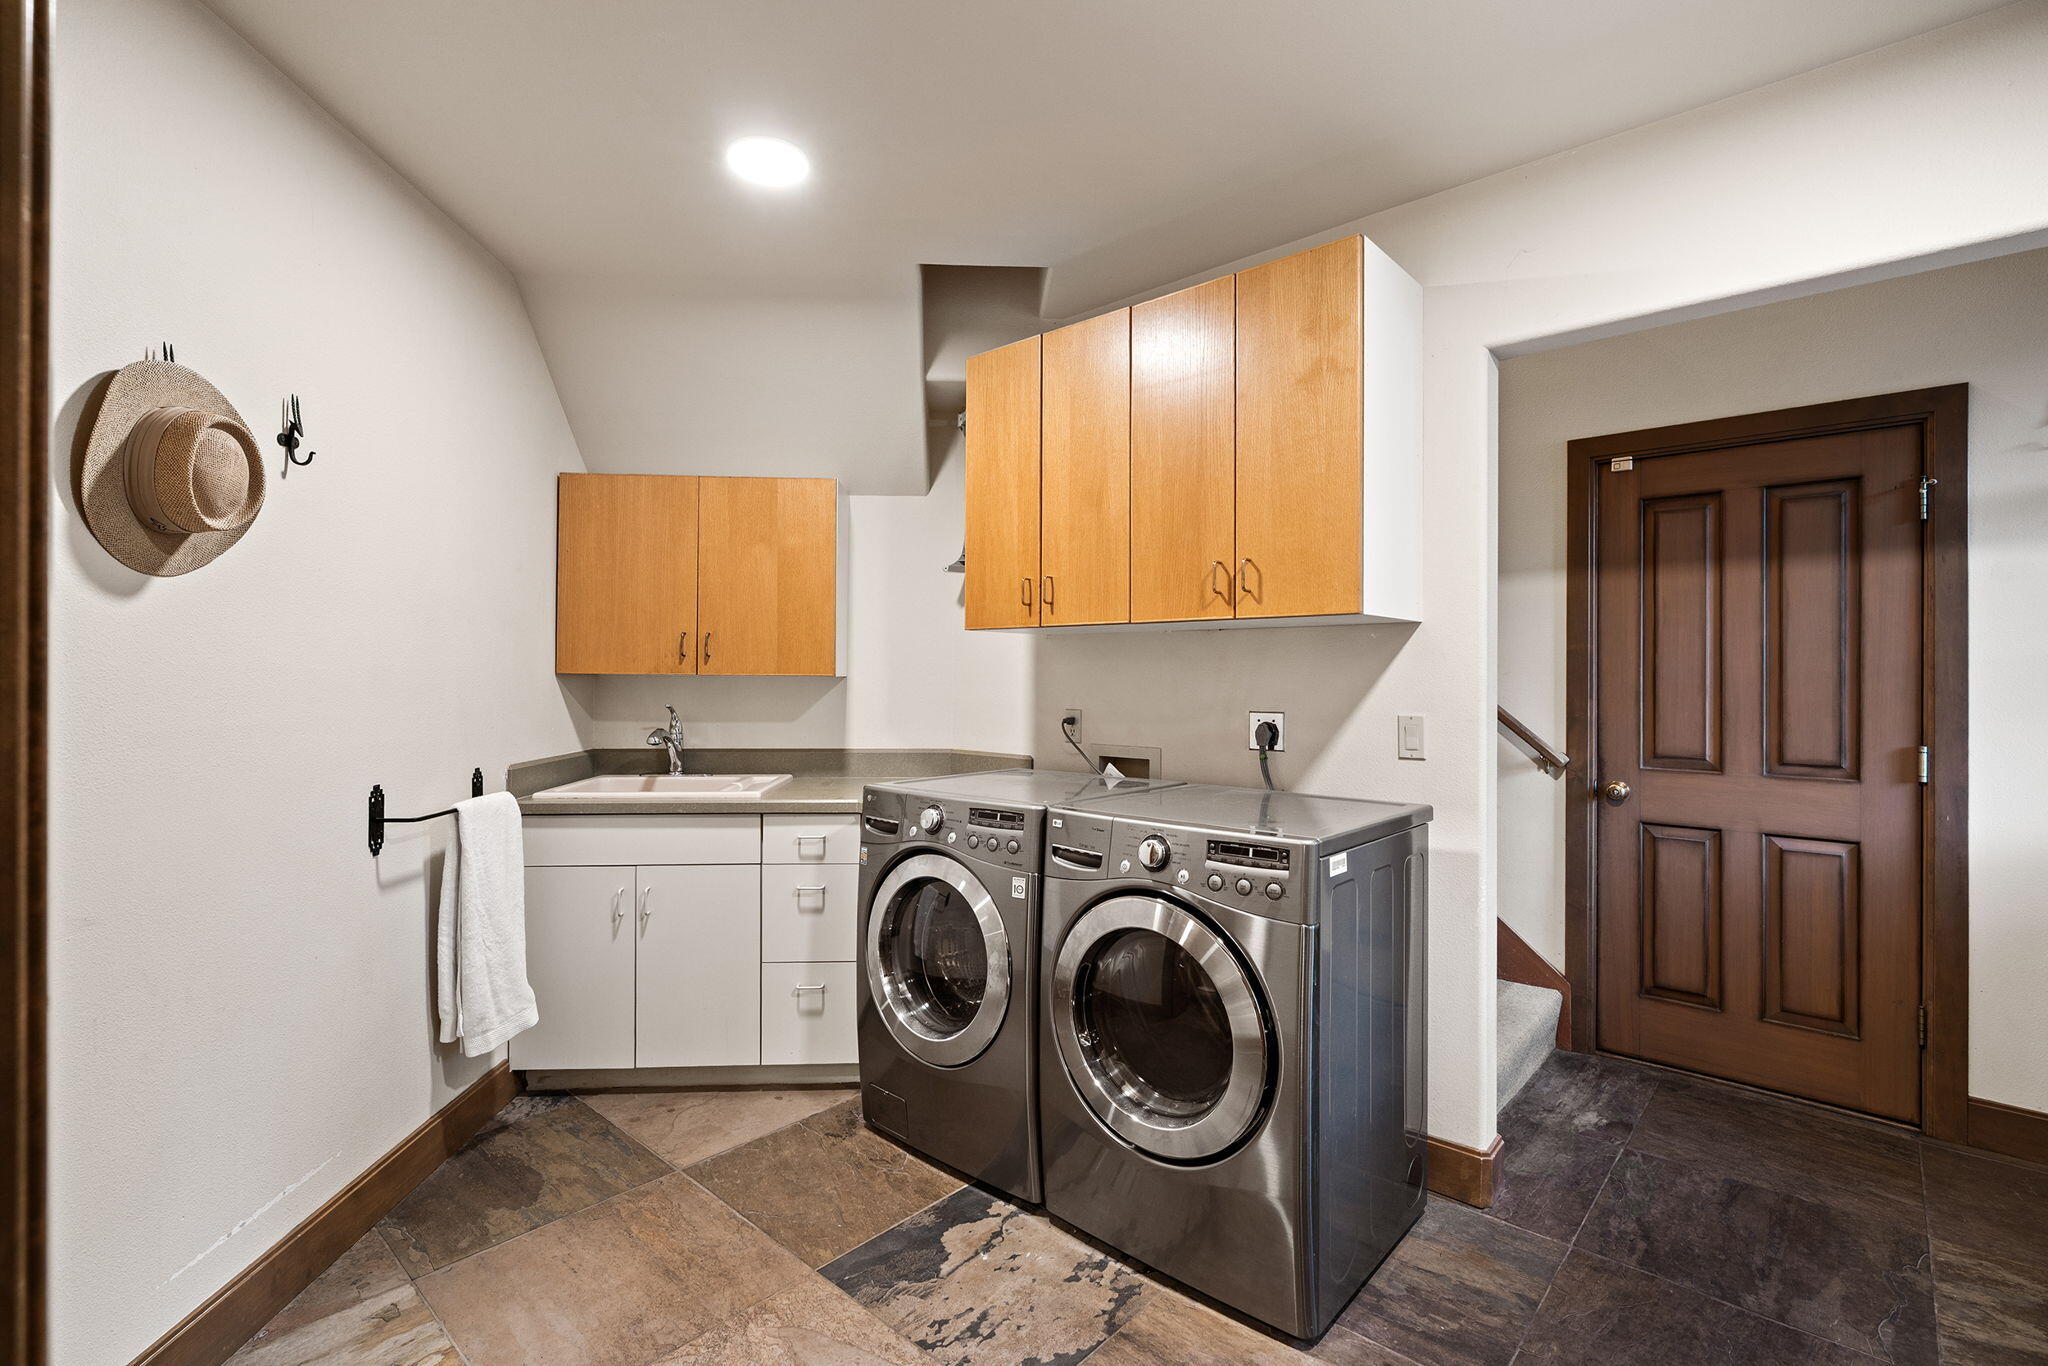
Laundry room with front-loading washer and dryer, utility sink, and warm wood cabinets.
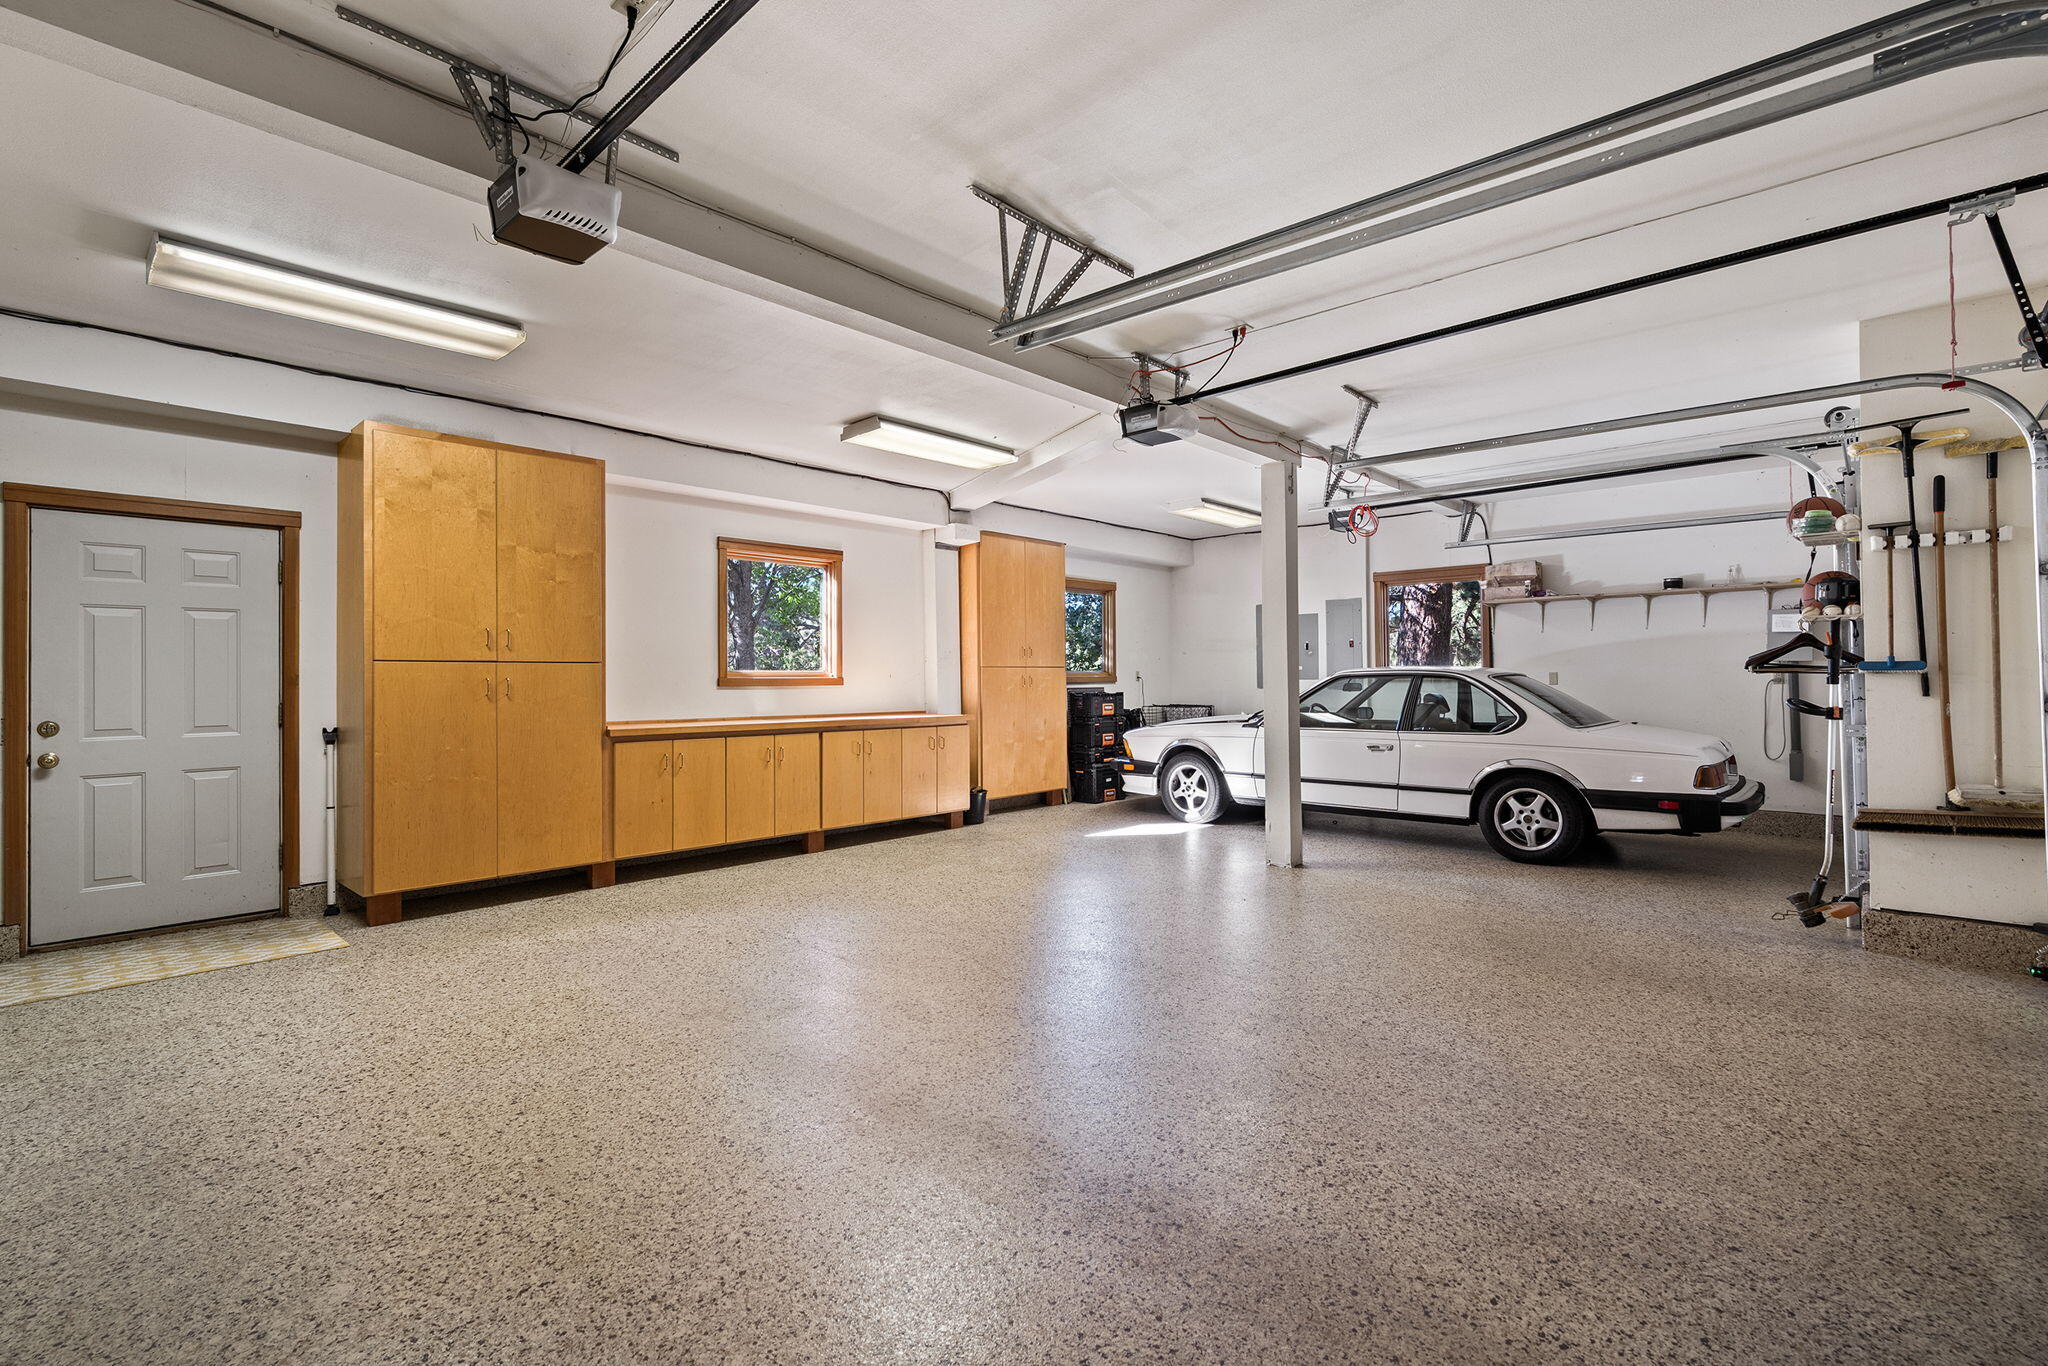
Spacious garage with built-in wood cabinets, a speckled floor, and a white coupe.
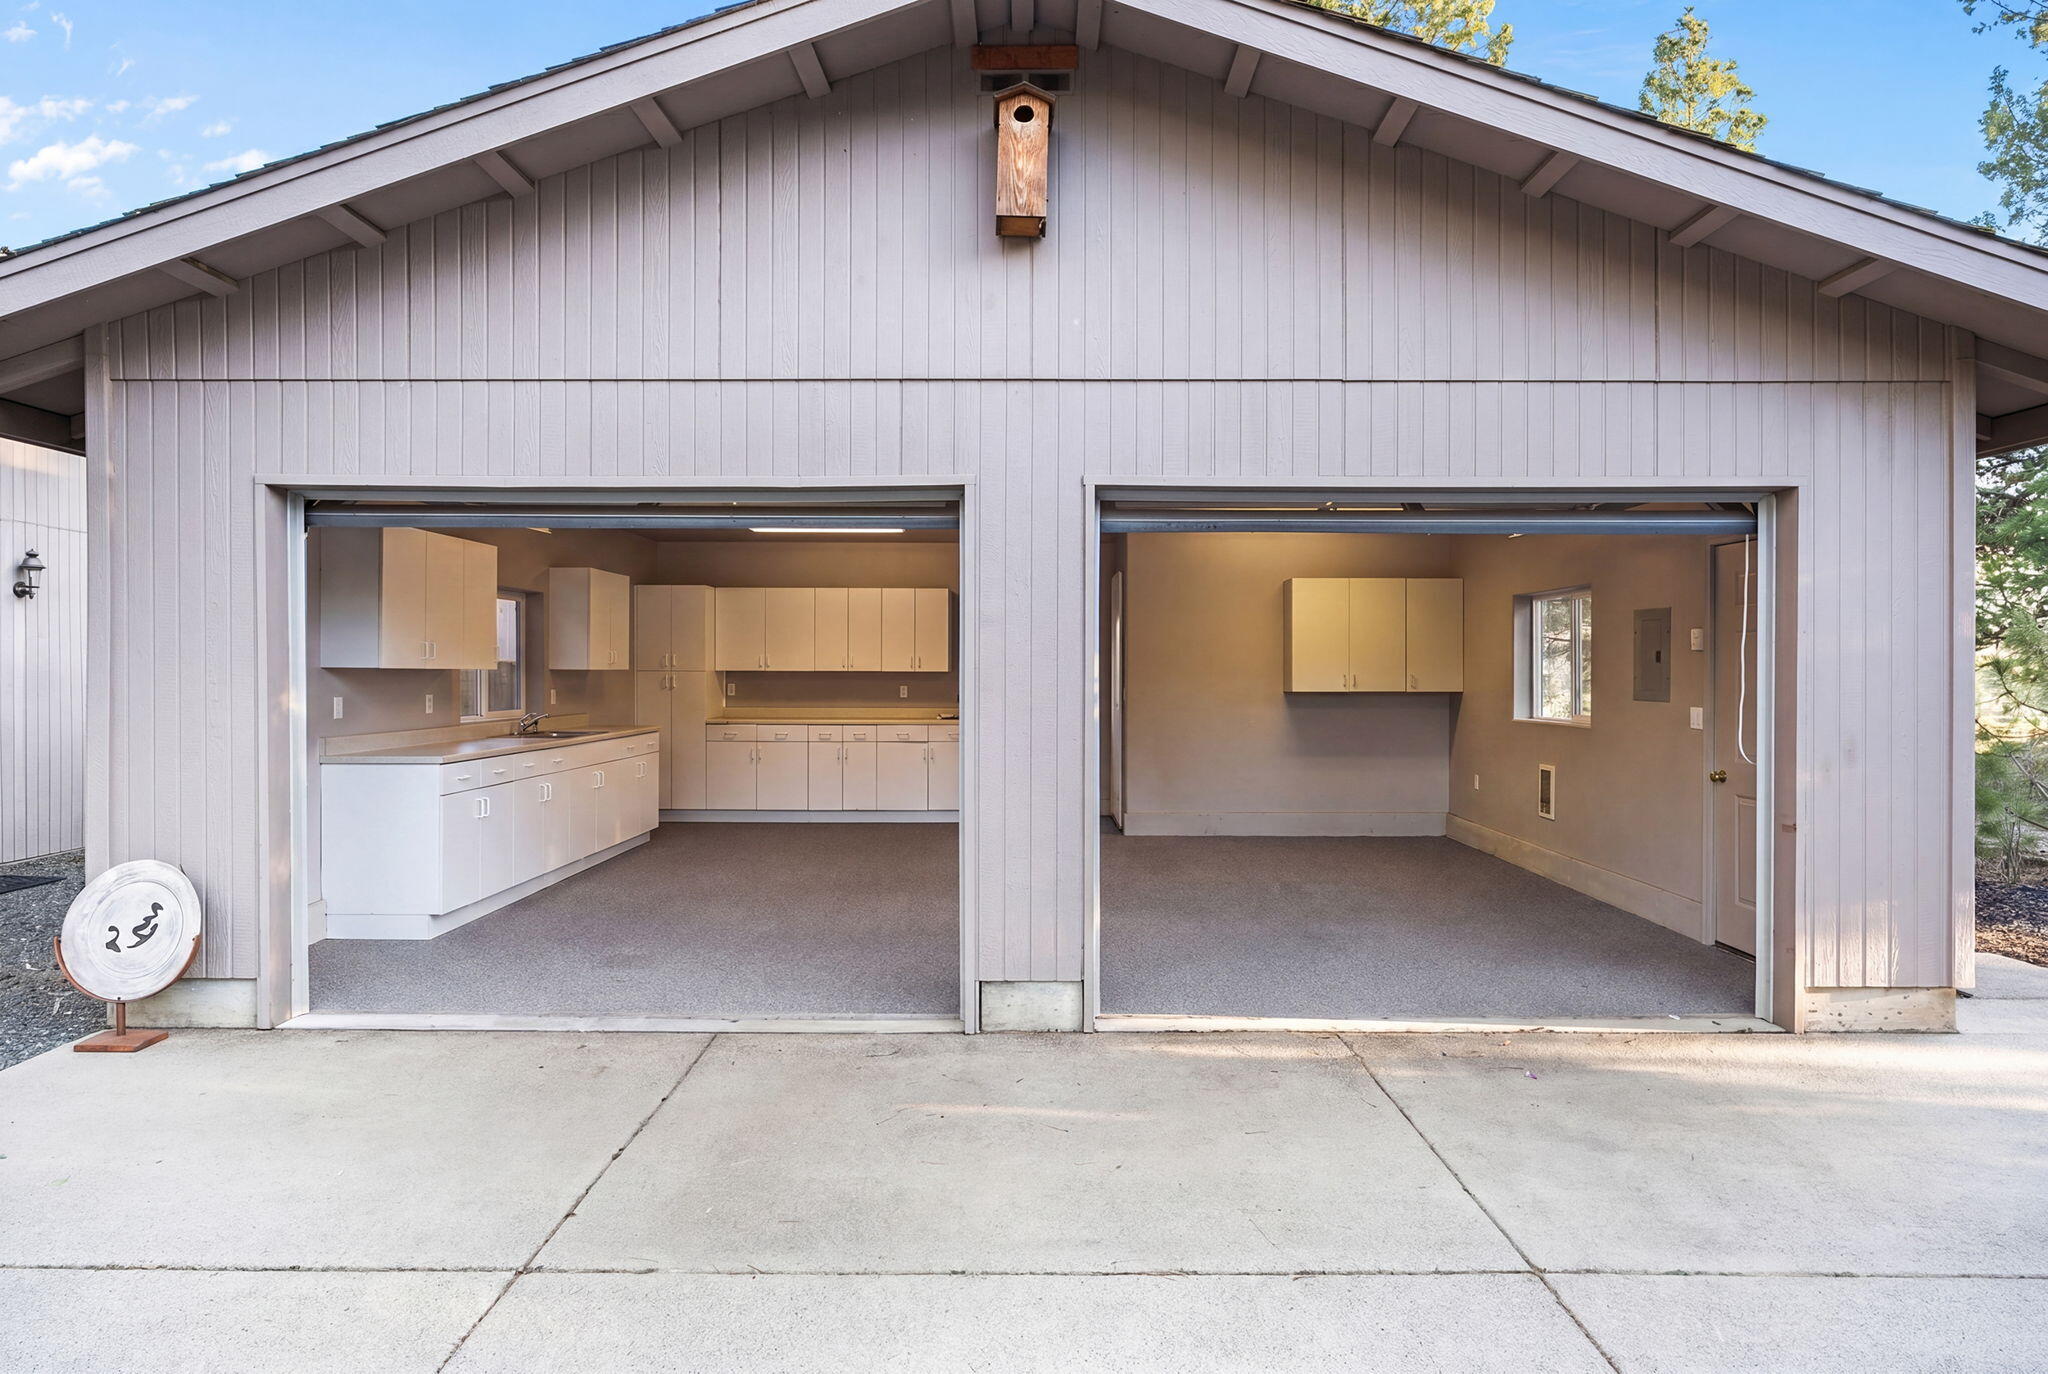
Detached garage with two open bays, built-in cabinets, and a birdhouse beneath the gable.
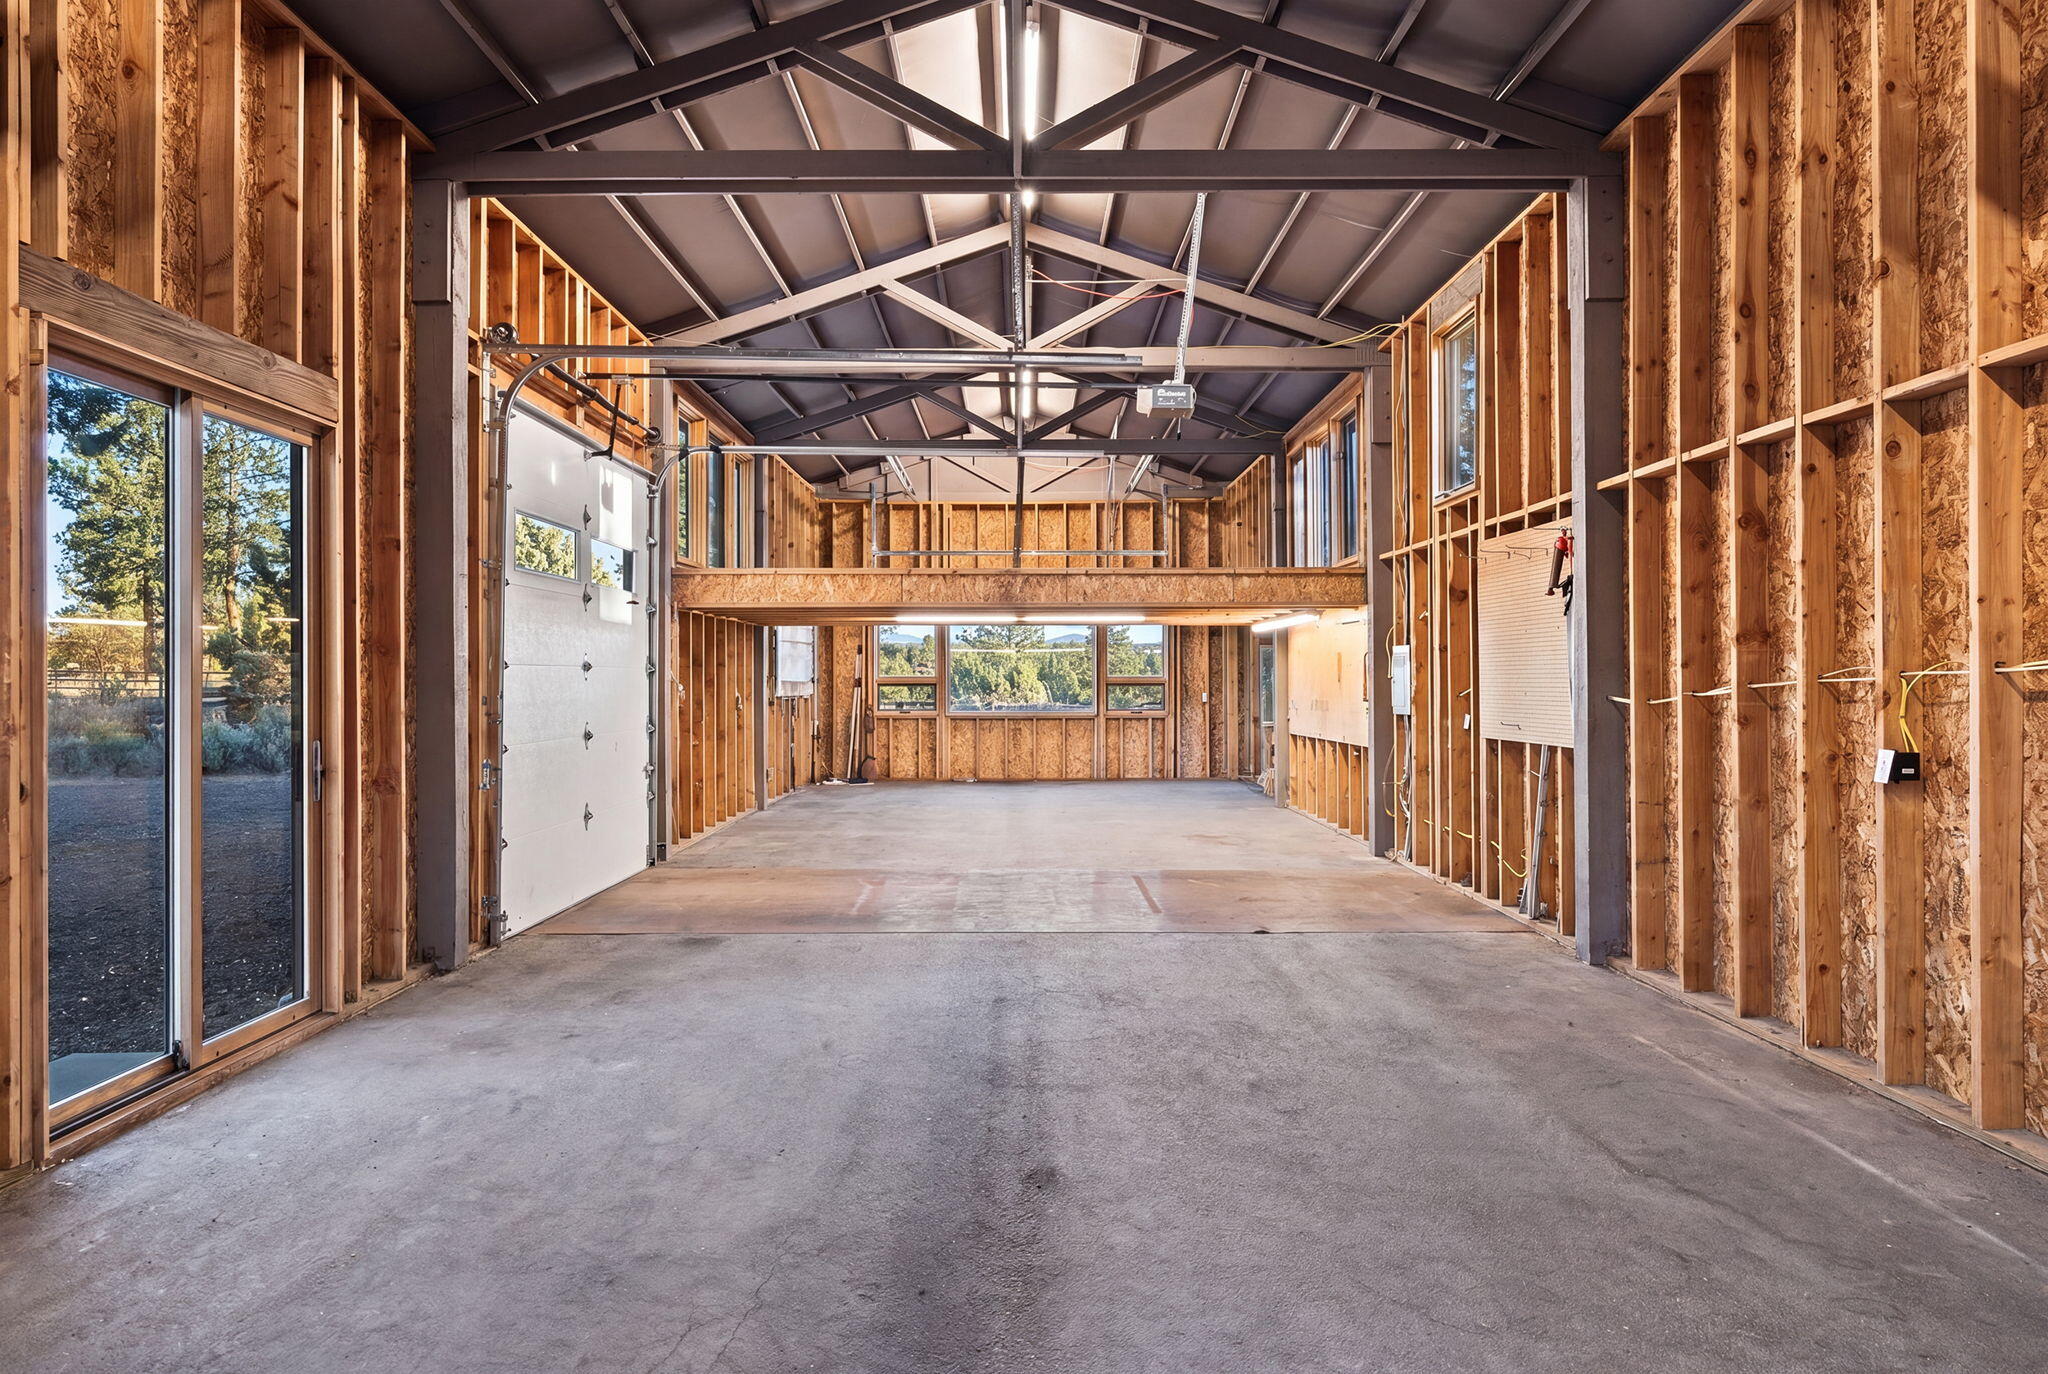
Unfinished garage with exposed wood framing, steel roof trusses, concrete floor, and large garage door.
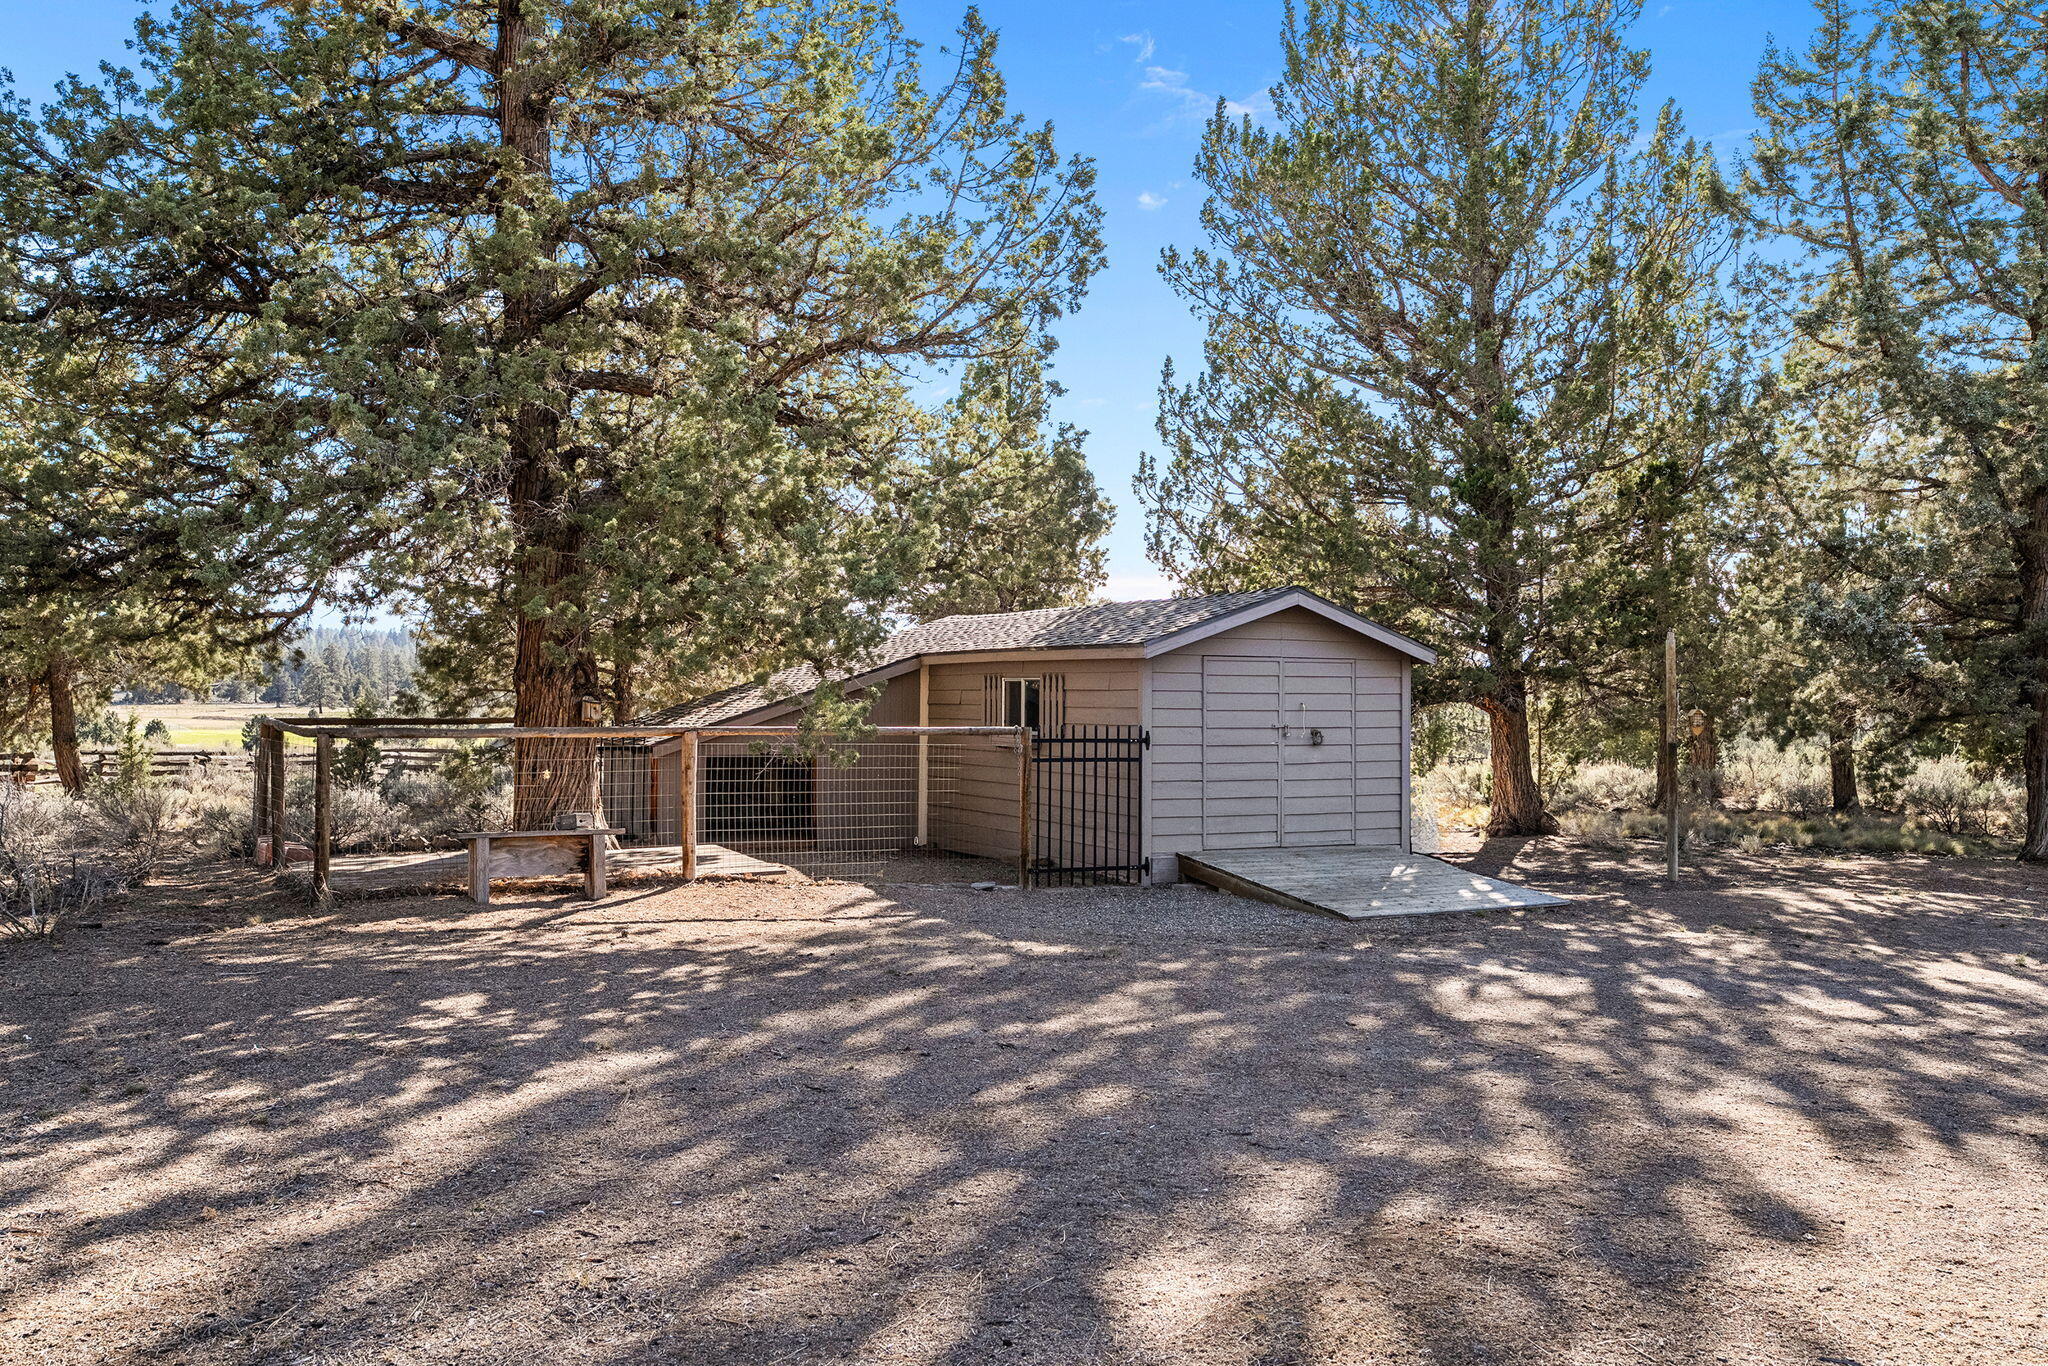
Gray outbuilding and fenced enclosure beneath tall evergreen trees in a gravel yard.
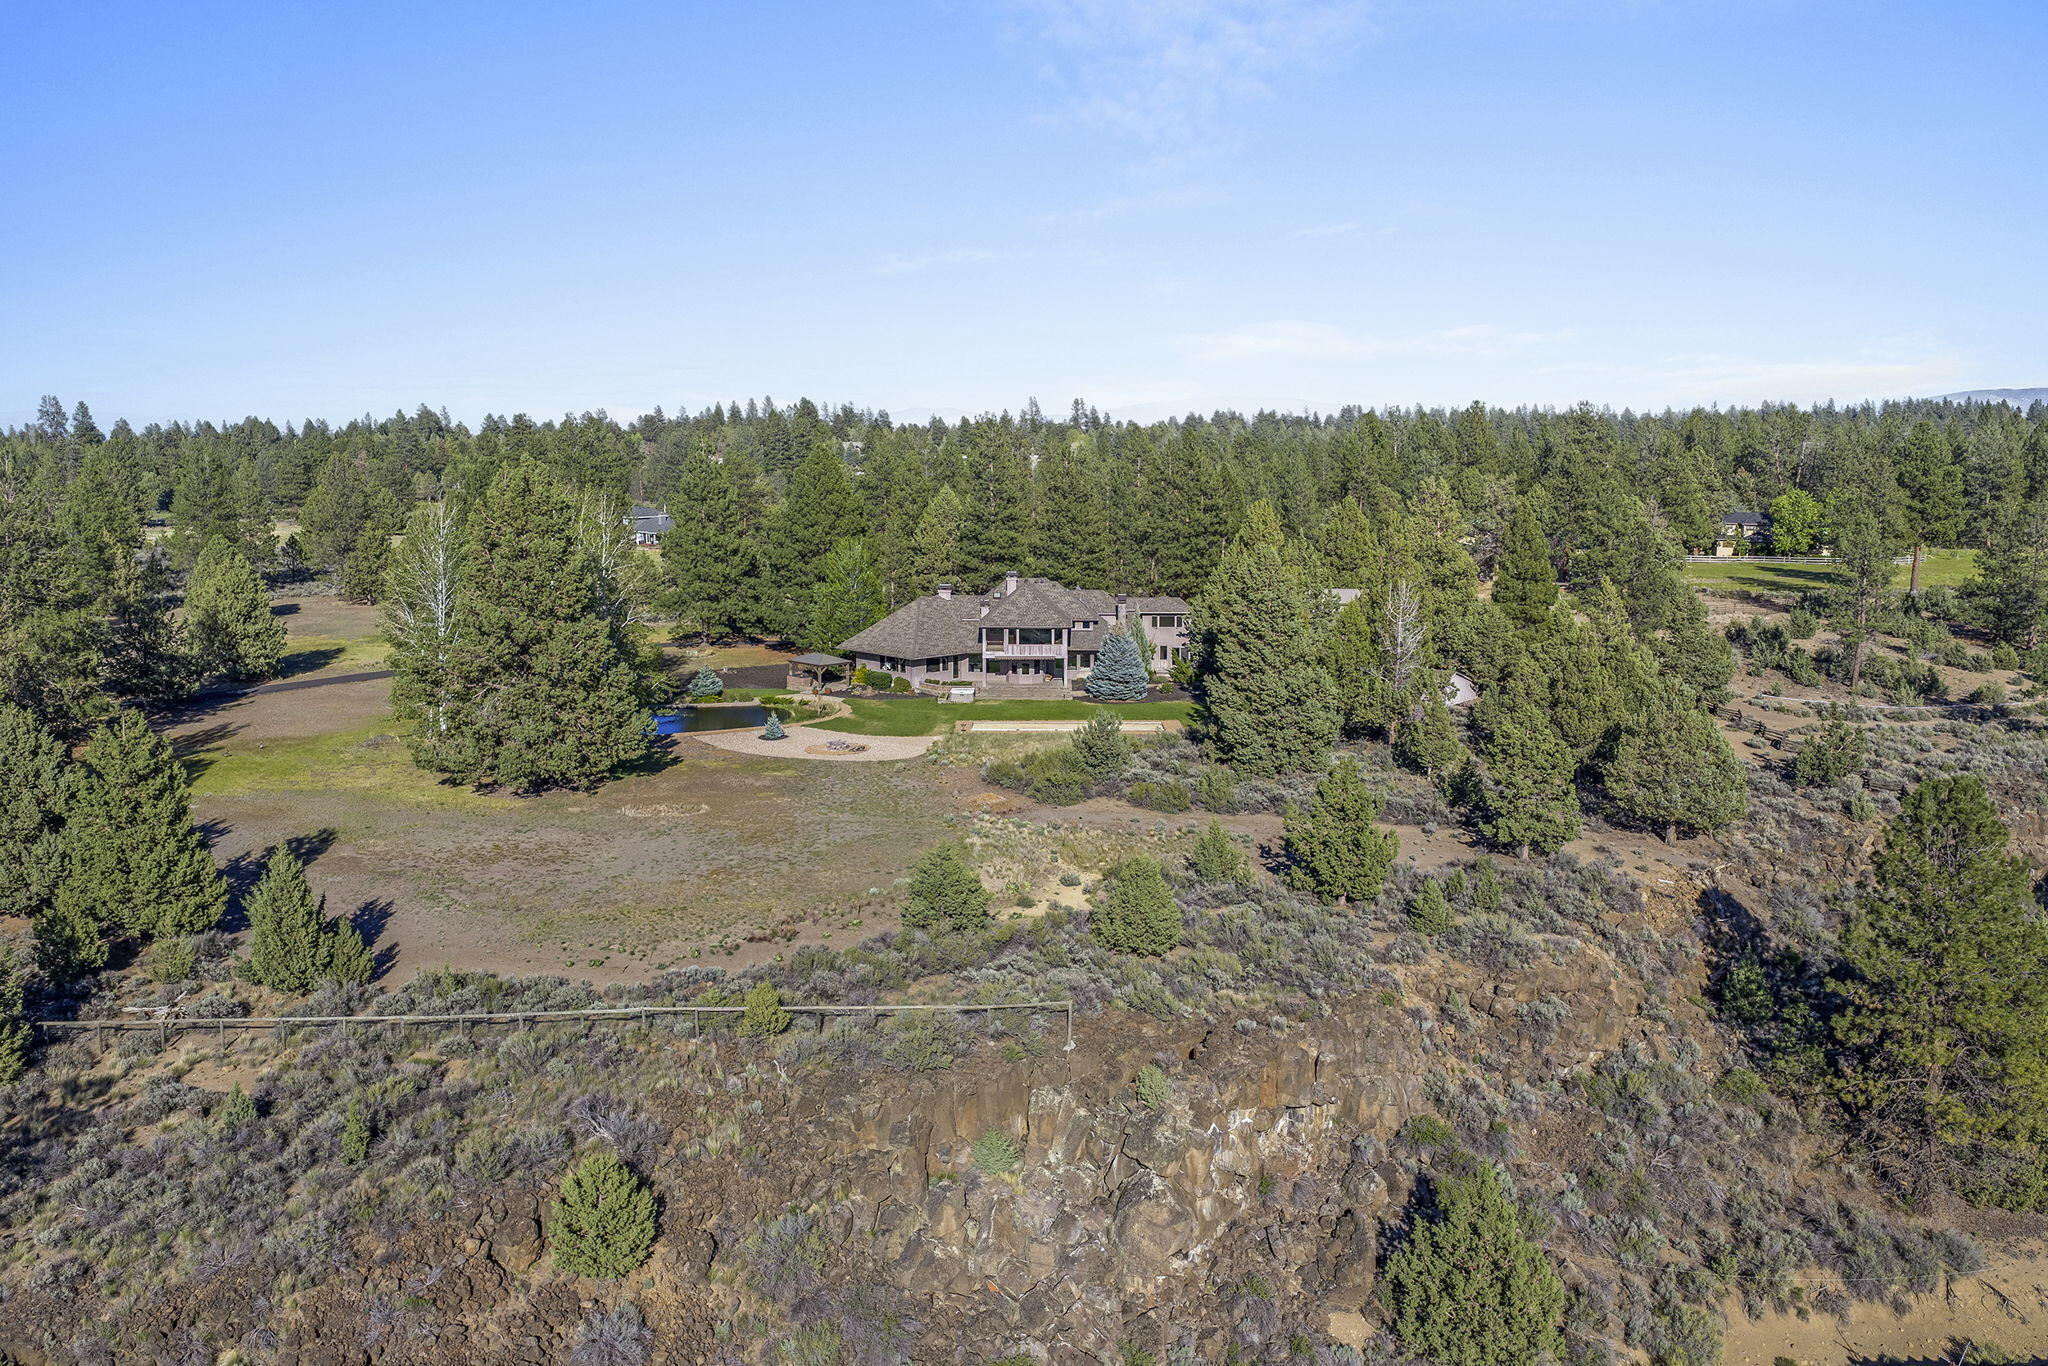
Aerial view of a home among evergreens, with a rocky outcrop and pool.
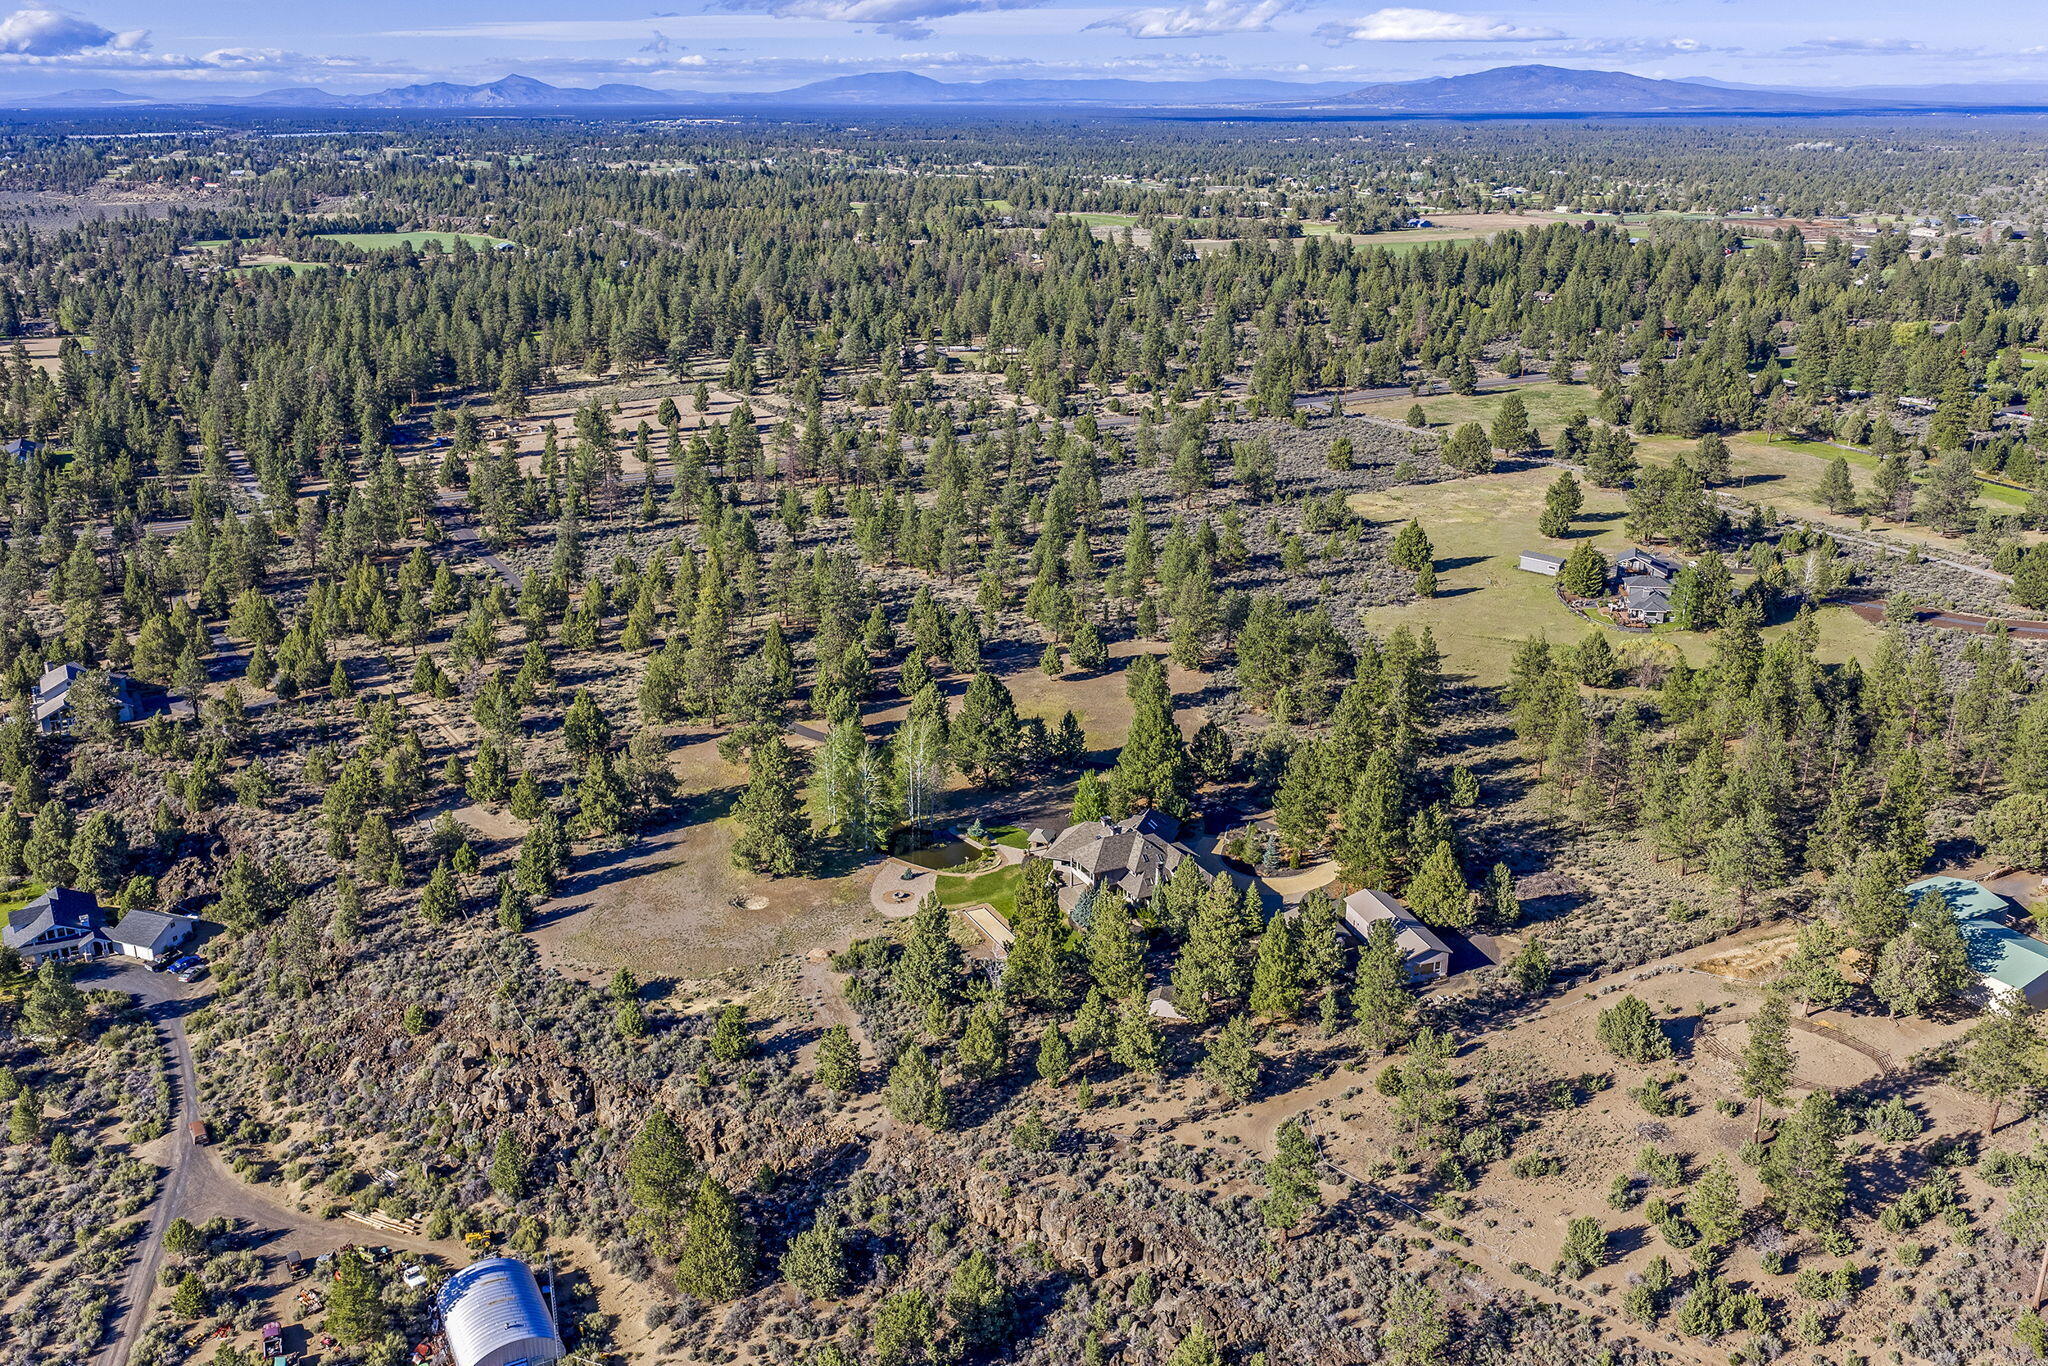
Aerial view of a wooded property with a home, open grounds, outbuildings, and distant mountains.
Aerial view of tree-dotted acreage with a driveway, roadside access, and distant mountains.
Two-story home amid mature trees, with a pond, fire-pit area, covered patio, and pool.
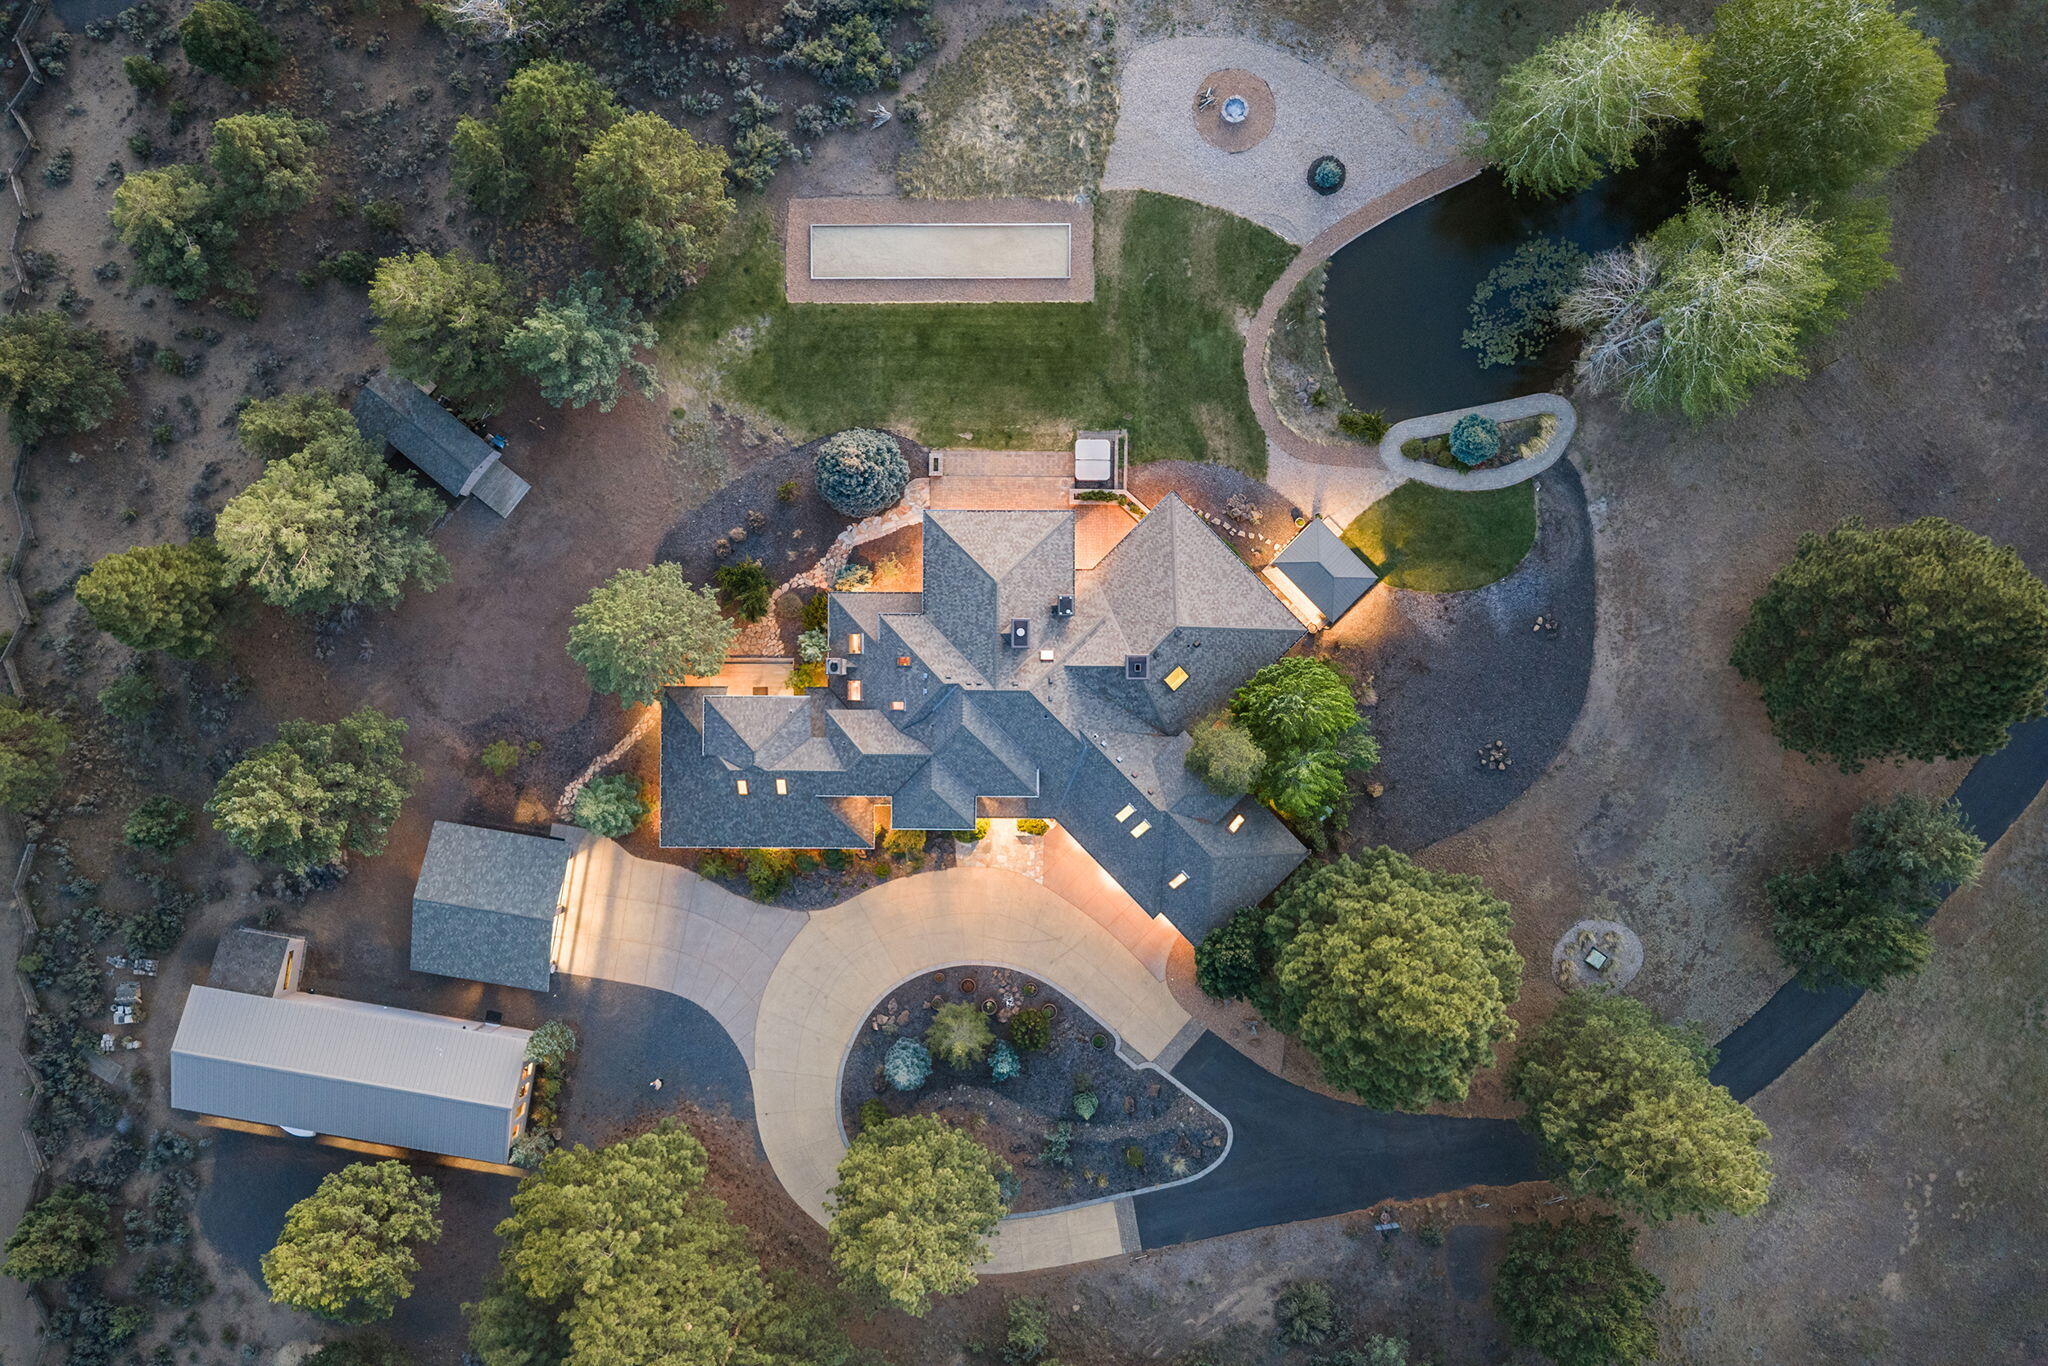
Aerial view of a large home with a pond, landscaped grounds, and curved driveway.
Large multi-level home with warmly lit windows, a curved driveway, and a three-car garage at dusk.
SEE ALL PHOTOS
Two-story home among evergreens, with a pond, fire pit, and bocce court at dusk.
Two-story home beside a landscaped pond, with a covered outdoor cooking area and hot tub.
Two-story home glowing at dusk, with a lawn, hot tub, covered pavilion, and bocce court.
Two-story home glowing at dusk, with a broad lawn, covered patio, and hot tub.
Landscaped pond with a curved stone-paved path, mature trees, and open fields beyond.
Snow-capped mountain beyond forested foothills, framed by landscaped trees and a small pond.
Snow-capped mountains rise beyond pine forest and open high-desert land.
Snow-covered mountain view across the landscaped property, with a covered pavilion and small pond.
Covered wooden outdoor kitchen with stainless-steel grill beside a landscaped pond and tree-lined yard.
Two-story home across a pond where ducks swim, framed by mature trees.
Aerial view of a home among pine trees, with distant mountains beyond.
Large home at dusk with glowing windows, a curved driveway, and mature evergreen landscaping.
Living room with cream armchairs, a round coffee table, wood floors, and wide windows overlooking trees.
Living area with a wood-paneled wet bar and bay windows overlooking the yard and trees.
Living room with exposed wood beams, stone fireplace, and large windows overlooking the yard.
Living room with exposed timber beams, a stone fireplace, and large windows overlooking trees.
Dining room with a stone fireplace, candle chandelier, and sunlit hardwood floors.
Dining room with a stone fireplace, coffered wood ceiling, and adjoining kitchen.
Kitchen with a large island, three wooden stools, vaulted beam ceiling, and windows overlooking trees.
Kitchen with wood cabinetry, a large stainless steel range hood, and an island with three bar stools.
Kitchen with granite counters, stainless steel range, wood cabinetry, and a vaulted beamed ceiling.
Kitchen with a large stainless steel range, dark wood cabinetry, and windows overlooking a green lawn.
Kitchen with glass-front cabinets and stone island opening to a sunlit dining area.
Home entry foyer with glazed double doors, a stone-tiled floor, and a staircase.
Stair landing with stone tile, metal railing, and wood-trimmed windows overlooking evergreen trees.
Bedroom with vaulted wood-beam ceiling, stone fireplace, and windows overlooking distant mountains.
Sitting room with exposed timber beams and large windows overlooking wooded land and distant mountains.
Bedroom with a large wooden bed, stone fireplace, and wide windows overlooking forest and distant mountains.
Covered balcony overlooking a pond, green grounds, trees, and distant mountains.
Furnished bedroom with vaulted timber beams, stone fireplace, built-in bookshelves, and hardwood floors.
Bathroom with dual vanities and a window overlooking trees and distant mountains.
Primary bathroom with a glass walk-in shower, double vanity, and tiled floors.
Beige-tiled walk-in shower with glass doors, rainfall showerhead, handheld sprayer, and built-in bench.
Bathroom with a glass-enclosed shower and a large oval soaking tub in a tiled surround.
Home office with two desk setups, glass tables, and wood-trimmed windows overlooking trees.
Home office with skylights, extensive wood cabinetry, desks, and gray carpet.
Empty carpeted room with an angled ceiling, framed art, and sunlight through a wood-trimmed window.
Empty carpeted room with a wide wood-trimmed window overlooking trees and a distant ridge.
Bathroom with a glass-enclosed tiled shower and long vanity with a white sink.
Unfurnished carpeted room with a wide wood-trimmed window overlooking evergreen trees.
Bathroom with a glass shower and stone-tiled vanity beside a doorway to a wood-floored room.
Home gym with a treadmill, elliptical machine, polished wood floors, and two windows.
Bathroom vanity with a wide integrated sink, warm wood cabinets, textured walls, and a large framed mirror.
Empty carpeted room with warm wood trim and a bay window overlooking greenery.
Empty bedroom with beige carpet, wood trim, two windows, and open bathroom and closet doors.
Bathroom with a glass-block window, tiled walk-in shower, and stone vanity countertop.
Living room with hardwood floors, a patterned rug, and wood-trimmed windows.
Living room with hardwood floors, a large patterned rug, built-in shelves, and sunlit wood-trimmed windows.
Built-in wet bar with a stone counter, large wall clock, and shelves displaying glassware
Laundry room with front-loading washer and dryer, utility sink, and warm wood cabinets.
Spacious garage with built-in wood cabinets, a speckled floor, and a white coupe.
Detached garage with two open bays, built-in cabinets, and a birdhouse beneath the gable.
Unfinished garage with exposed wood framing, steel roof trusses, concrete floor, and large garage door.
Gray outbuilding and fenced enclosure beneath tall evergreen trees in a gravel yard.
Aerial view of a home among evergreens, with a rocky outcrop and pool.
Aerial view of a wooded property with a home, open grounds, outbuildings, and distant mountains.
Aerial view of tree-dotted acreage with a driveway, roadside access, and distant mountains.
Two-story home amid mature trees, with a pond, fire-pit area, covered patio, and pool.
Aerial view of a large home with a pond, landscaped grounds, and curved driveway.
Large multi-level home with warmly lit windows, a curved driveway, and a three-car garage at dusk.
Courtesy of Cascade Hasson SIR, Lynn Larkin
For Sale

21725 Rickard Road

21725 Rickard Road, Bend, OR 97702

$2,495,000
Sellers will carry up to $500K with a 4% interest rate for the first year! Call for more details! This 18.95 acre Luxury Estate sits in a park like setting with trees, sparkling pond and panoramic mountain views! Offering options for the lifestyle you desire - wellness pavilion, car collection, home business, equestrian, yoga, gym or artist studio! Great Room features dual flanking fireplaces, wood beams, Brazilian cherry floors and bar area for entertaining. Huge Chef's kitchen features slab granite and large picture window and flows into an elegant dining room with climate controlled wine room. Second floor Primary Suite is a private sanctuary w/sitting room, fireplace & covered balcony that showcases the cinematic landscape. Main floor Guest Suite includes a bedroom, bath and Bonus room. Two guest rooms and two office/flex spaces w/private entrances perfect for multigenerational living or work from home. Outbuildings include a 5 bay RV/shop, detached 2 car garage and kennel.

4
beds

6
baths

6,520 Sq.Ft. LIVING AREA

18.95 Acres lot

Karen Wilson

Karen Wilson

Features & Amenities

Interior

  • total bedrooms4
  • Total bathrooms6
  • full bathrooms4
  • half bathrooms2
  • Flooring Carpet, Hardwood, Stone, Tile
  • Fireplace Great Room, Primary Bedroom, Wood Burning
  • APPLIANCES Instant Hot Water, Dishwasher, Disposal, Double Oven, Dryer, Microwave, Oven, Range, Range Hood, Refrigerator, Washer, Water Heater, Wine Refrigerator
  • other interior Features Smart Lock(s), Smart Light(s), Breakfast Bar, Built-in Features, Ceiling Fan(s), Double Vanity, Dry Bar, Enclosed Toilet(s), Granite Counters, In-Law Floorplan, Kitchen Island, Linen Closet, Open Floorplan, Pantry, Primary Downstairs, Shower/Tub Combo, Soaking Tub, Solid Surface Counters, Spa/Hot Tub, Stone Counters, Tile Counters, Tile Shower, Vaulted Ceiling(s), Walk-In Closet(s), Wet Bar, Wired for Data, Wired for Sound

Area & Lot

  • Status For Sale
  • Living Area6,520 Sq.Ft.
  • Total Area6,520 Sq.Ft.
  • Lot Area18.95 Acres
  • MLS® ID220221476
  • TypeResidential
  • YEAR BUILT1990
  • NeighborhoodBend
  • Architecture StylesContemporary, Northwest
  • View DescriptionCascade Mountains, Desert, Mountain(s), Panoramic, Pond, Ridge, Territorial
  • Elementary SchoolSilver Rail Elem
  • Middle SchoolHigh Desert Middle
  • High SchoolCaldera High

Exterior

  • STORIES2
  • Garage Space3.0
  • water SourcePublic
  • roofComposition
  • lot featuresDrip System, Fenced, Landscaped, Level, Native Plants, Rock Outcropping, Smart Irrigation, Sprinkler Timer(s), Sprinklers In Front, Sprinklers In Rear, Wooded, Xeriscape Landscape
  • parkingAsphalt, Attached, Concrete, Detached, Driveway, Garage Door Opener, Gated, RV Access/Parking, RV Garage, Storage, Workshop in Garage
  • HEAT TYPEFireplace(s), Electric, Forced Air, Heat Pump, Propane, Wood, Zoned
  • AIR CONDITIONINGCentral Air, Heat Pump, Zoned
  • sewerSeptic Tank, Standard Leach Field
  • SubstructureStemwall
  • security FeaturesCarbon Monoxide Detector(s), Security System Owned, Smoke Detector(s)
  • other exterior FeaturesBuilt-in Barbecue, Spa/Hot Tub

Financial

  • Sales Price$2,495,000
  • Real Estate Tax $15,895/yr
Two-story home beside a landscaped pond, with a covered outdoor cooking area and hot tub.

Schedule a Showing

I would love to show you this beautiful property. Please select your preferred date and time below. I will be in touch shortly to confirm your appointment.

Schedule a Showing

I would love to show you this beautiful property. Please select your preferred date and time below. I will be in touch shortly to confirm your appointment.

Thank you for your interest in 21725 Rickard Road, Bend, OR 97702. We are reviewing your request and will be in touch shortly!

Mortgage Calculator

Estimate your monthly mortgage payment, including the principal and interest, property taxes, and HOA. Adjust the values to generate a more accurate rate.

All estimates are provided for informational purposes only. Actual amounts may vary.
$0,000 Your Payment 20 15 65
$0,000 Your Payment

Bend

Explore

Let’s Find Your Dream Home

Get assistance in determining the current property value, crafting a competitive offer, writing and negotiating a contract, and much more. Contact me today.

Follow Me on Instagram