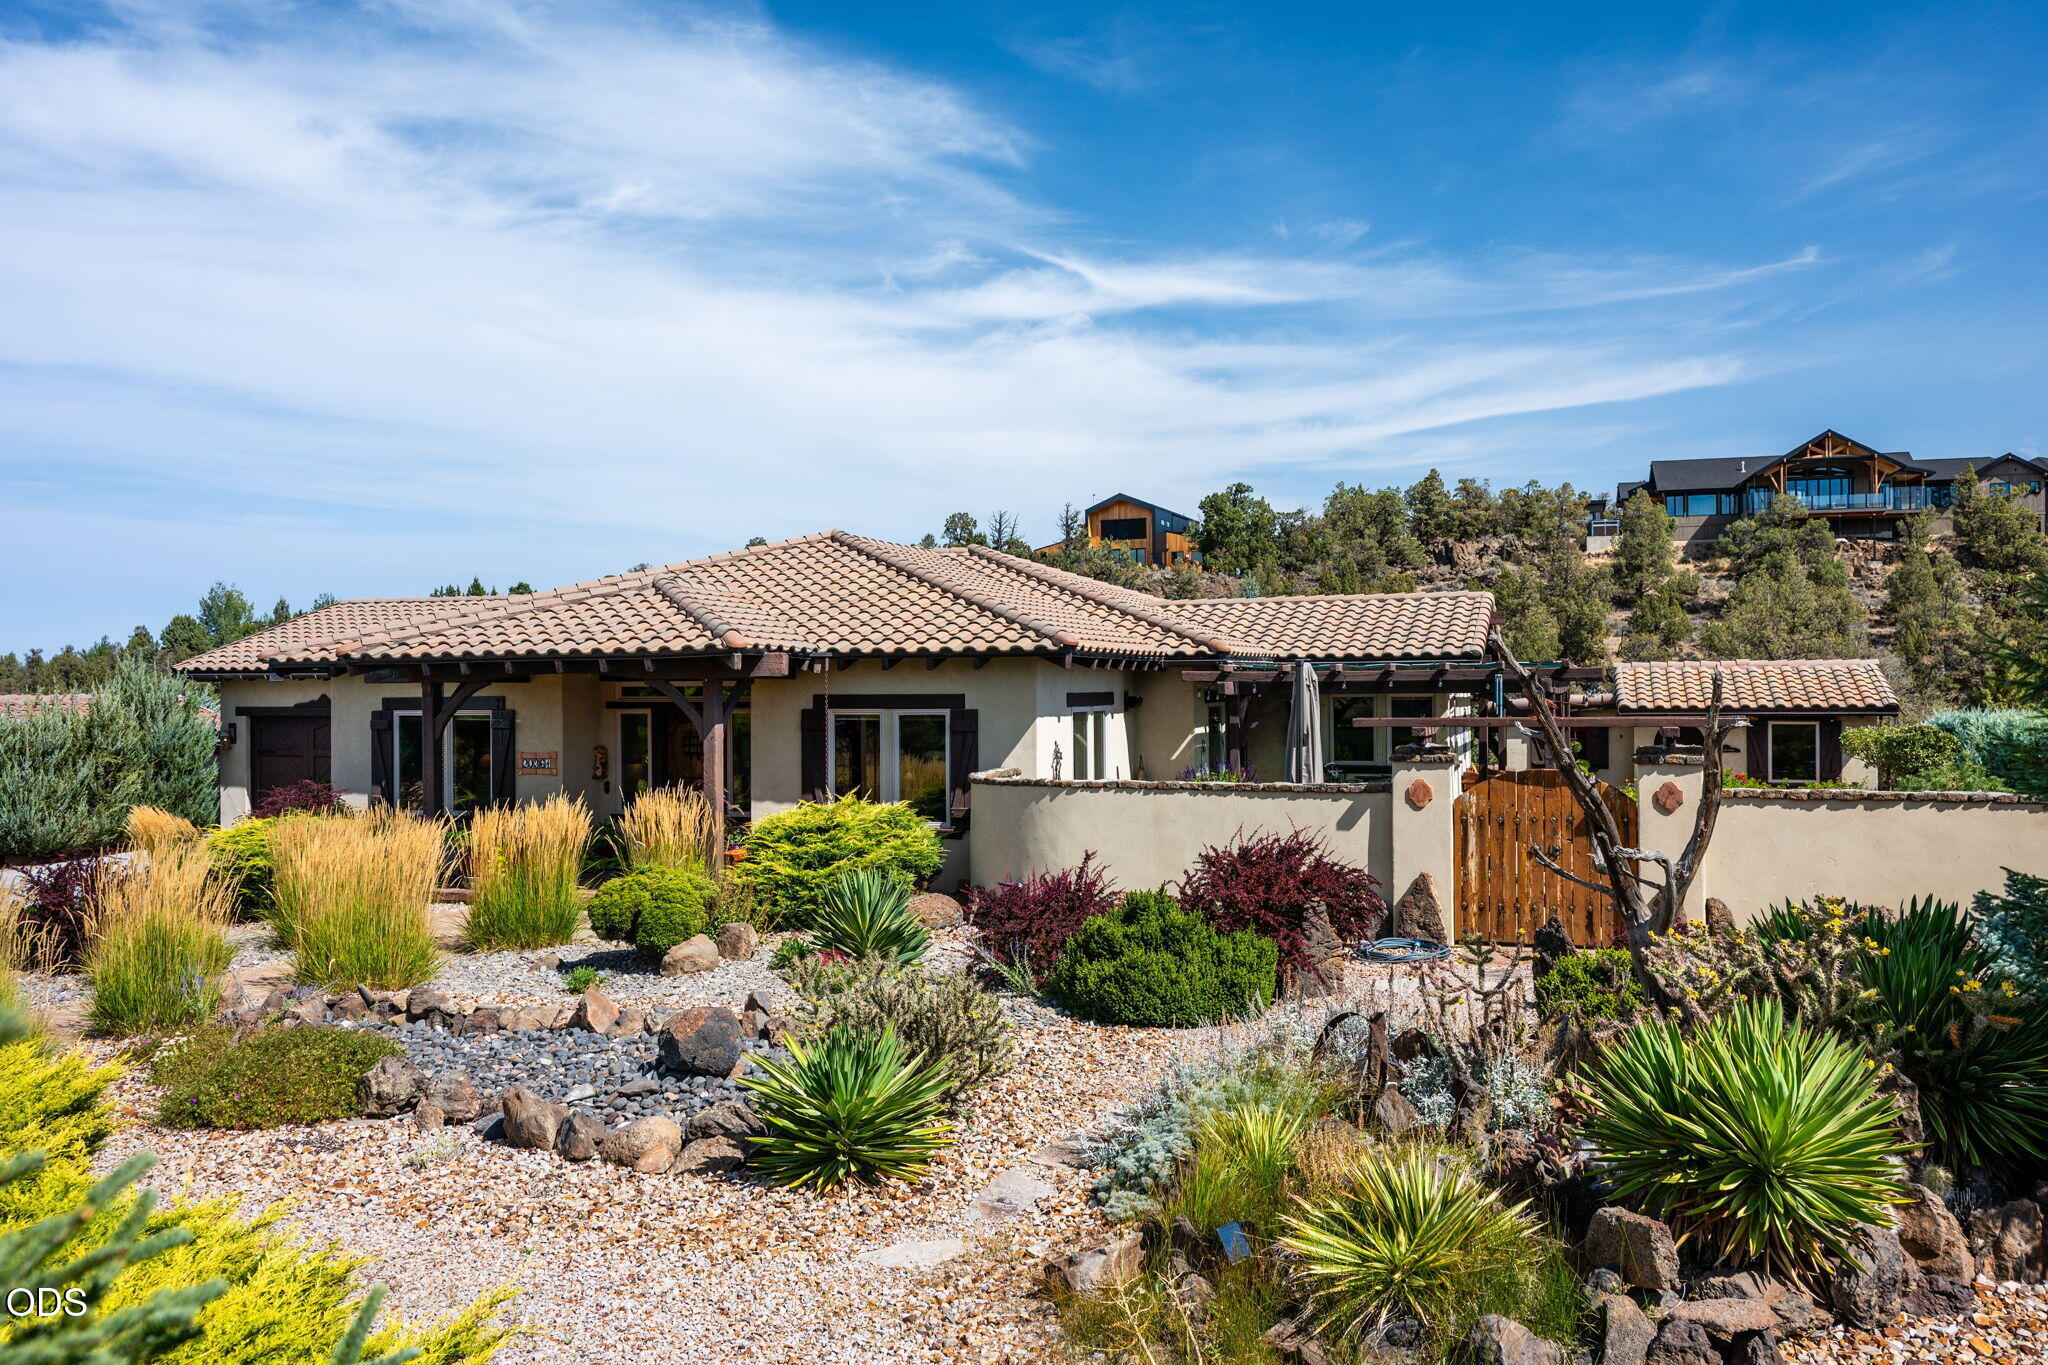
Single-story stucco home with a tile roof, walled courtyard, and drought-tolerant landscaping.
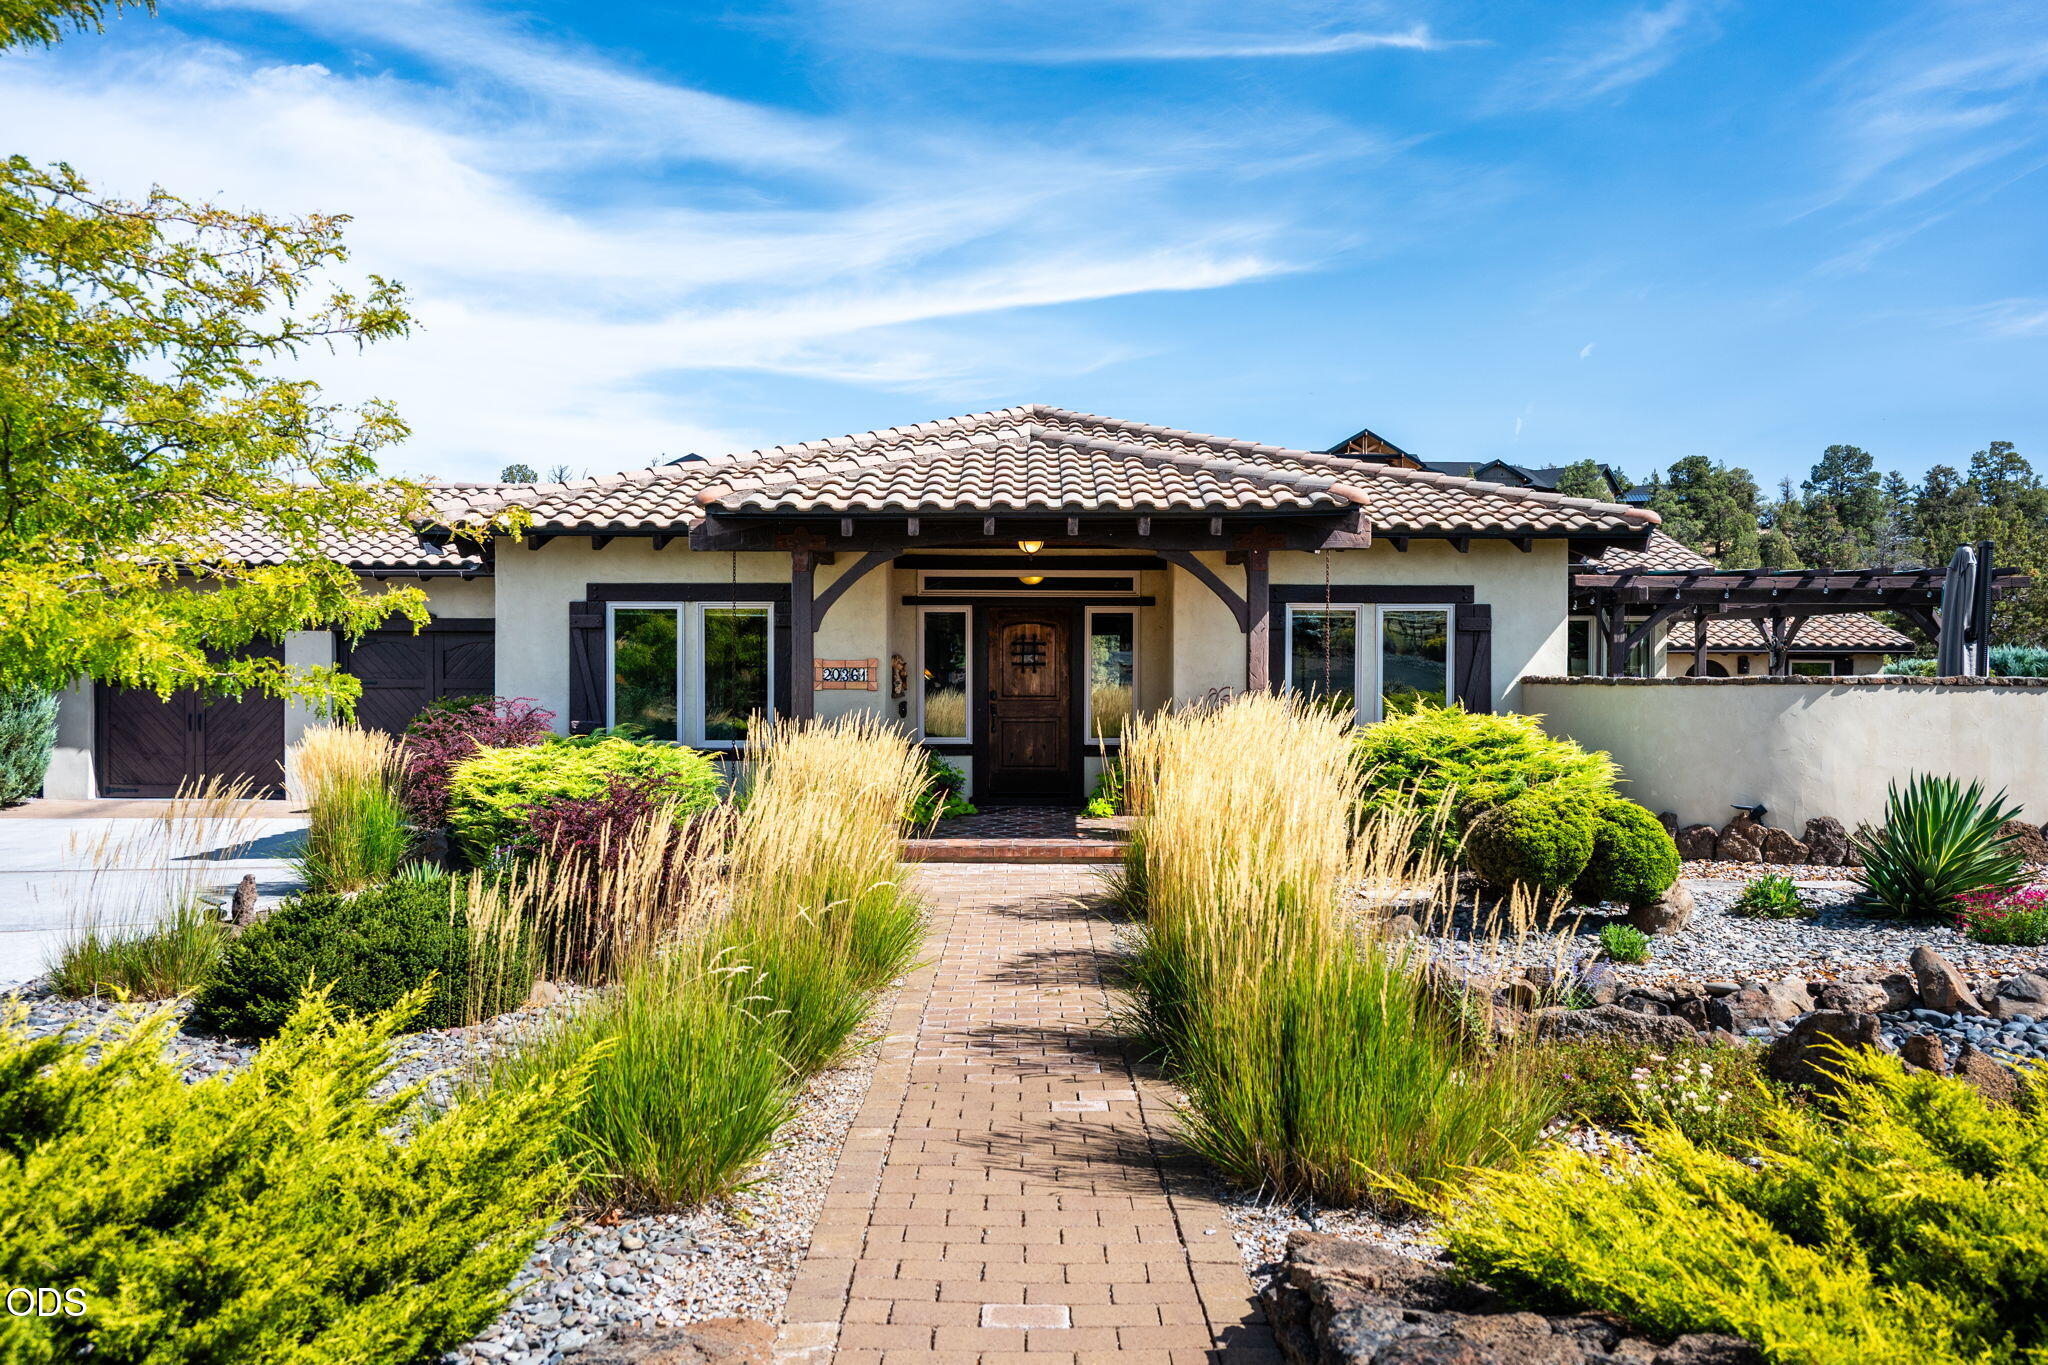
Home with a tiled roof and covered entry, approached by a brick walkway through landscaped ornamental grasses.
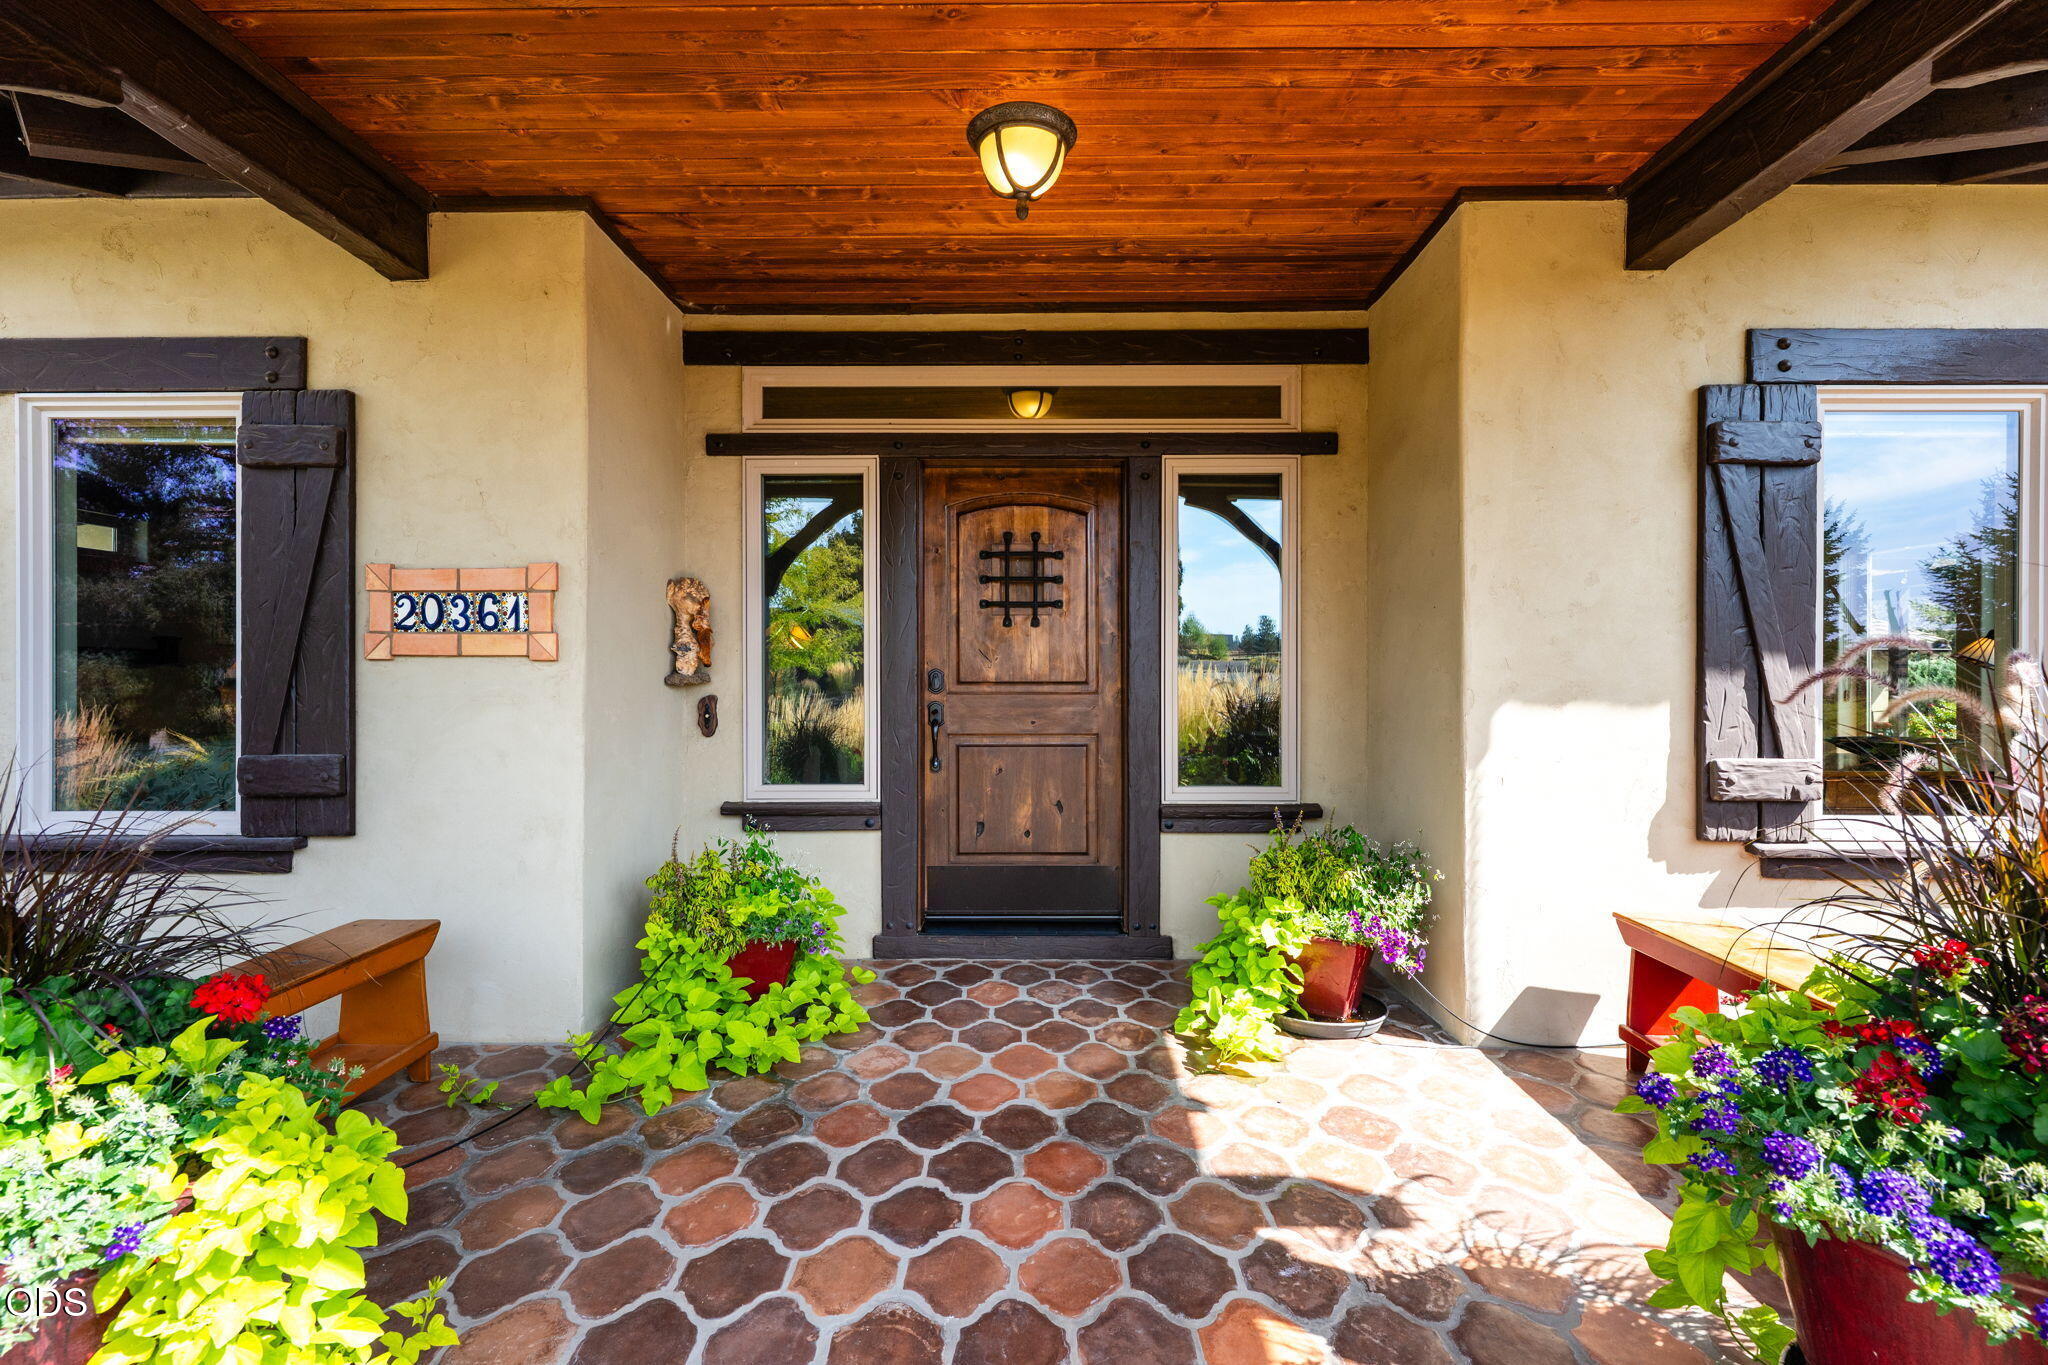
Home’s covered entry with a carved wooden door, stone paving, and colorful flower planters.
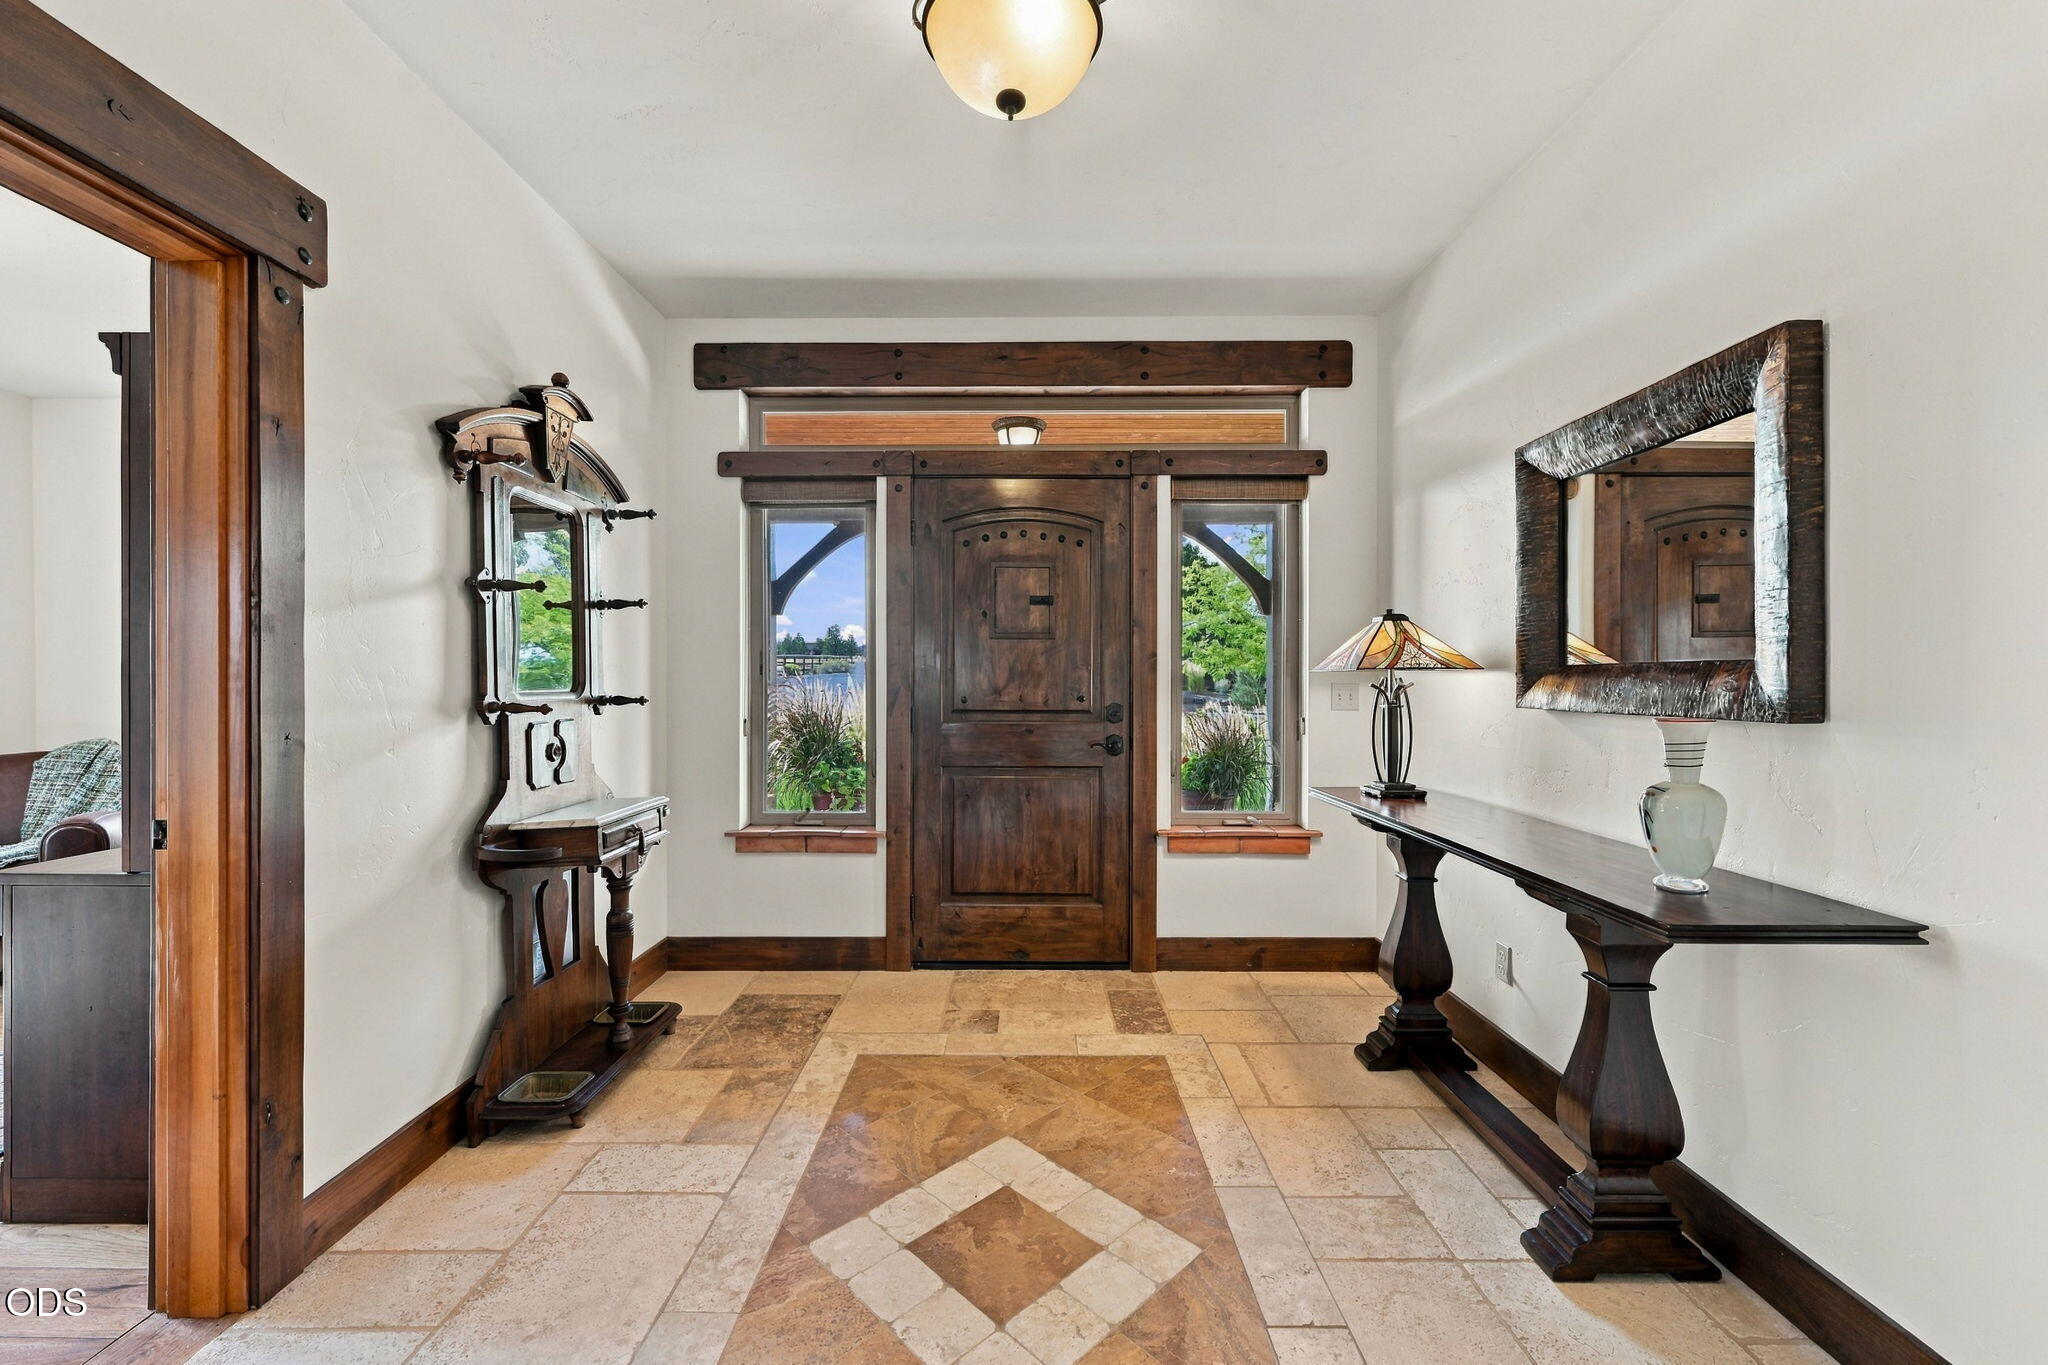
Furnished entry foyer with a dark wood front door, sidelights, and geometric stone tile floor.
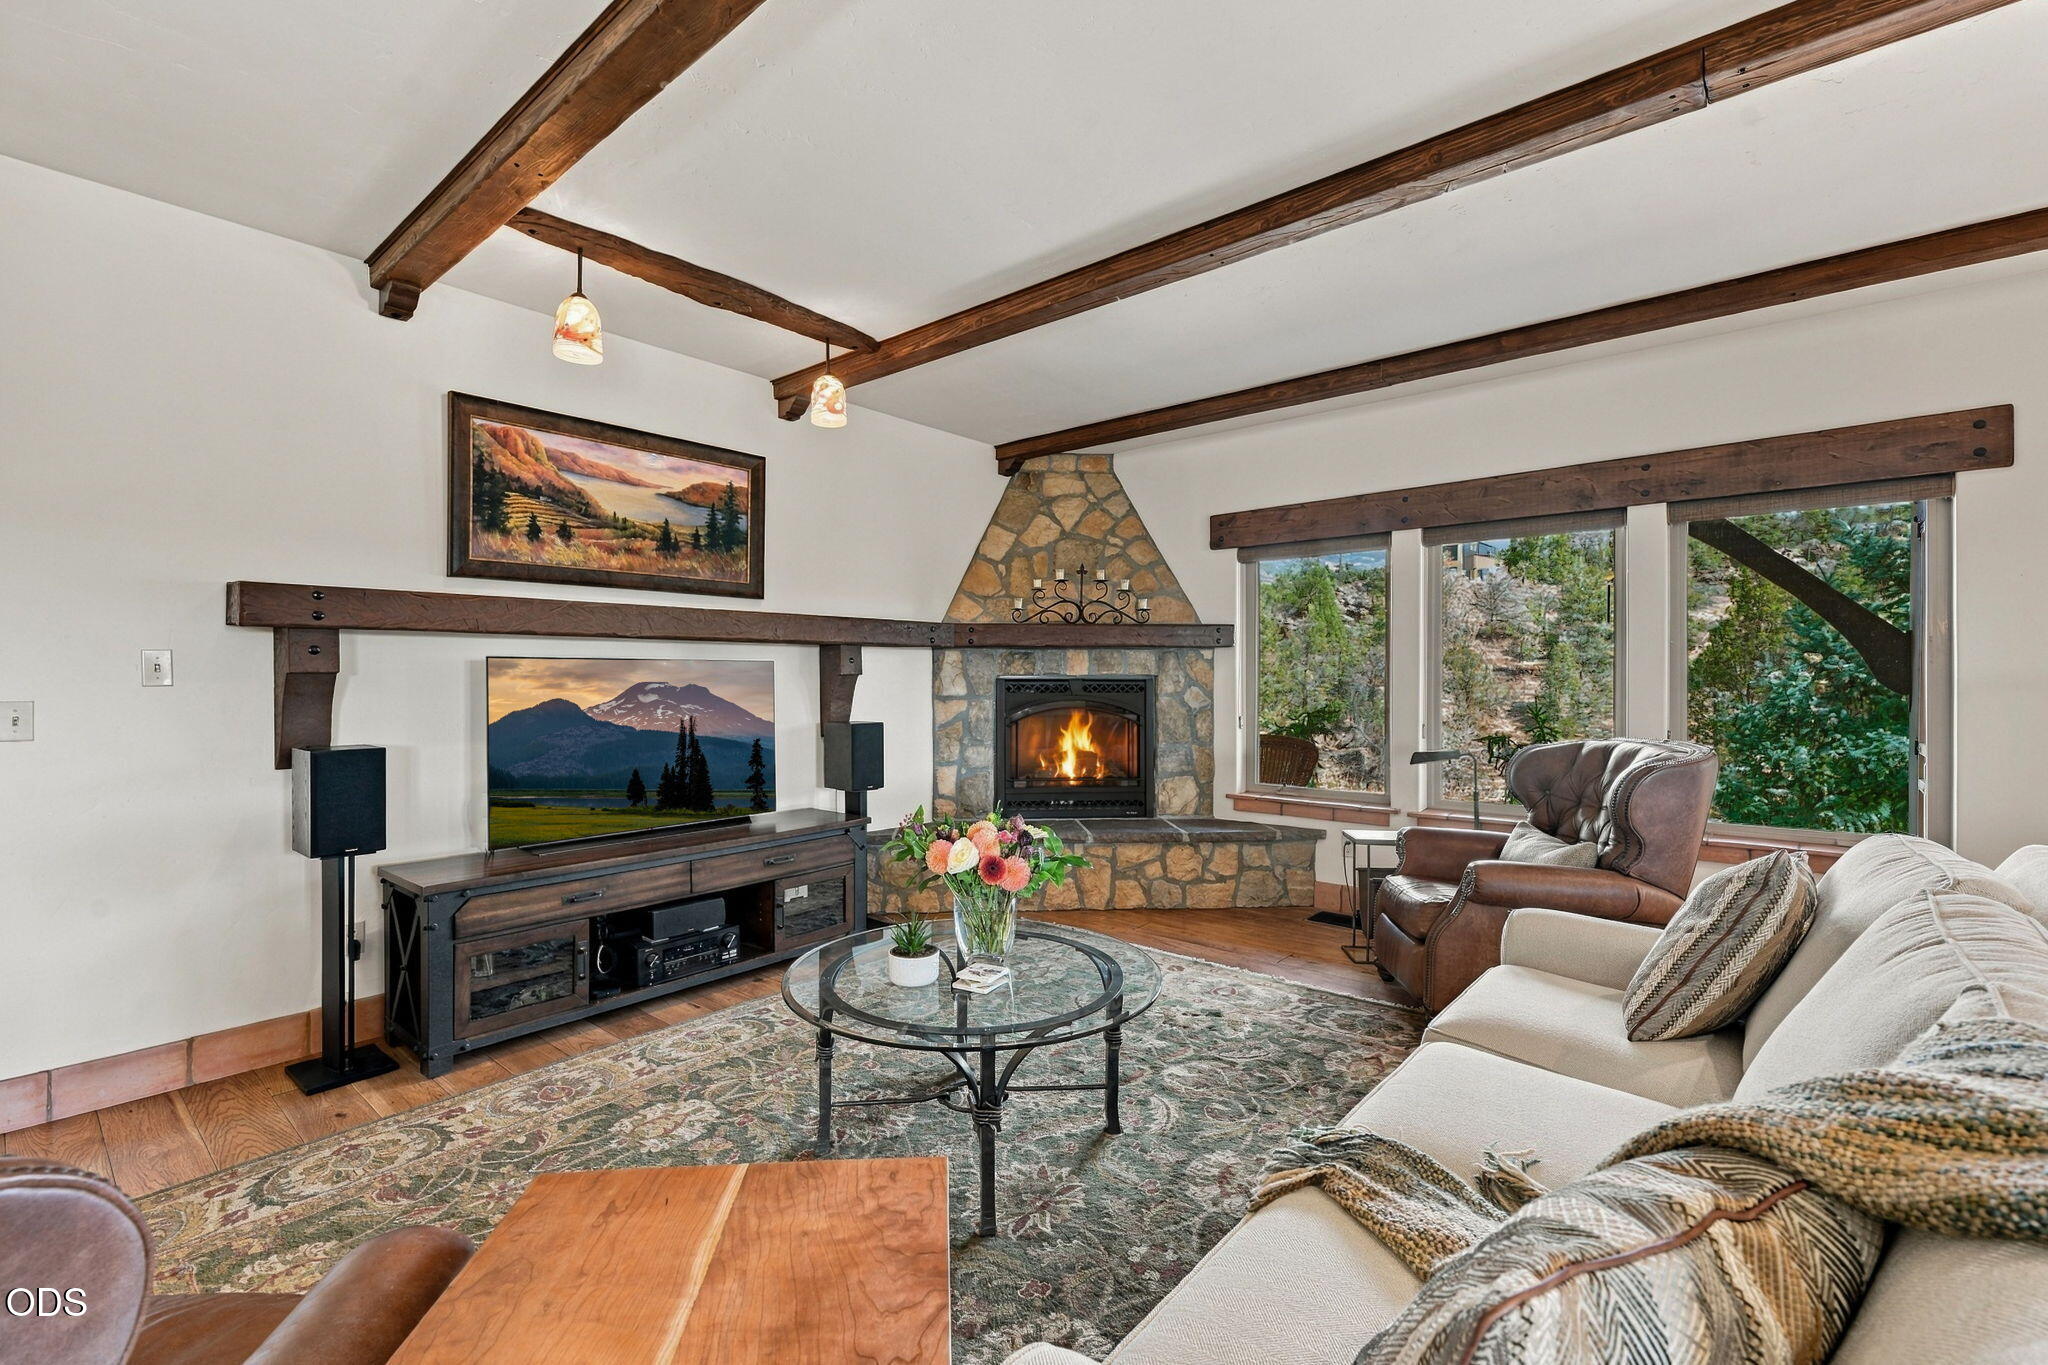
Living room with exposed wood beams, a stone fireplace, and large windows overlooking trees.
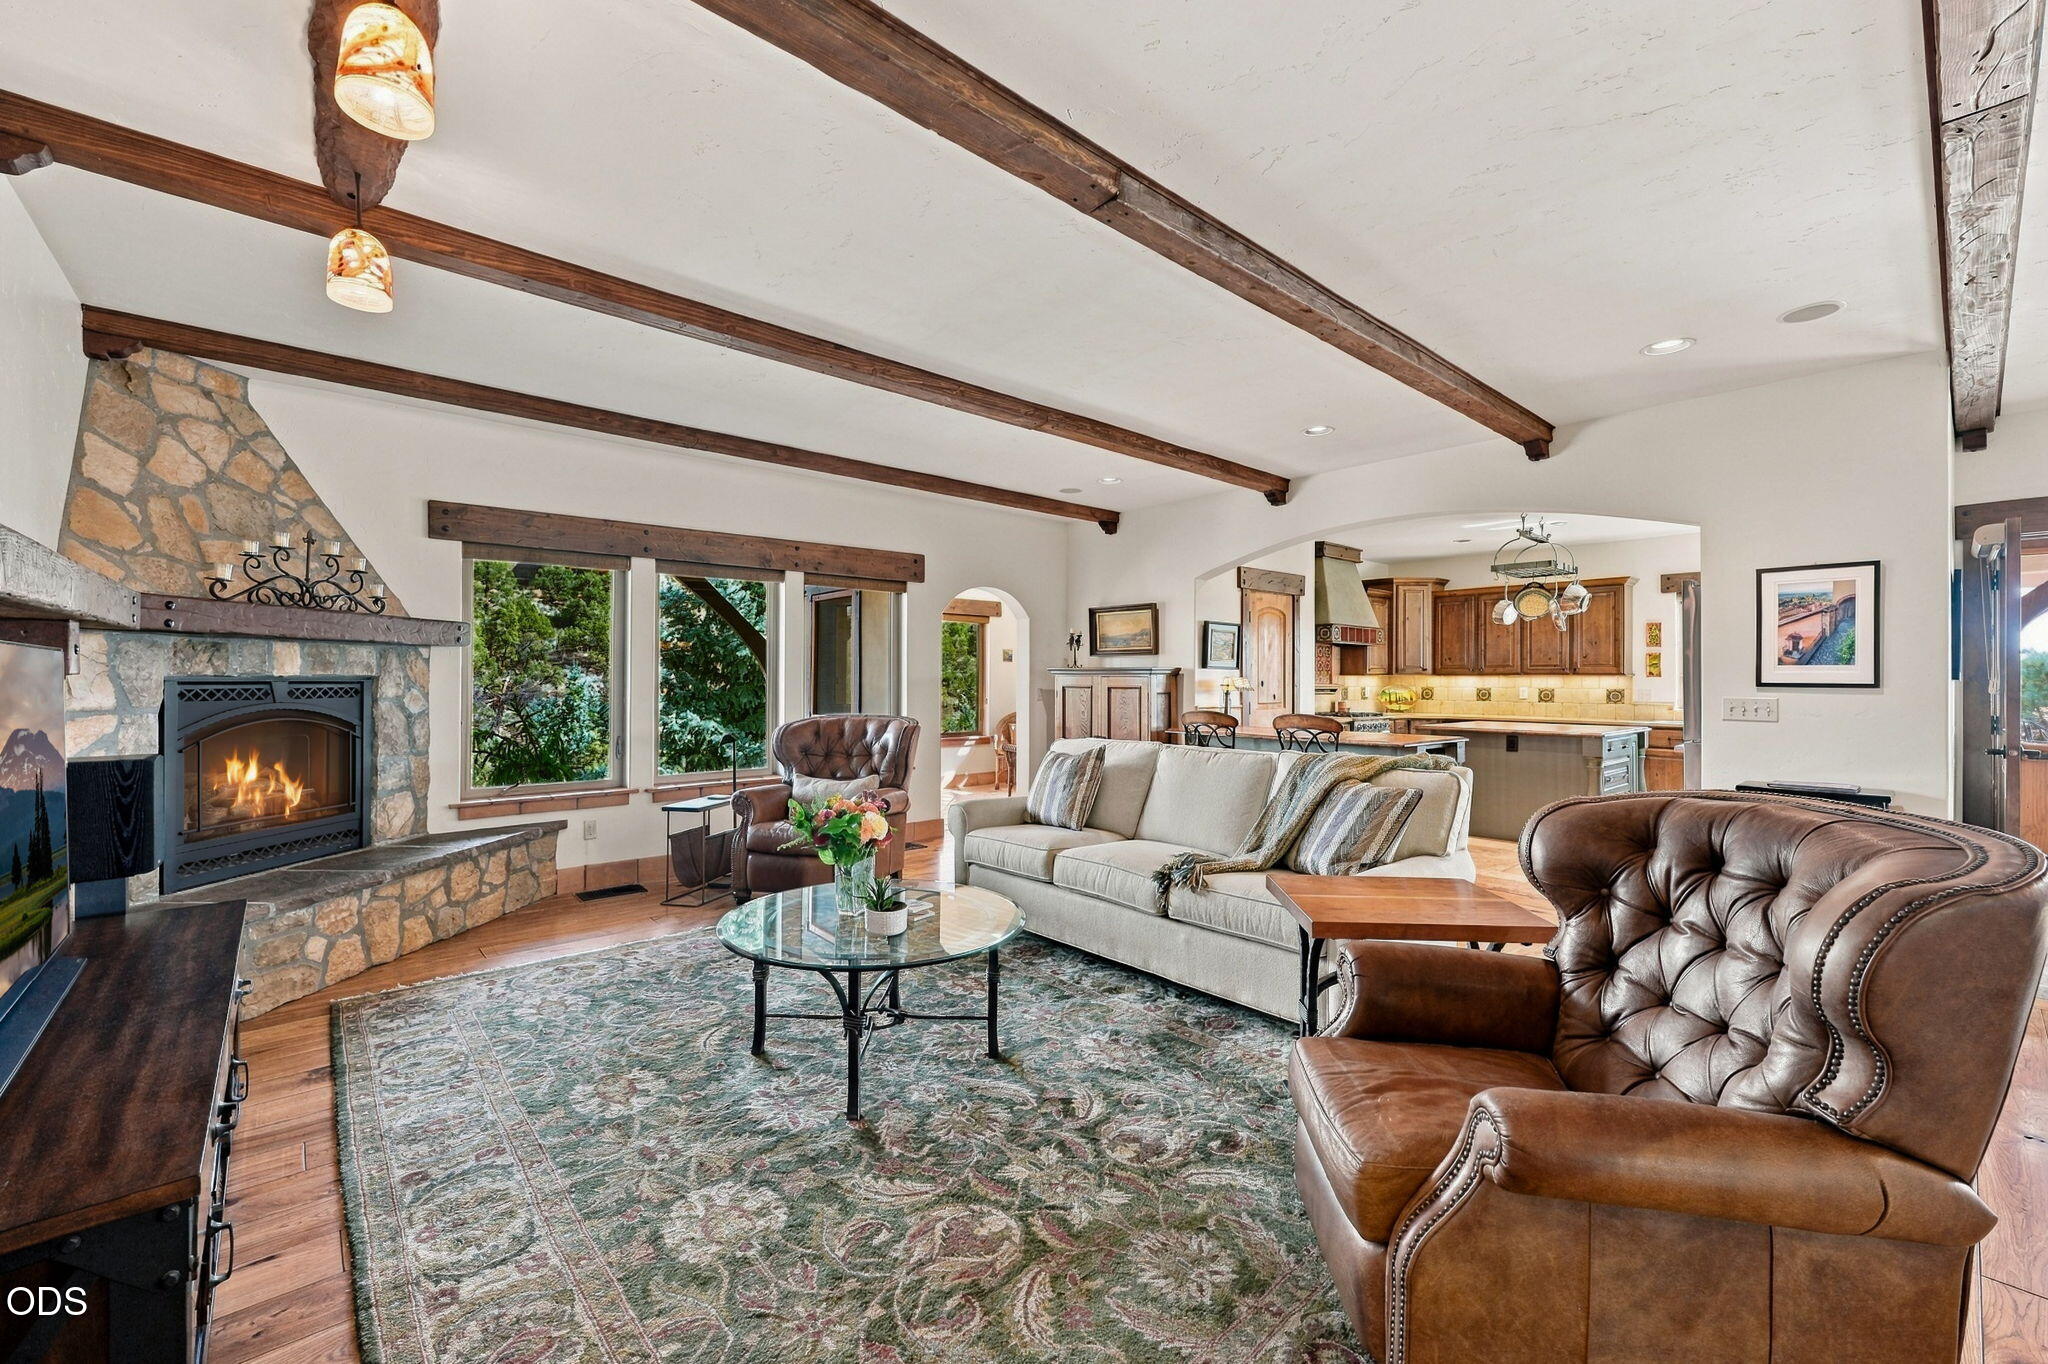
Living room with a stone fireplace, exposed wood beams, leather chairs, and an open kitchen
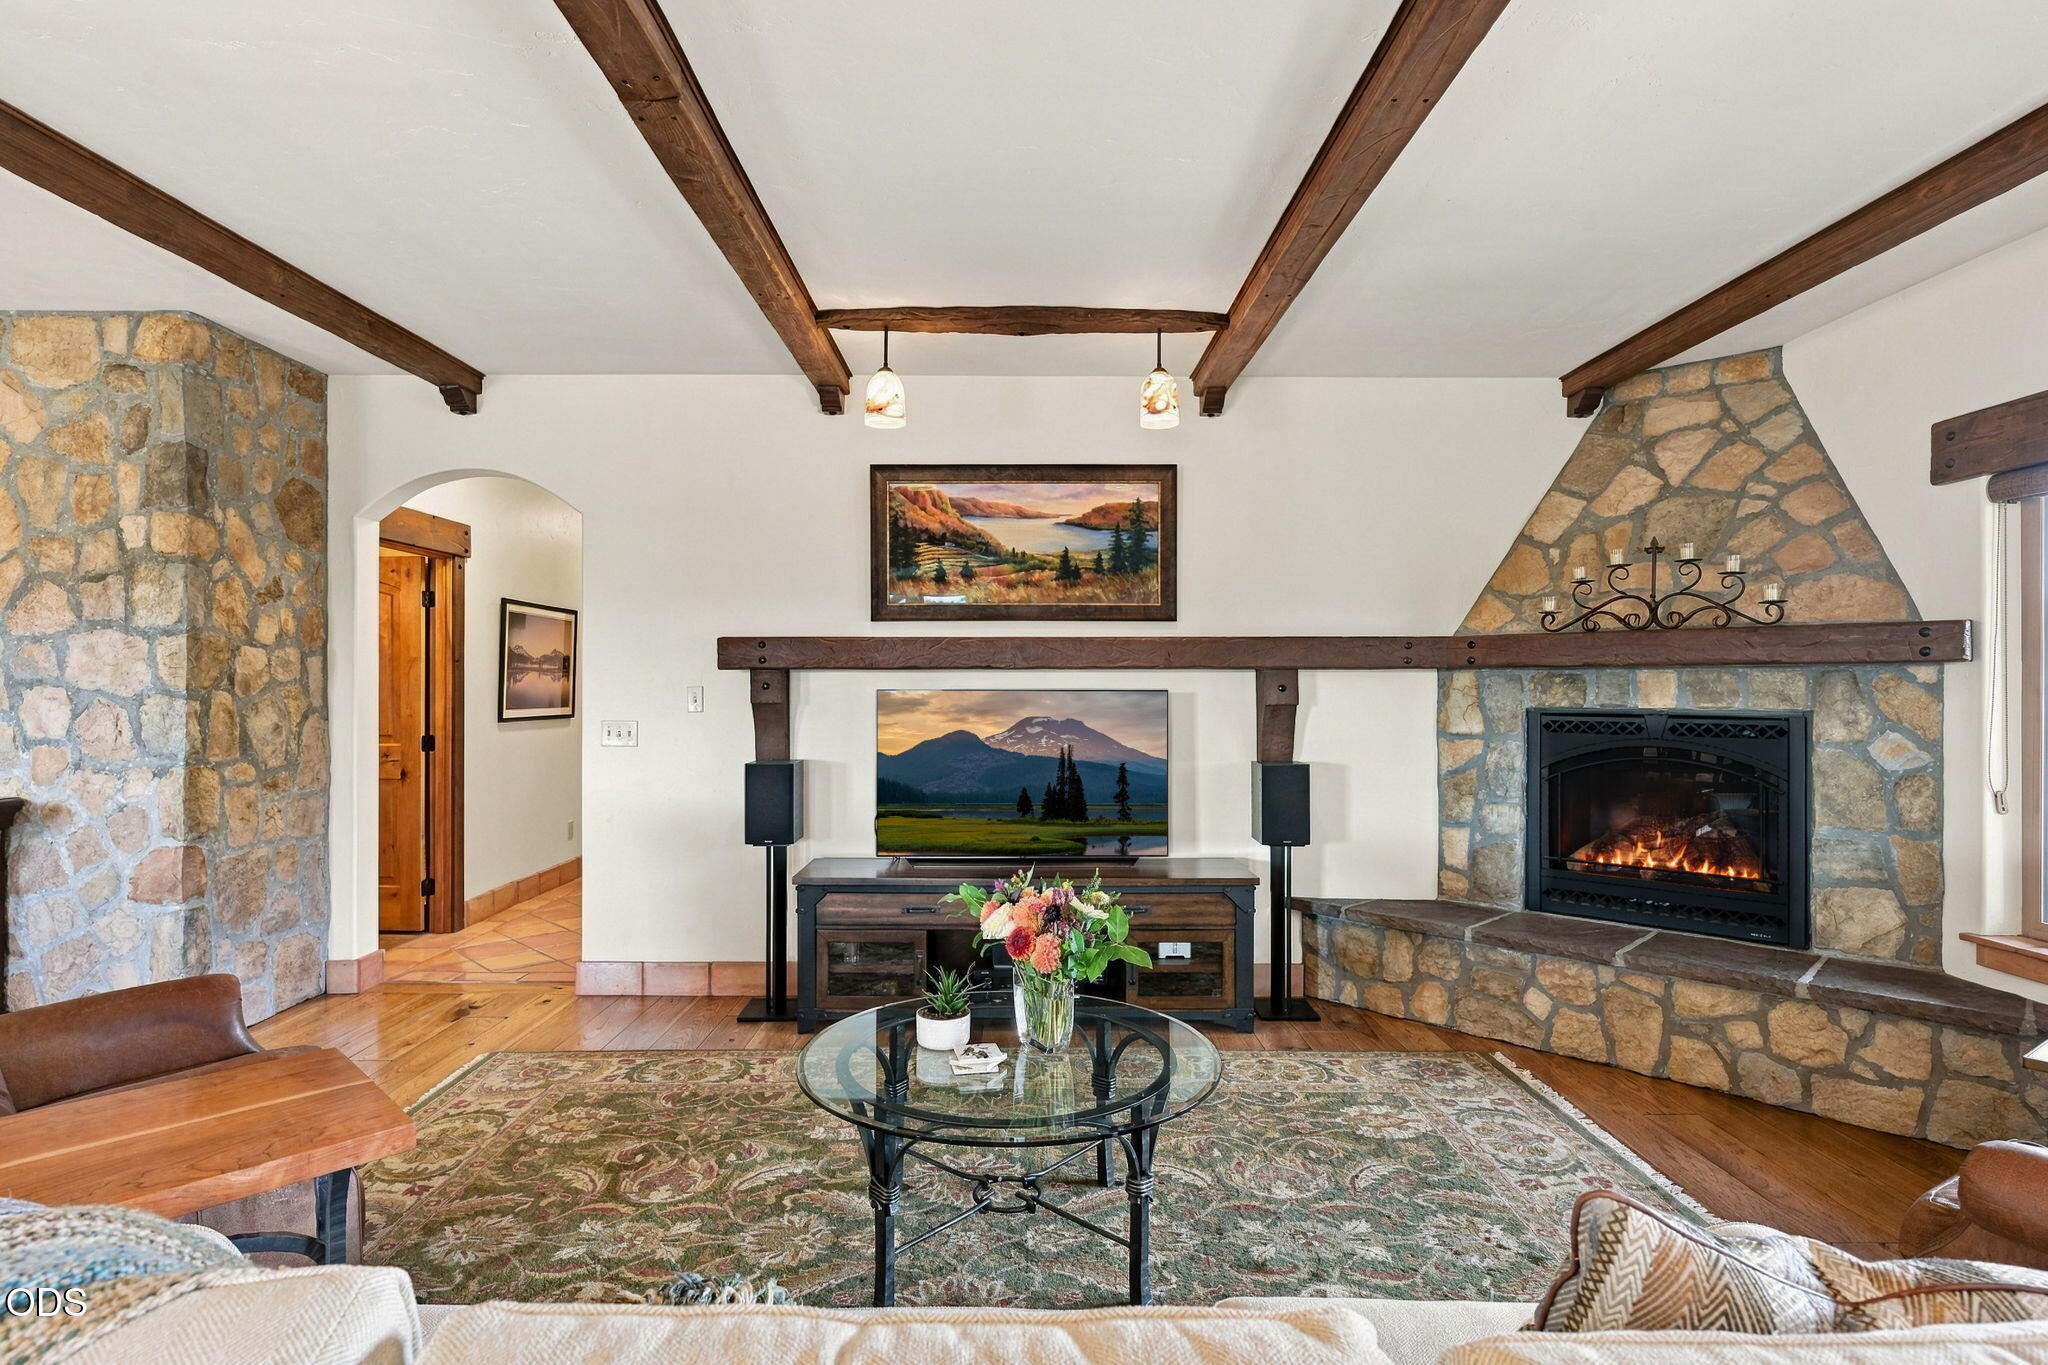
Living room with exposed wood beams, a stone fireplace, and a glass coffee table.
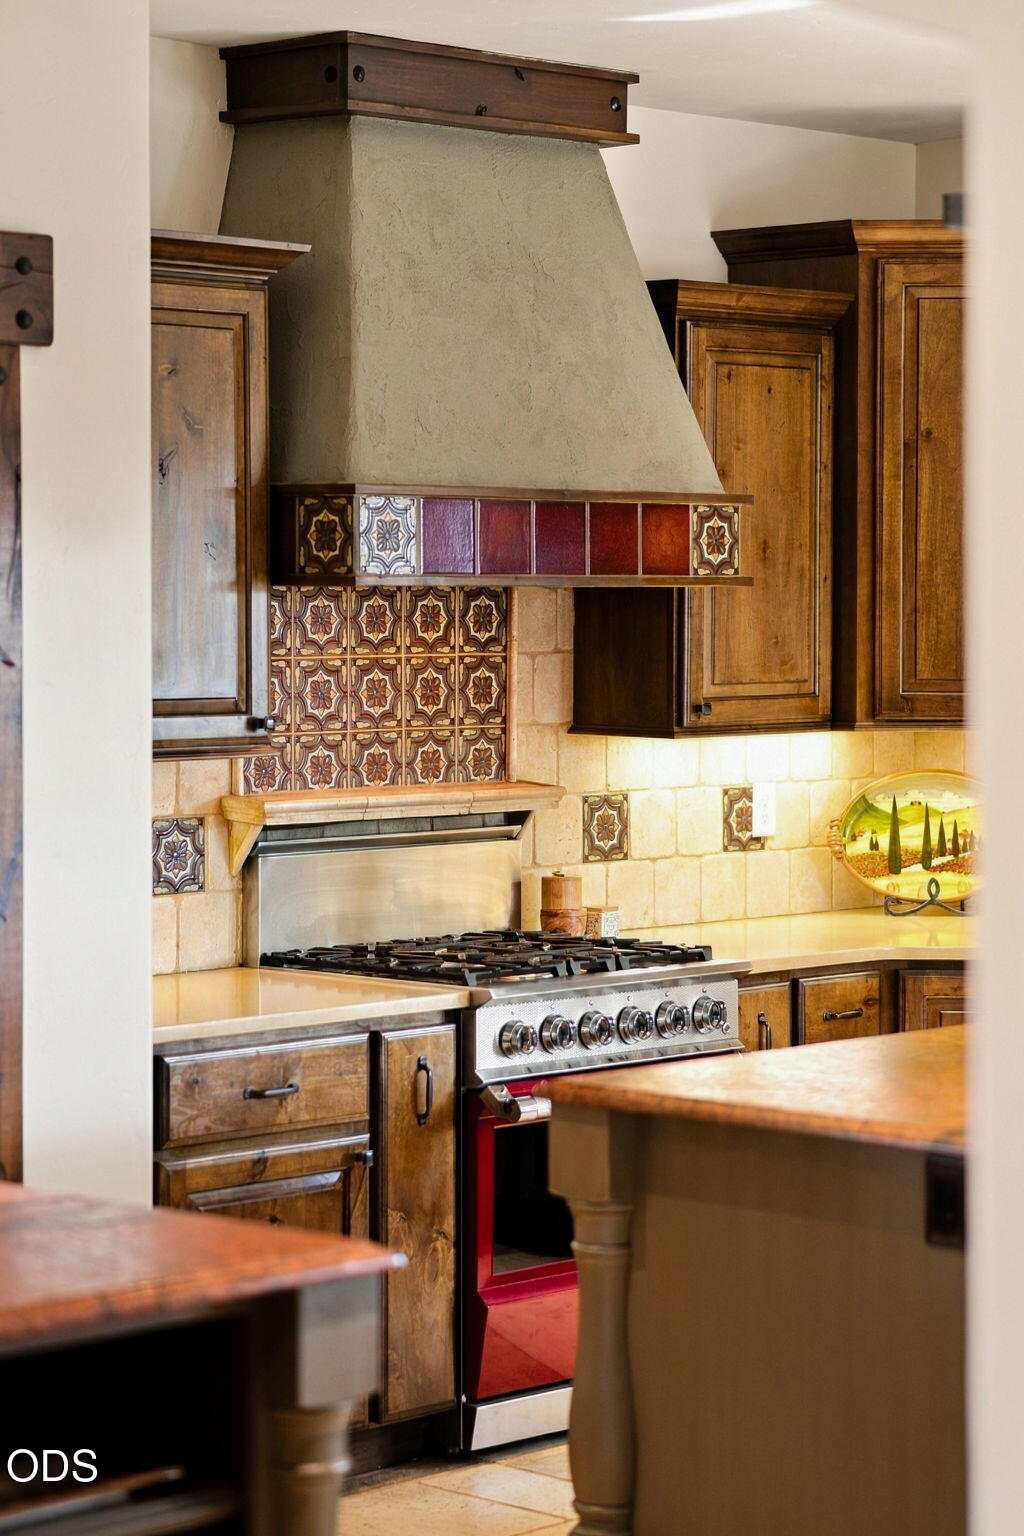
Kitchen with a plaster range hood, patterned tile backsplash, wood cabinets, and stainless-steel gas range.
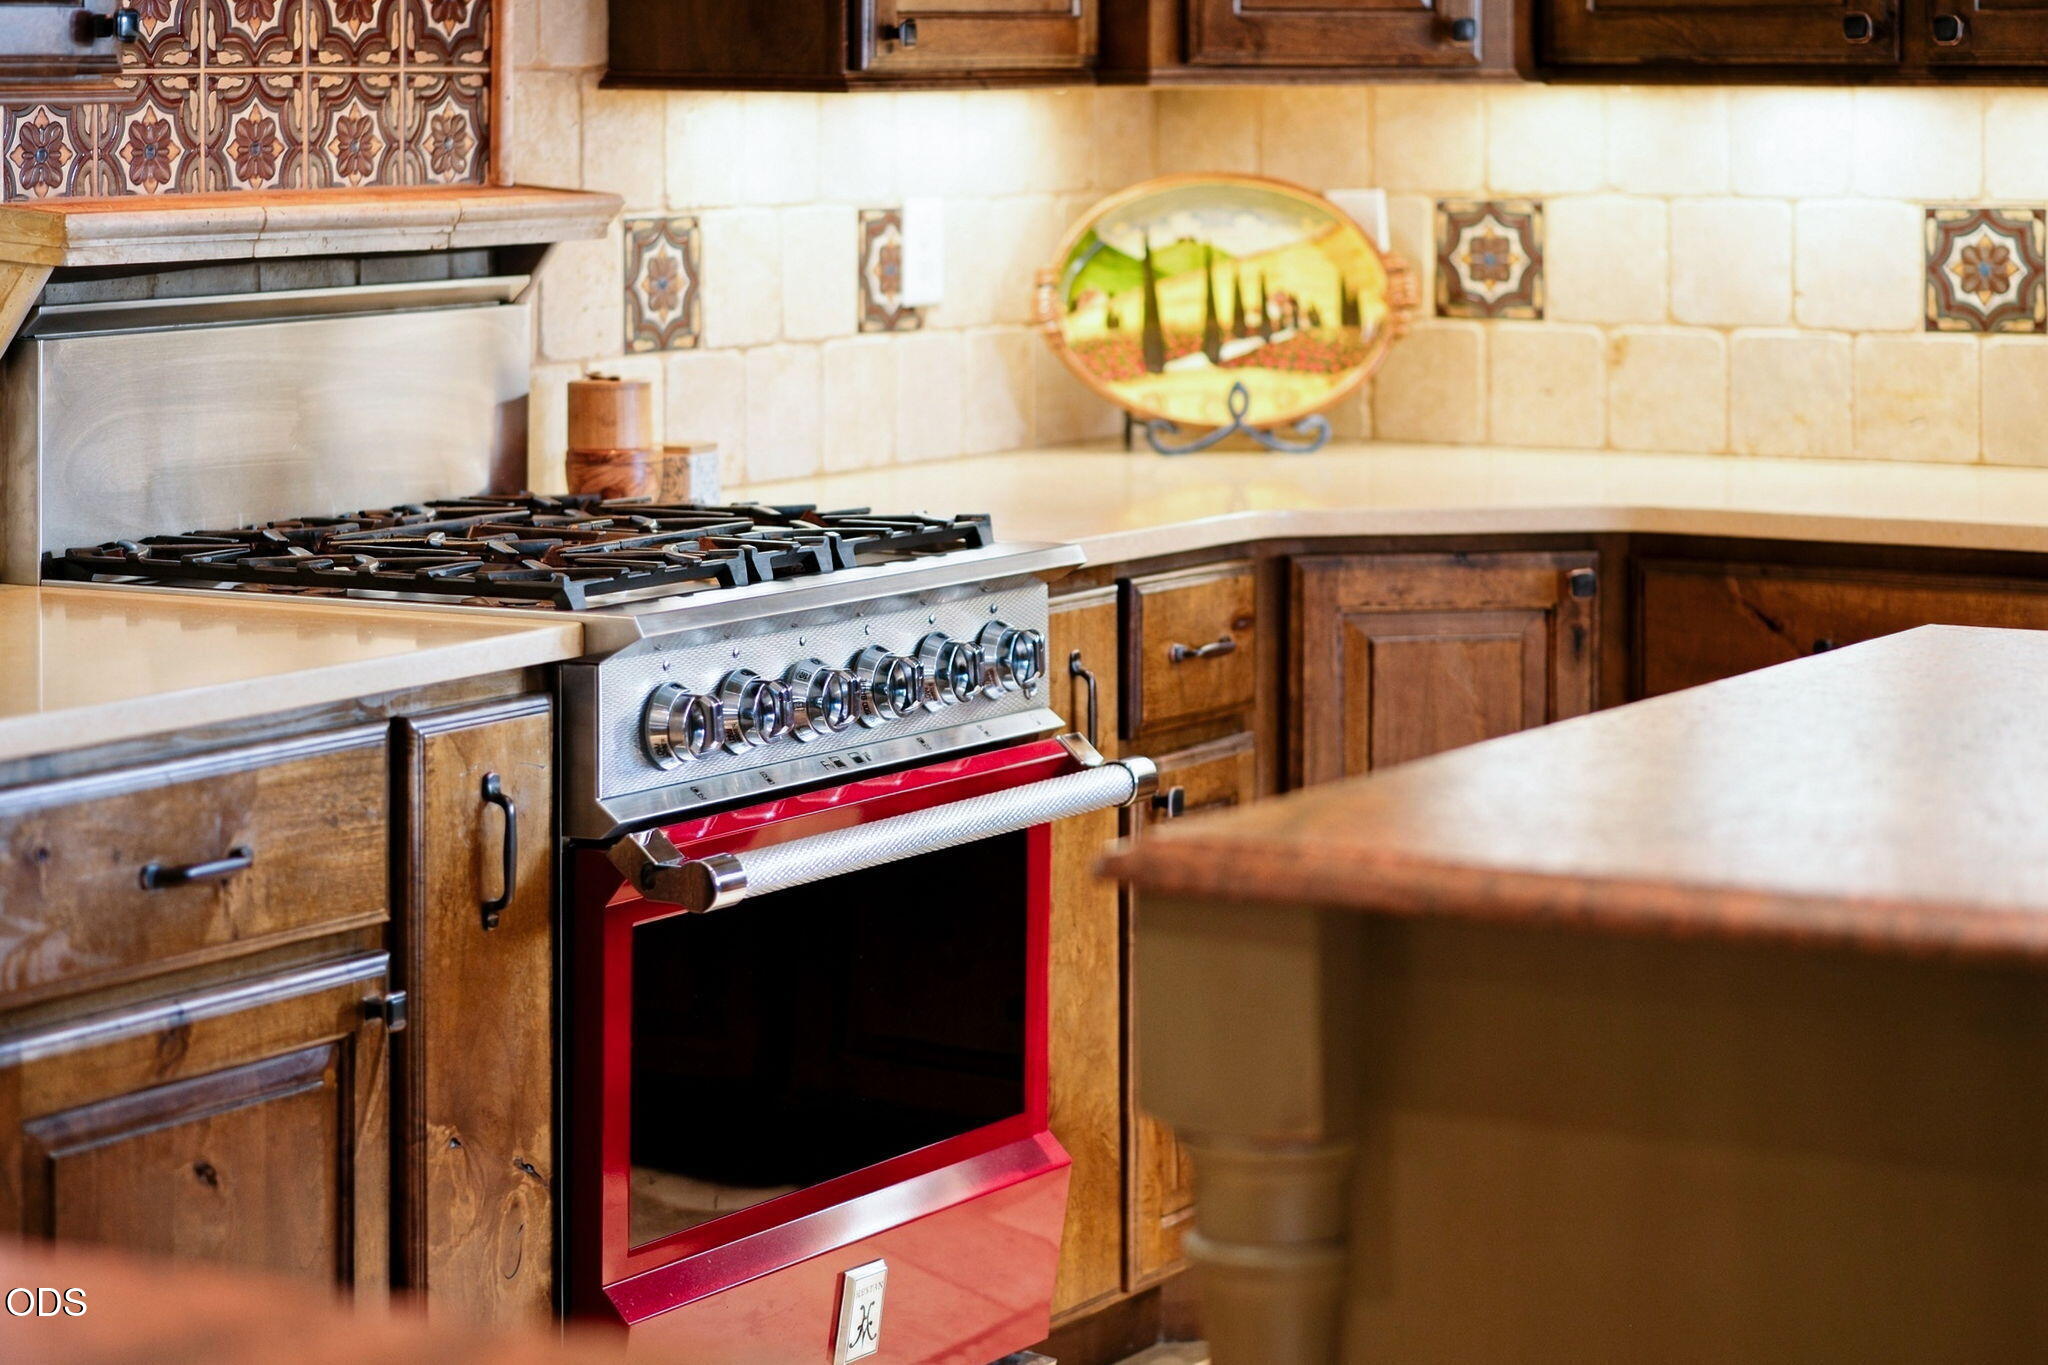
Kitchen with a red-trimmed gas range, rustic wood cabinets, and patterned tile backsplash.
Rustic kitchen with dark wood cabinets, decorative tile backsplash, gas range, and a large island.
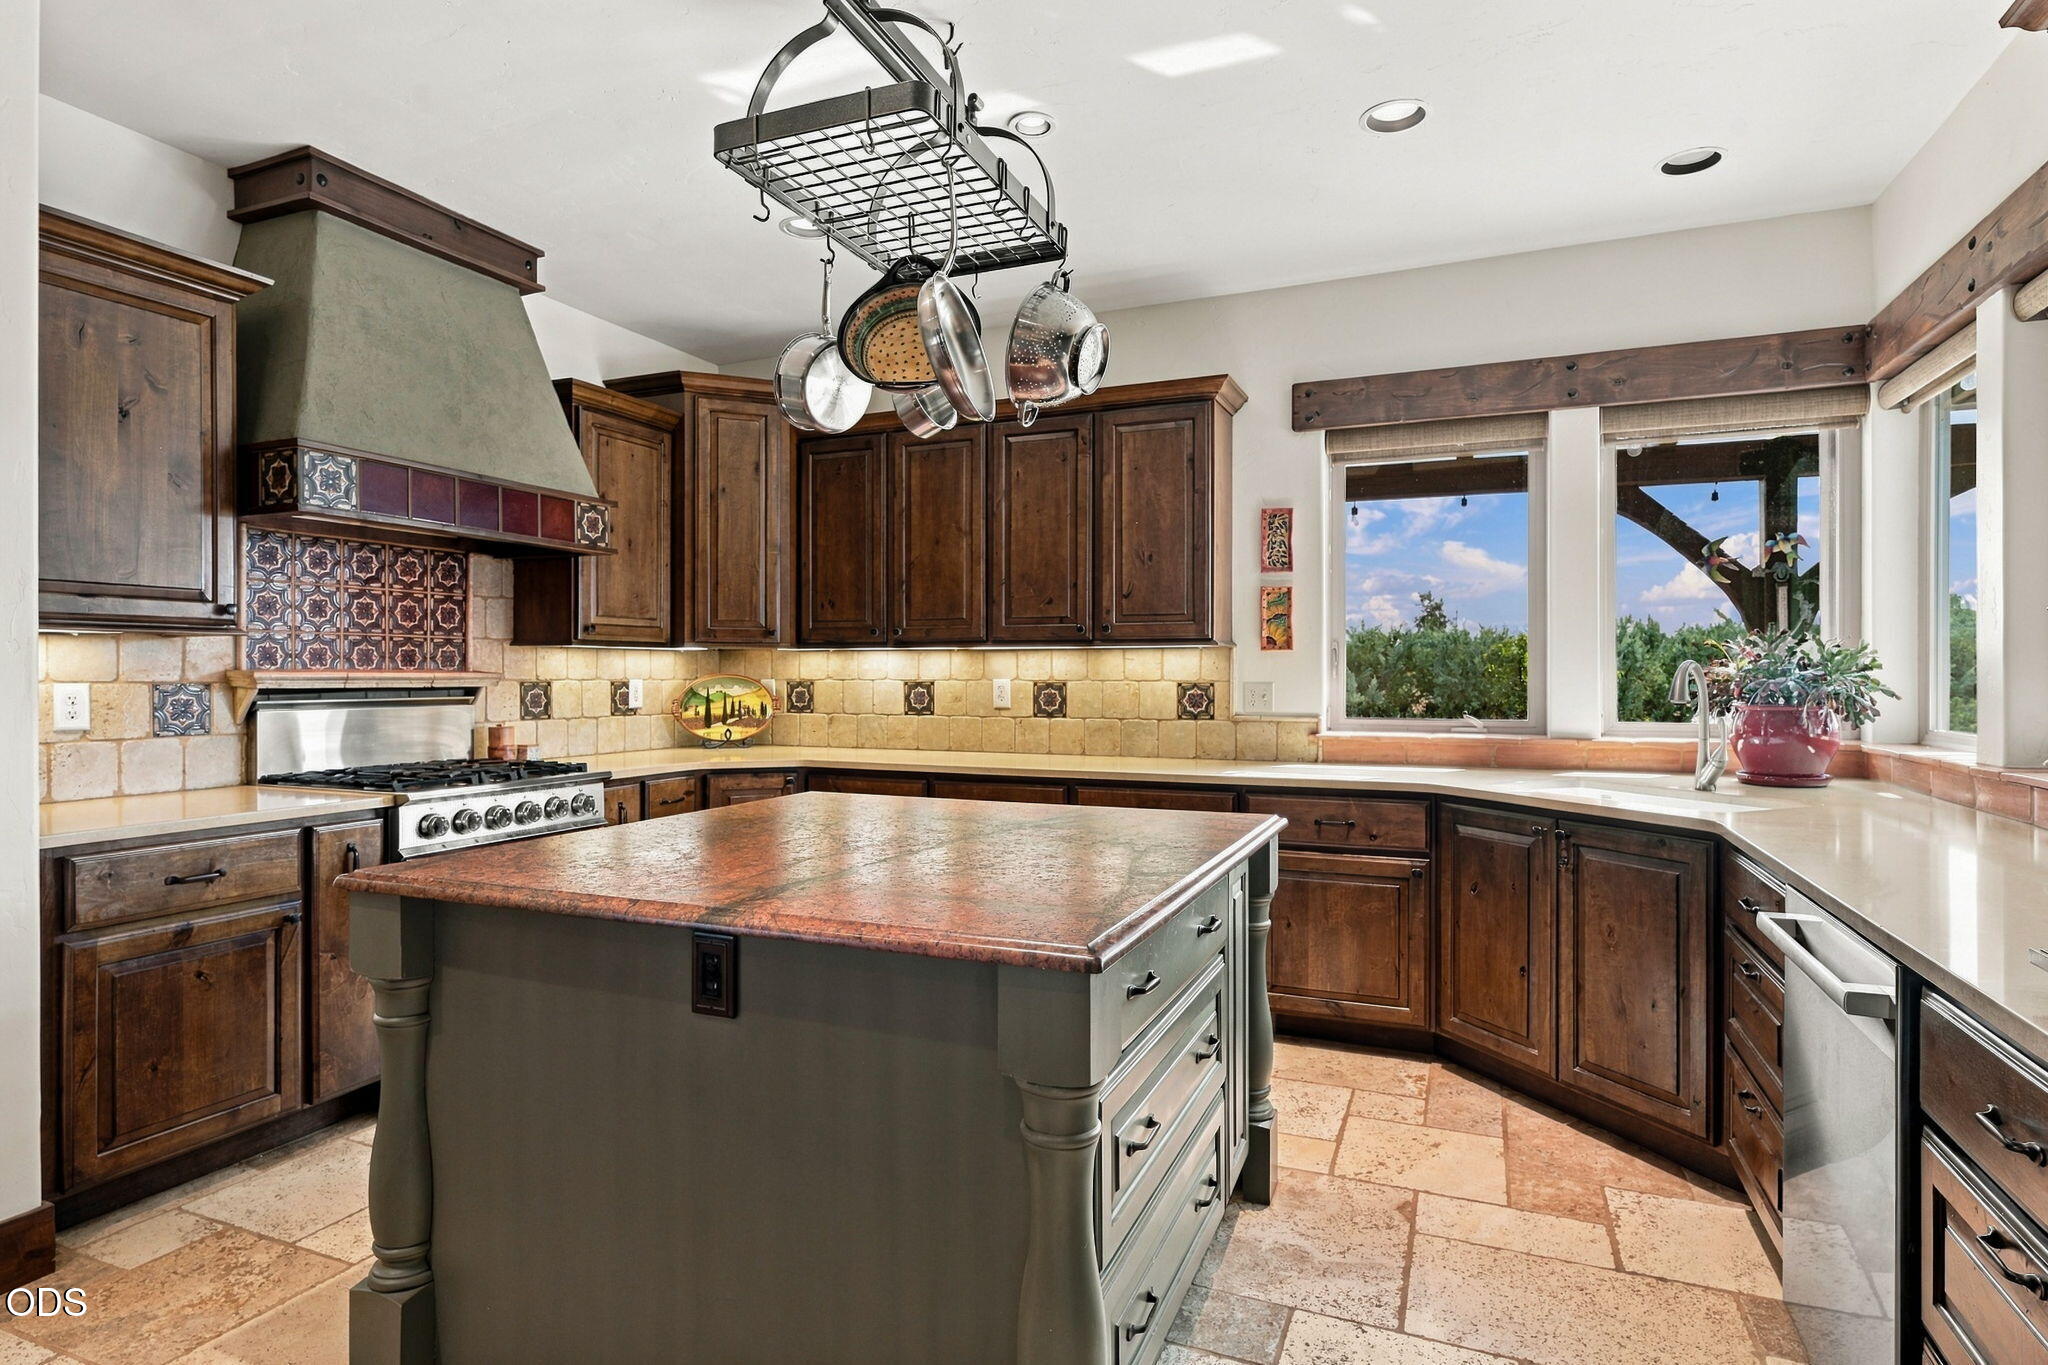
Kitchen with dark wood cabinetry, a large stone-topped island, tiled range hood, and bright windows over the sink.
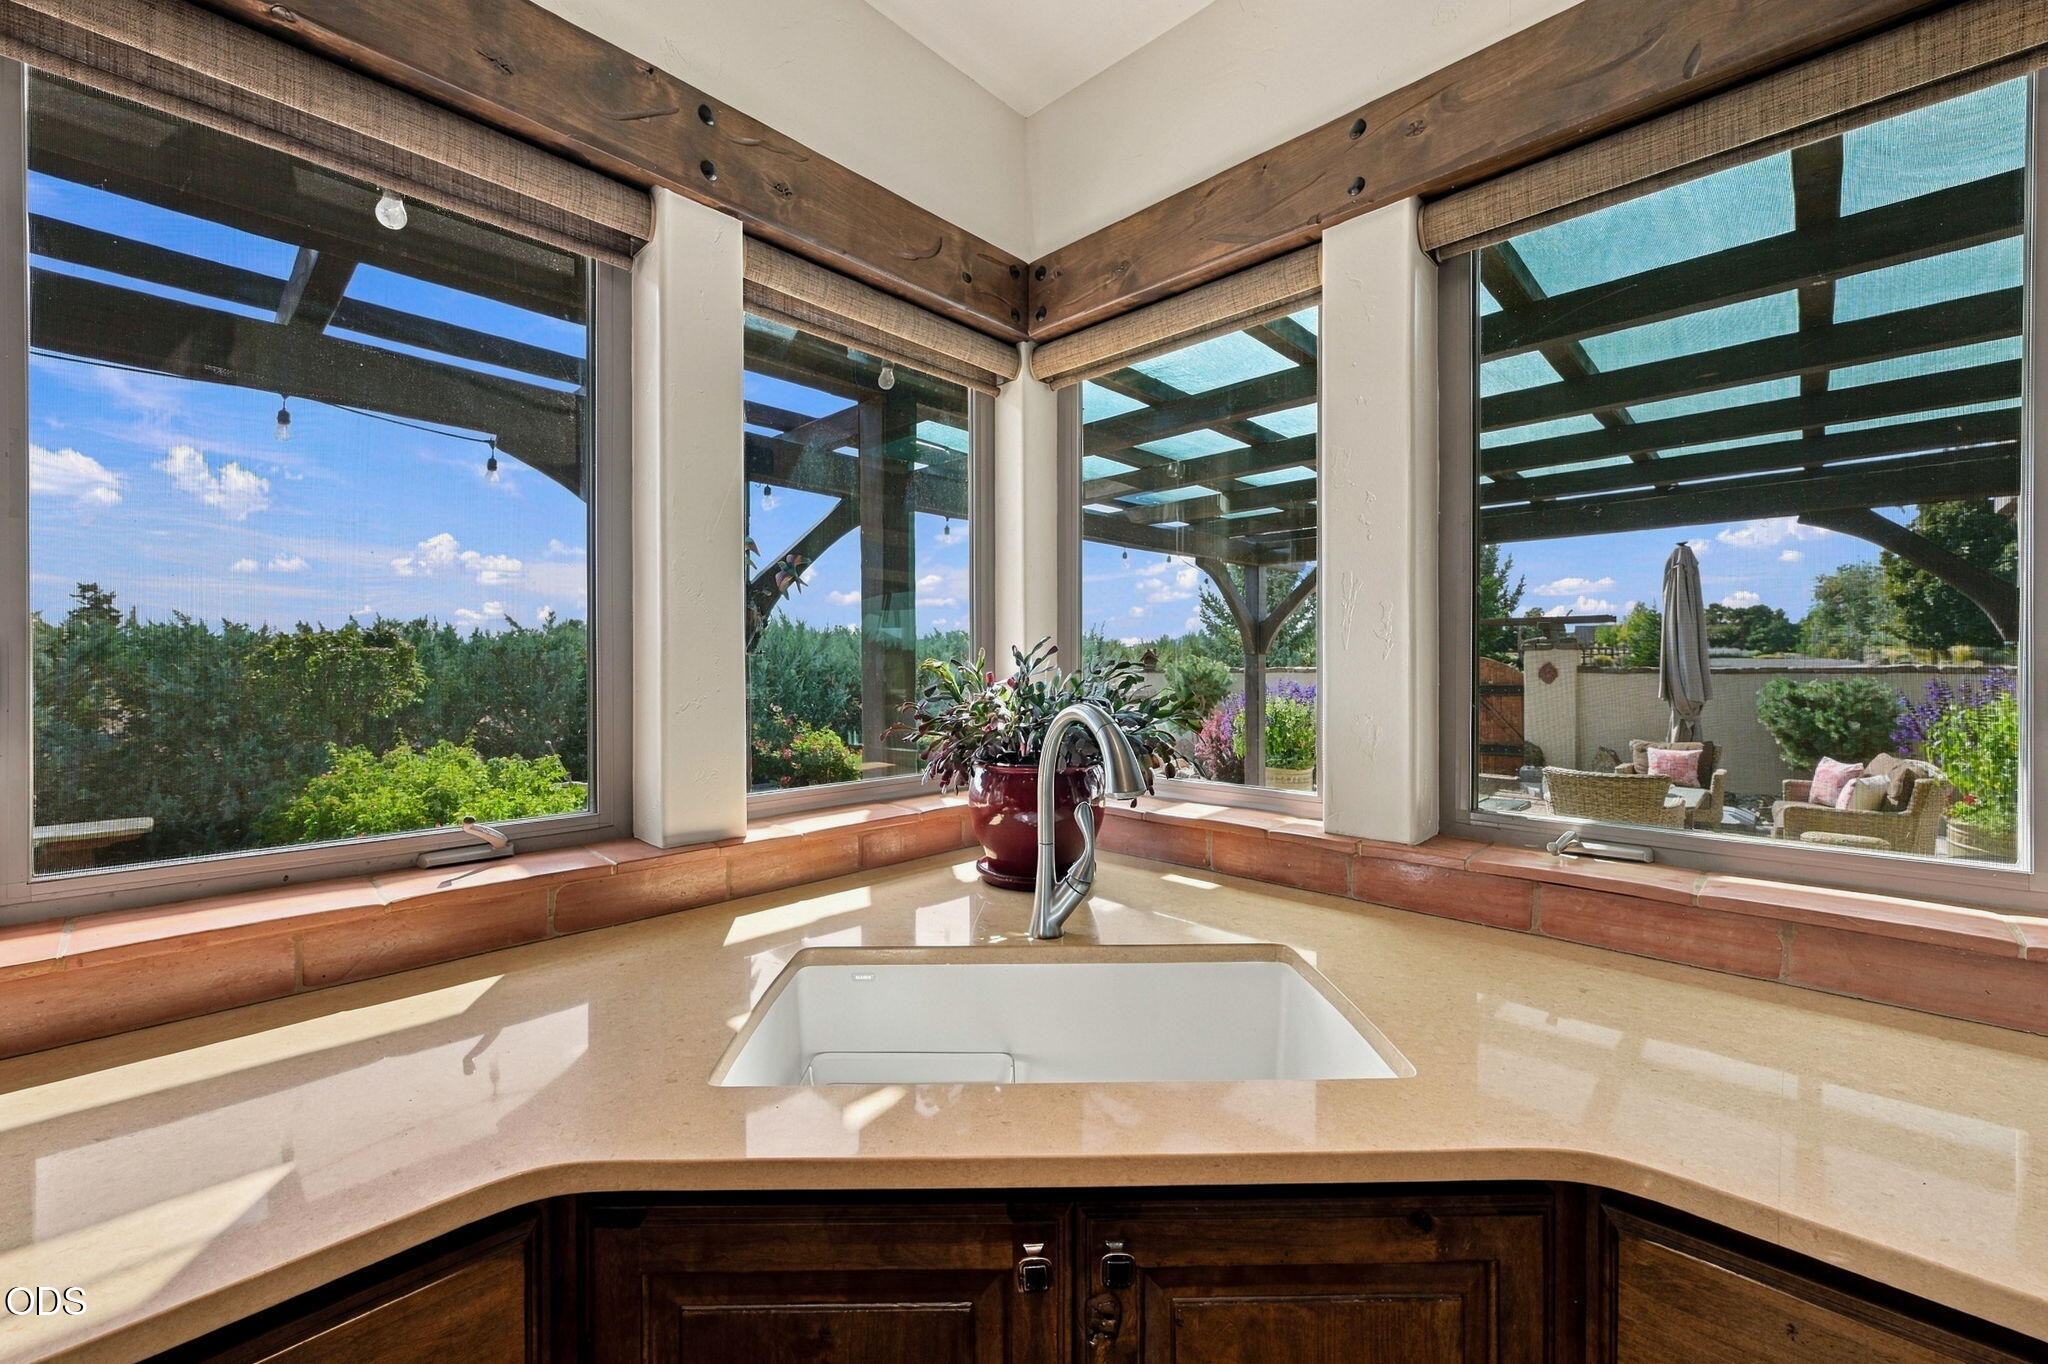
Kitchen with dark wood cabinets and a sink beneath large windows overlooking greenery and a covered patio.
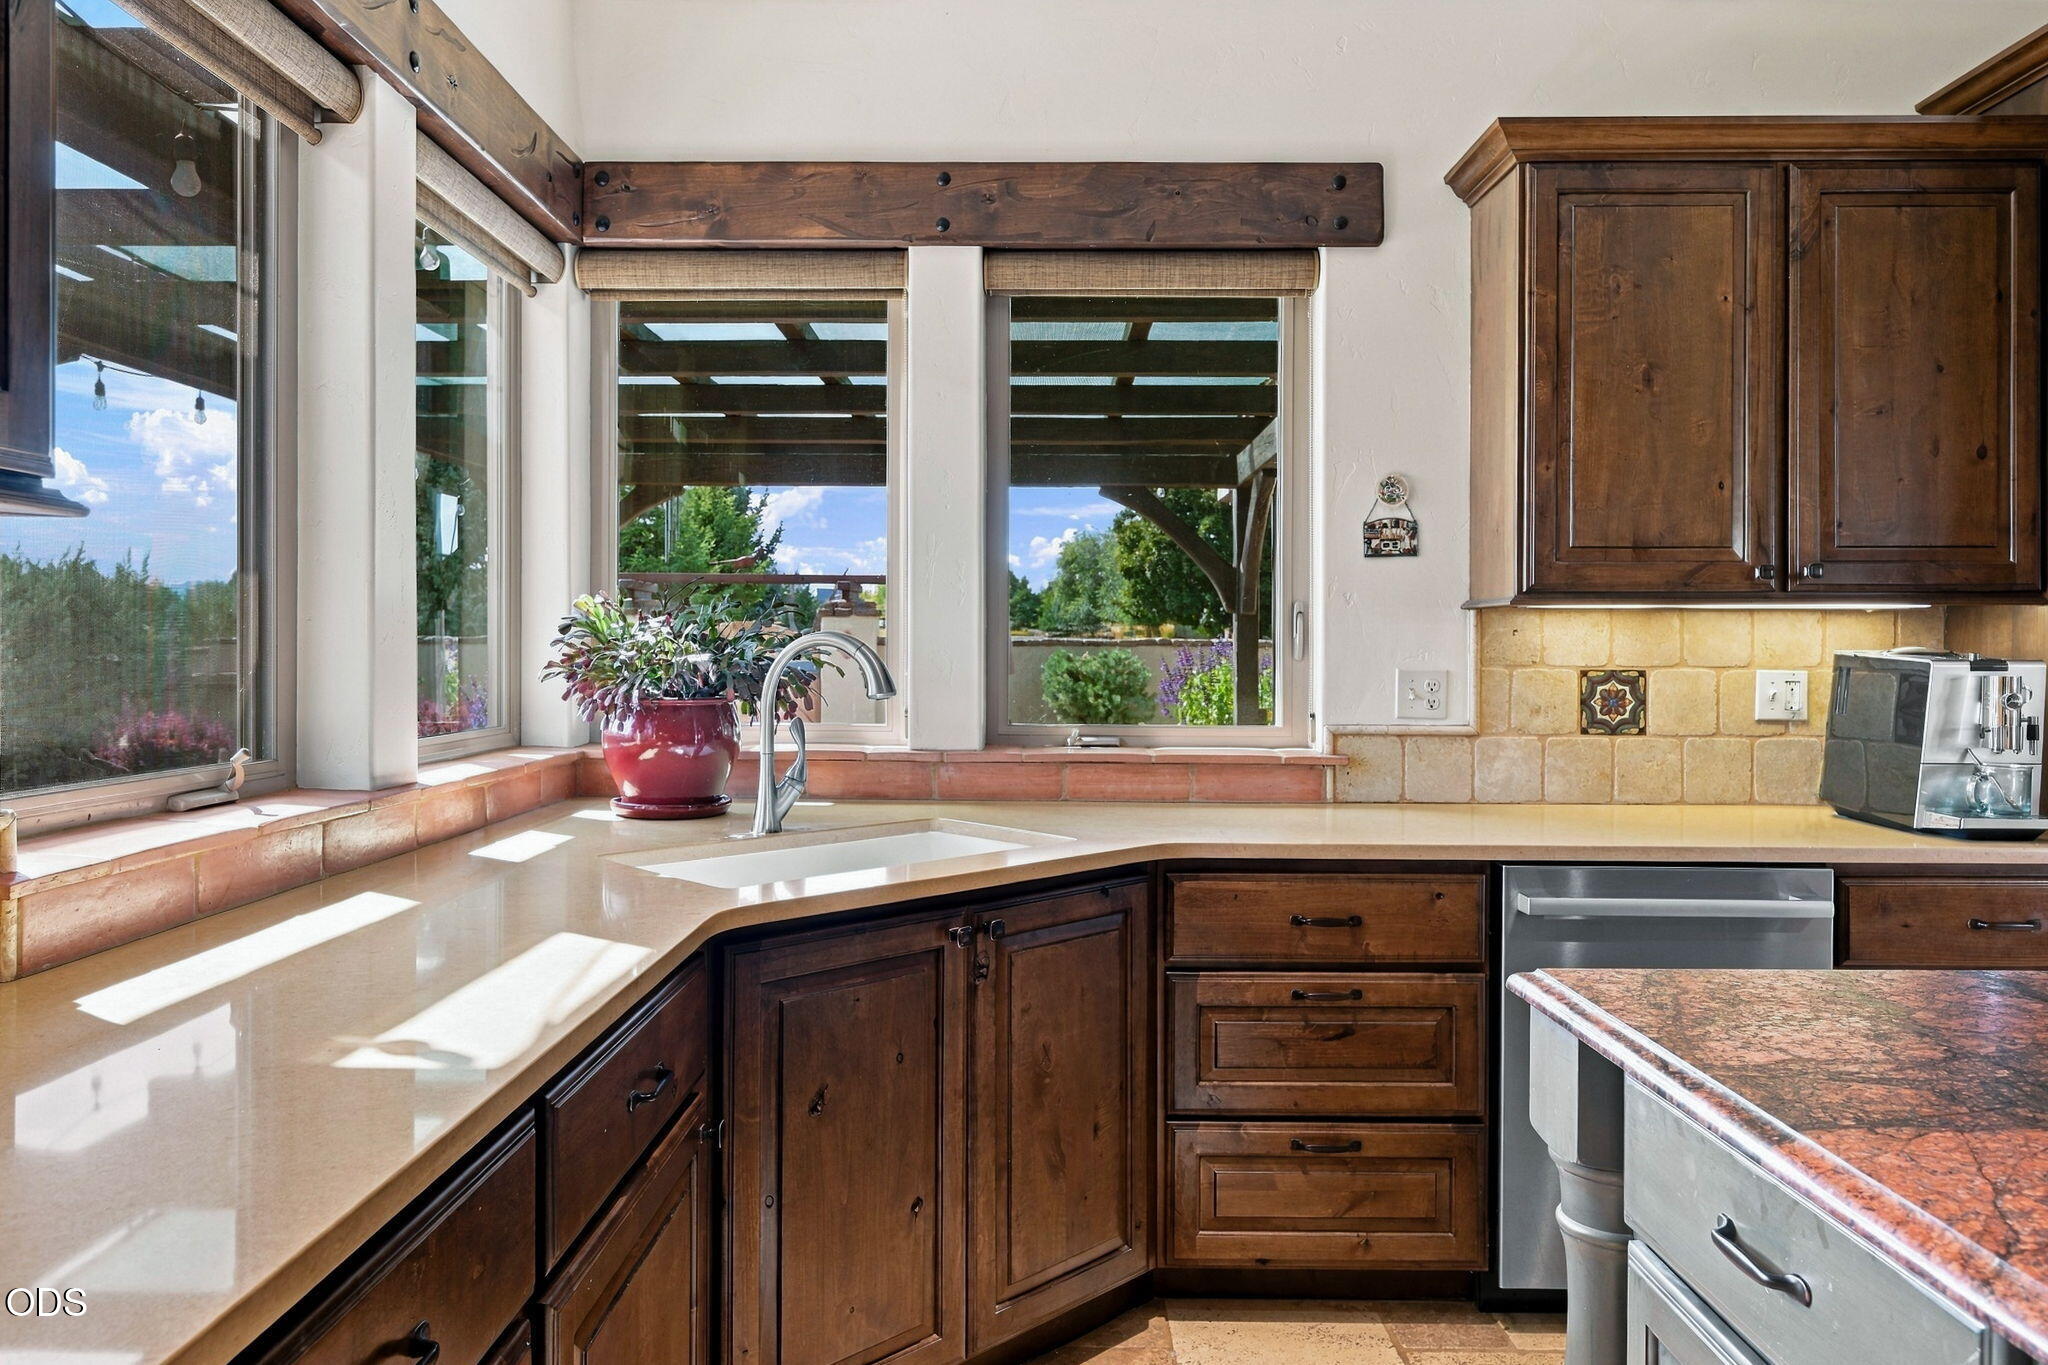
Kitchen sink and pale stone counter beside large windows overlooking a garden and covered patio.
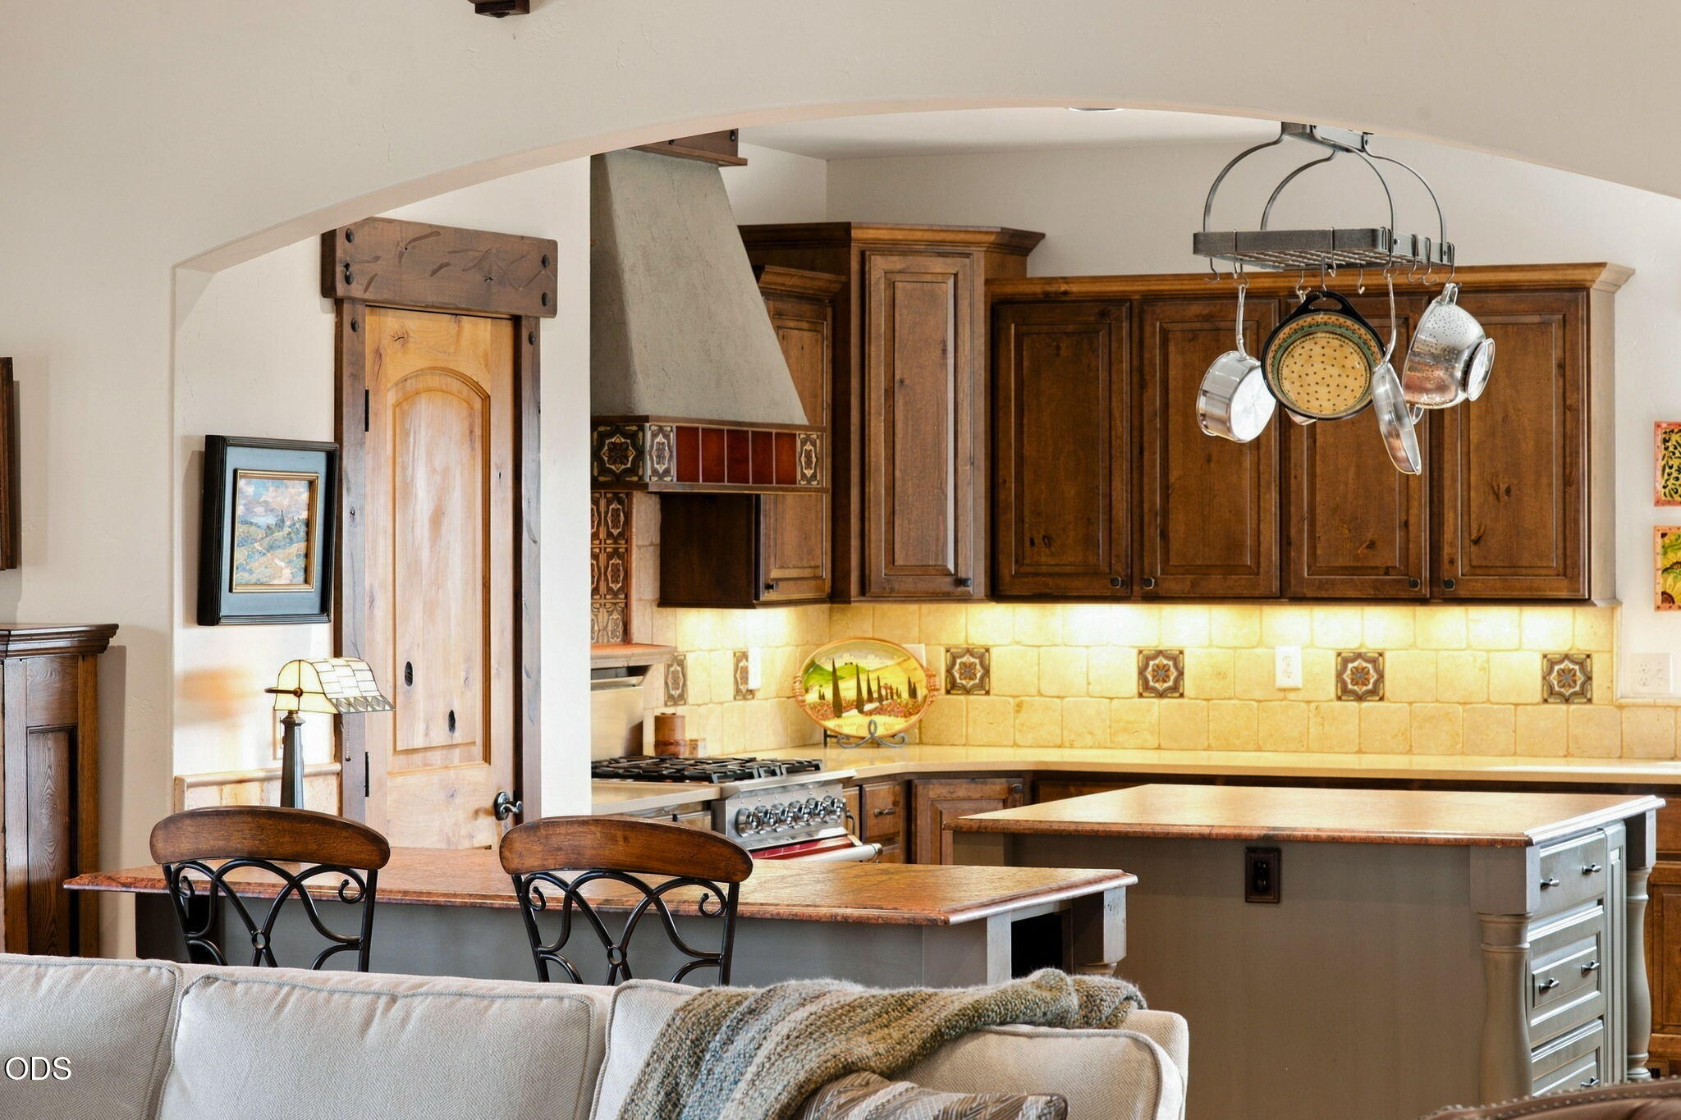
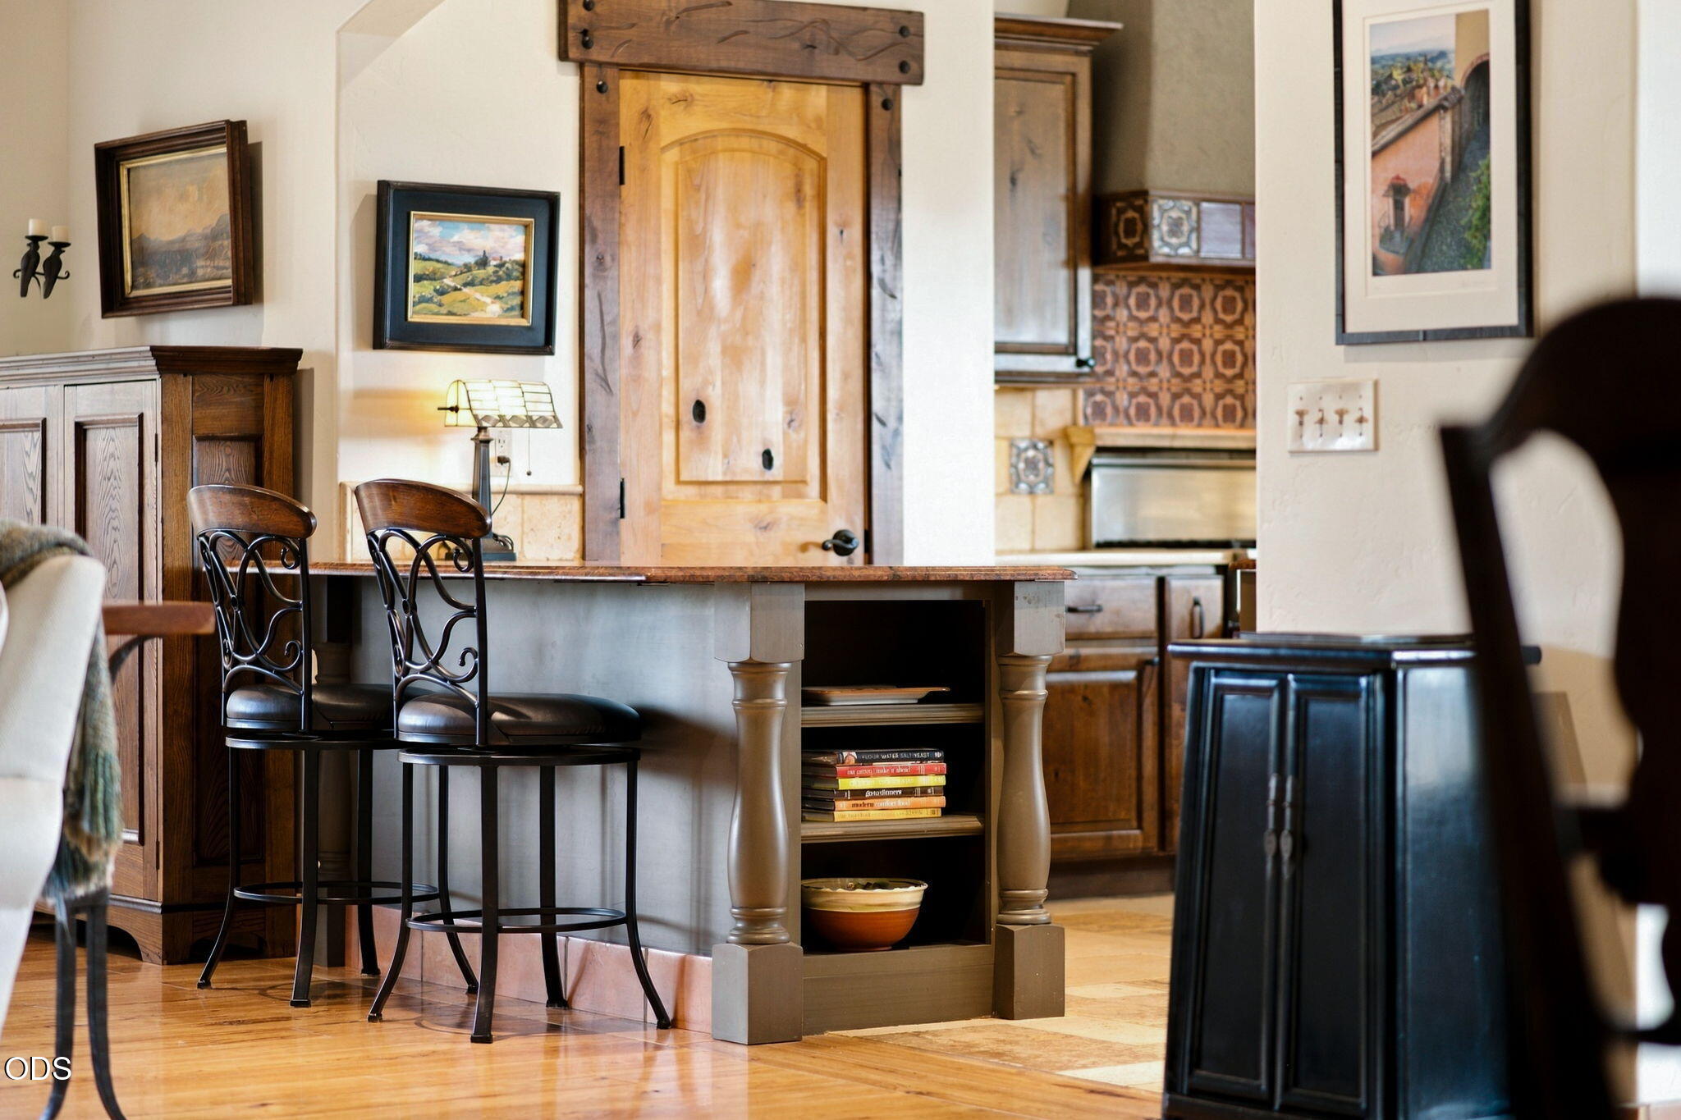
Kitchen with a broad island counter, dark metal stools, wood cabinetry, and a plank-style wooden door.
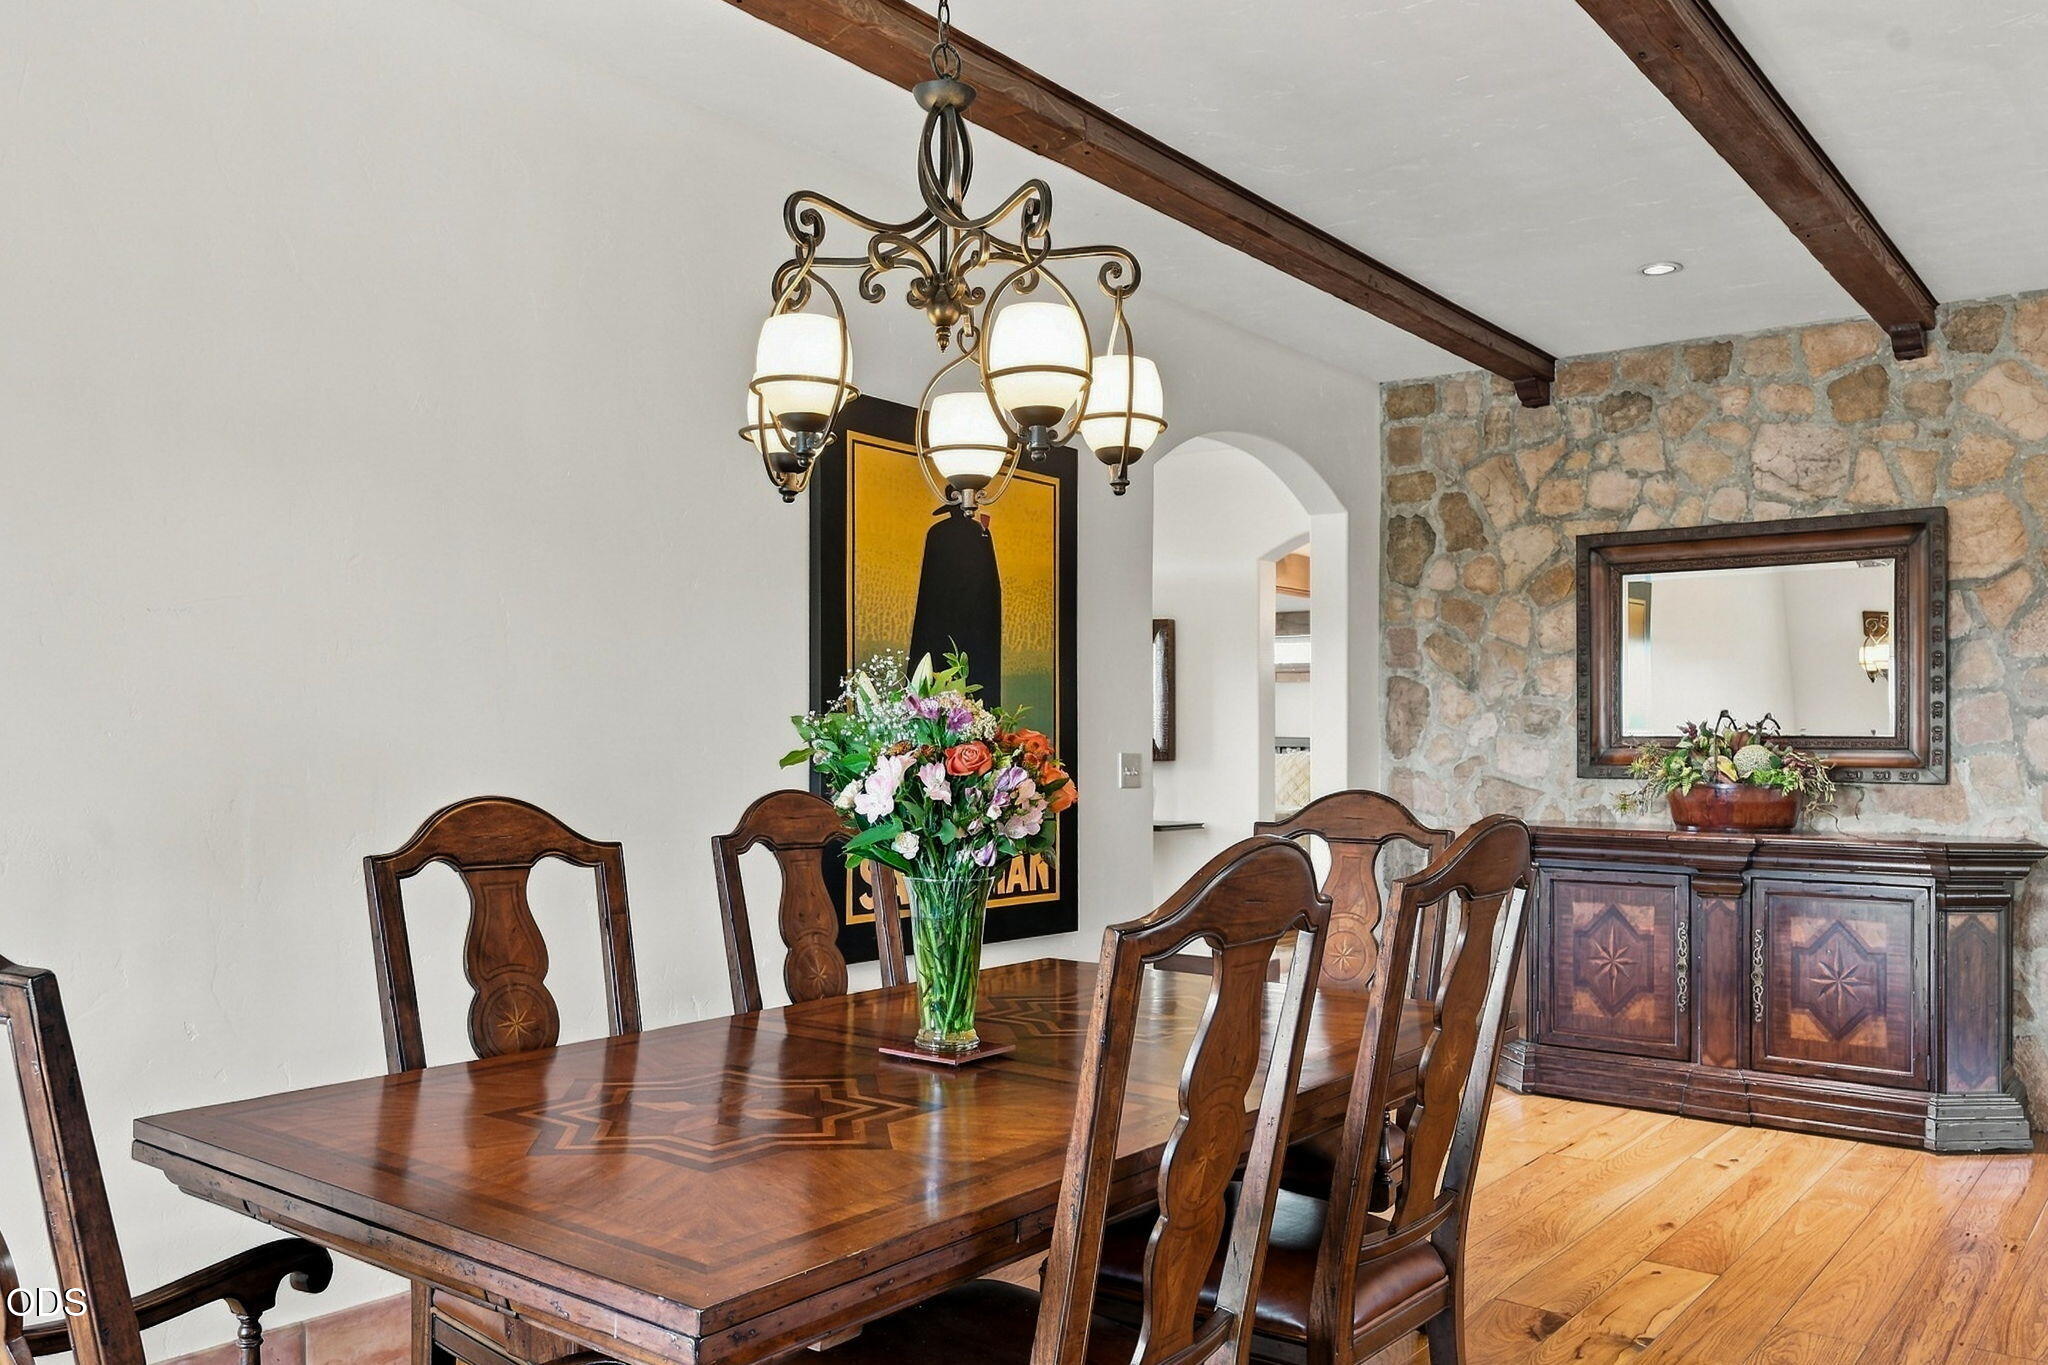
Dining room with a carved wood table, brass chandelier, exposed beams, and stone accent wall.
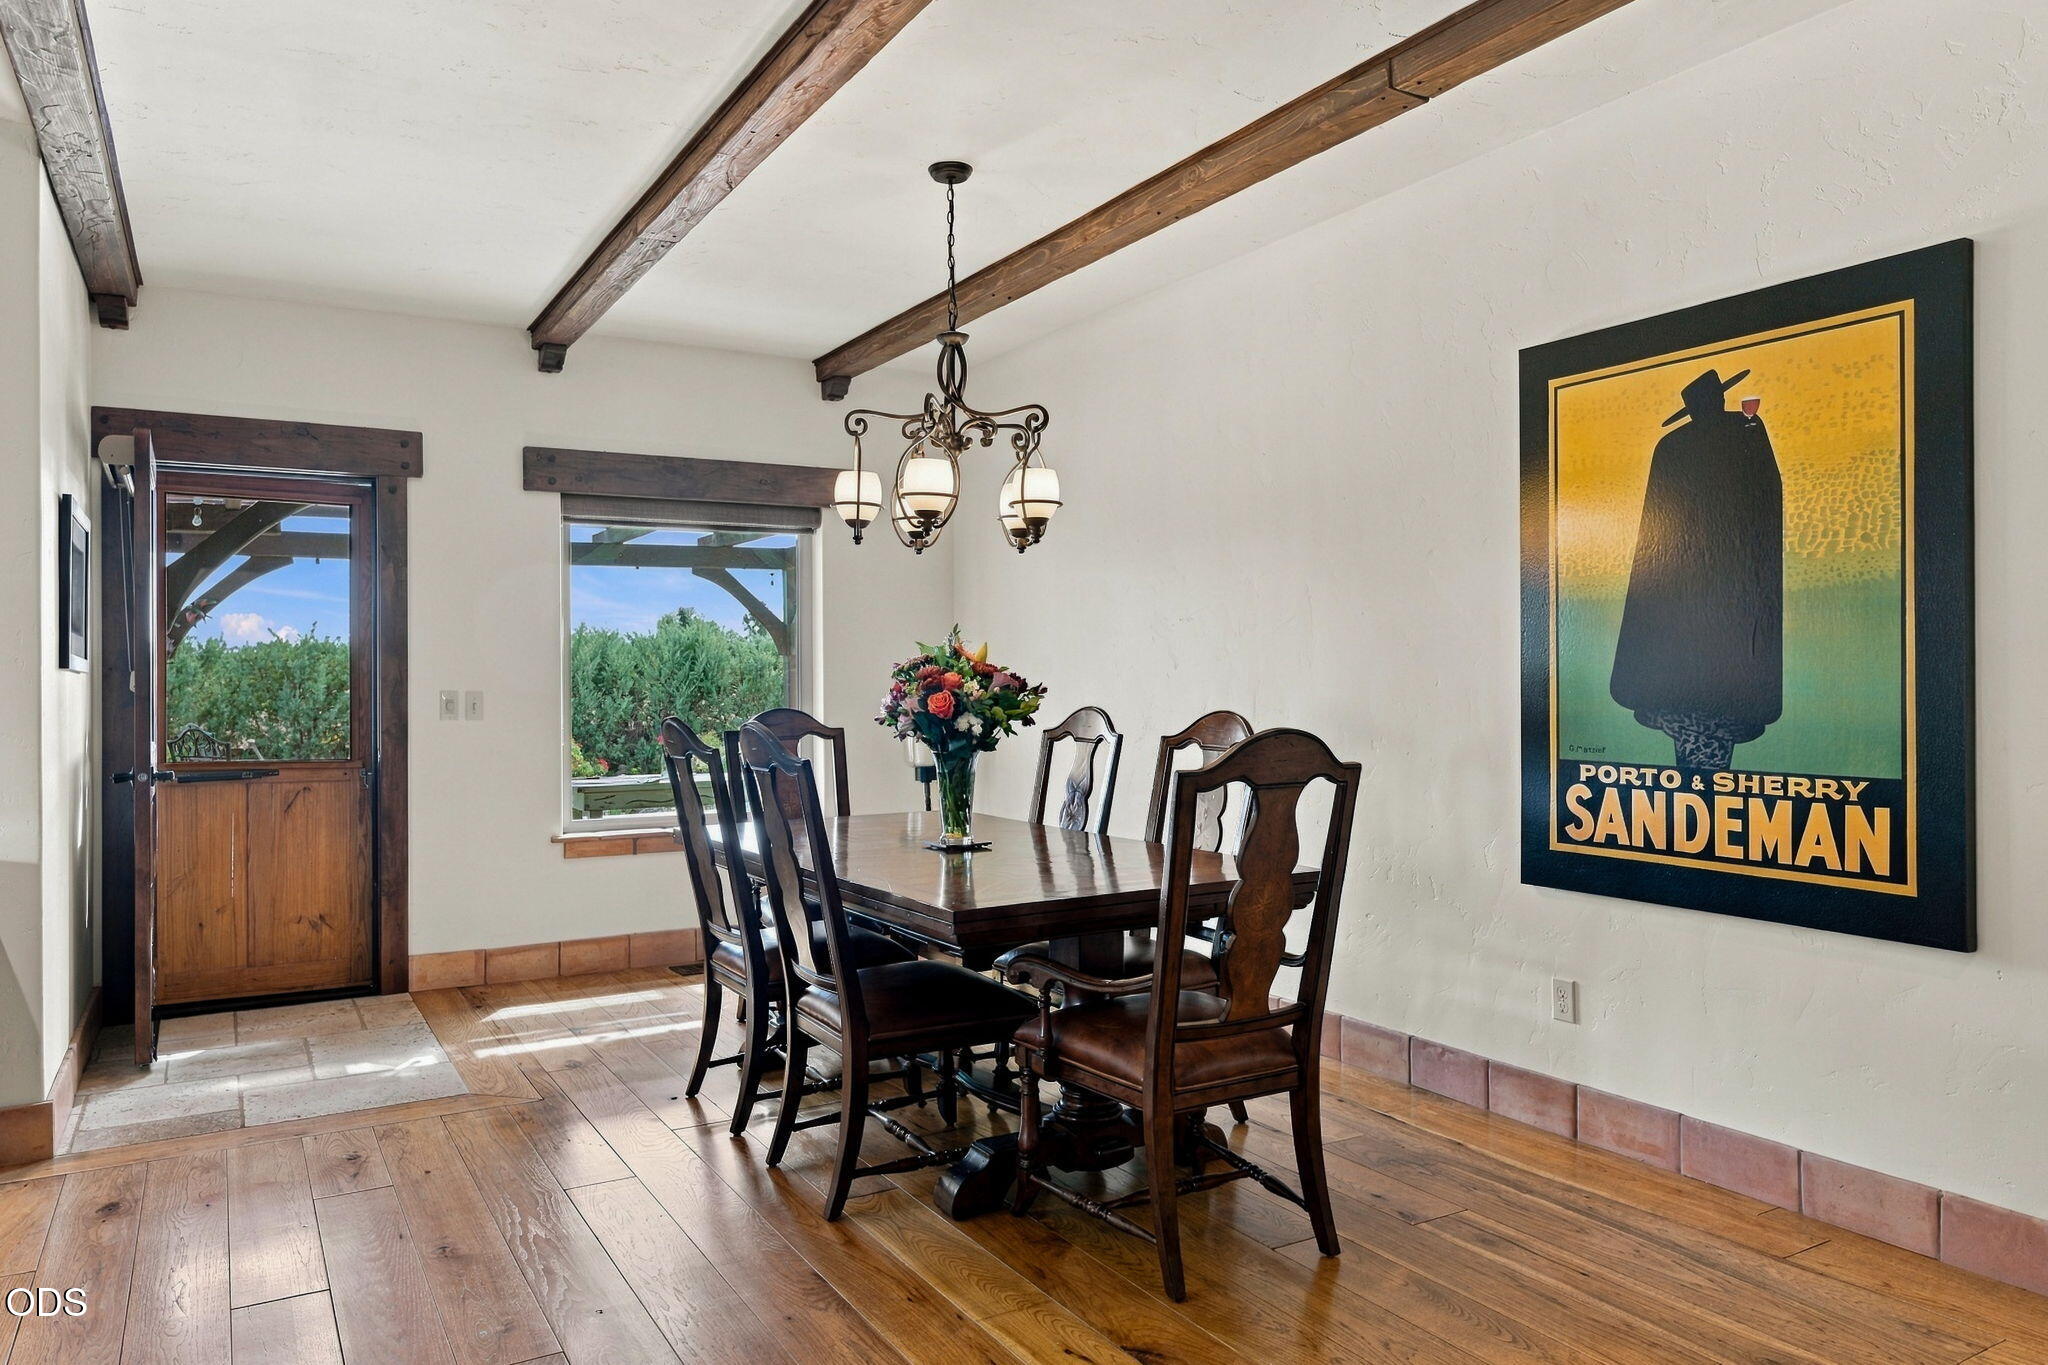
Dining room with dark wood furniture, exposed beams, and a large Sandeman poster.
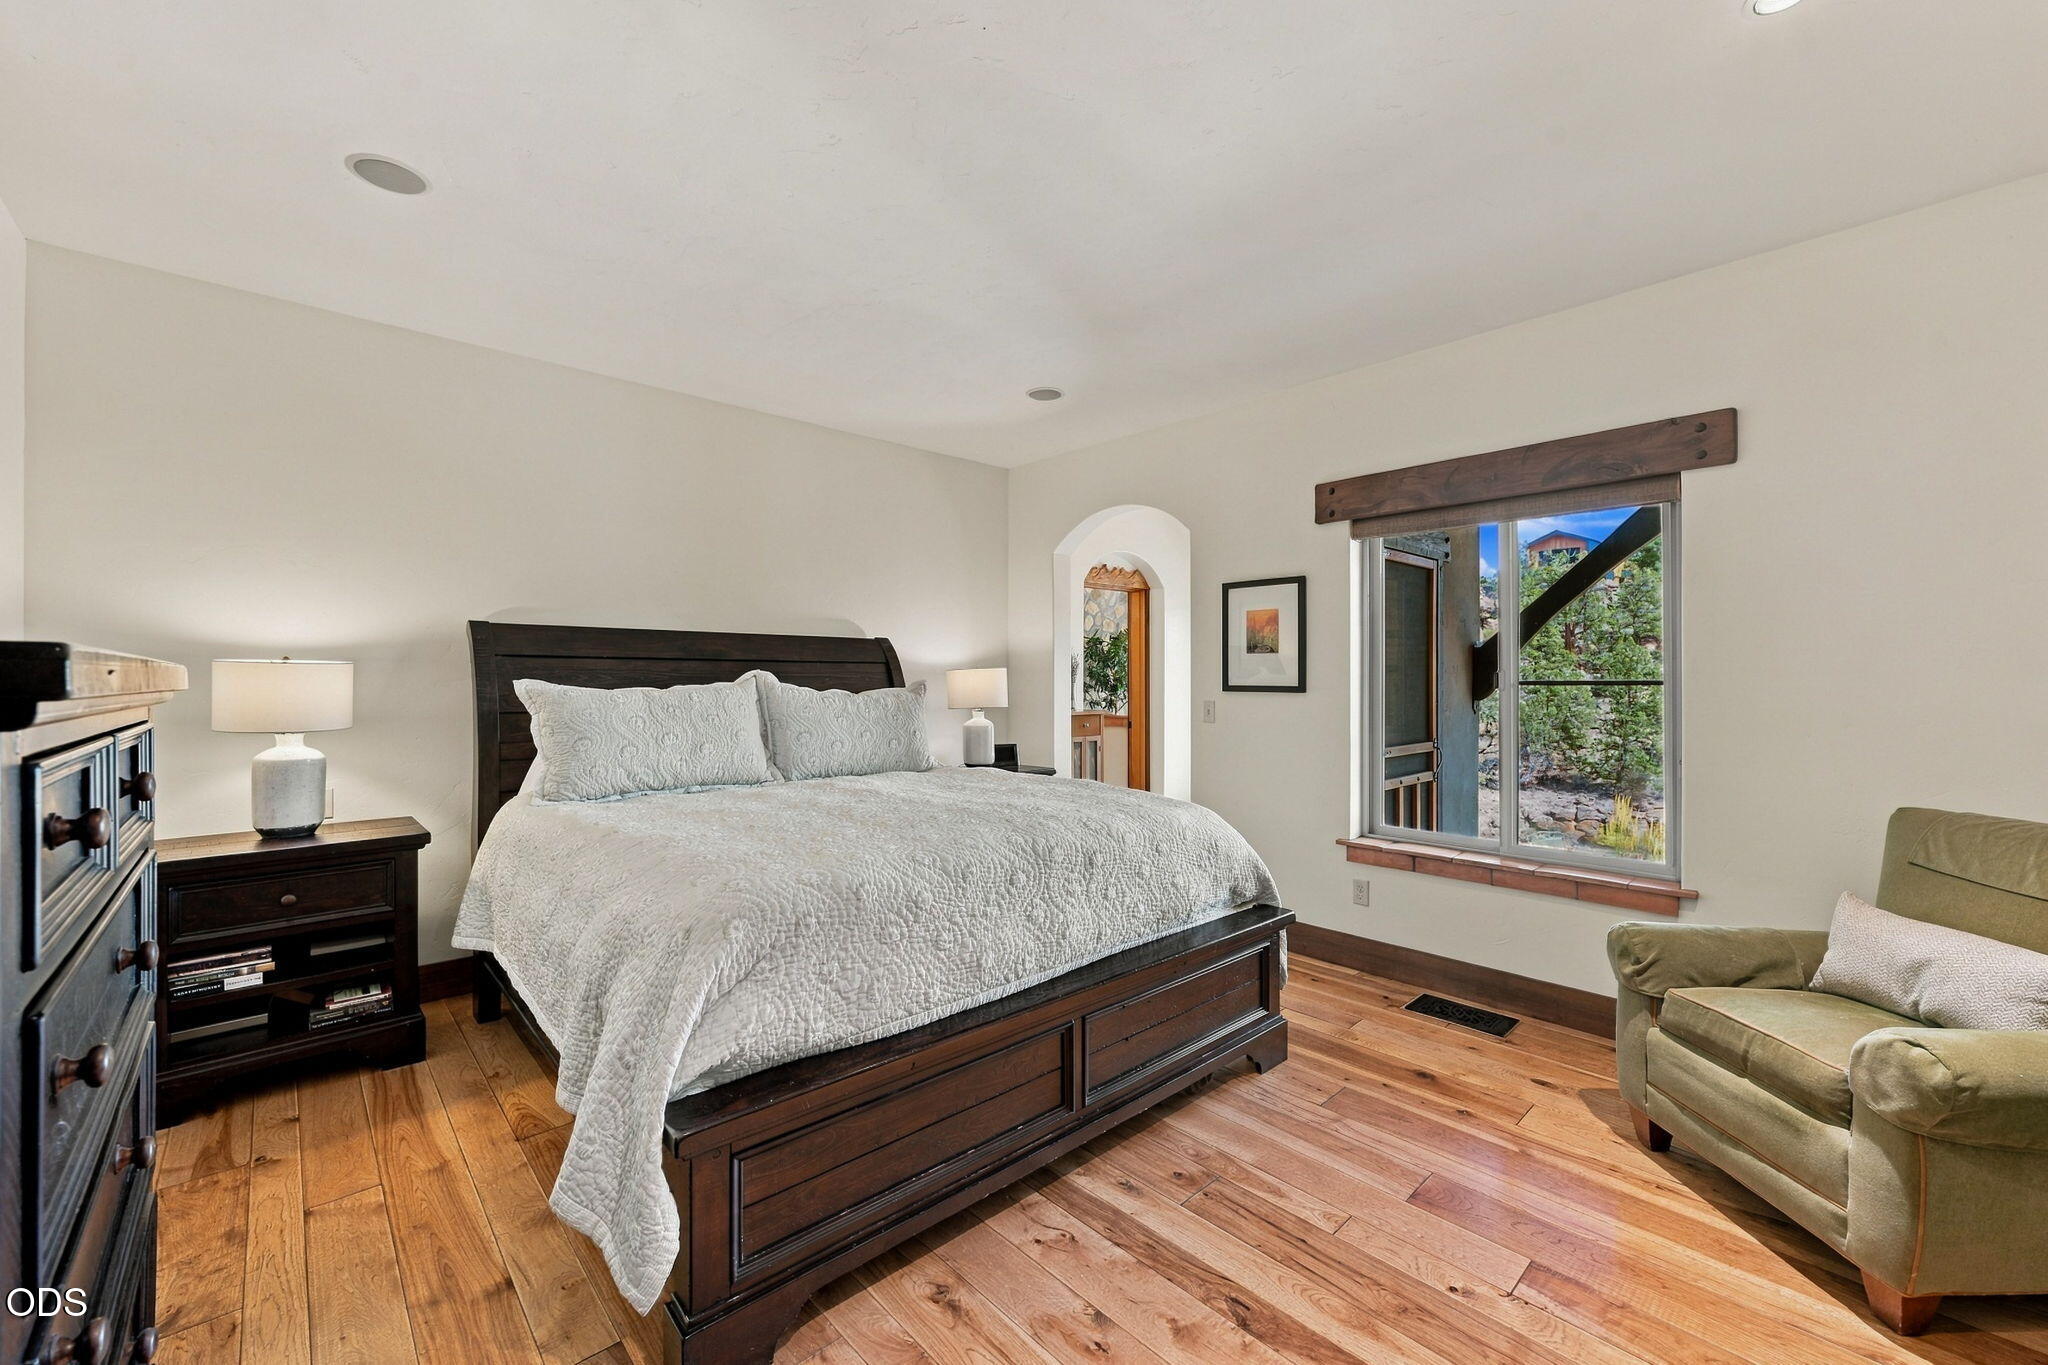
Bedroom with a dark wood bed, white quilt, hardwood floors, and a window overlooking trees.
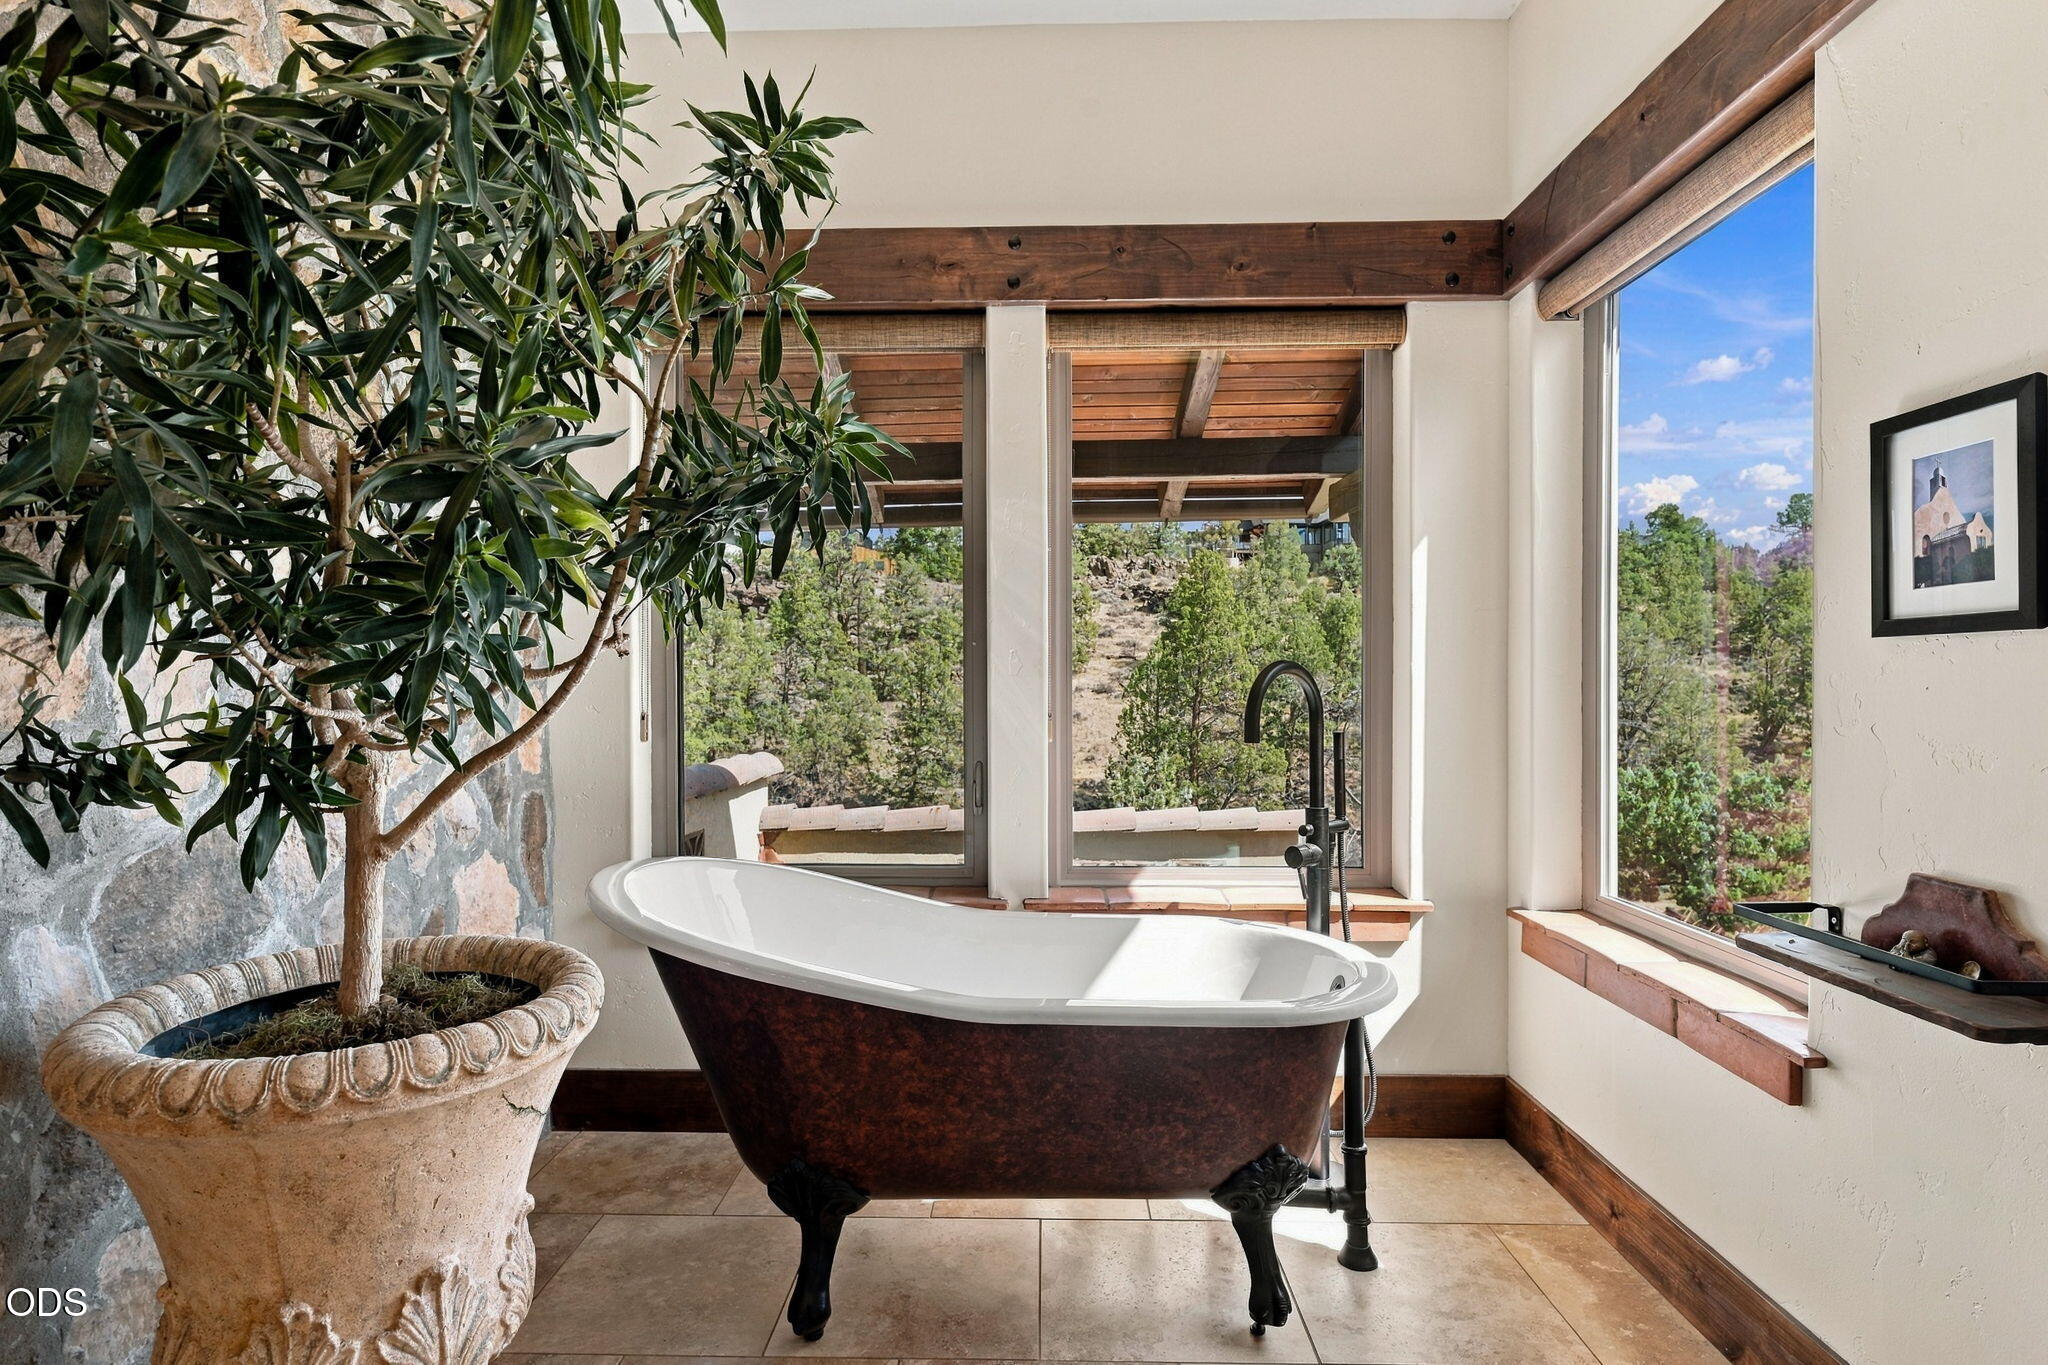
Bathroom with a freestanding clawfoot tub and wide windows overlooking a wooded hillside.
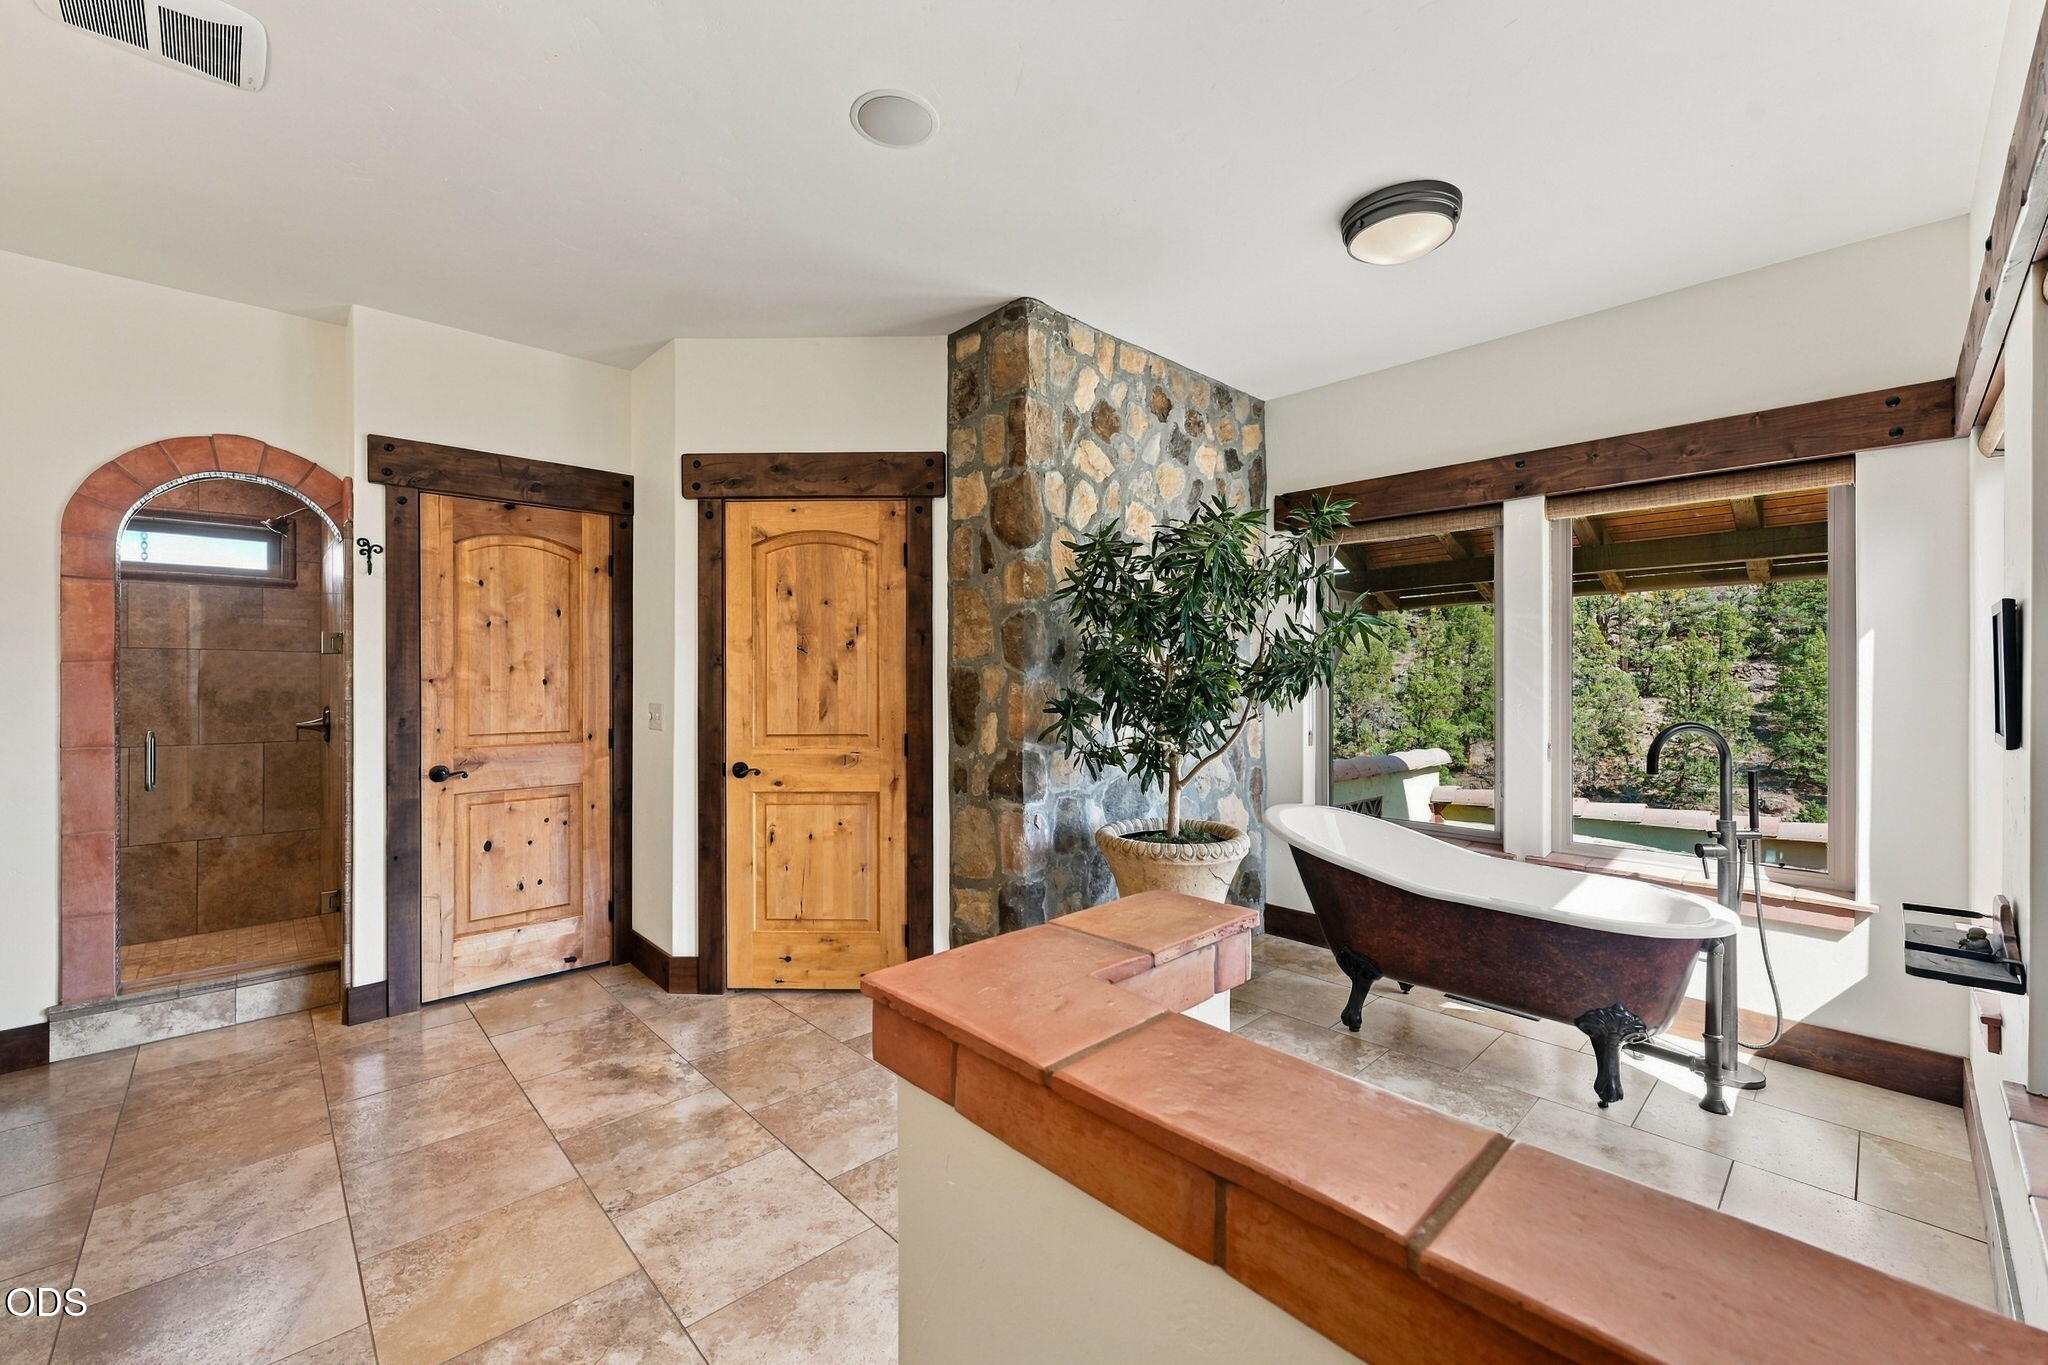
Bathroom with a stone accent wall, tiled shower, and freestanding tub beside windows overlooking trees.
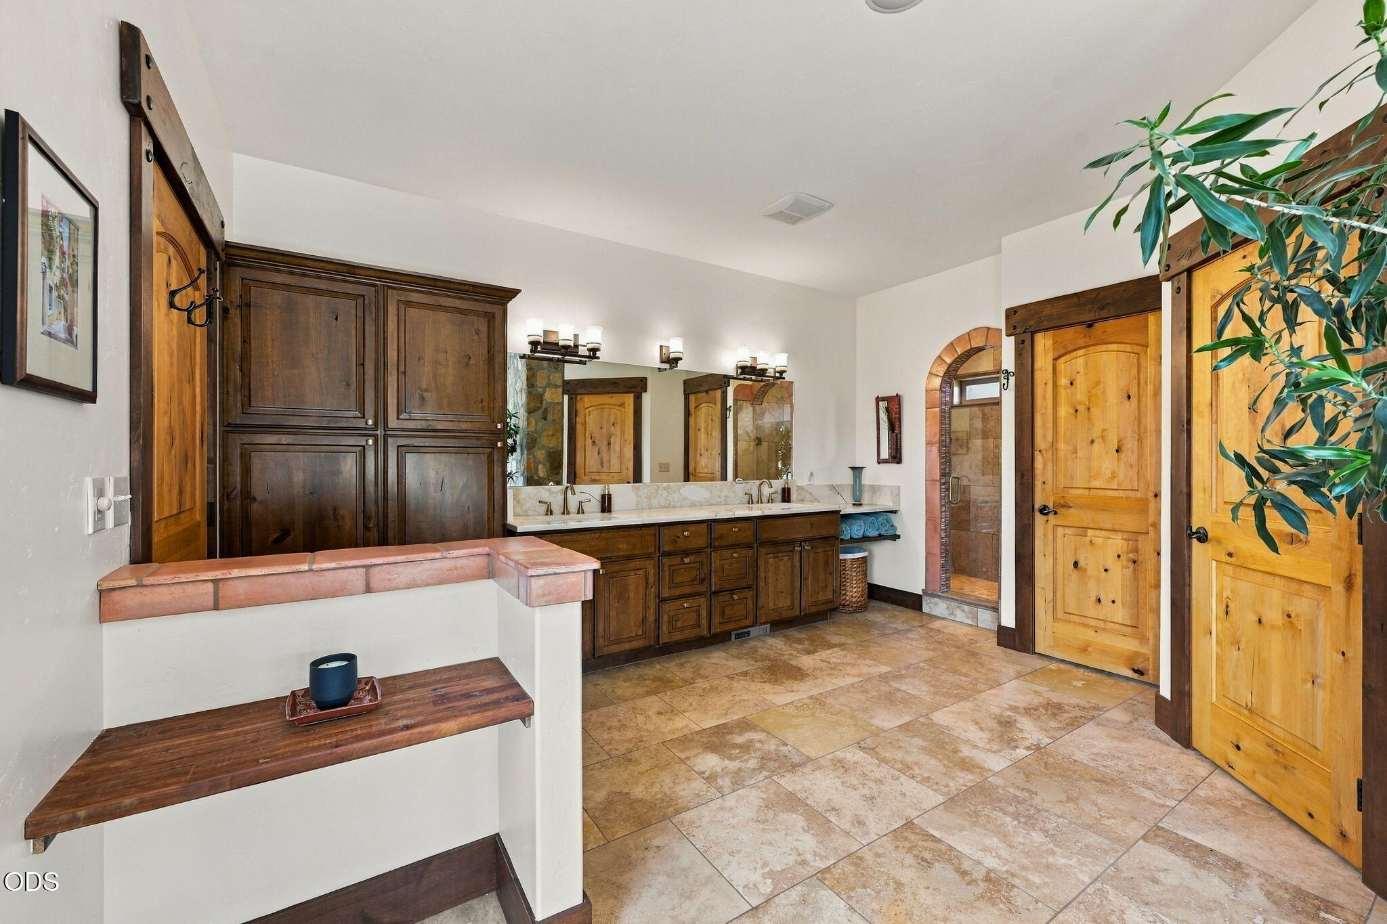
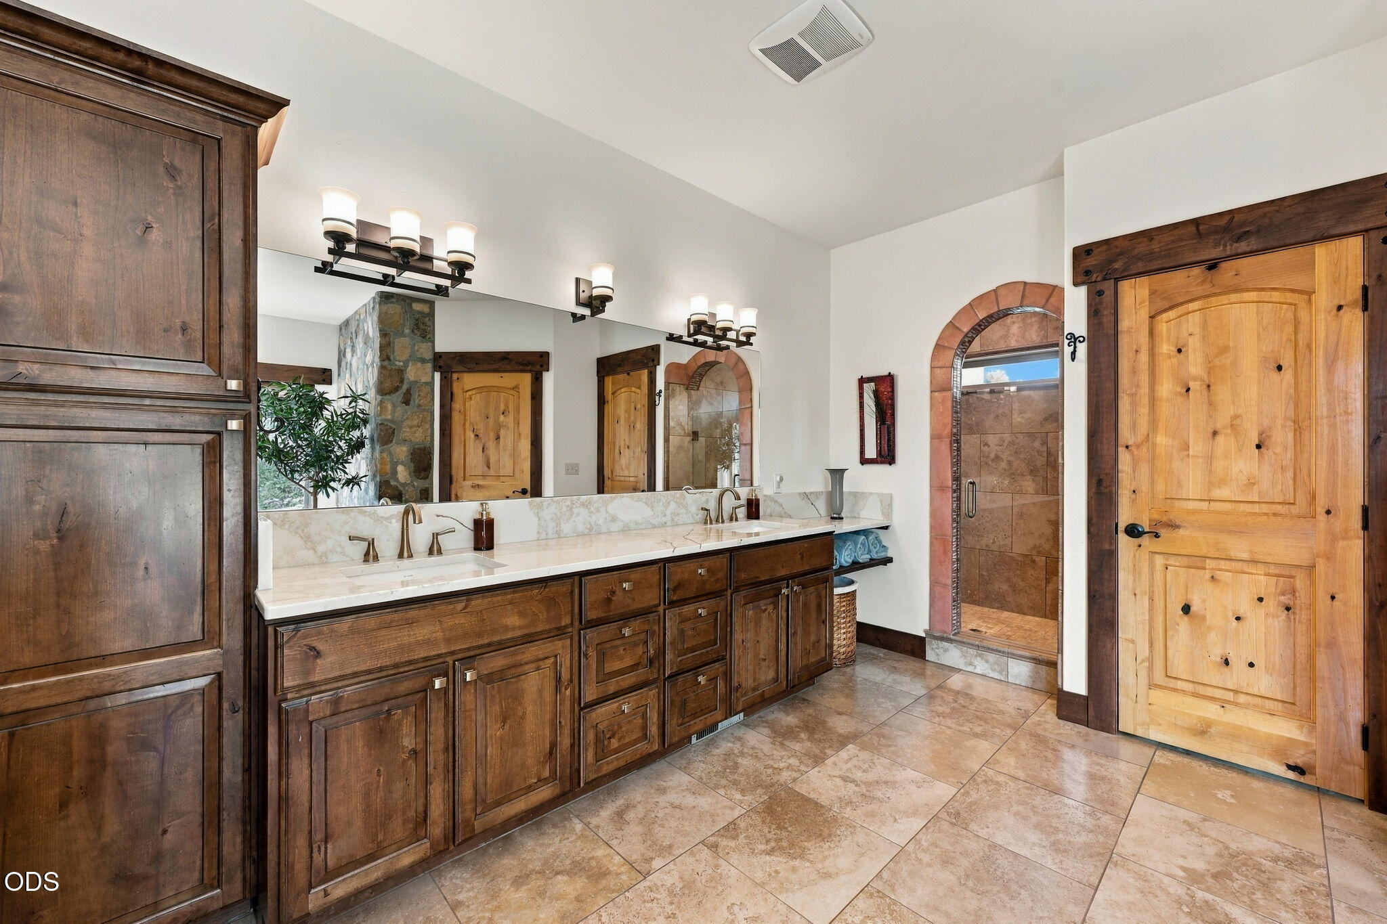
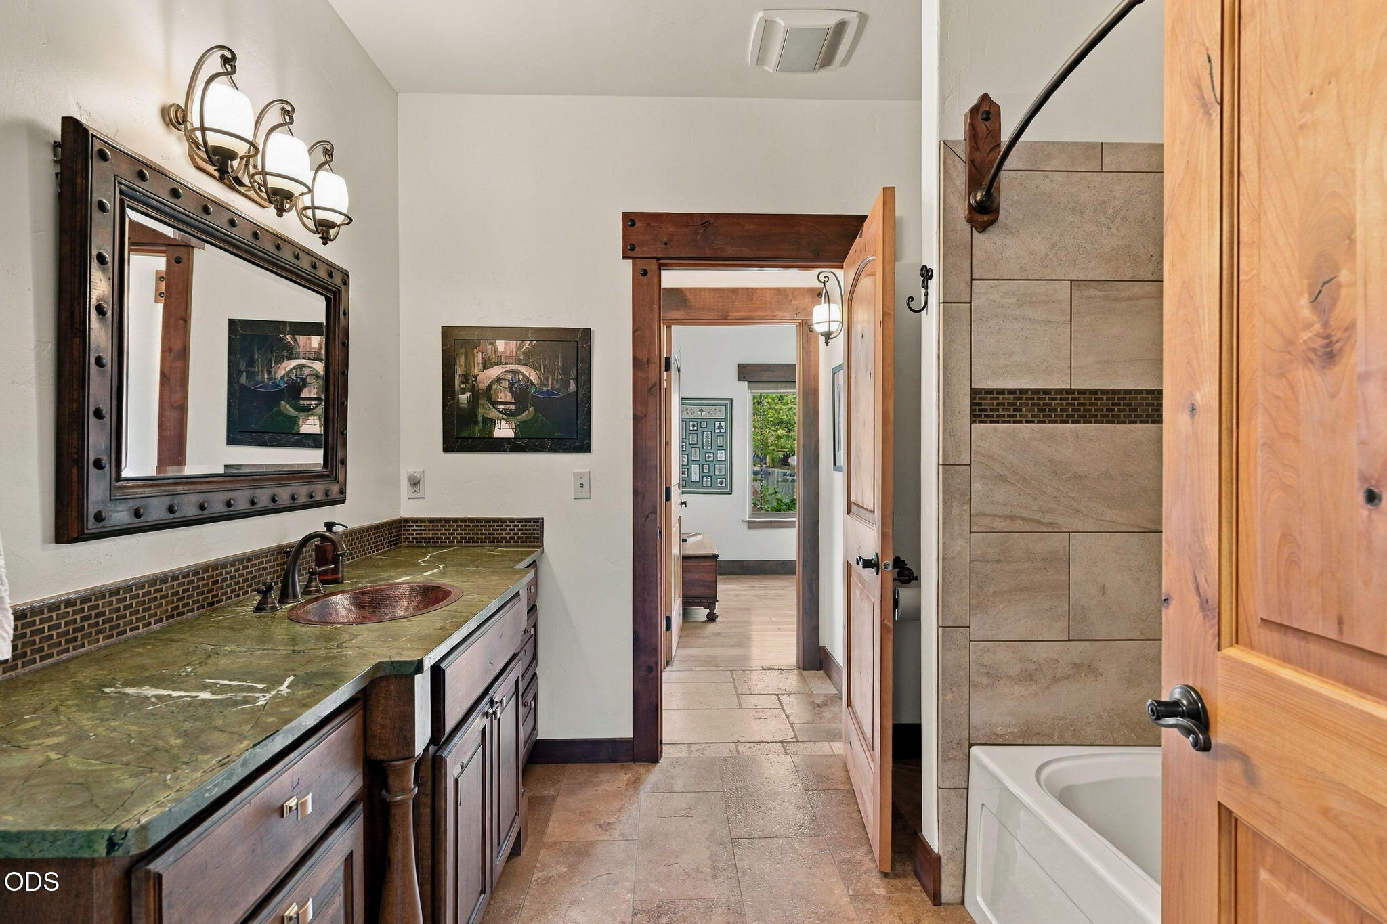
Bathroom with a double-sink dark wood vanity, stone tile floor, and rustic wooden doors.
Bathroom with a double vanity, dark wood cabinets, and an arched tiled shower.
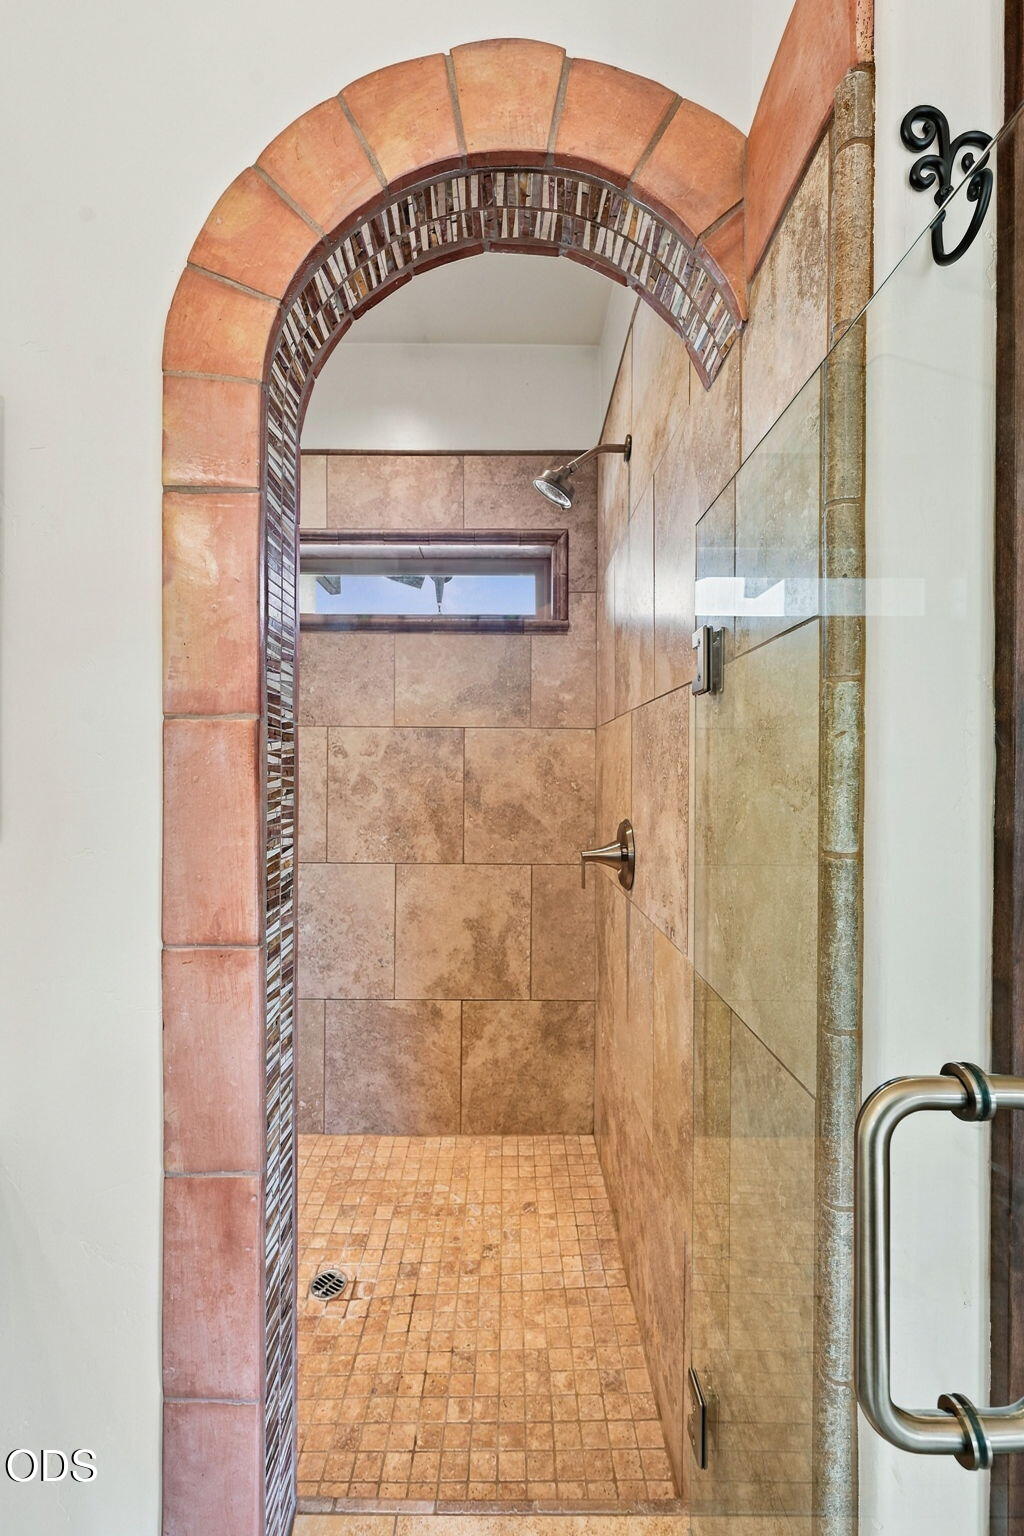
Walk-in shower with warm stone tile, glass enclosure, and a decorative arched entry.
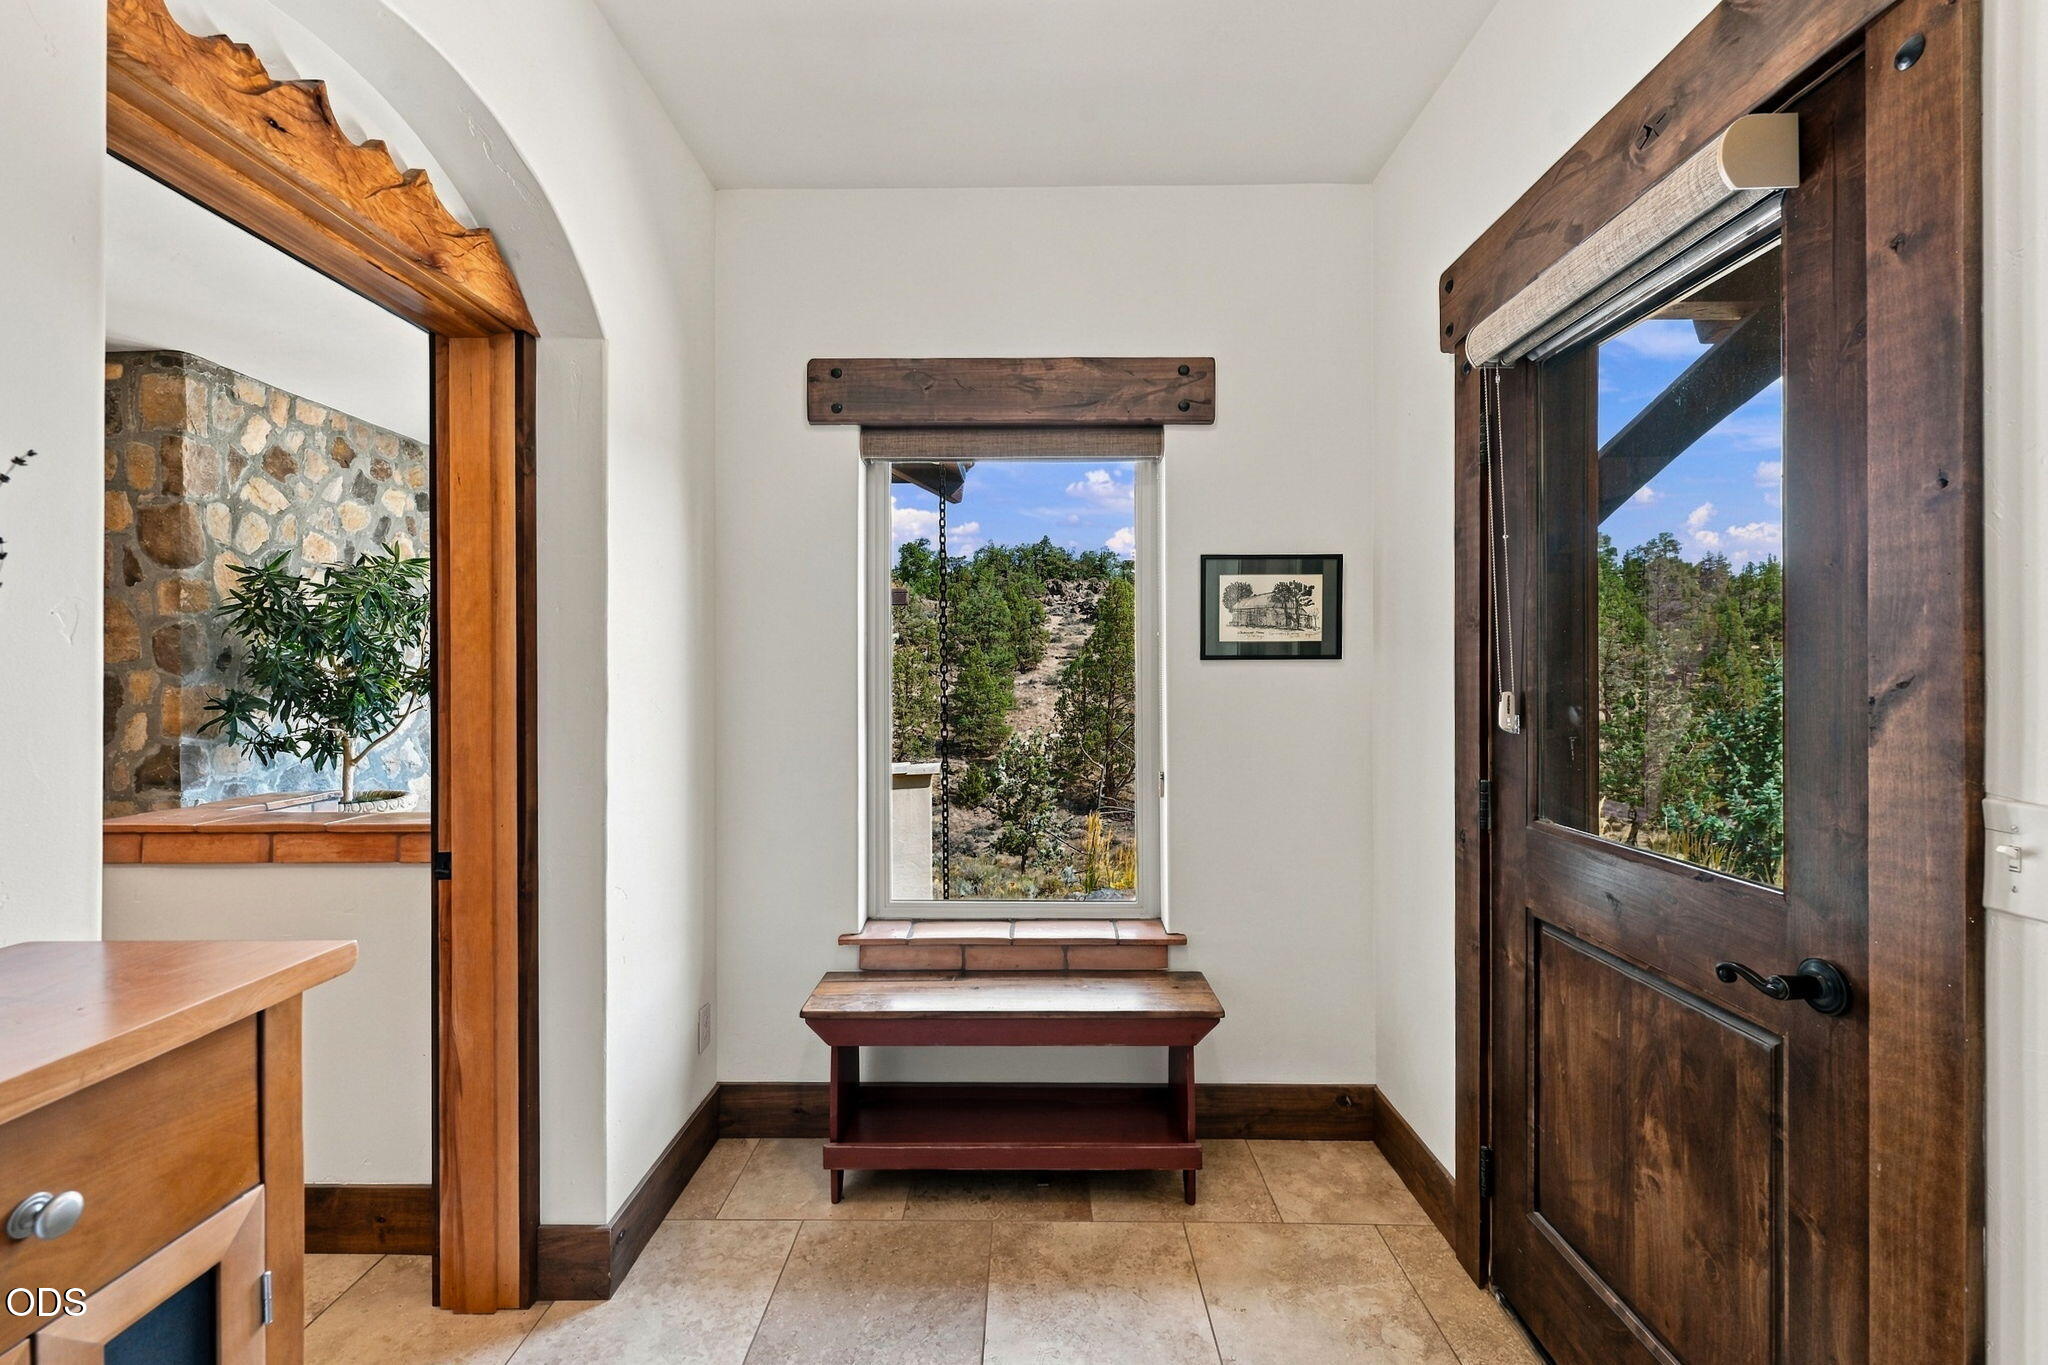
Entry foyer with a dark wood front door, window-side bench, and views of rocky, tree-covered land.
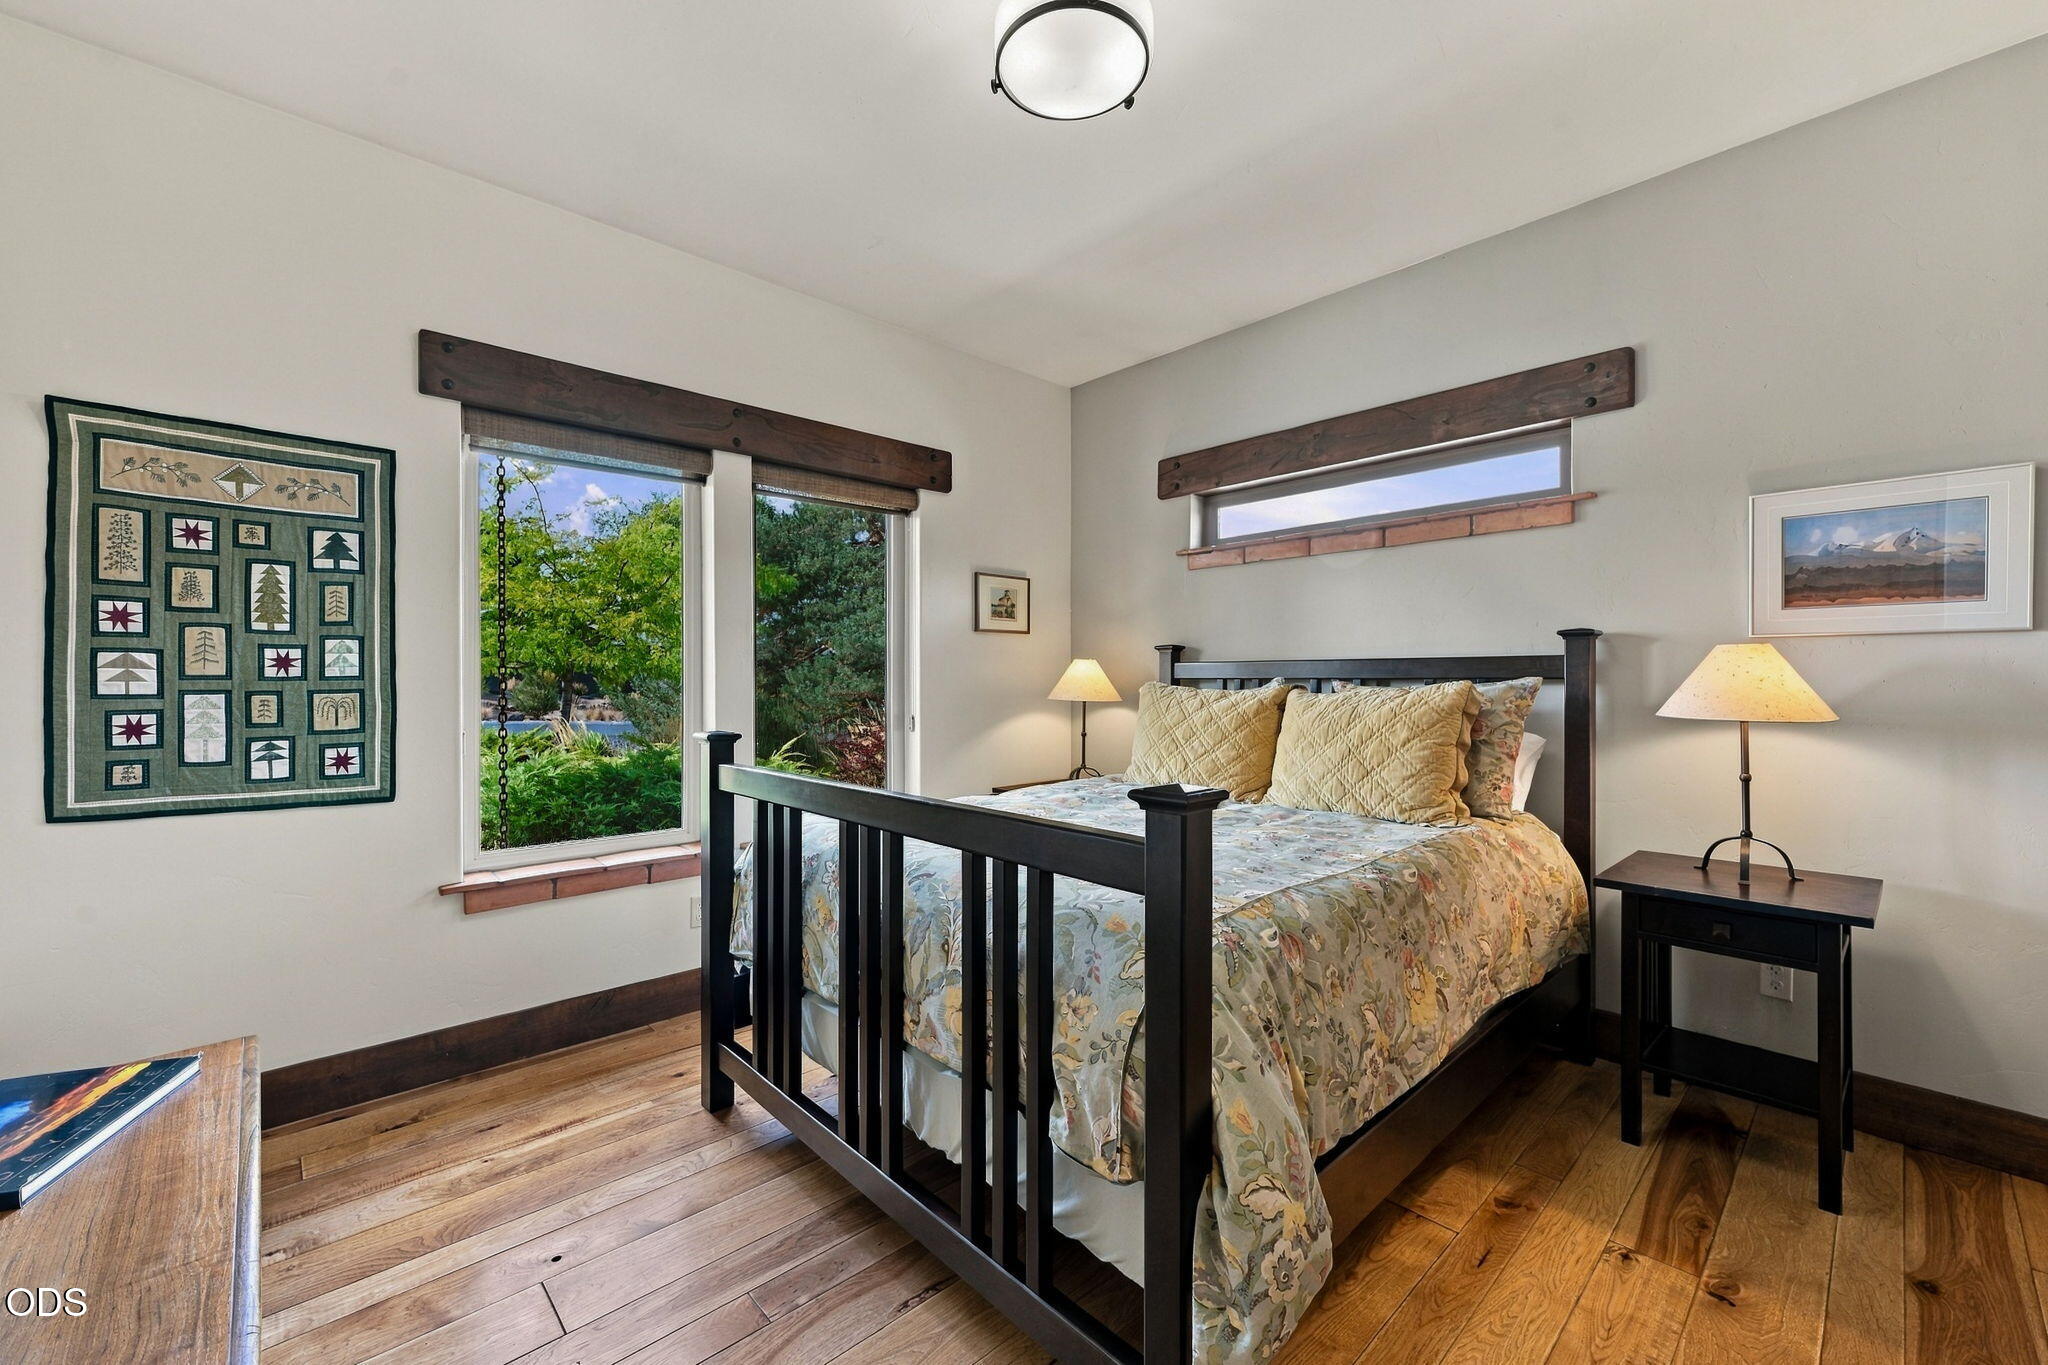
Furnished bedroom with a dark wood four-poster bed, patterned bedding, and windows overlooking greenery.
Bathroom with a green stone vanity and copper sink beside a tiled bathtub.
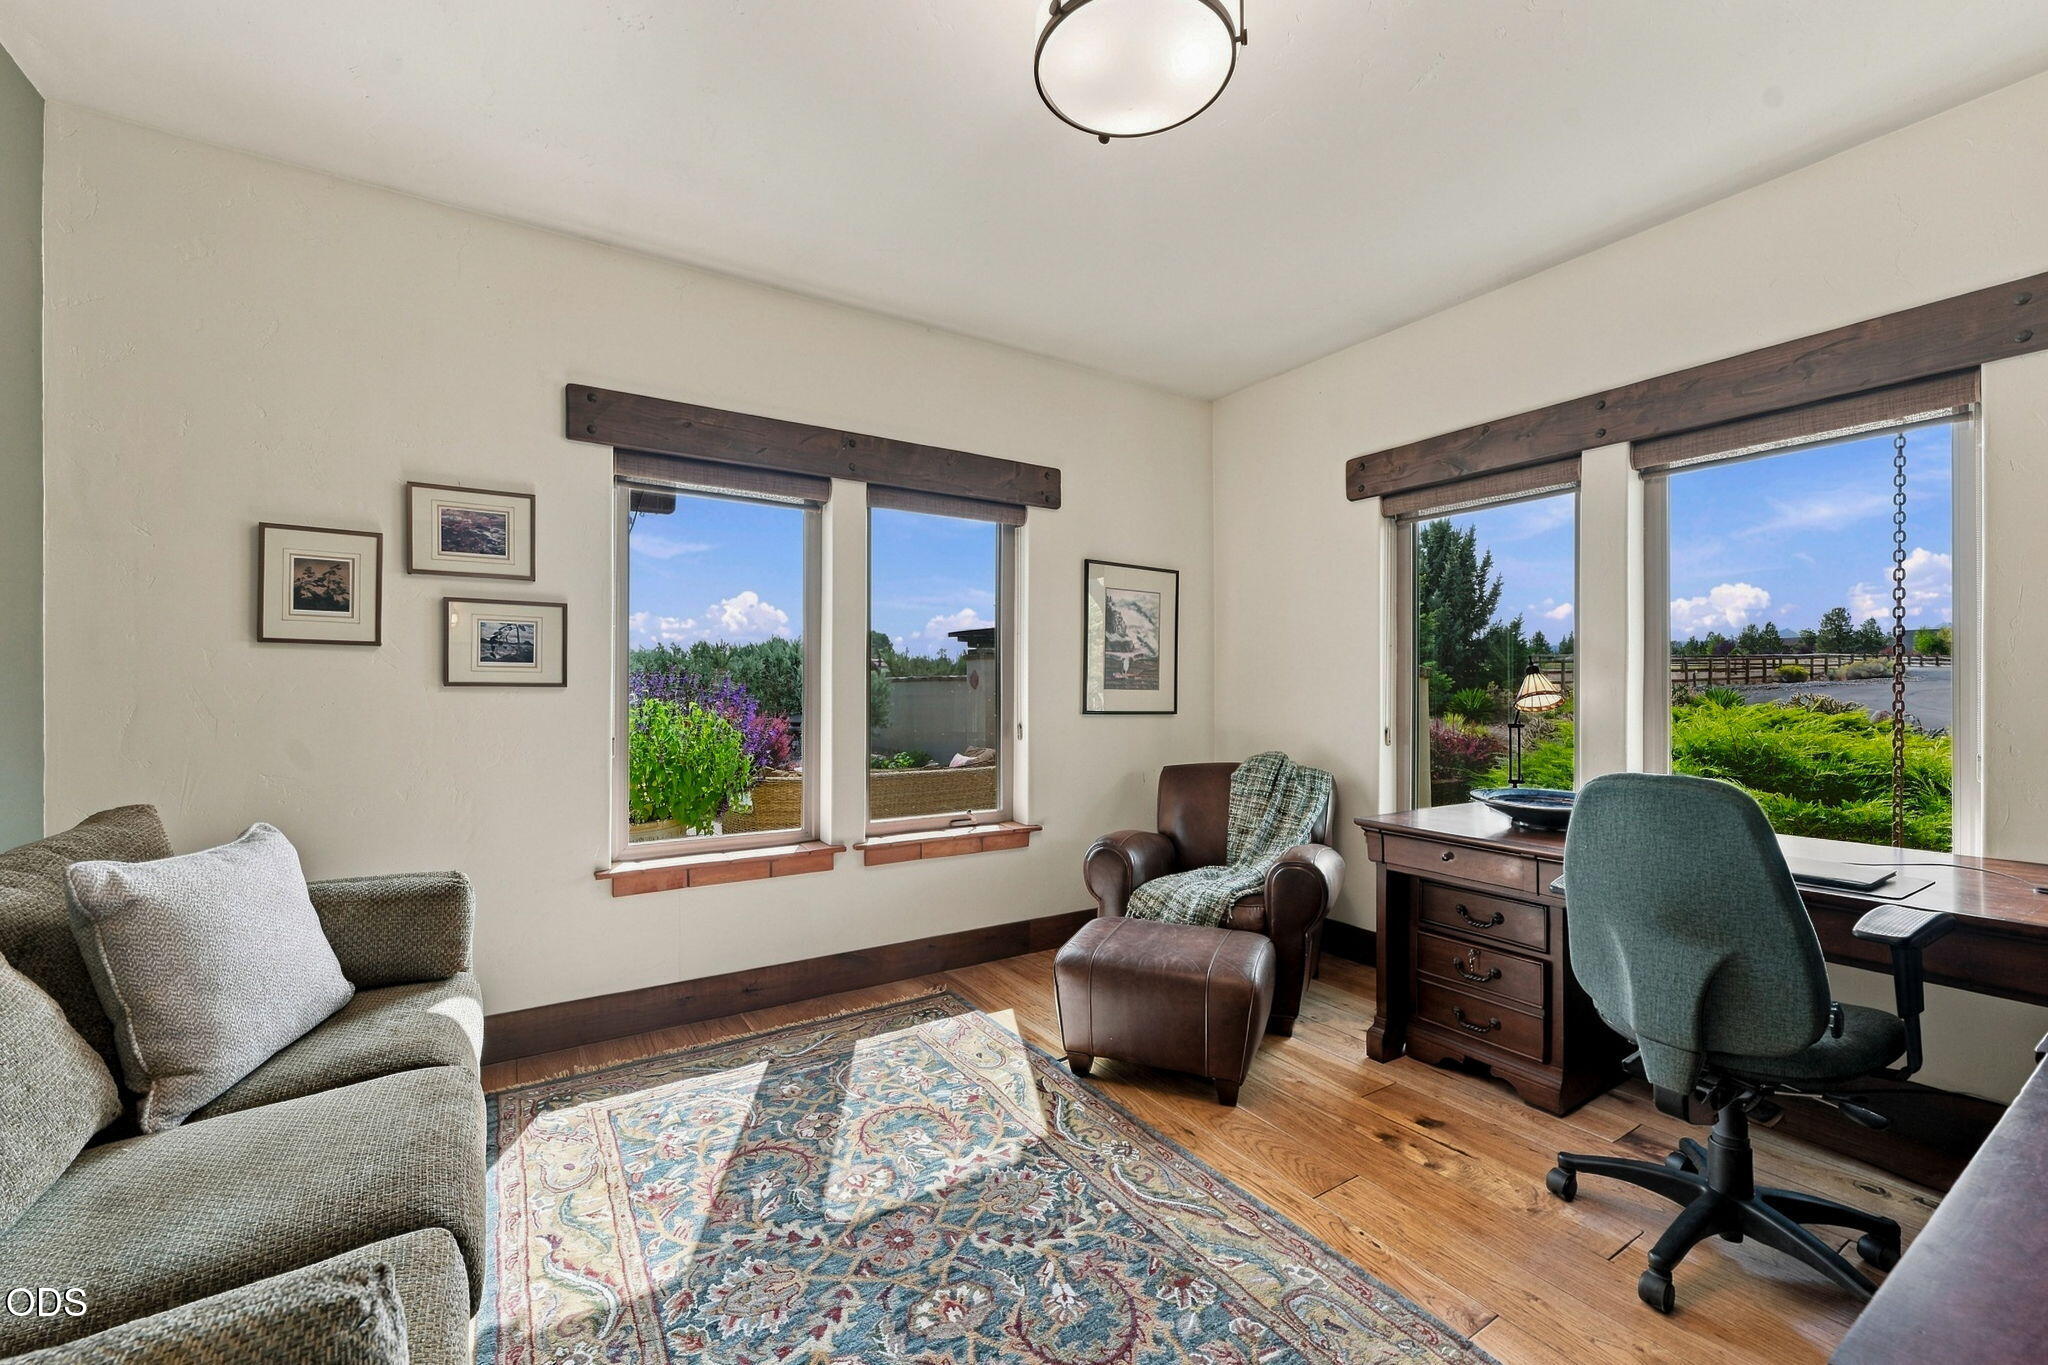
Home office with a wooden desk, leather armchair, and large windows overlooking water and greenery.
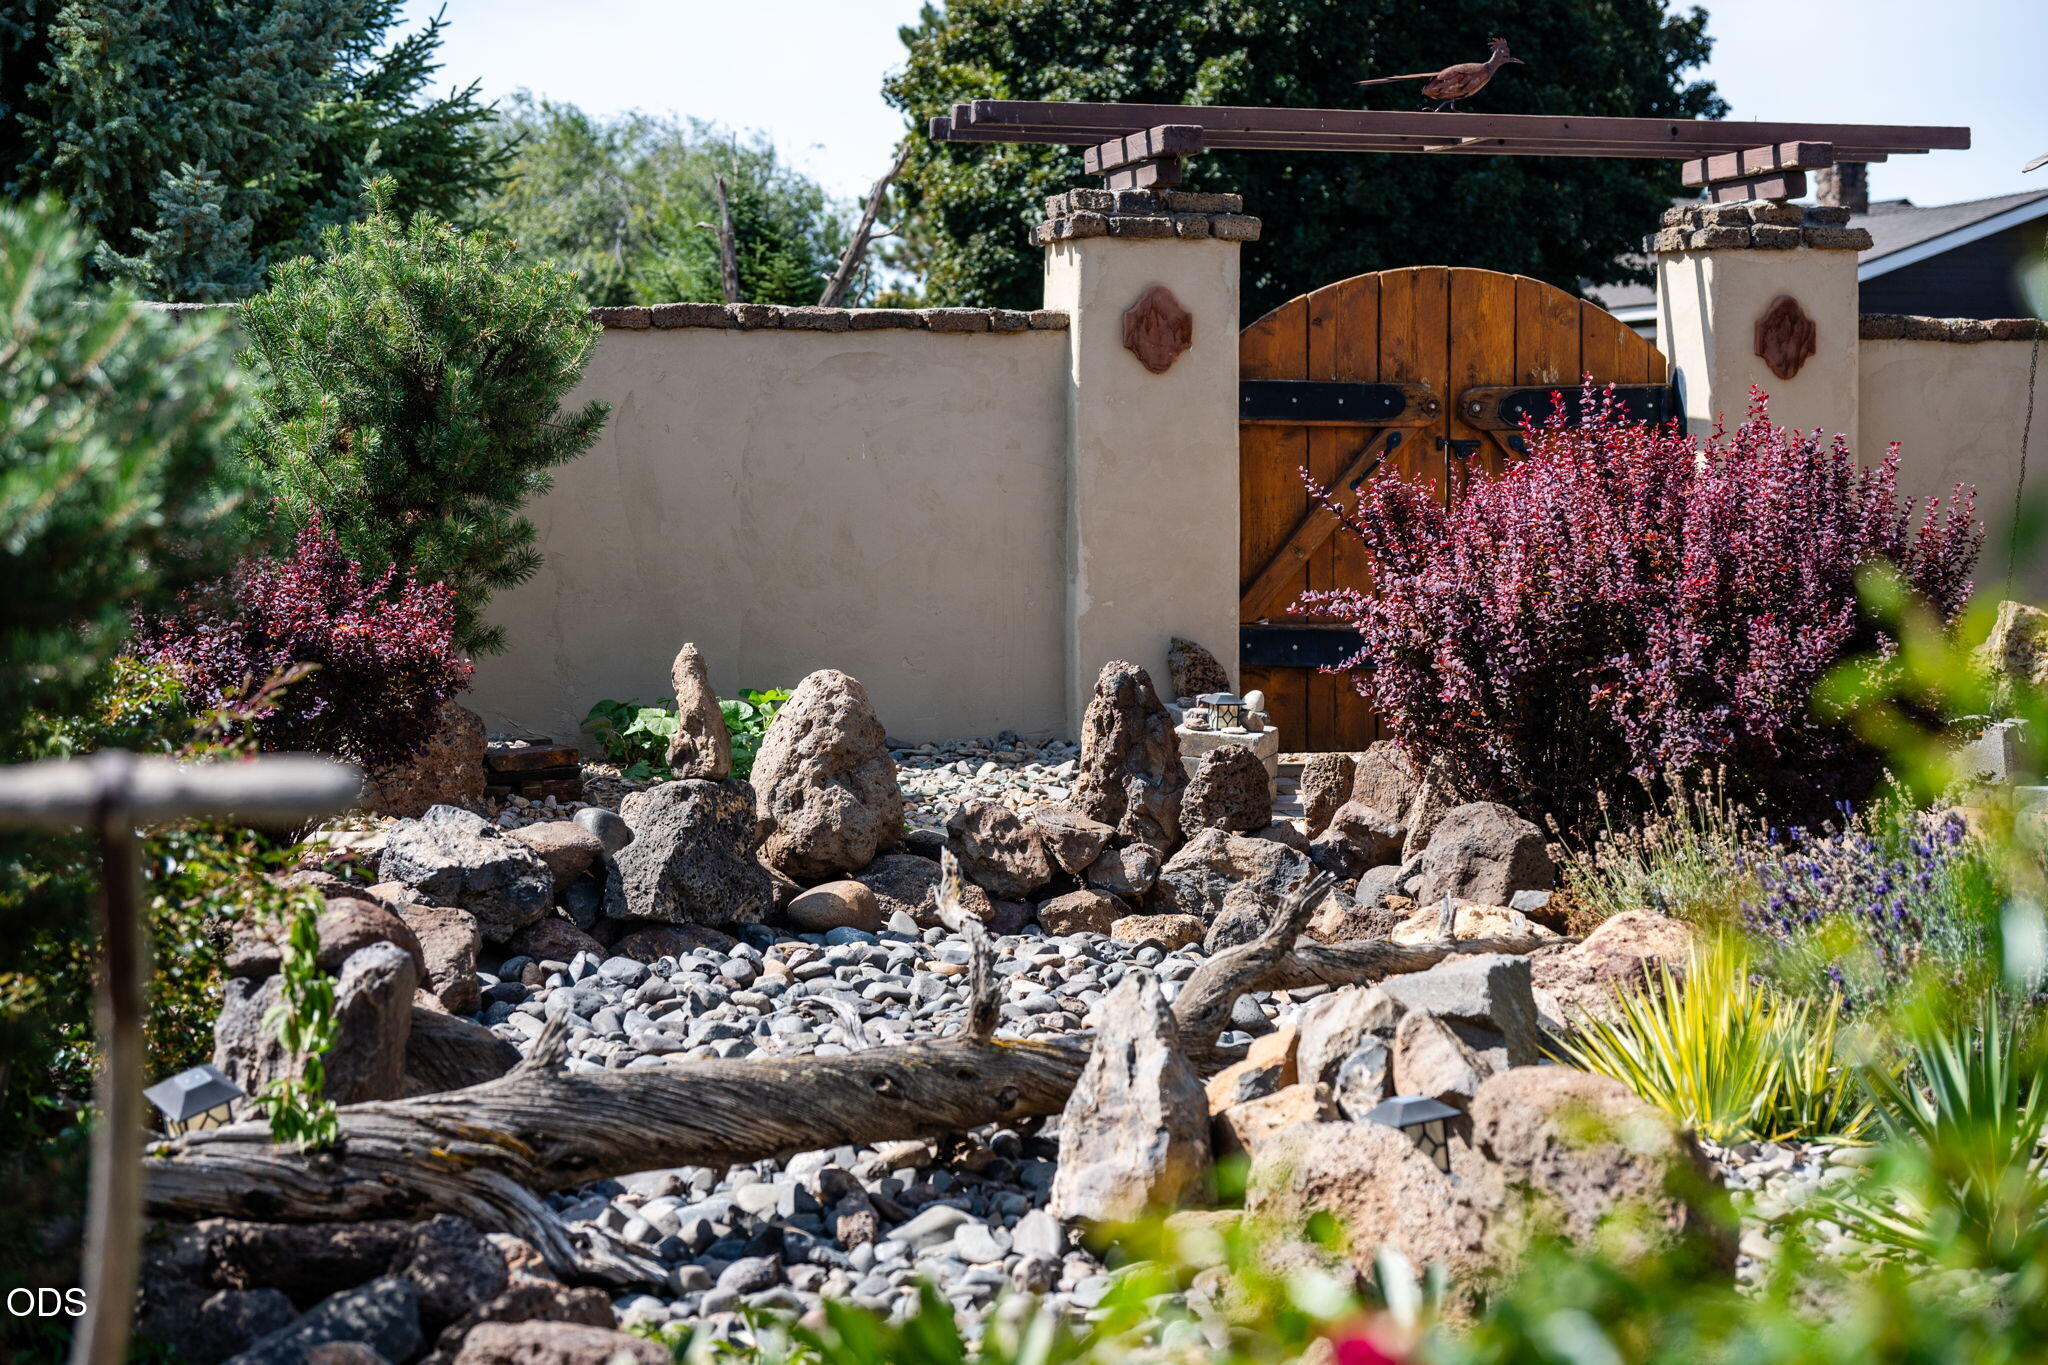
Wooden arched entrance gate above a rock garden with shrubs and flowering plants.
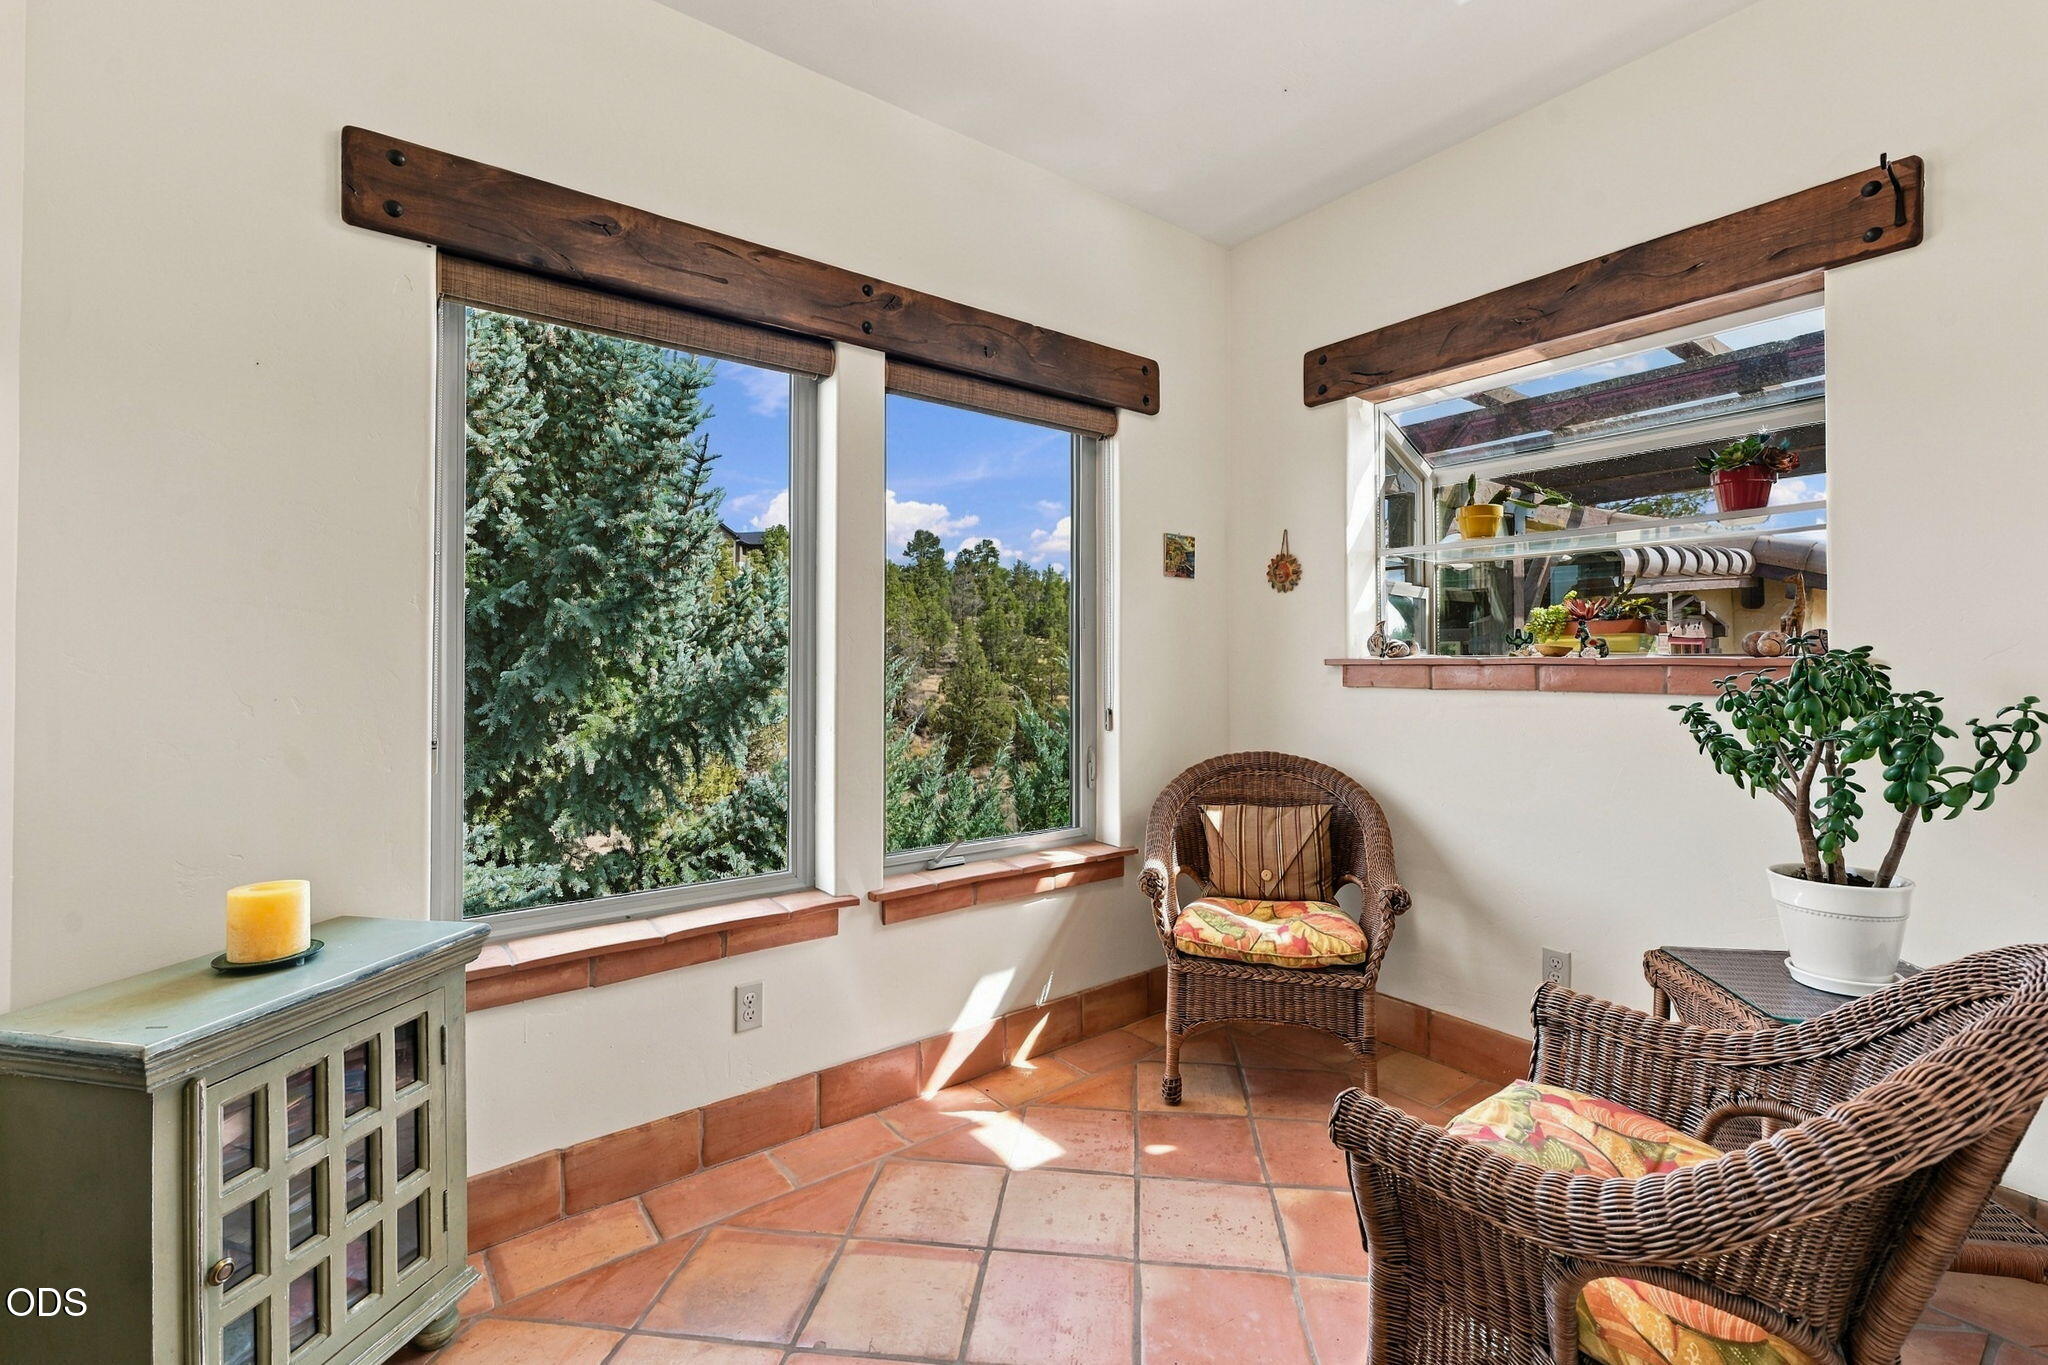
Furnished sunroom with wicker chairs, terracotta tile, and windows overlooking trees.
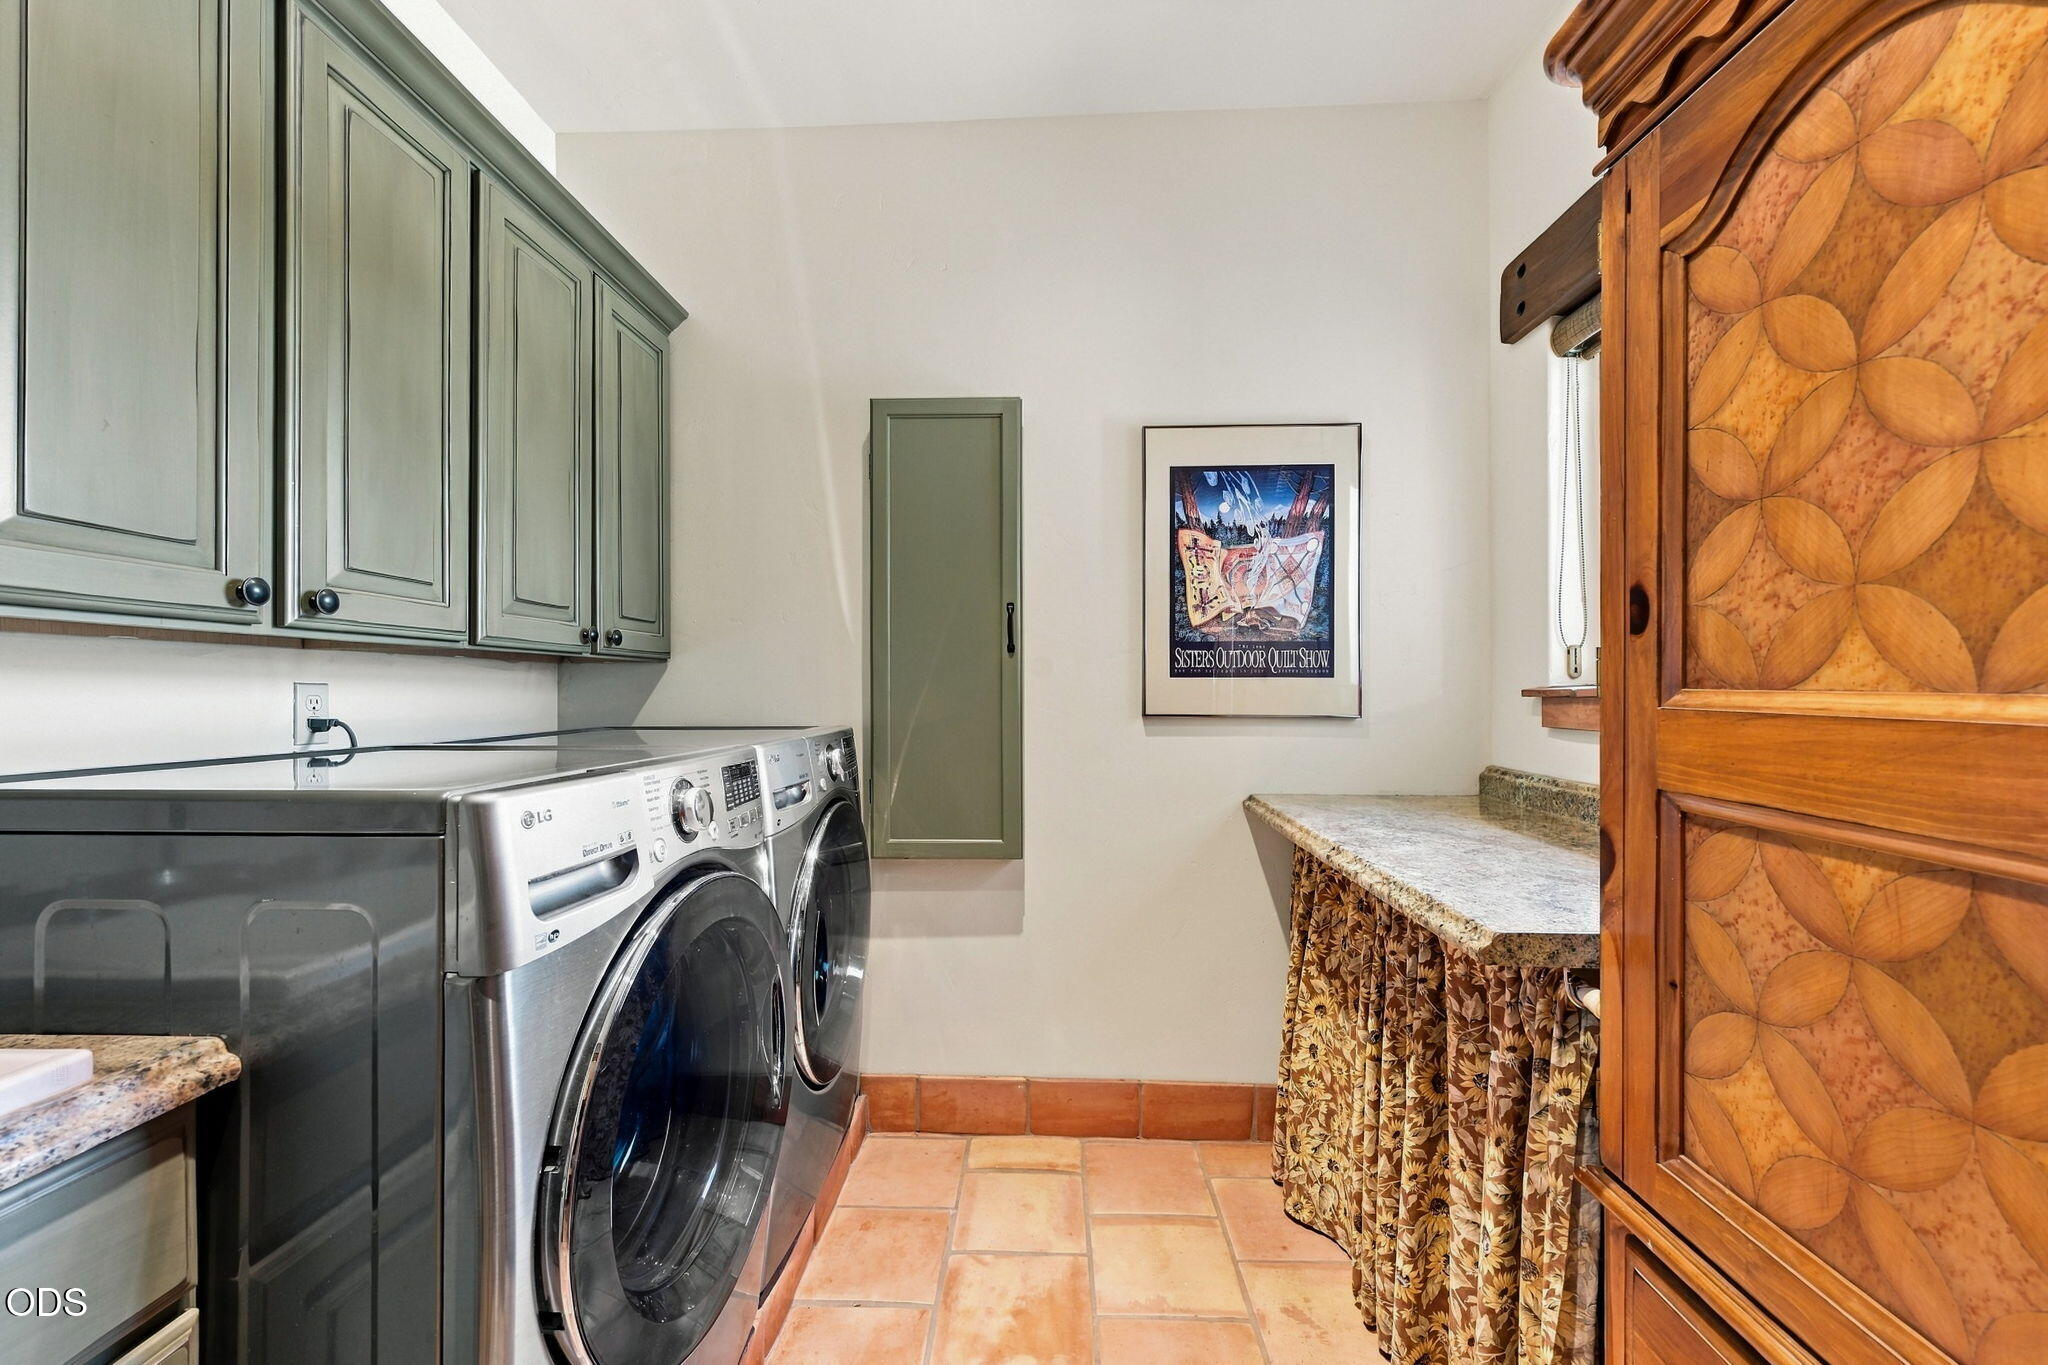
Laundry room with front-loading washer and dryer, sage-green cabinets, and a carved wooden cabinet.
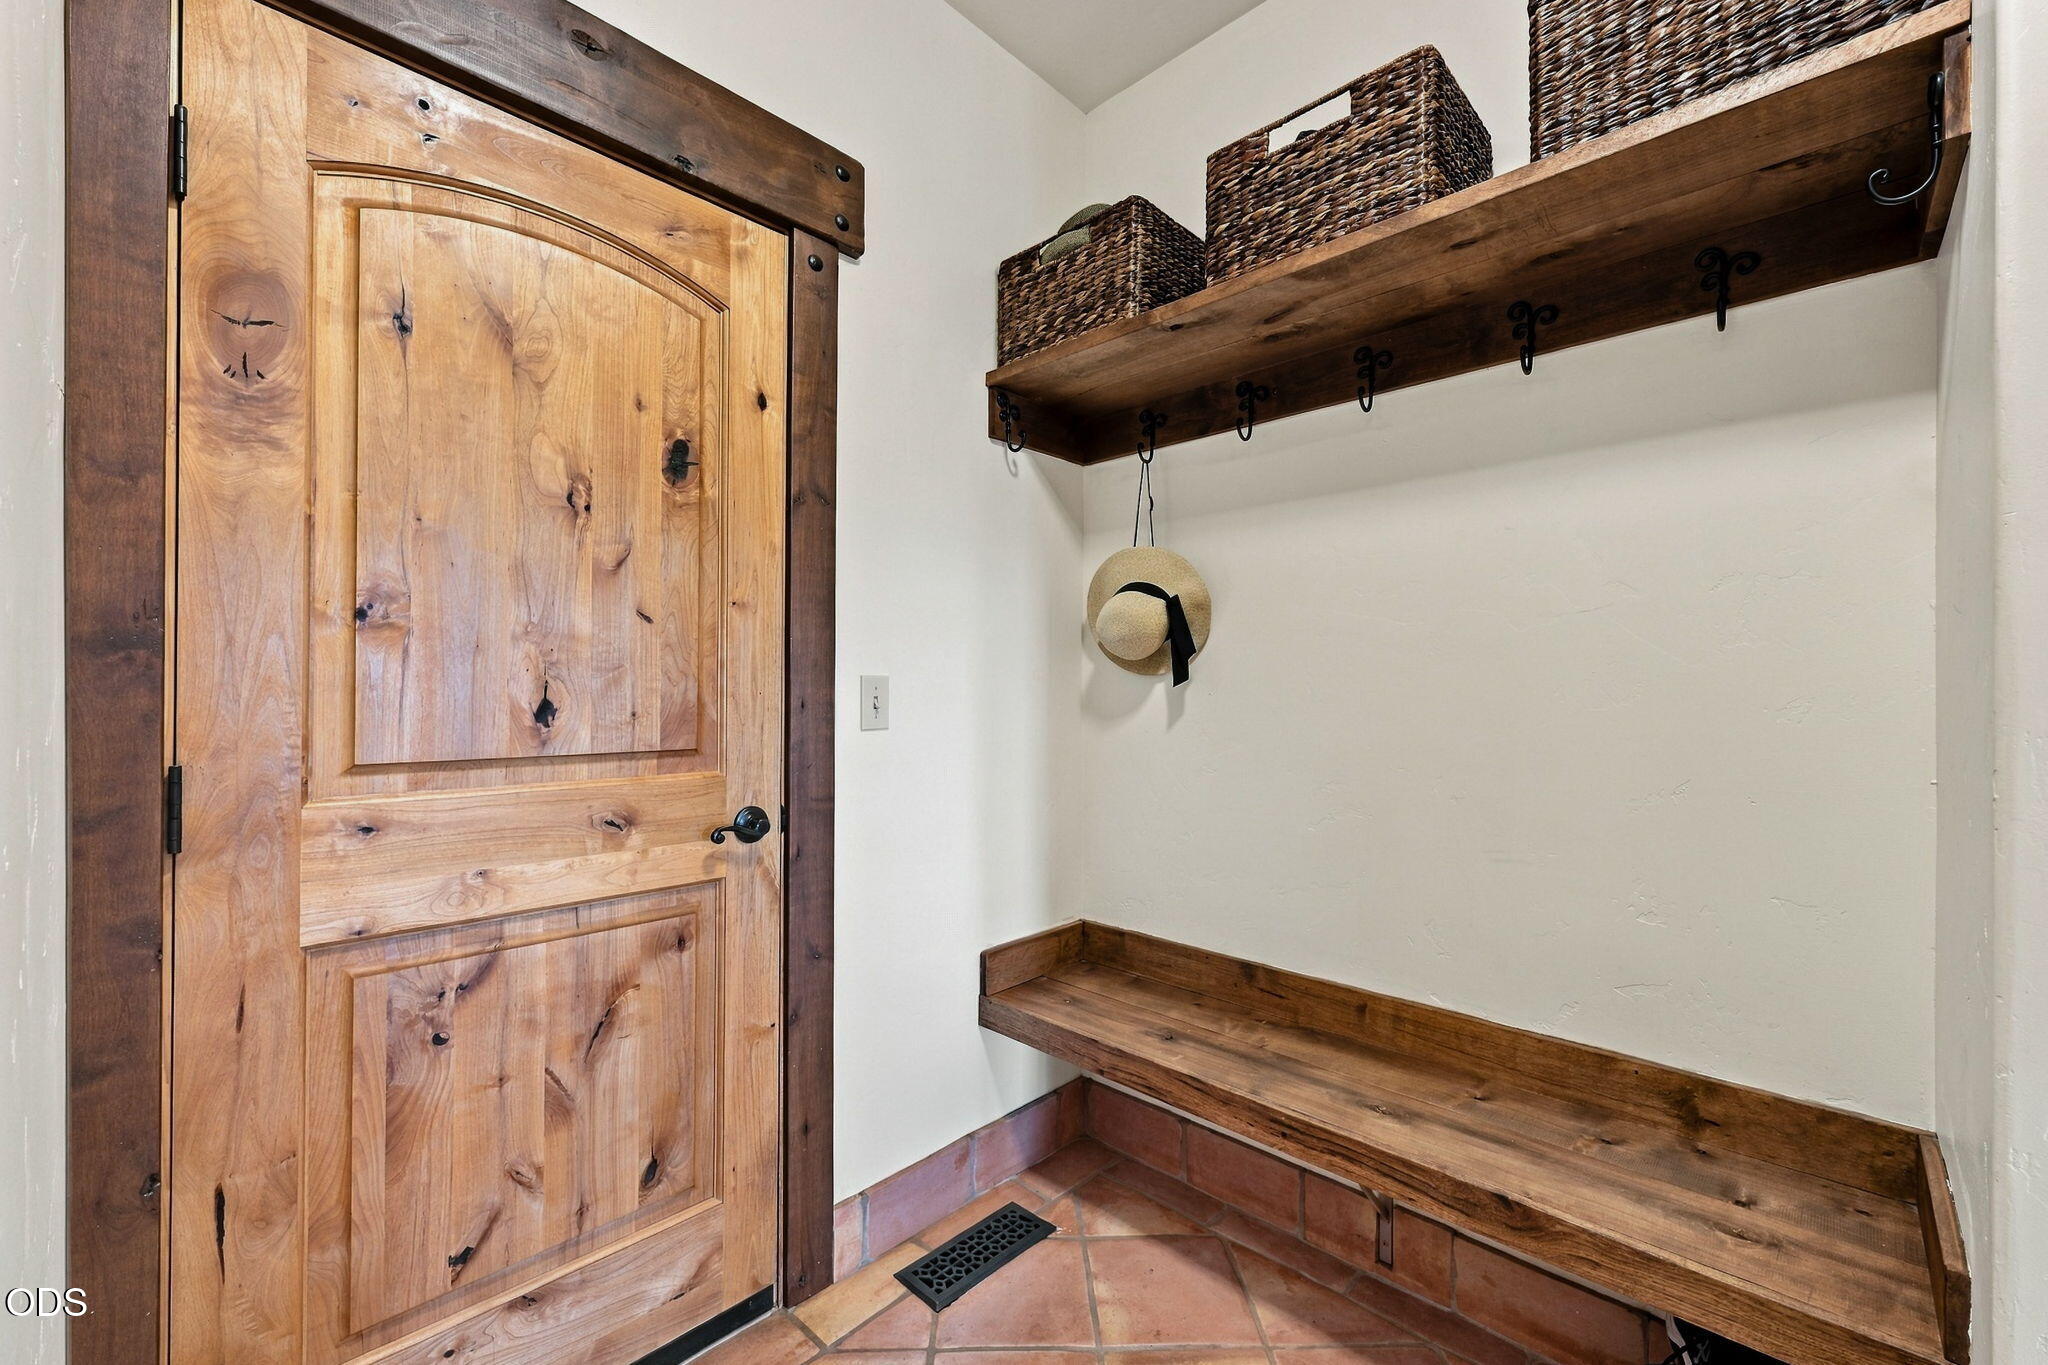
Mudroom with a rustic wood door, built-in bench, overhead shelf, woven baskets, and terracotta tile.
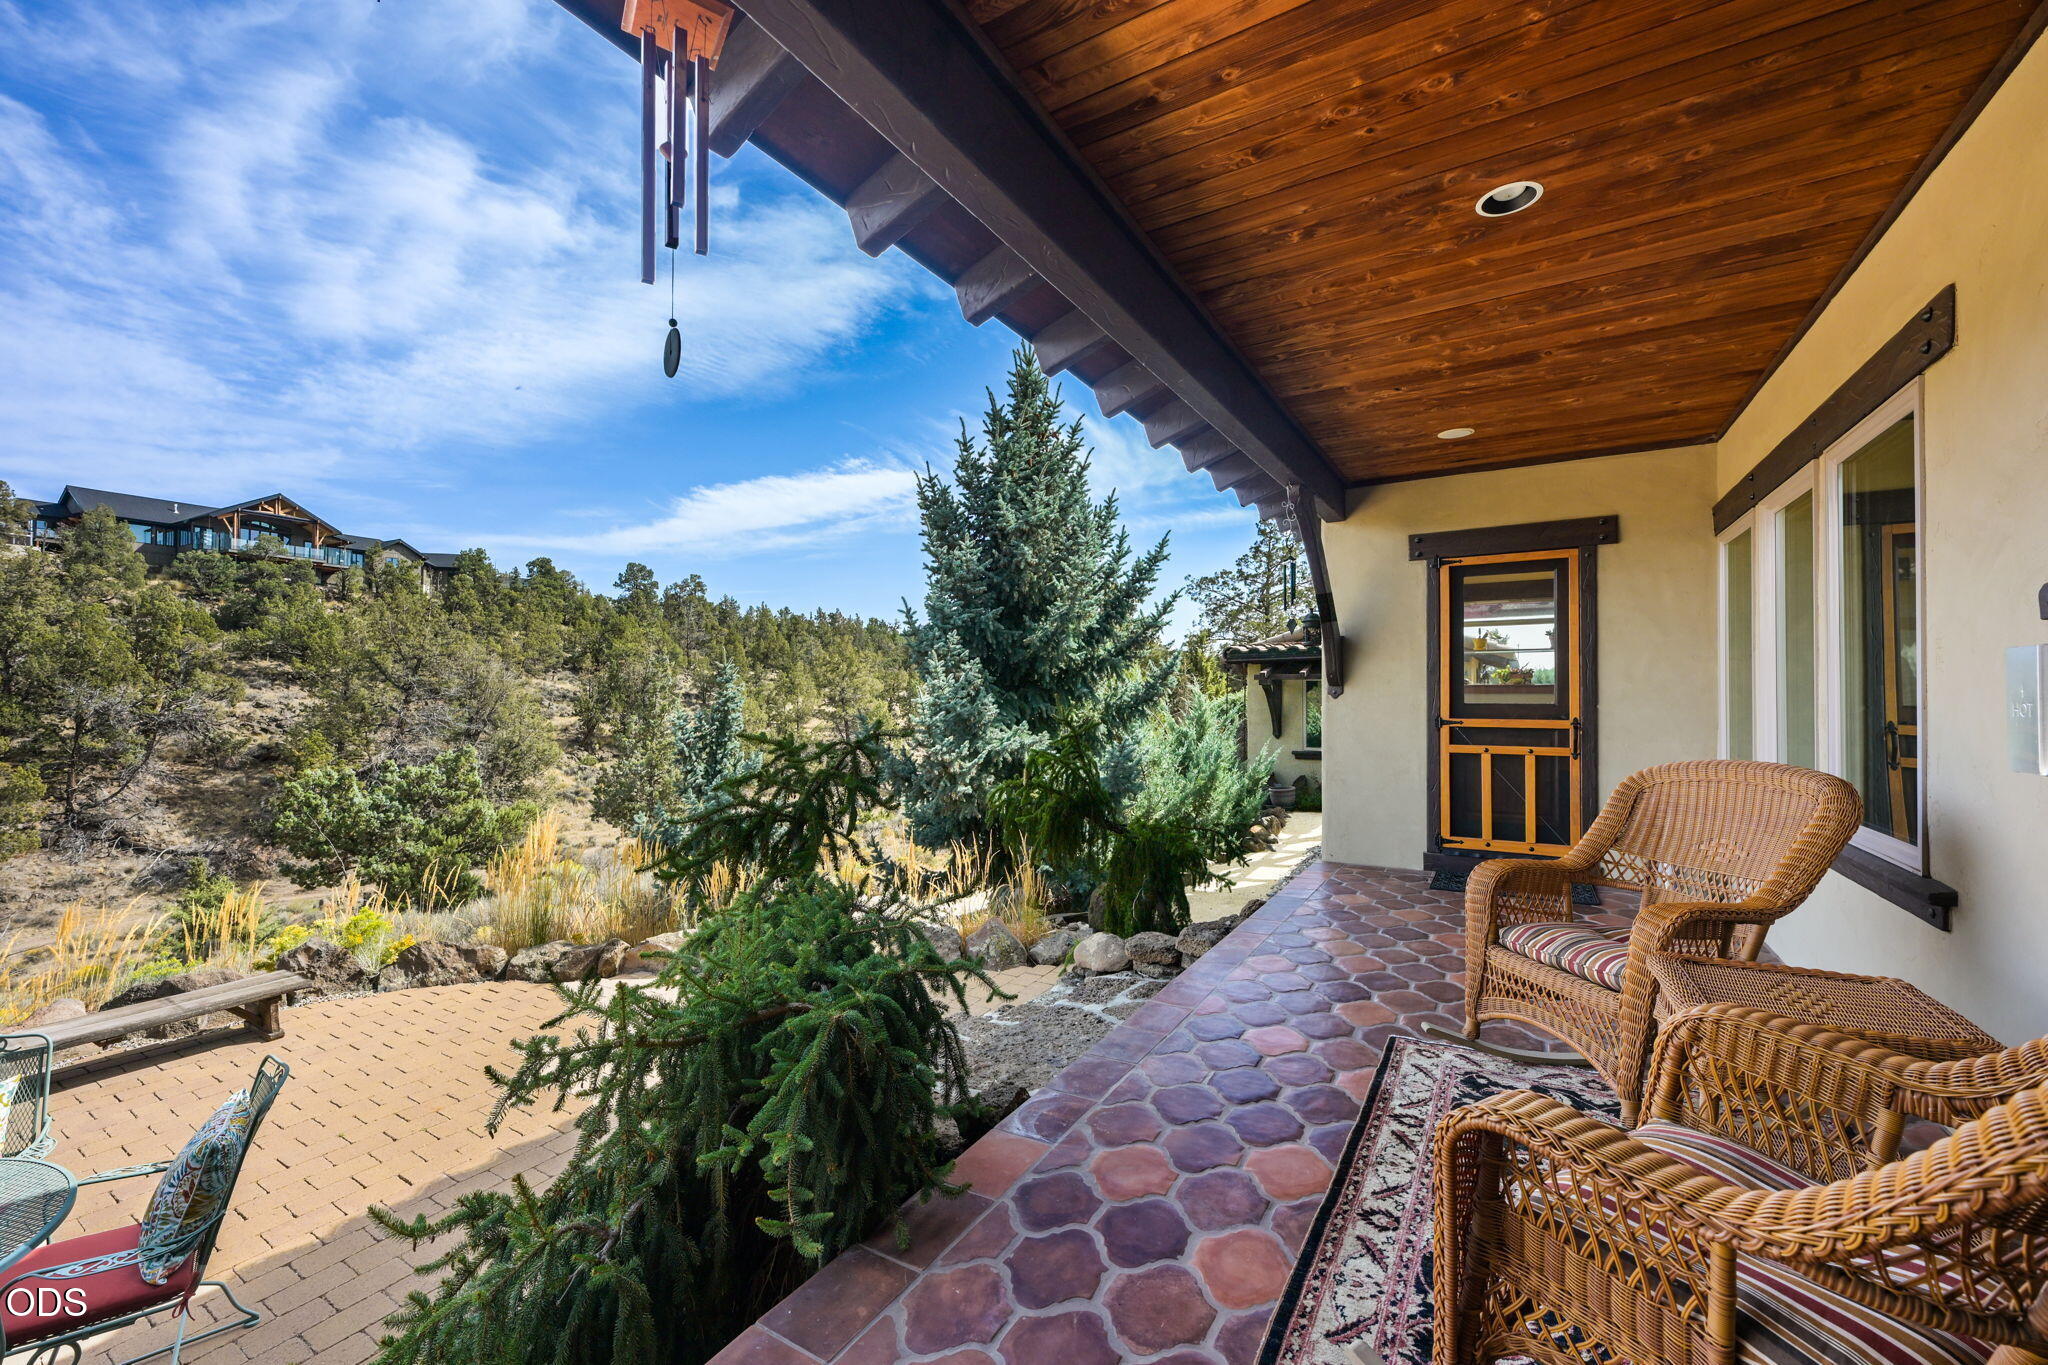
Covered patio with wicker chairs overlooking evergreen trees and a wooded hillside.
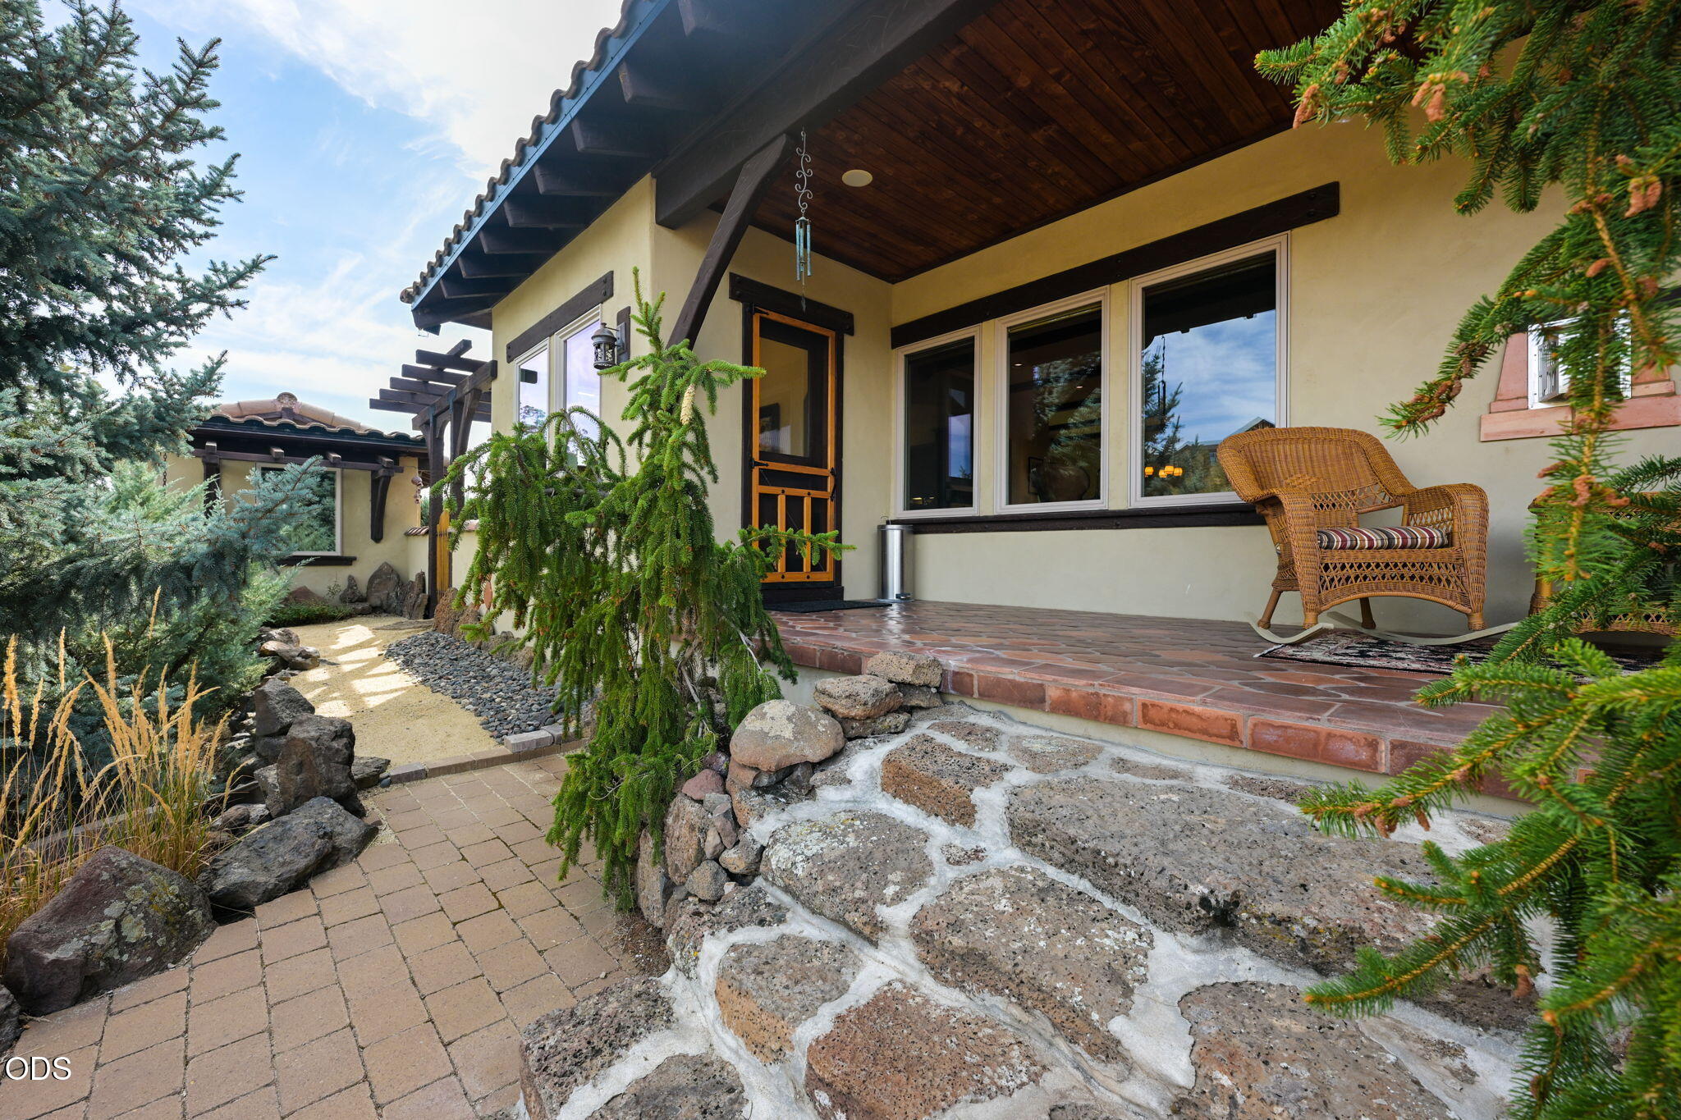
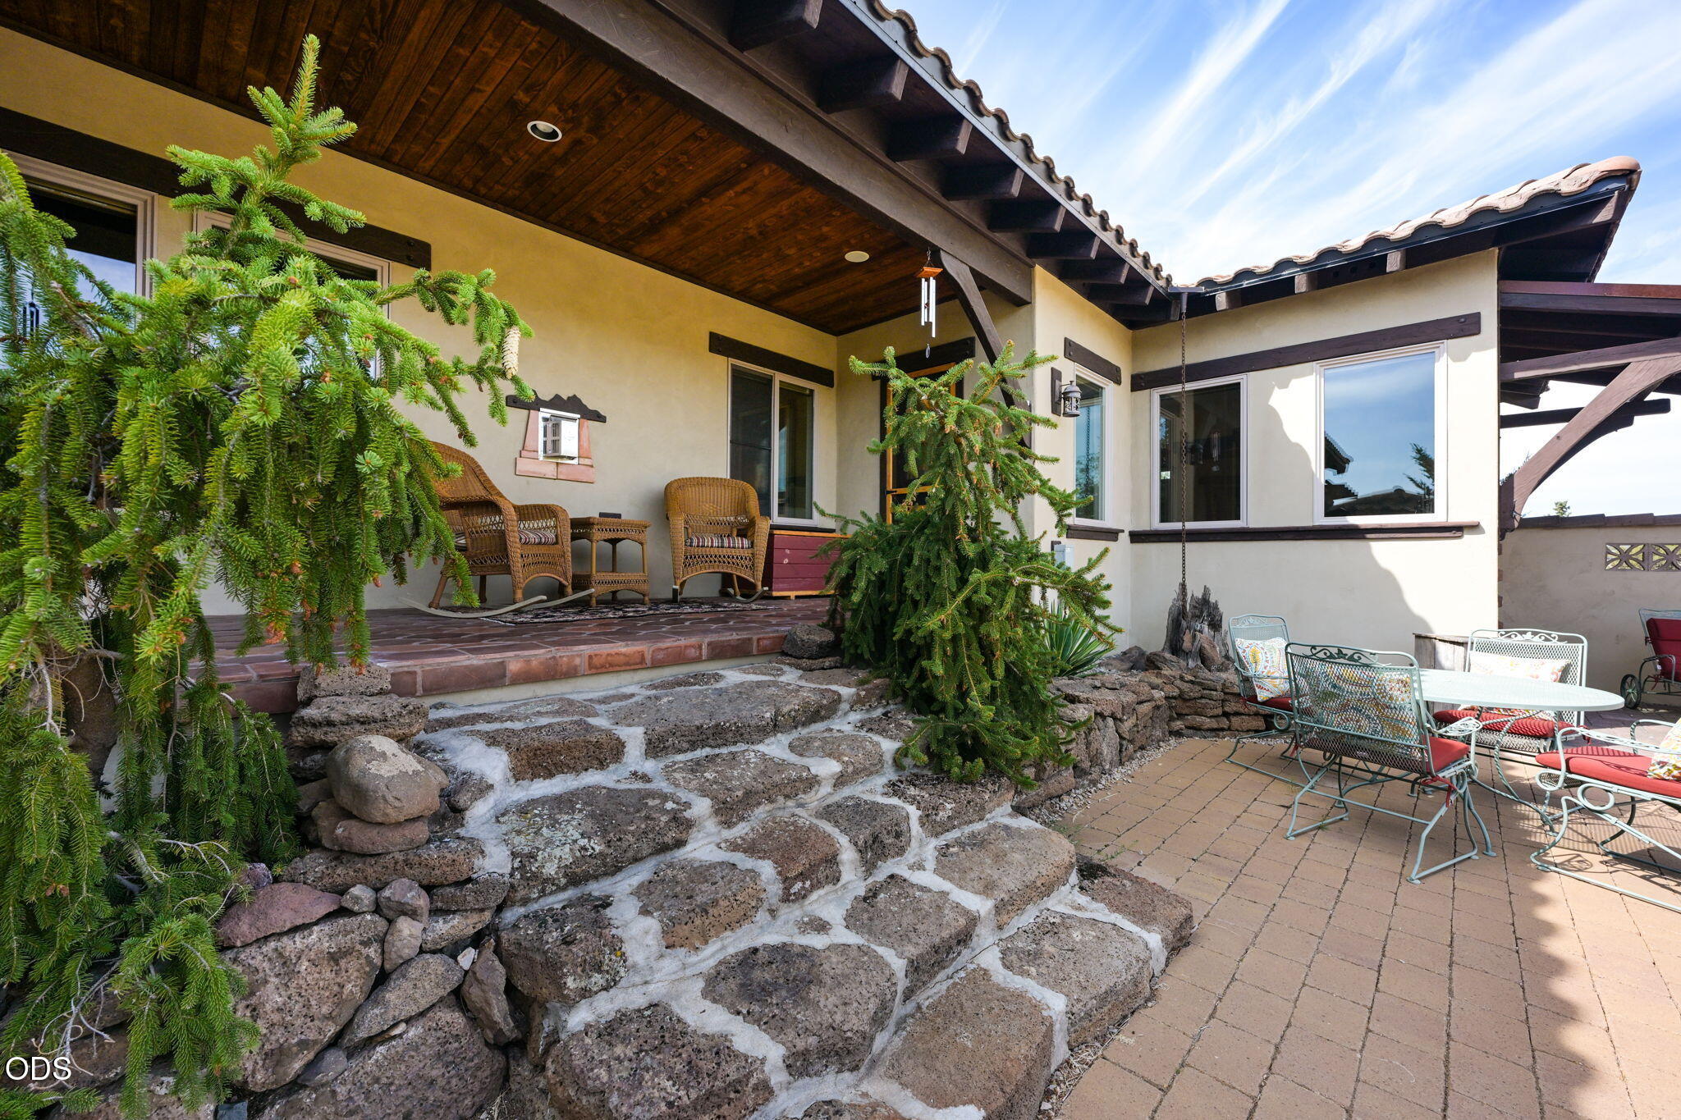
Covered home porch with wicker chair, tiled floor, stone steps, and evergreen landscaping
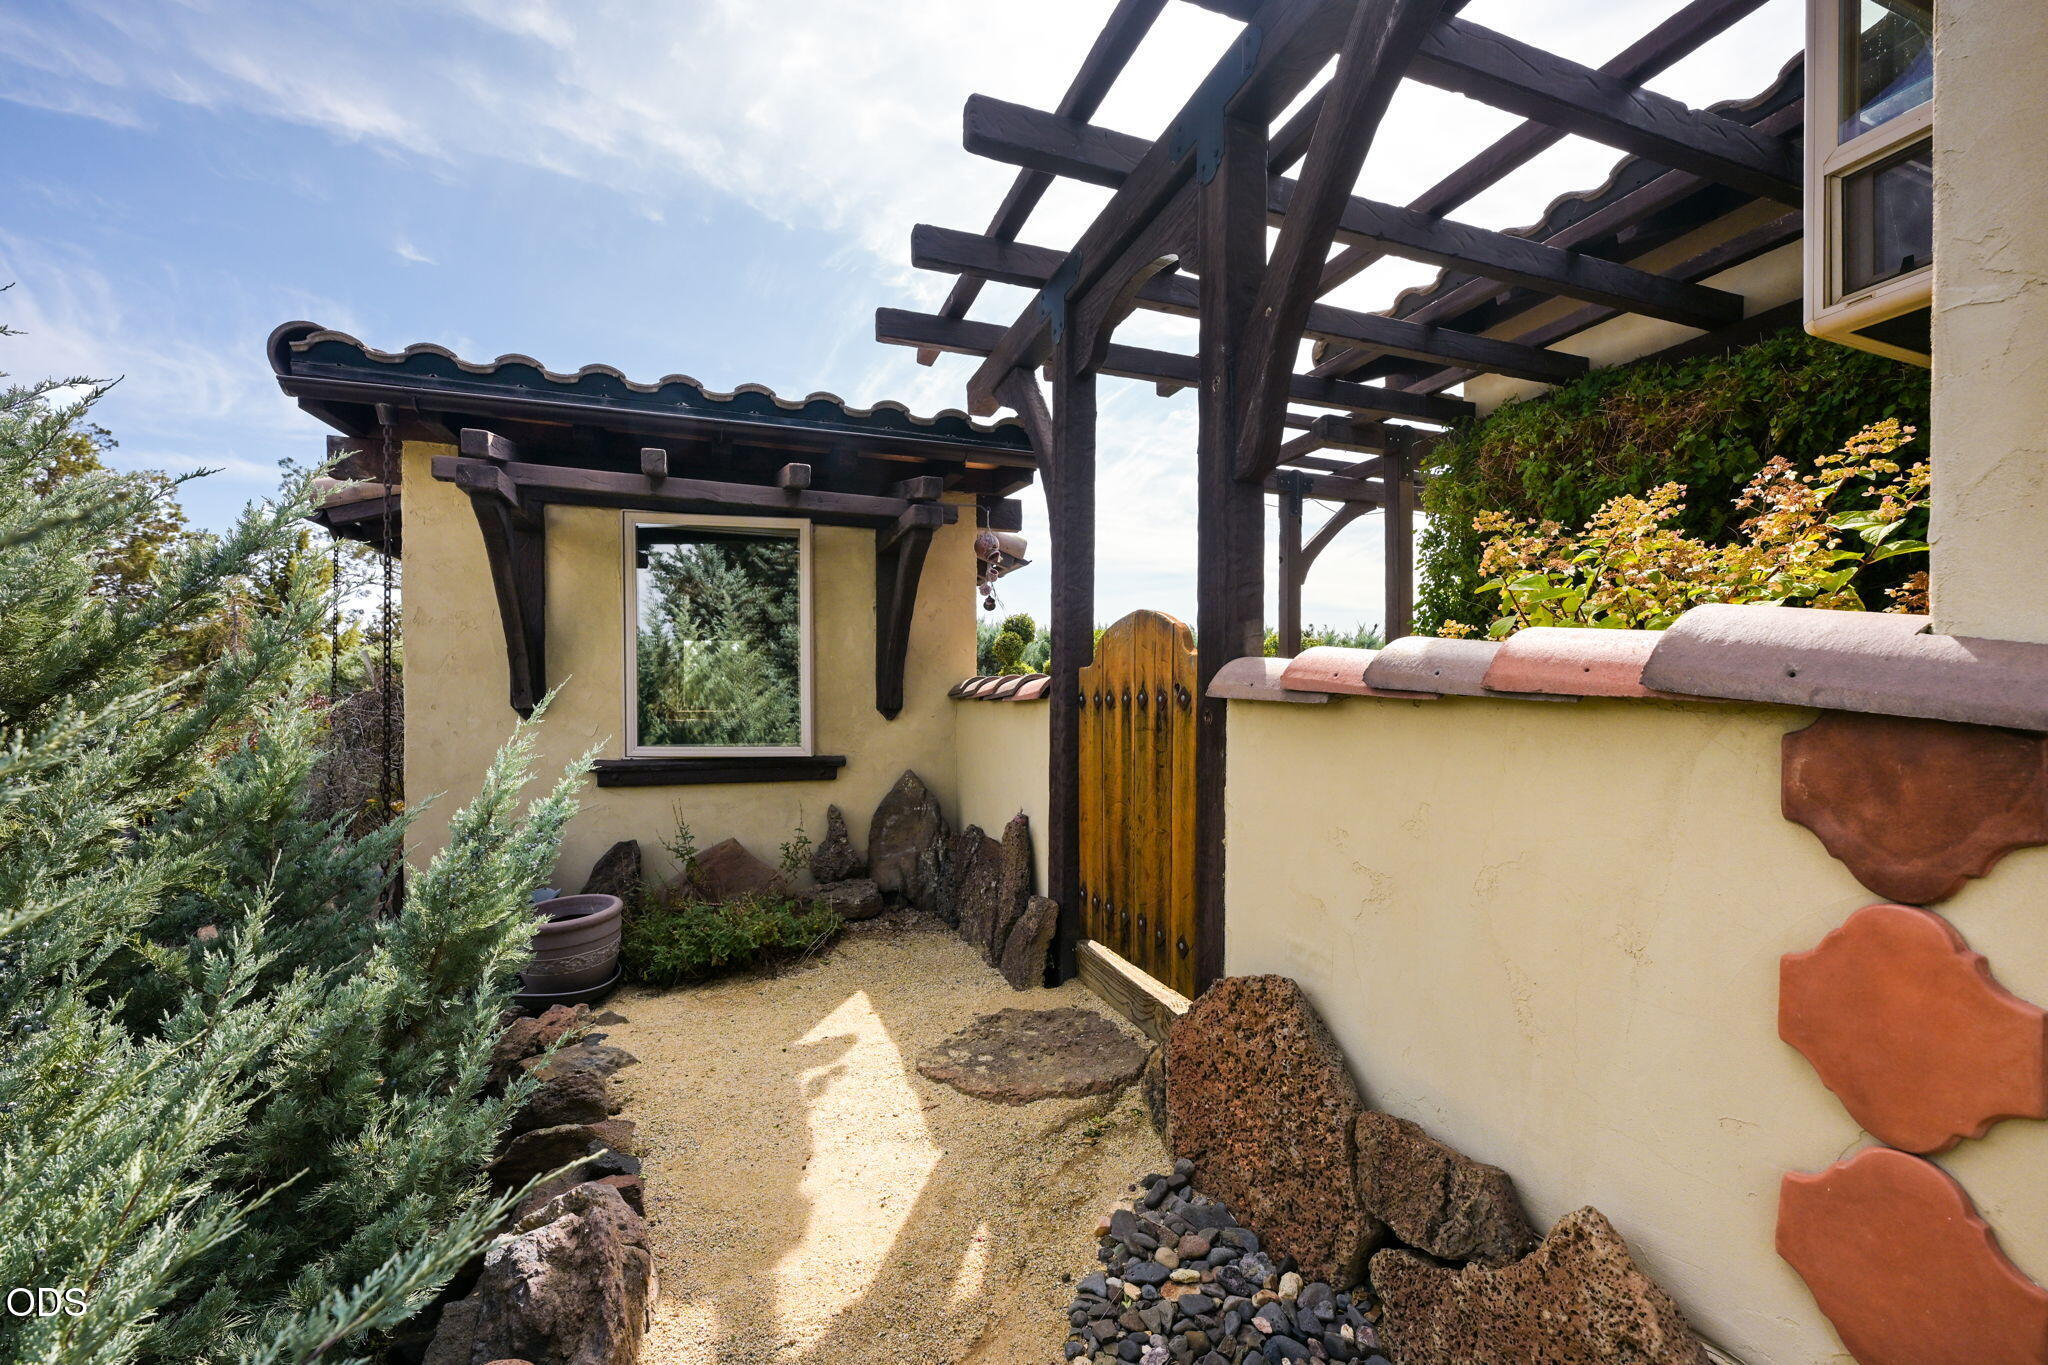
Home entry courtyard with timber pergola, wooden gate, gravel path, and flowering shrubs.
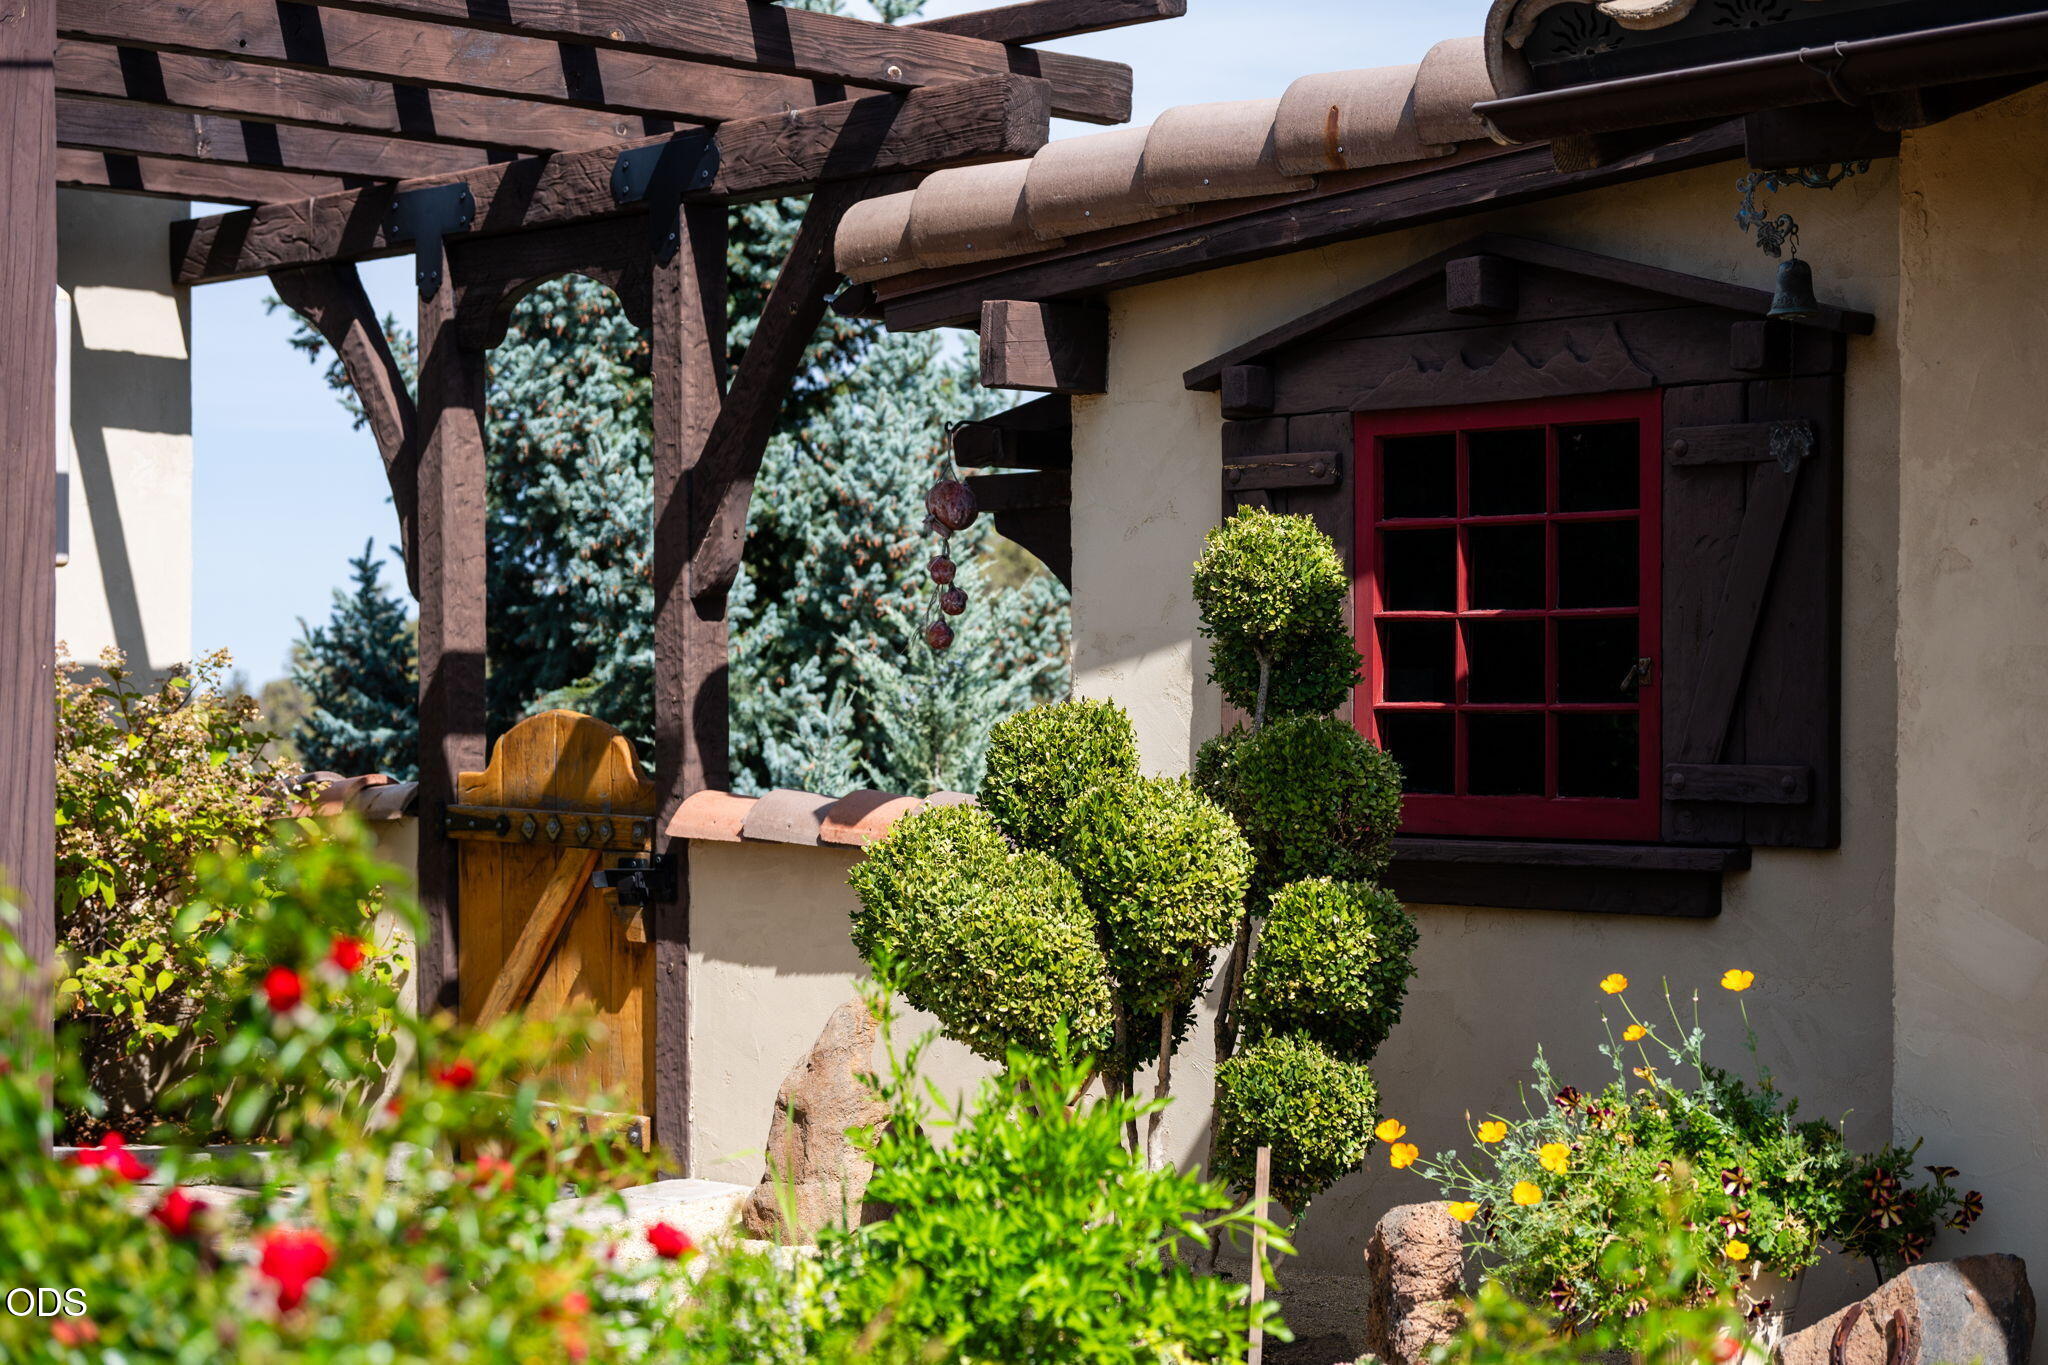
Home exterior with a red-framed window, timber pergola, and sculpted shrubs among flowering plants.
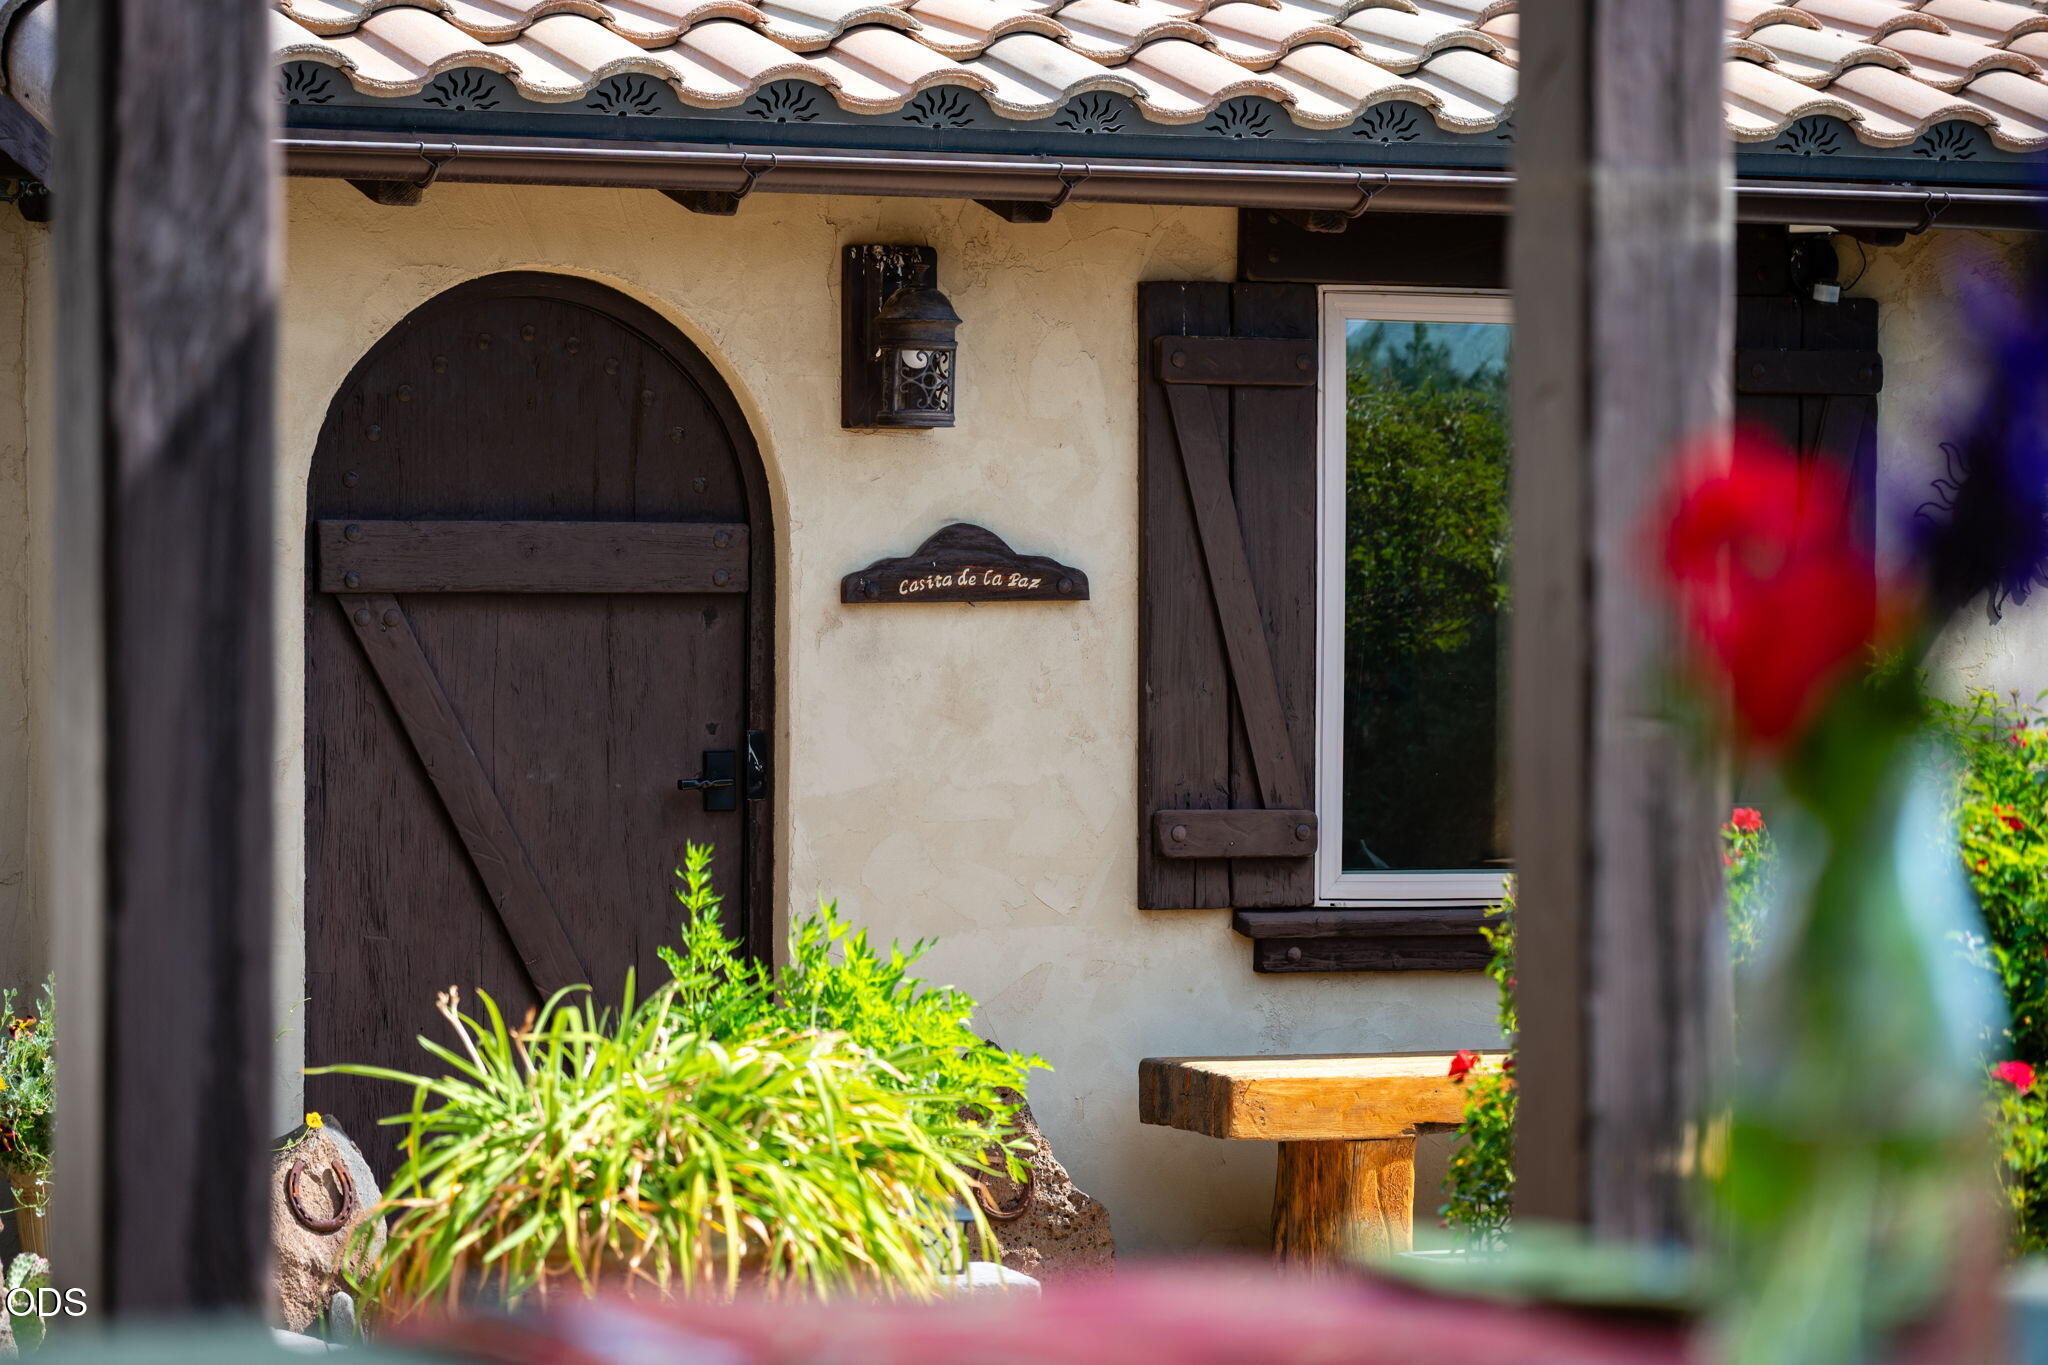
Stucco home entrance with an arched wooden door, tiled roof, and garden plants.
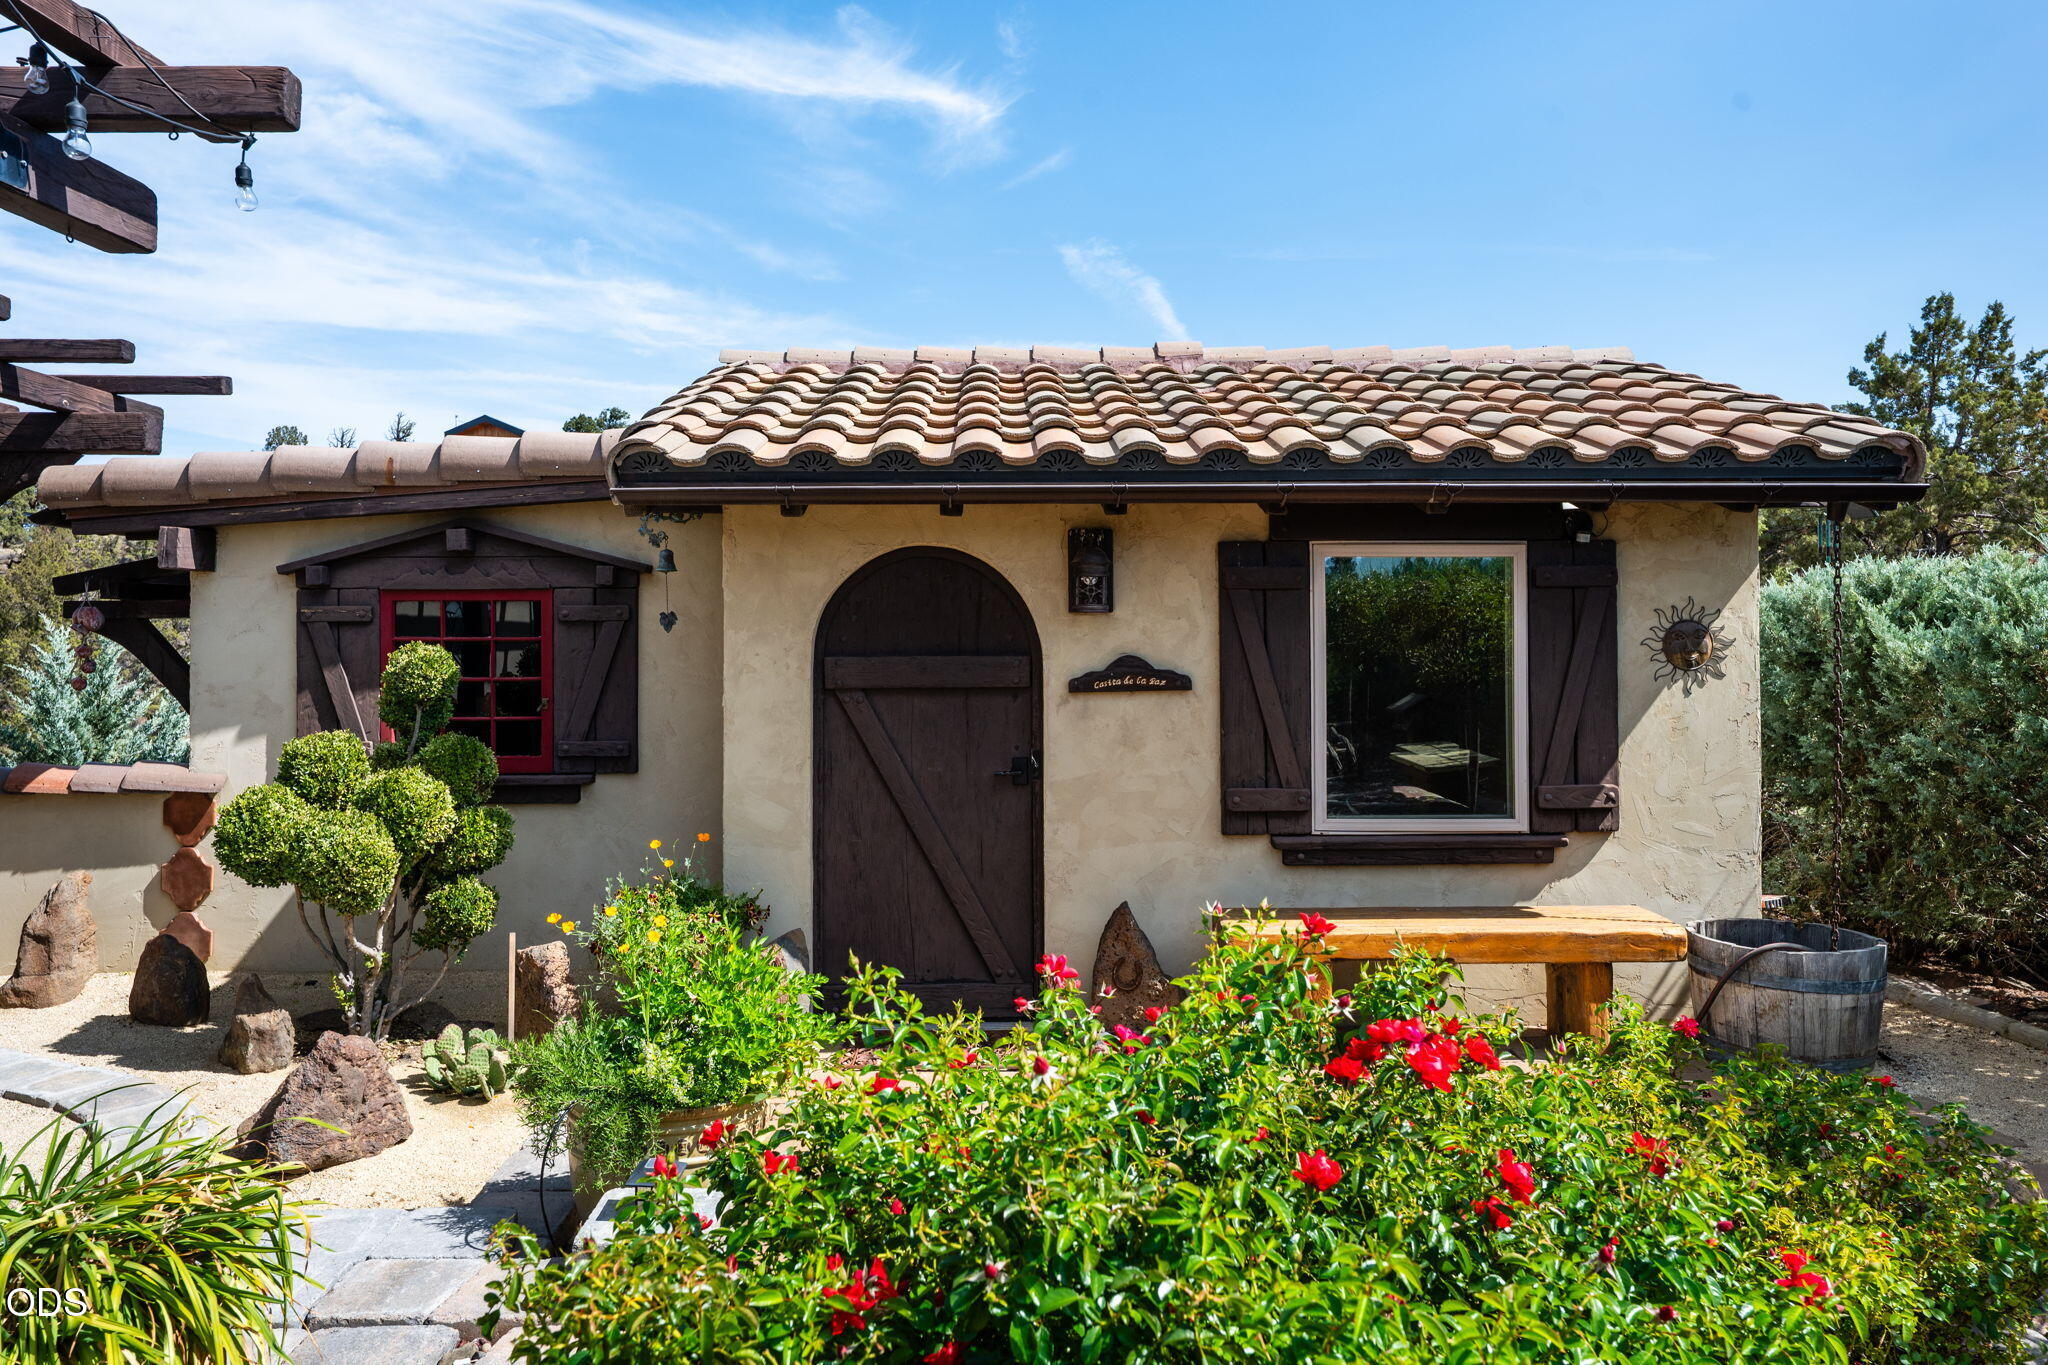
Stucco home with a tile roof, arched wooden door, dark shutters, and flowering front garden.
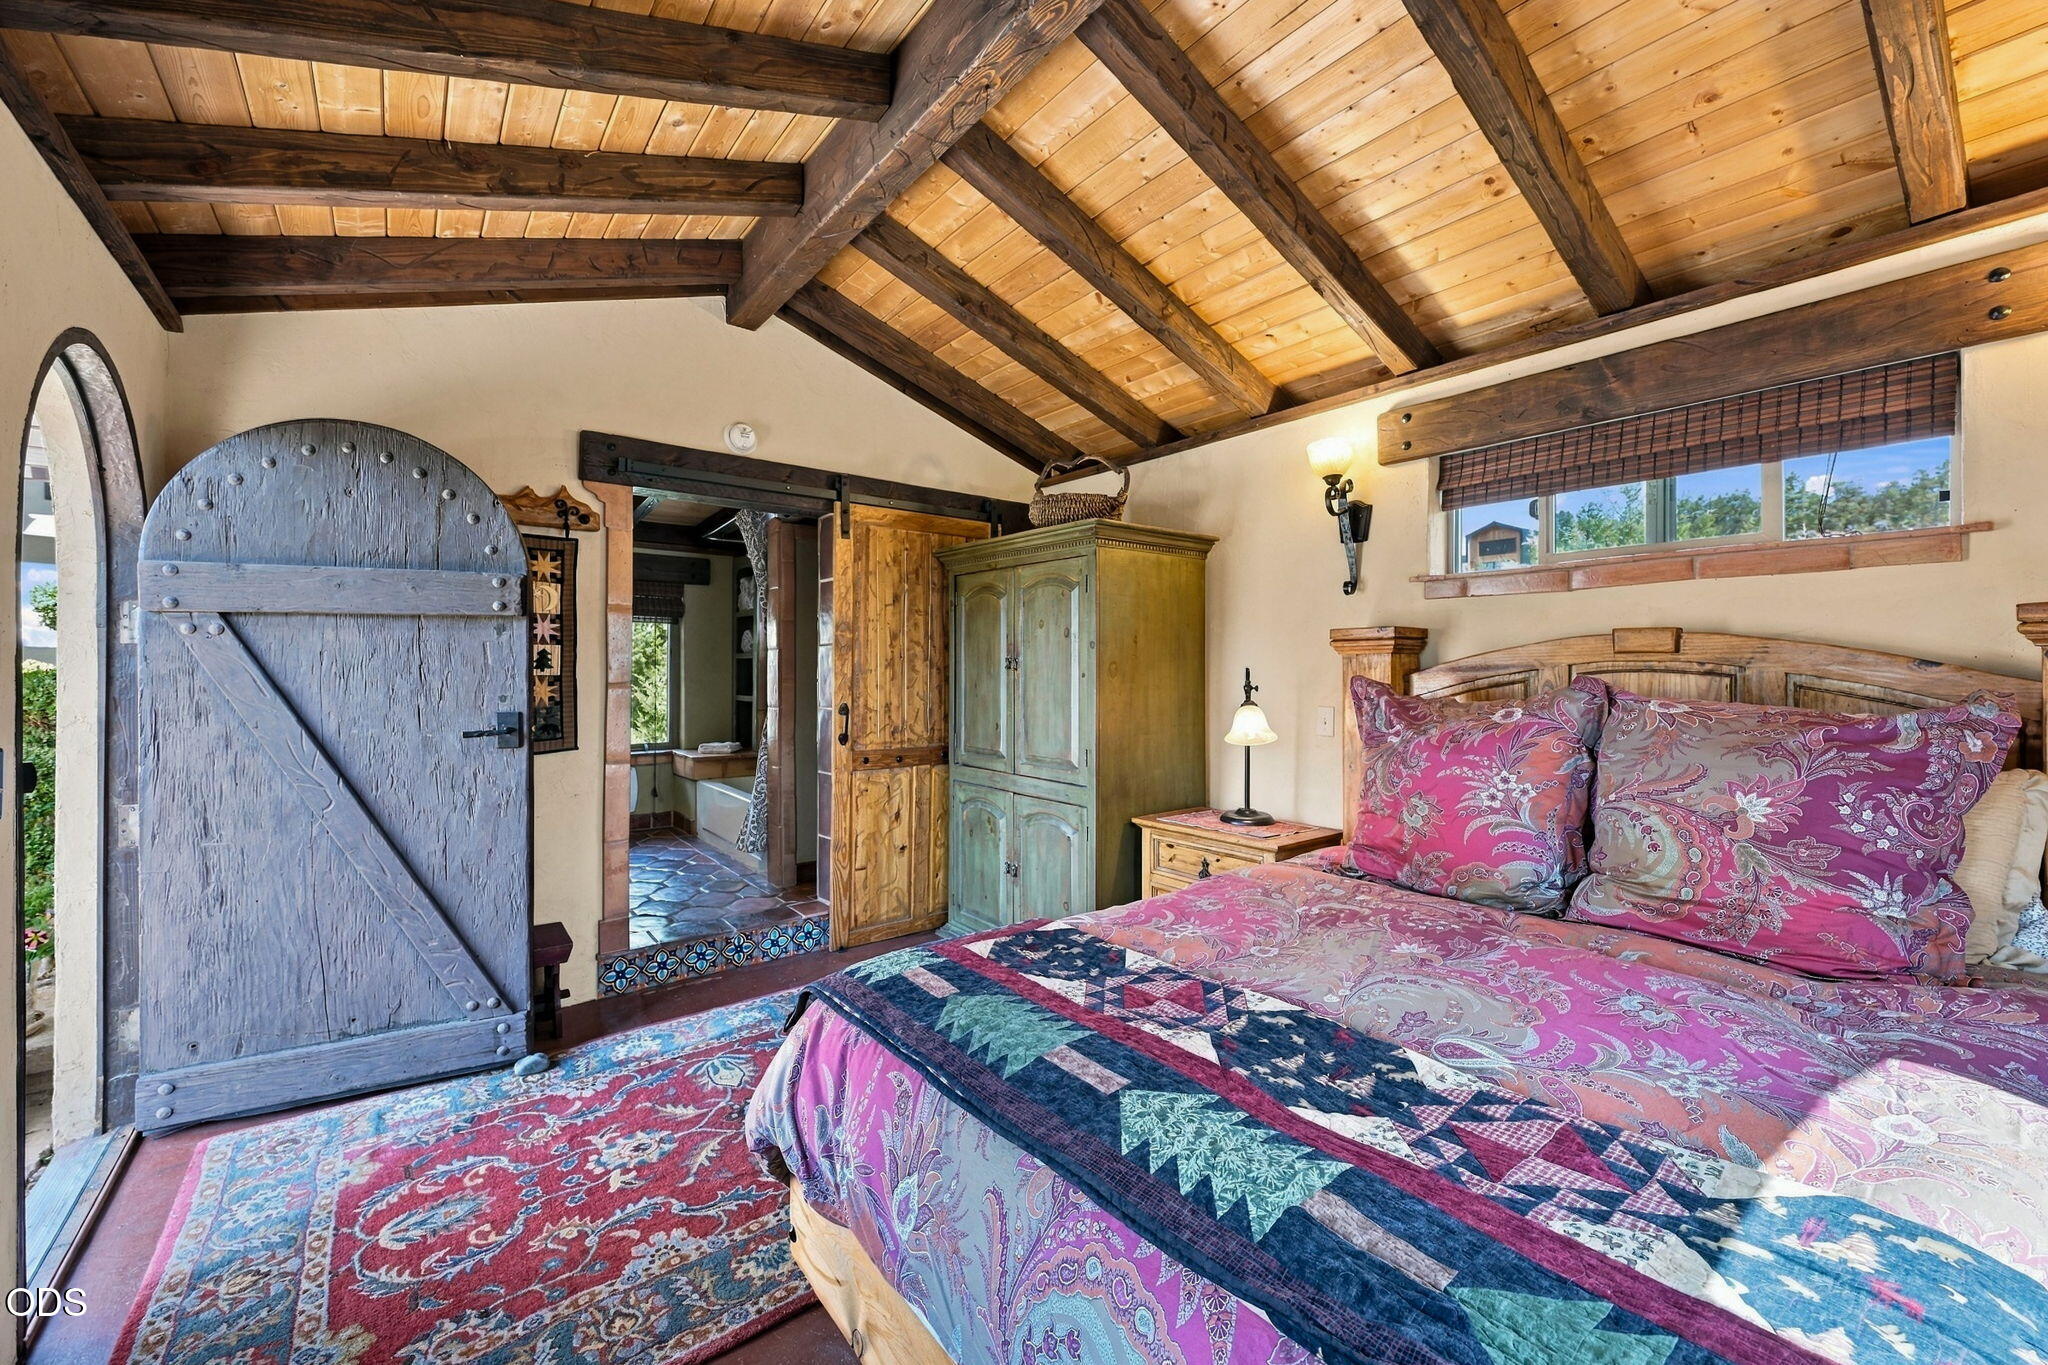
Bedroom with a vaulted timber ceiling, colorful quilt, and large arched barn-style door.
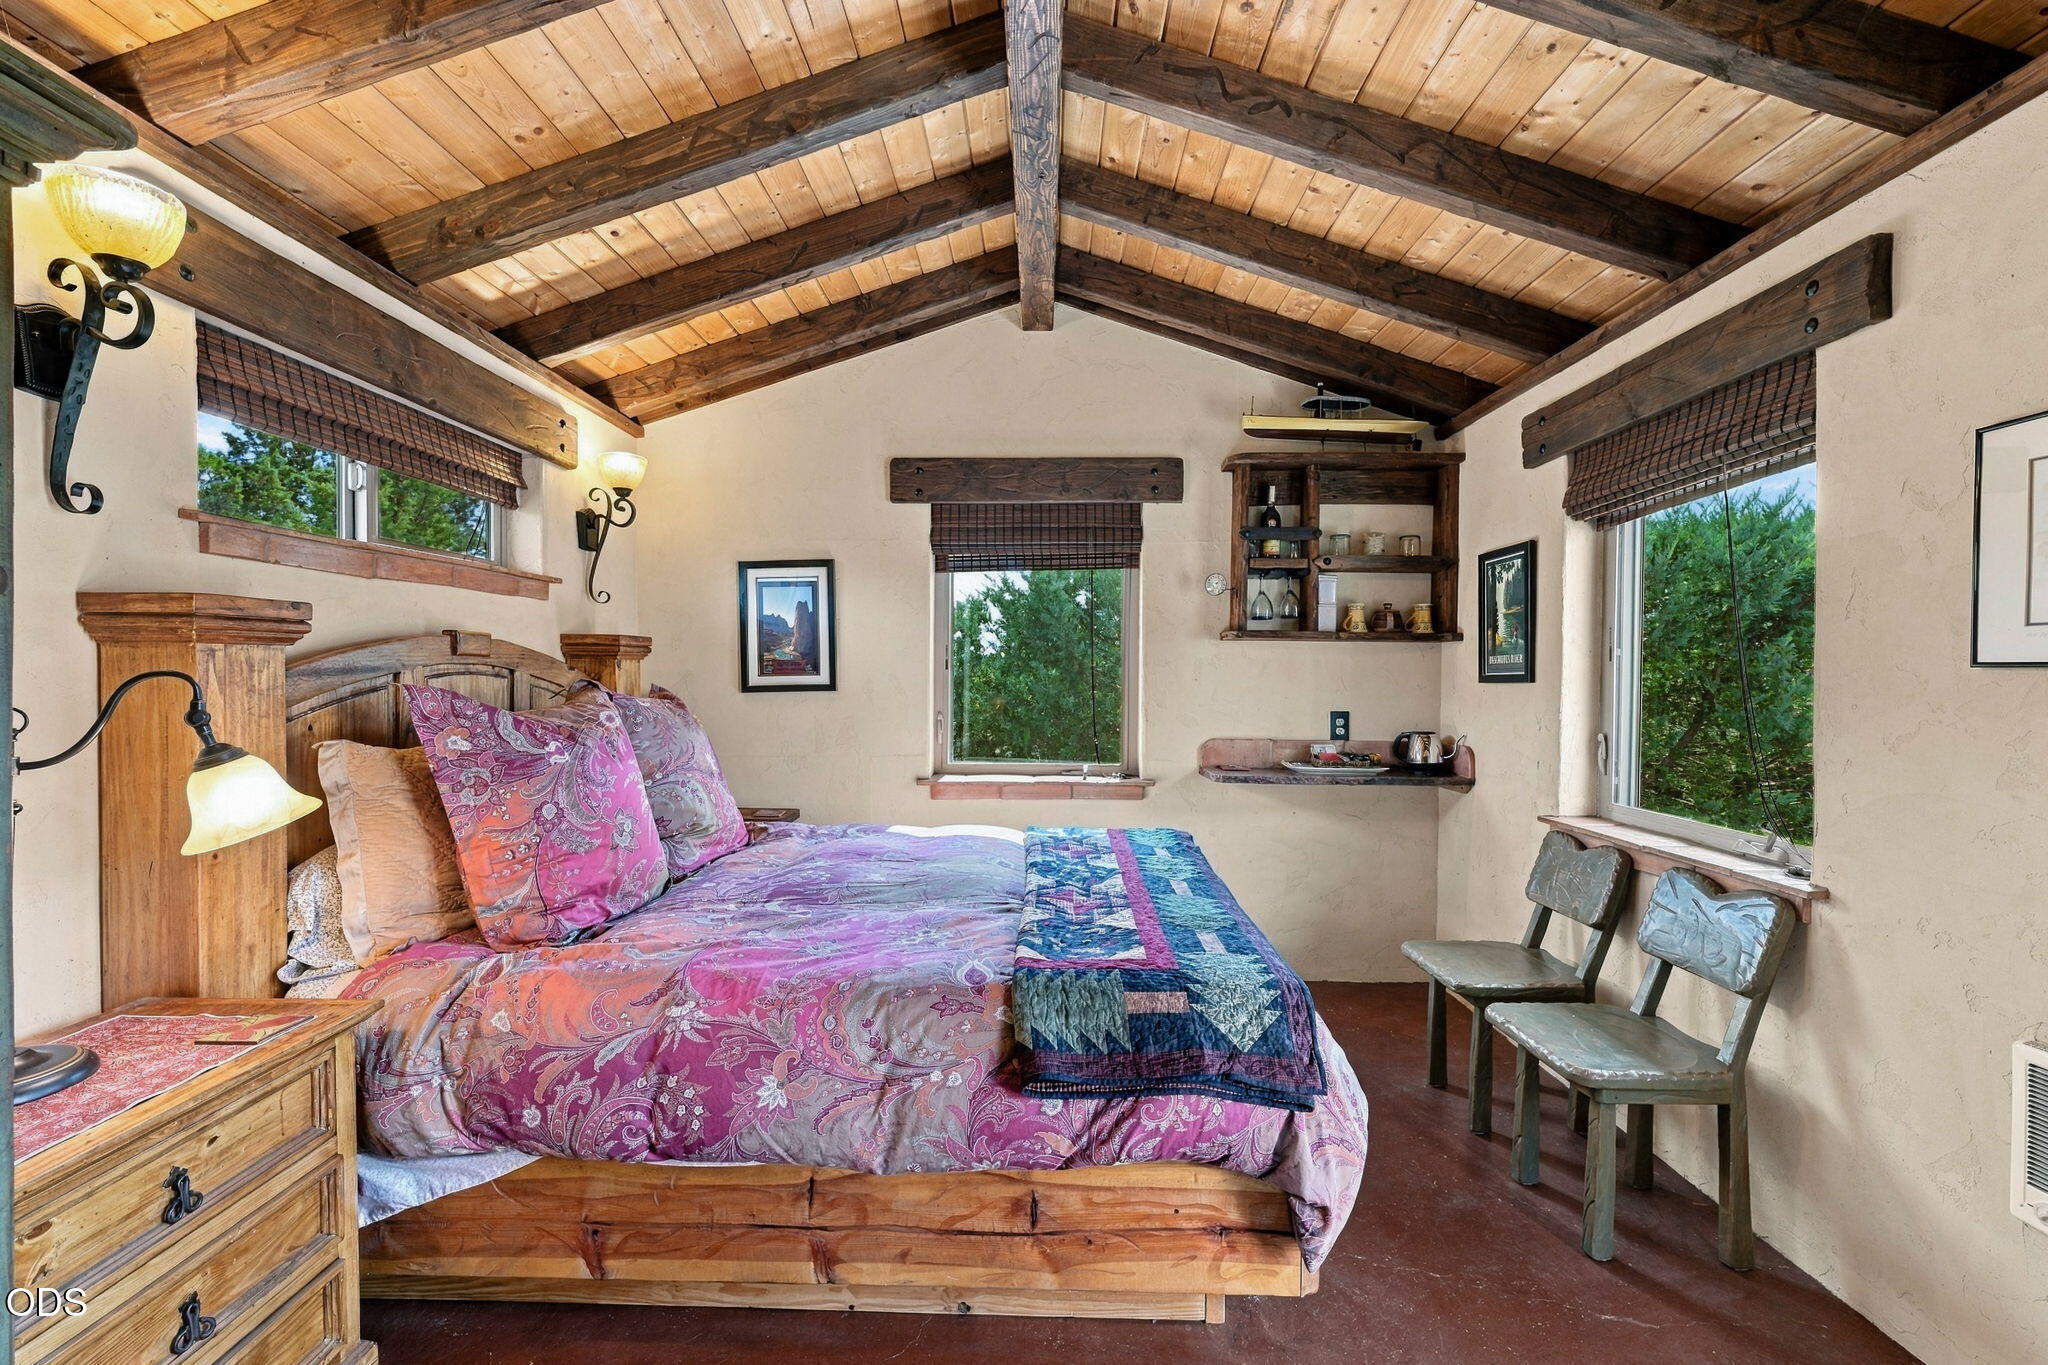
Furnished bedroom with a timber vaulted ceiling, rustic bed, and woodland views through the windows.
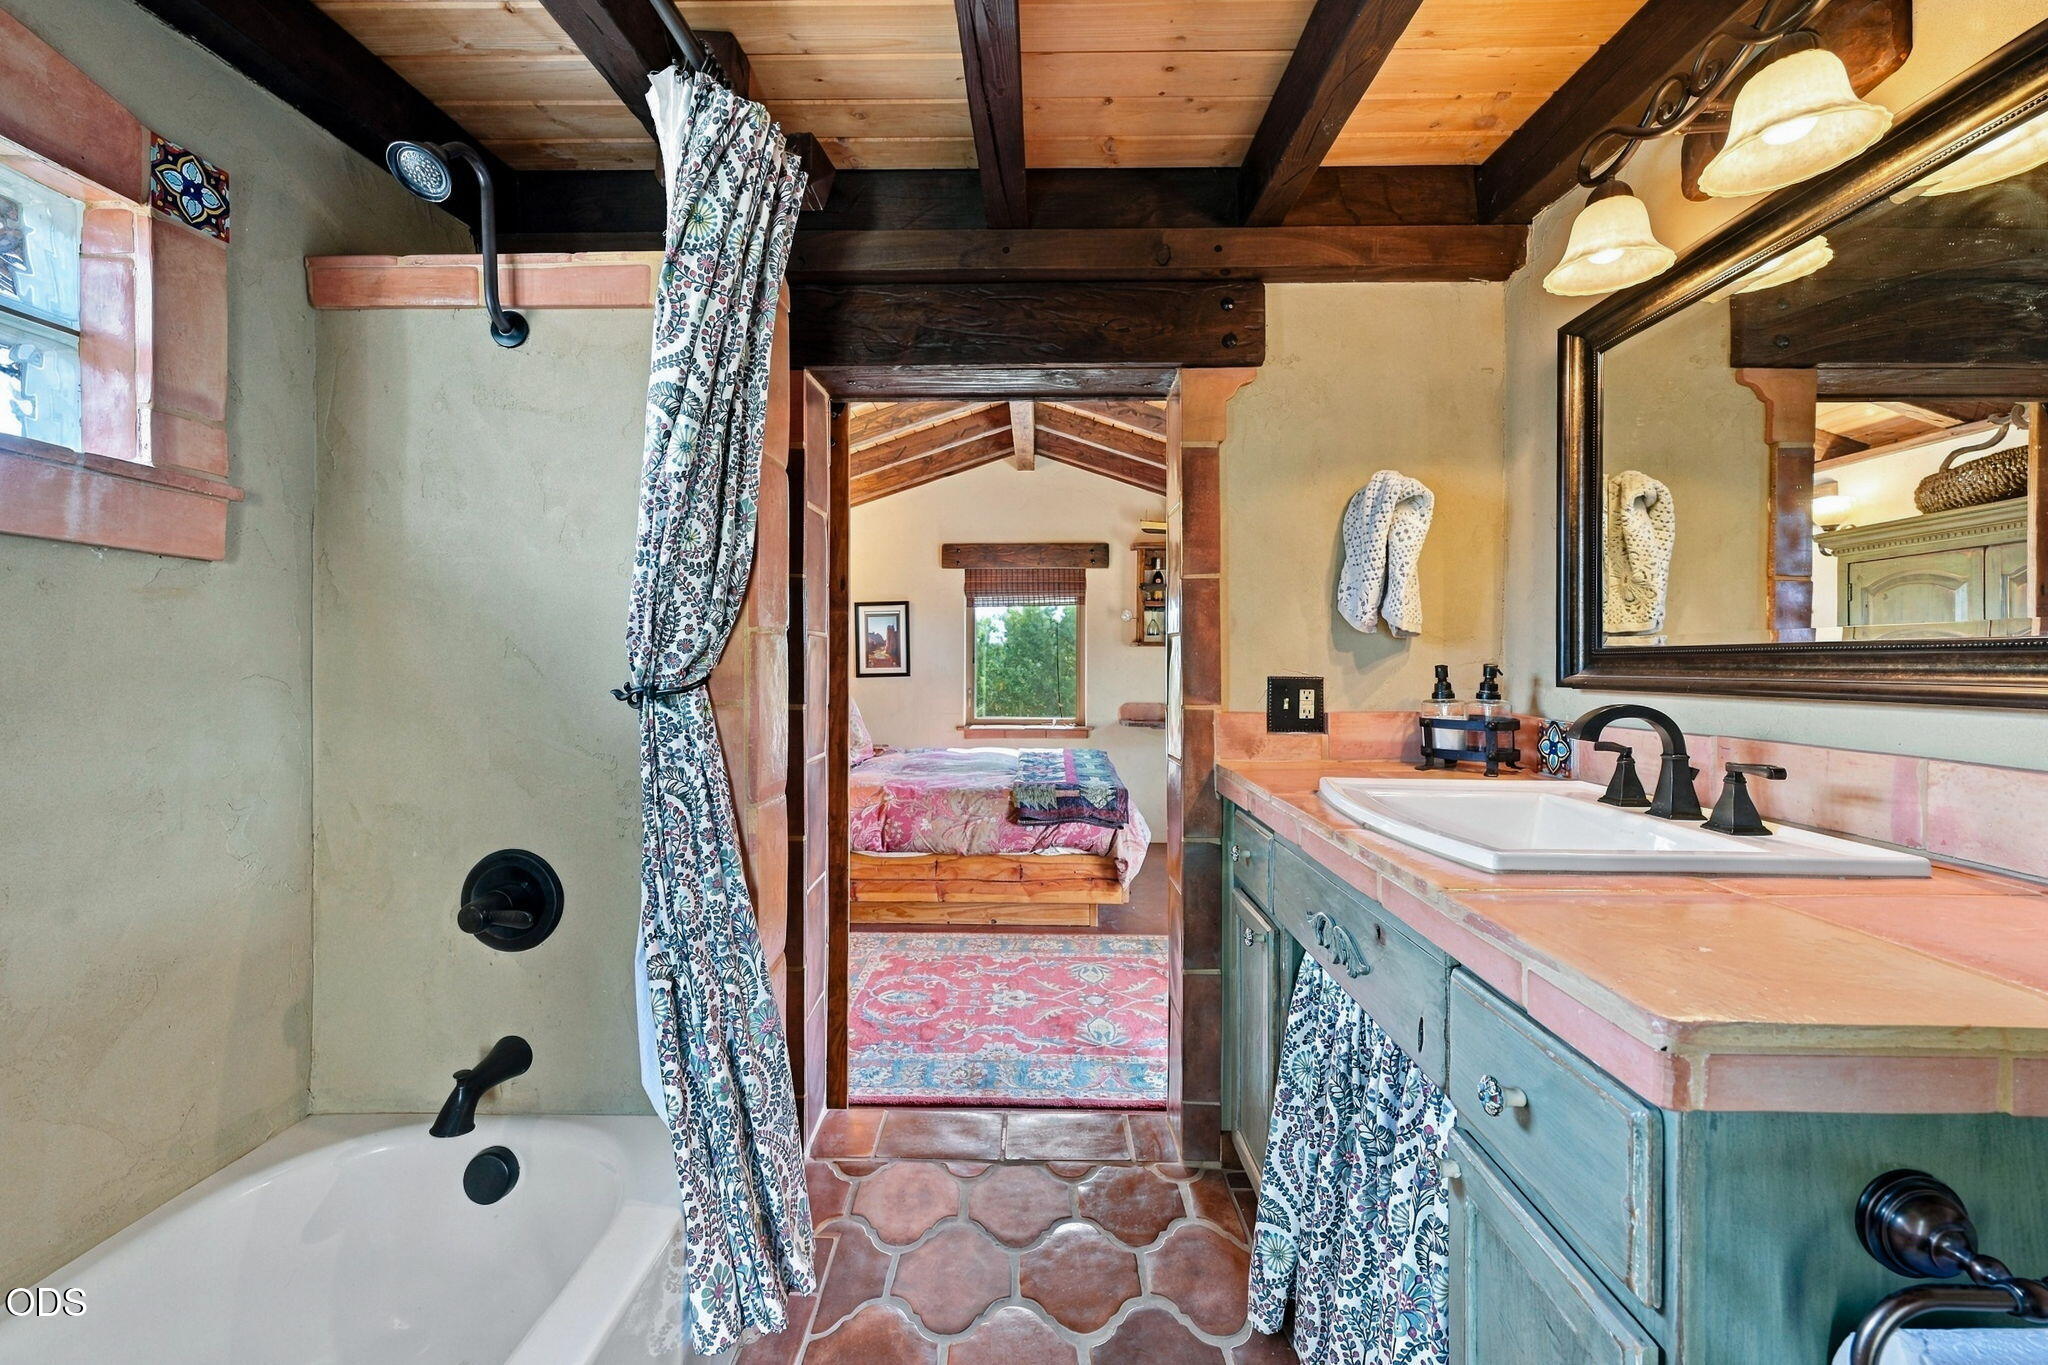
Bathroom with a tiled tub and blue-green vanity, looking through to a bedroom.
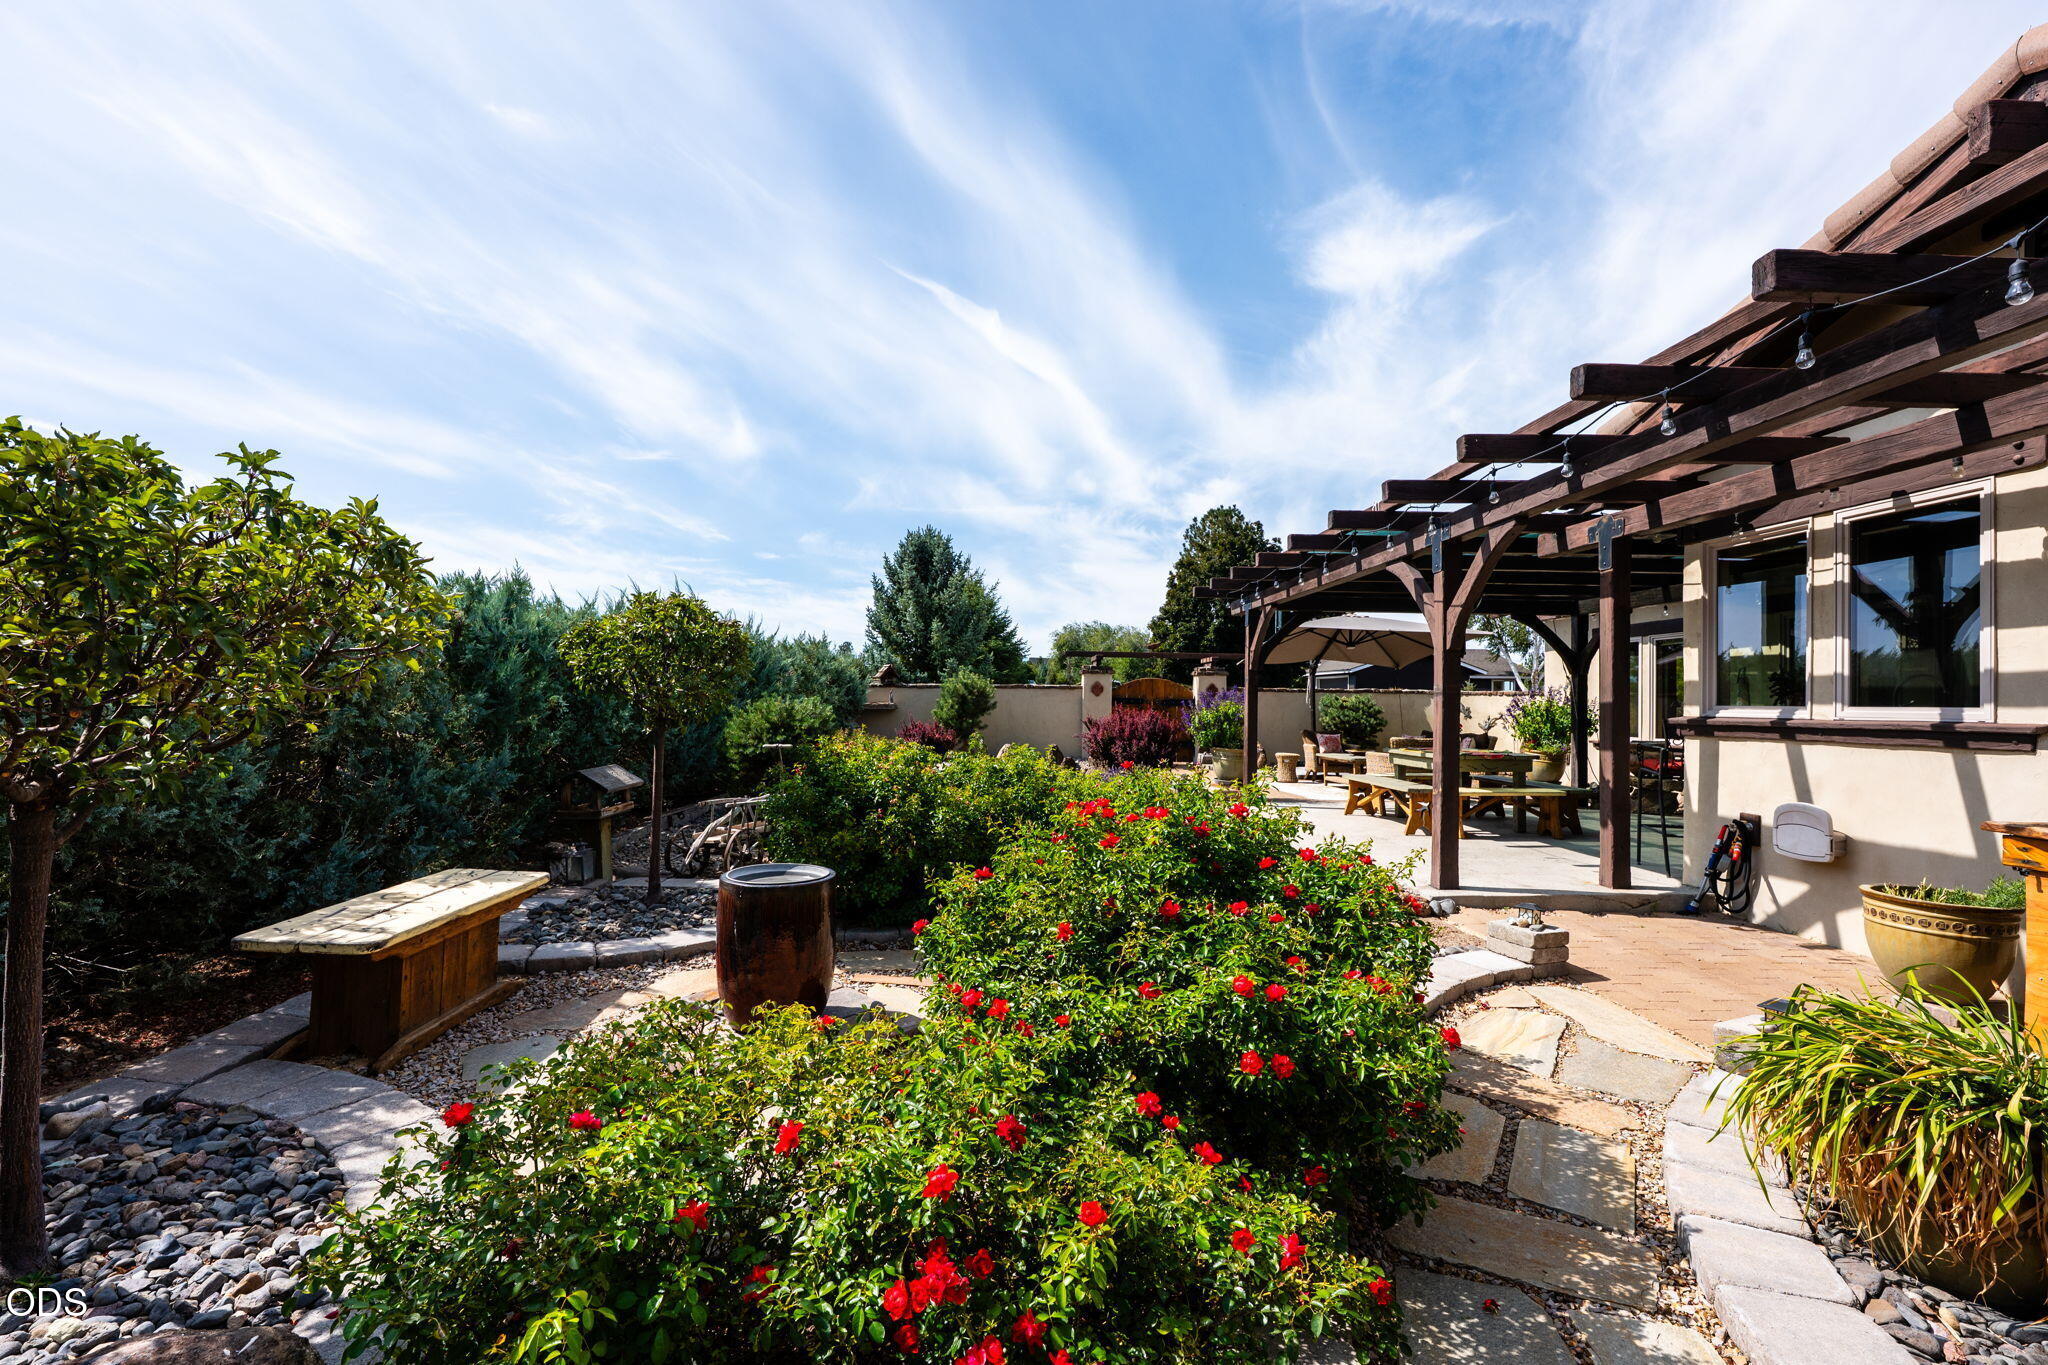
Landscaped backyard patio with a timber pergola, outdoor dining area, stone paths, and red-flowering shrubs.
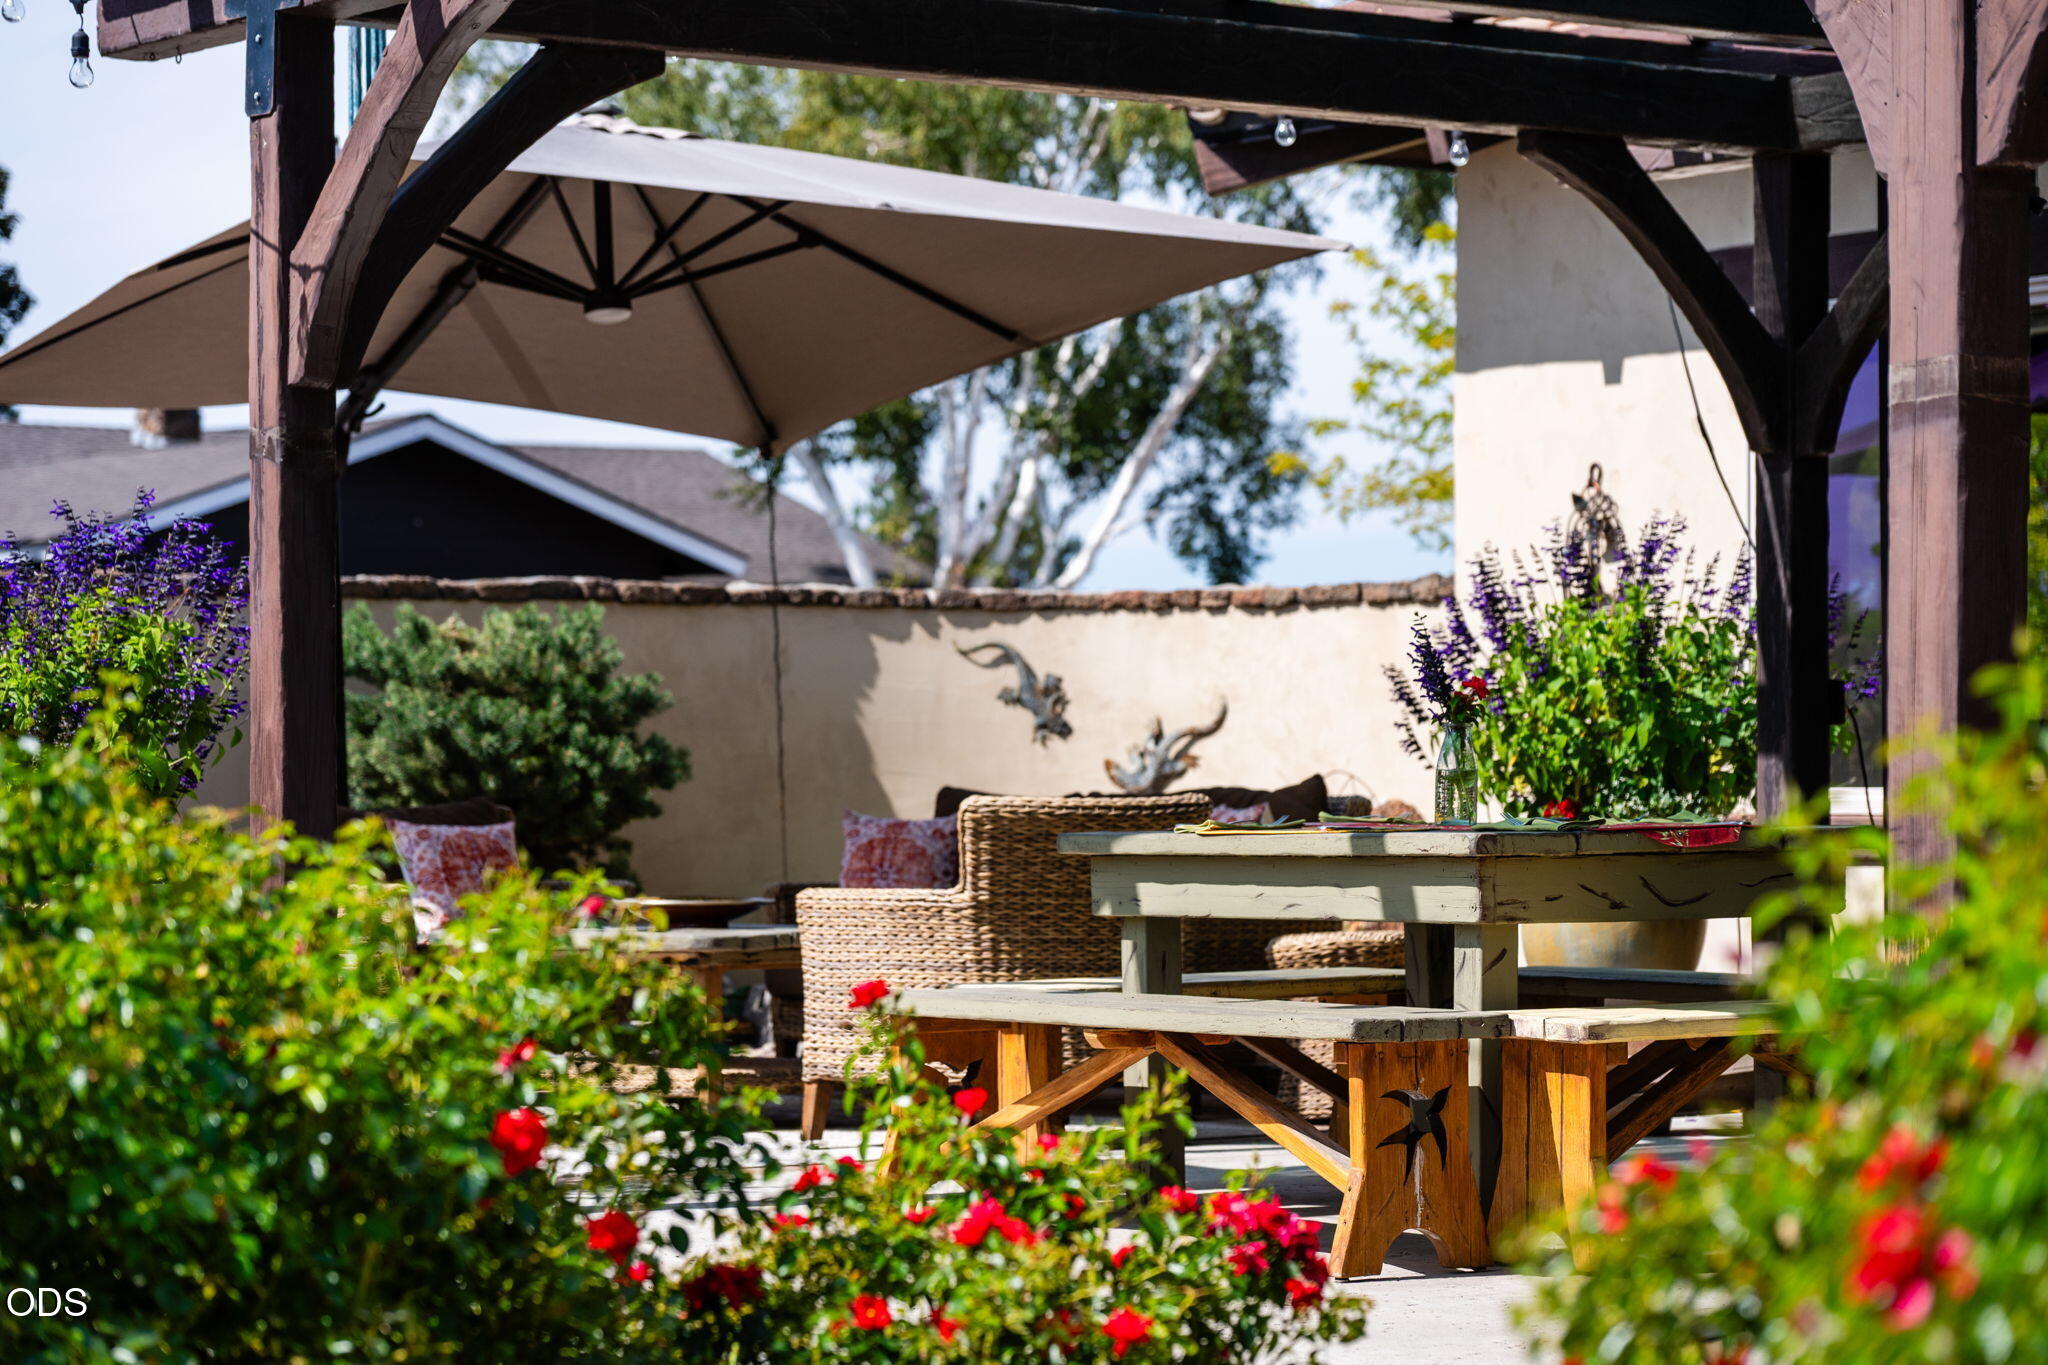
Outdoor patio with a timber pergola, shade umbrella, rustic dining table, wicker seating, and flowering garden.
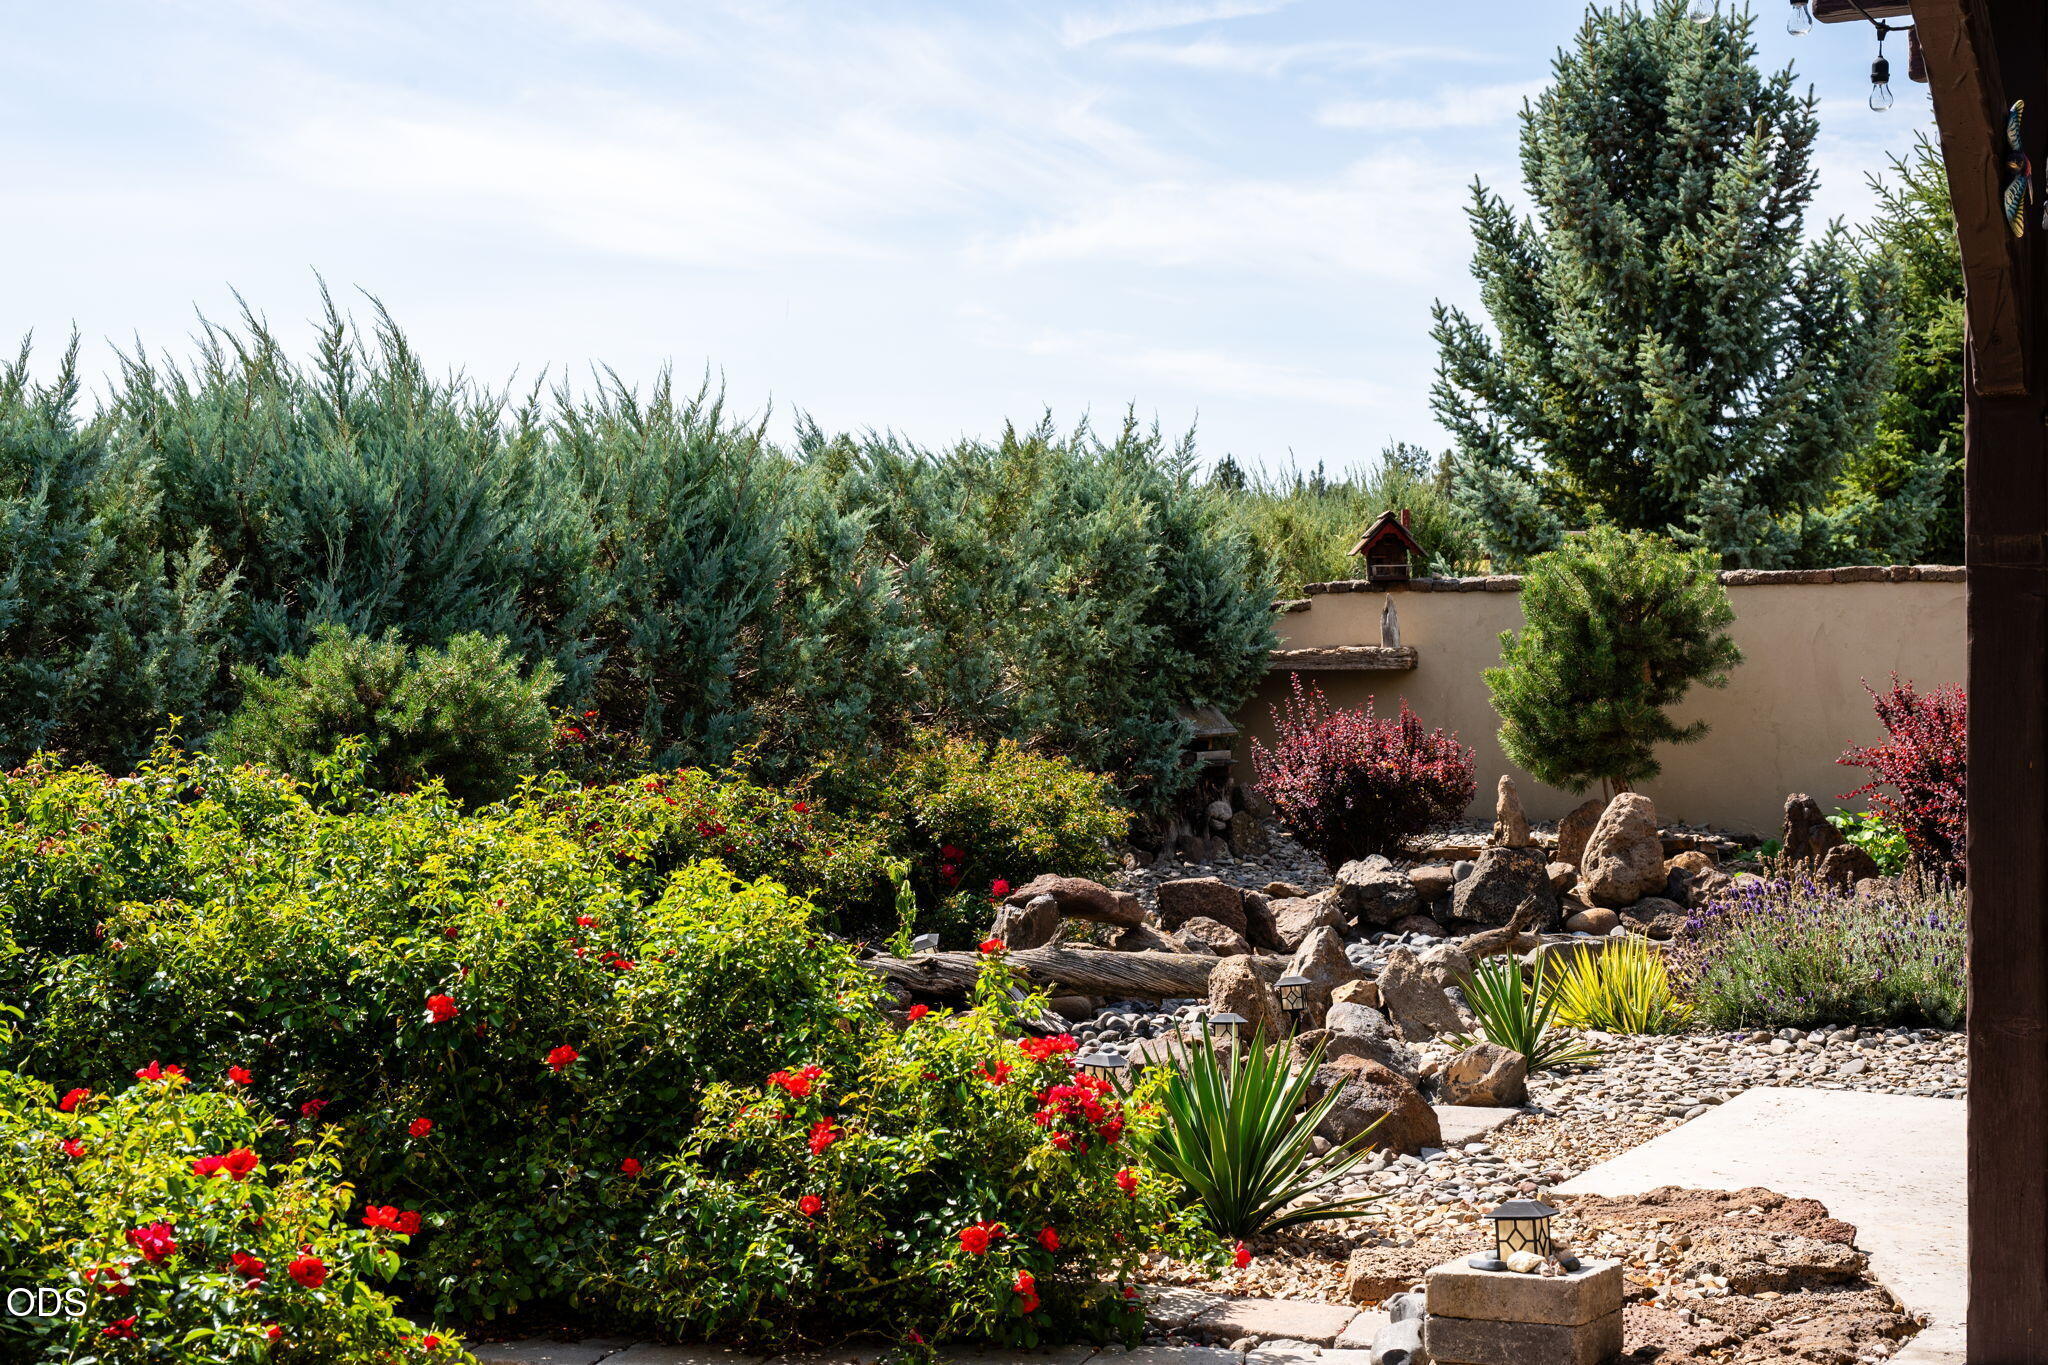
Landscaped backyard with red flowers, a rock garden, evergreen trees, and a paved walkway.
Furnished home patio with broad stone steps, covered wicker seating, and an outdoor dining area.
Stucco home entrance with terracotta tile roof, arched wooden gate, gravel landscaping, and curved driveway.
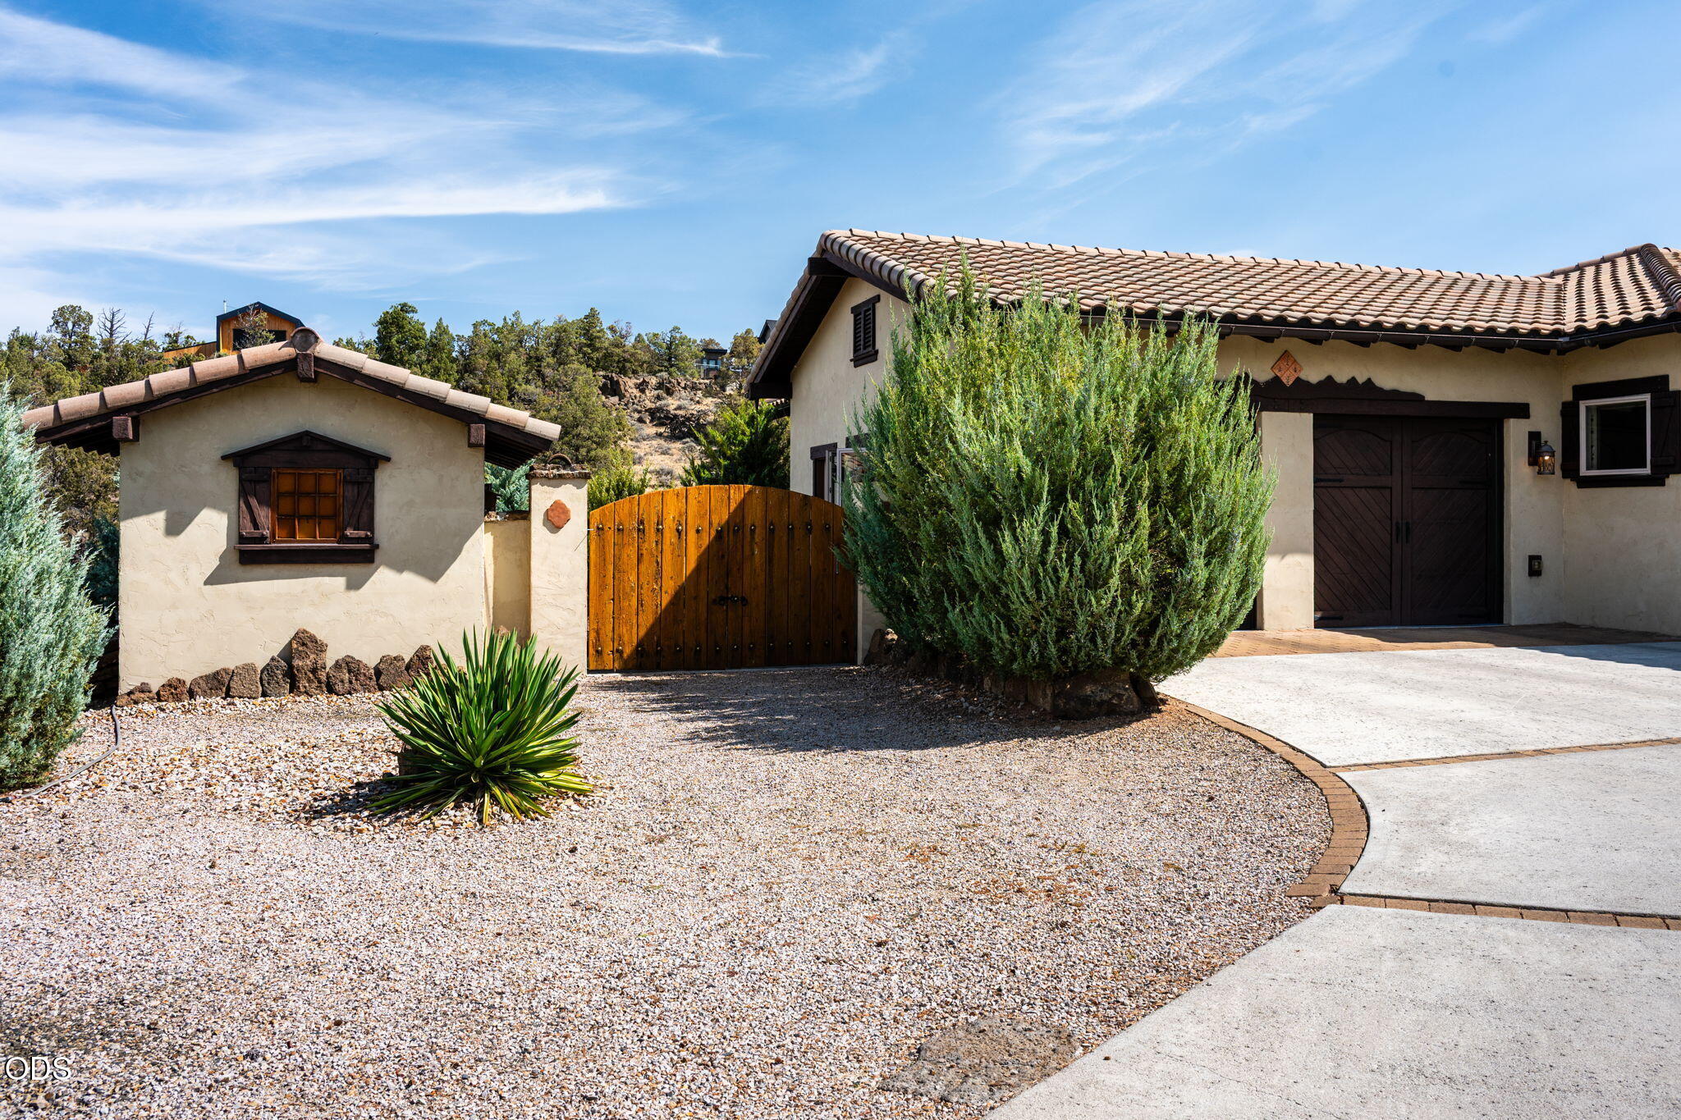
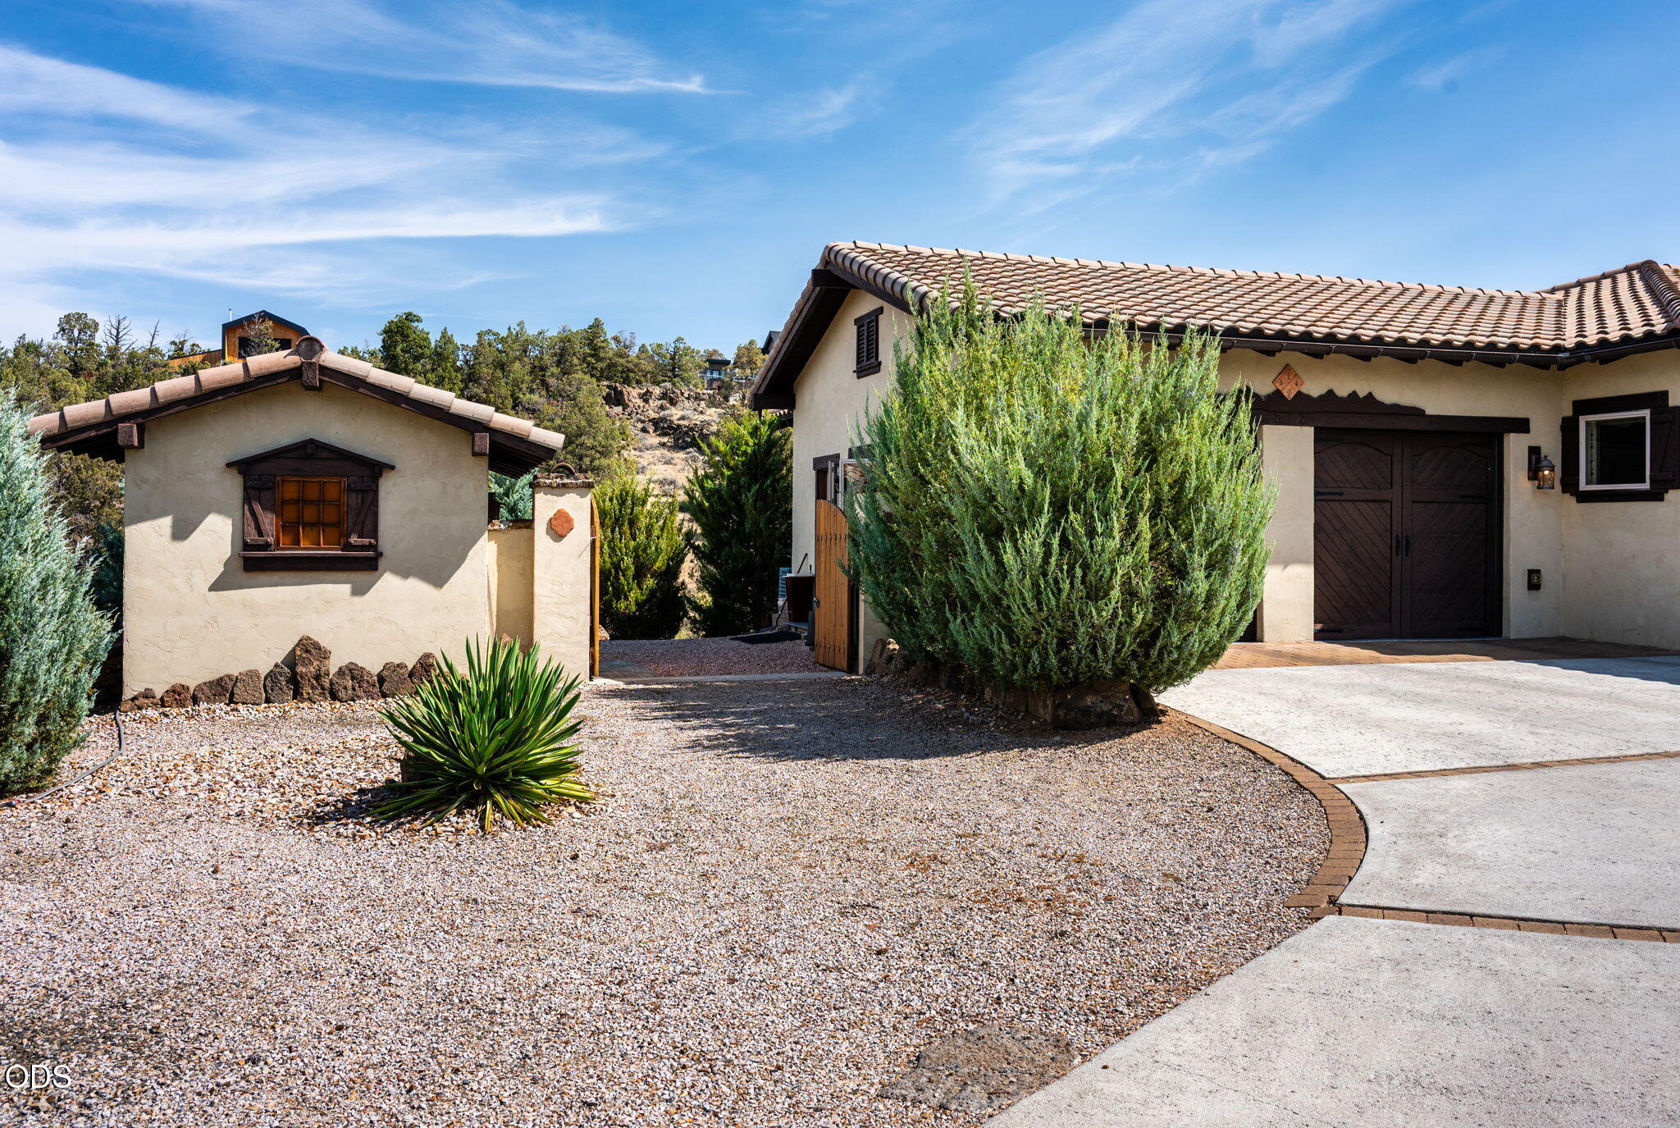
Stucco home with a tile roof, dark double garage doors, and a gravel courtyard with desert landscaping.
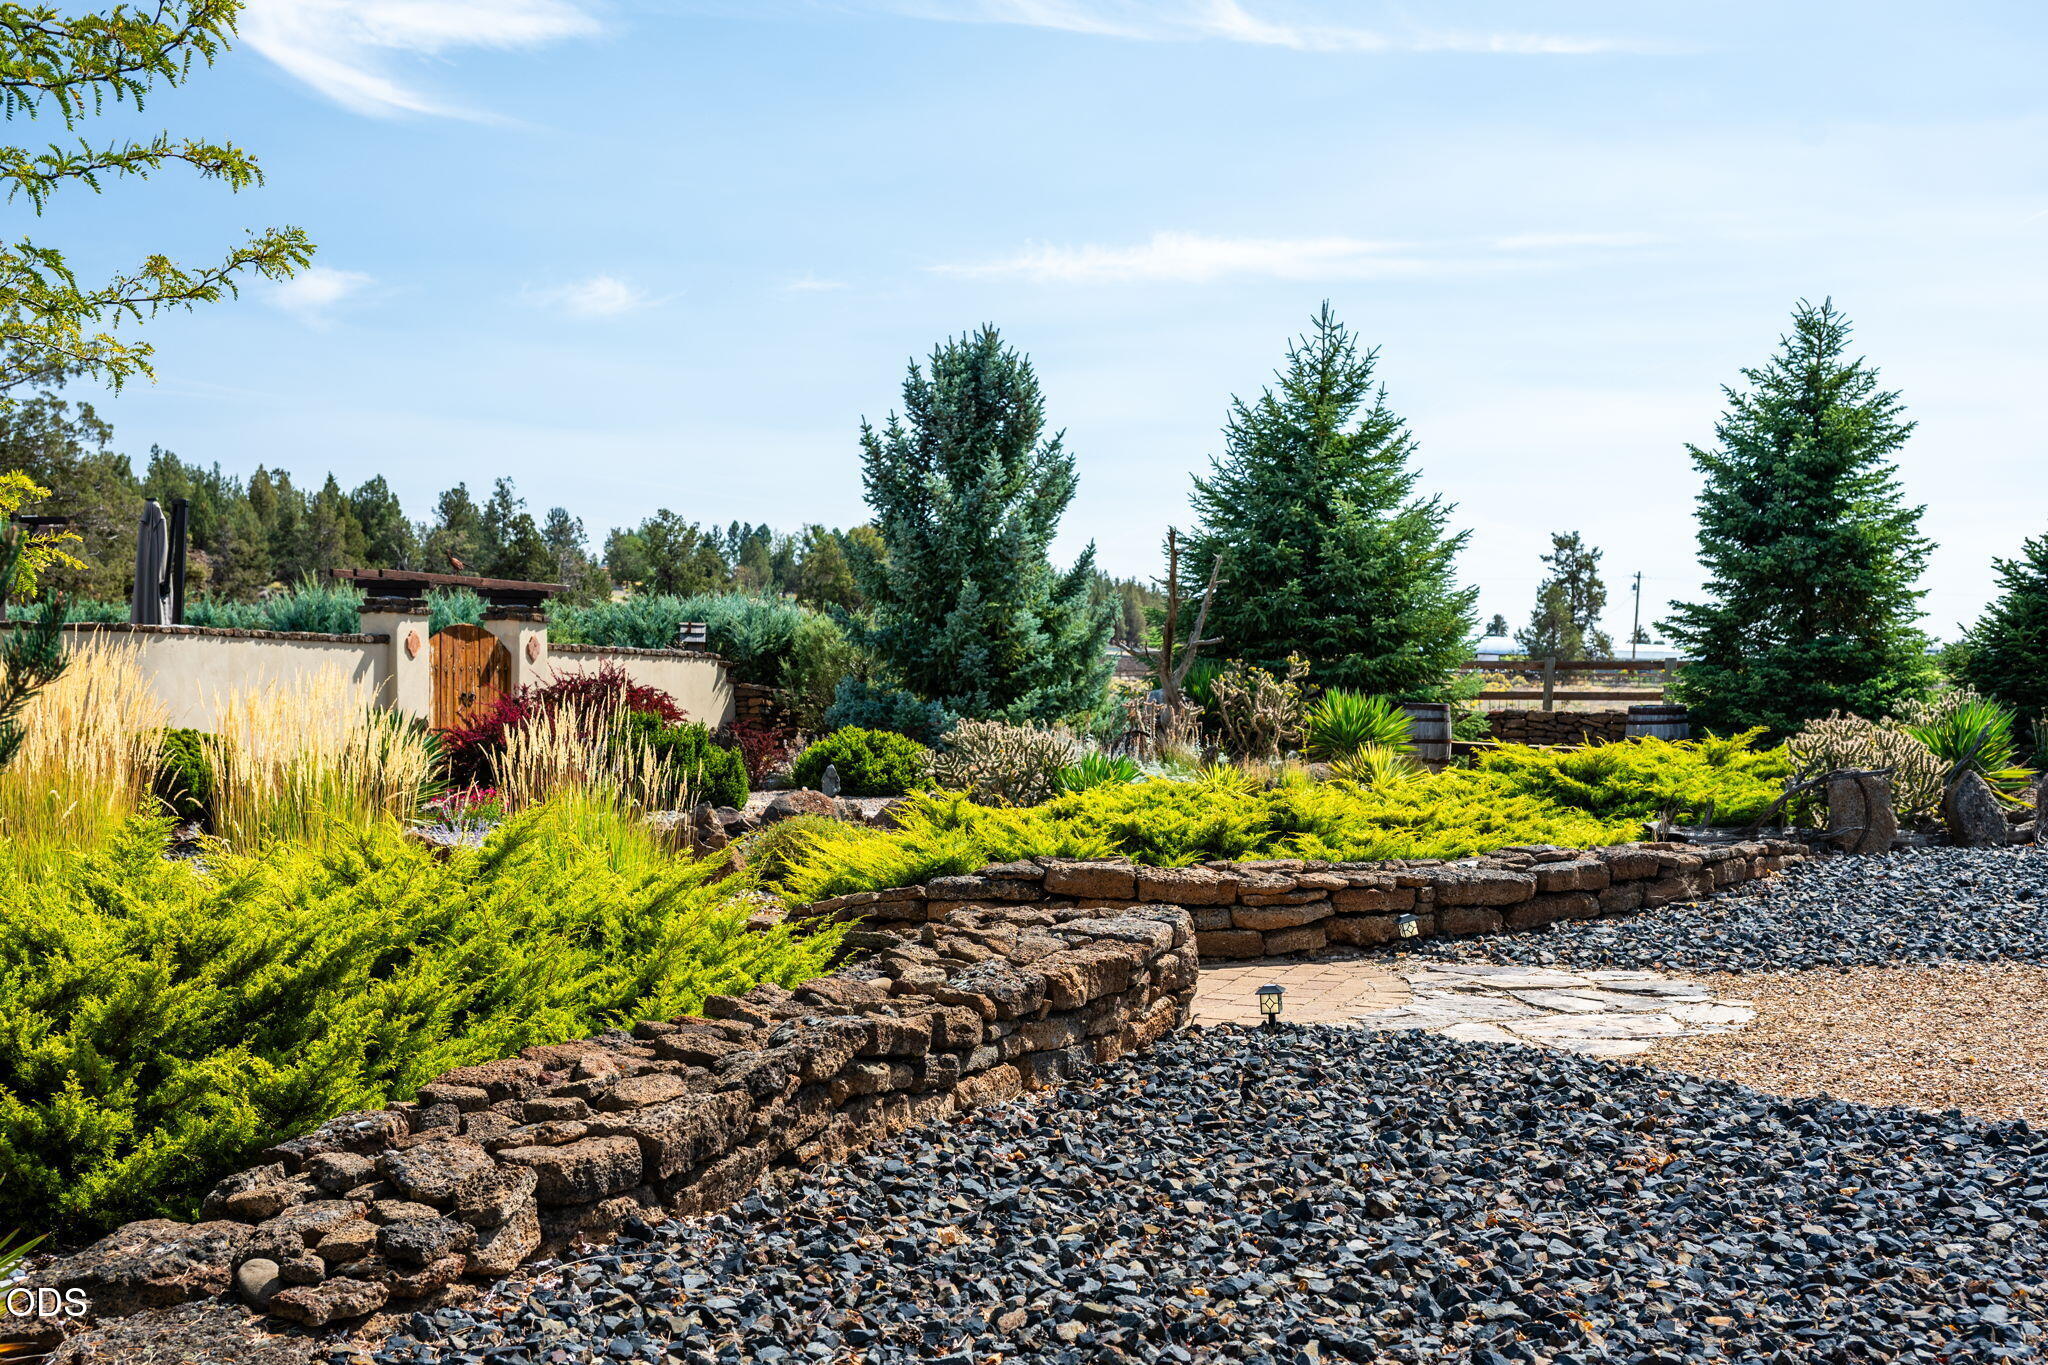
Landscaped garden with a curved stone retaining wall, evergreen trees, and a wooden gate.
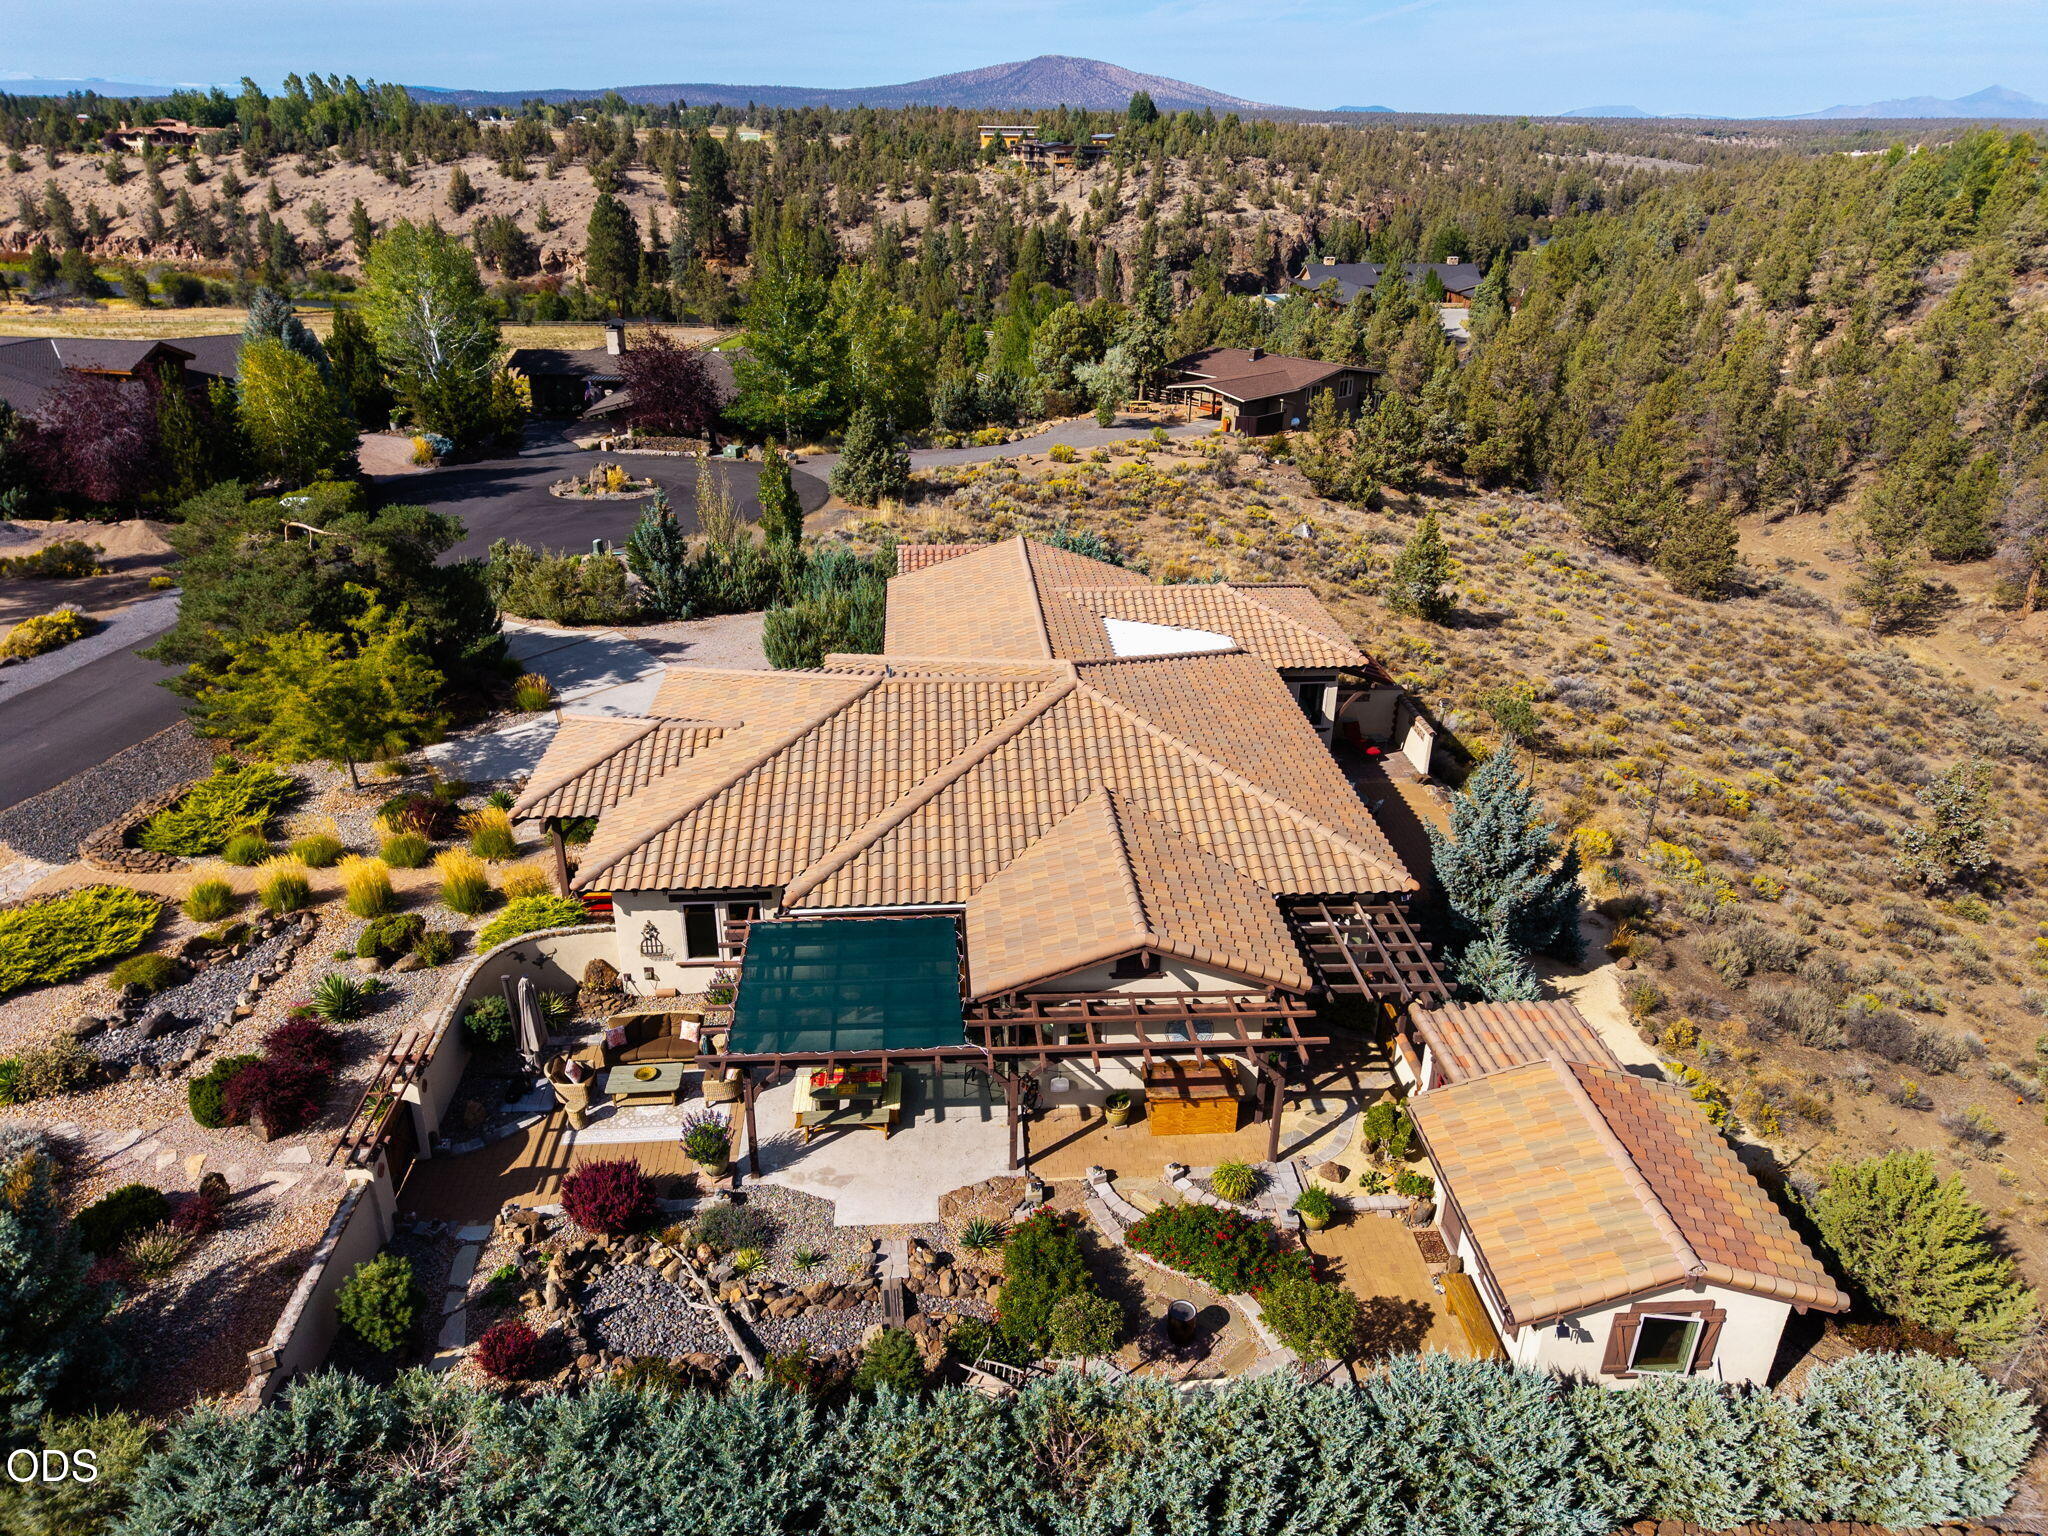
Aerial view of a tile-roofed home with a covered patio, landscaped grounds, and distant mountains.
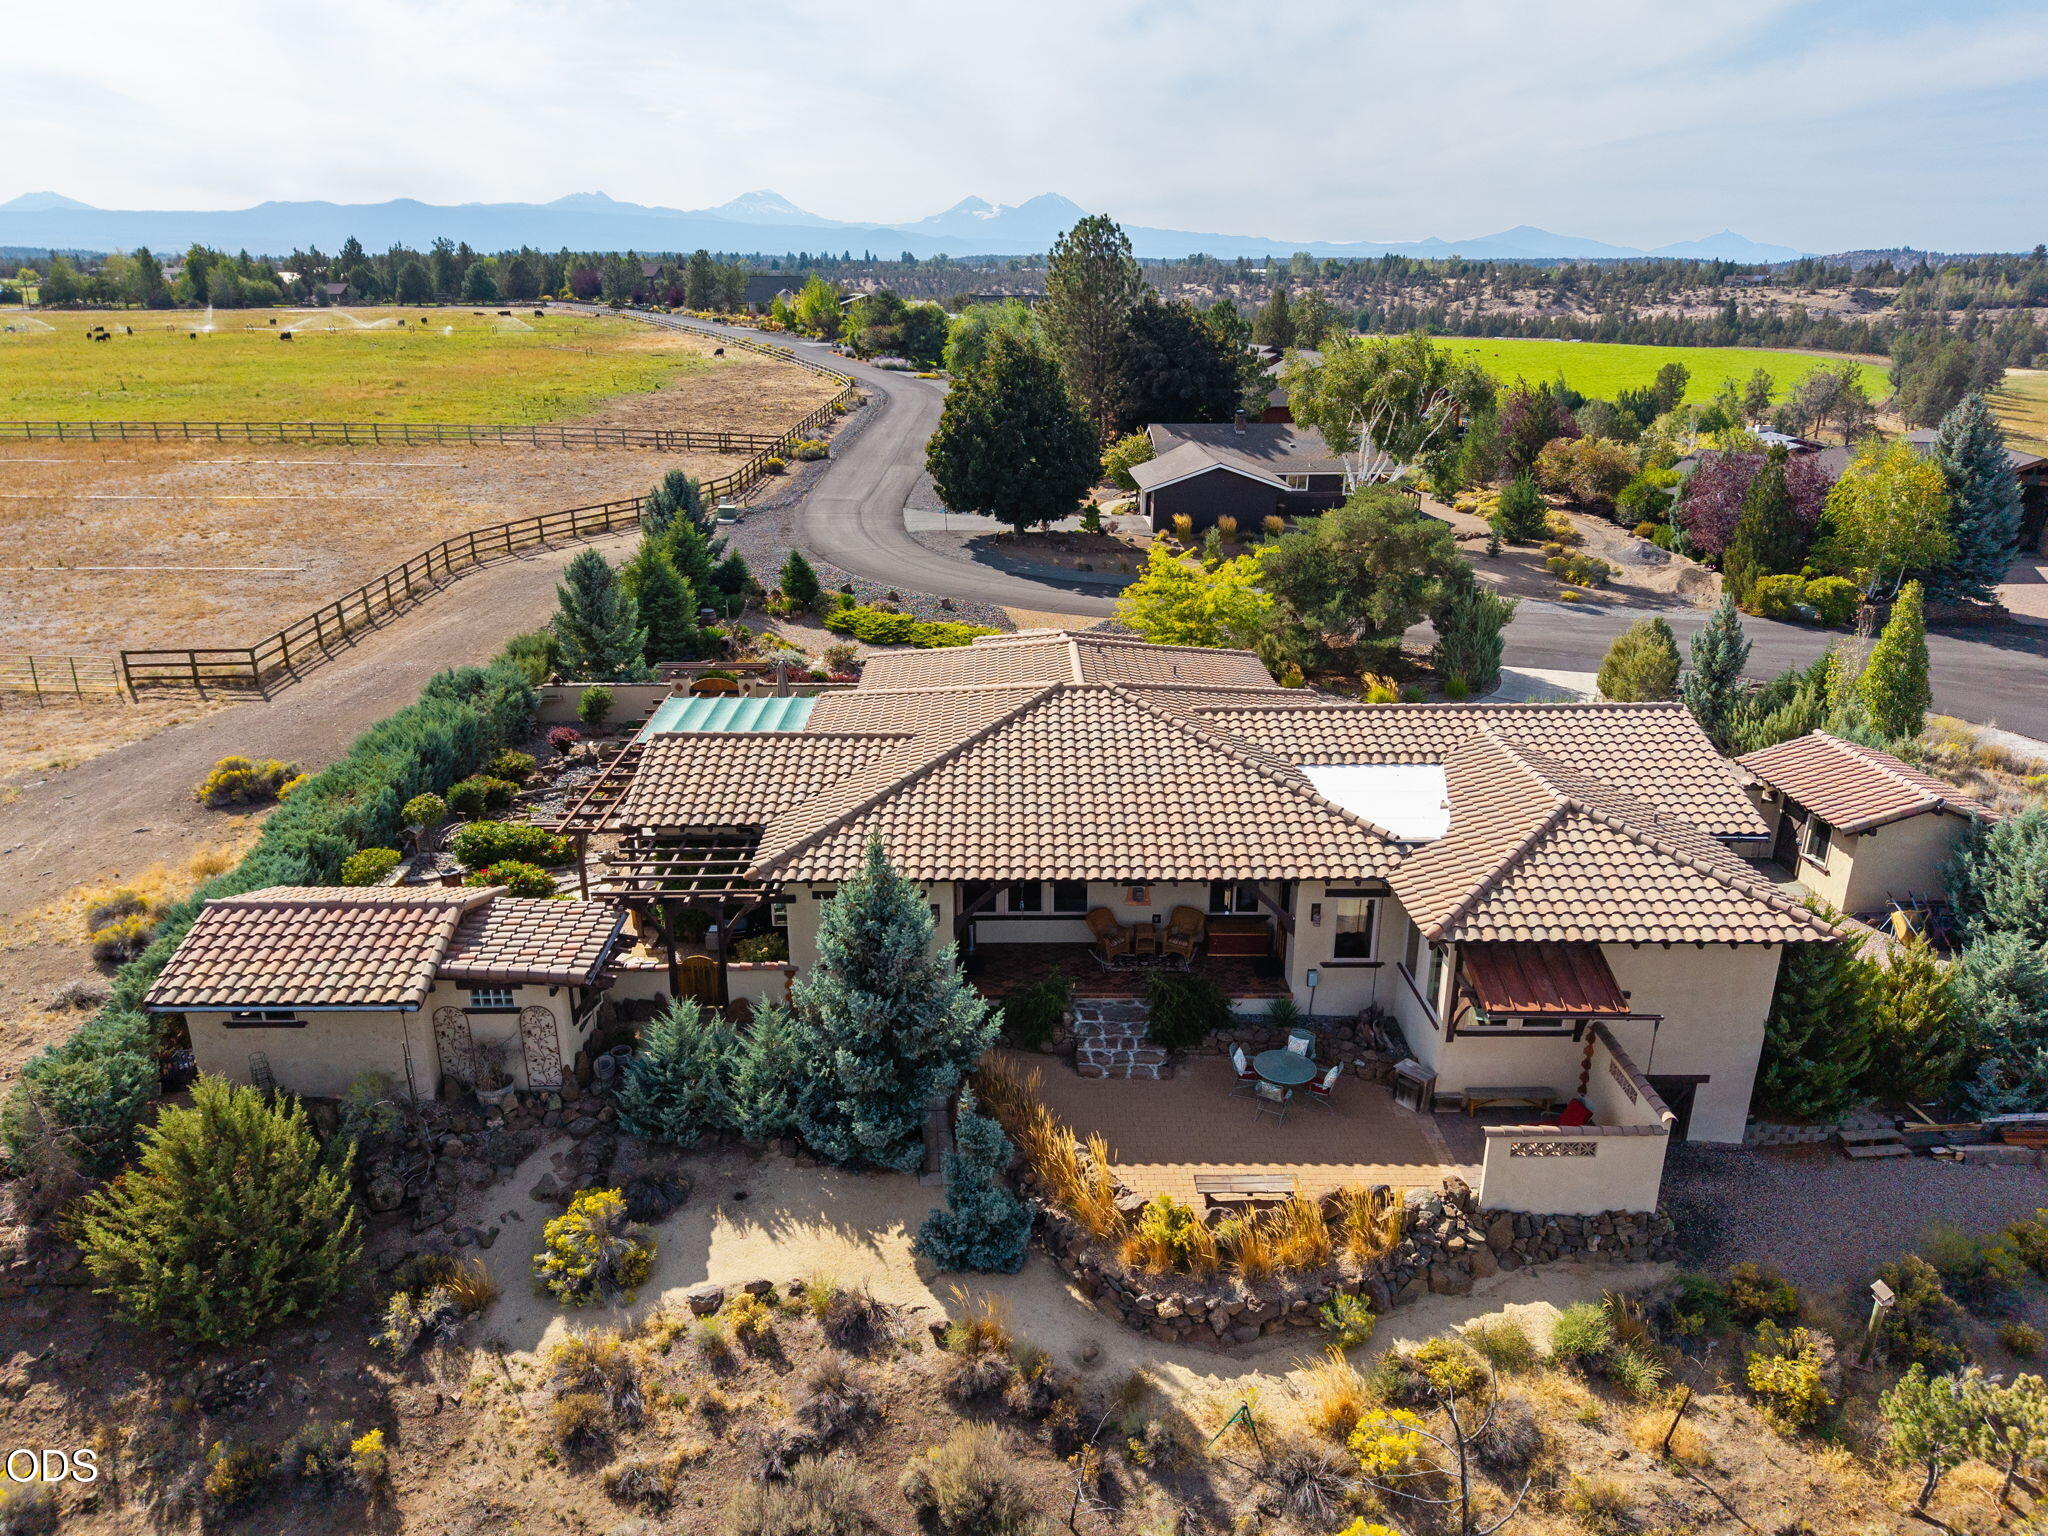
Aerial view of a tile-roofed home with landscaped grounds, fenced pasture, and mountains in the distance.
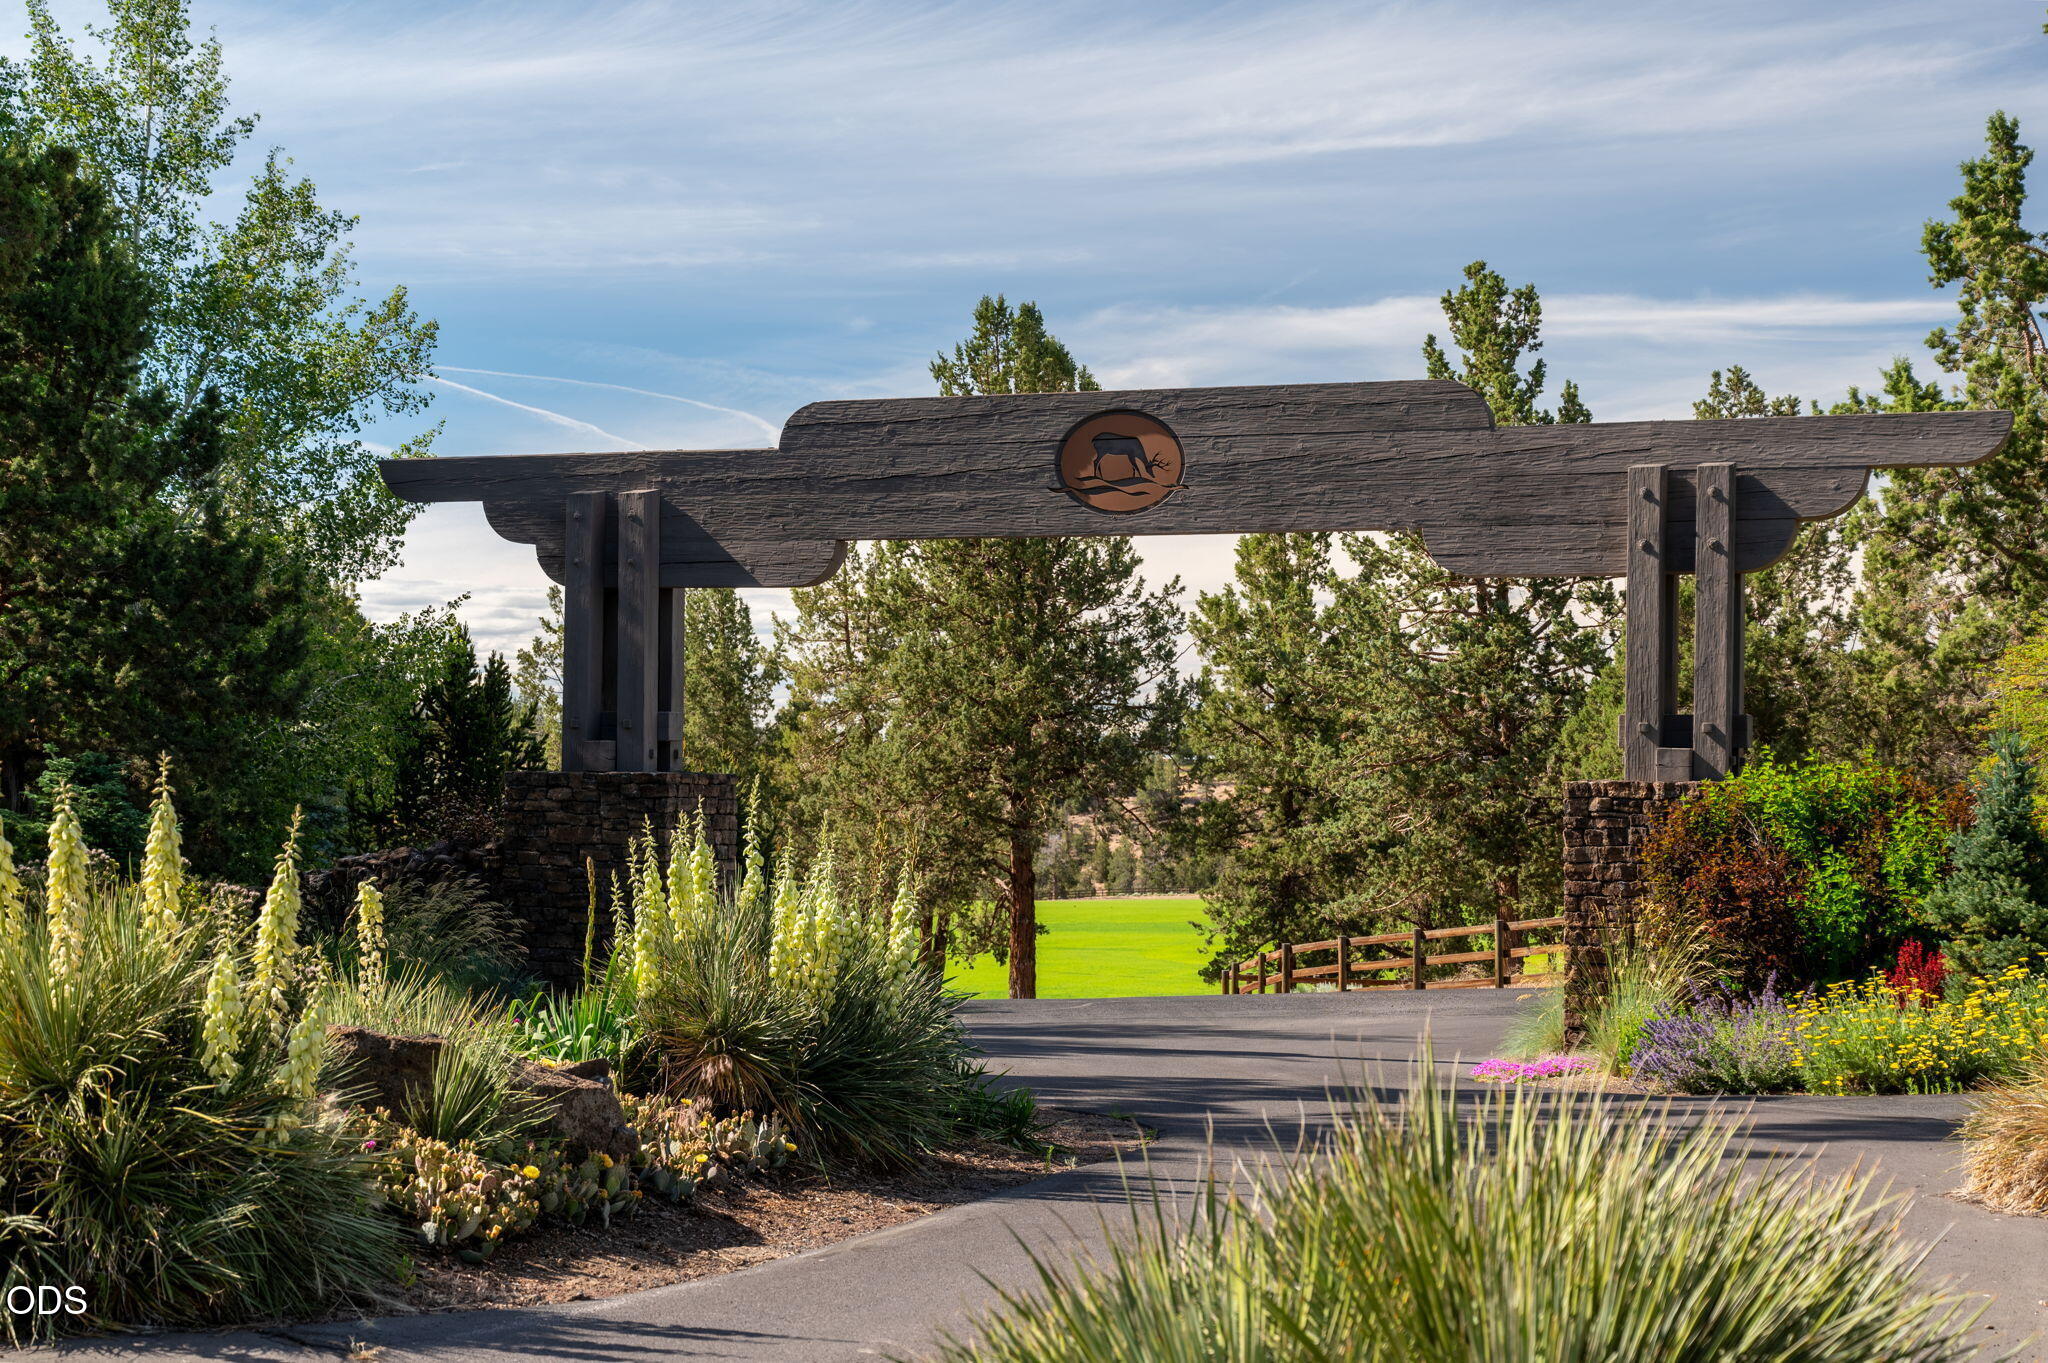
Landscaped entrance gateway with dark timber beams, stone pillars, and a paved road.
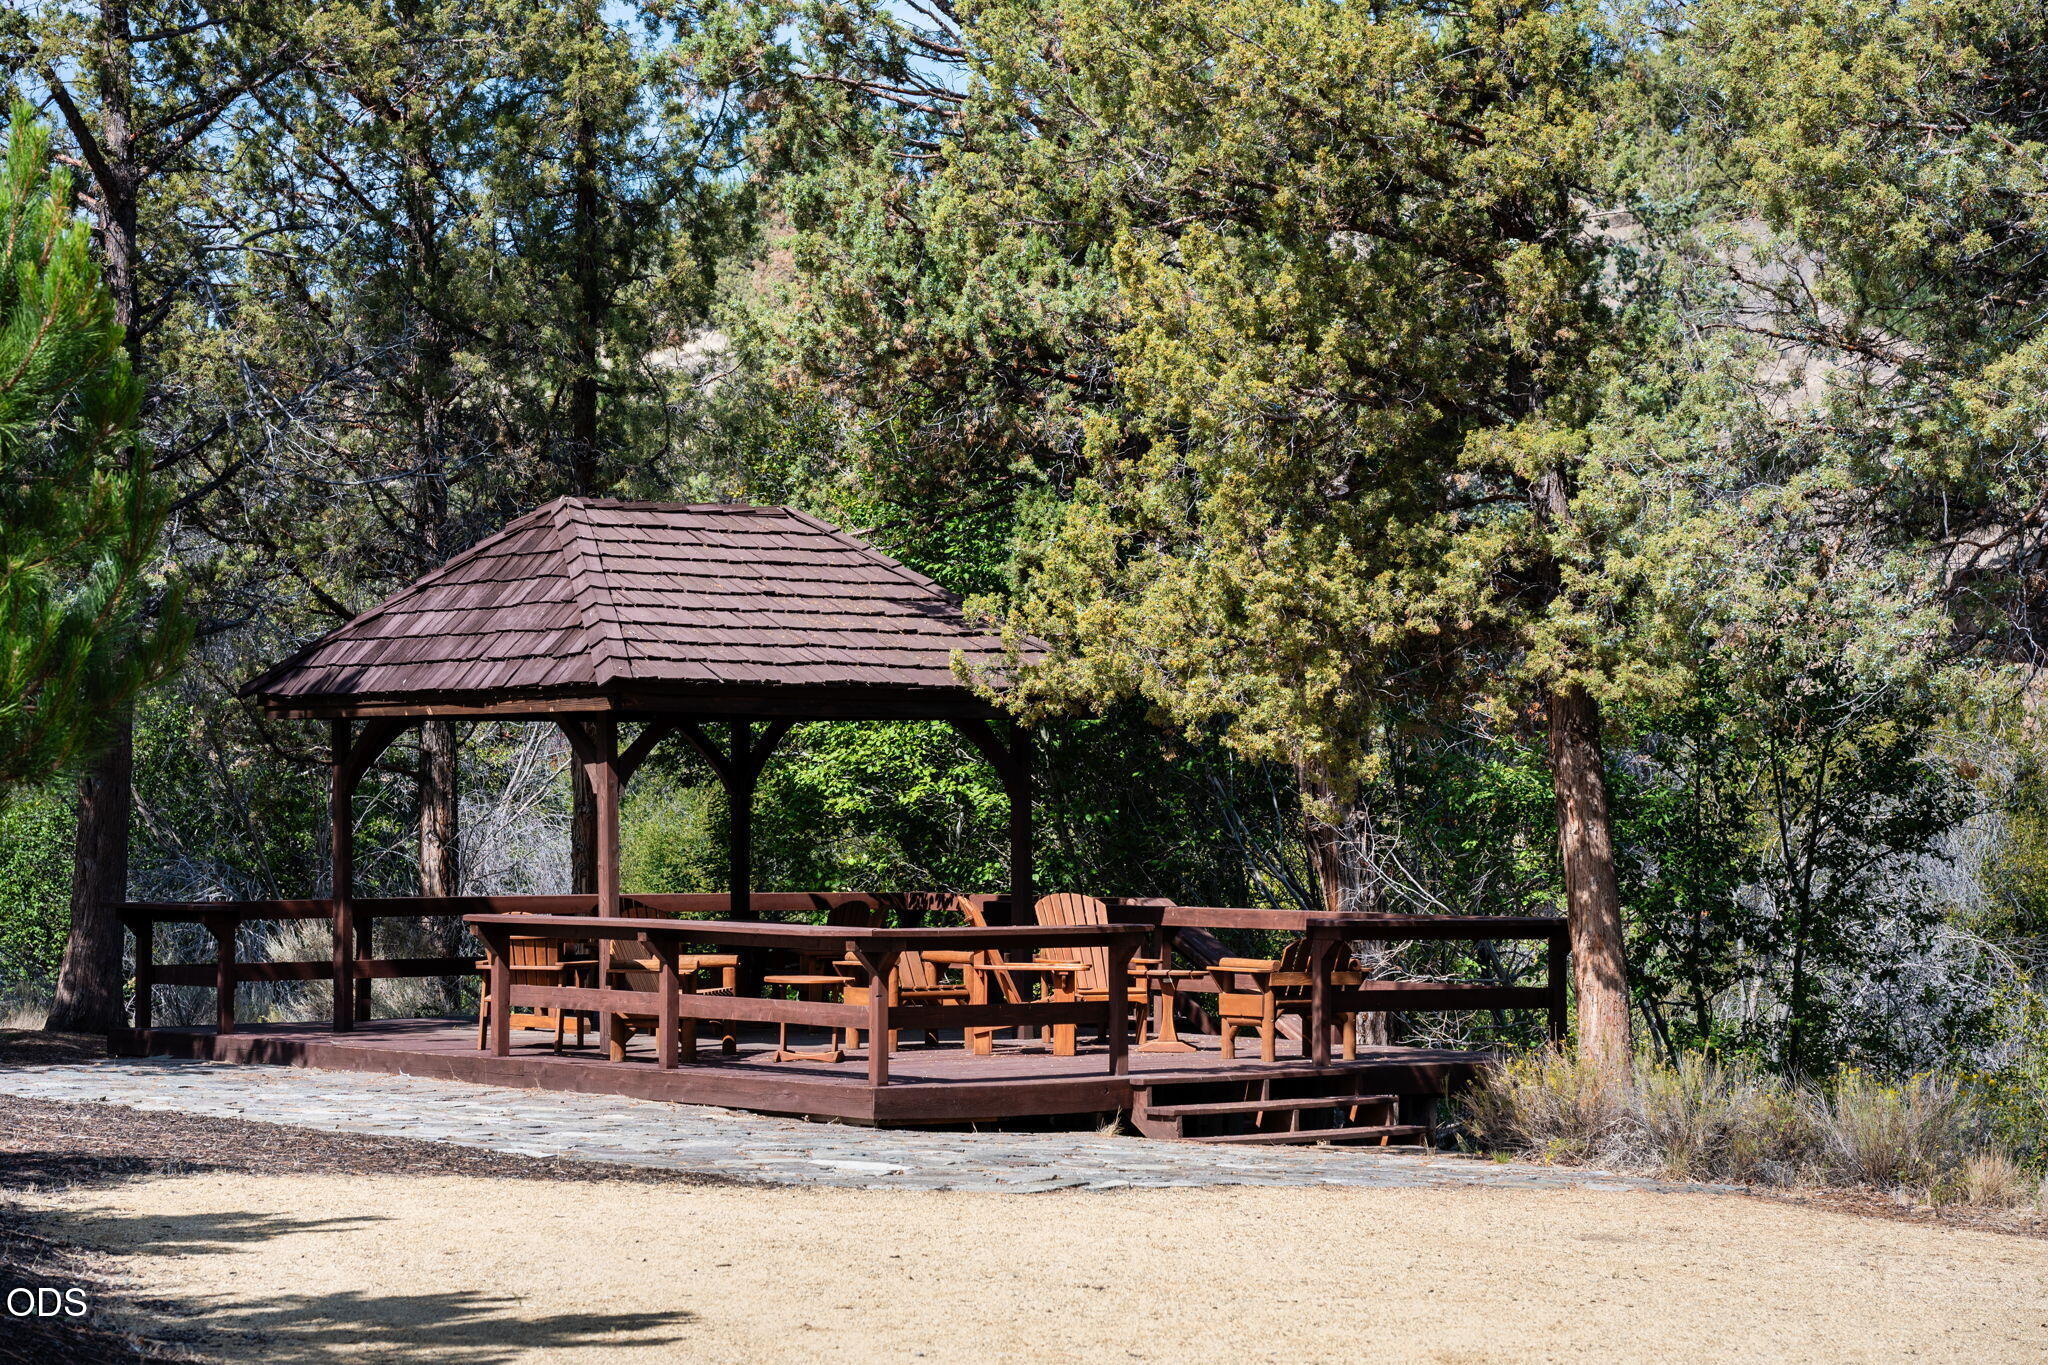
Wooden pavilion with outdoor seating nestled among mature trees.
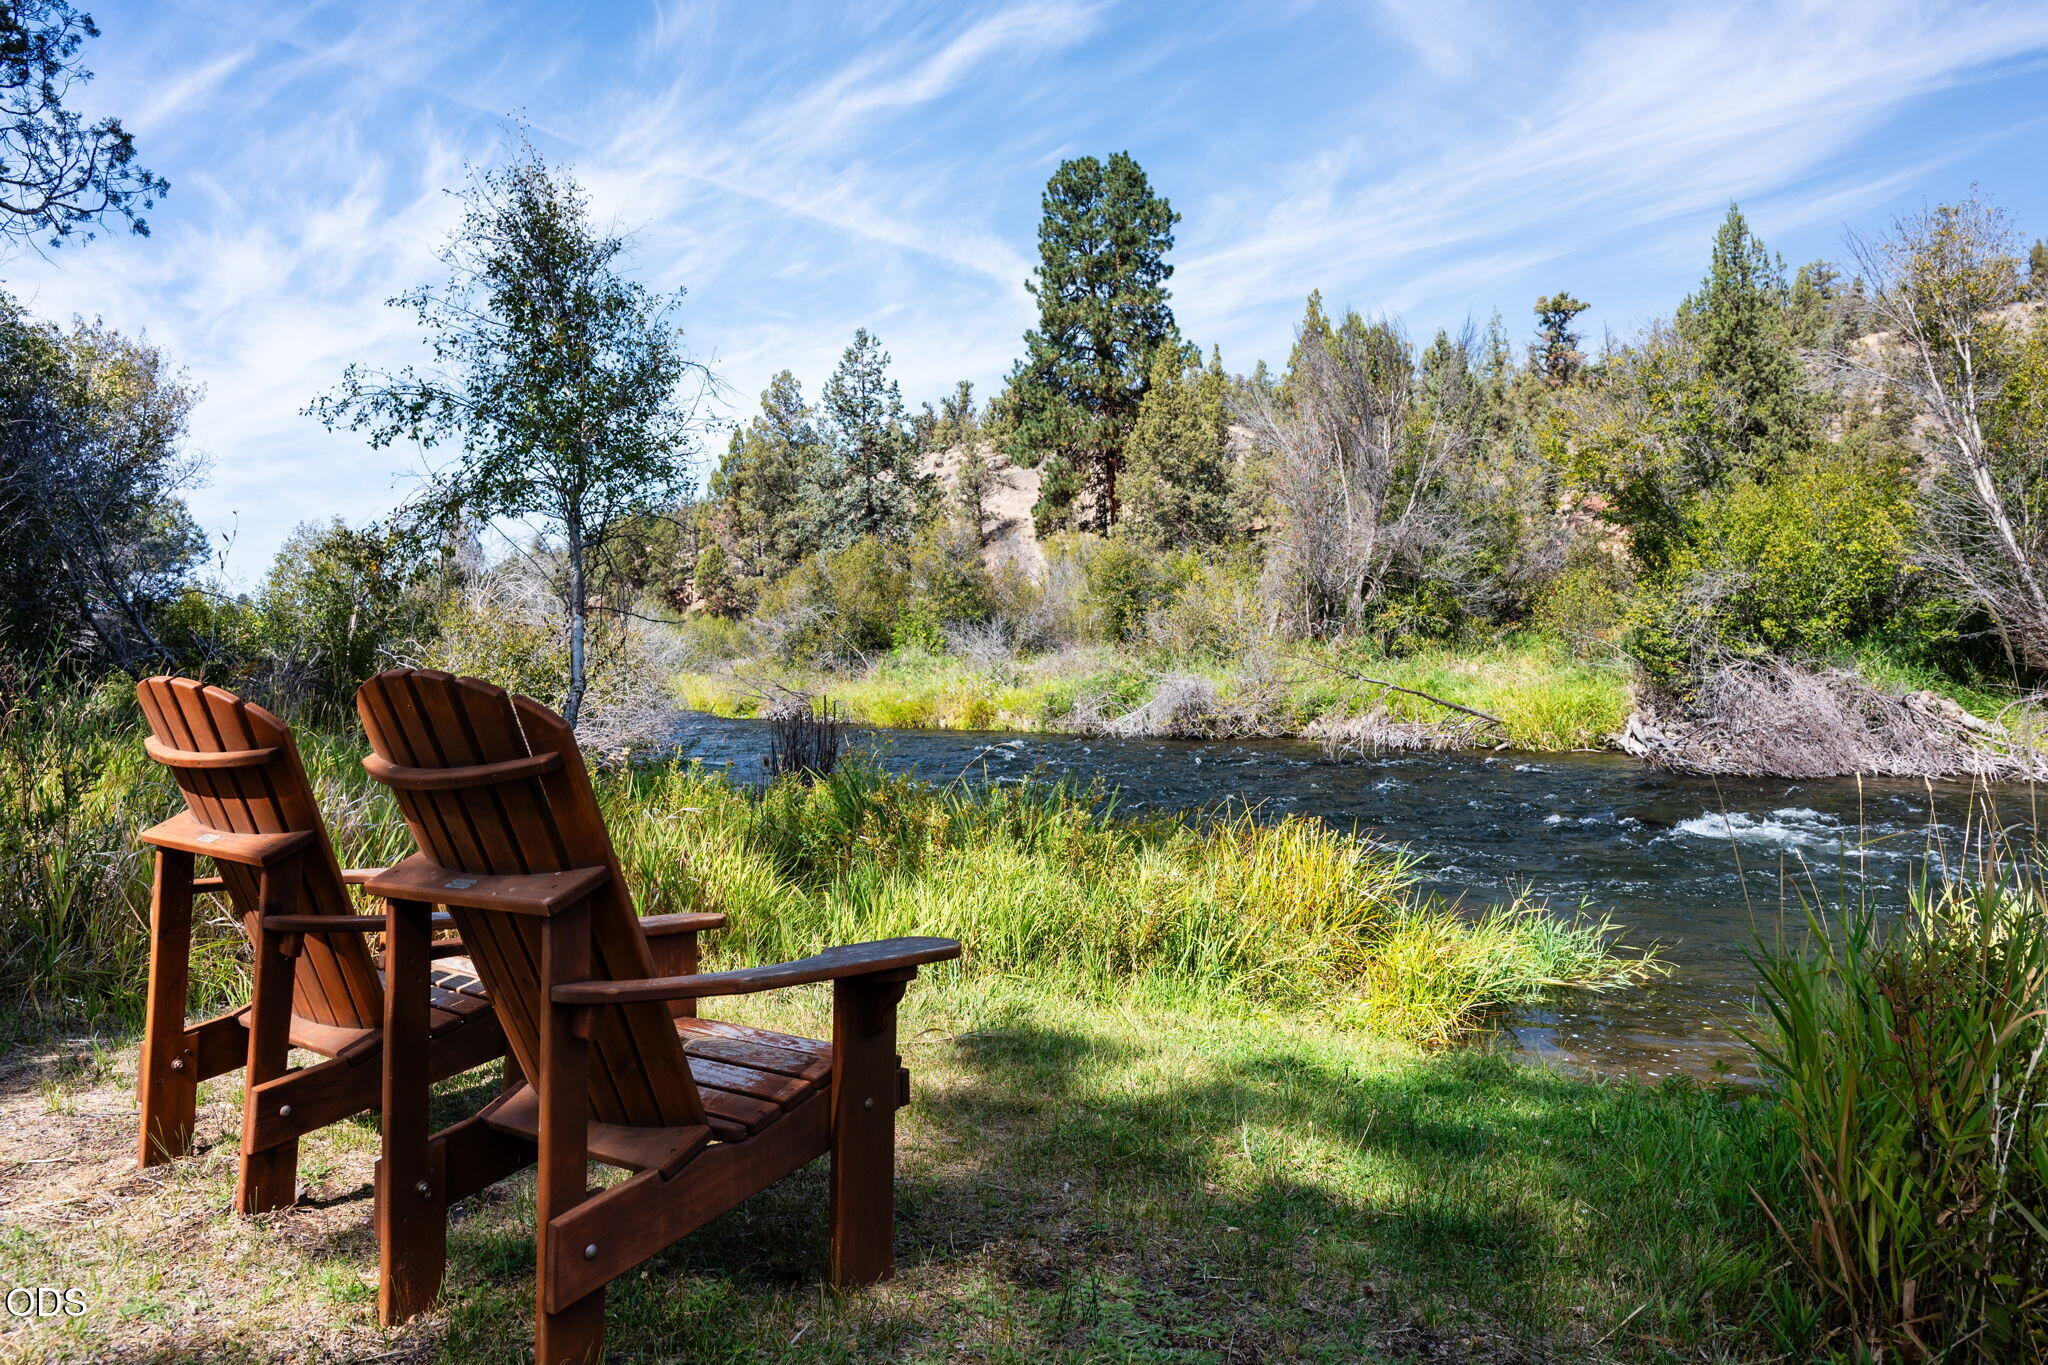
Two wooden Adirondack chairs overlook a flowing river bordered by grasses and trees.
Riverside deck overlooking a flowing river beside a rocky, tree-covered cliff.
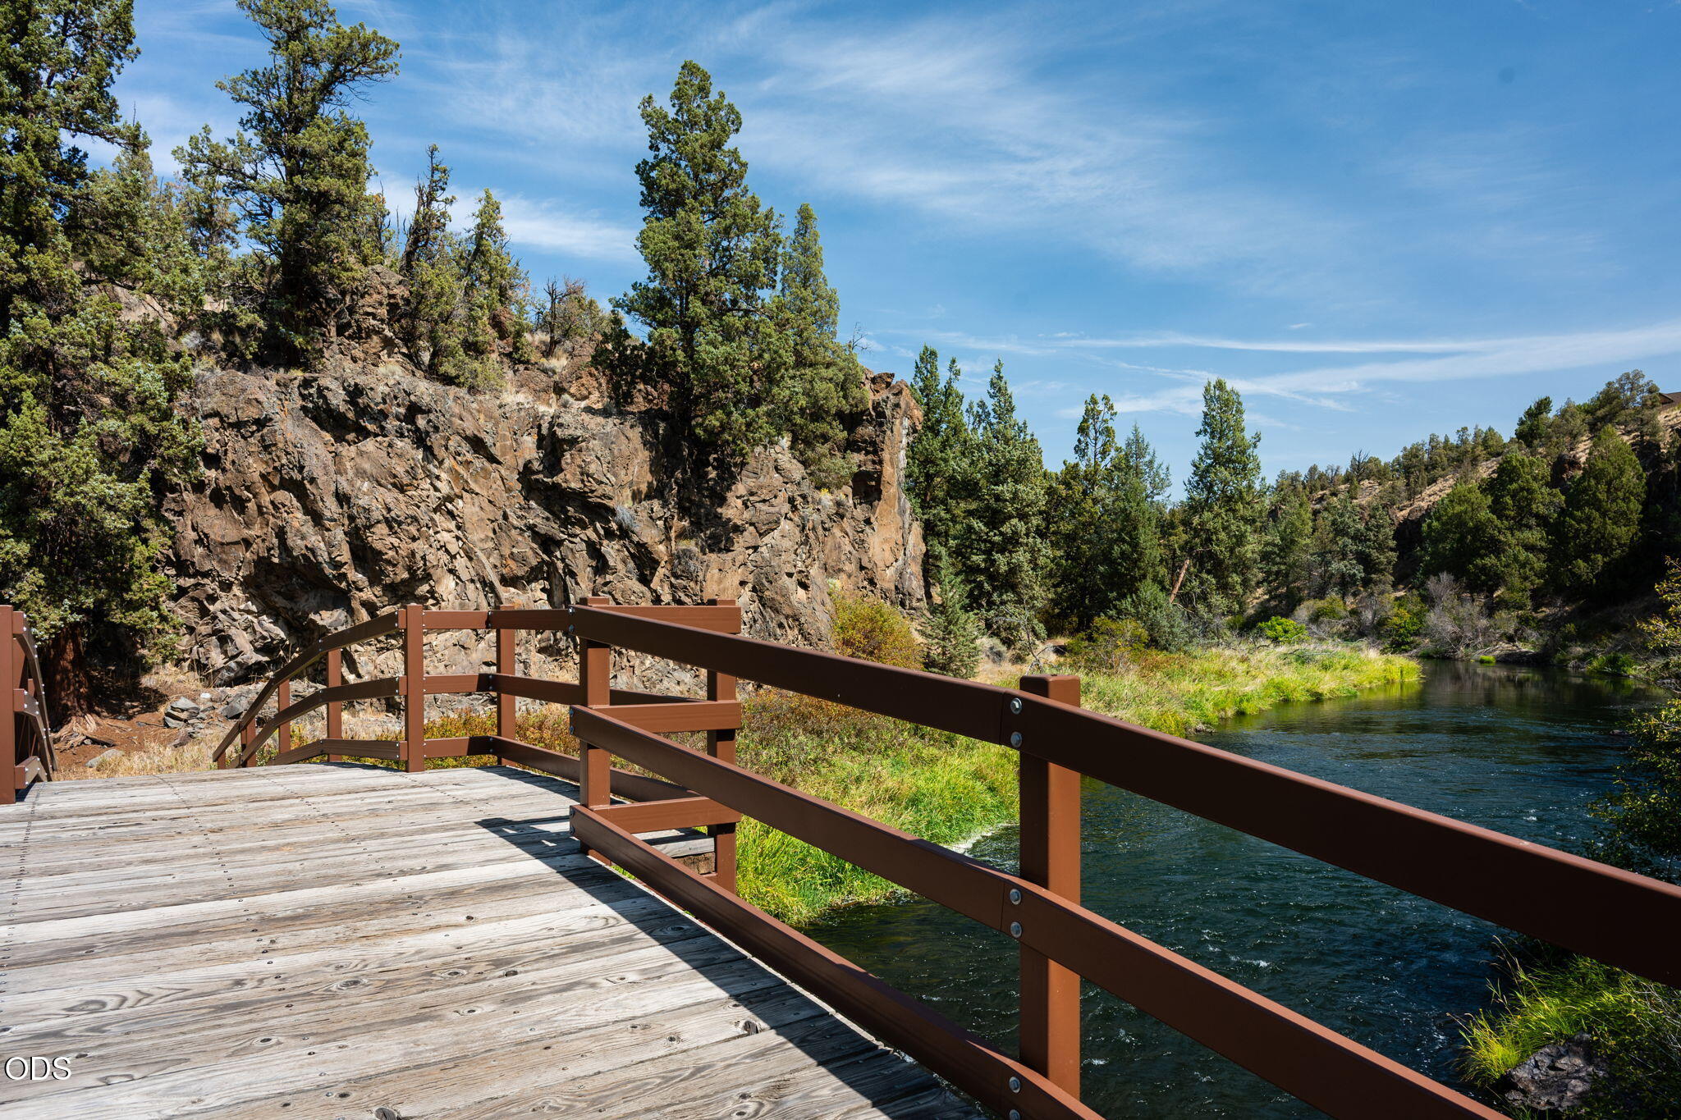
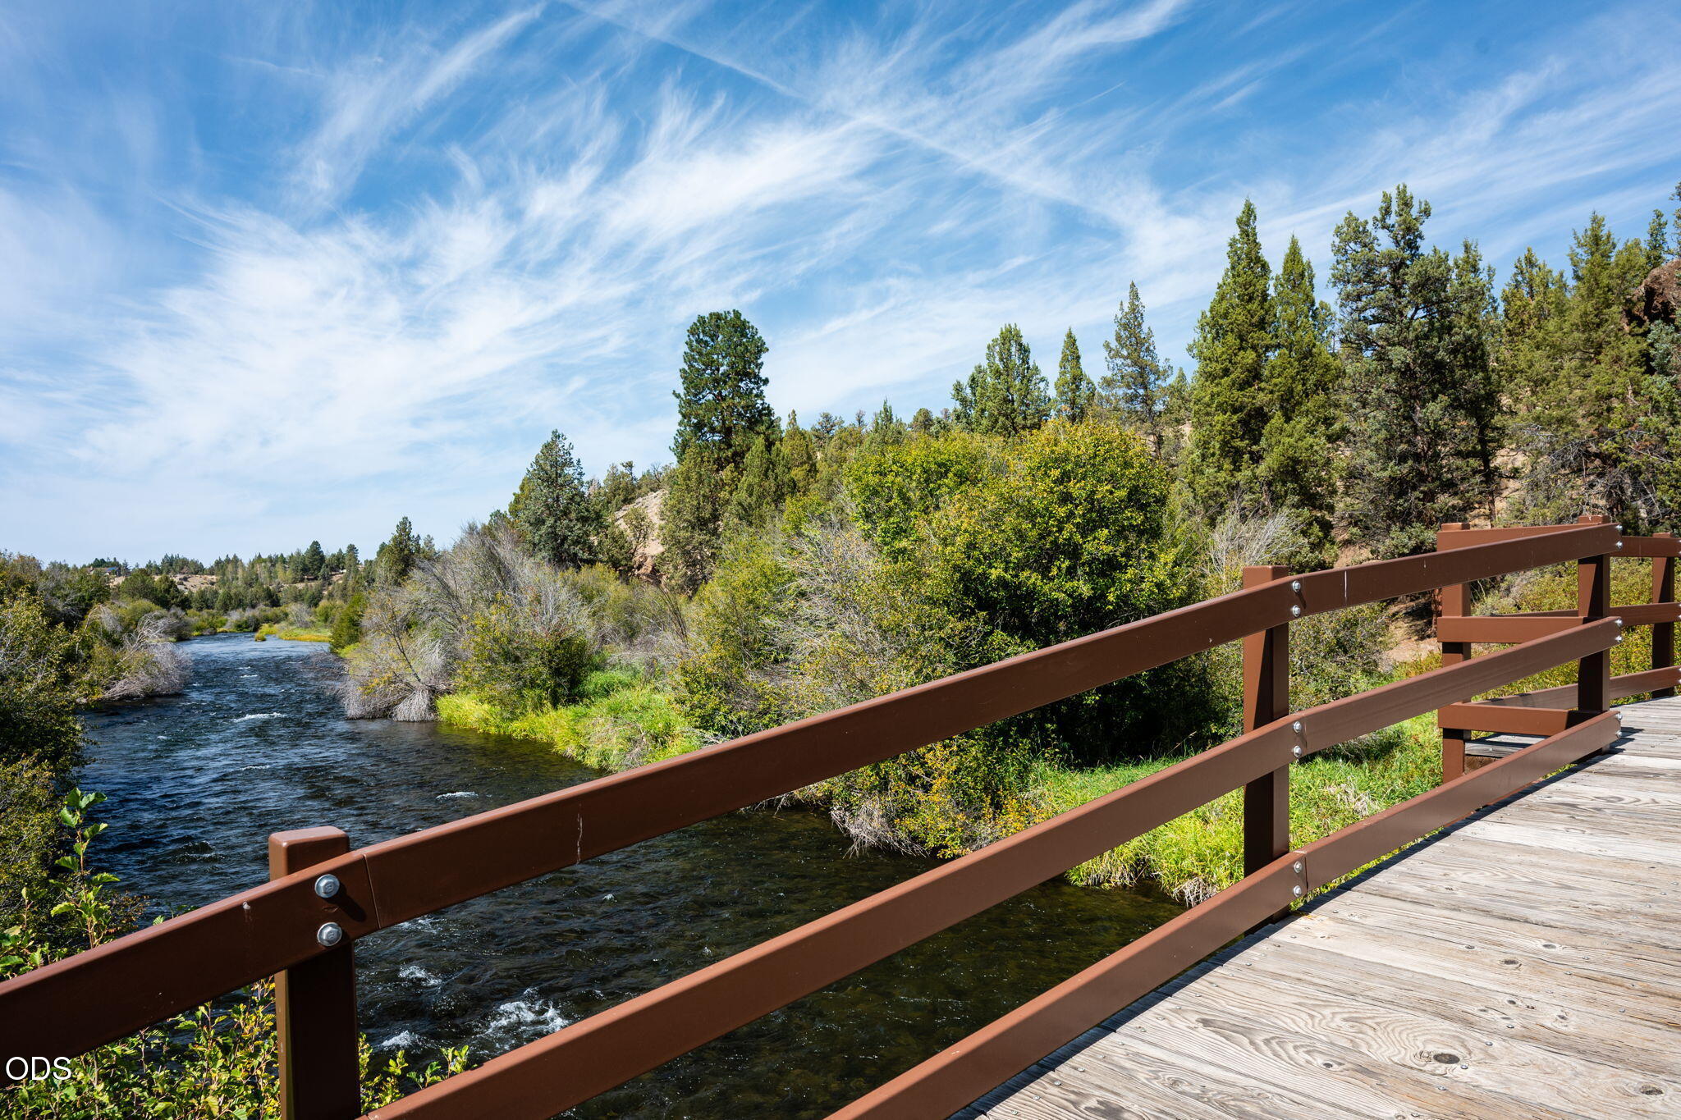
Pedestrian bridge over a river bordered by green shrubs and tall trees.
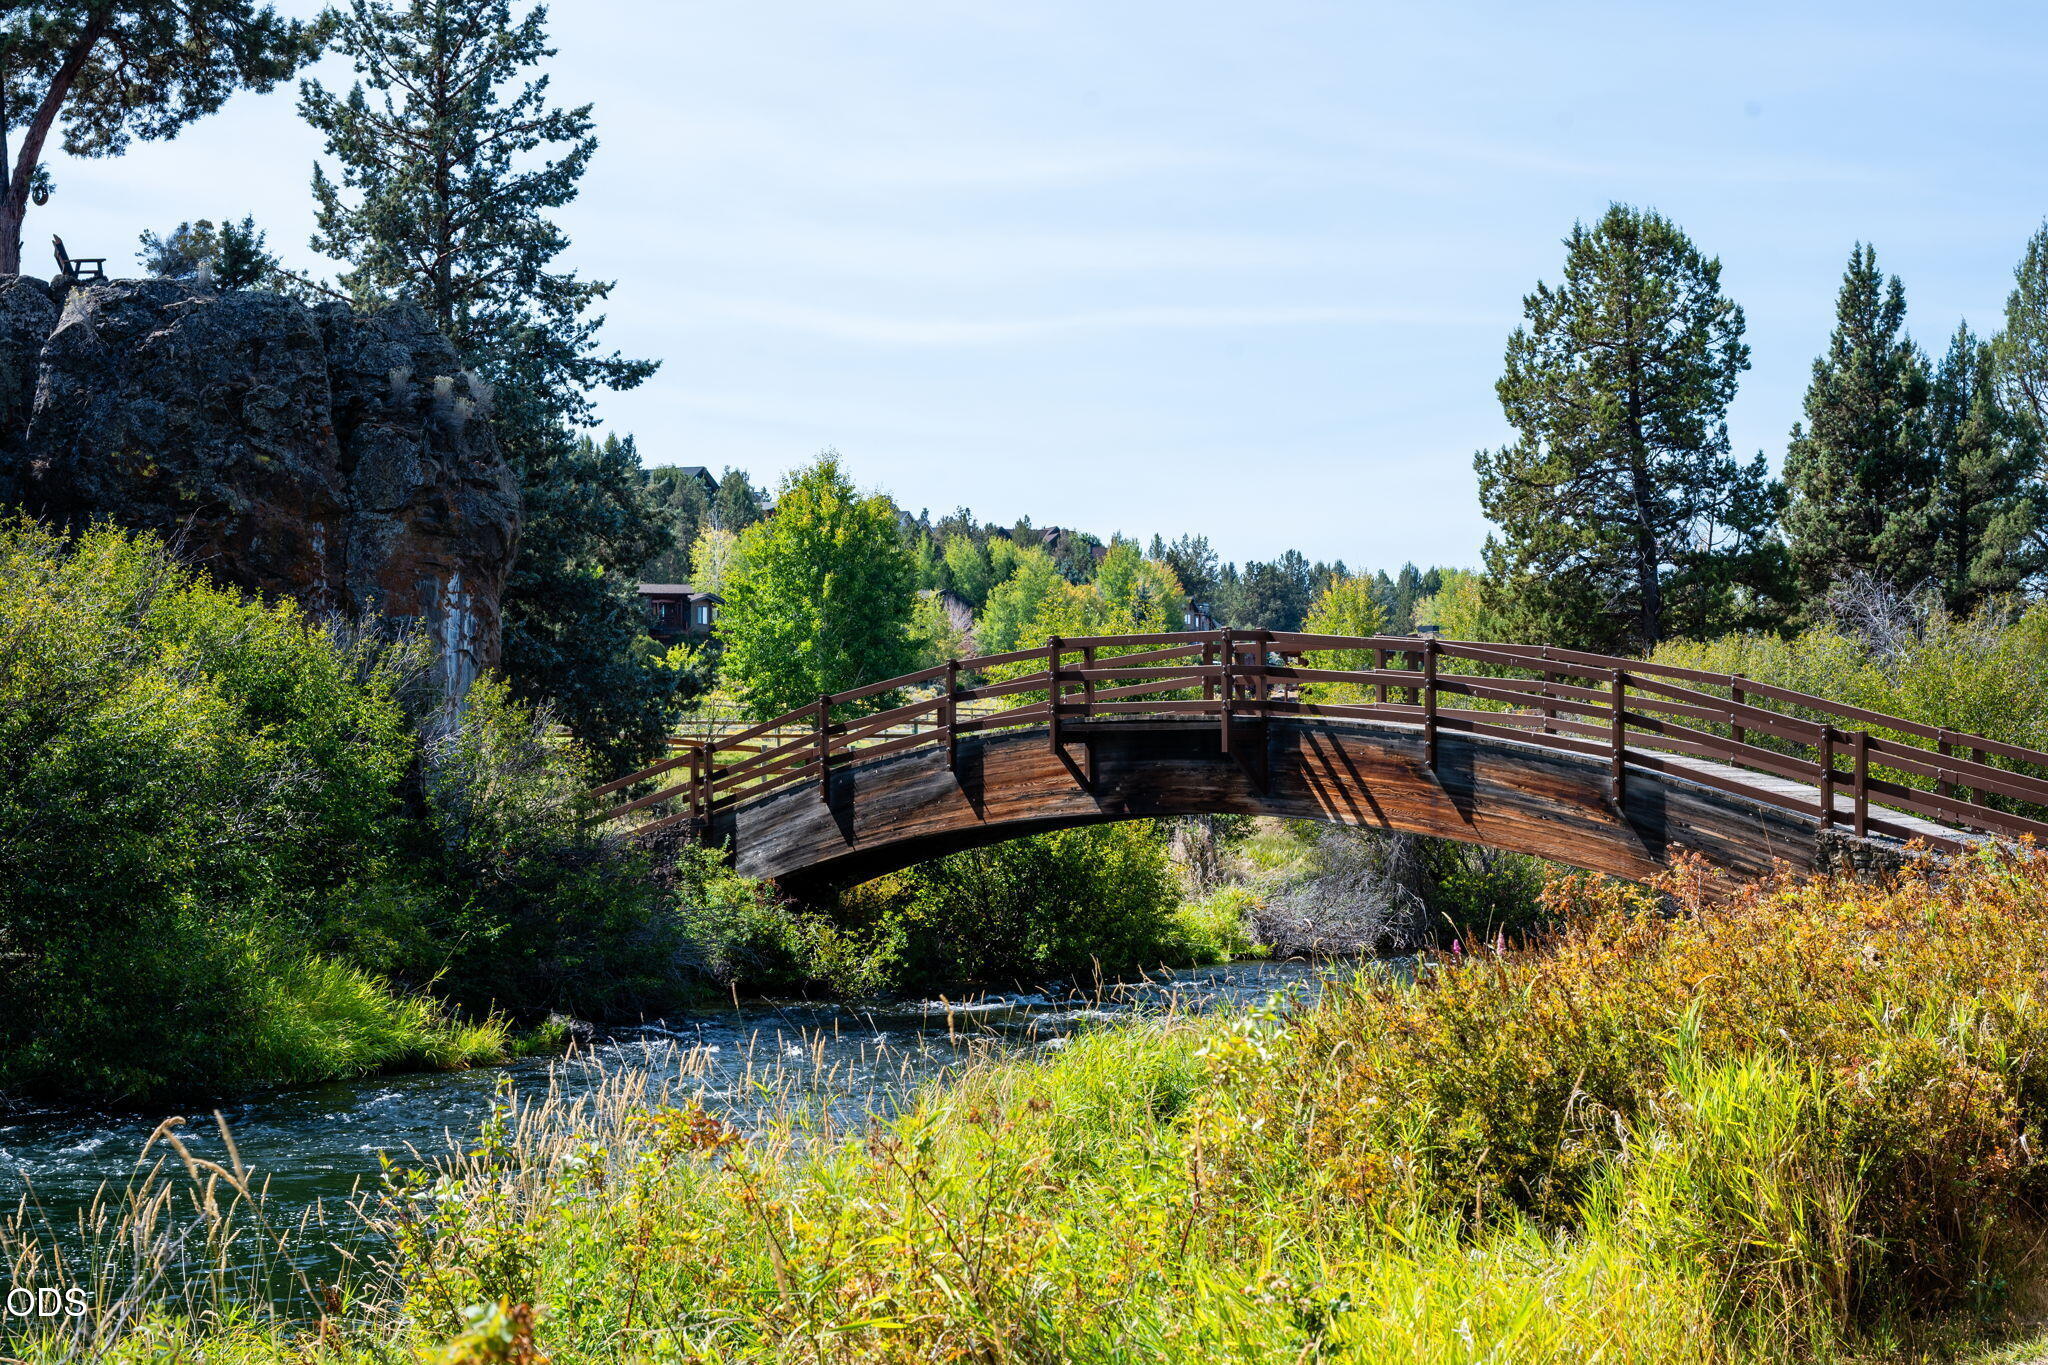
Wooden footbridge crossing a creek amid trees and autumn vegetation.
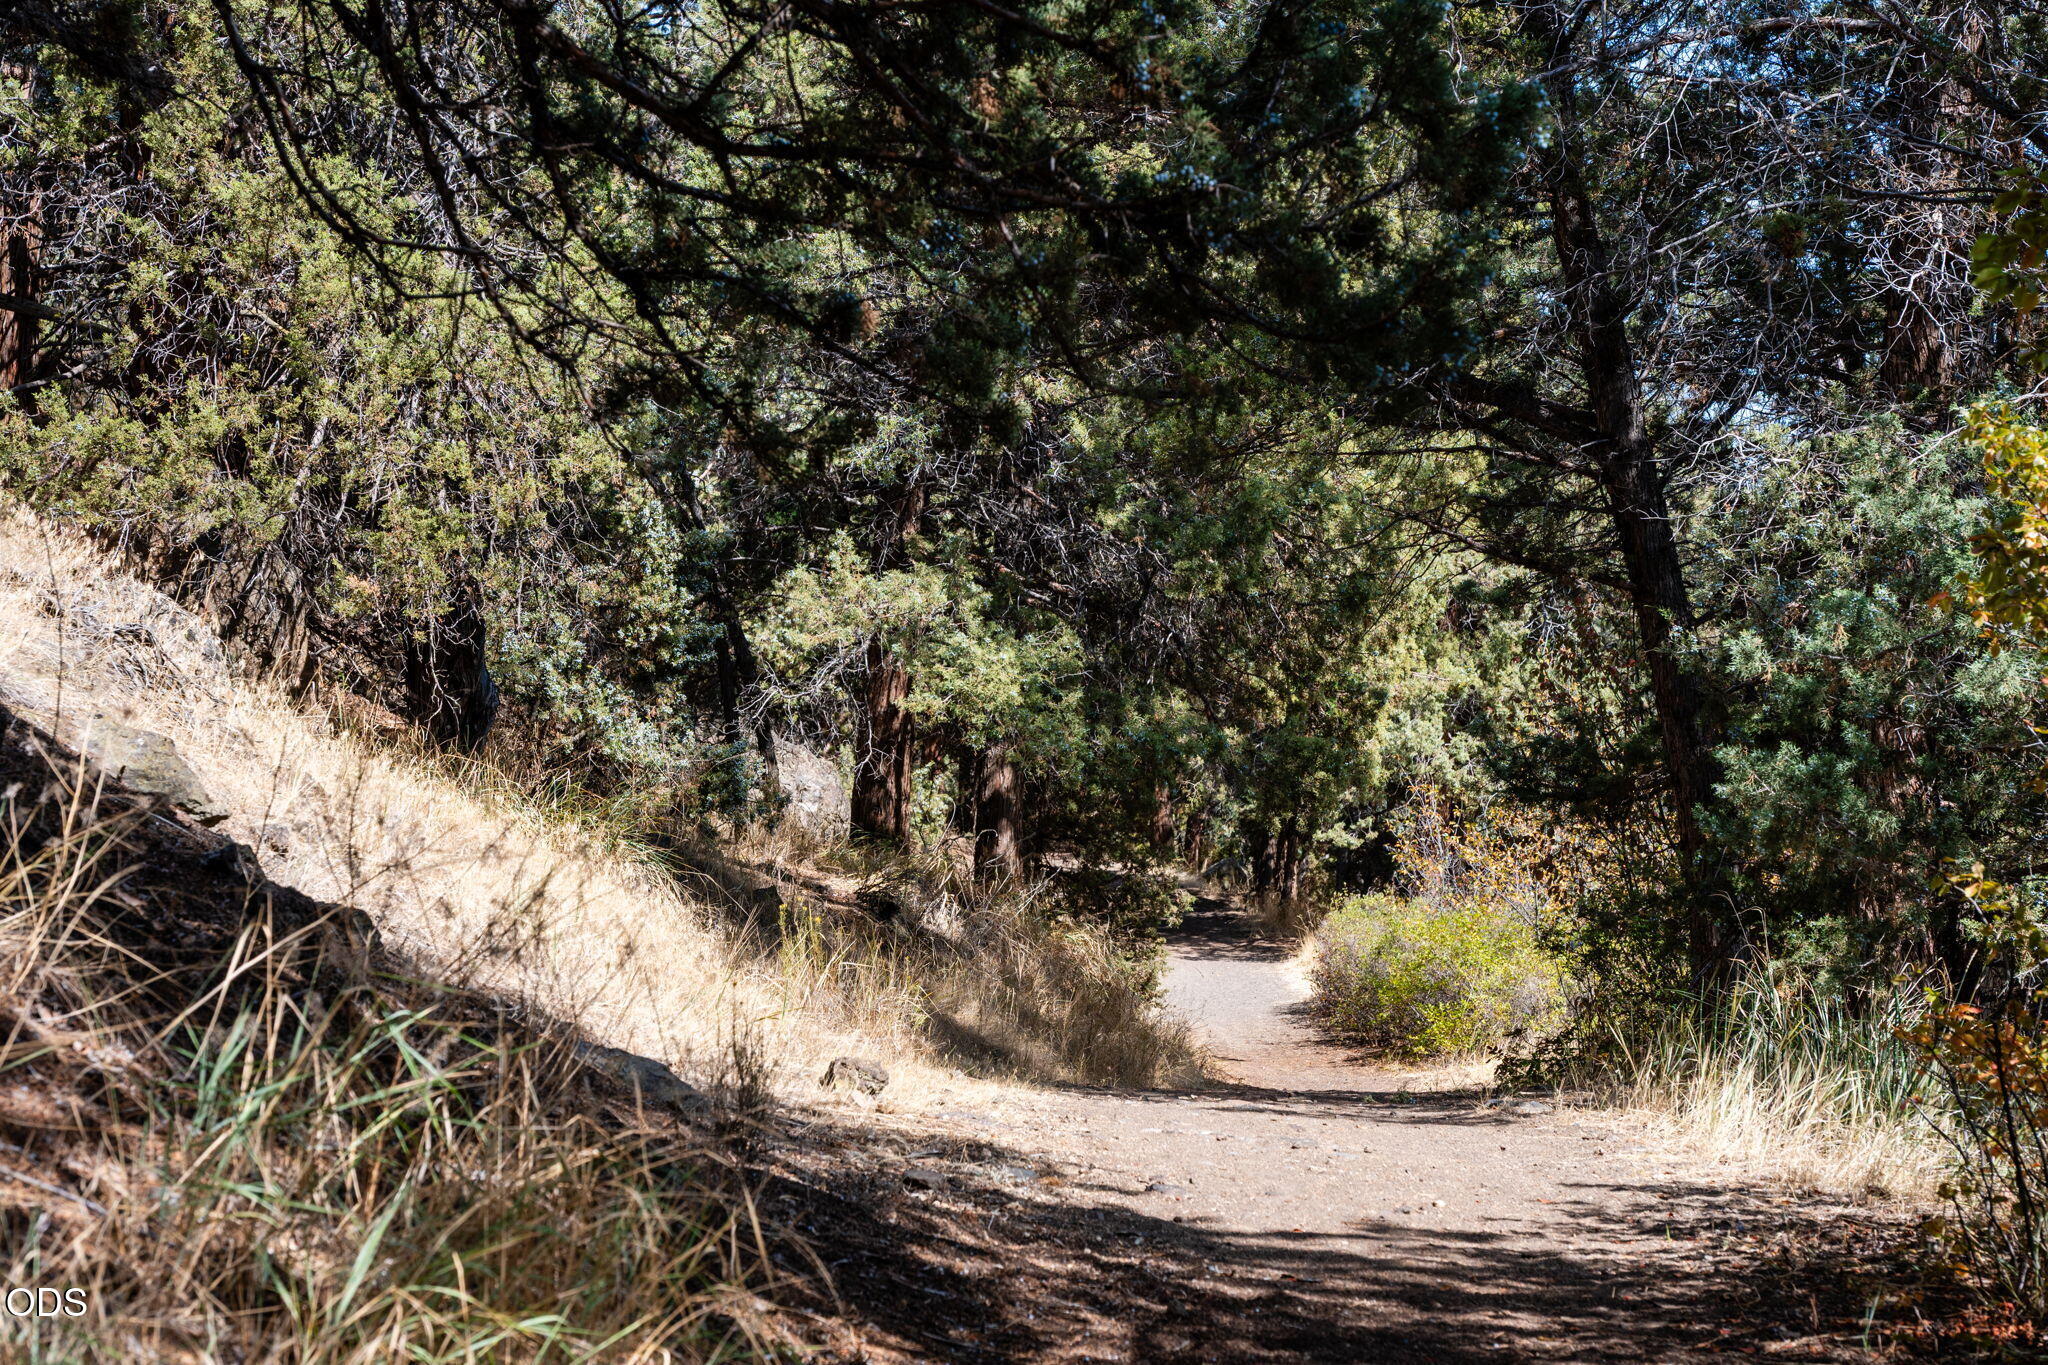
Dirt path winding through dense evergreen trees, bordered by dry grass and rocks.
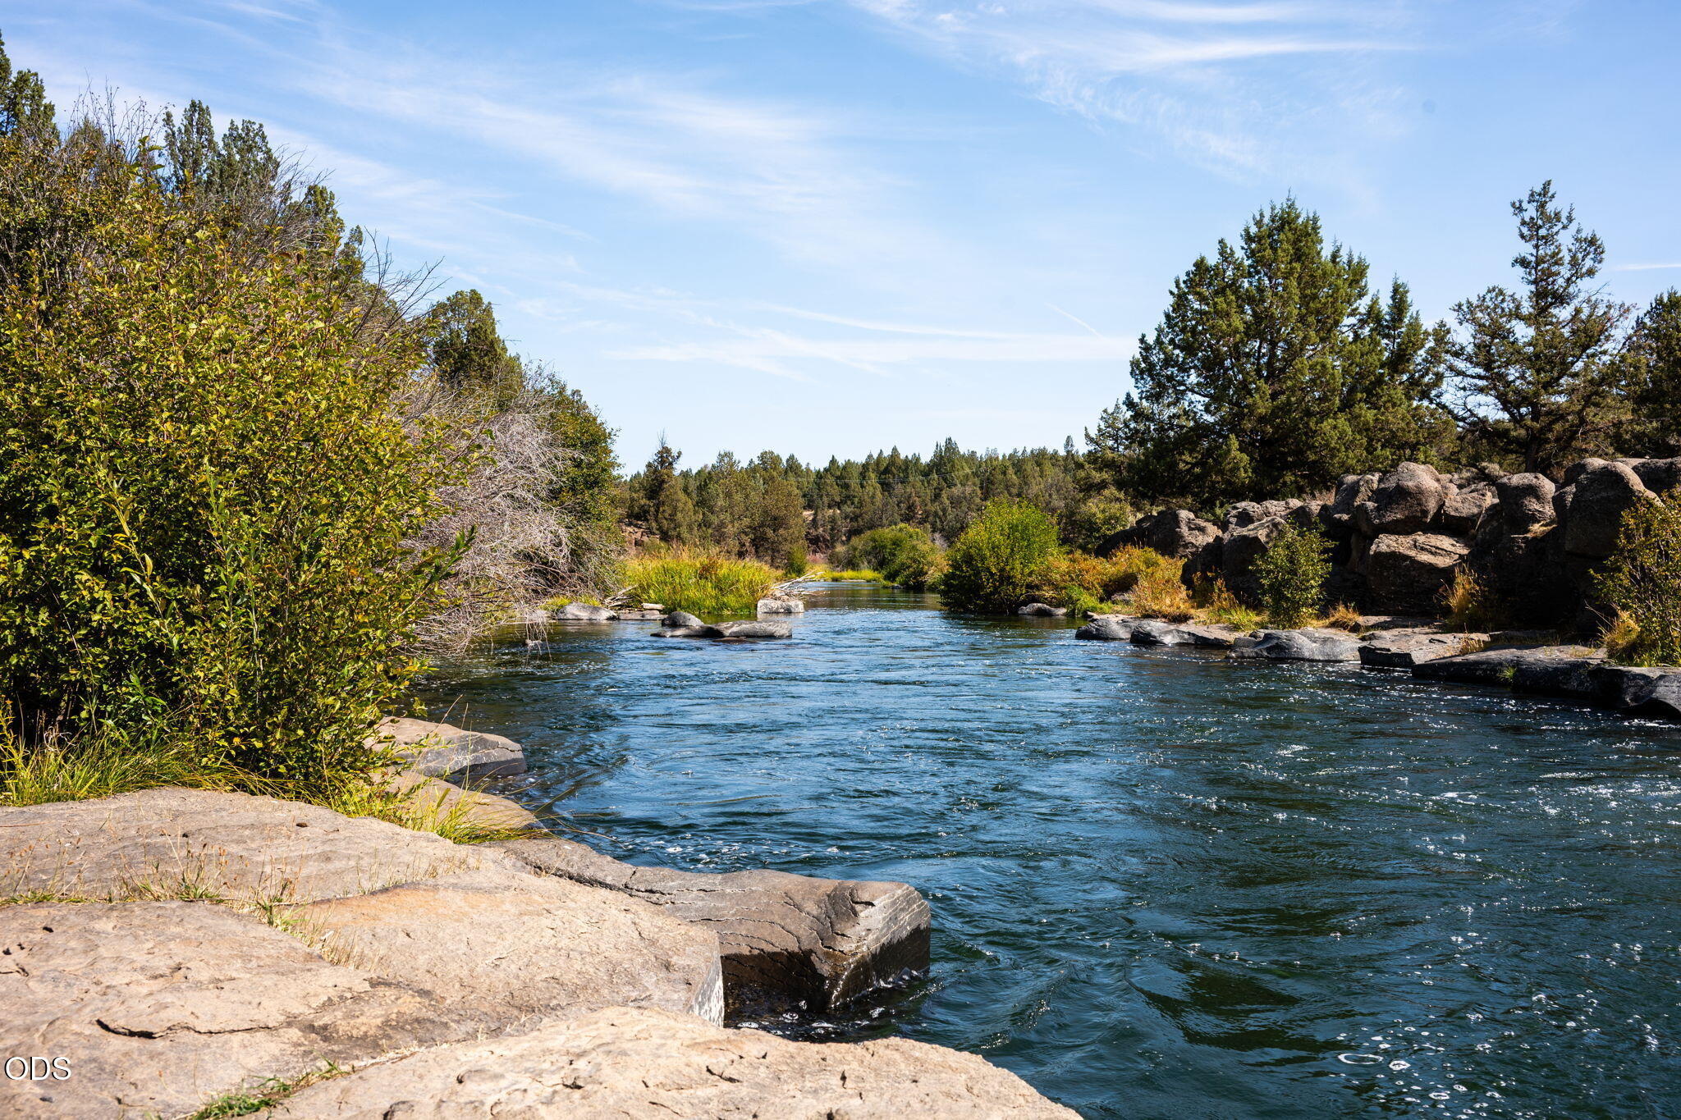
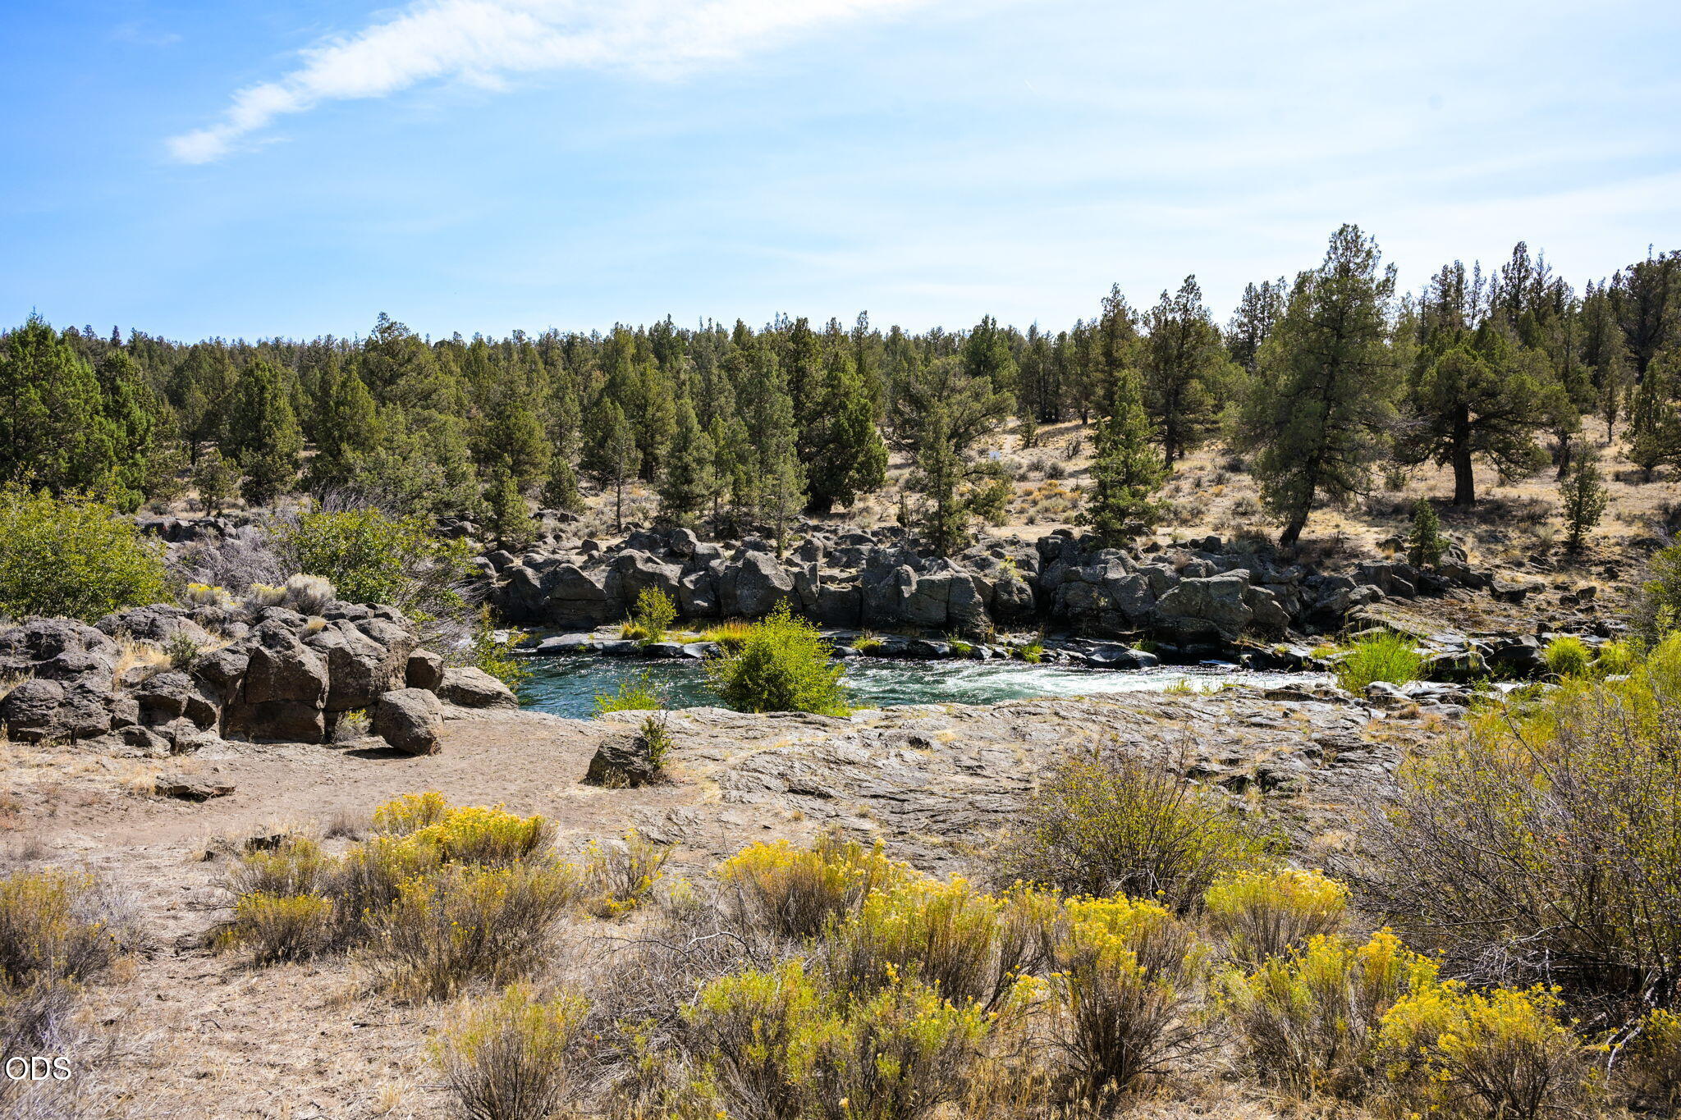
River flowing past broad rock shelves and boulders beneath evergreen trees.
Rocky river running through juniper woodland, with yellow wildflowers along the banks.
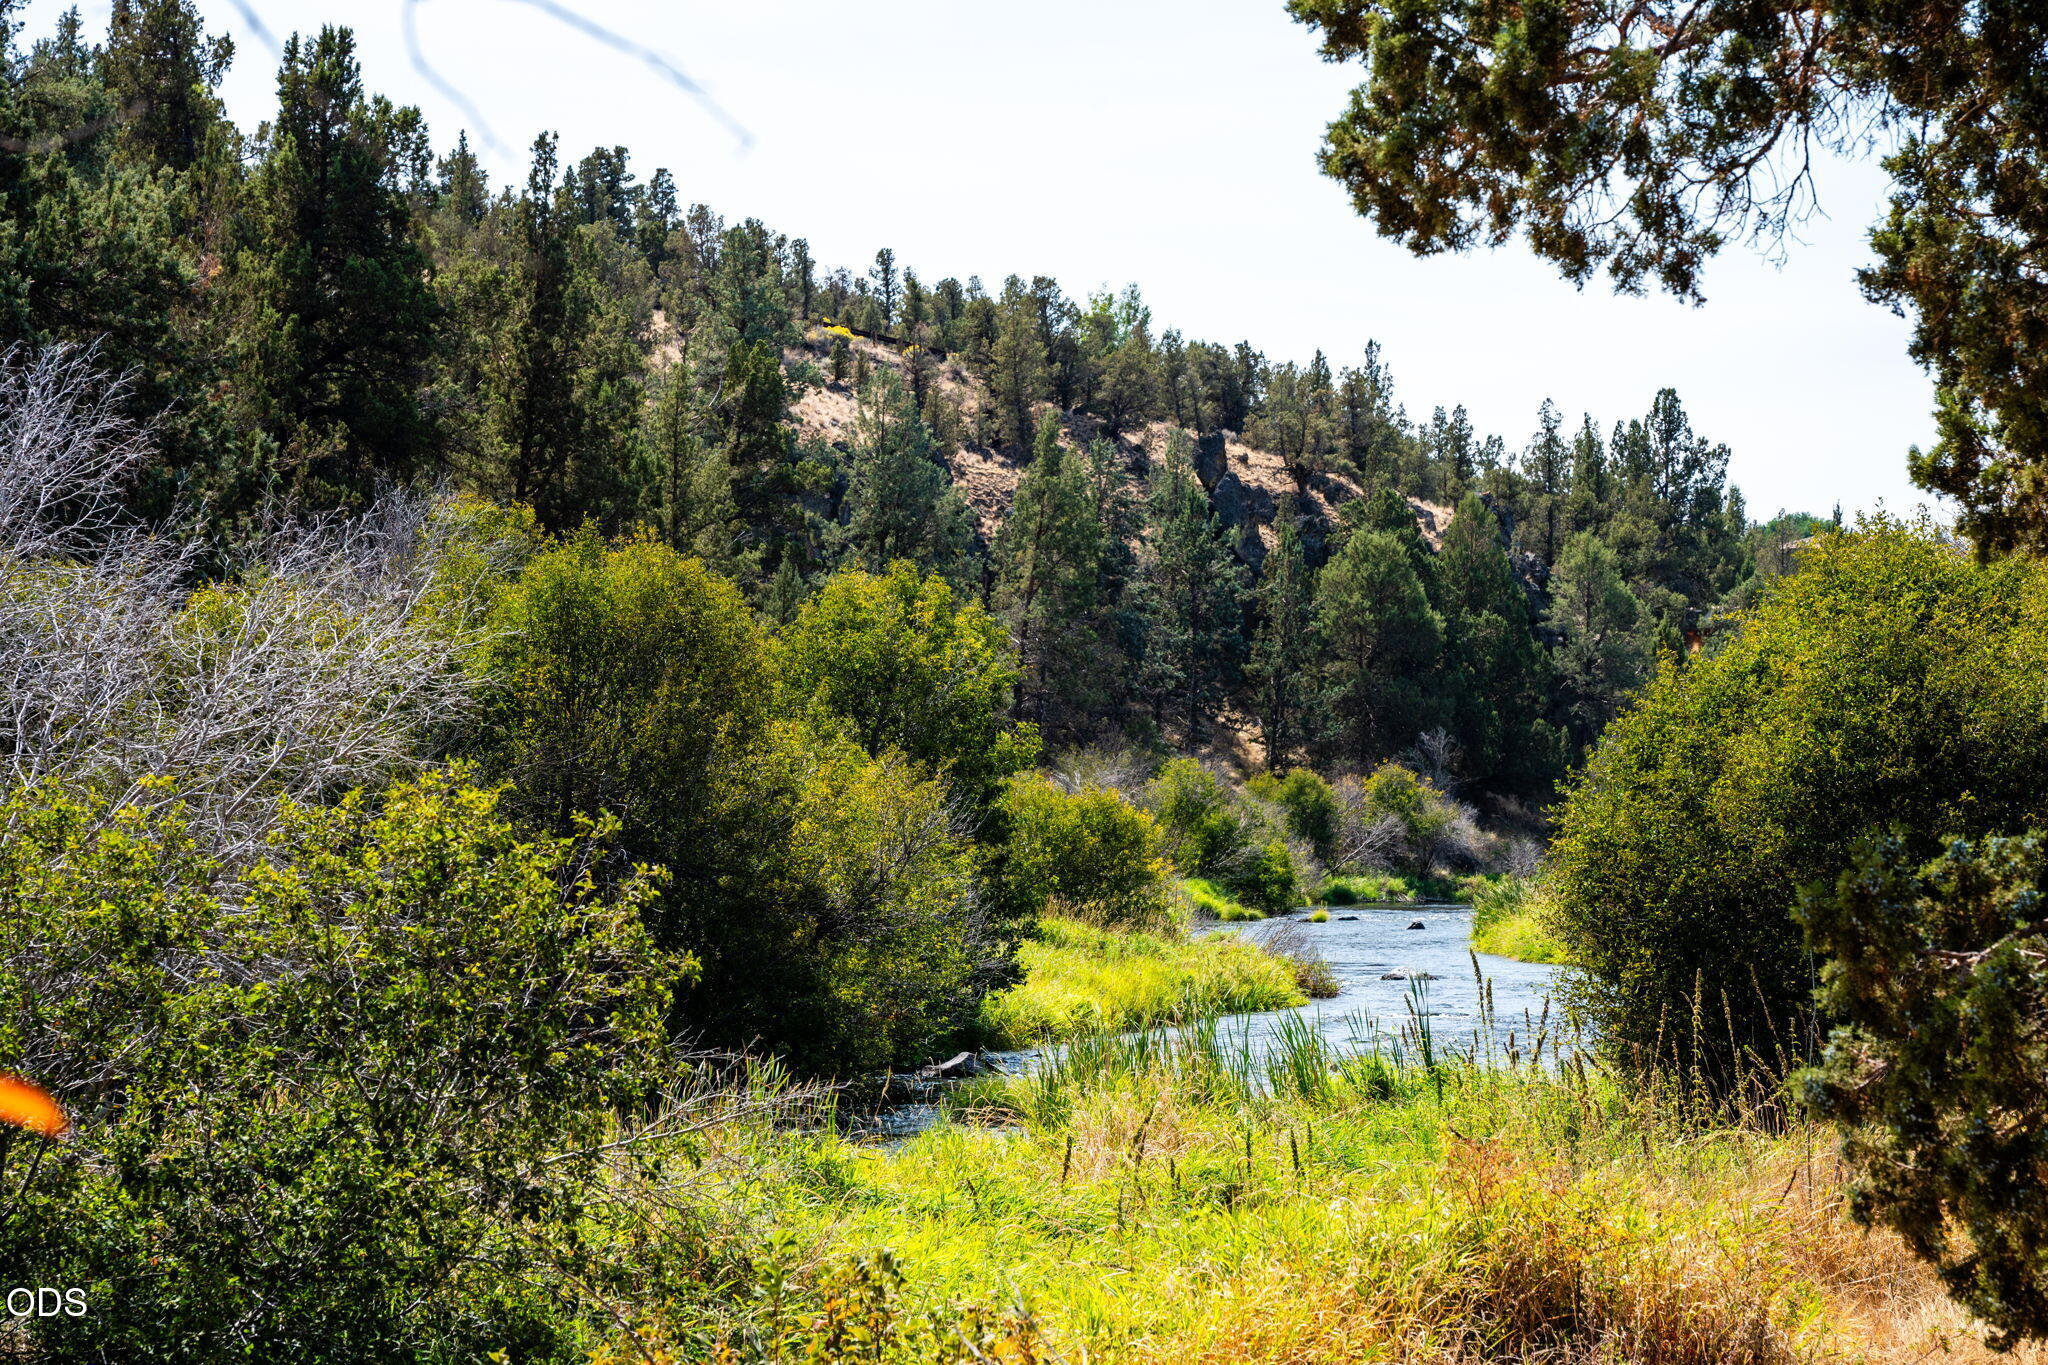
River winding through grasses and shrubs beneath a wooded hillside.
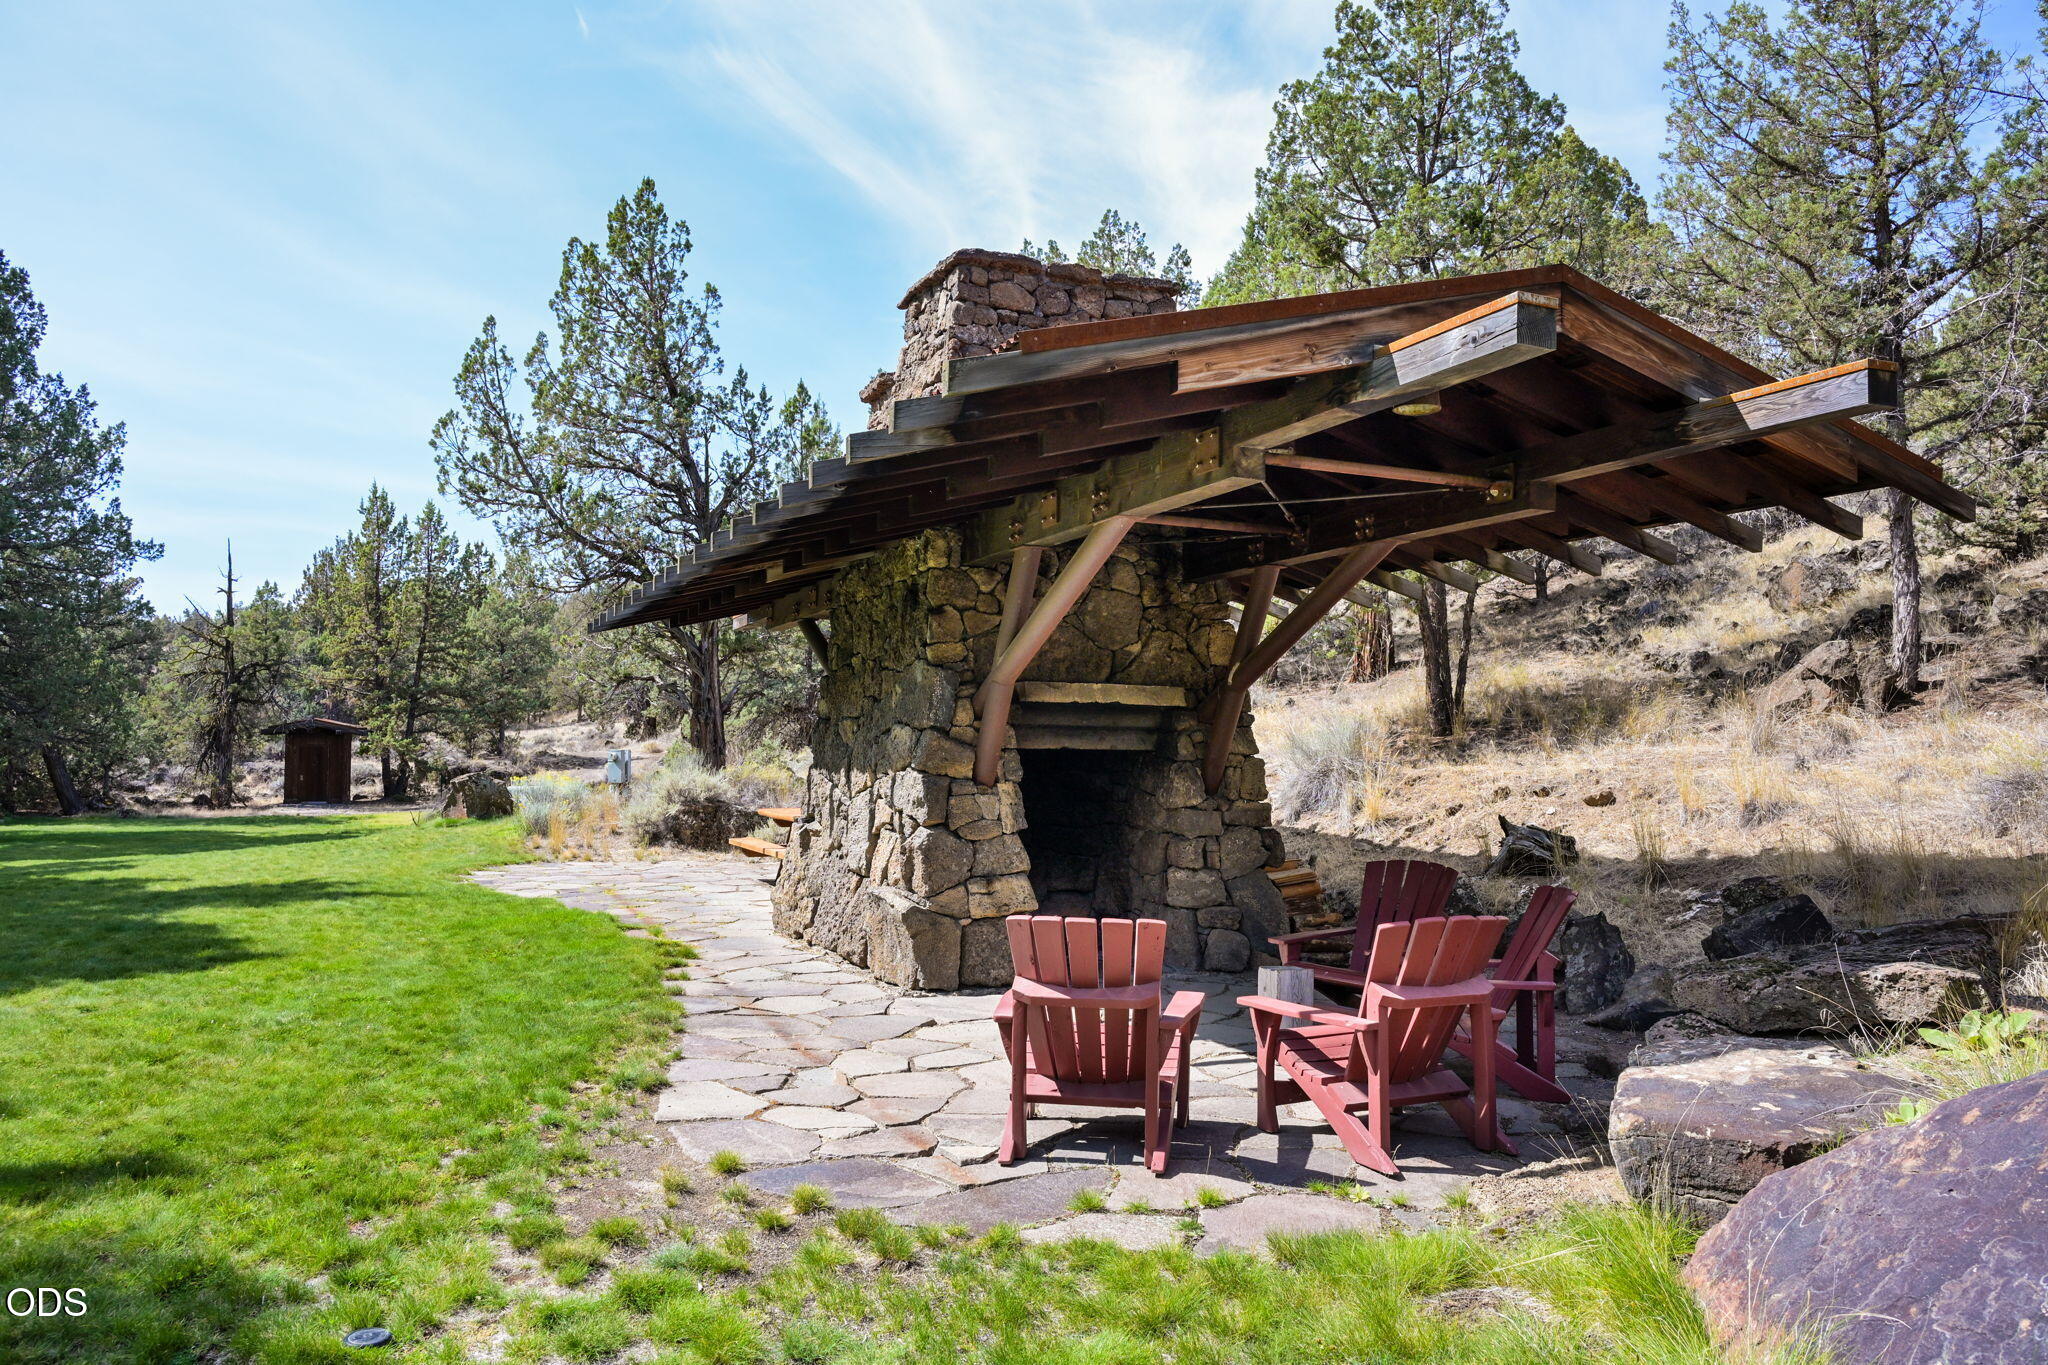
Stone fireplace pavilion with a broad timber roof and red Adirondack chairs on a flagstone patio.
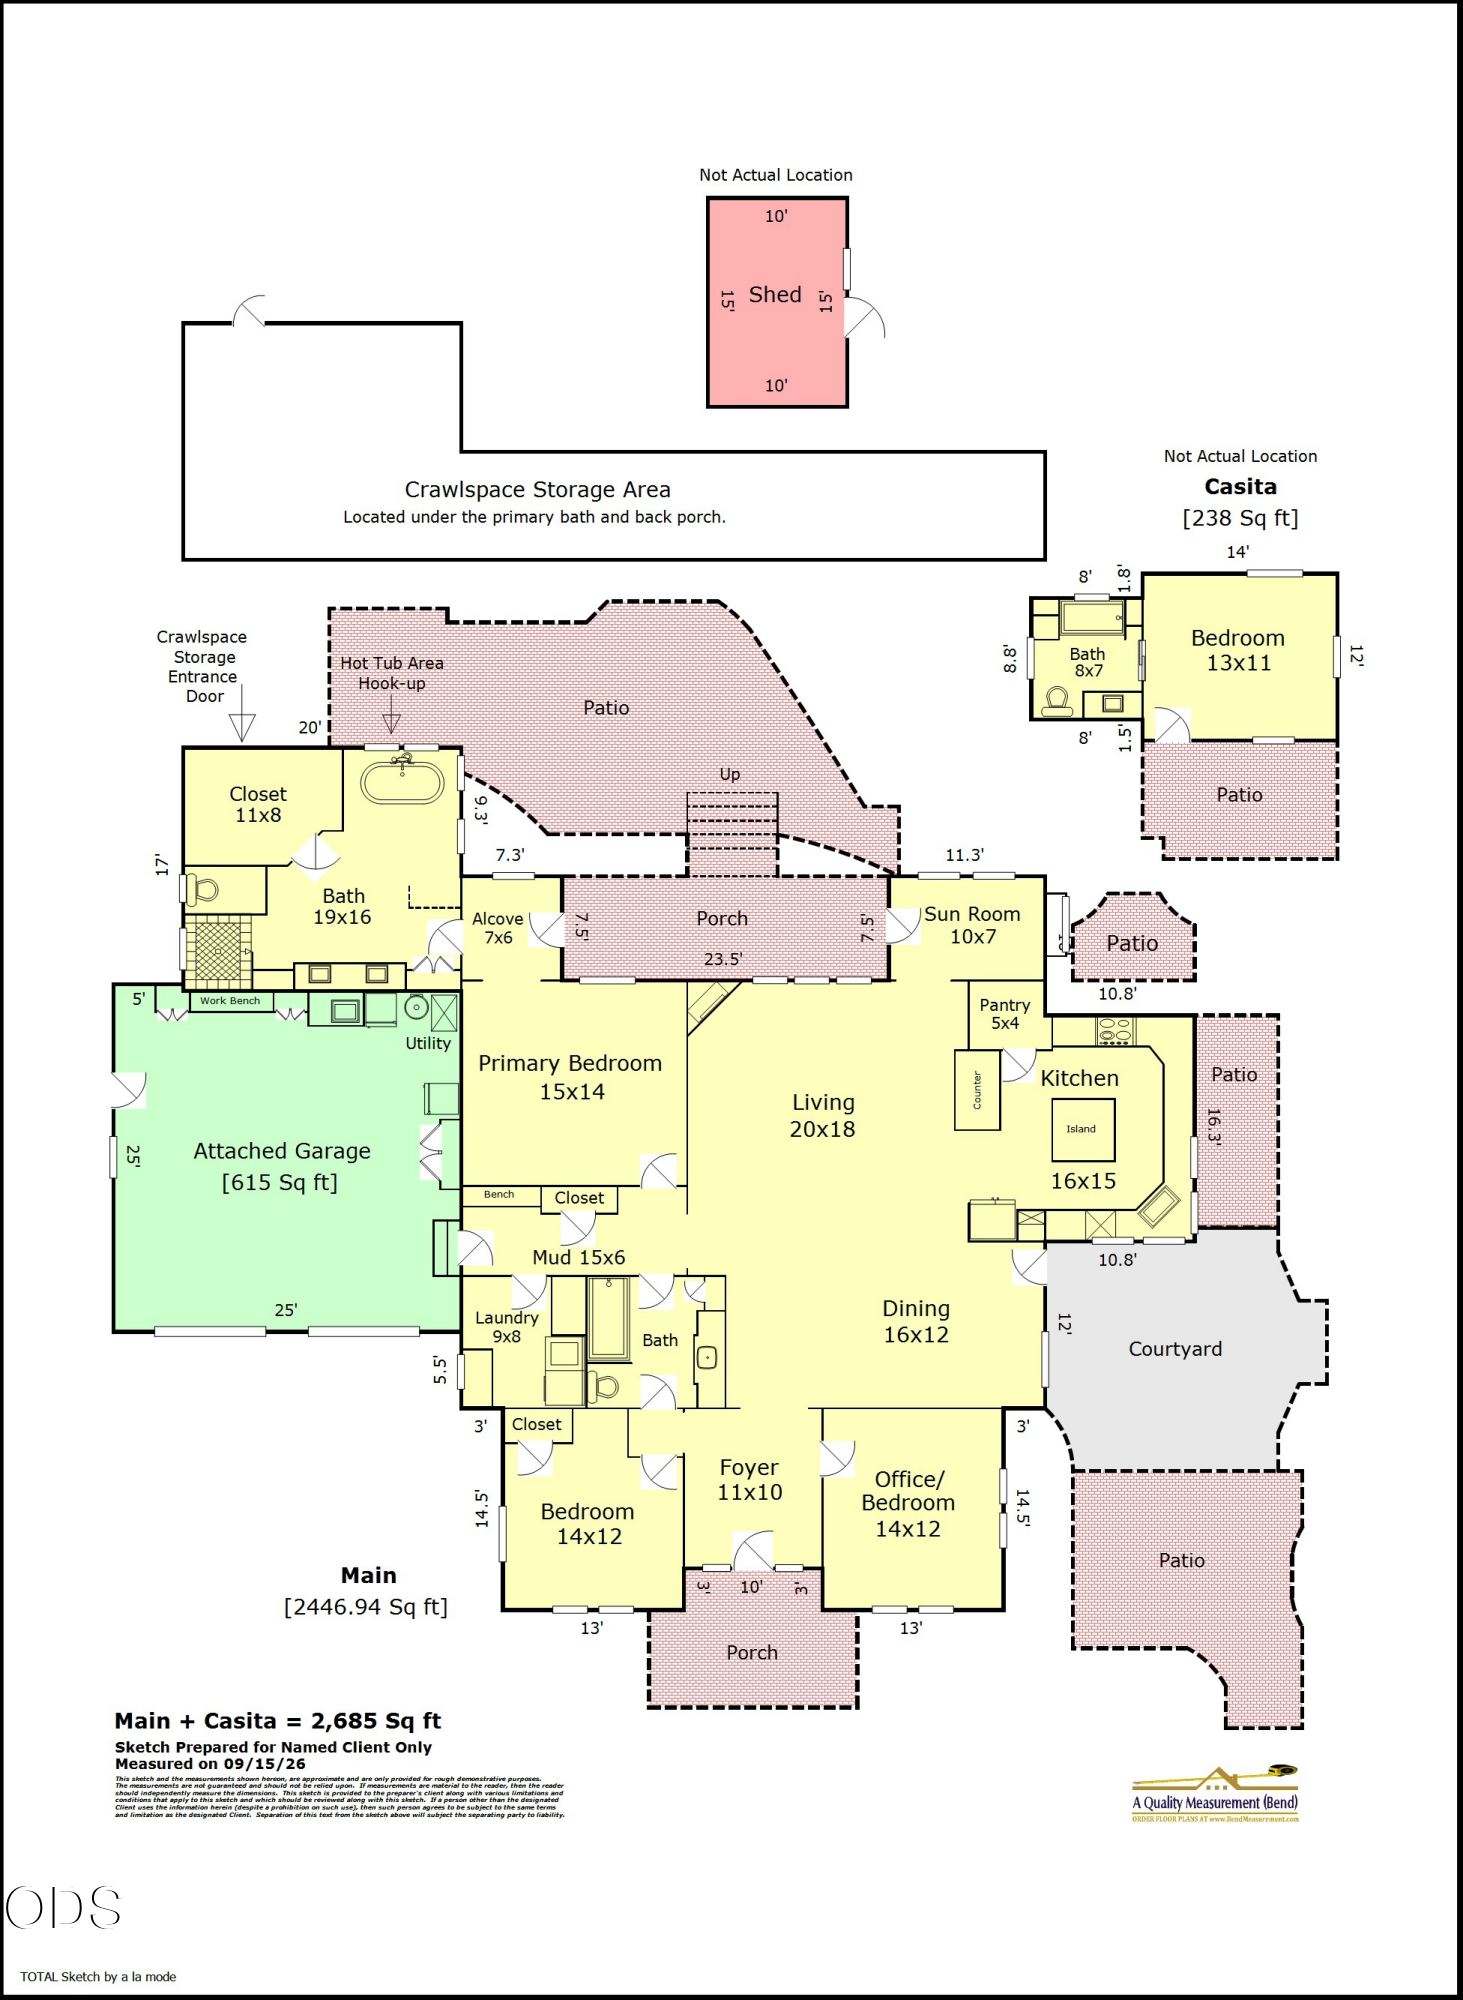
Floor plan showing the main house, attached garage, patios, courtyard, shed, and detached casita.
SEE ALL PHOTOS
Single-story stucco home with a tile roof, walled courtyard, and drought-tolerant landscaping.
Home with a tiled roof and covered entry, approached by a brick walkway through landscaped ornamental grasses.
Home’s covered entry with a carved wooden door, stone paving, and colorful flower planters.
Furnished entry foyer with a dark wood front door, sidelights, and geometric stone tile floor.
Living room with exposed wood beams, a stone fireplace, and large windows overlooking trees.
Living room with a stone fireplace, exposed wood beams, leather chairs, and an open kitchen
Living room with exposed wood beams, a stone fireplace, and a glass coffee table.
Kitchen with a plaster range hood, patterned tile backsplash, wood cabinets, and stainless-steel gas range.
Kitchen with a red-trimmed gas range, rustic wood cabinets, and patterned tile backsplash.
Rustic kitchen with dark wood cabinets, decorative tile backsplash, gas range, and a large island.
Kitchen with dark wood cabinetry, a large stone-topped island, tiled range hood, and bright windows over the sink.
Kitchen with dark wood cabinets and a sink beneath large windows overlooking greenery and a covered patio.
Kitchen sink and pale stone counter beside large windows overlooking a garden and covered patio.
Kitchen with a broad island counter, dark metal stools, wood cabinetry, and a plank-style wooden door.
Dining room with a carved wood table, brass chandelier, exposed beams, and stone accent wall.
Dining room with dark wood furniture, exposed beams, and a large Sandeman poster.
Bedroom with a dark wood bed, white quilt, hardwood floors, and a window overlooking trees.
Bathroom with a freestanding clawfoot tub and wide windows overlooking a wooded hillside.
Bathroom with a stone accent wall, tiled shower, and freestanding tub beside windows overlooking trees.
Bathroom with a double-sink dark wood vanity, stone tile floor, and rustic wooden doors.
Bathroom with a double vanity, dark wood cabinets, and an arched tiled shower.
Walk-in shower with warm stone tile, glass enclosure, and a decorative arched entry.
Entry foyer with a dark wood front door, window-side bench, and views of rocky, tree-covered land.
Furnished bedroom with a dark wood four-poster bed, patterned bedding, and windows overlooking greenery.
Bathroom with a green stone vanity and copper sink beside a tiled bathtub.
Home office with a wooden desk, leather armchair, and large windows overlooking water and greenery.
Wooden arched entrance gate above a rock garden with shrubs and flowering plants.
Furnished sunroom with wicker chairs, terracotta tile, and windows overlooking trees.
Laundry room with front-loading washer and dryer, sage-green cabinets, and a carved wooden cabinet.
Mudroom with a rustic wood door, built-in bench, overhead shelf, woven baskets, and terracotta tile.
Covered patio with wicker chairs overlooking evergreen trees and a wooded hillside.
Covered home porch with wicker chair, tiled floor, stone steps, and evergreen landscaping
Home entry courtyard with timber pergola, wooden gate, gravel path, and flowering shrubs.
Home exterior with a red-framed window, timber pergola, and sculpted shrubs among flowering plants.
Stucco home entrance with an arched wooden door, tiled roof, and garden plants.
Stucco home with a tile roof, arched wooden door, dark shutters, and flowering front garden.
Bedroom with a vaulted timber ceiling, colorful quilt, and large arched barn-style door.
Furnished bedroom with a timber vaulted ceiling, rustic bed, and woodland views through the windows.
Bathroom with a tiled tub and blue-green vanity, looking through to a bedroom.
Landscaped backyard patio with a timber pergola, outdoor dining area, stone paths, and red-flowering shrubs.
Outdoor patio with a timber pergola, shade umbrella, rustic dining table, wicker seating, and flowering garden.
Landscaped backyard with red flowers, a rock garden, evergreen trees, and a paved walkway.
Furnished home patio with broad stone steps, covered wicker seating, and an outdoor dining area.
Stucco home entrance with terracotta tile roof, arched wooden gate, gravel landscaping, and curved driveway.
Stucco home with a tile roof, dark double garage doors, and a gravel courtyard with desert landscaping.
Landscaped garden with a curved stone retaining wall, evergreen trees, and a wooden gate.
Aerial view of a tile-roofed home with a covered patio, landscaped grounds, and distant mountains.
Aerial view of a tile-roofed home with landscaped grounds, fenced pasture, and mountains in the distance.
Landscaped entrance gateway with dark timber beams, stone pillars, and a paved road.
Wooden pavilion with outdoor seating nestled among mature trees.
Two wooden Adirondack chairs overlook a flowing river bordered by grasses and trees.
Riverside deck overlooking a flowing river beside a rocky, tree-covered cliff.
Pedestrian bridge over a river bordered by green shrubs and tall trees.
Wooden footbridge crossing a creek amid trees and autumn vegetation.
Dirt path winding through dense evergreen trees, bordered by dry grass and rocks.
River flowing past broad rock shelves and boulders beneath evergreen trees.
Rocky river running through juniper woodland, with yellow wildflowers along the banks.
River winding through grasses and shrubs beneath a wooded hillside.
Stone fireplace pavilion with a broad timber roof and red Adirondack chairs on a flagstone patio.
Floor plan showing the main house, attached garage, patios, courtyard, shed, and detached casita.
Courtesy of Cascade Hasson SIR, Betsey Leever Little
For Sale

20361 Rock Canyon Road

20361 Rock Canyon Road, Bend, OR 97703

$1,950,000
Designed with the character of European country homes, this tranquil single-level Mediterranean residence fits seamlessly into the Deschutes River Ranch setting. Situated on a ridge among open ranch land, rock outcroppings, canyon terrain, and mountain views, this quality home reflects years of travel inspired finishes. Travertine and Saltillo tile, hickory plank flooring, and hand-finished artisan details grace the three-bedroom home which includes a dedicated office and a detached guest casita, creating space for both privacy and connection. Outdoor living spaces include a private courtyard, and patios which follow the contours and quiet of the property. Beyond the home the ranch consists of 450 acres of protected open space, private Deschutes River access for fly fishing, and miles of trails for hiking, biking, or horseback riding - all offering a coveted Central Oregon lifestyle, yet less than 10

3
beds

3
baths

2,685 Sq.Ft. LIVING AREA

0.61 Acres lot

Karen Wilson

Karen Wilson

Features & Amenities

Interior

  • total bedrooms3
  • Total bathrooms3
  • full bathrooms3
  • Flooring Hardwood, Stone, Tile
  • Fireplace Living Room, Propane
  • APPLIANCES Dishwasher, Disposal, Microwave, Oven, Range, Range Hood, Refrigerator, Wine Refrigerator
  • other interior Features Breakfast Bar, Built-in Features, Double Vanity, Dual Flush Toilet(s), Enclosed Toilet(s), Granite Counters, Kitchen Island, Linen Closet, Open Floorplan, Pantry, Primary Downstairs, Shower/Tub Combo, Soaking Tub, Solid Surface Counters, Tile Shower, Walk-In Closet(s), Wired for Sound

Area & Lot

  • Status For Sale
  • Living Area2,685 Sq.Ft.
  • Total Area2,685 Sq.Ft.
  • Lot Area0.61 Acres
  • MLS® ID220228751
  • TypeResidential
  • YEAR BUILT2011
  • NeighborhoodBend
  • Architecture StylesNorthwest, Other
  • View DescriptionCascade Mountains, Territorial
  • Elementary SchoolTumalo Community School
  • Middle SchoolObsidian Middle
  • High SchoolRidgeview High

Exterior

  • STORIES1
  • Garage Space2.0
  • water SourcePublic
  • roofTile
  • lot featuresGarden, Landscaped, Native Plants, Sprinkler Timer(s), Sprinklers In Front, Sprinklers In Rear
  • parkingAttached, Driveway, Garage Door Opener, Storage
  • HEAT TYPEFireplace(s), Forced Air, Propane
  • AIR CONDITIONINGHeat Pump
  • sewerHolding Tank
  • SubstructureStemwall
  • HOA AmenitiesSewer, Trail(s)
  • security FeaturesCarbon Monoxide Detector(s), Smoke Detector(s)
  • other exterior FeaturesCourtyard

Financial

  • Sales Price$1,950,000
  • Real Estate Tax $9,656/yr
  • HOA $1,579
View Virtual Tour
Home with a tiled roof and covered entry, approached by a brick walkway through landscaped ornamental grasses.

Schedule a Showing

I would love to show you this beautiful property. Please select your preferred date and time below. I will be in touch shortly to confirm your appointment.

Schedule a Showing

I would love to show you this beautiful property. Please select your preferred date and time below. I will be in touch shortly to confirm your appointment.

Thank you for your interest in 20361 Rock Canyon Road, Bend, OR 97703. We are reviewing your request and will be in touch shortly!

Mortgage Calculator

Estimate your monthly mortgage payment, including the principal and interest, property taxes, and HOA. Adjust the values to generate a more accurate rate.

All estimates are provided for informational purposes only. Actual amounts may vary.
$0,000 Your Payment 20 15 65
$0,000 Your Payment

Bend

Explore

Let’s Find Your Dream Home

Get assistance in determining the current property value, crafting a competitive offer, writing and negotiating a contract, and much more. Contact me today.

Follow Me on Instagram