17094 Lady Caroline Drive
SEE ALL PHOTOS
17094 Lady Caroline Drive
Courtesy of Stellar Realty Northwest, Mike Mansker
Sold

17094 Lady Caroline Drive

17094 Lady Caroline Drive, Sisters, OR 97759

$1,500,000
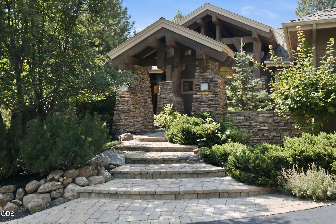
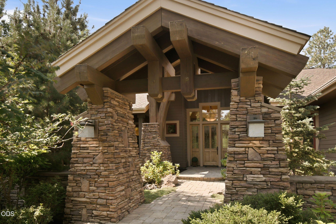
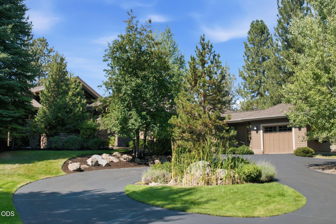
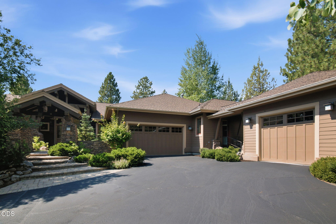
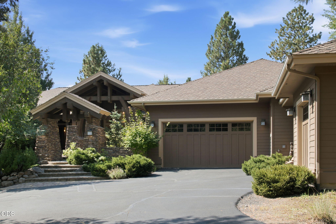
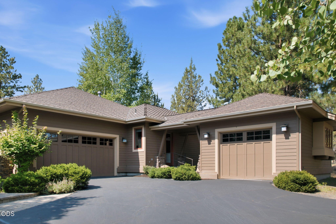
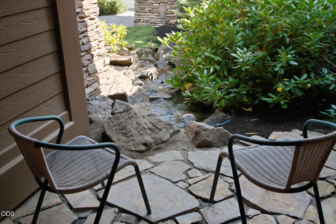
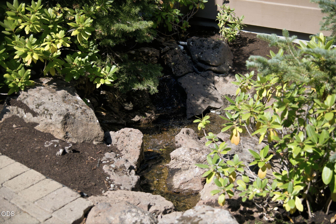
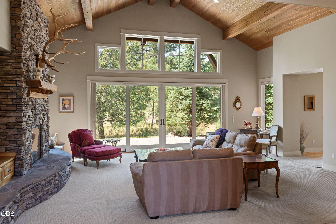
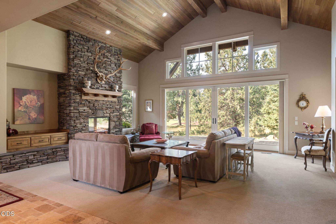
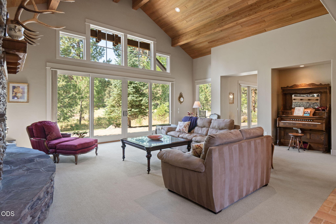
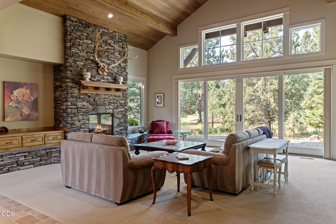
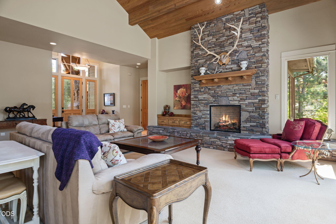
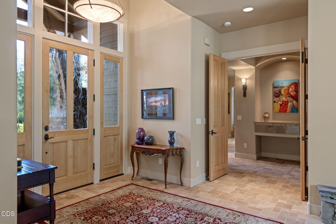
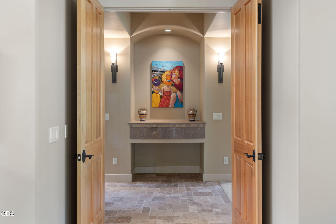
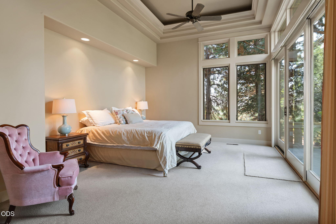
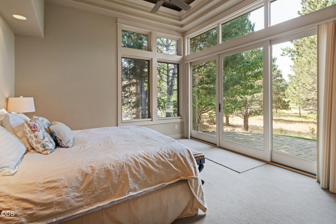
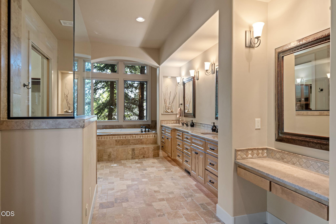
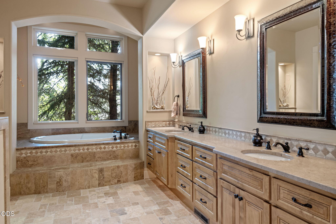
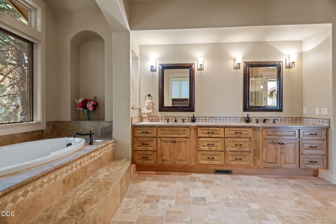
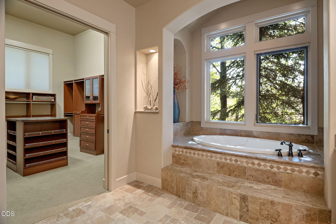
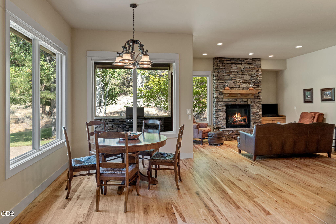
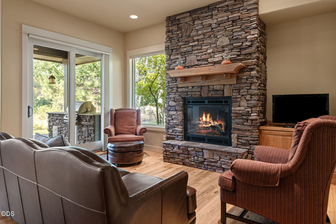
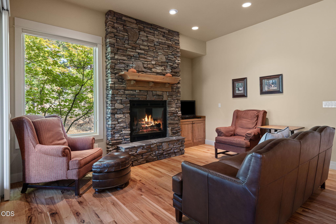
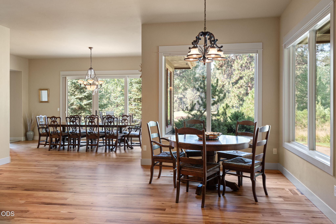
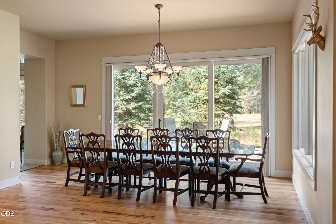
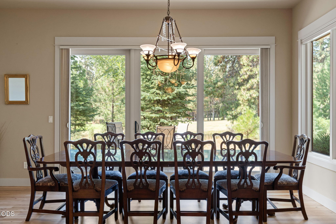
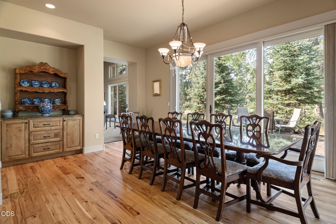
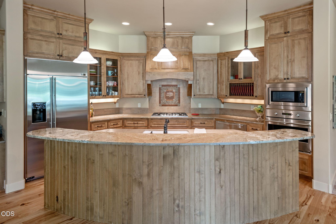
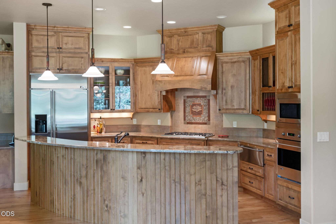
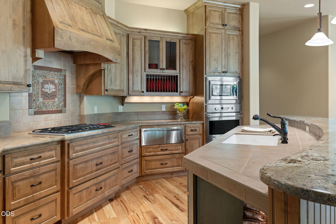
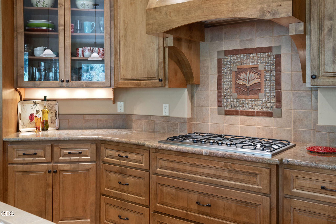
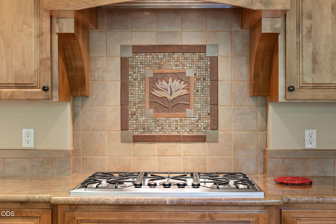
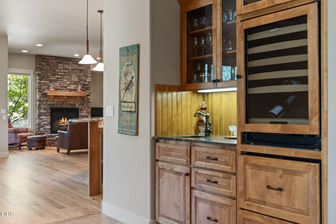
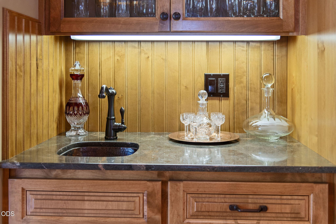
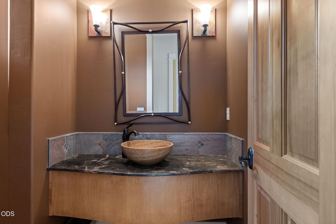
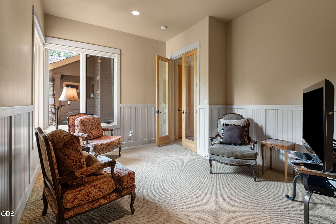
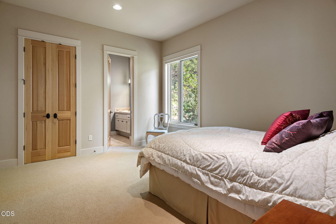
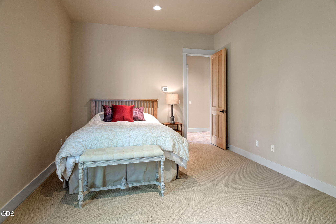
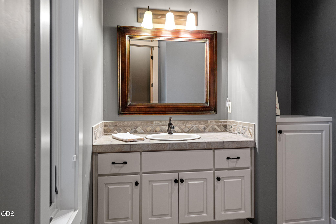
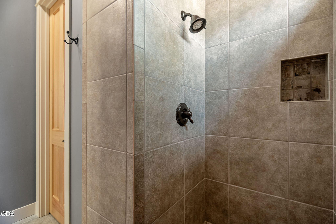
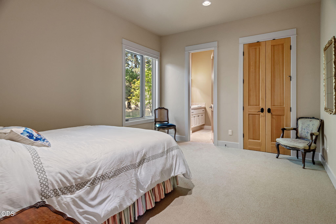
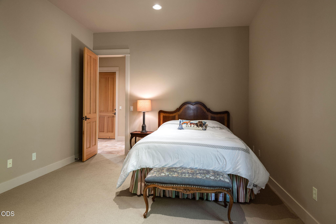
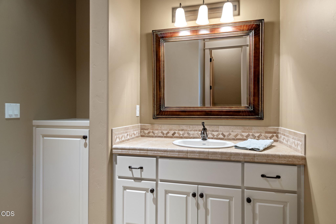
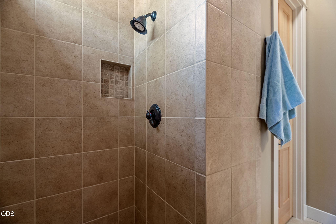
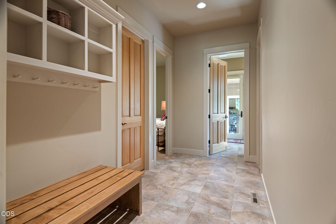
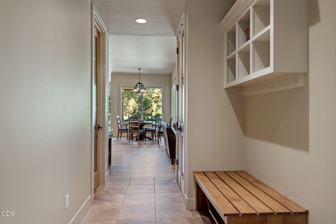
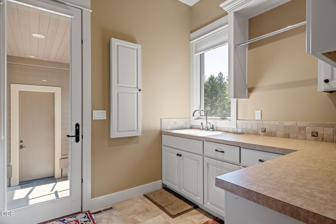
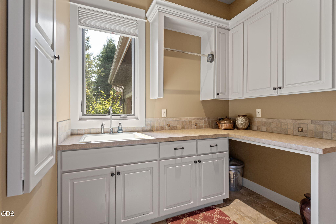
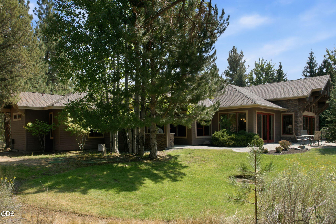
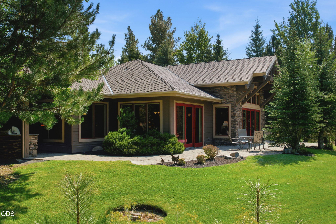
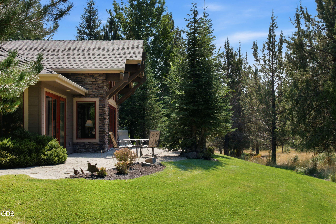
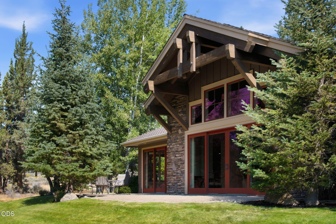
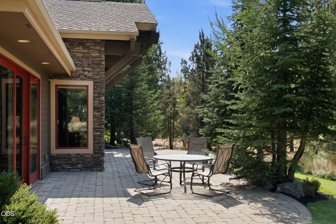
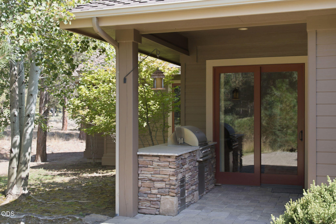
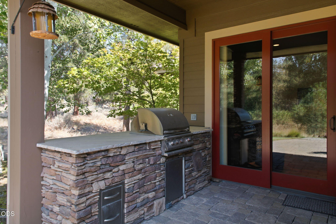
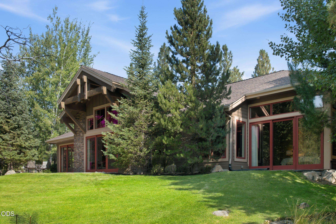
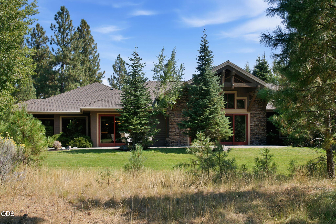
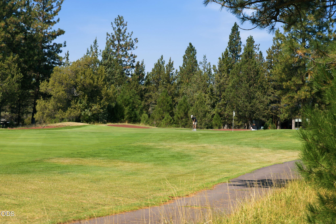
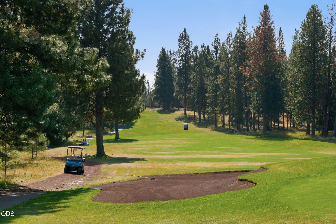
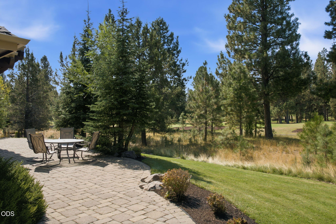
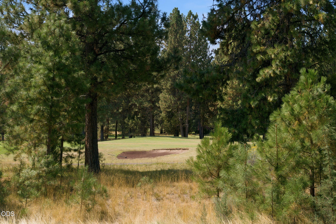
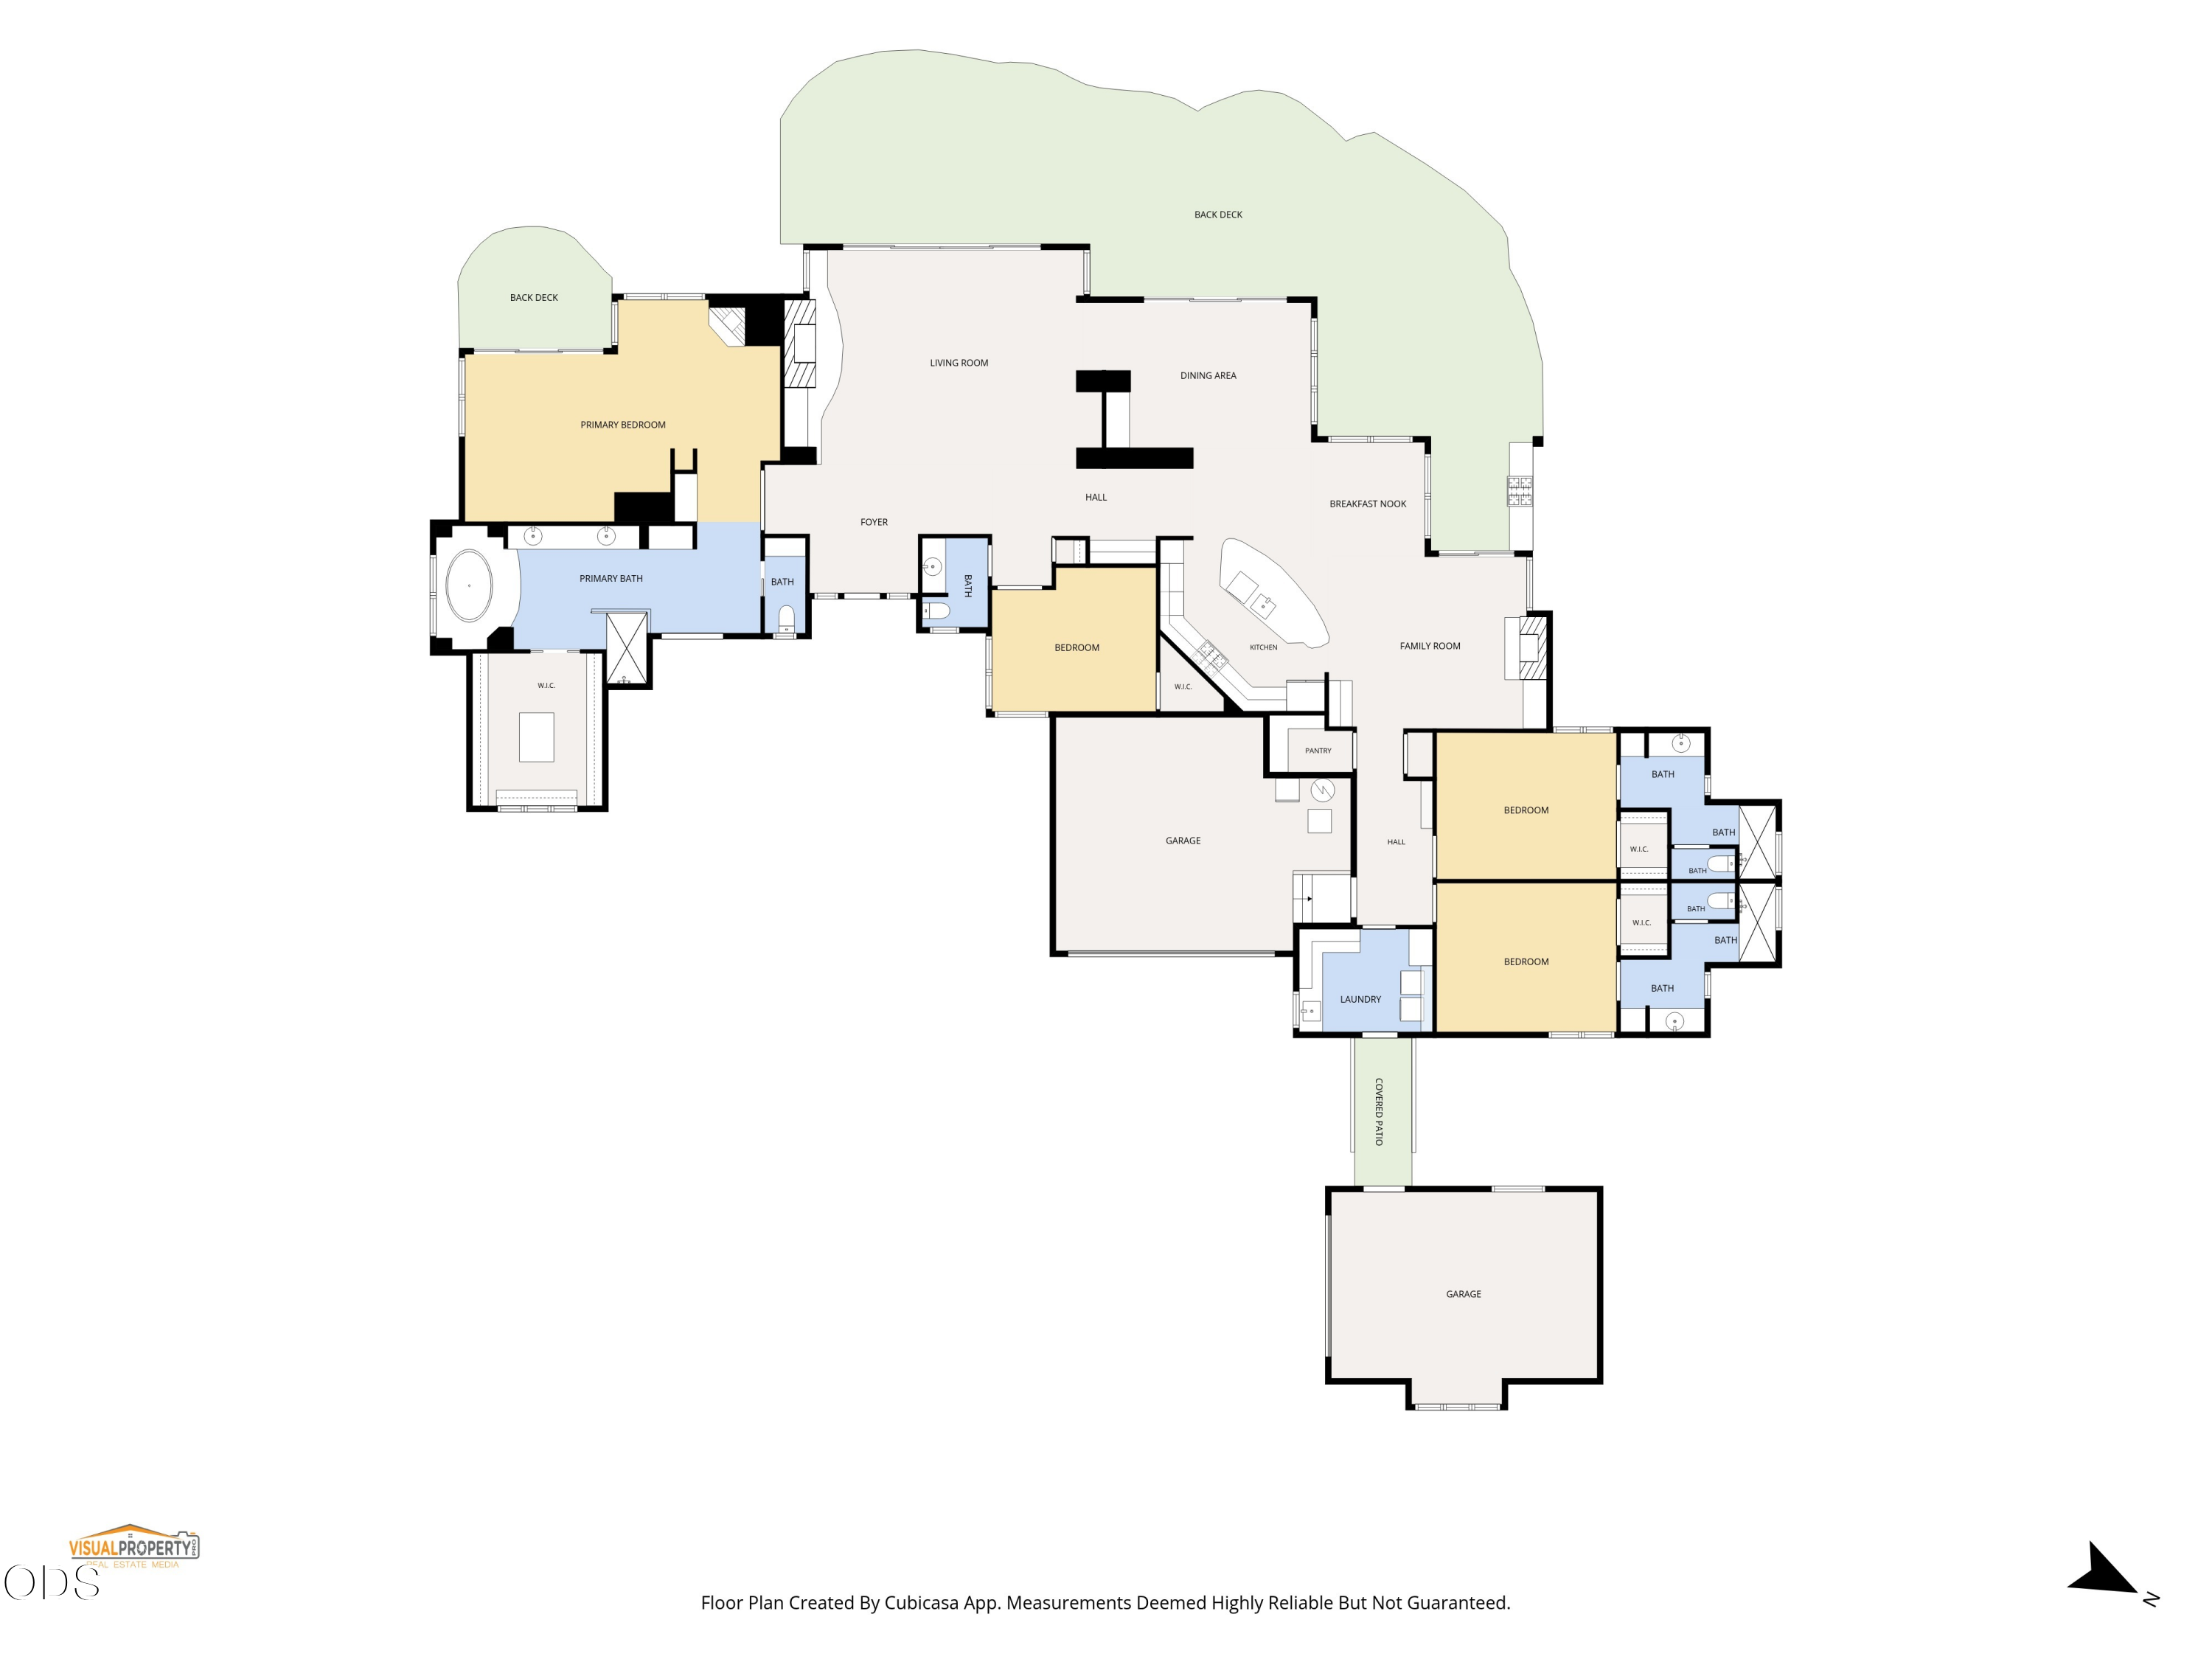
Dramatic 3,888 sq. ft. custom home beautifully sited on a private 1-acre lot with panoramic fairway views. Lush landscaping surrounds a tranquil private courtyard, BBQ area, and expansive paver patios, creating an ideal setting for outdoor entertaining and relaxation. The thoughtfully designed single-level floor plan features three luxurious primary suites, a den/office, and 3.5 baths. The gourmet kitchen with breakfast nook flows seamlessly into the formal dining area, cozy family room, and spectacular great room--perfect for both intimate gatherings and entertaining on a grand scale. Rich architectural details include abundant wood, stone, and tile throughout. The property also borders a spacious common area, offering an added sense of privacy and open space. A truly gorgeous Aspen Lakes retreat that combines custom craftsmanship, stunning views, and effortless single-level living.

3
beds

4
baths

3,888 Sq.Ft. LIVING AREA

1 Acres lot

Karen Wilson

Karen Wilson

Features & Amenities

Interior

  • total bedrooms3
  • Total bathrooms4
  • full bathrooms3
  • half bathroom1
  • Flooring Carpet, Hardwood, Tile
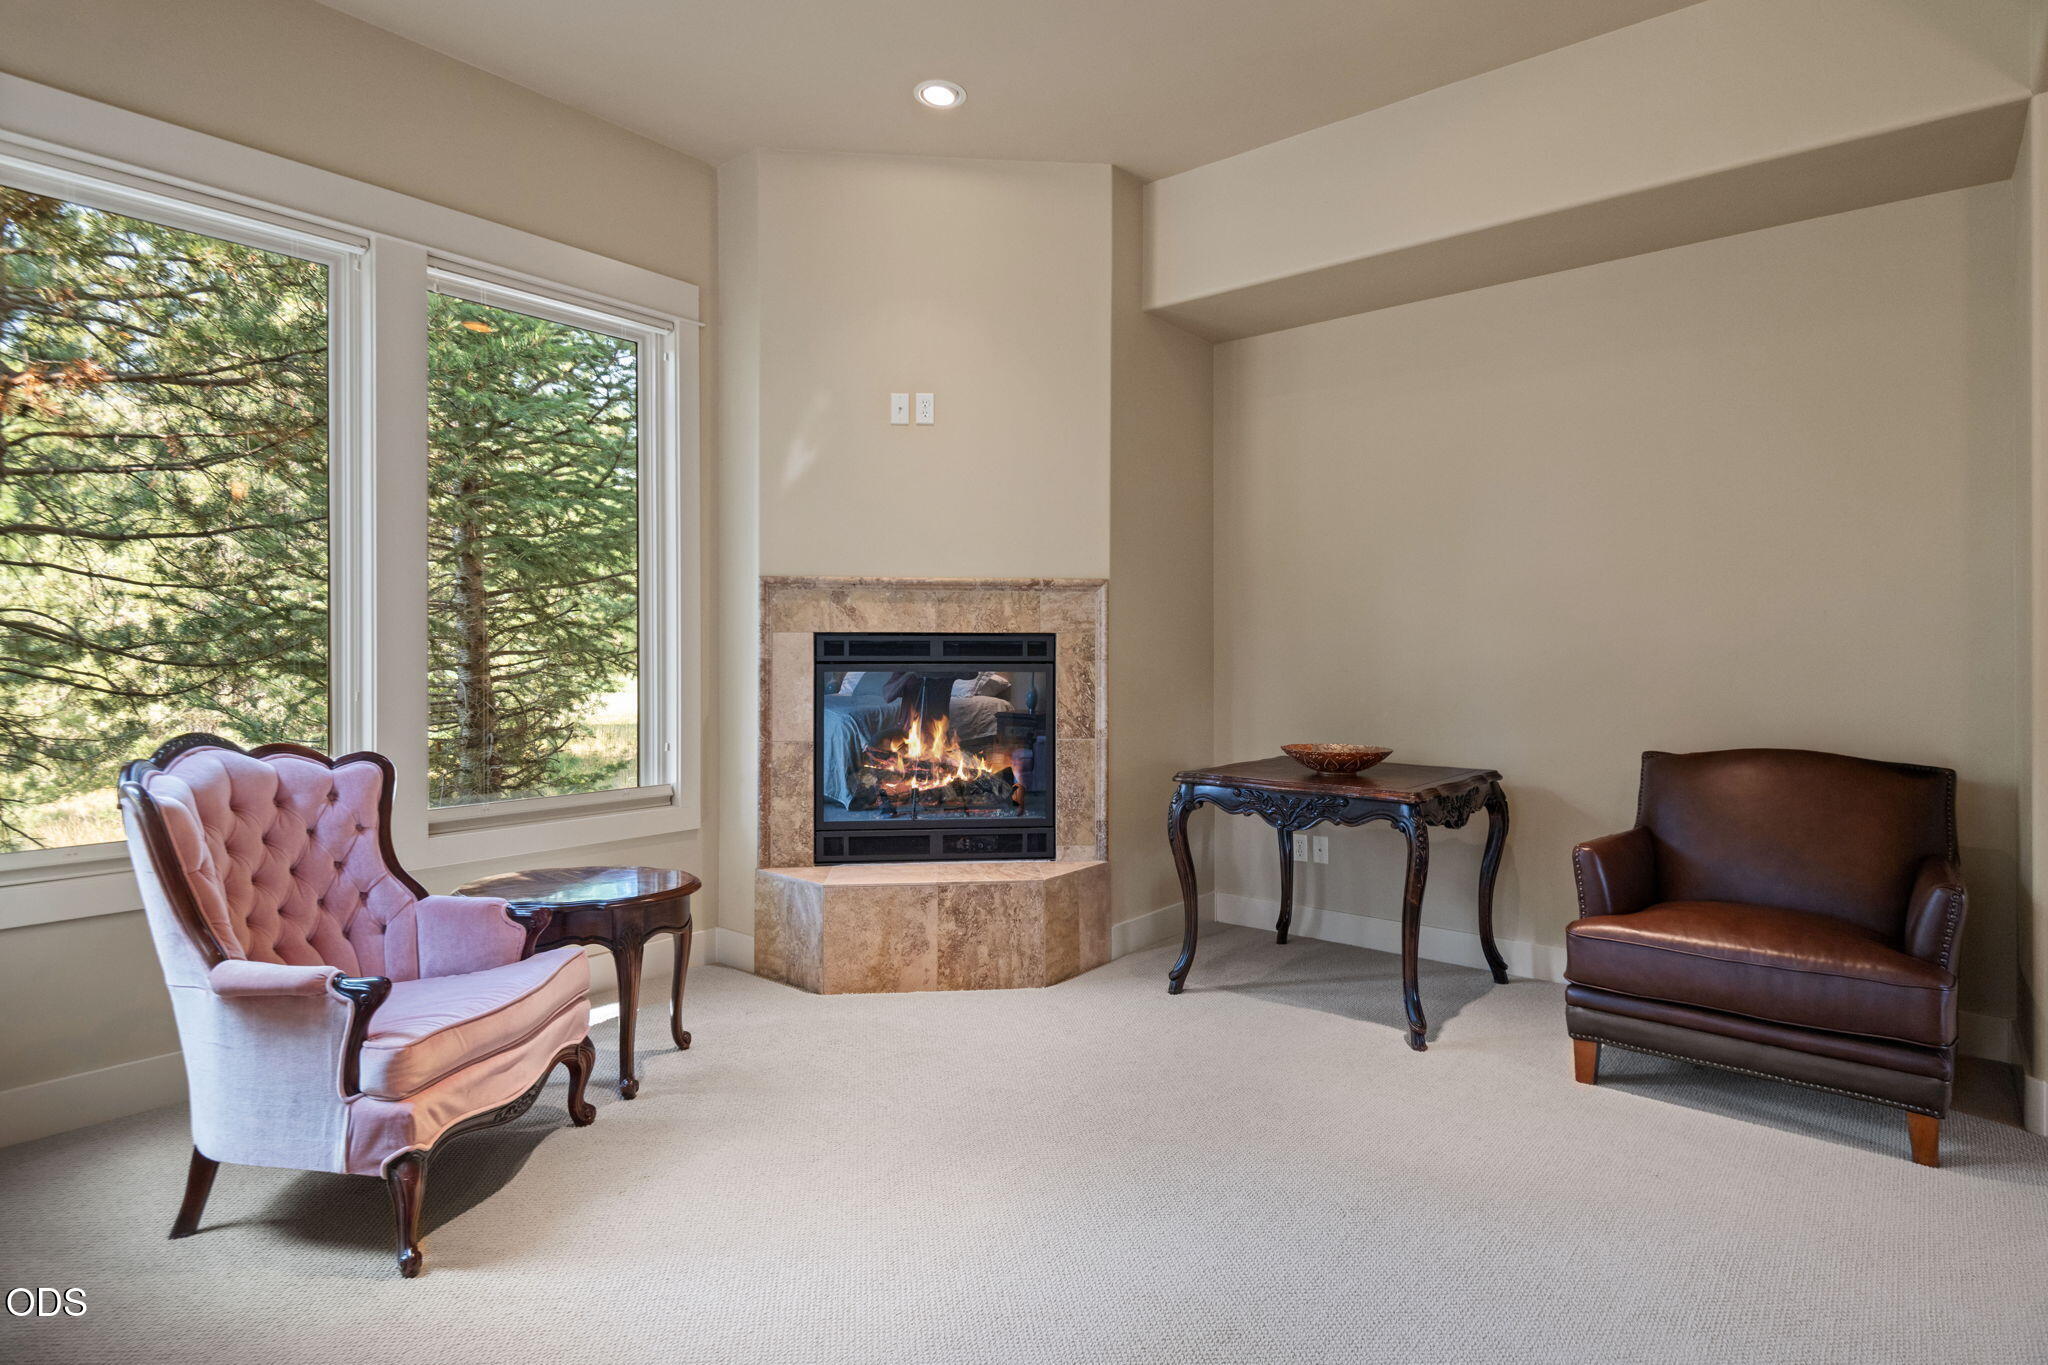
  • Fireplace Family Room, Living Room, Primary Bedroom
  • APPLIANCES Cooktop, Dishwasher, Disposal, Dryer, Microwave, Range, Range Hood, Refrigerator, Washer, Water Heater, Wine Refrigerator
  • other interior Features Built-in Features, Ceiling Fan(s), Double Vanity, Enclosed Toilet(s), Granite Counters, In-Law Floorplan, Kitchen Island, Linen Closet, Open Floorplan, Pantry, Primary Downstairs, Soaking Tub, Solid Surface Counters, Tile Counters, Tile Shower, Vaulted Ceiling(s), Walk-In Closet(s)

Area & Lot

  • Status Sold
  • Date Sold October 8, 2026
  • Living Area3,888 Sq.Ft.
  • Total Area3,888 Sq.Ft.
  • Lot Area1 Acres
  • MLS® ID220228137
  • TypeResidential
  • YEAR BUILT2006
  • NeighborhoodSisters
  • Architecture StylesNorthwest
  • View DescriptionGolf Course, Neighborhood, Territorial
  • Elementary SchoolSisters Elem
  • Middle SchoolSisters Middle
  • High SchoolSisters High

Exterior

  • STORIES1
  • Garage Space3.0
  • water SourceBackflow Domestic, Backflow Irrigation, Private
  • roofComposition
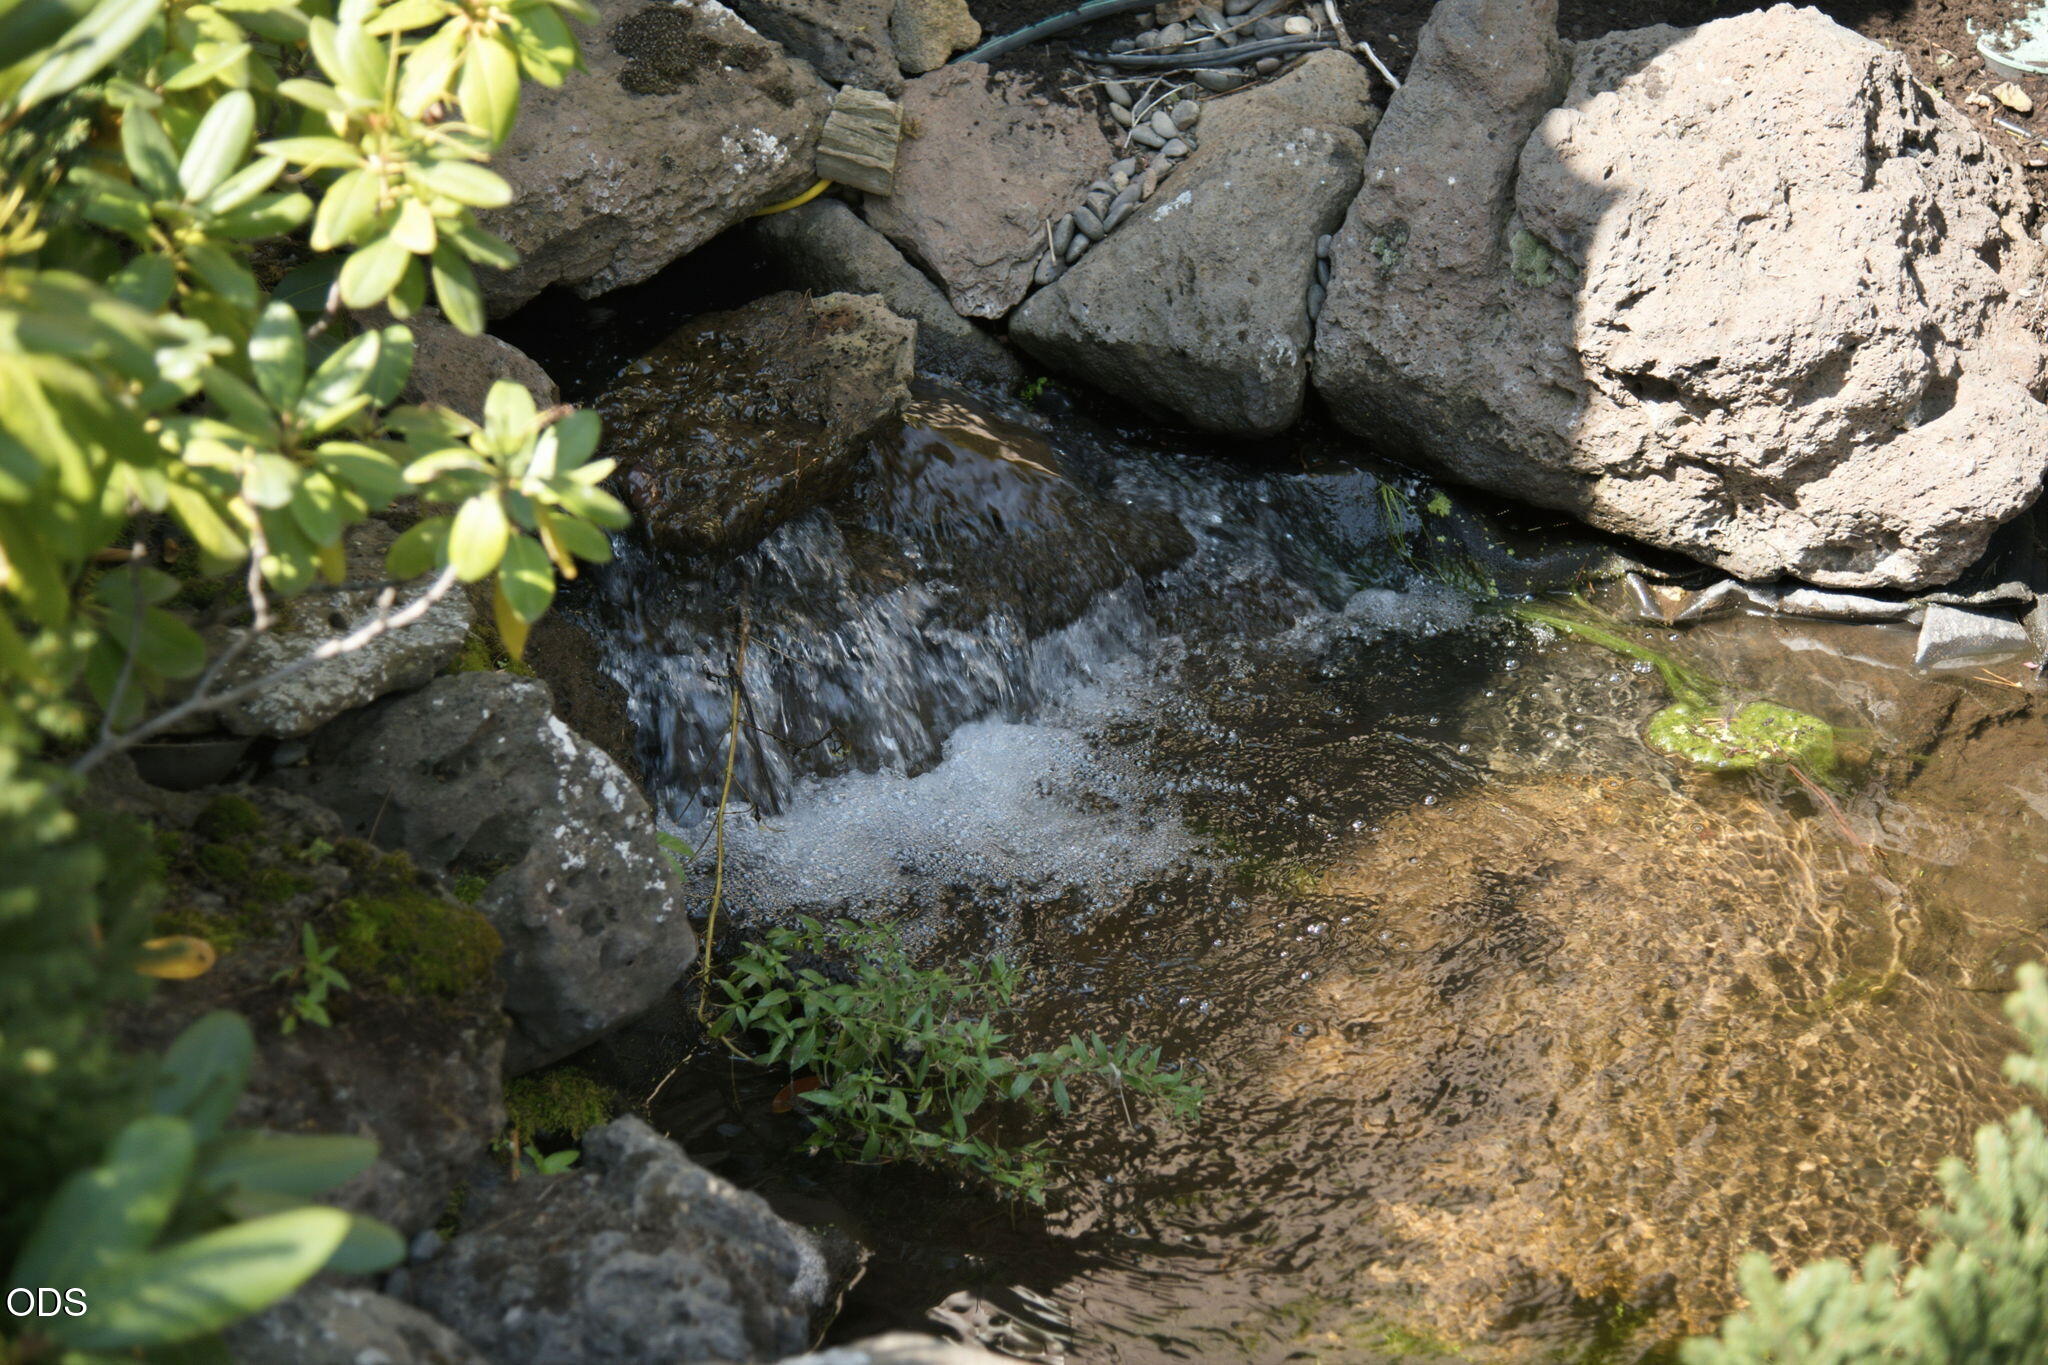
  • lot featuresCorner Lot, Landscaped, Level, Native Plants, On Golf Course, Sprinkler Timer(s), Sprinklers In Front, Sprinklers In Rear, Water Feature
  • parkingAsphalt, Attached, Detached, Driveway, Garage Door Opener
  • HEAT TYPEFireplace(s), Electric, Forced Air, Heat Pump, Propane
  • AIR CONDITIONINGHeat Pump
  • sewerAlternative Treatment Tech System, Private Sewer, Septic Tank
  • SubstructureStemwall
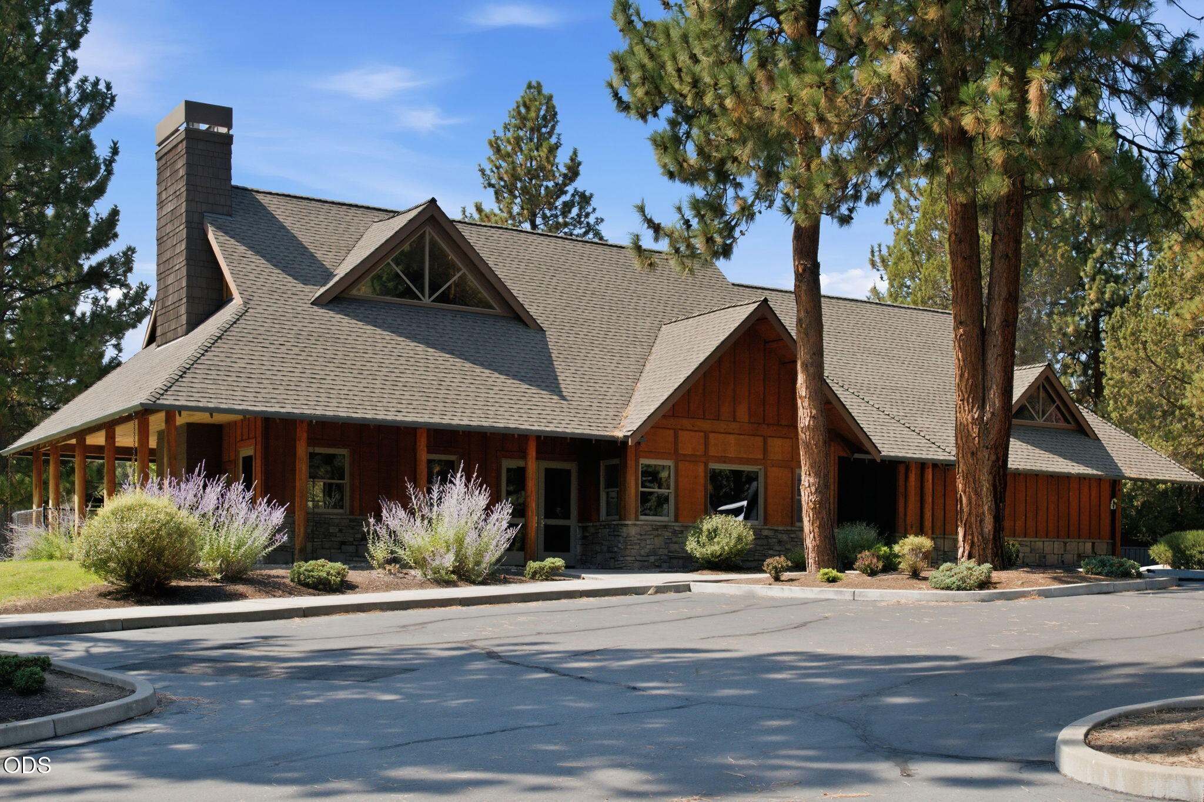
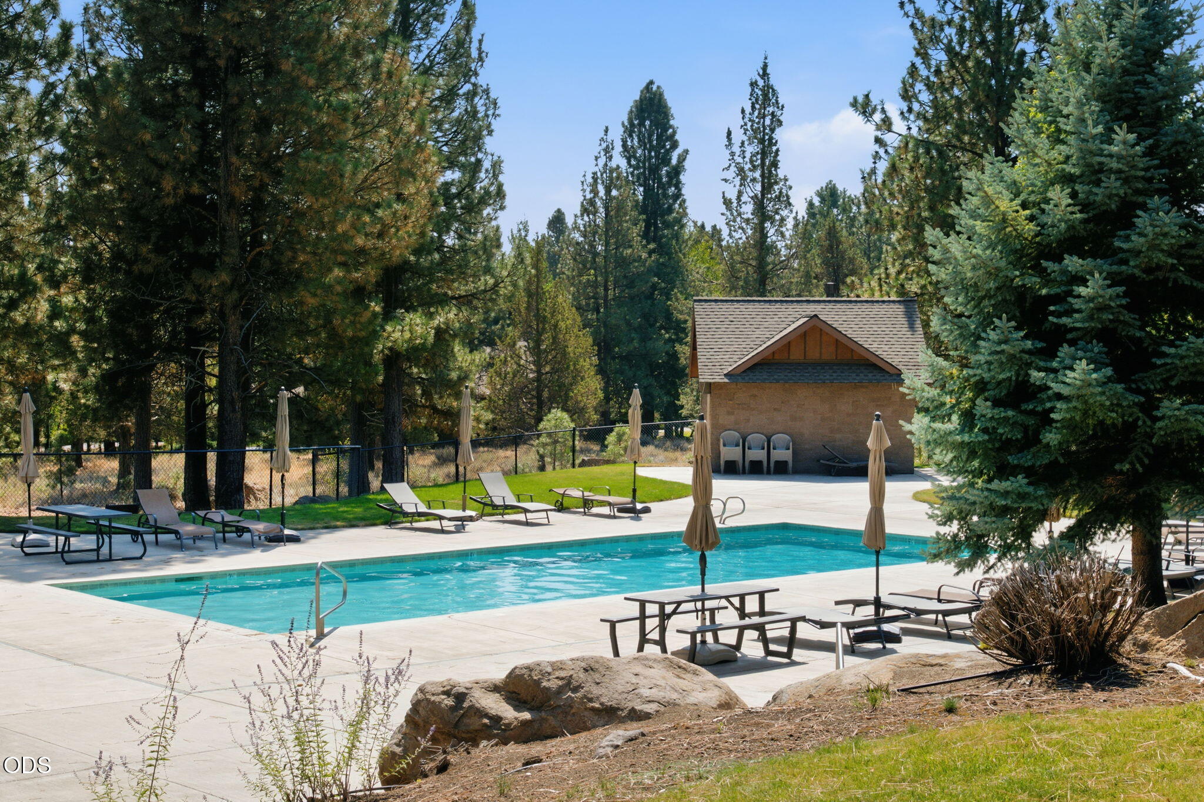
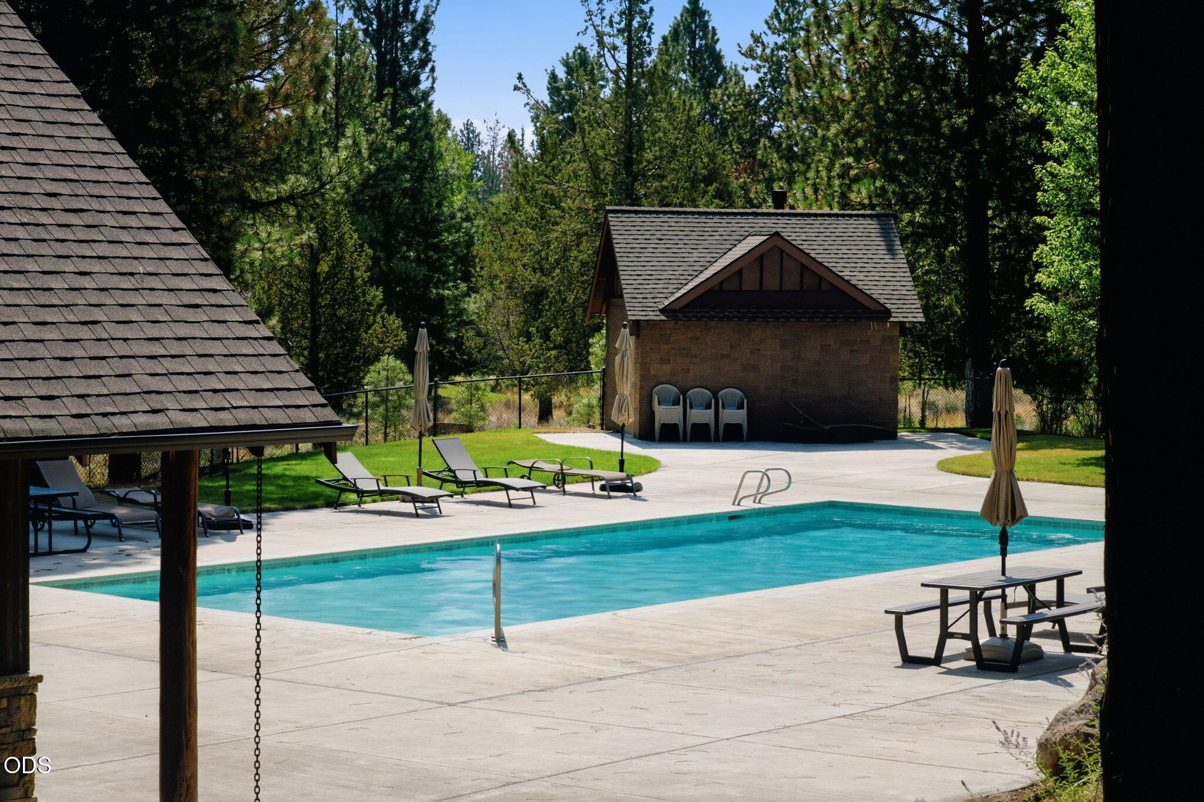
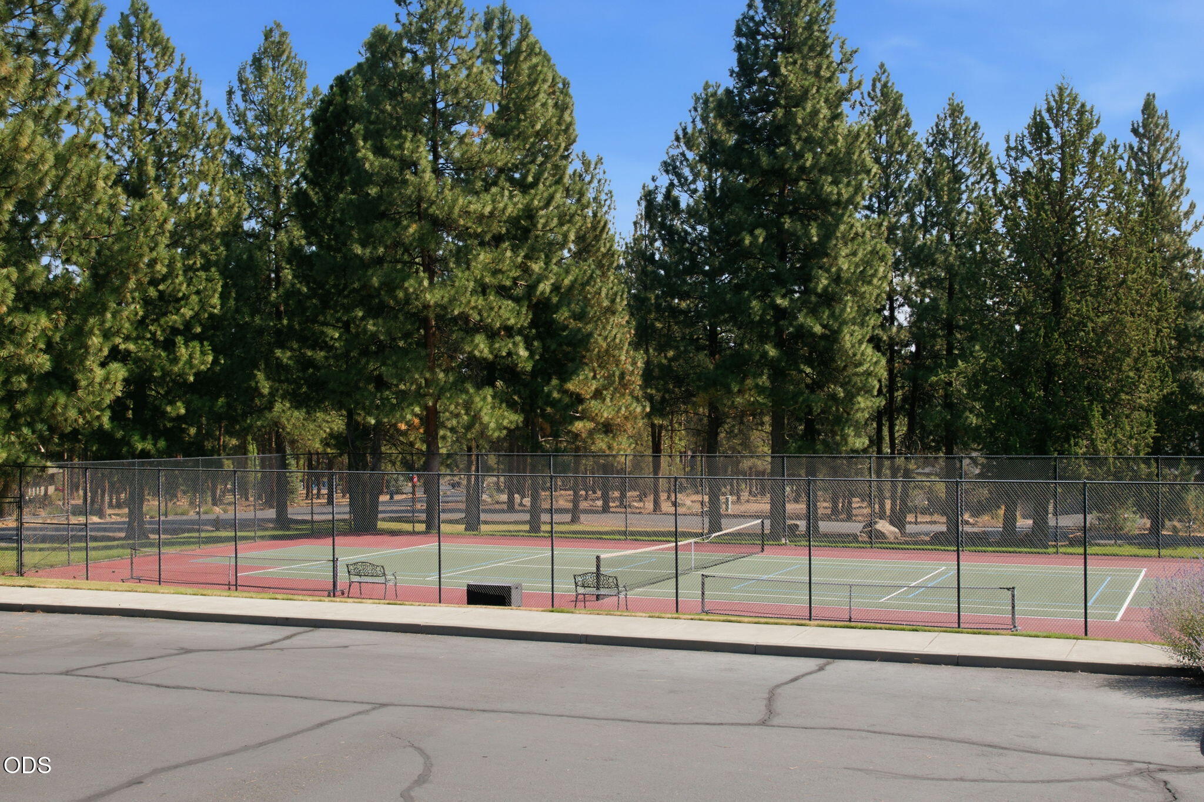
  • HOA AmenitiesClubhouse, Firewise Certification, Gated, Golf Course, Landscaping, Park, Pickleball Court(s), Playground, Pool, Resort Community, Restaurant, Sewer, Snow Removal, Sport Court, Tennis Court(s)
  • security FeaturesCarbon Monoxide Detector(s), Smoke Detector(s)
  • other exterior FeaturesBuilt-in Barbecue, Courtyard

Financial

  • Sales Price$1,500,000
  • Real Estate Tax $9,631/yr
  • HOA $435/3 mos
View Virtual Tour

Sisters

Explore

Let’s Find Your Dream Home

Get assistance in determining the current property value, crafting a competitive offer, writing and negotiating a contract, and much more. Contact me today.

Follow Me on Instagram