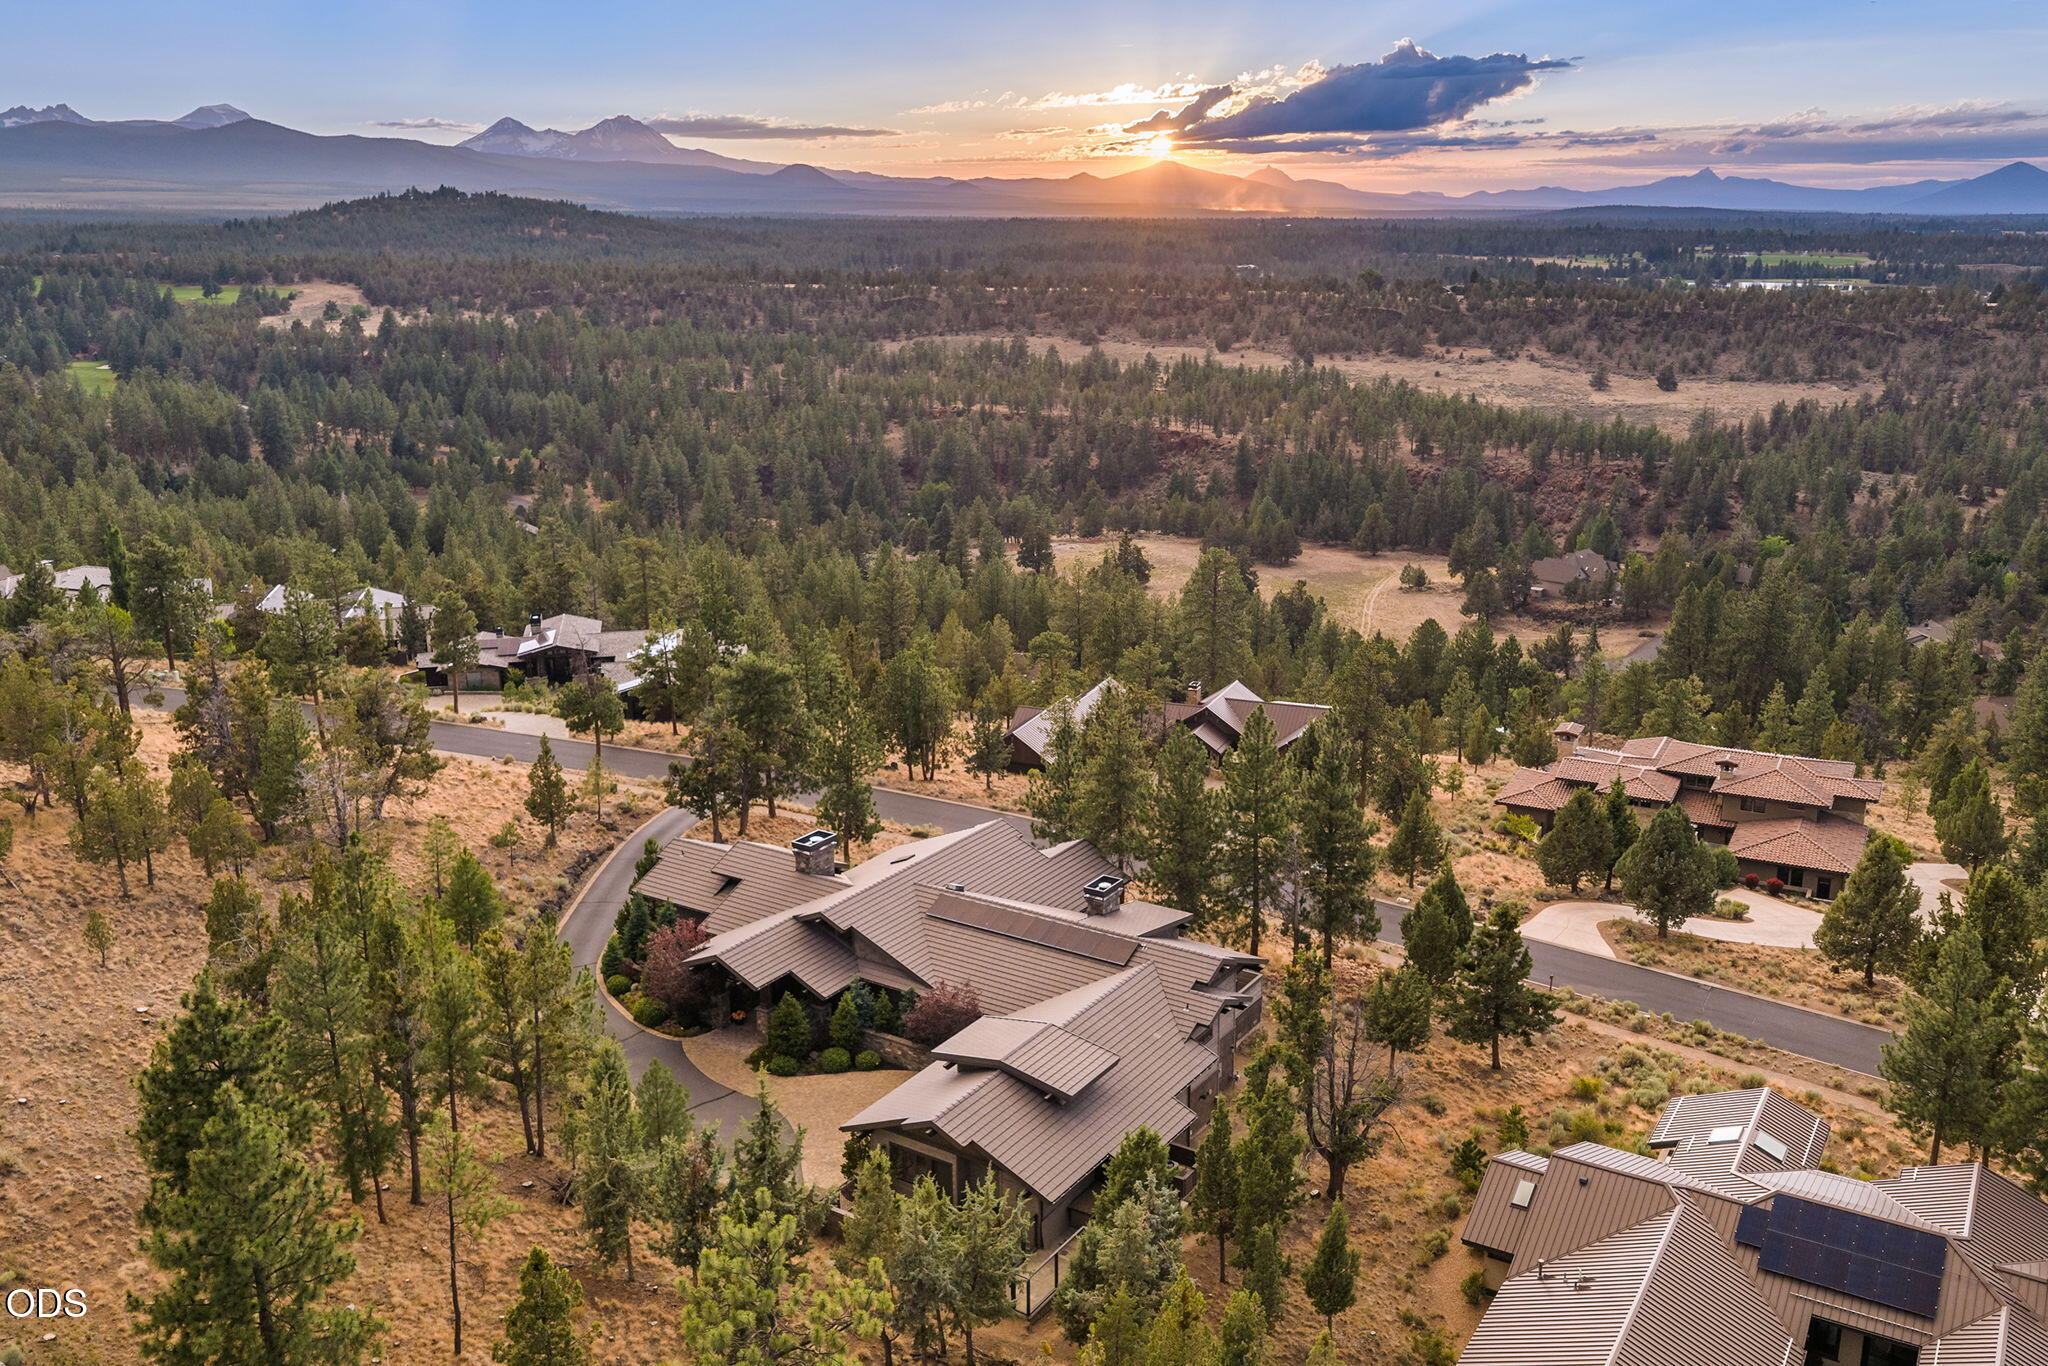
Awbrey Butte homes among pine trees, with distant mountains at sunset.
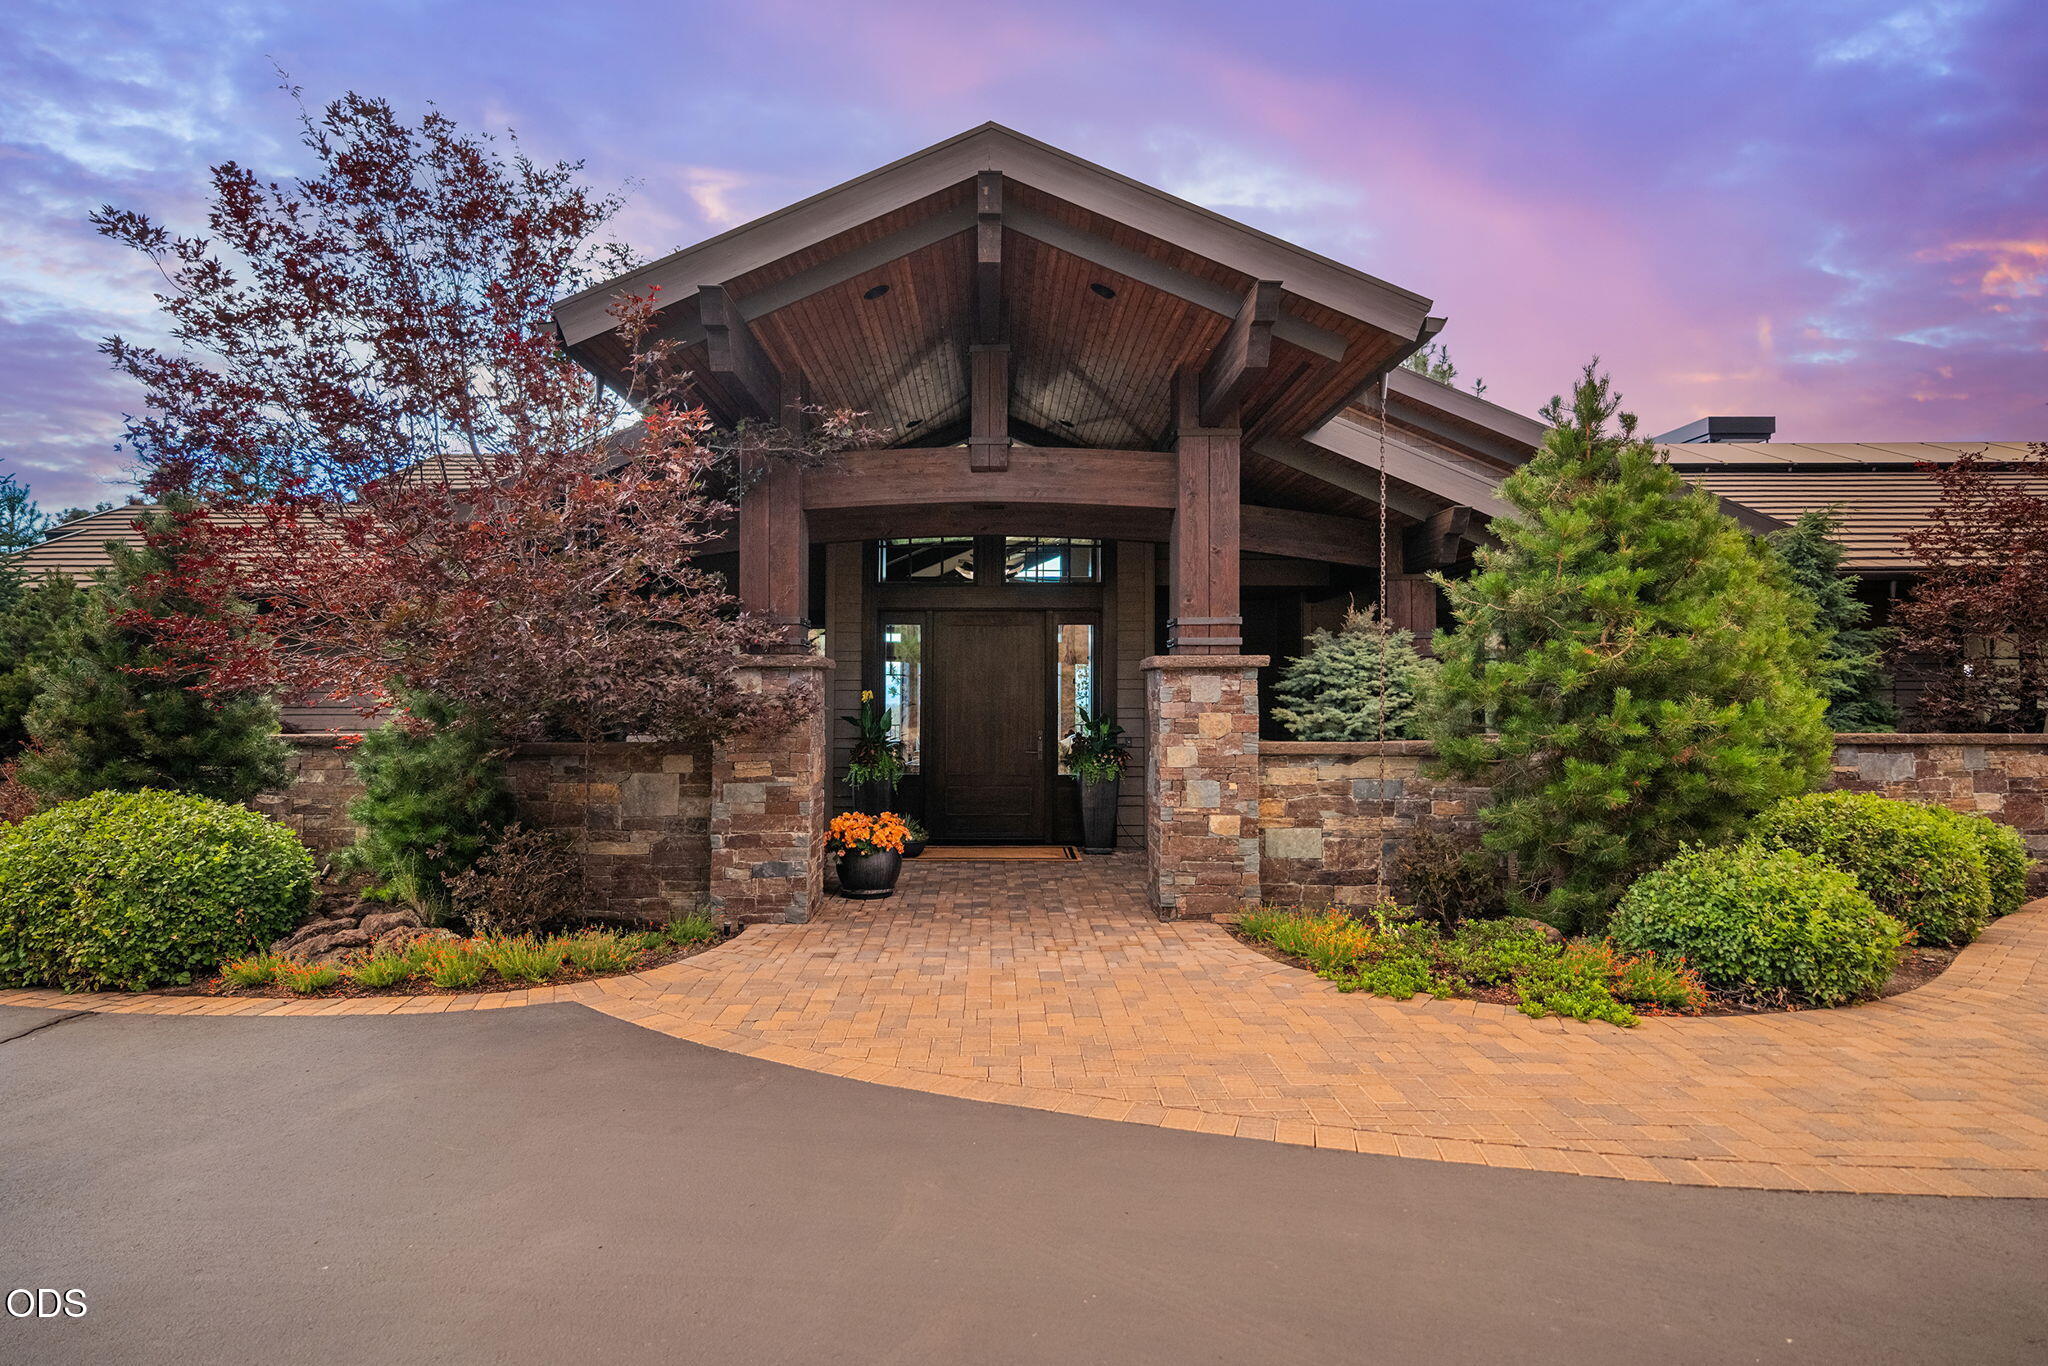
Home exterior with a timber-and-stone covered entry and landscaped paver approach at dusk.
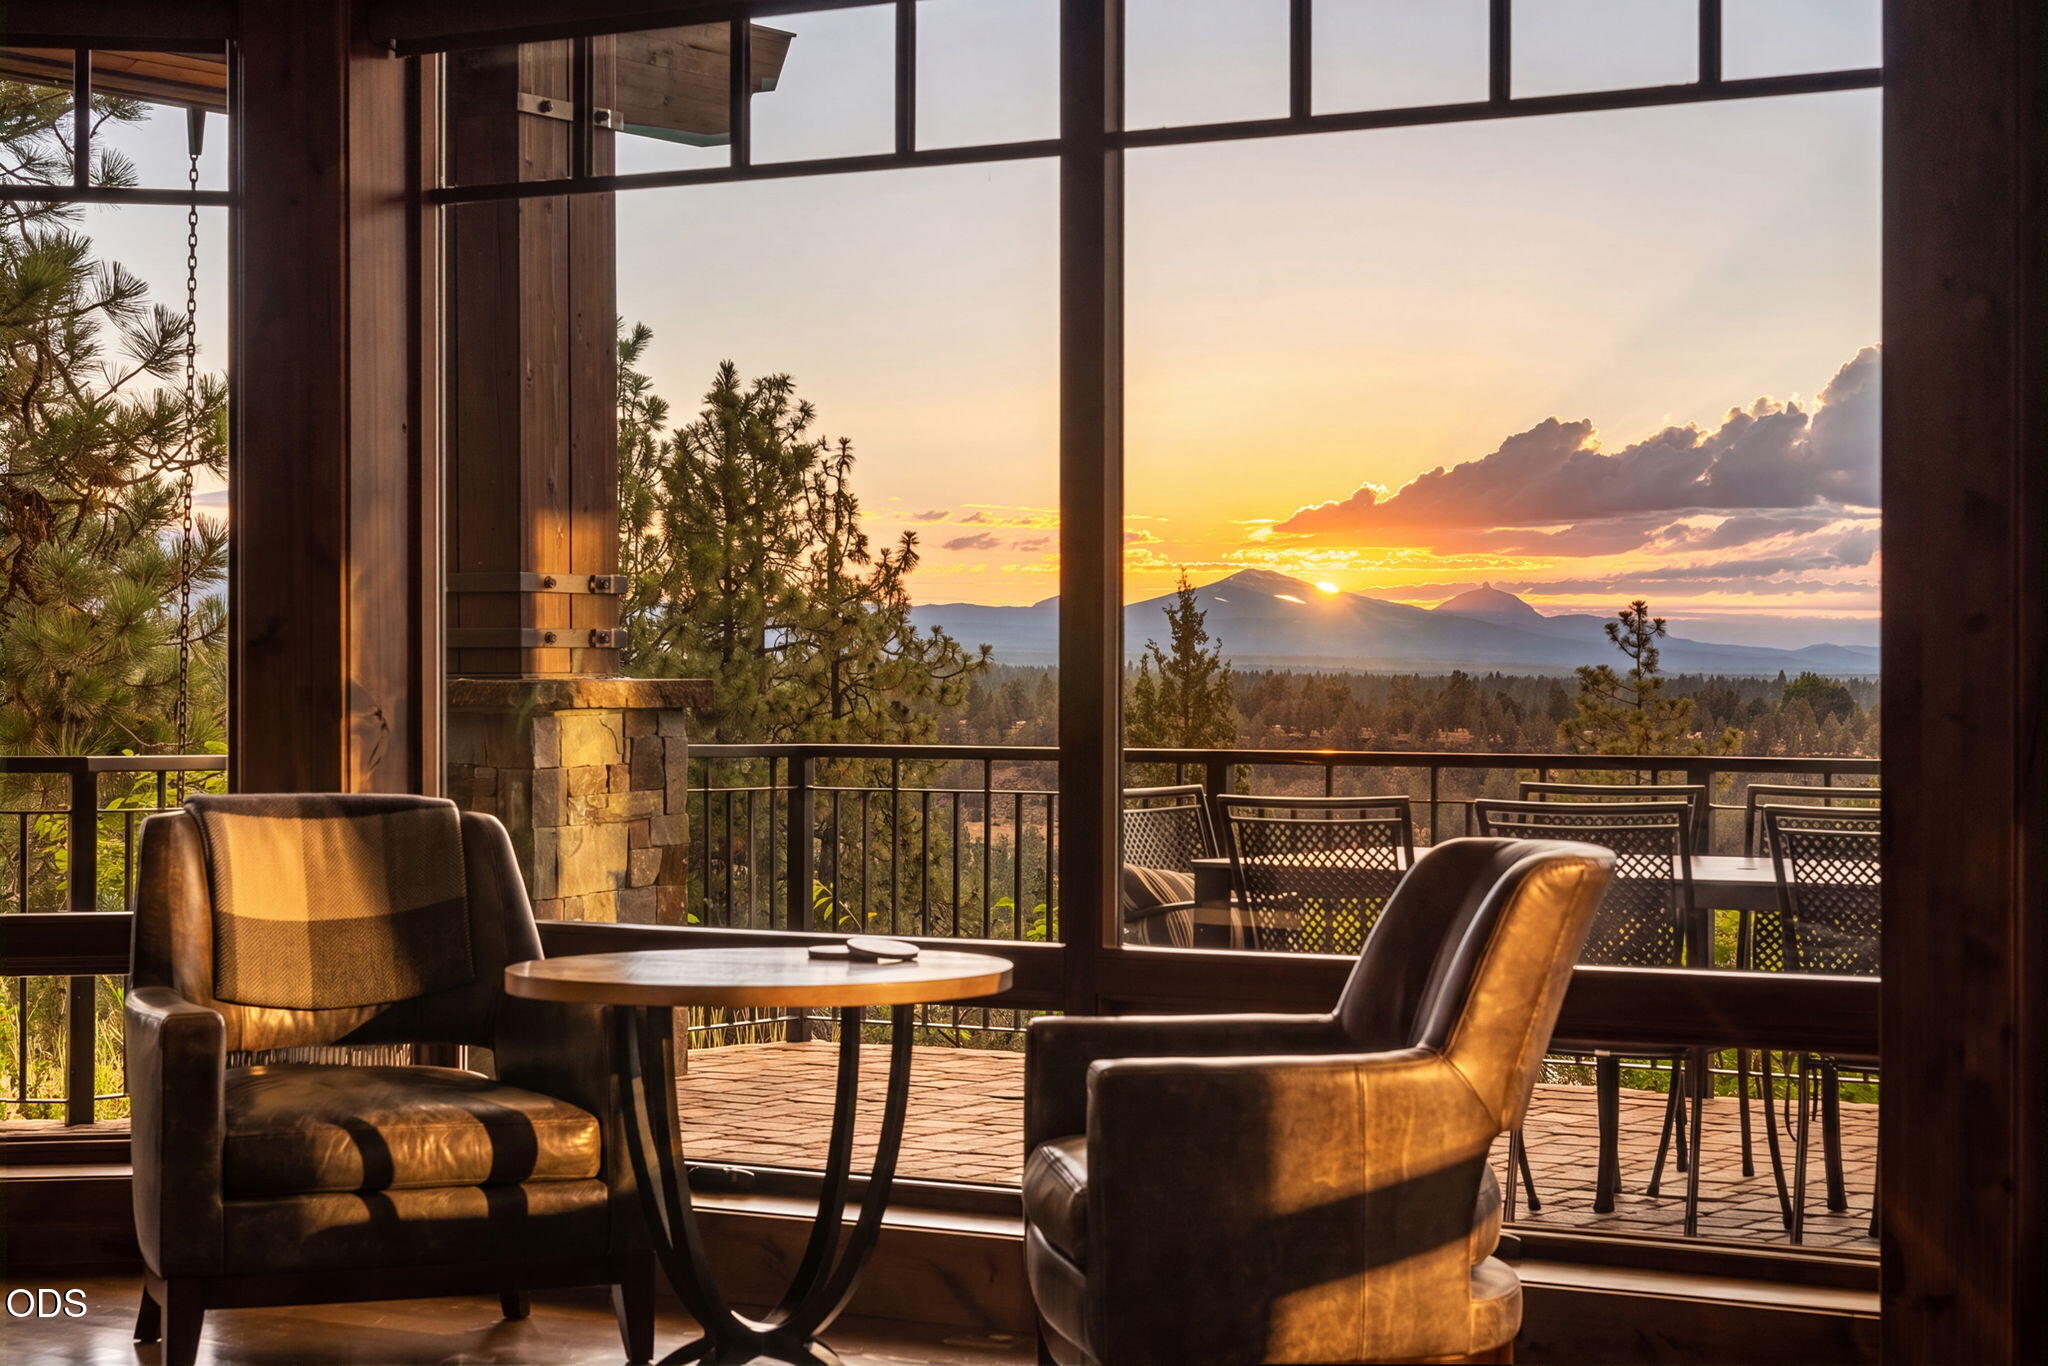
Furnished seating area with leather chairs and a sunset view of forested mountains through large windows.
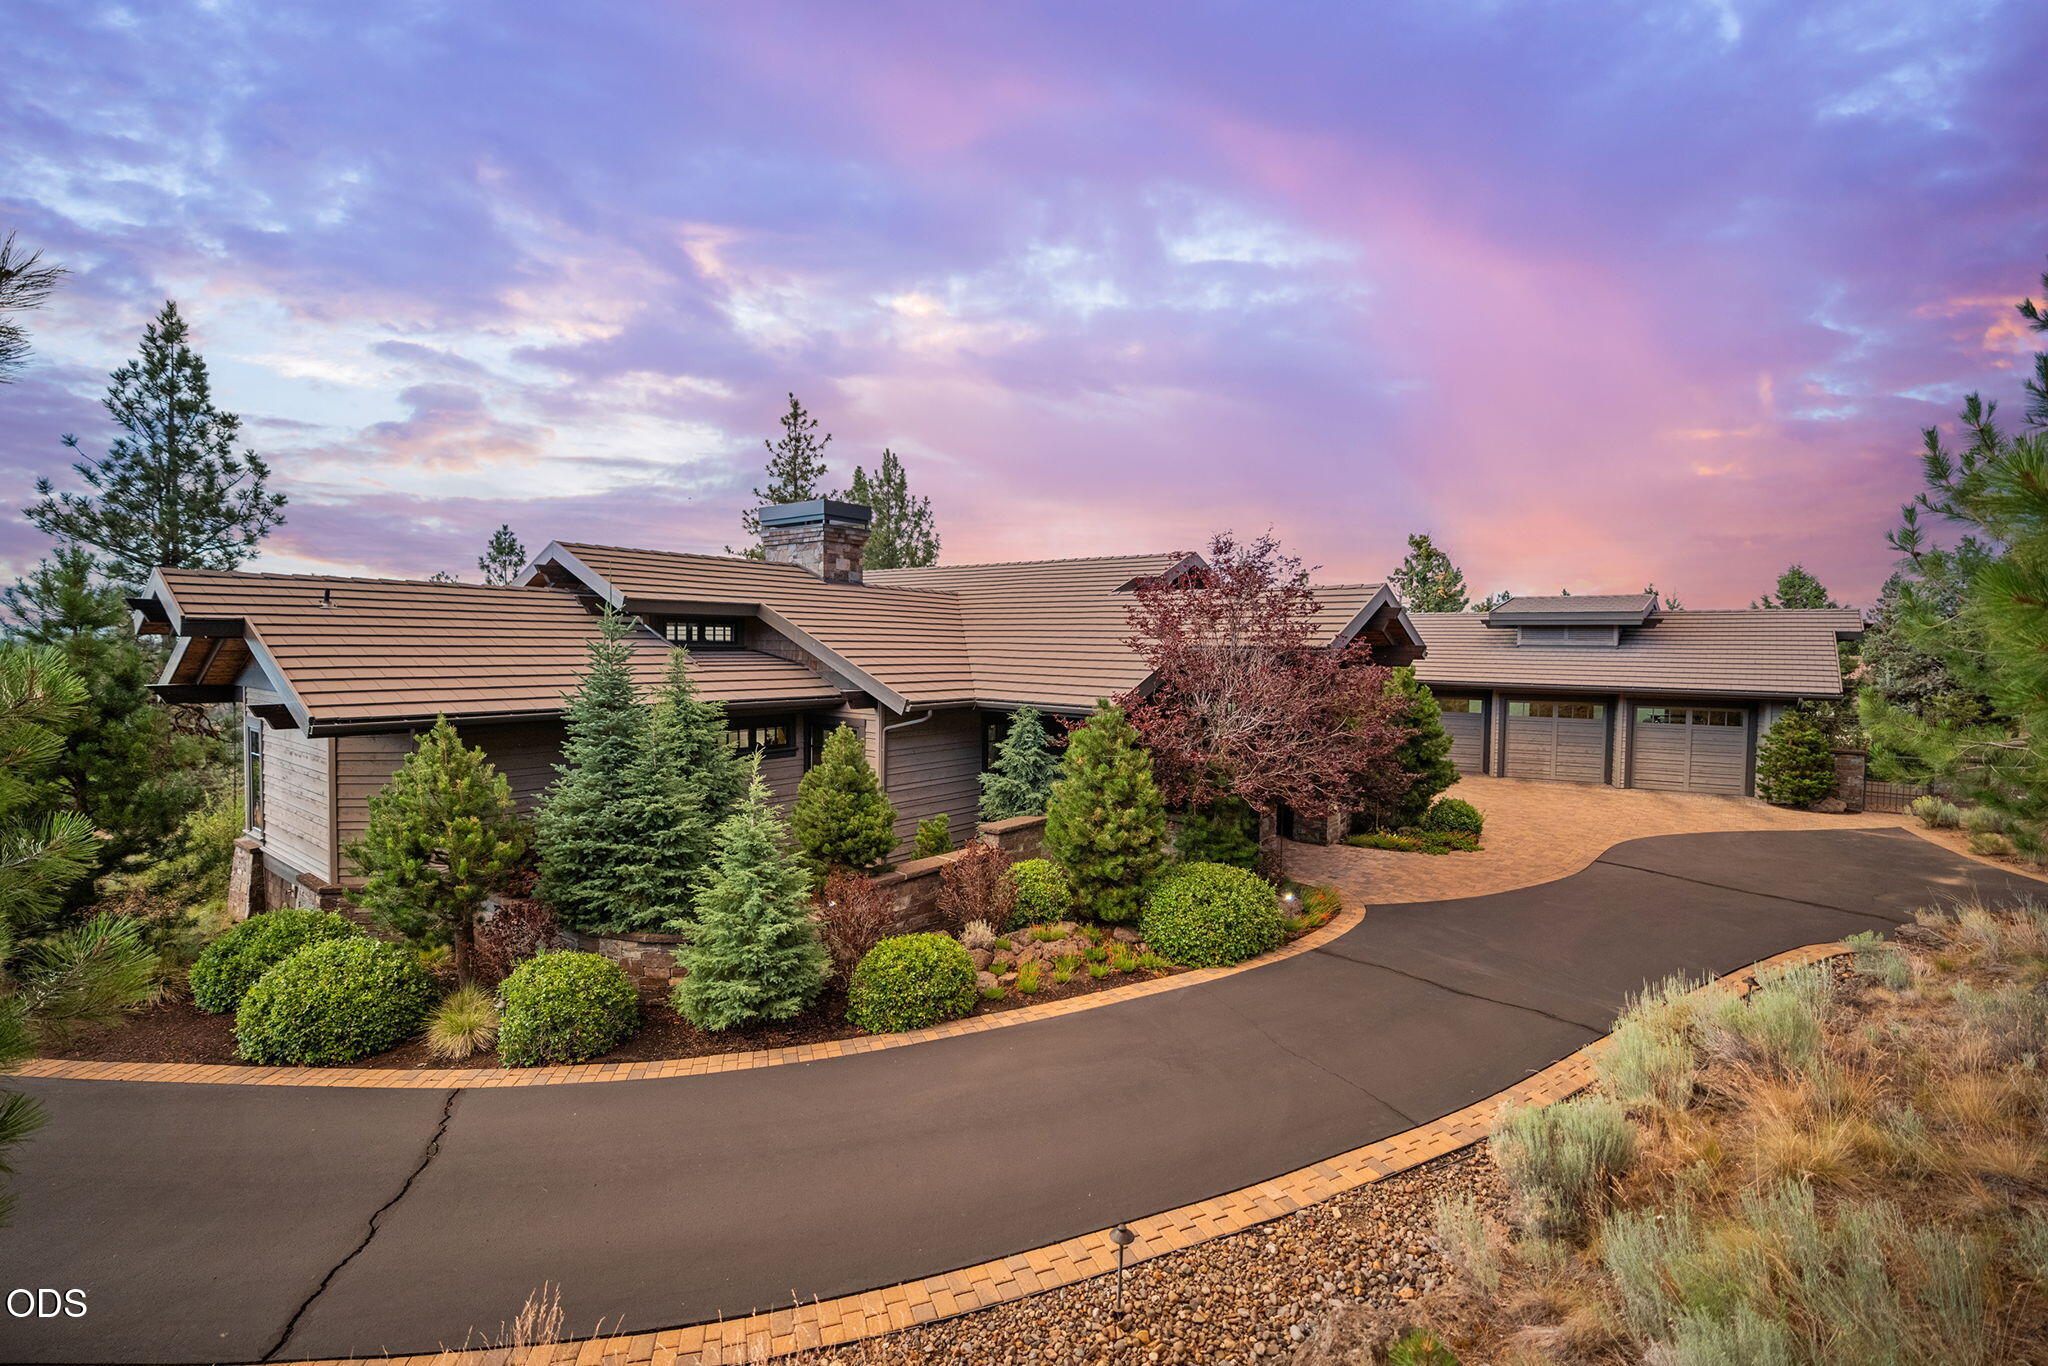
Single-story home with tiled roof, three-car garage, landscaped grounds, and curved driveway at dusk.
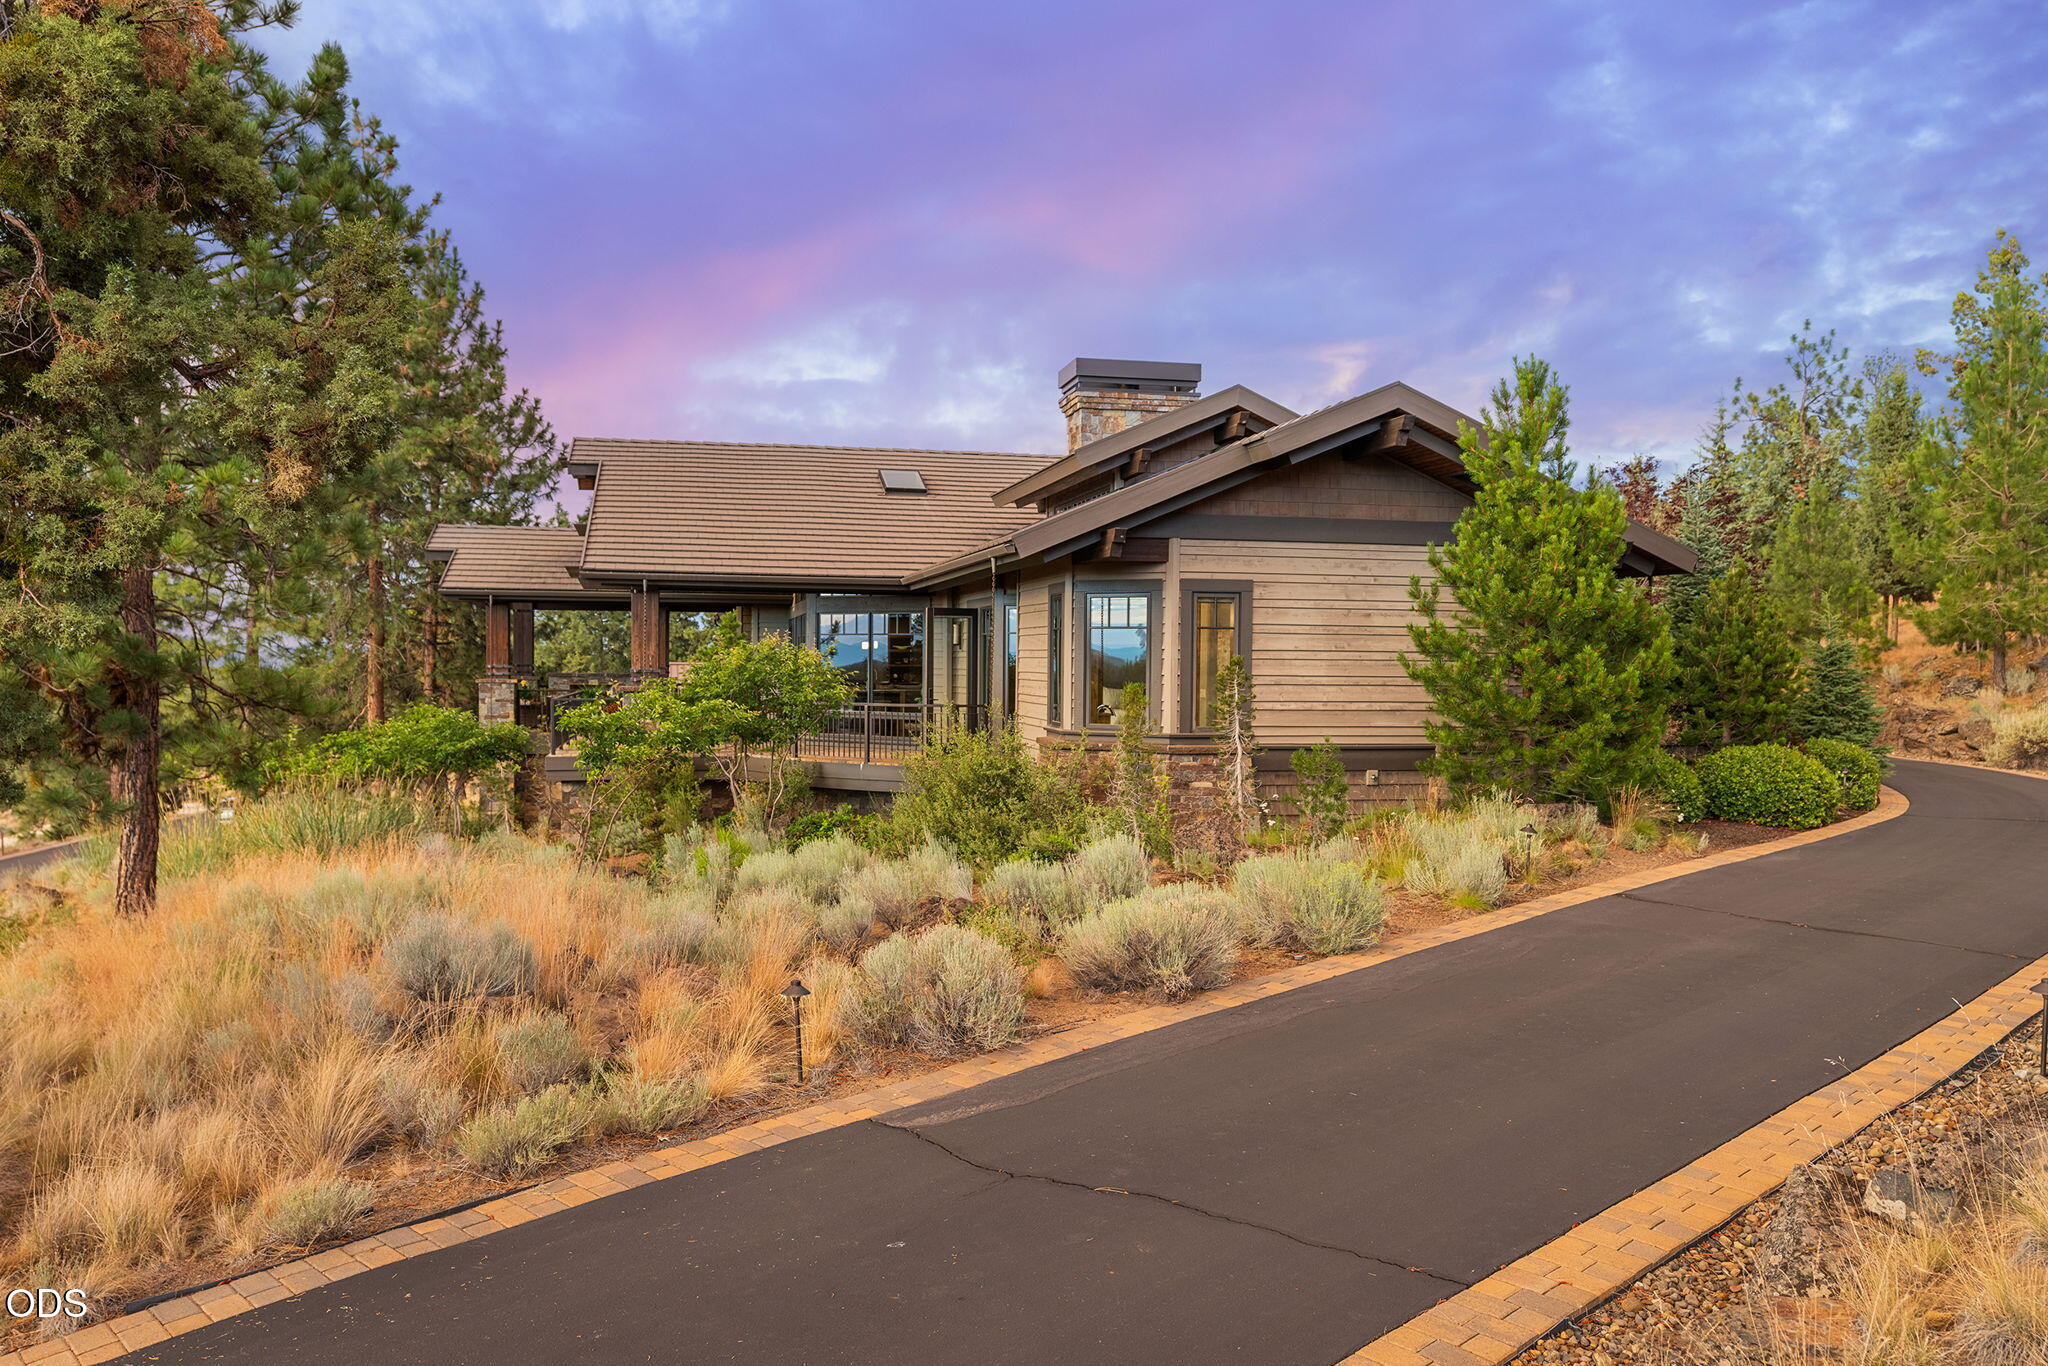
Contemporary wood-sided home with a covered deck, native grasses, pine trees, and a curving driveway.
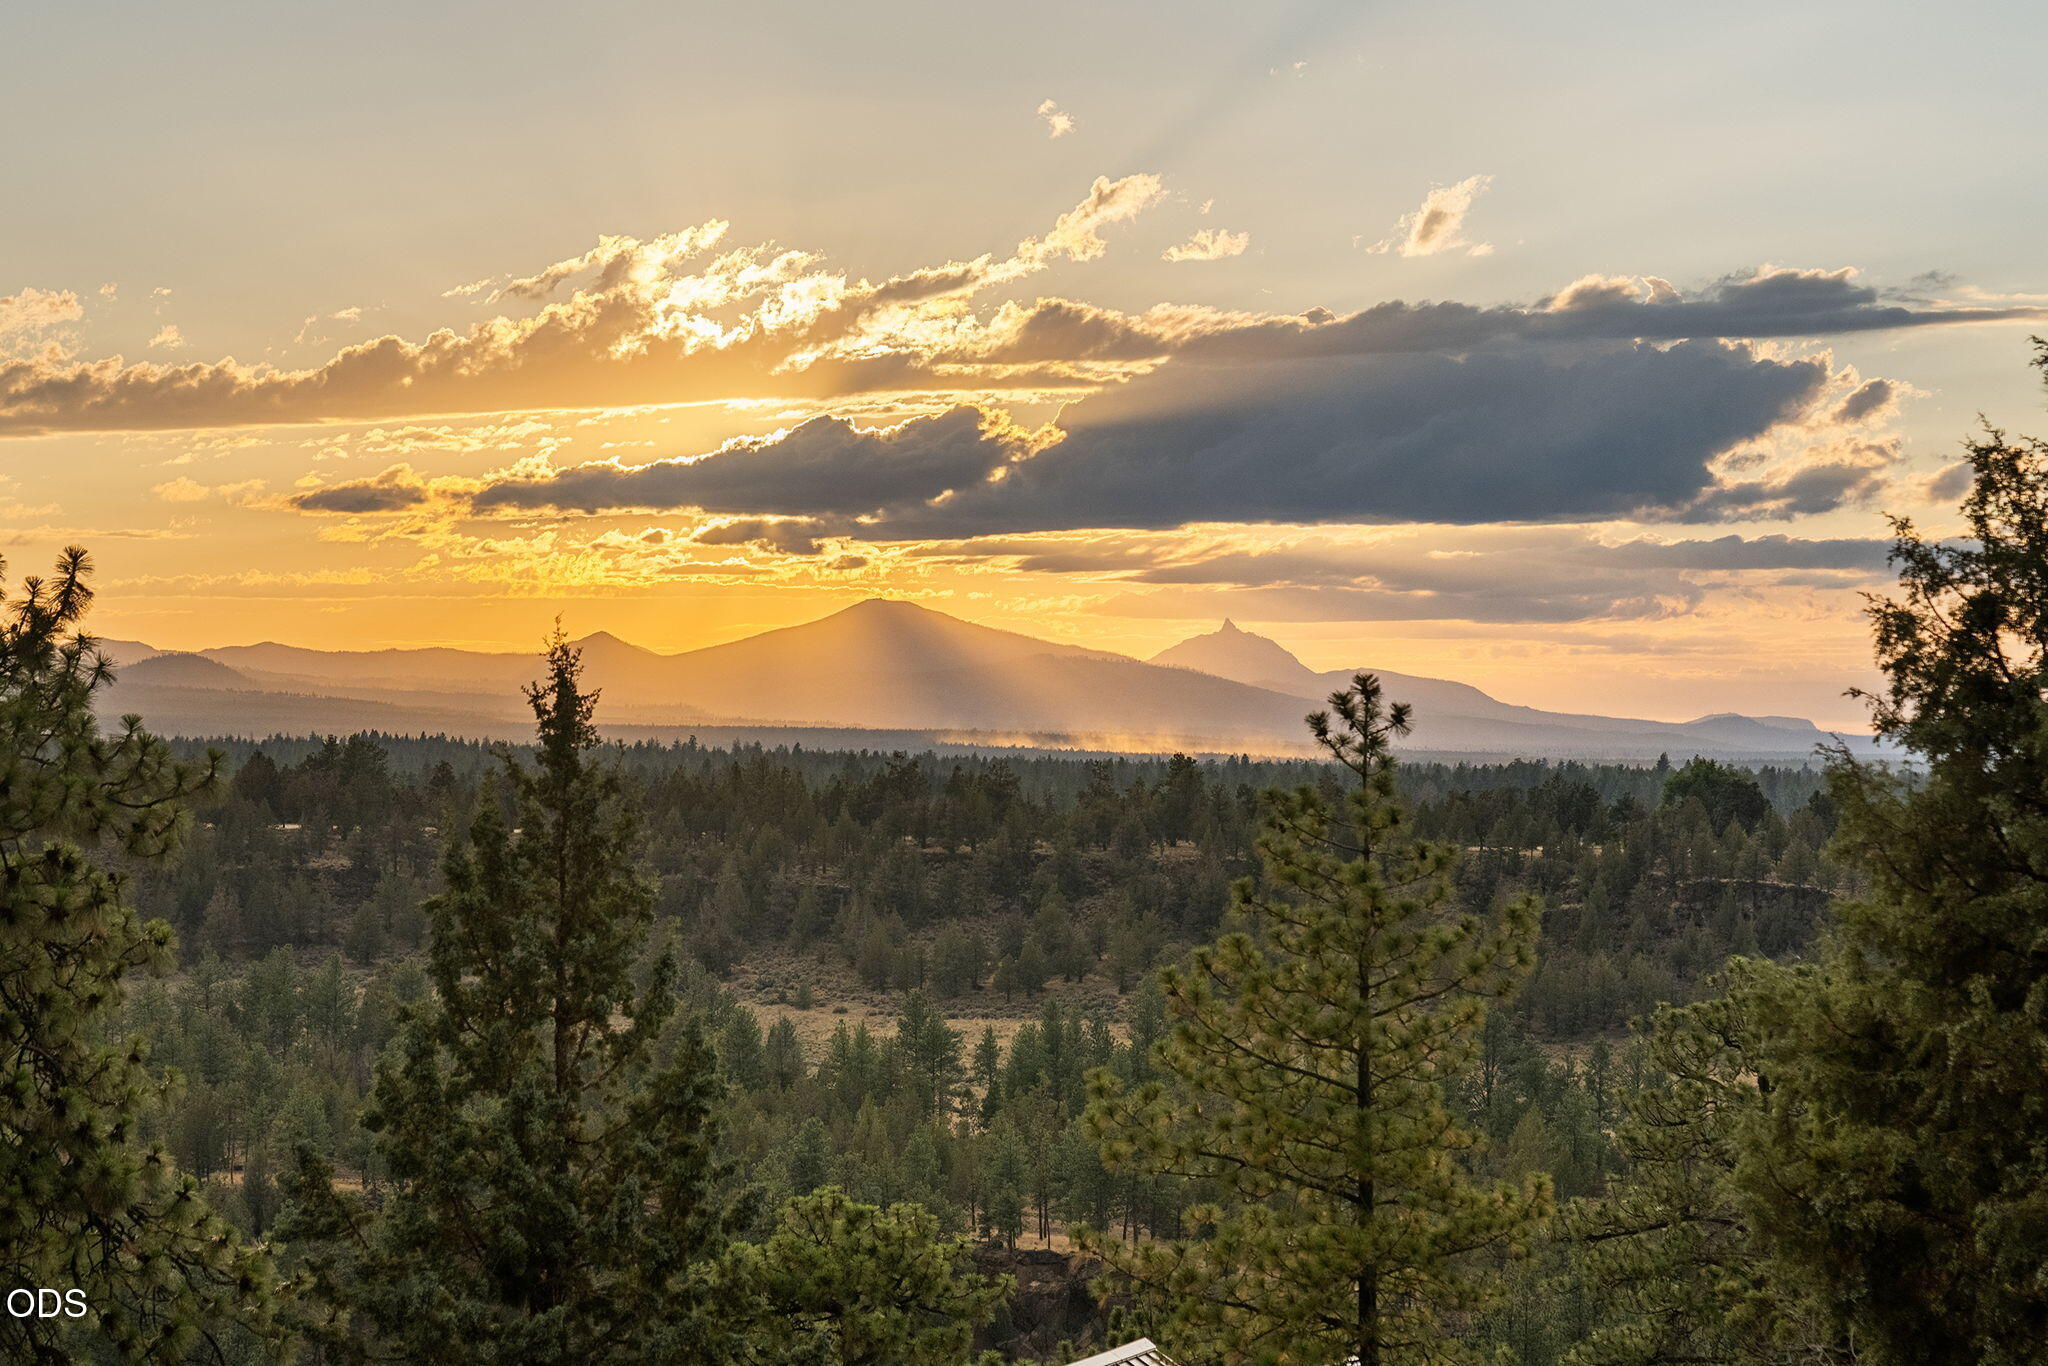
Mountain view over pine forest at sunset, with layered peaks and golden clouds.
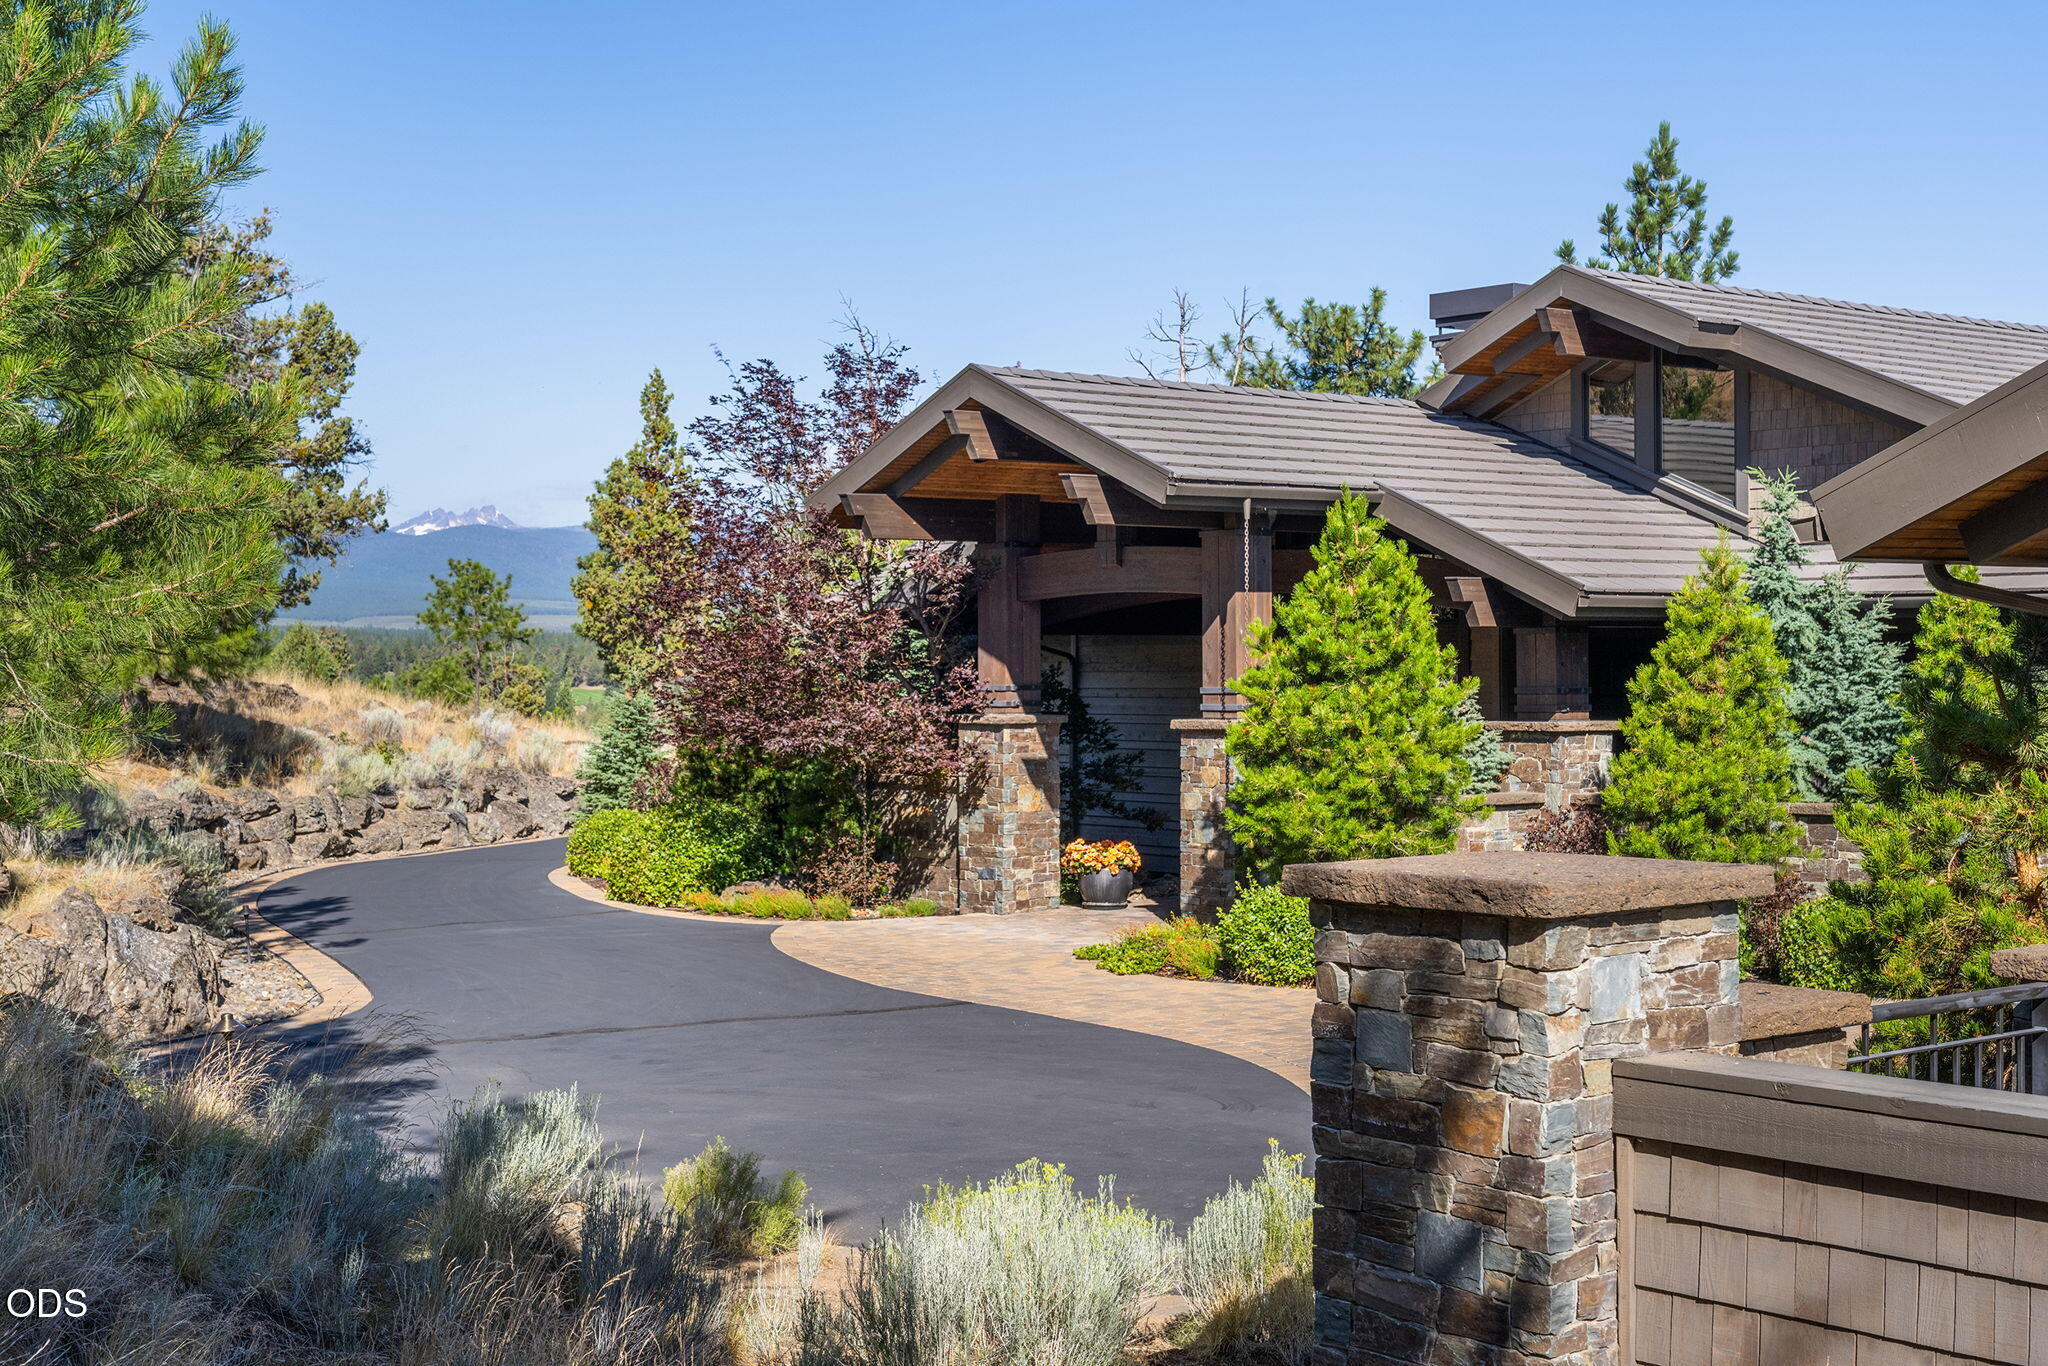
Mountain-style home with stone pillars, a curved driveway, and distant snow-capped peaks.
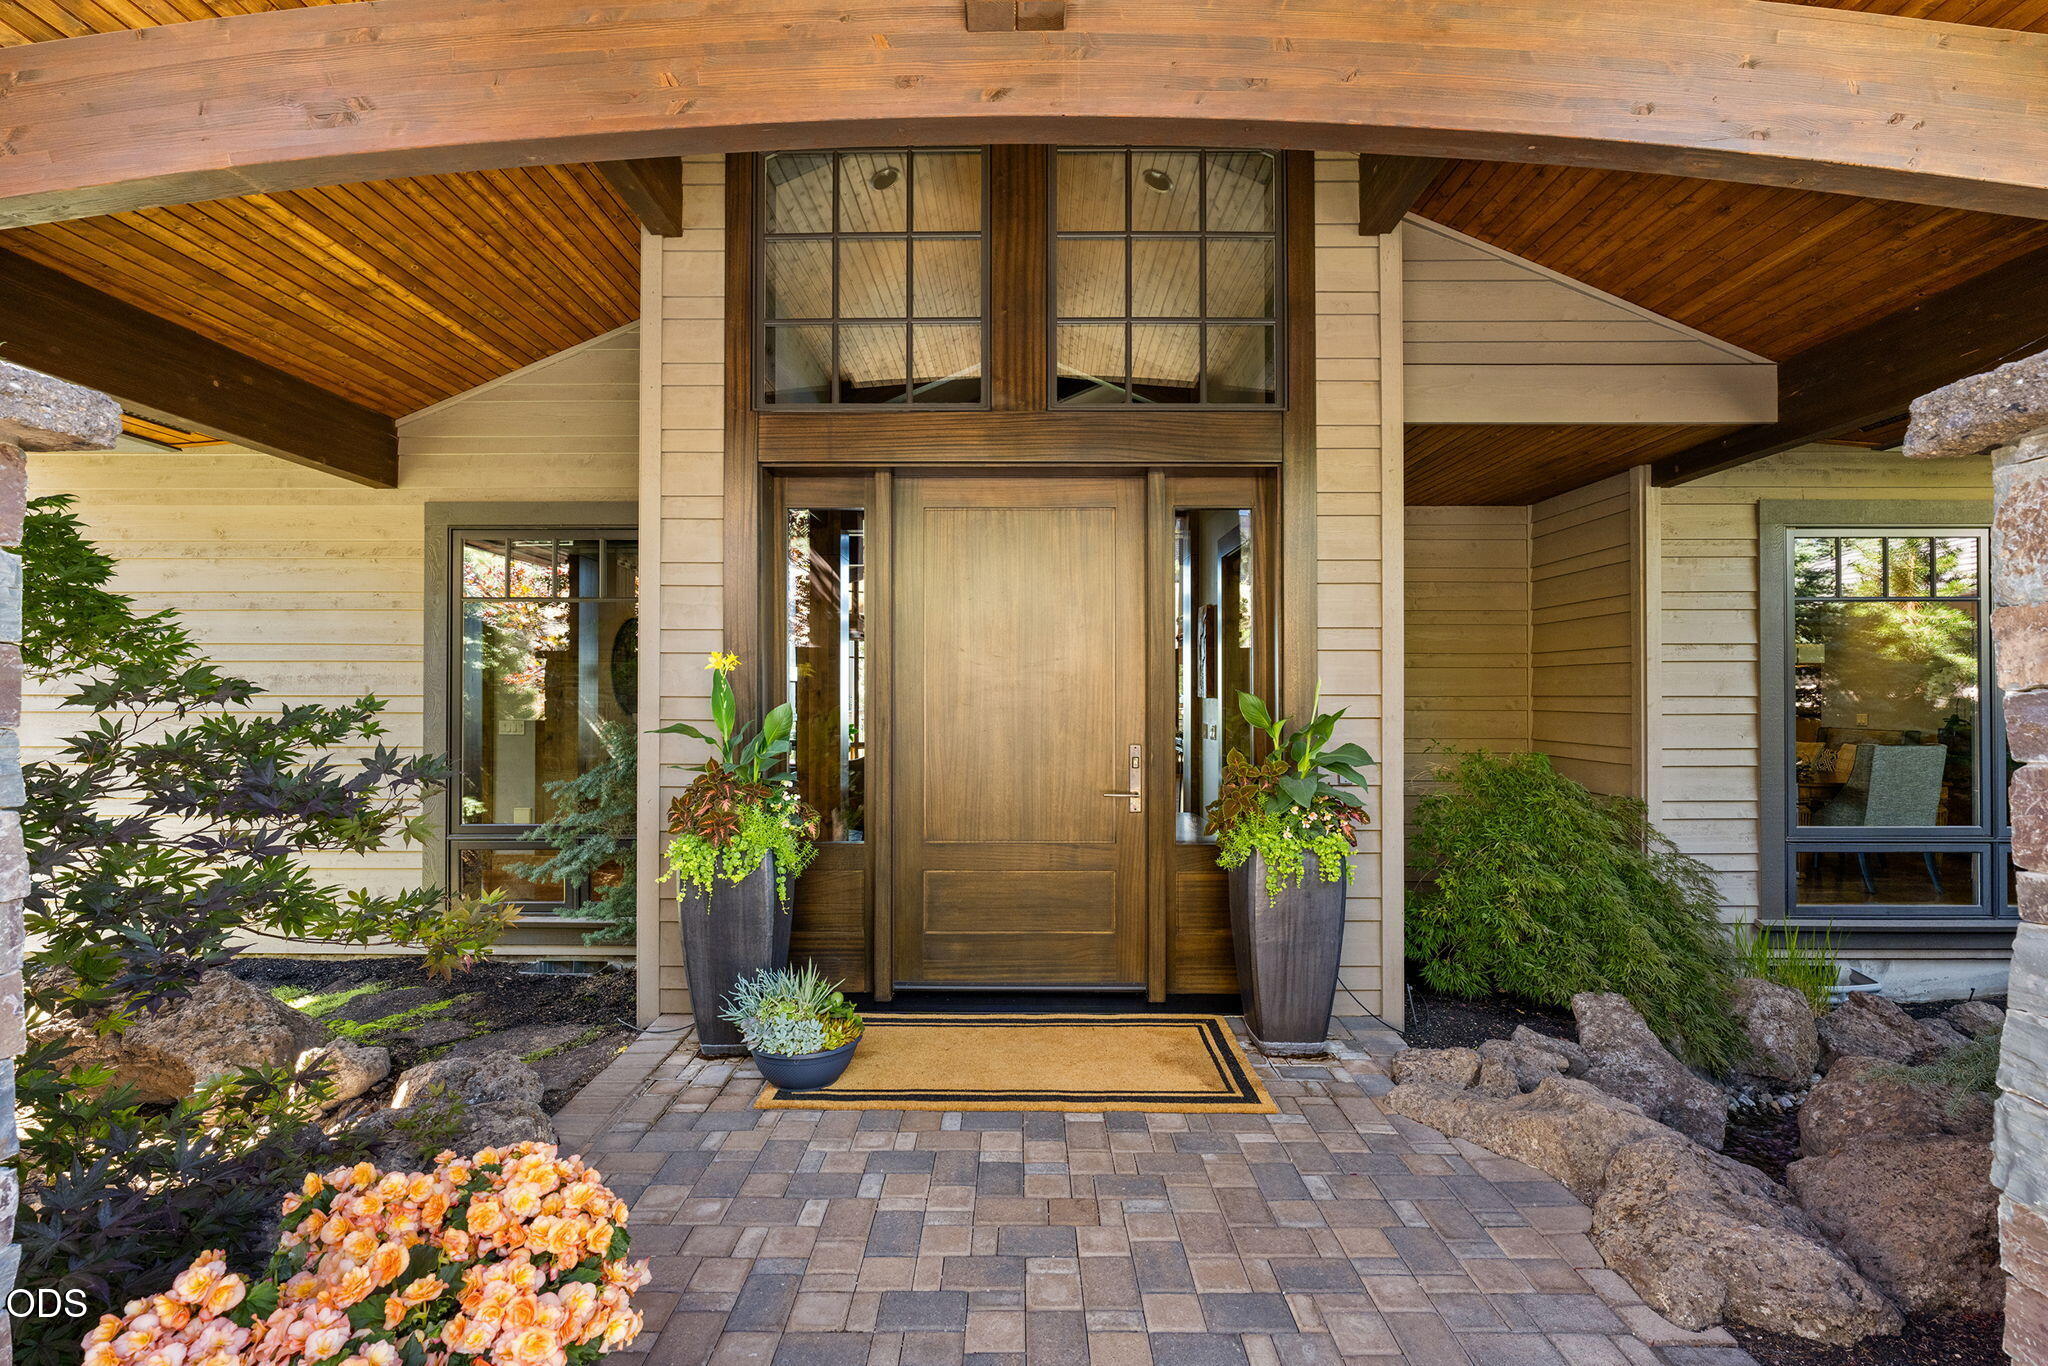
Home entrance with a tall wood door, timber porch roof, paired planters, and landscaped stone walkway.
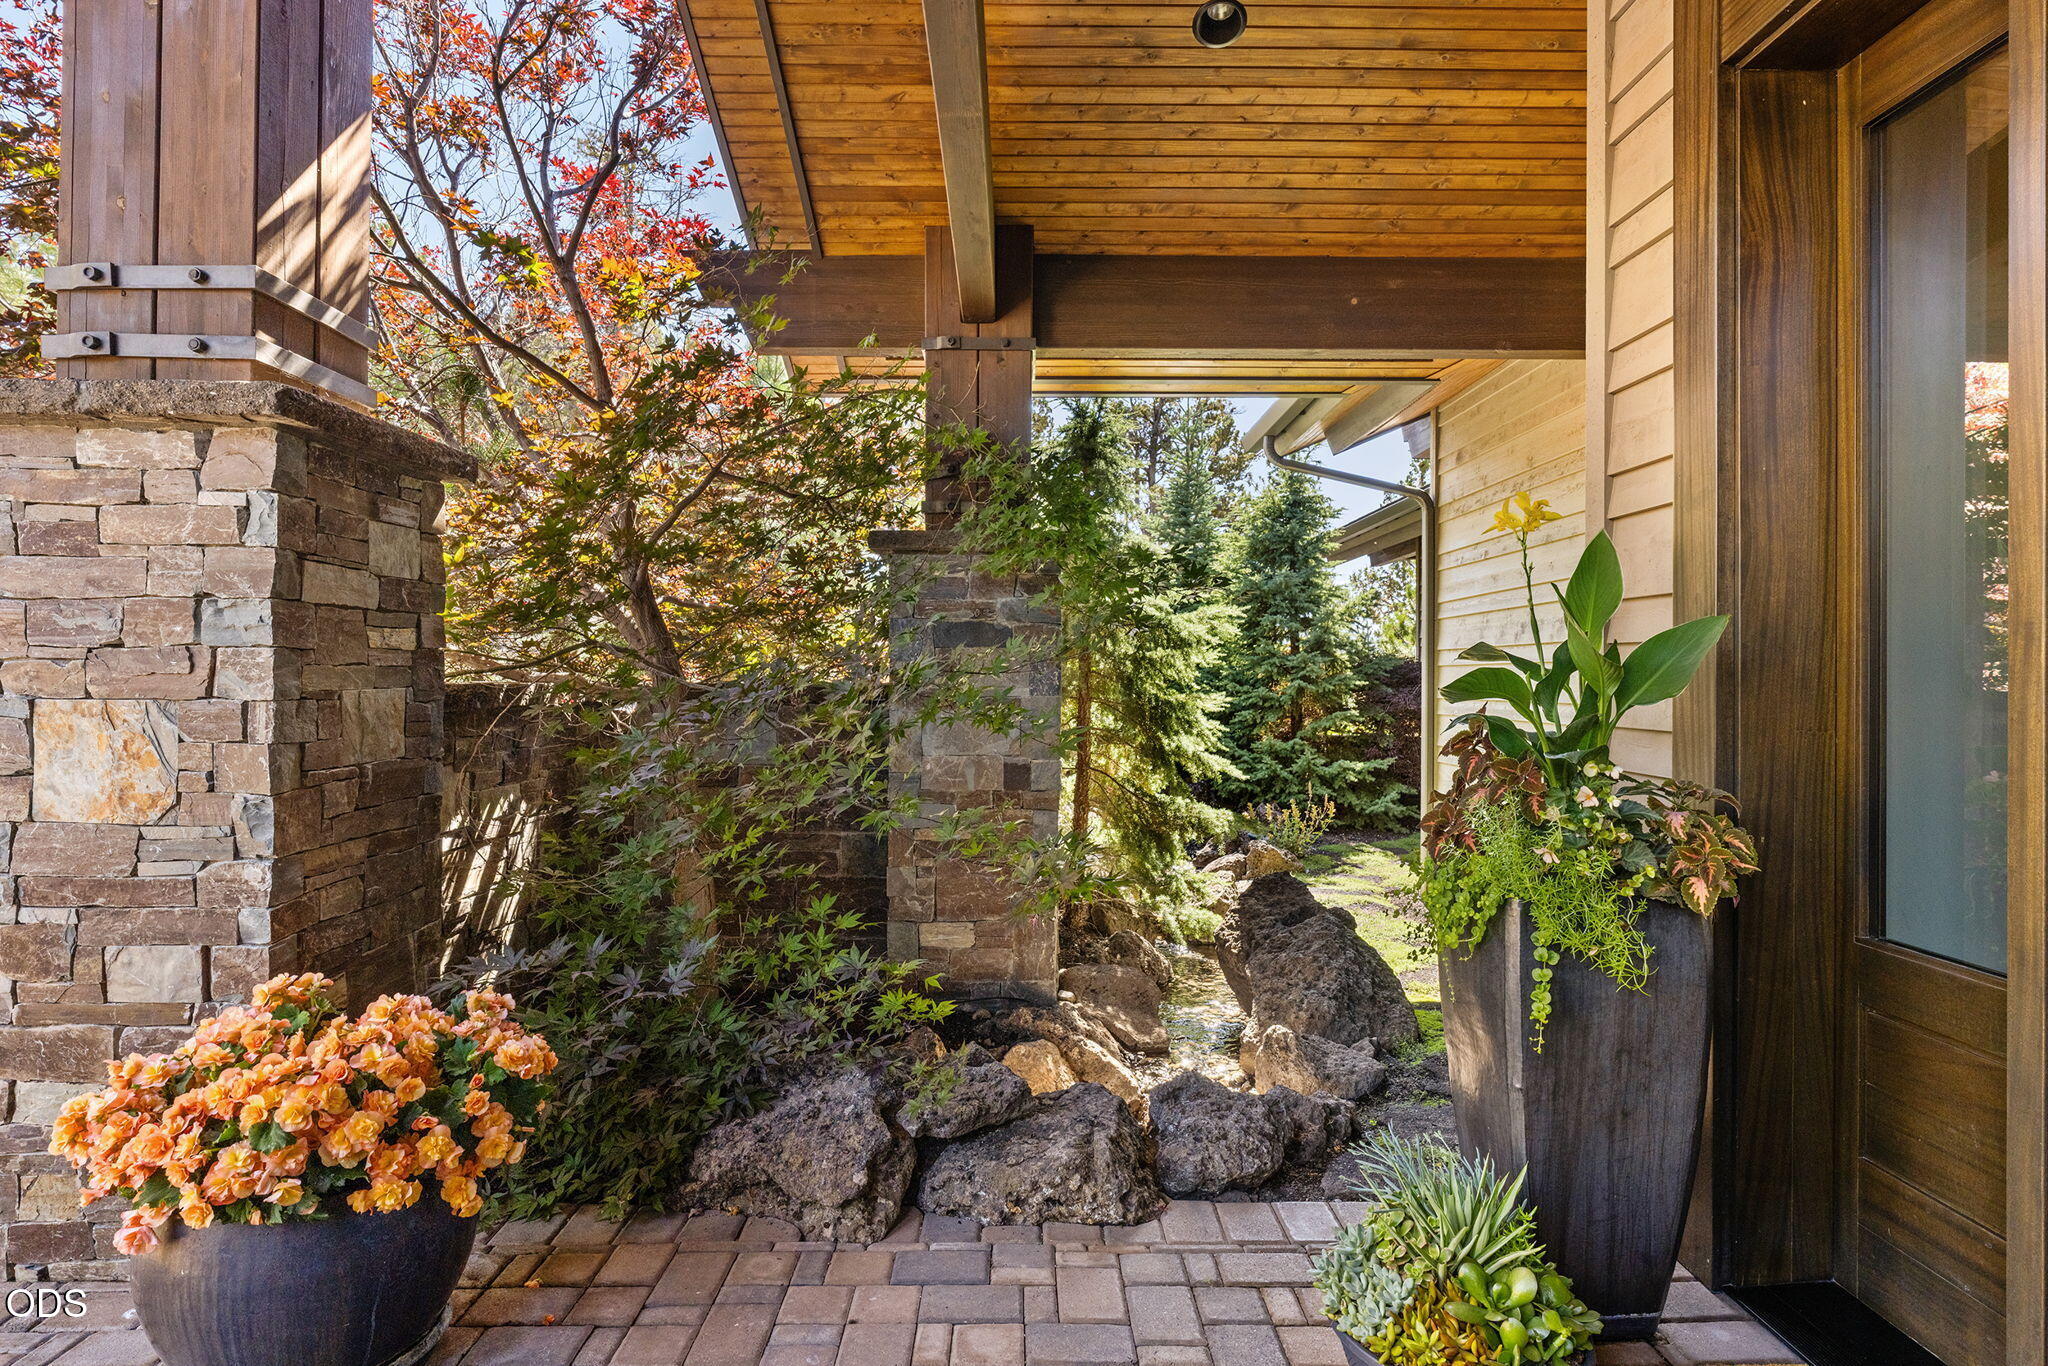
Covered porch entry with stone columns, brick pavers, and colorful planters beside a landscaped rock garden.
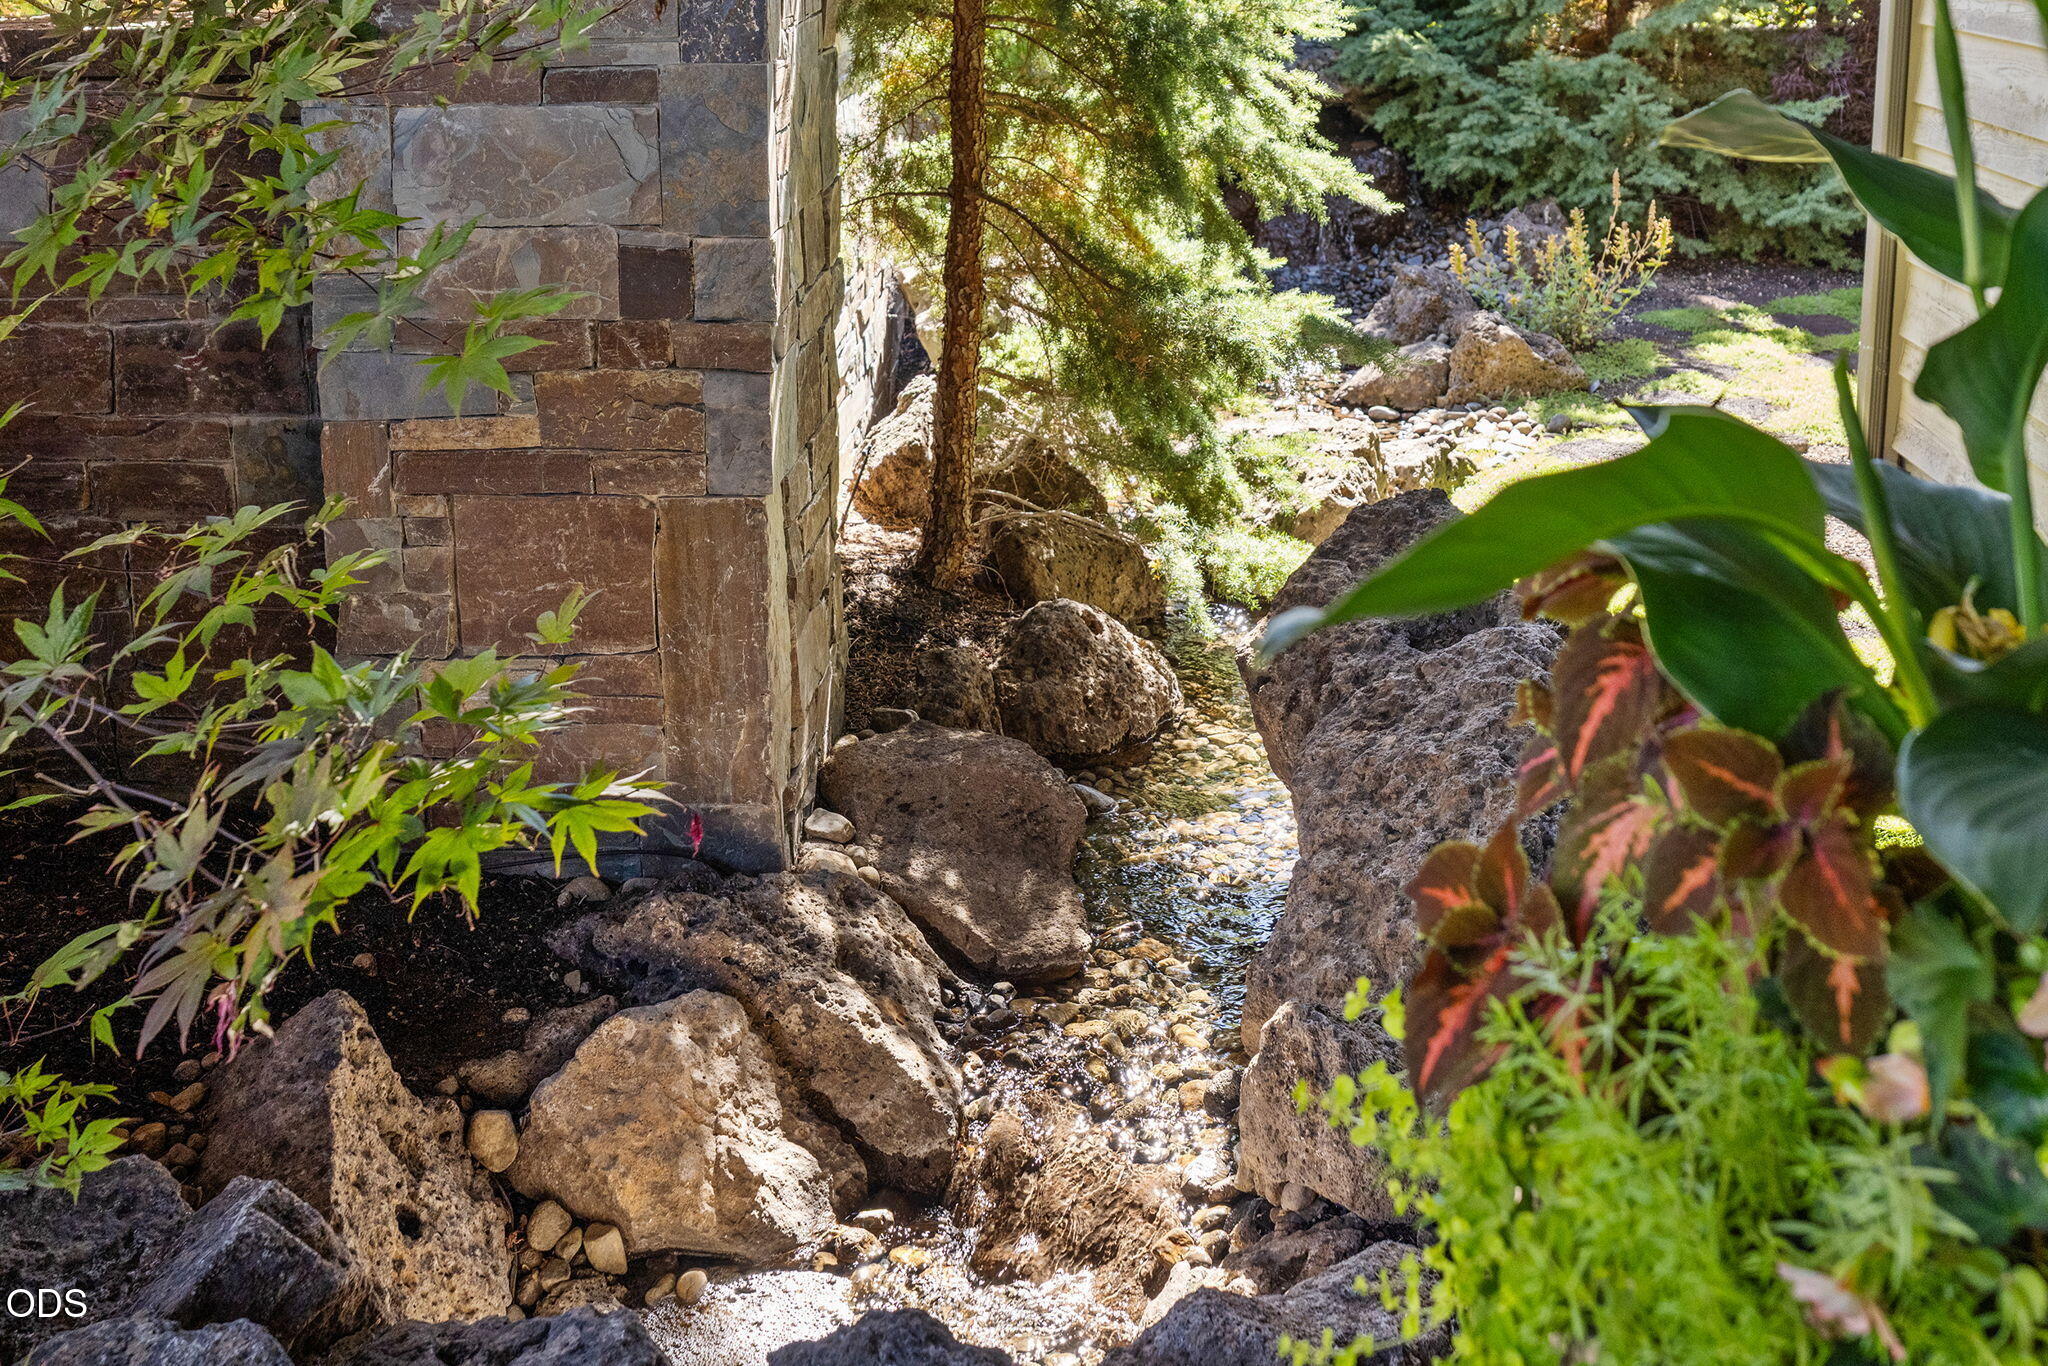
Rock-lined creek winds beside a stone house, surrounded by leafy plants and evergreen trees.
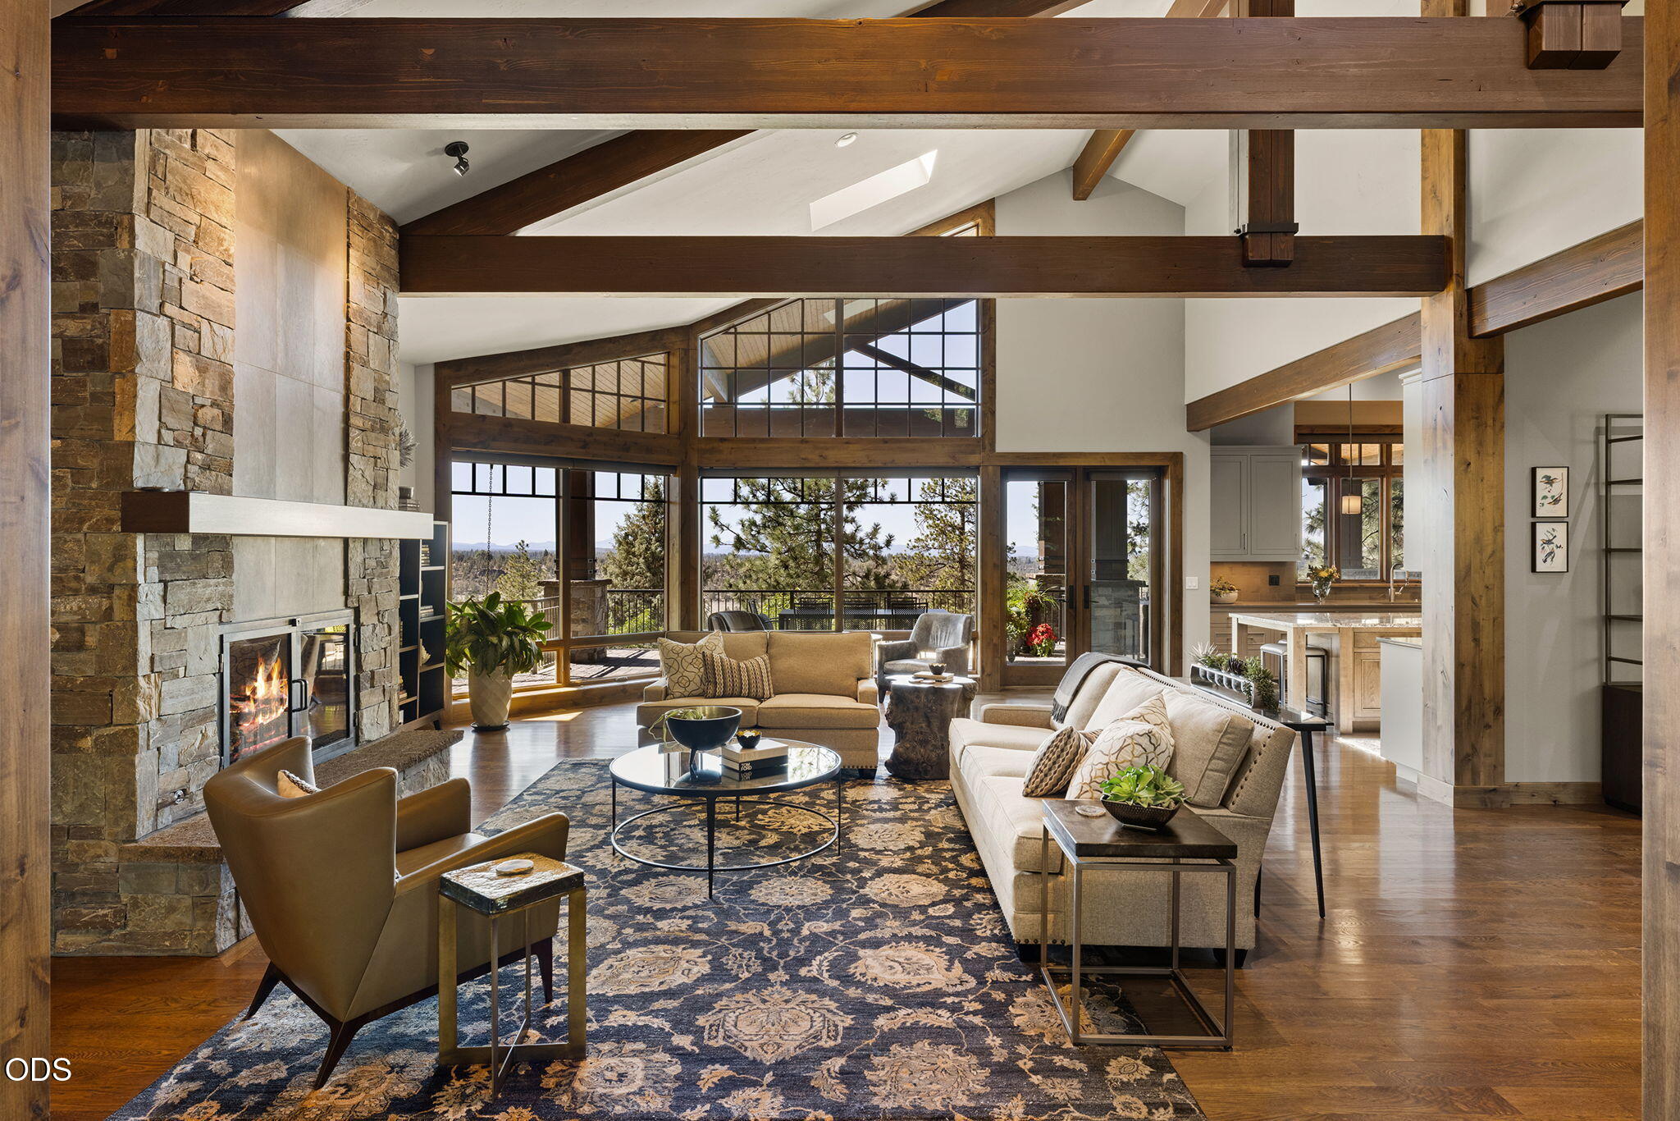
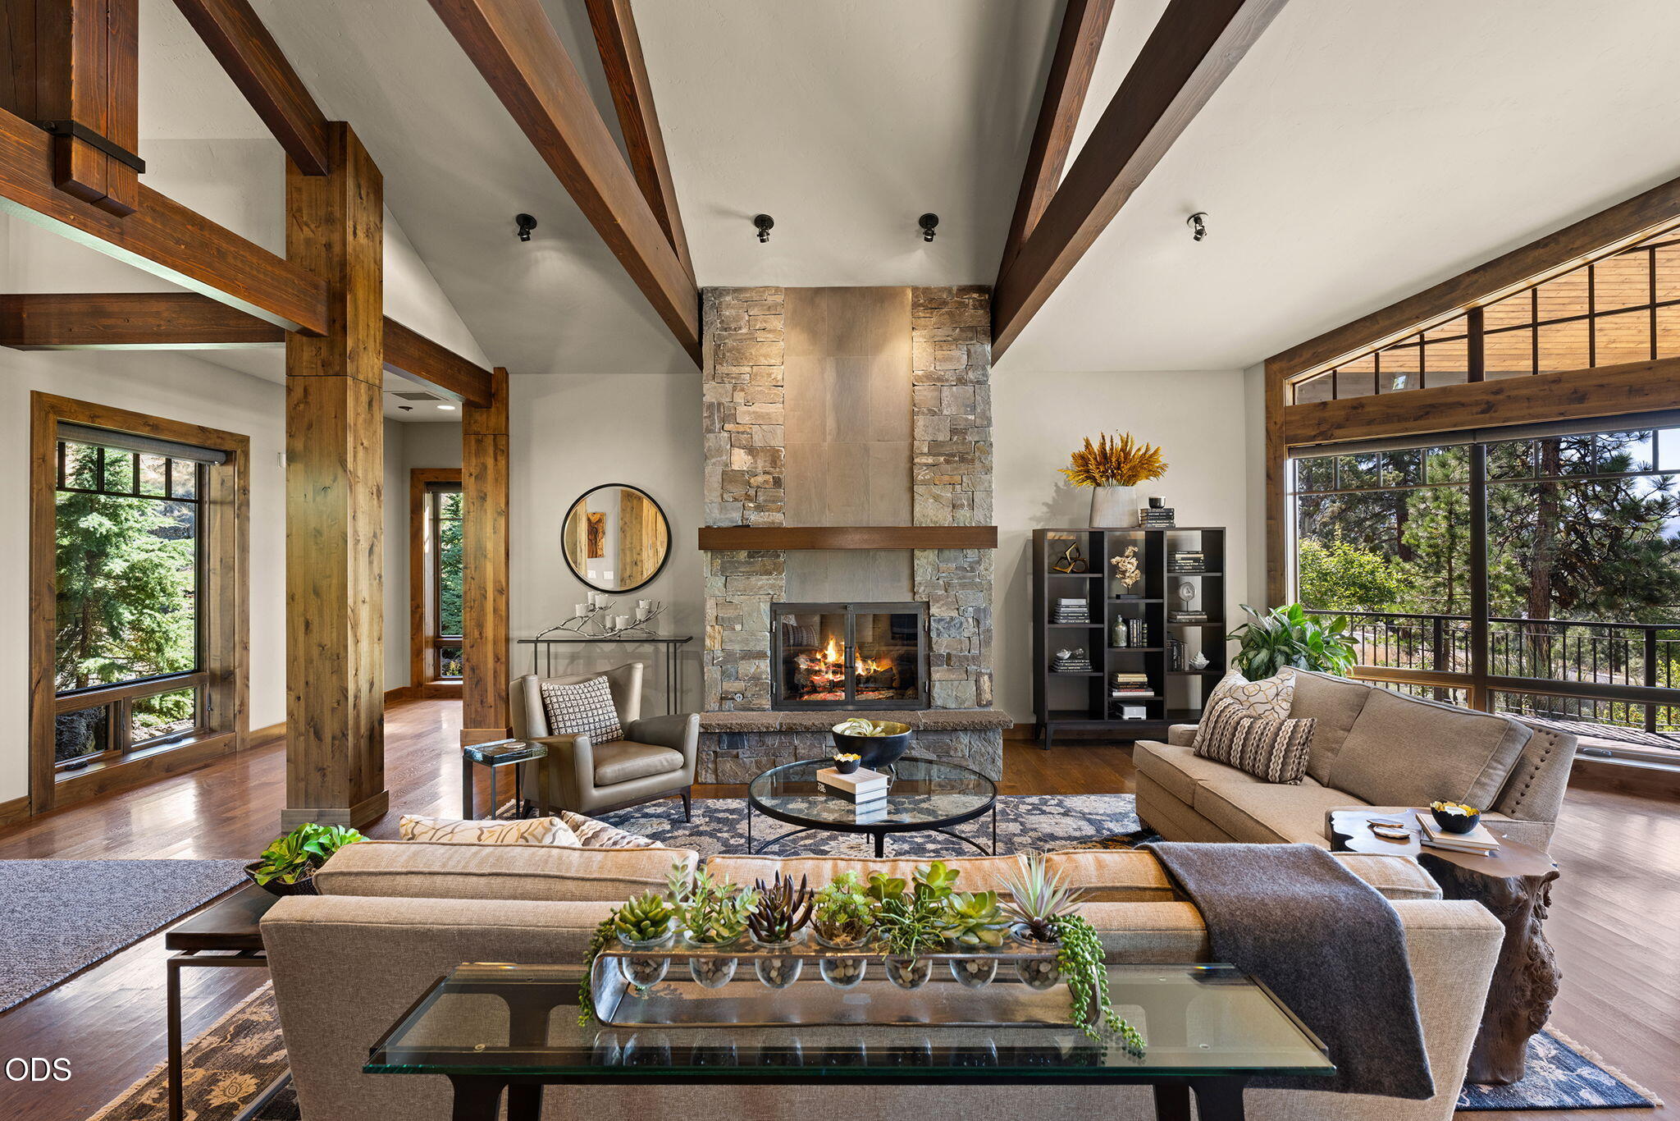
Vaulted living room with exposed beams, a stone fireplace, and large windows overlooking trees.
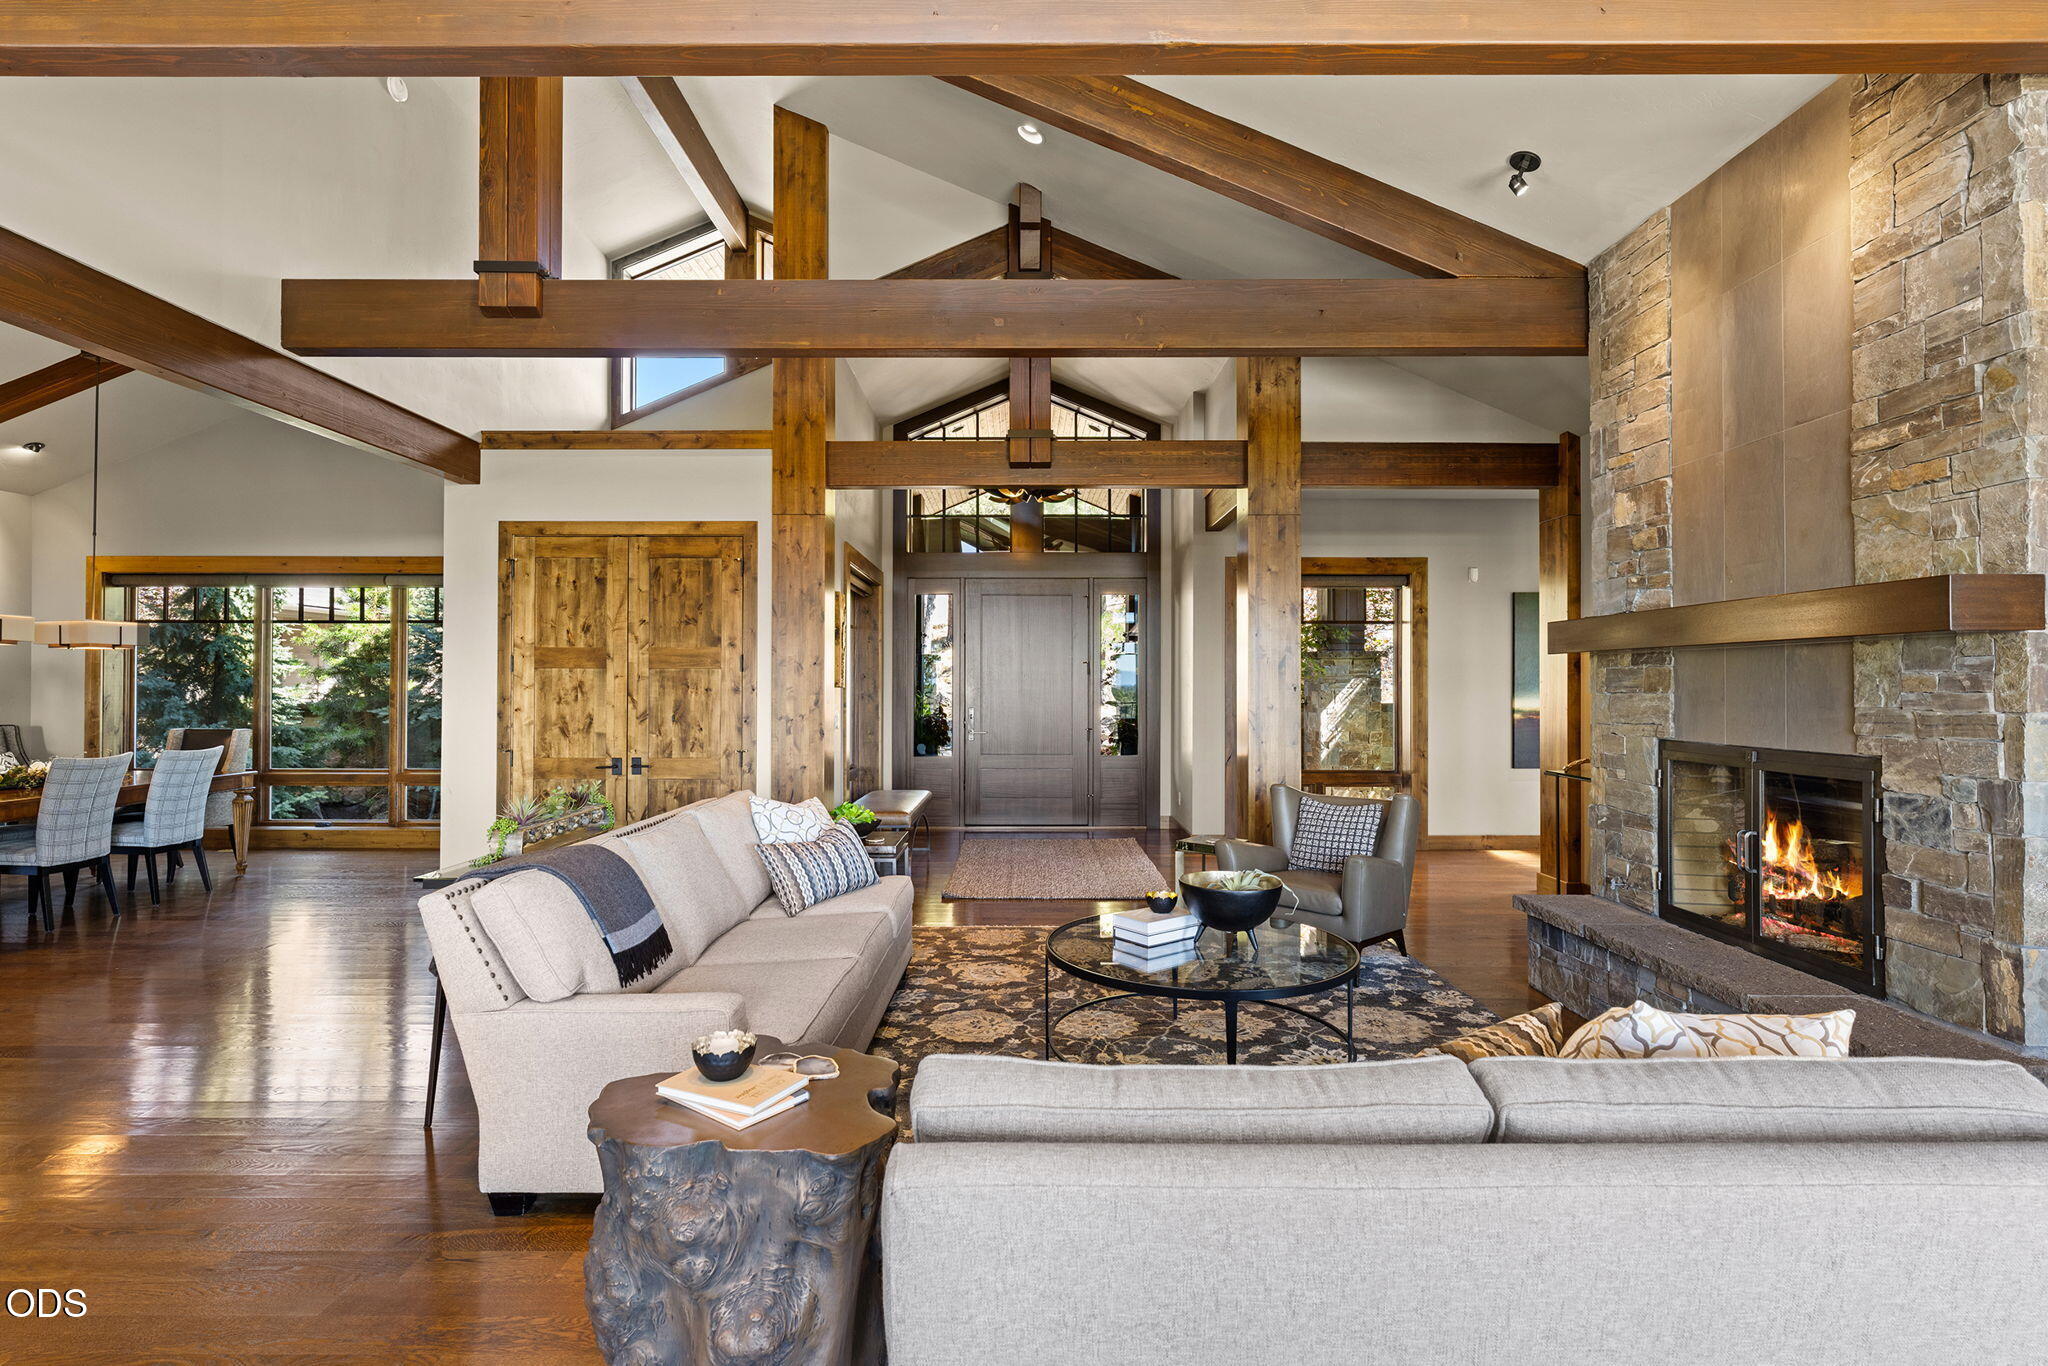
Open-plan living room with vaulted timber beams, large windows, and a view of trees and distant hills.
Living room with a stone fireplace, exposed wood beams, and large windows overlooking trees.
Living room with exposed timber beams, a stone fireplace, light sofas, and tall windows.
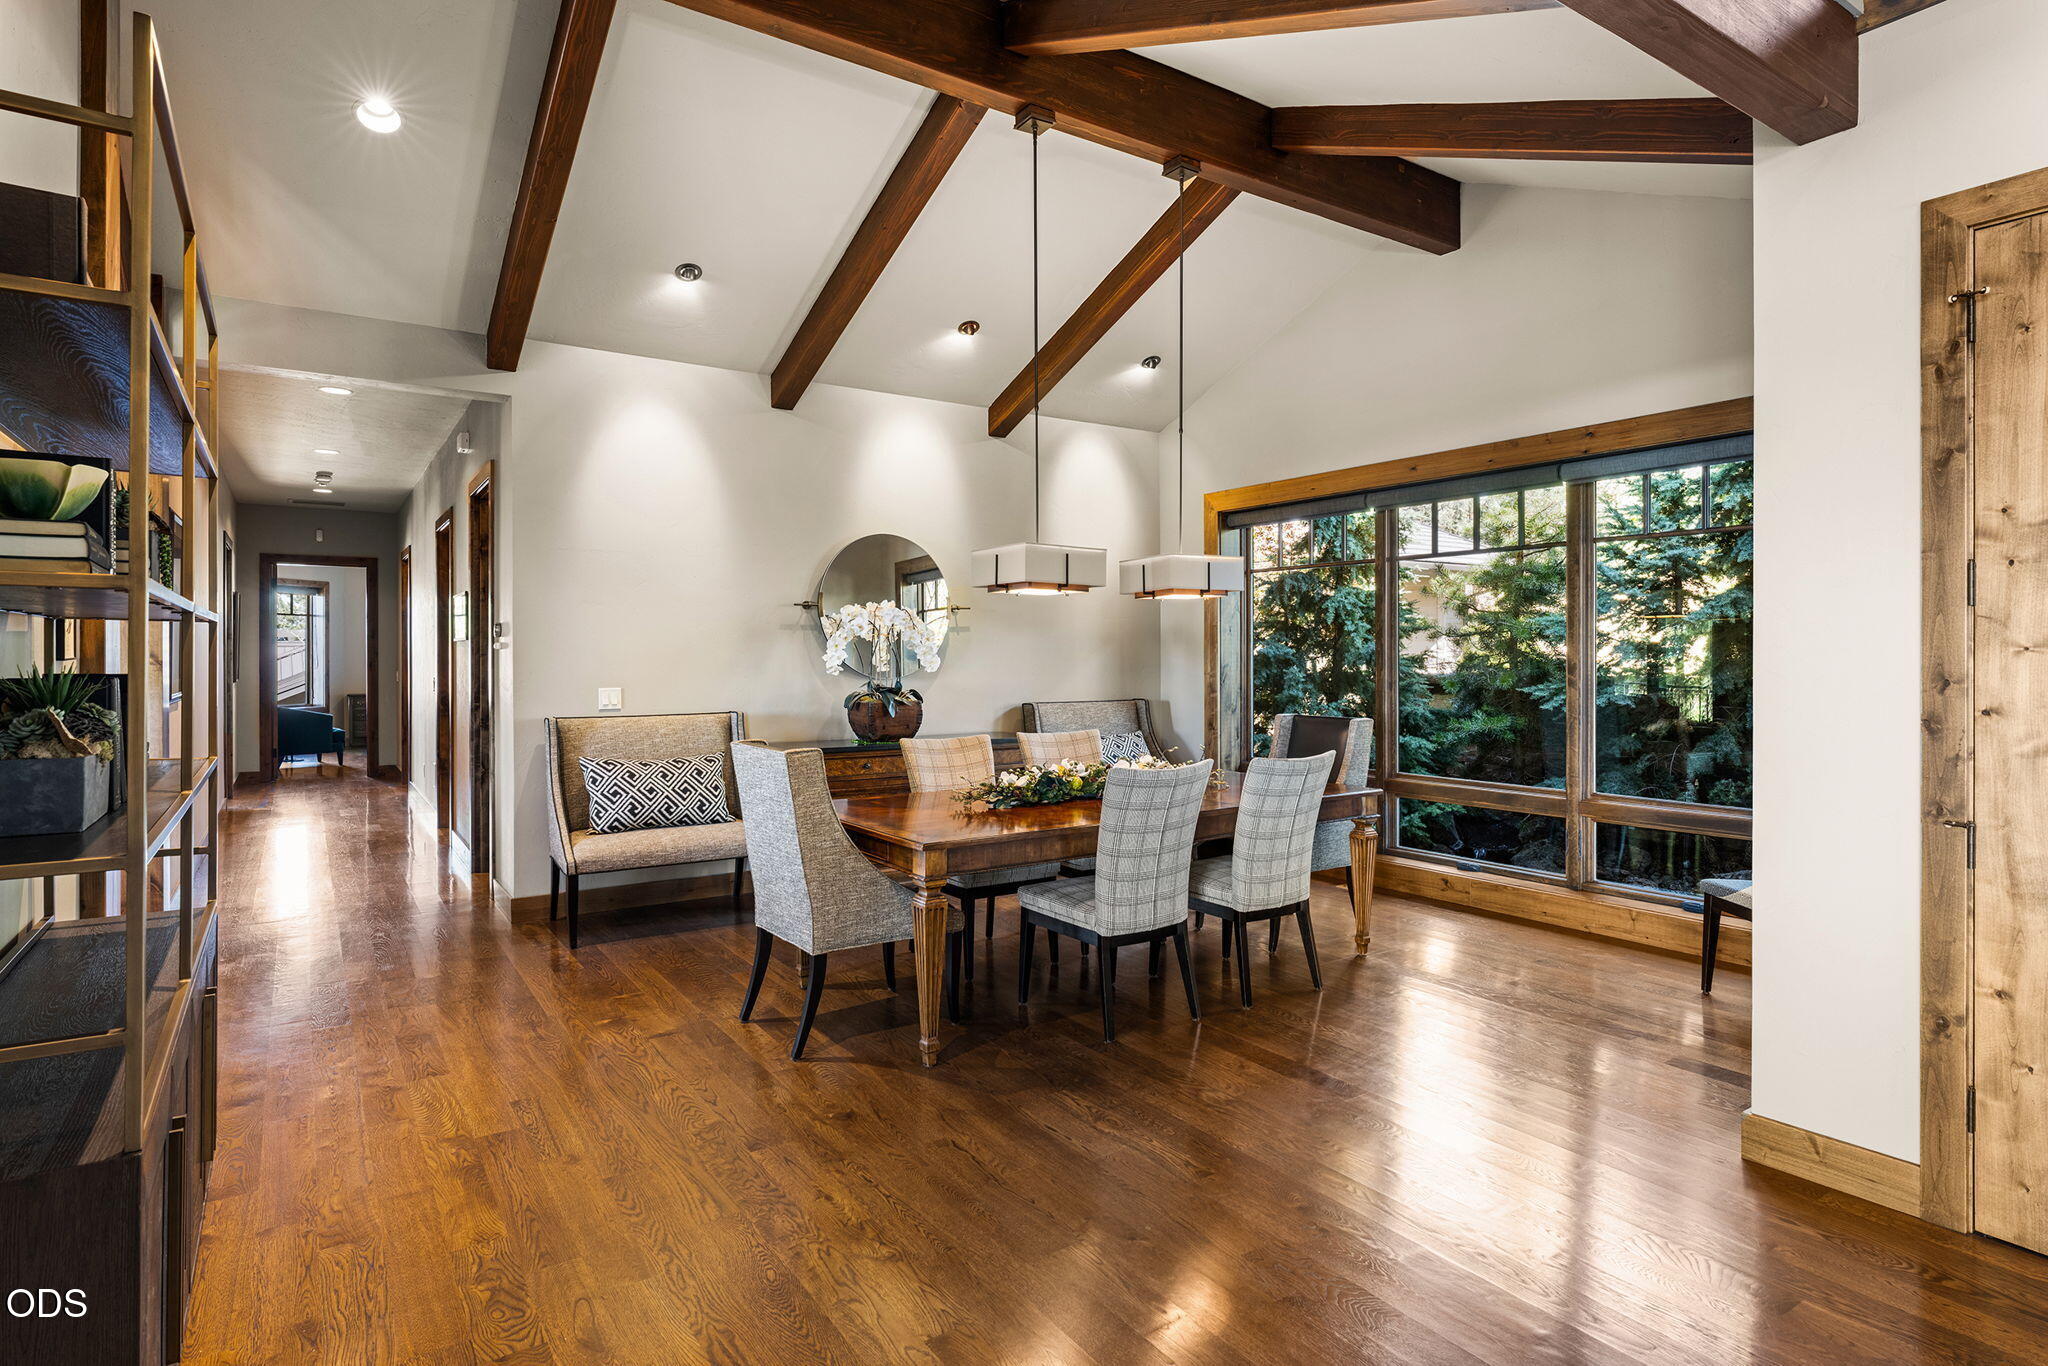
Dining room with exposed wood beams, a long table, and large windows overlooking evergreens.
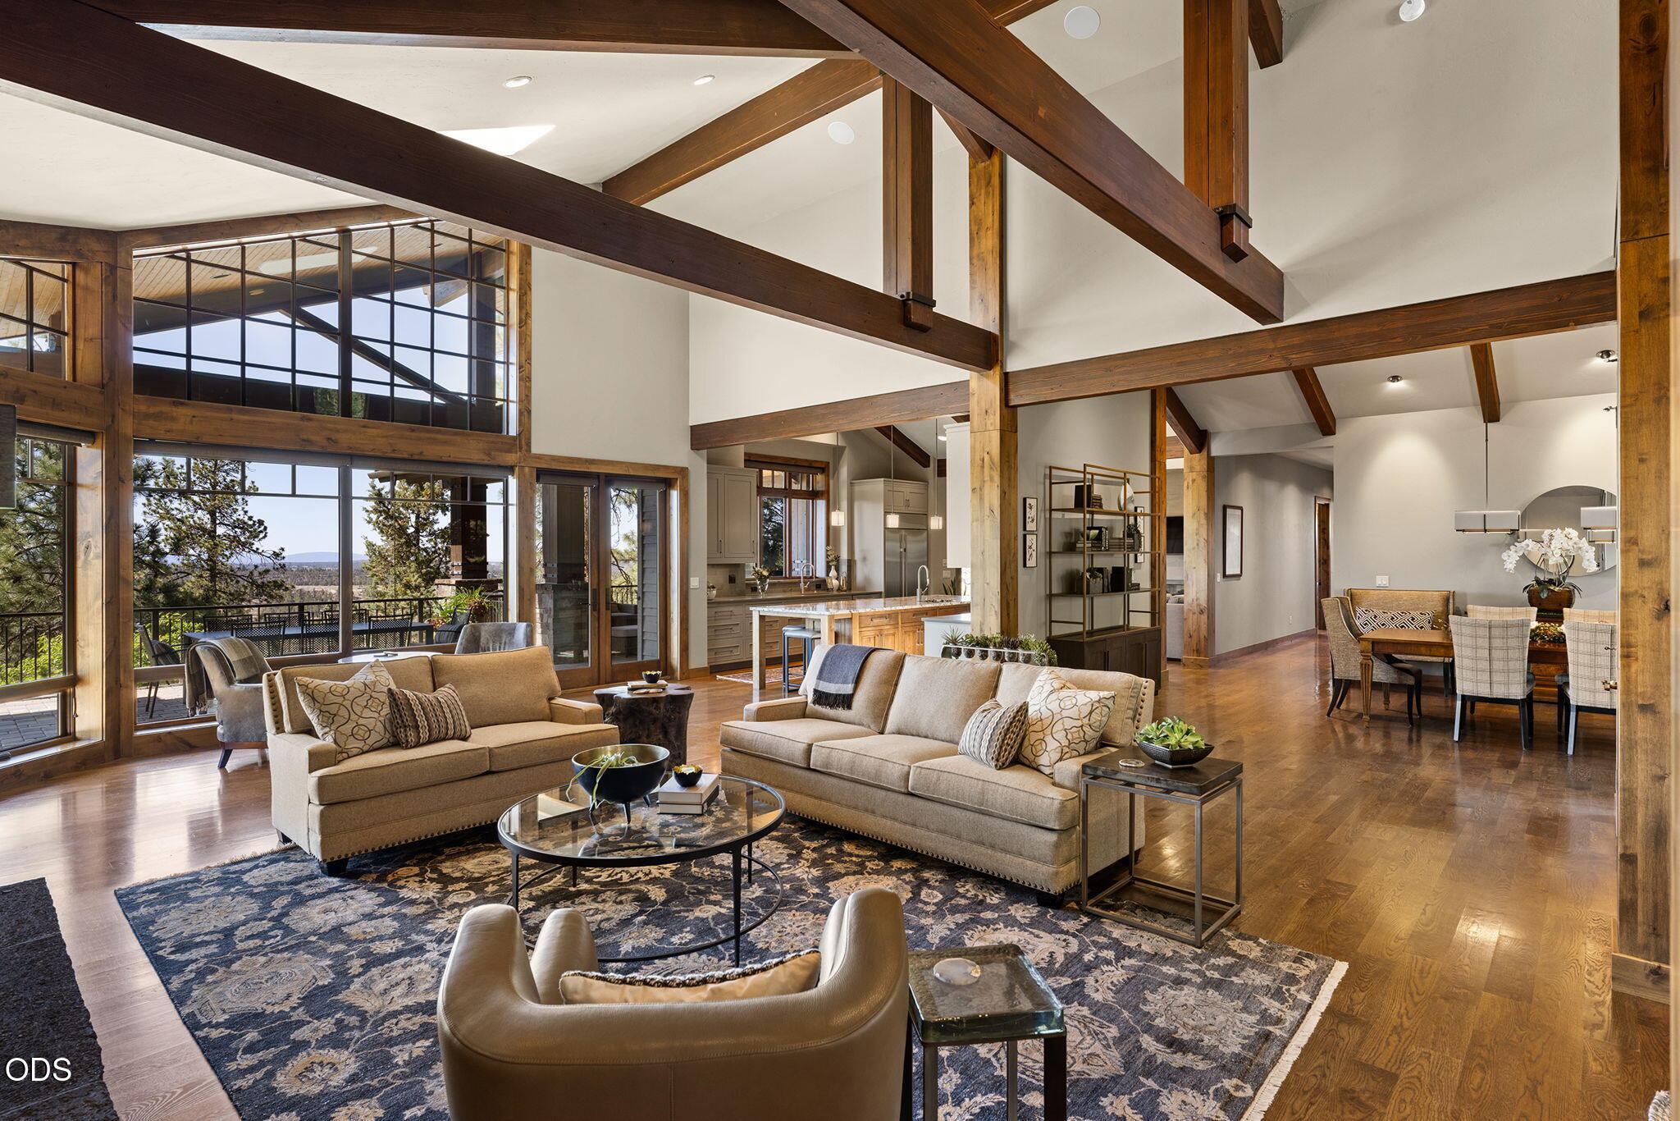
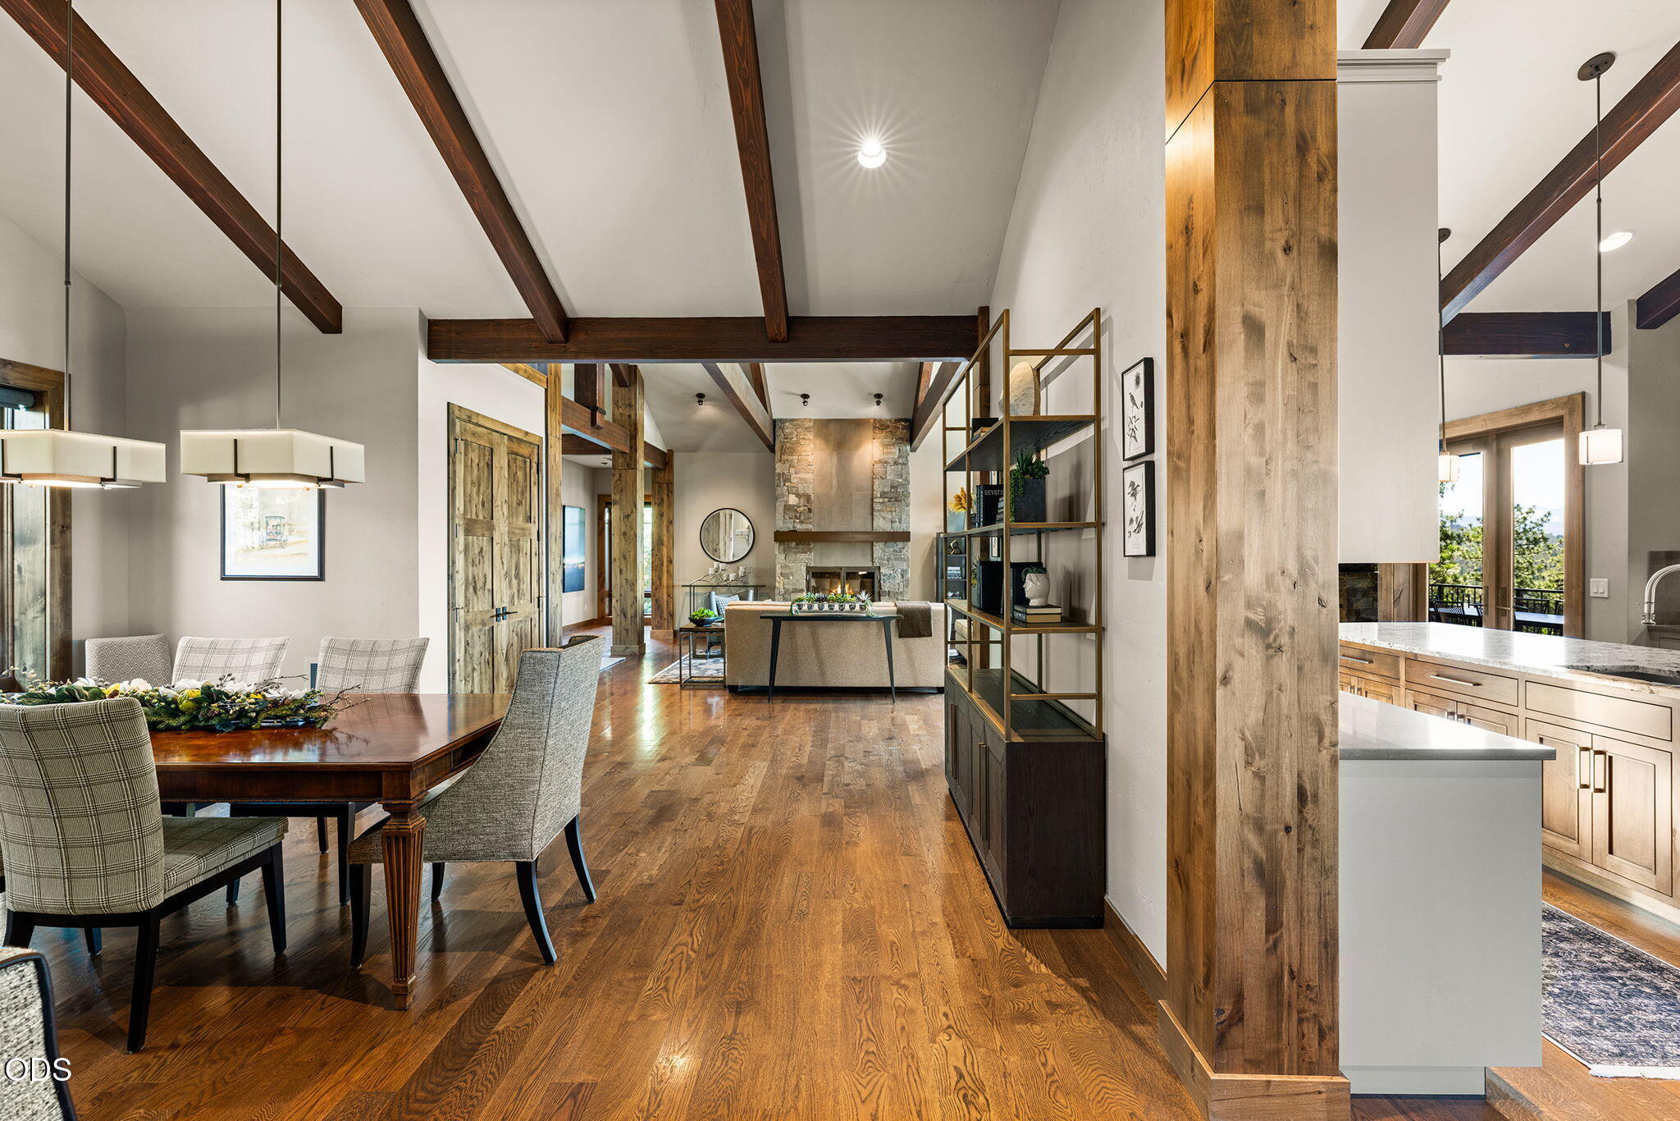
Open-plan dining and living area with exposed timber beams, stone fireplace, and kitchen island.
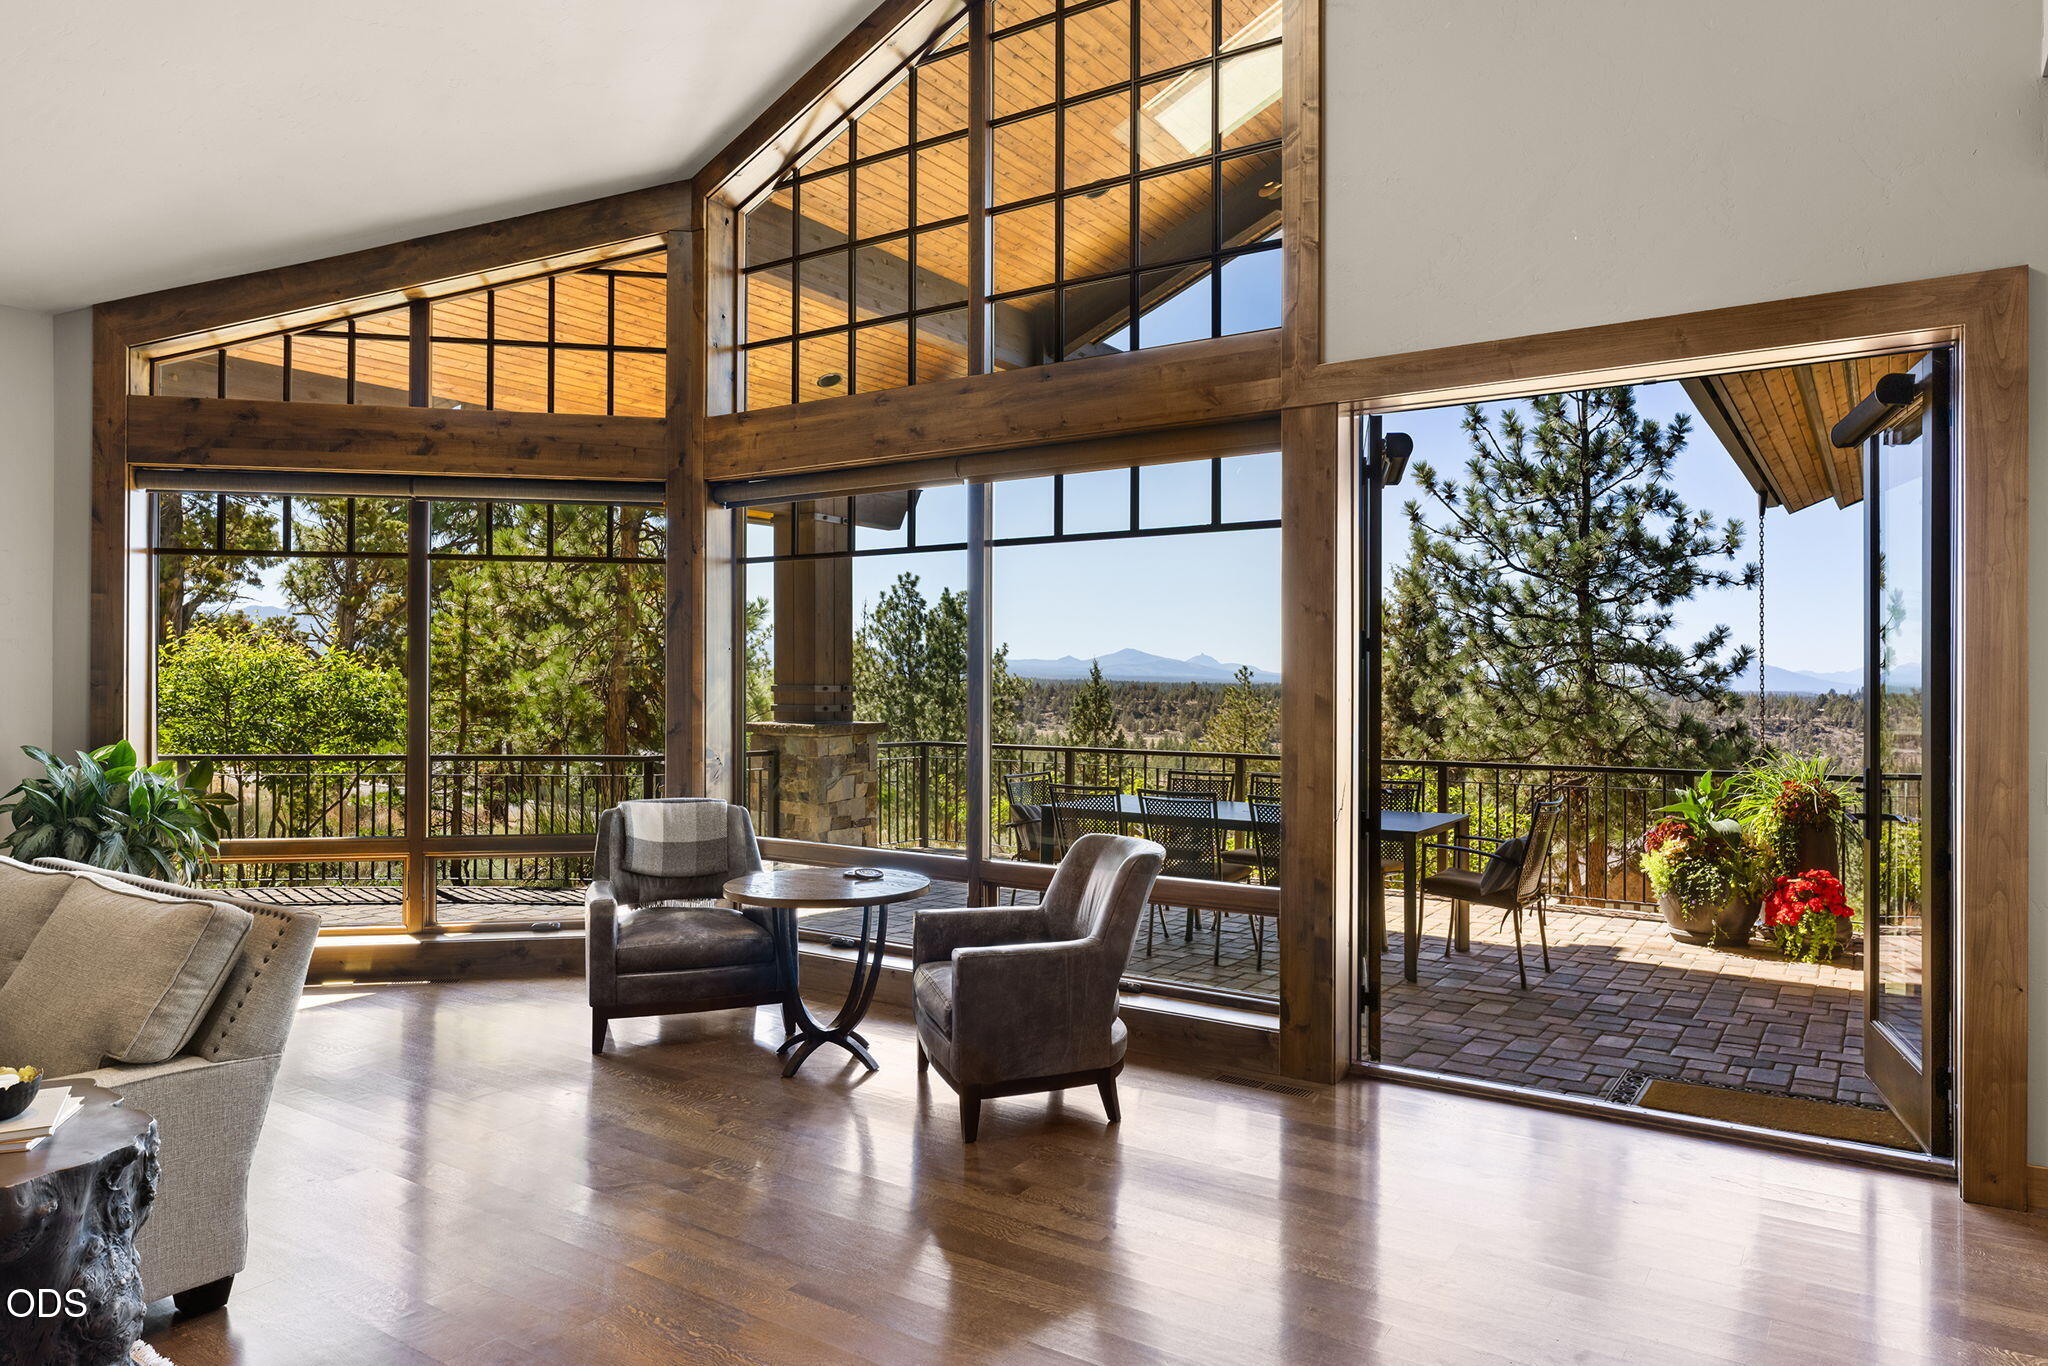
Living room with vaulted timber ceiling, expansive windows, and open doors to a mountain-view patio.
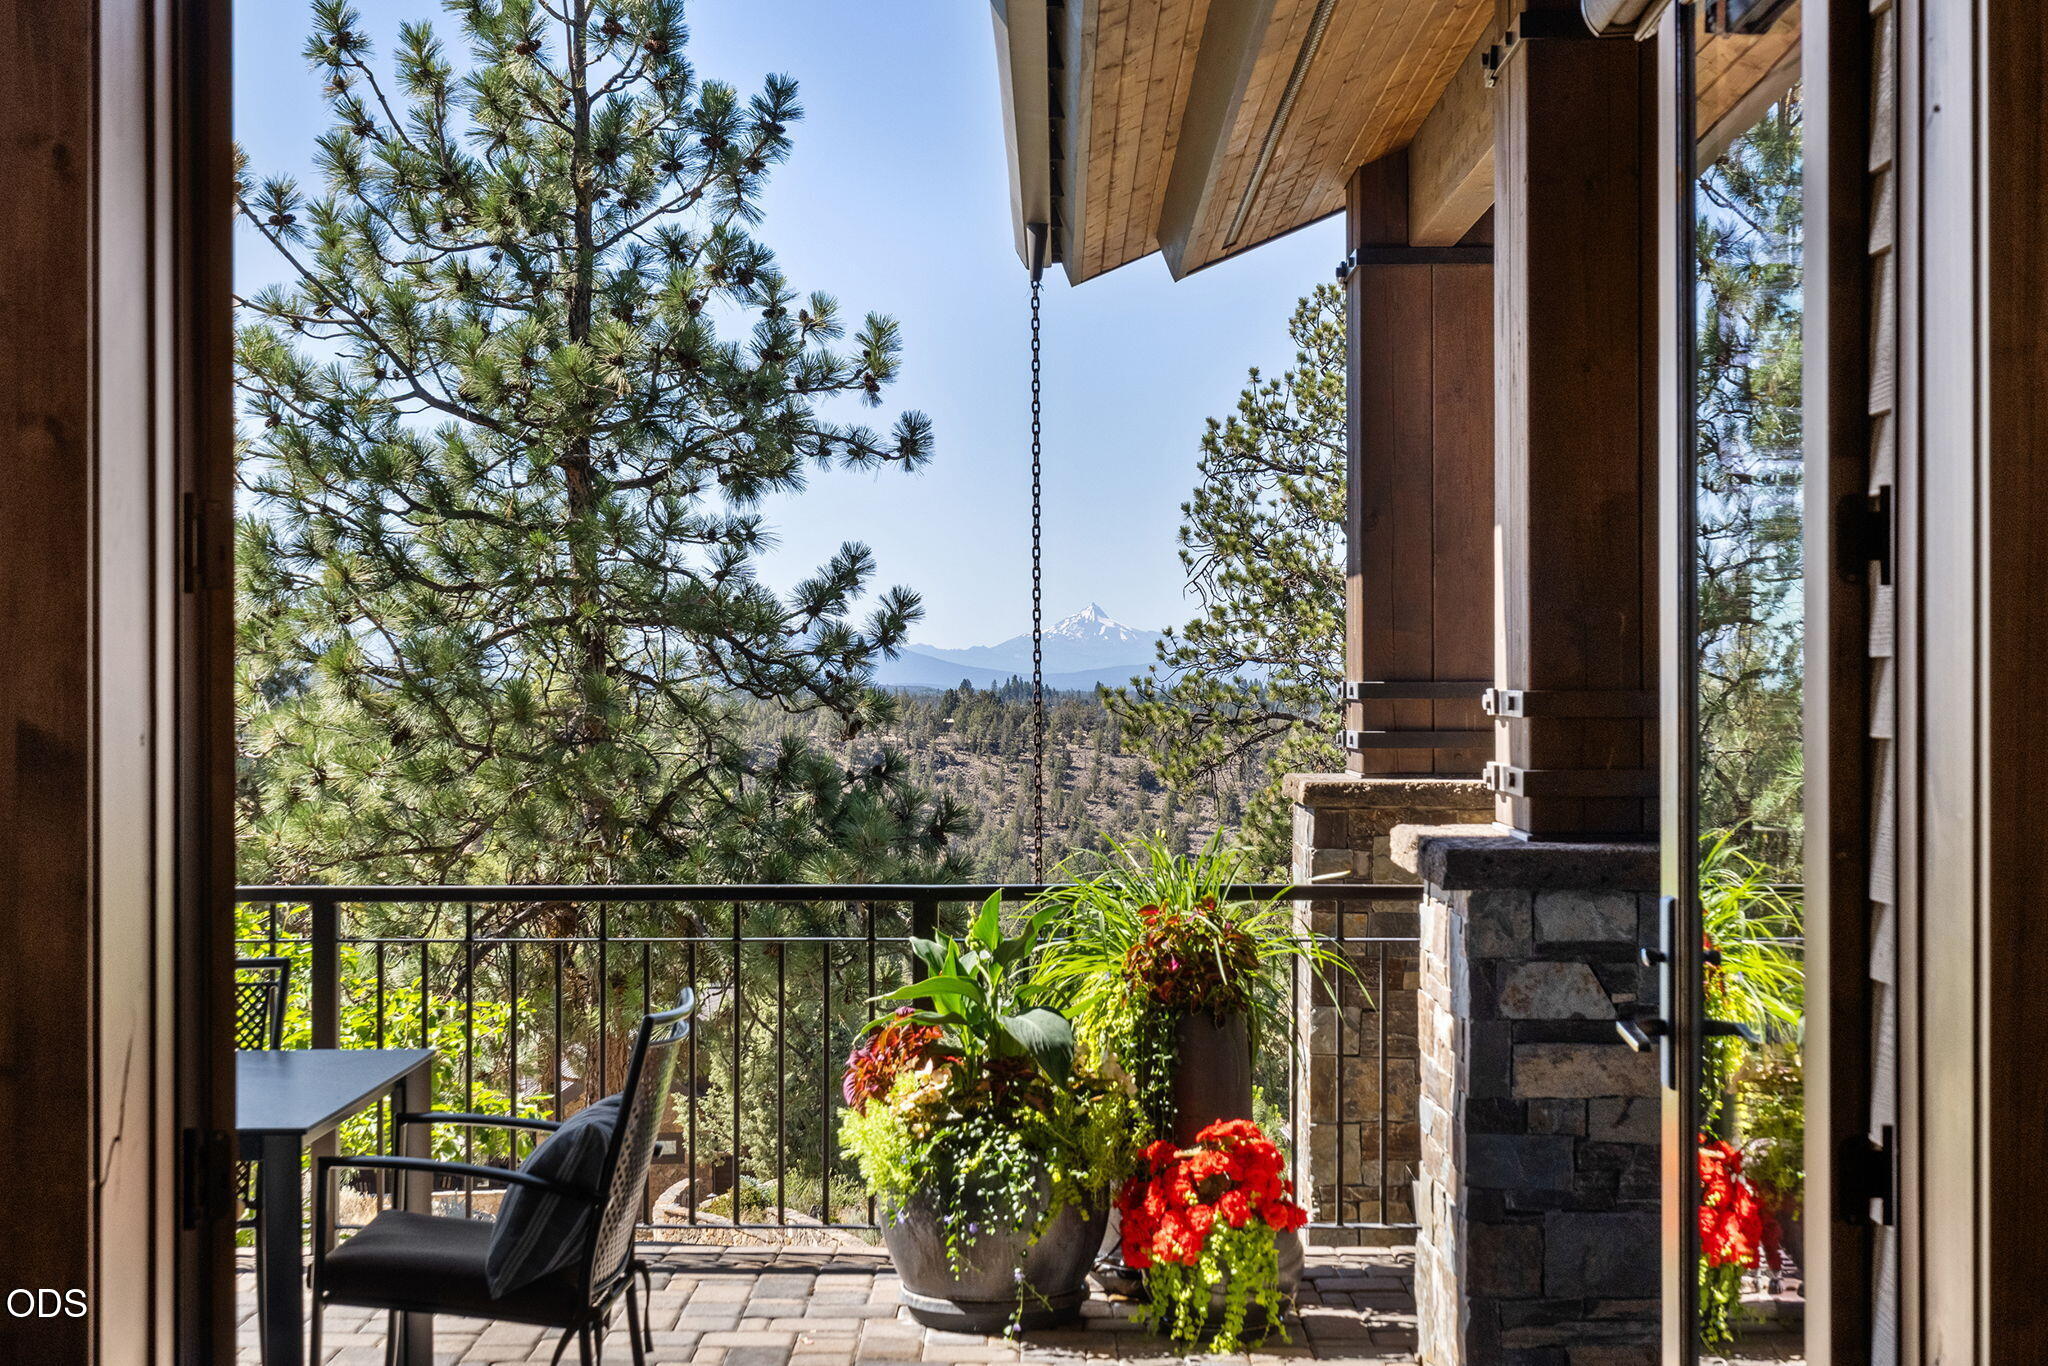
Covered patio with potted flowers and seating overlooking pine forest and a distant snow-capped mountain.
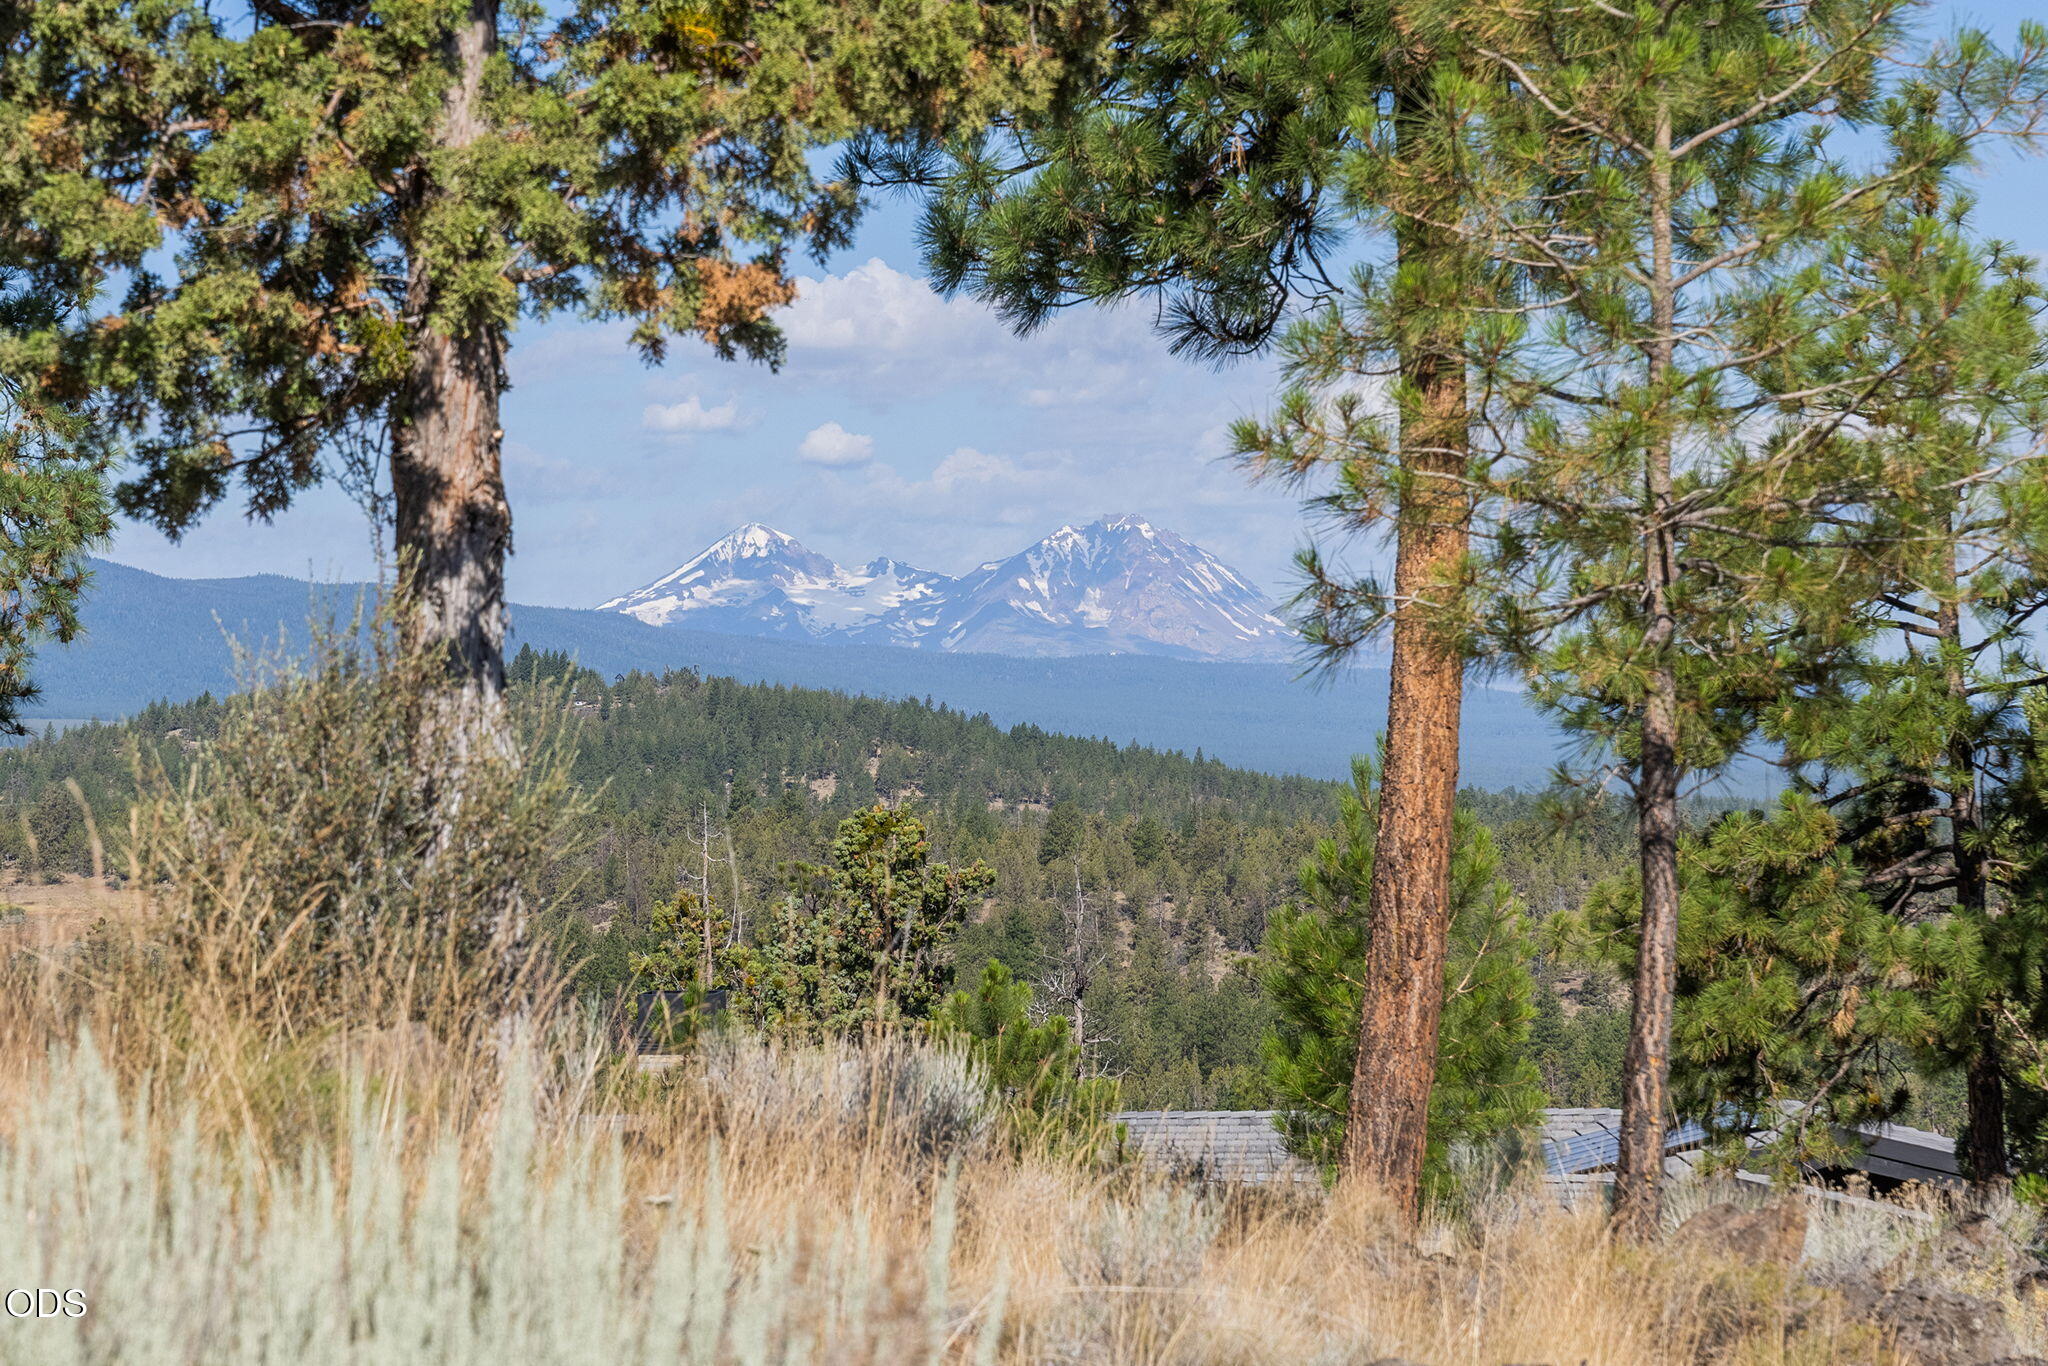
Snow-capped mountains framed by pine trees above a forested ridge.
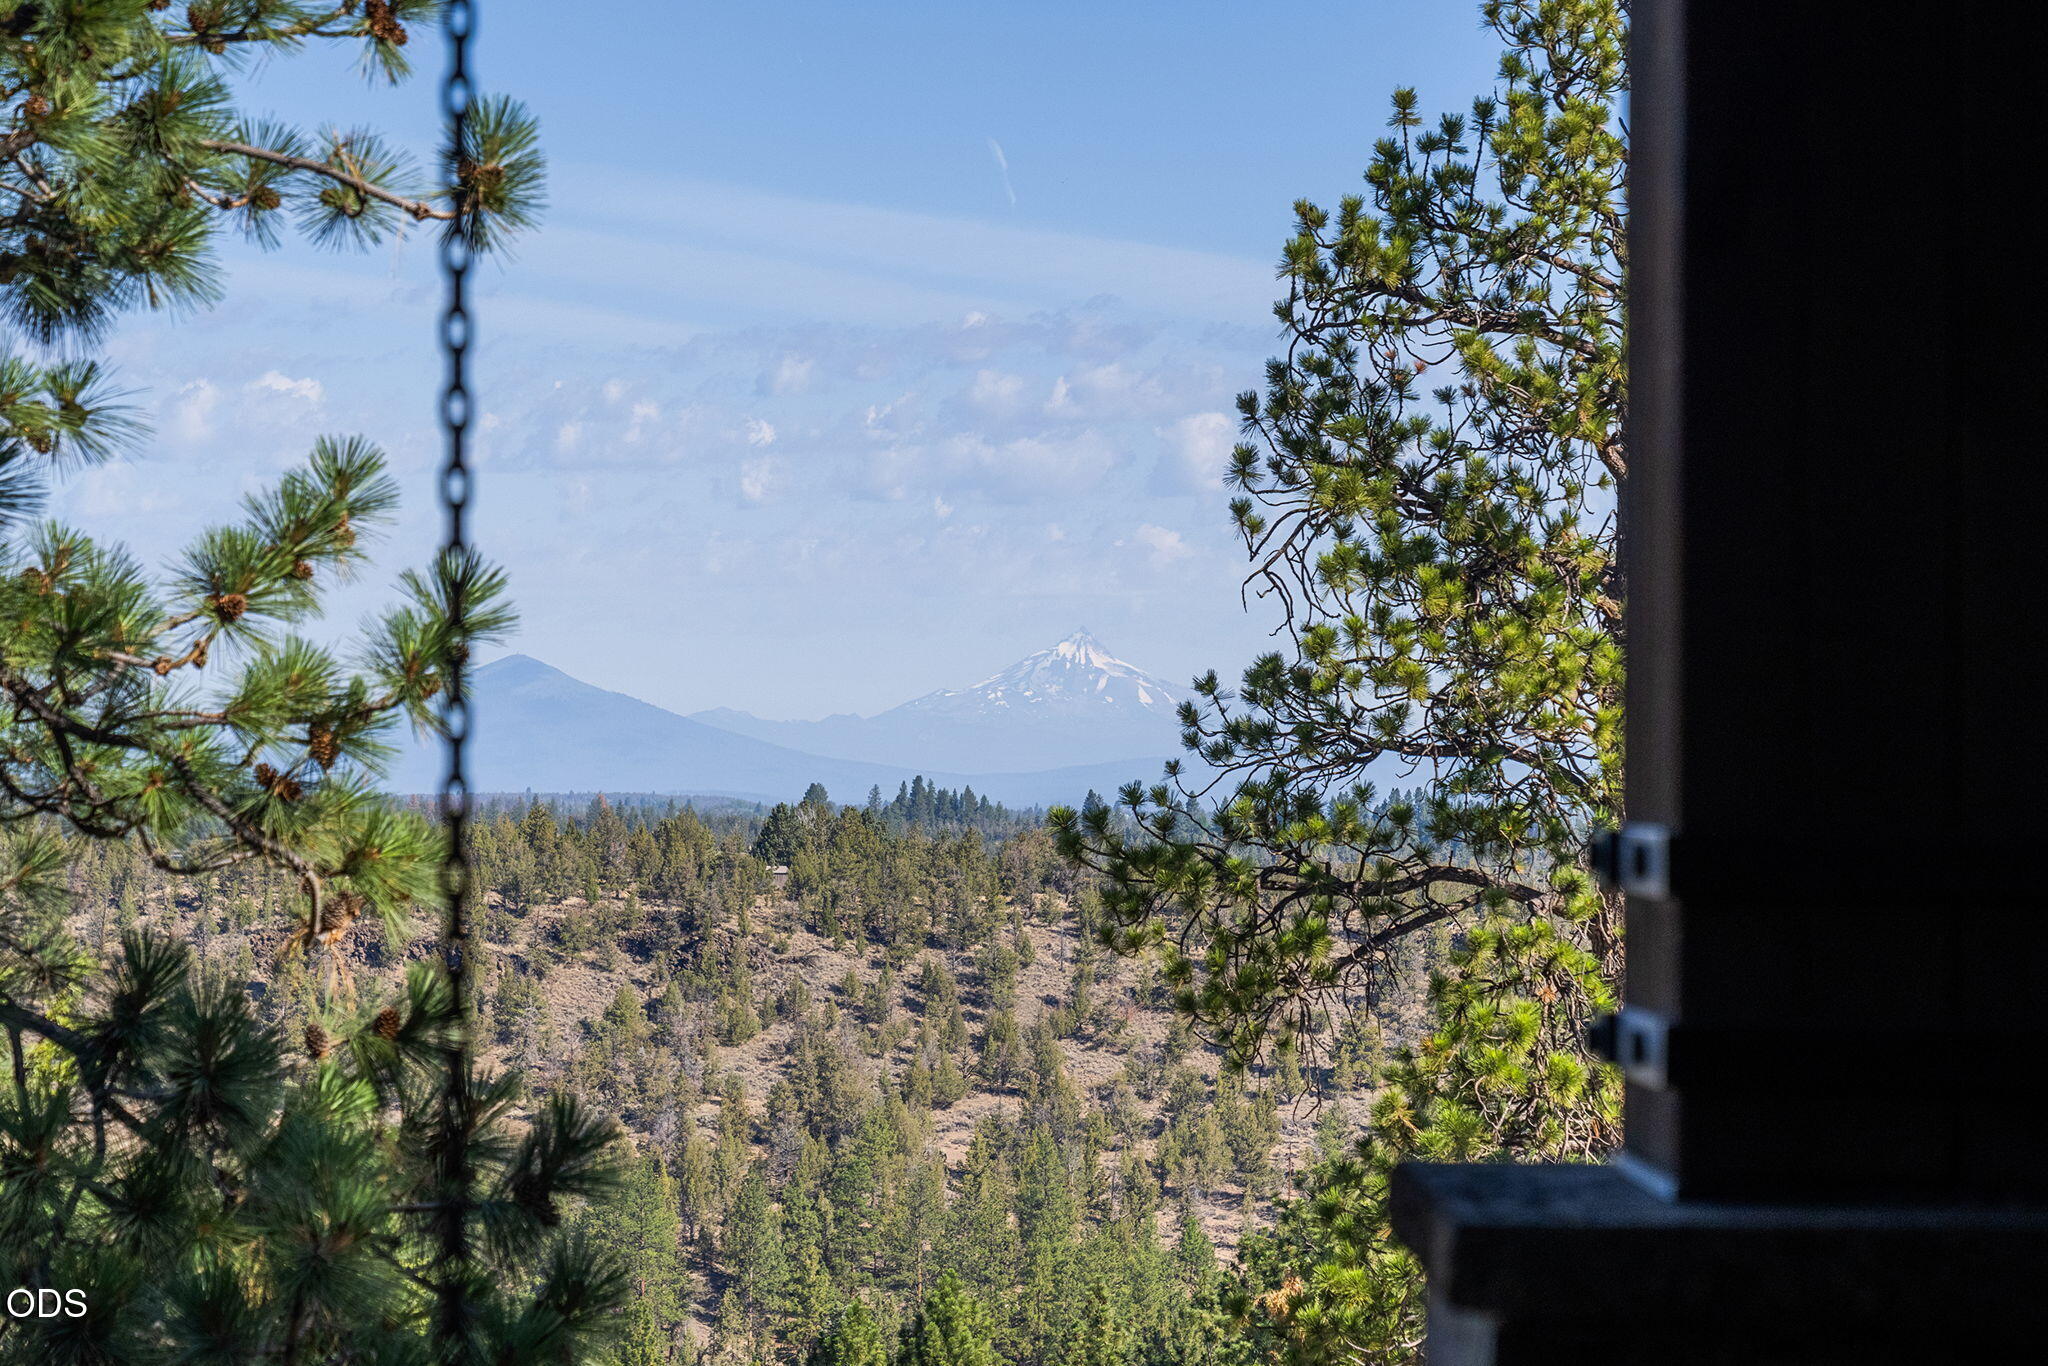
Distant snow-capped mountain framed by pine trees, viewed from beside a doorway.
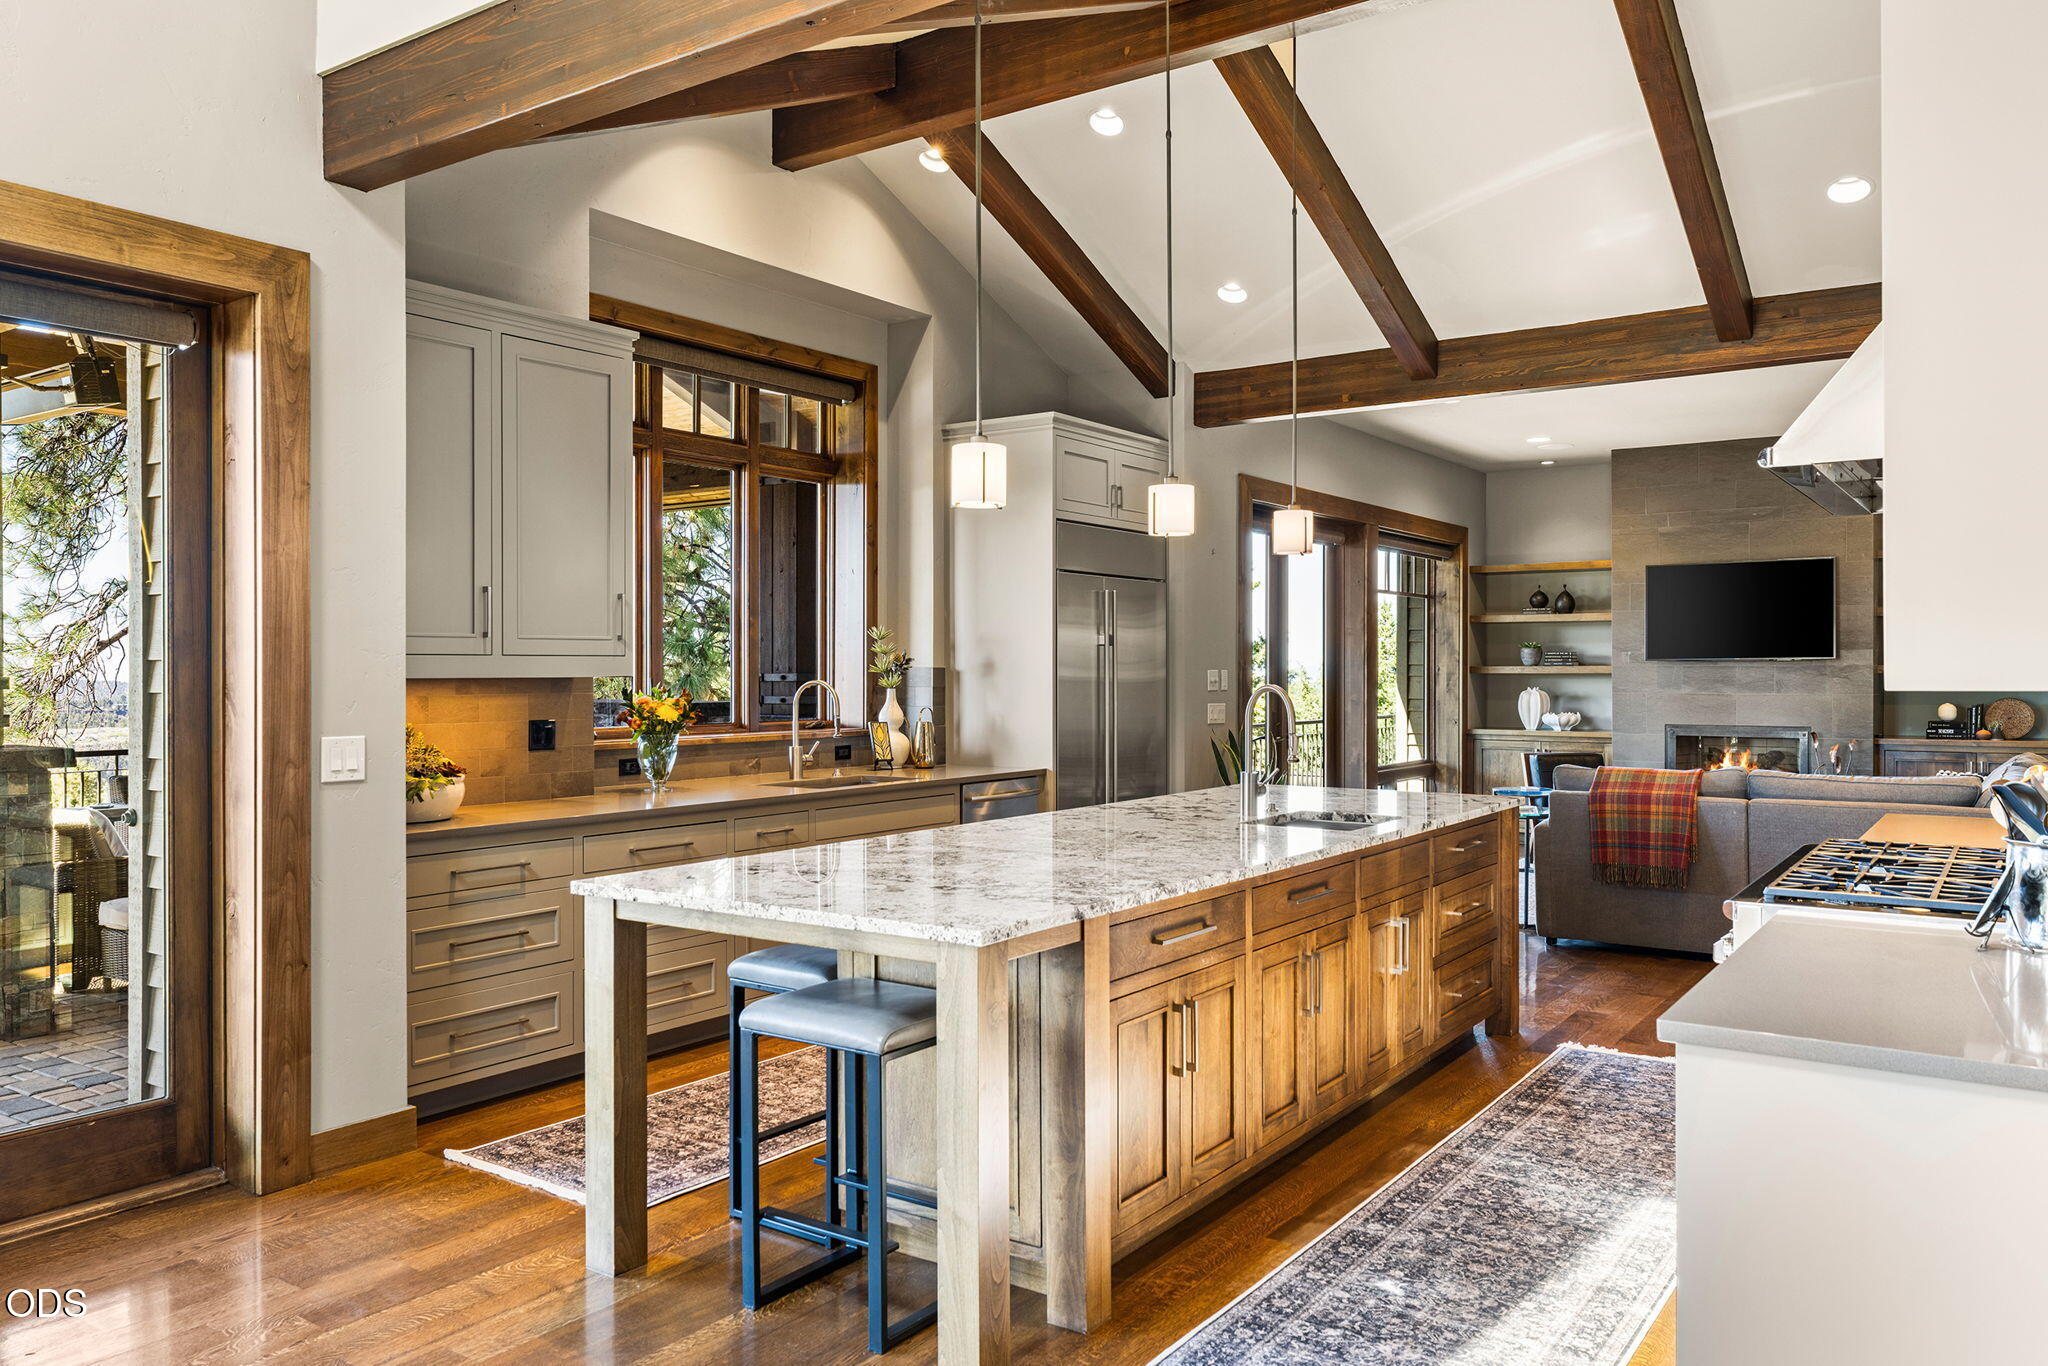
Open-plan kitchen with a large stone-topped island, exposed wood beams, and living room fireplace.
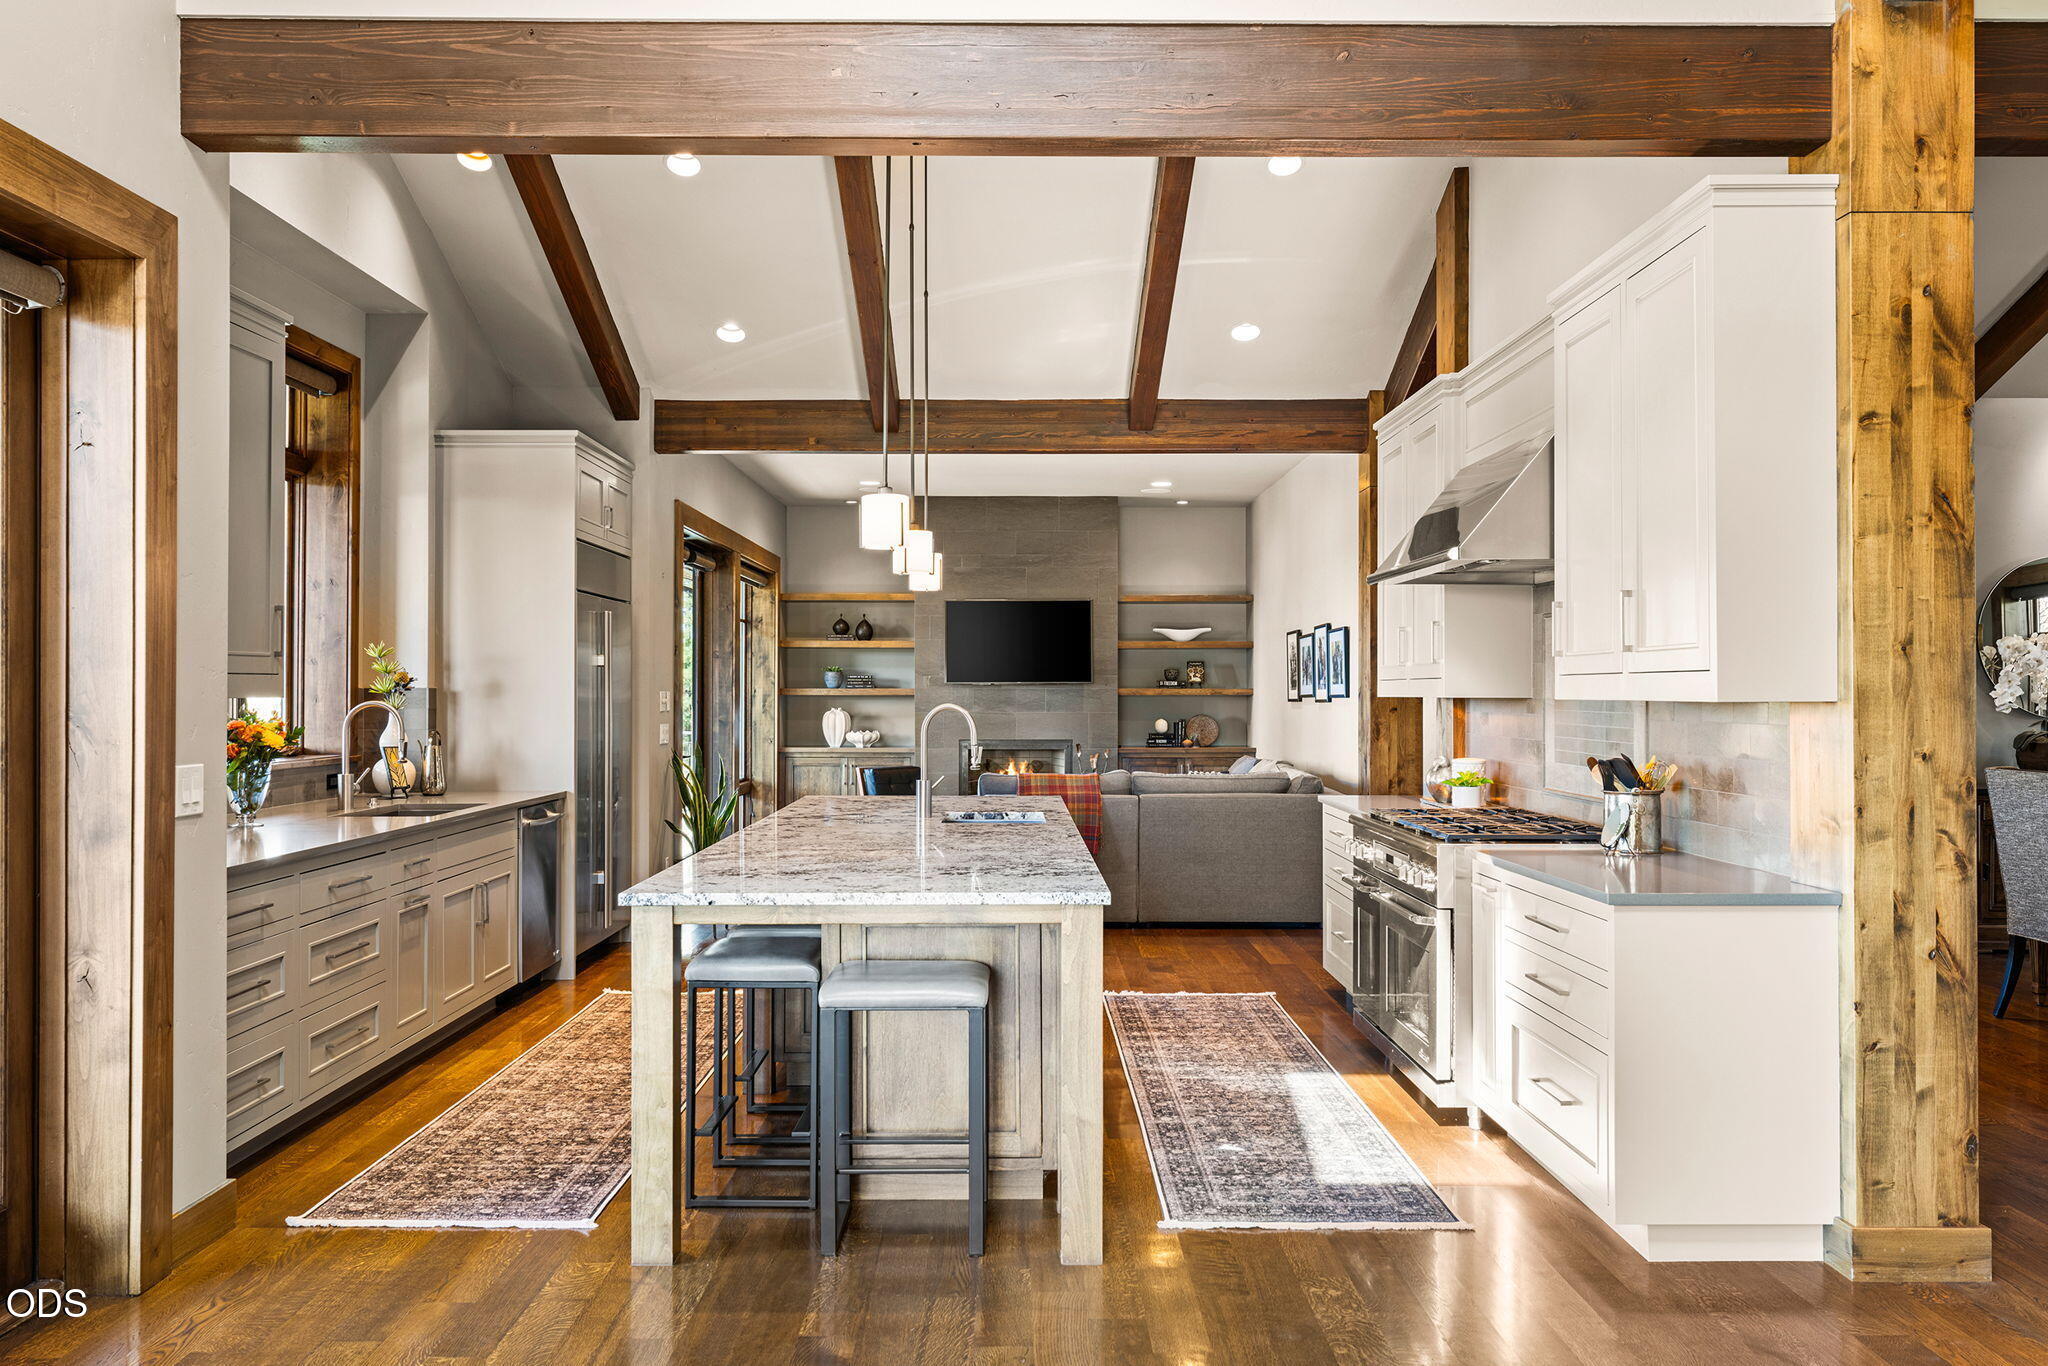
Kitchen with a large stone island, exposed wood beams, and an open view into the living room.
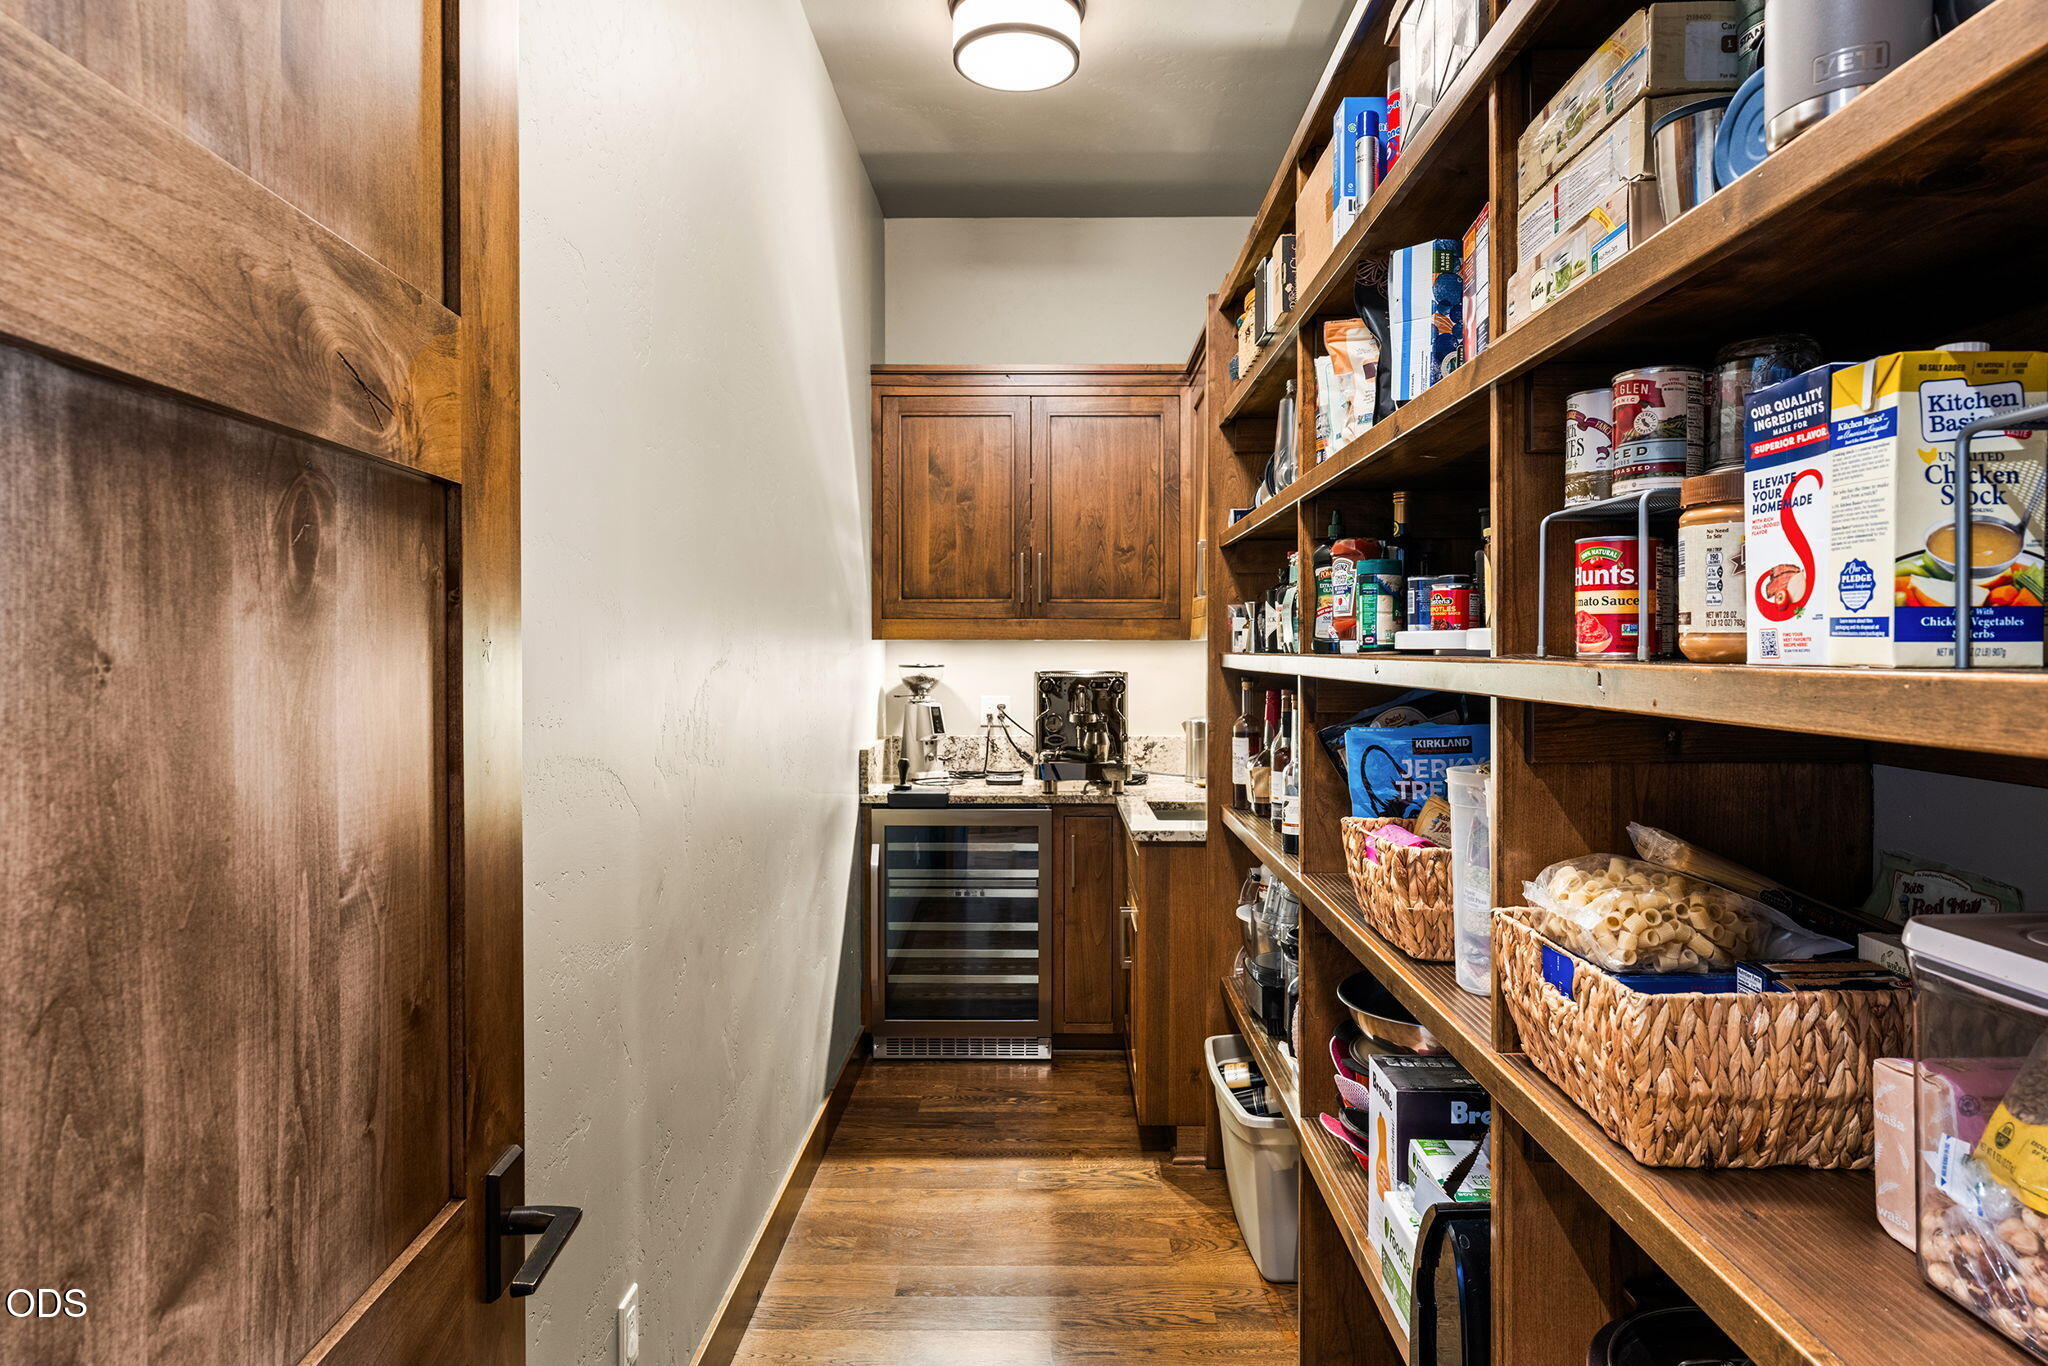
Walk-in pantry with stocked wooden shelves, a coffee station, and a glass-front beverage refrigerator.
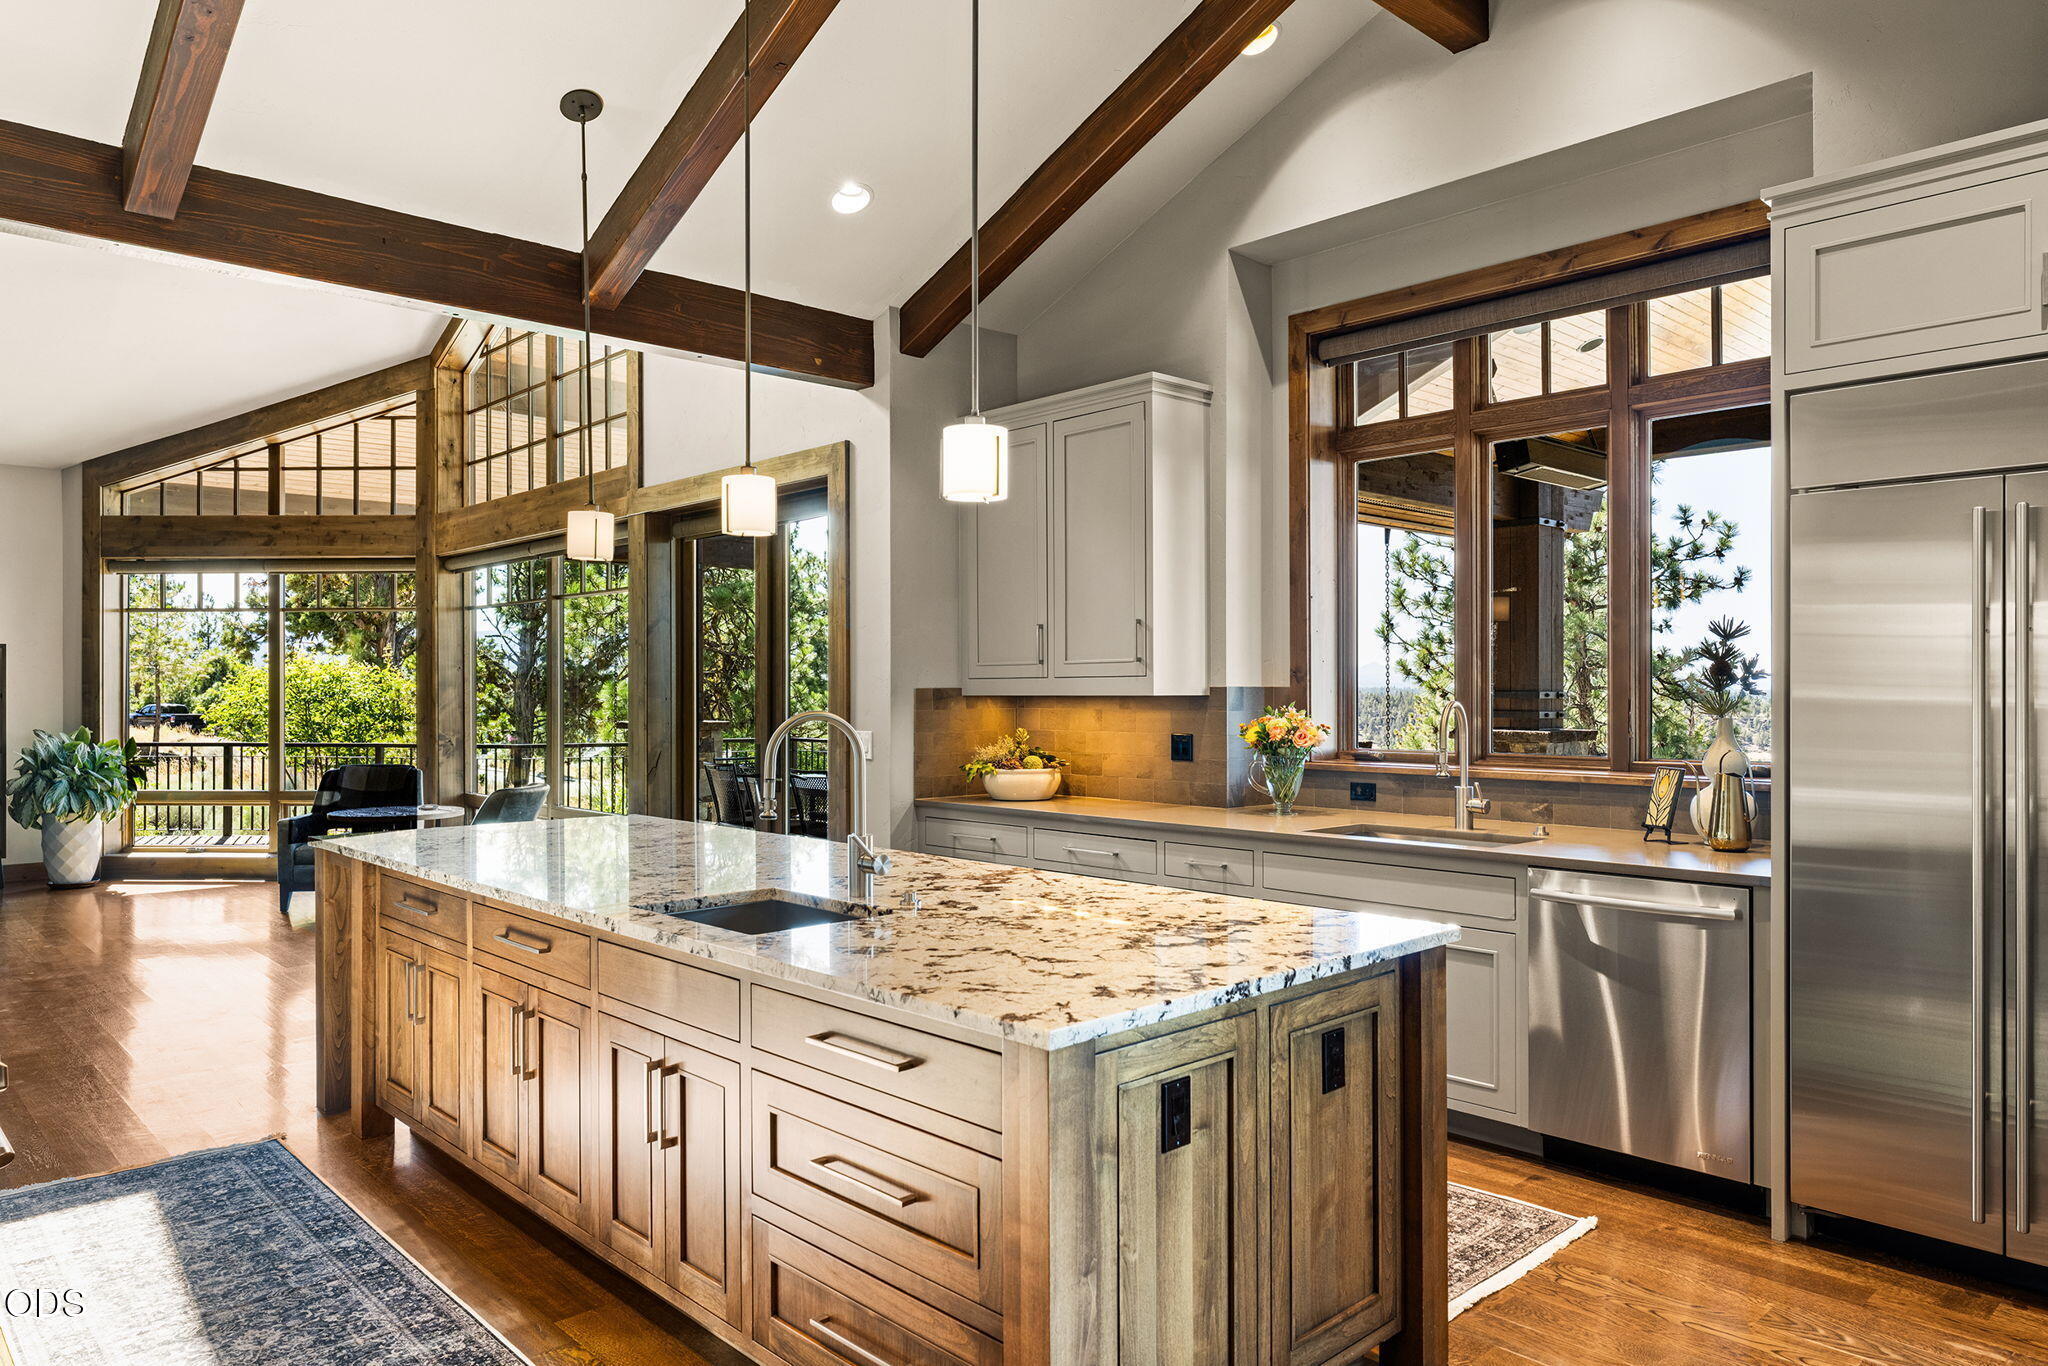
Kitchen with a large stone-topped island, exposed wood beams, and tall windows overlooking trees.
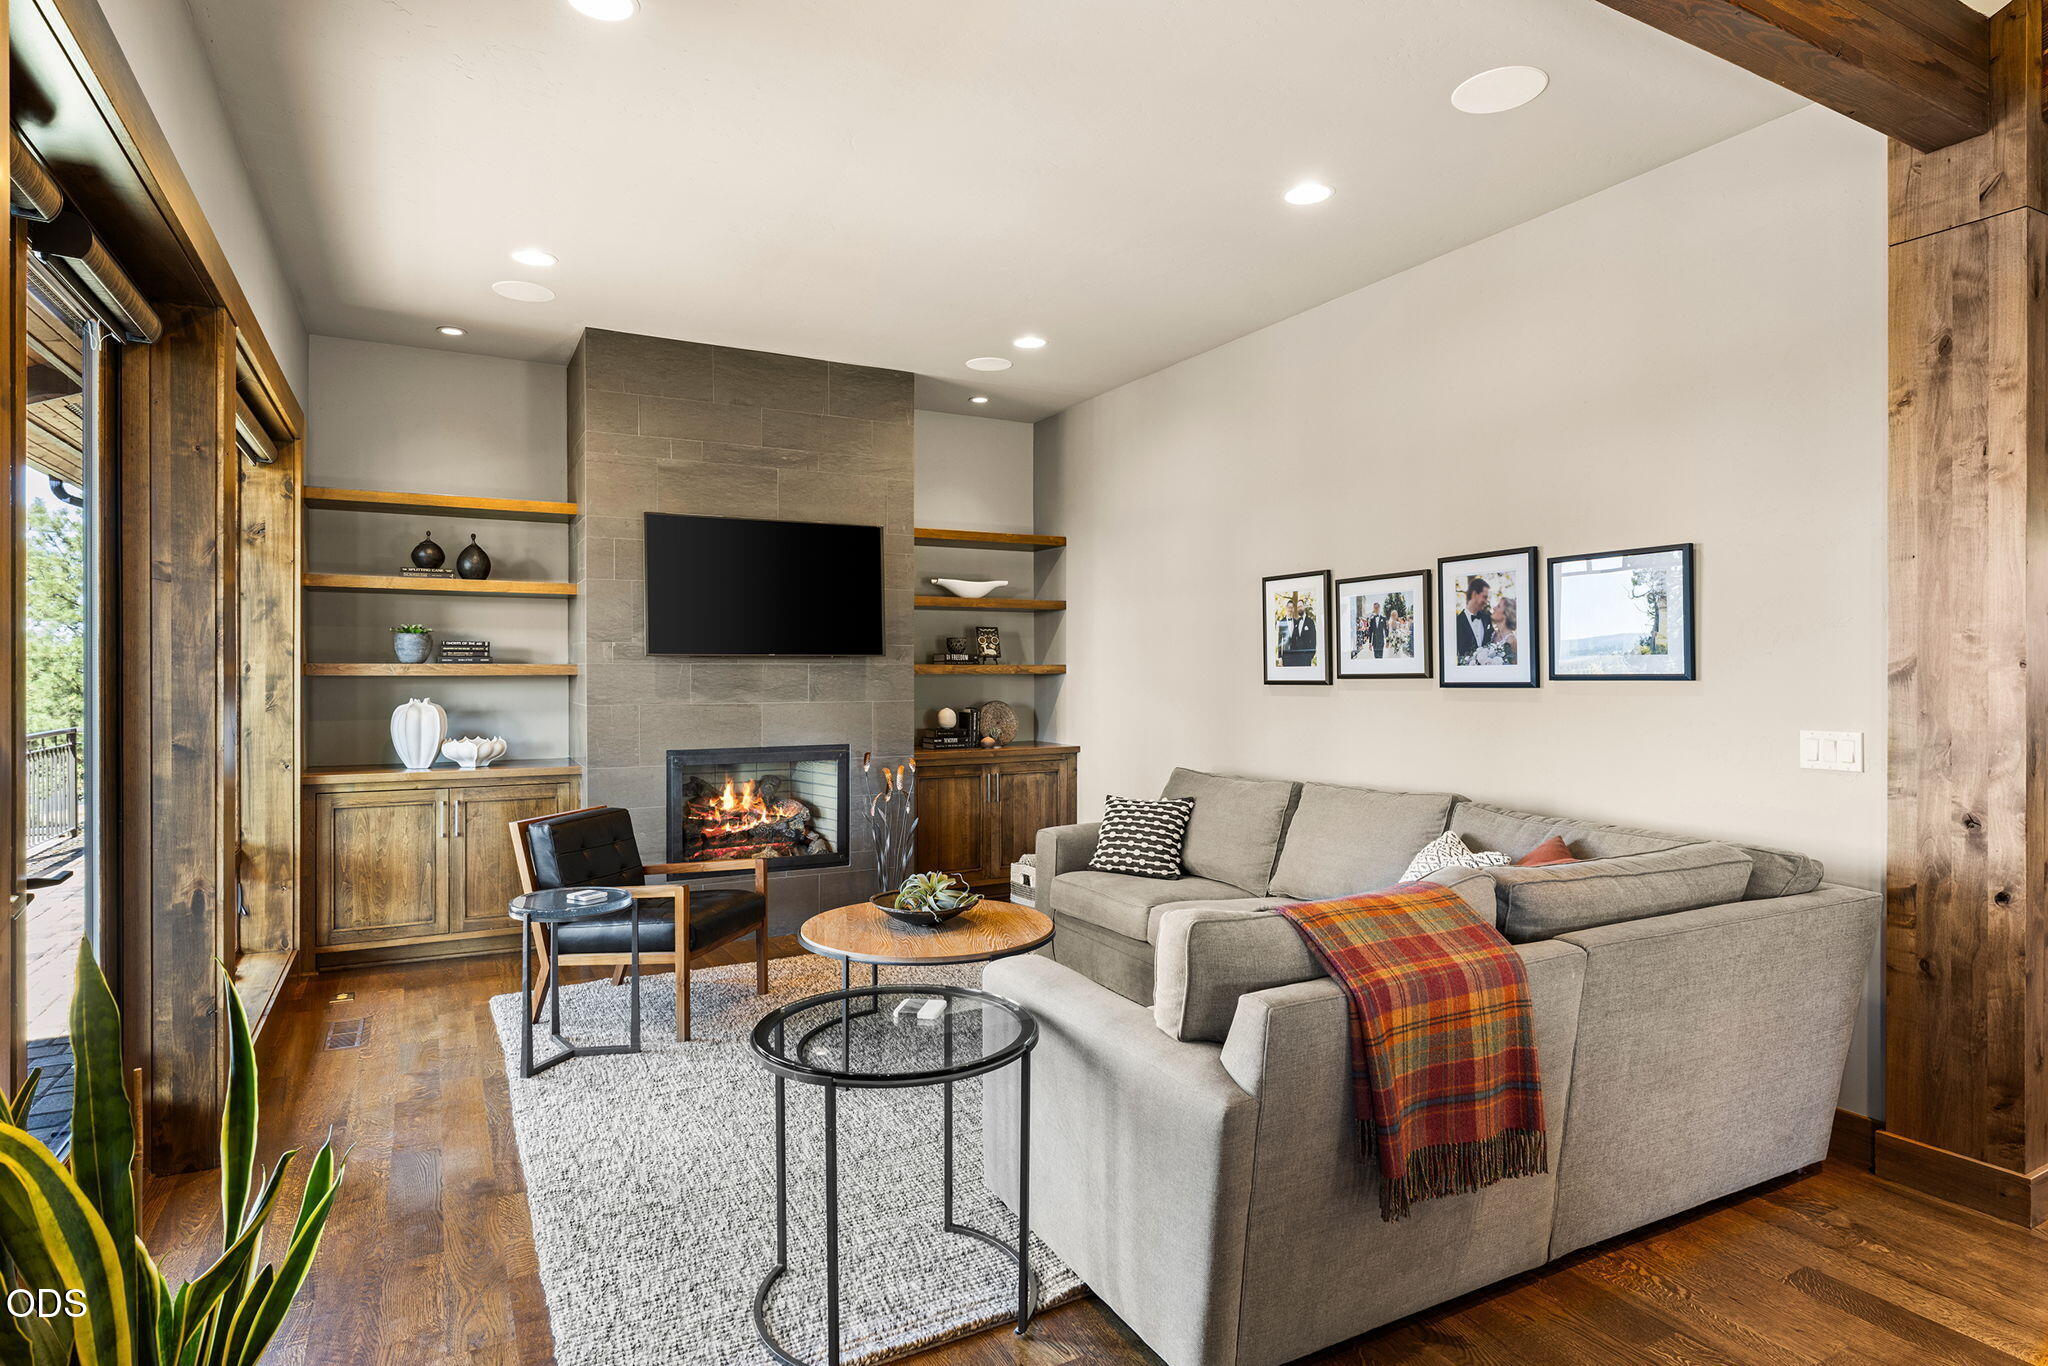
Living room with a stone fireplace, built-in shelving, gray sectional, and large windows.
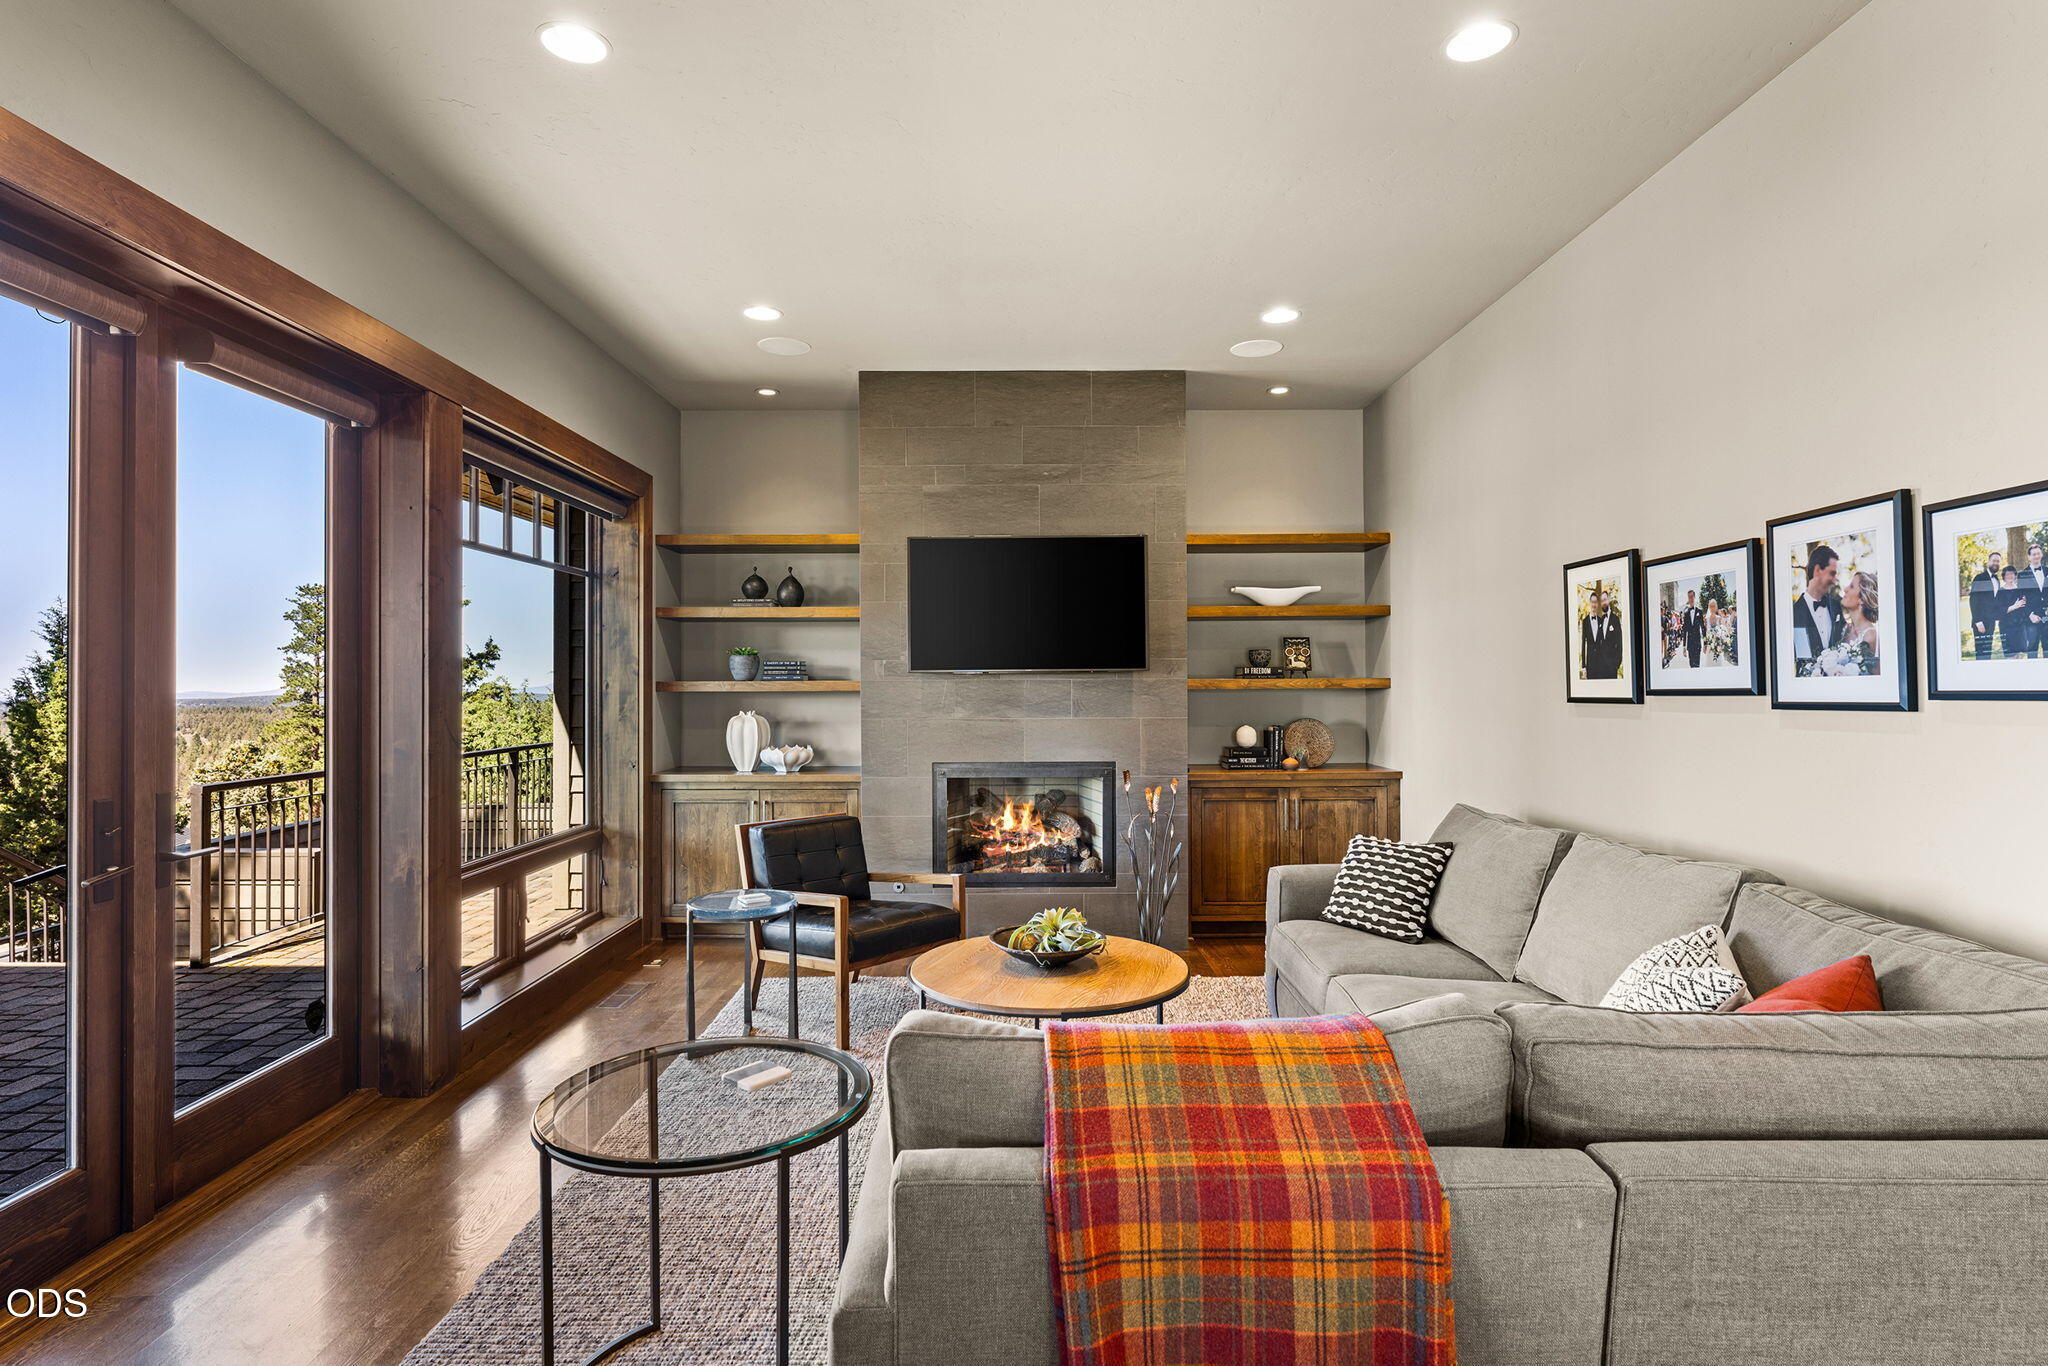
Living room with a stone fireplace, built-in shelves, and large windows overlooking a deck.
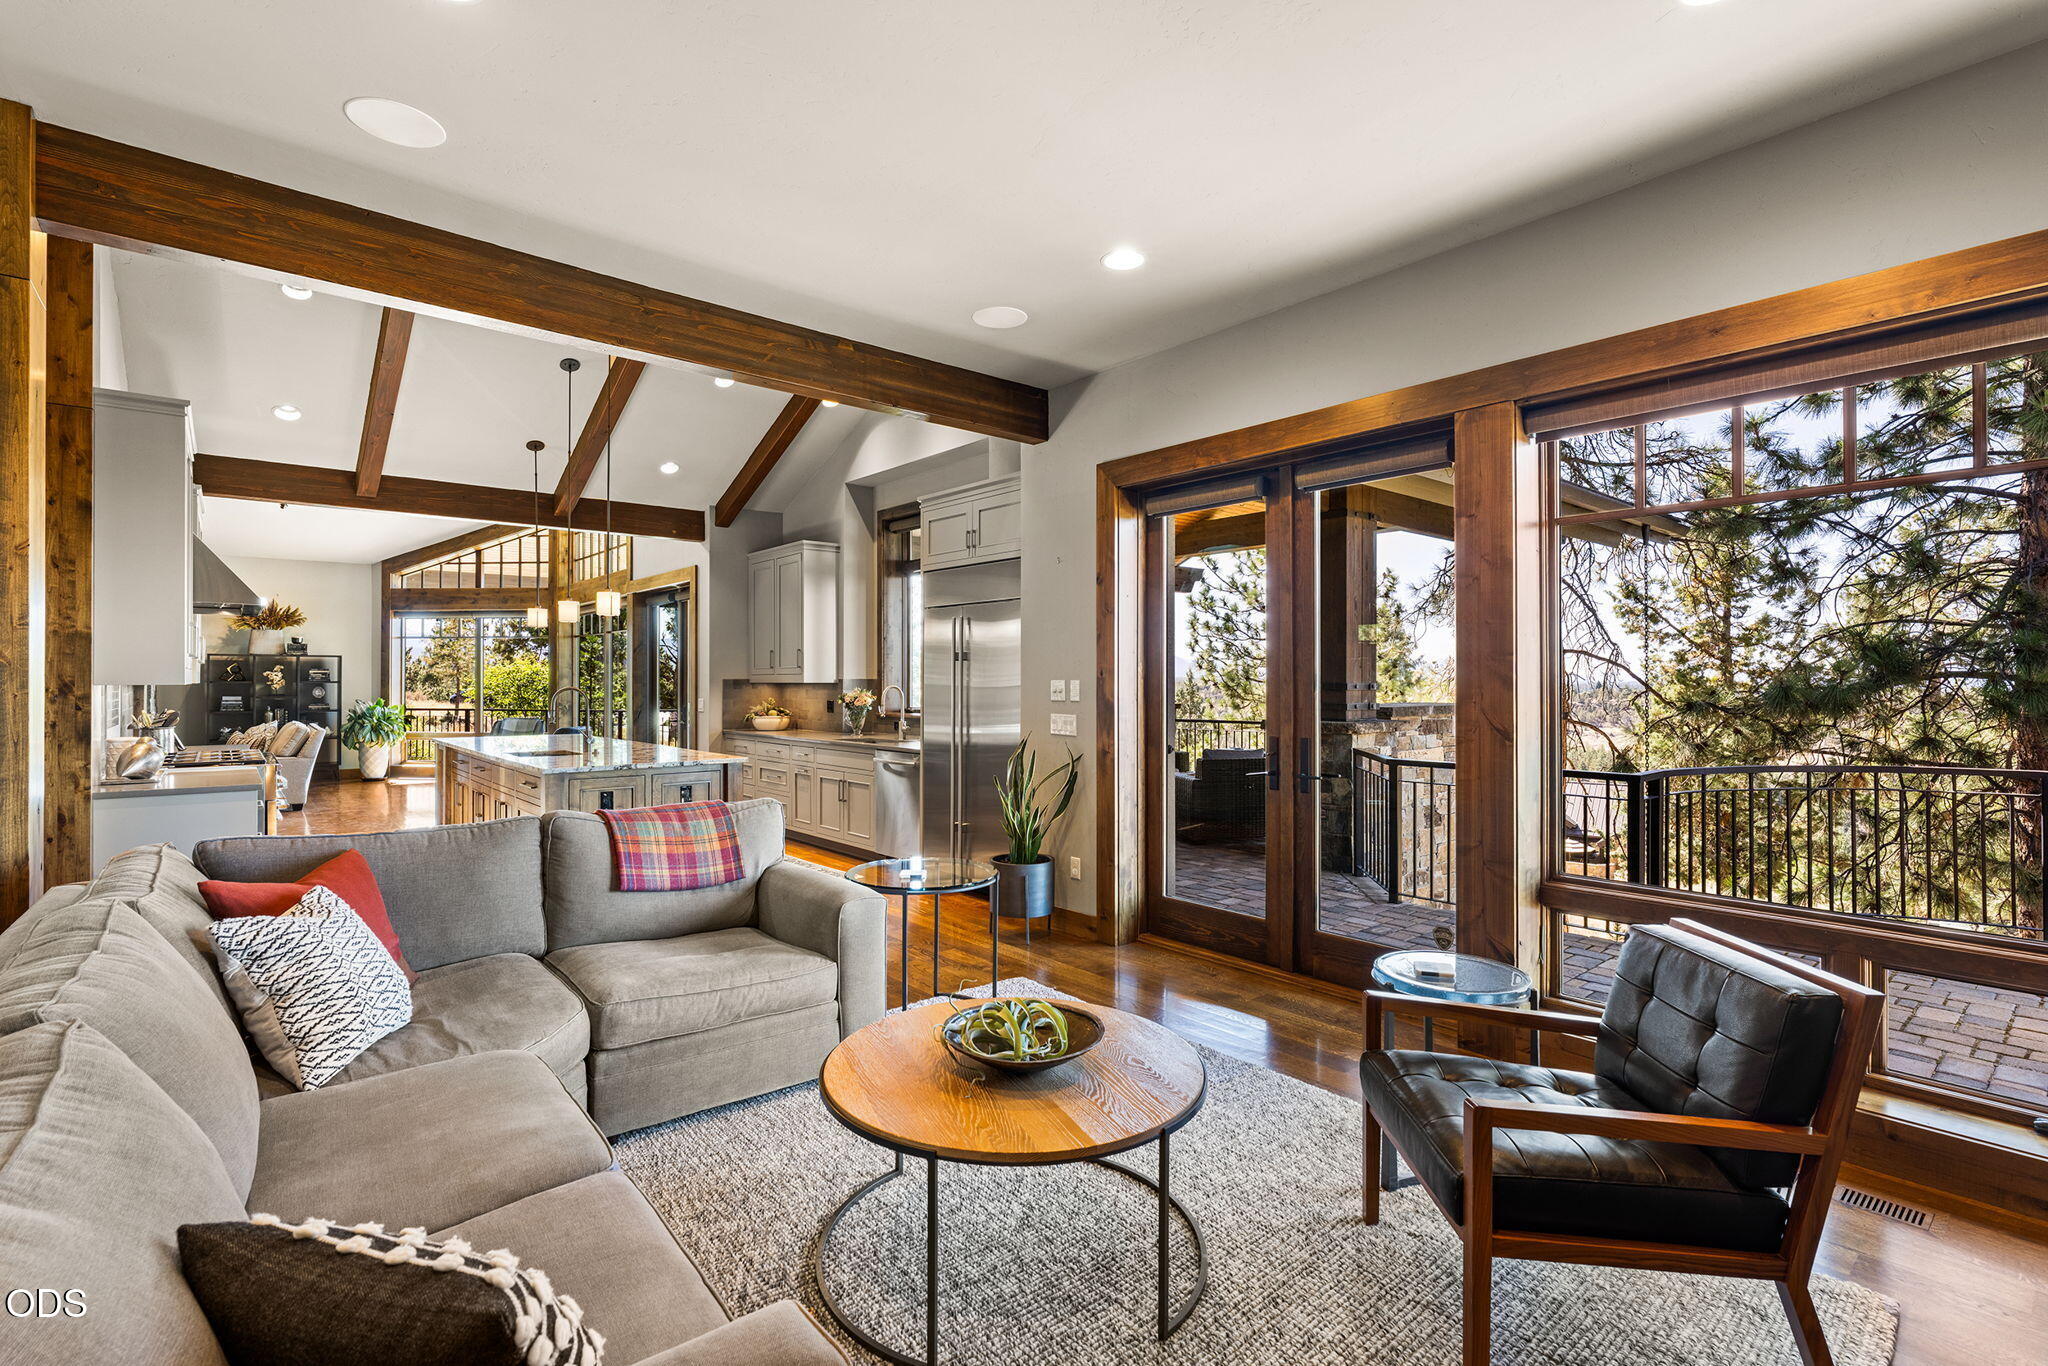
Open-plan living room and kitchen with exposed beams, wood floors, and large windows opening to a tree-lined deck.
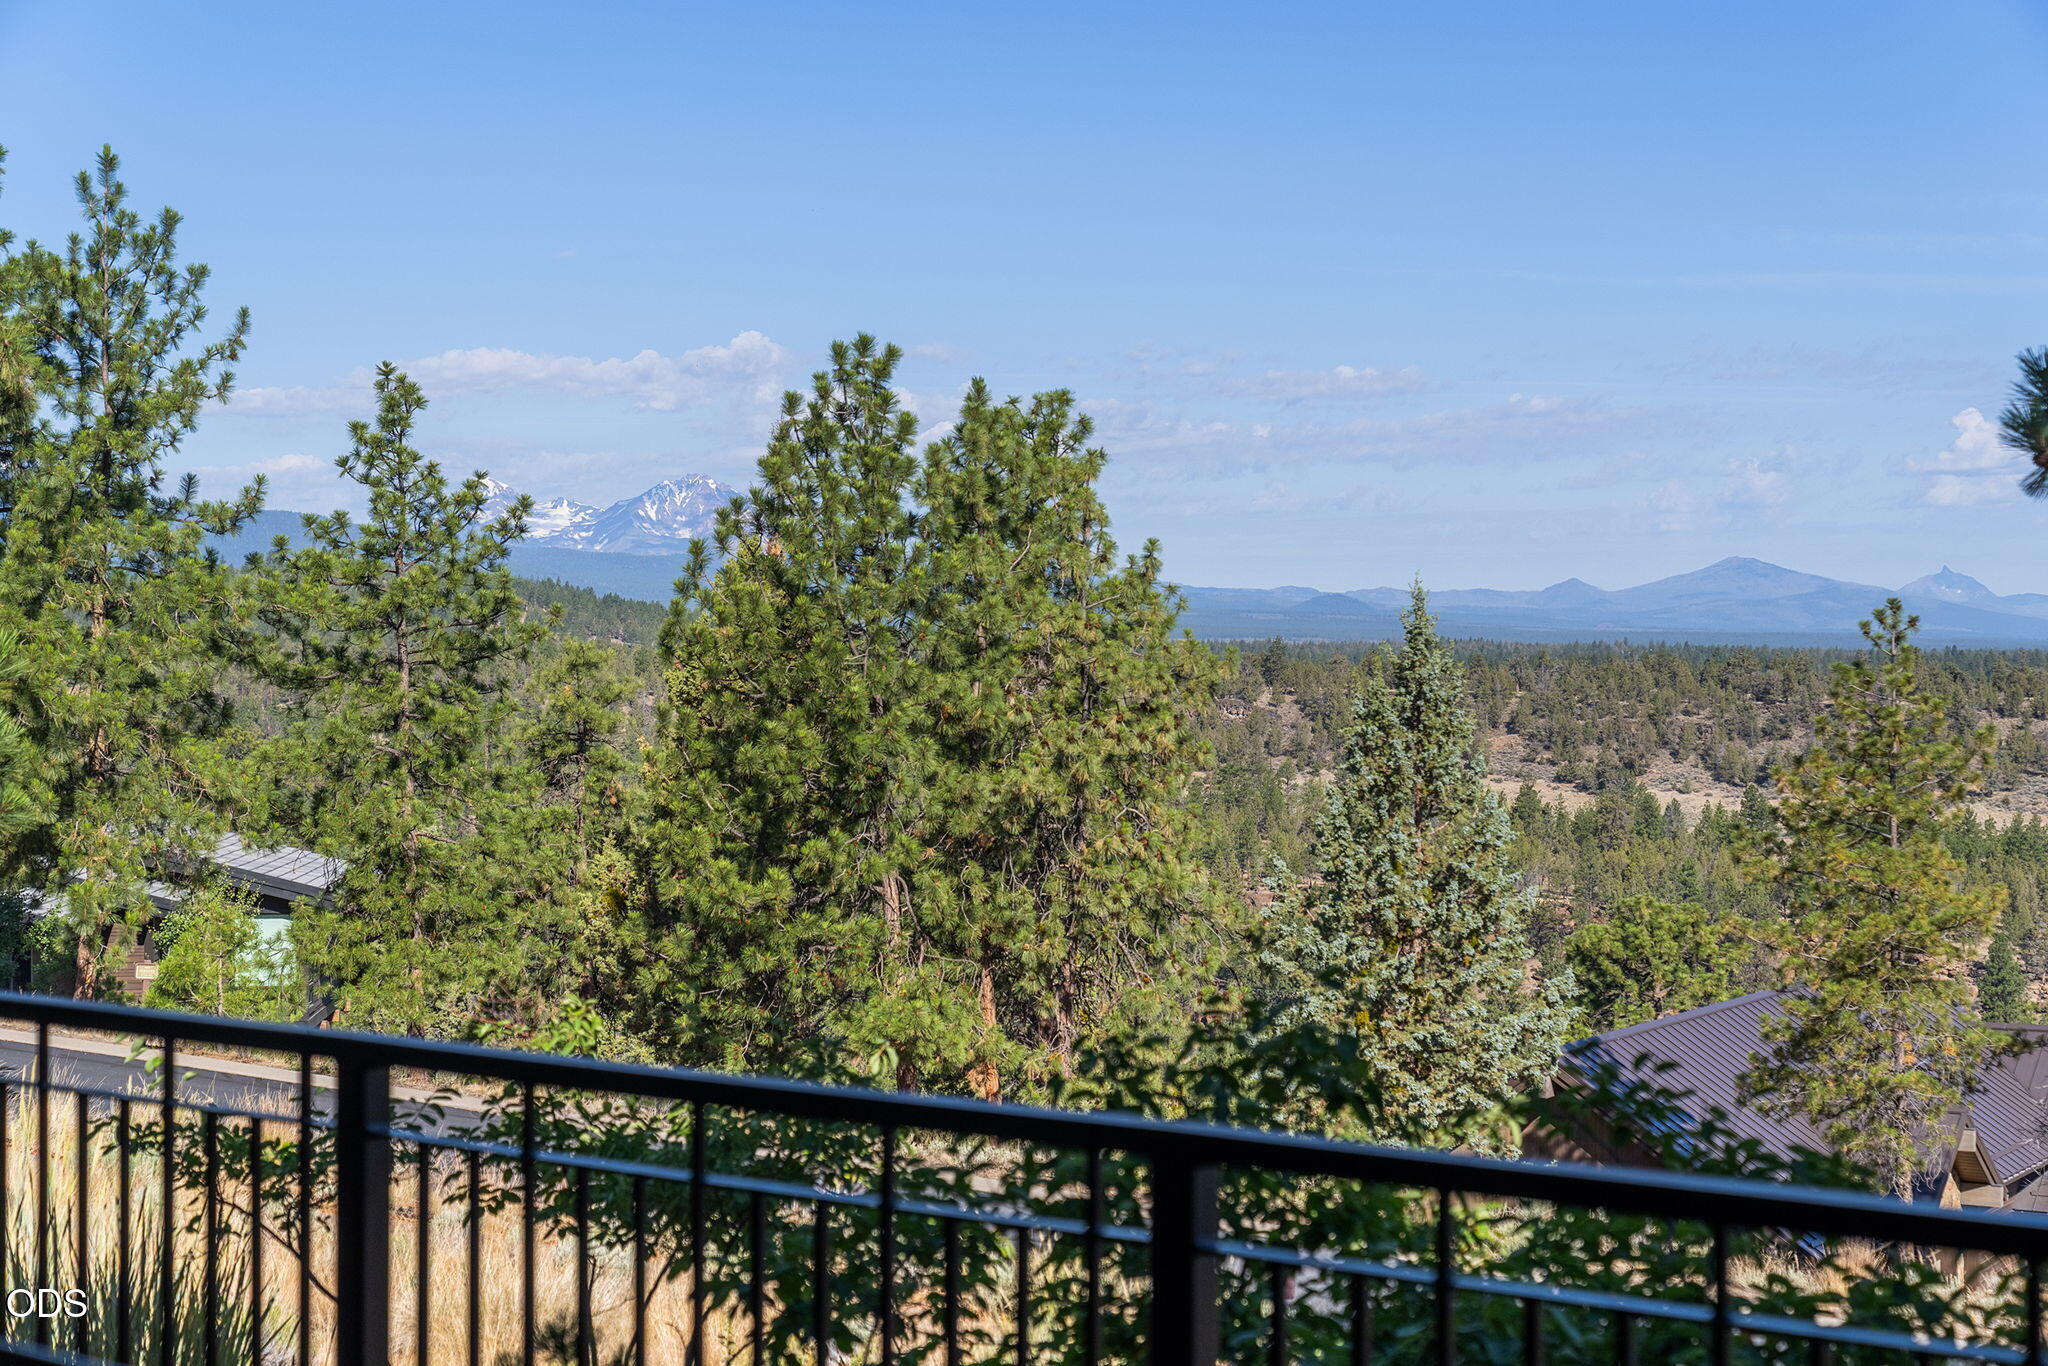
Mountain and forest views from an elevated deck behind a black metal railing.
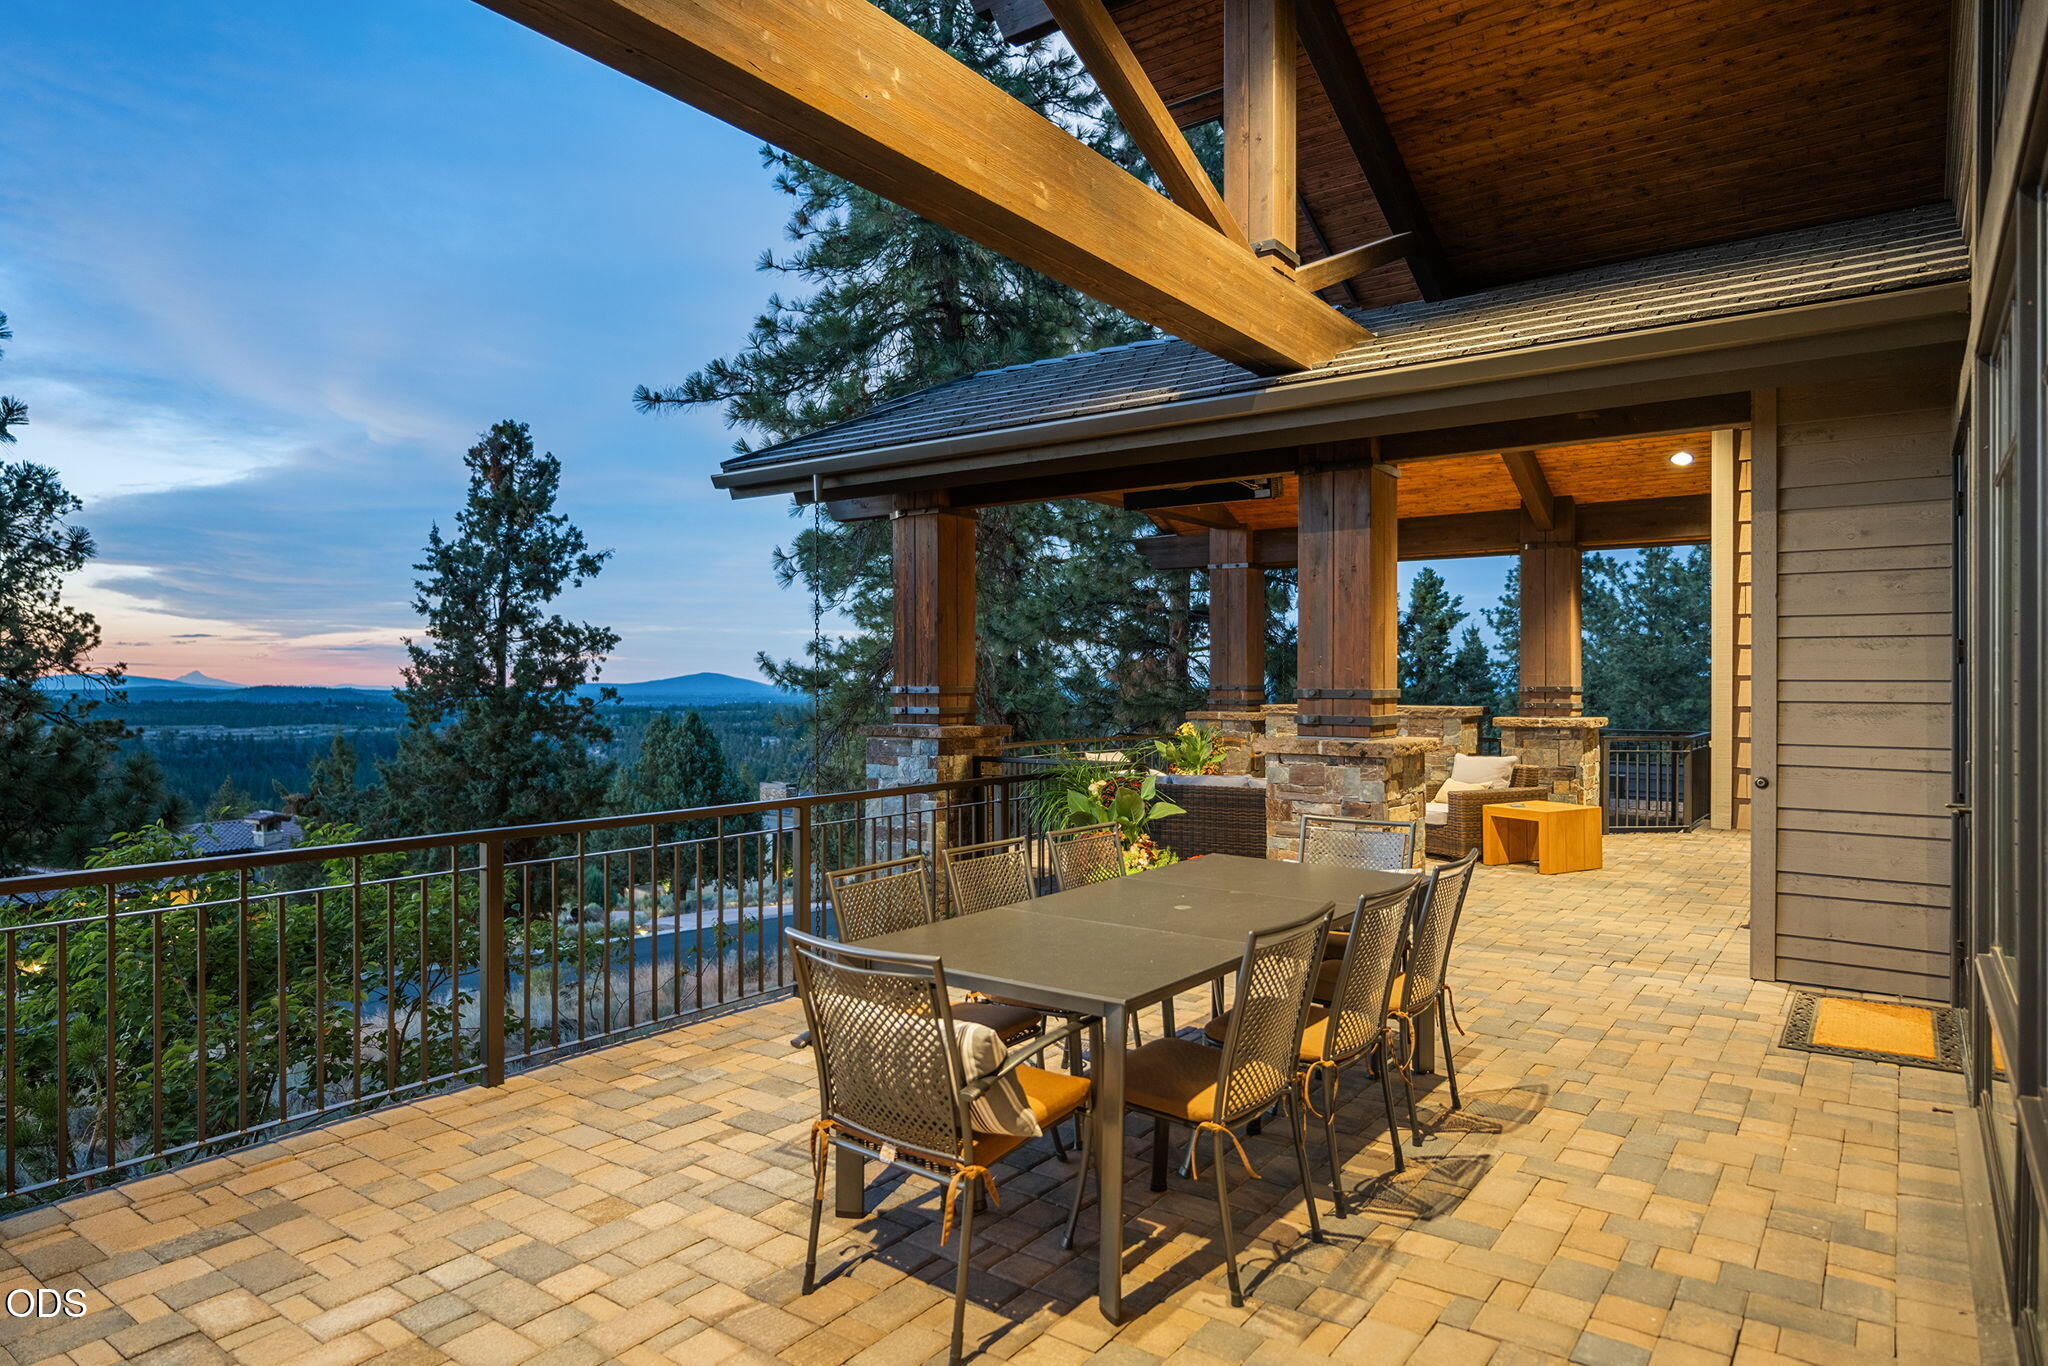
Covered patio dining area overlooking pine forest and distant mountains at dusk.
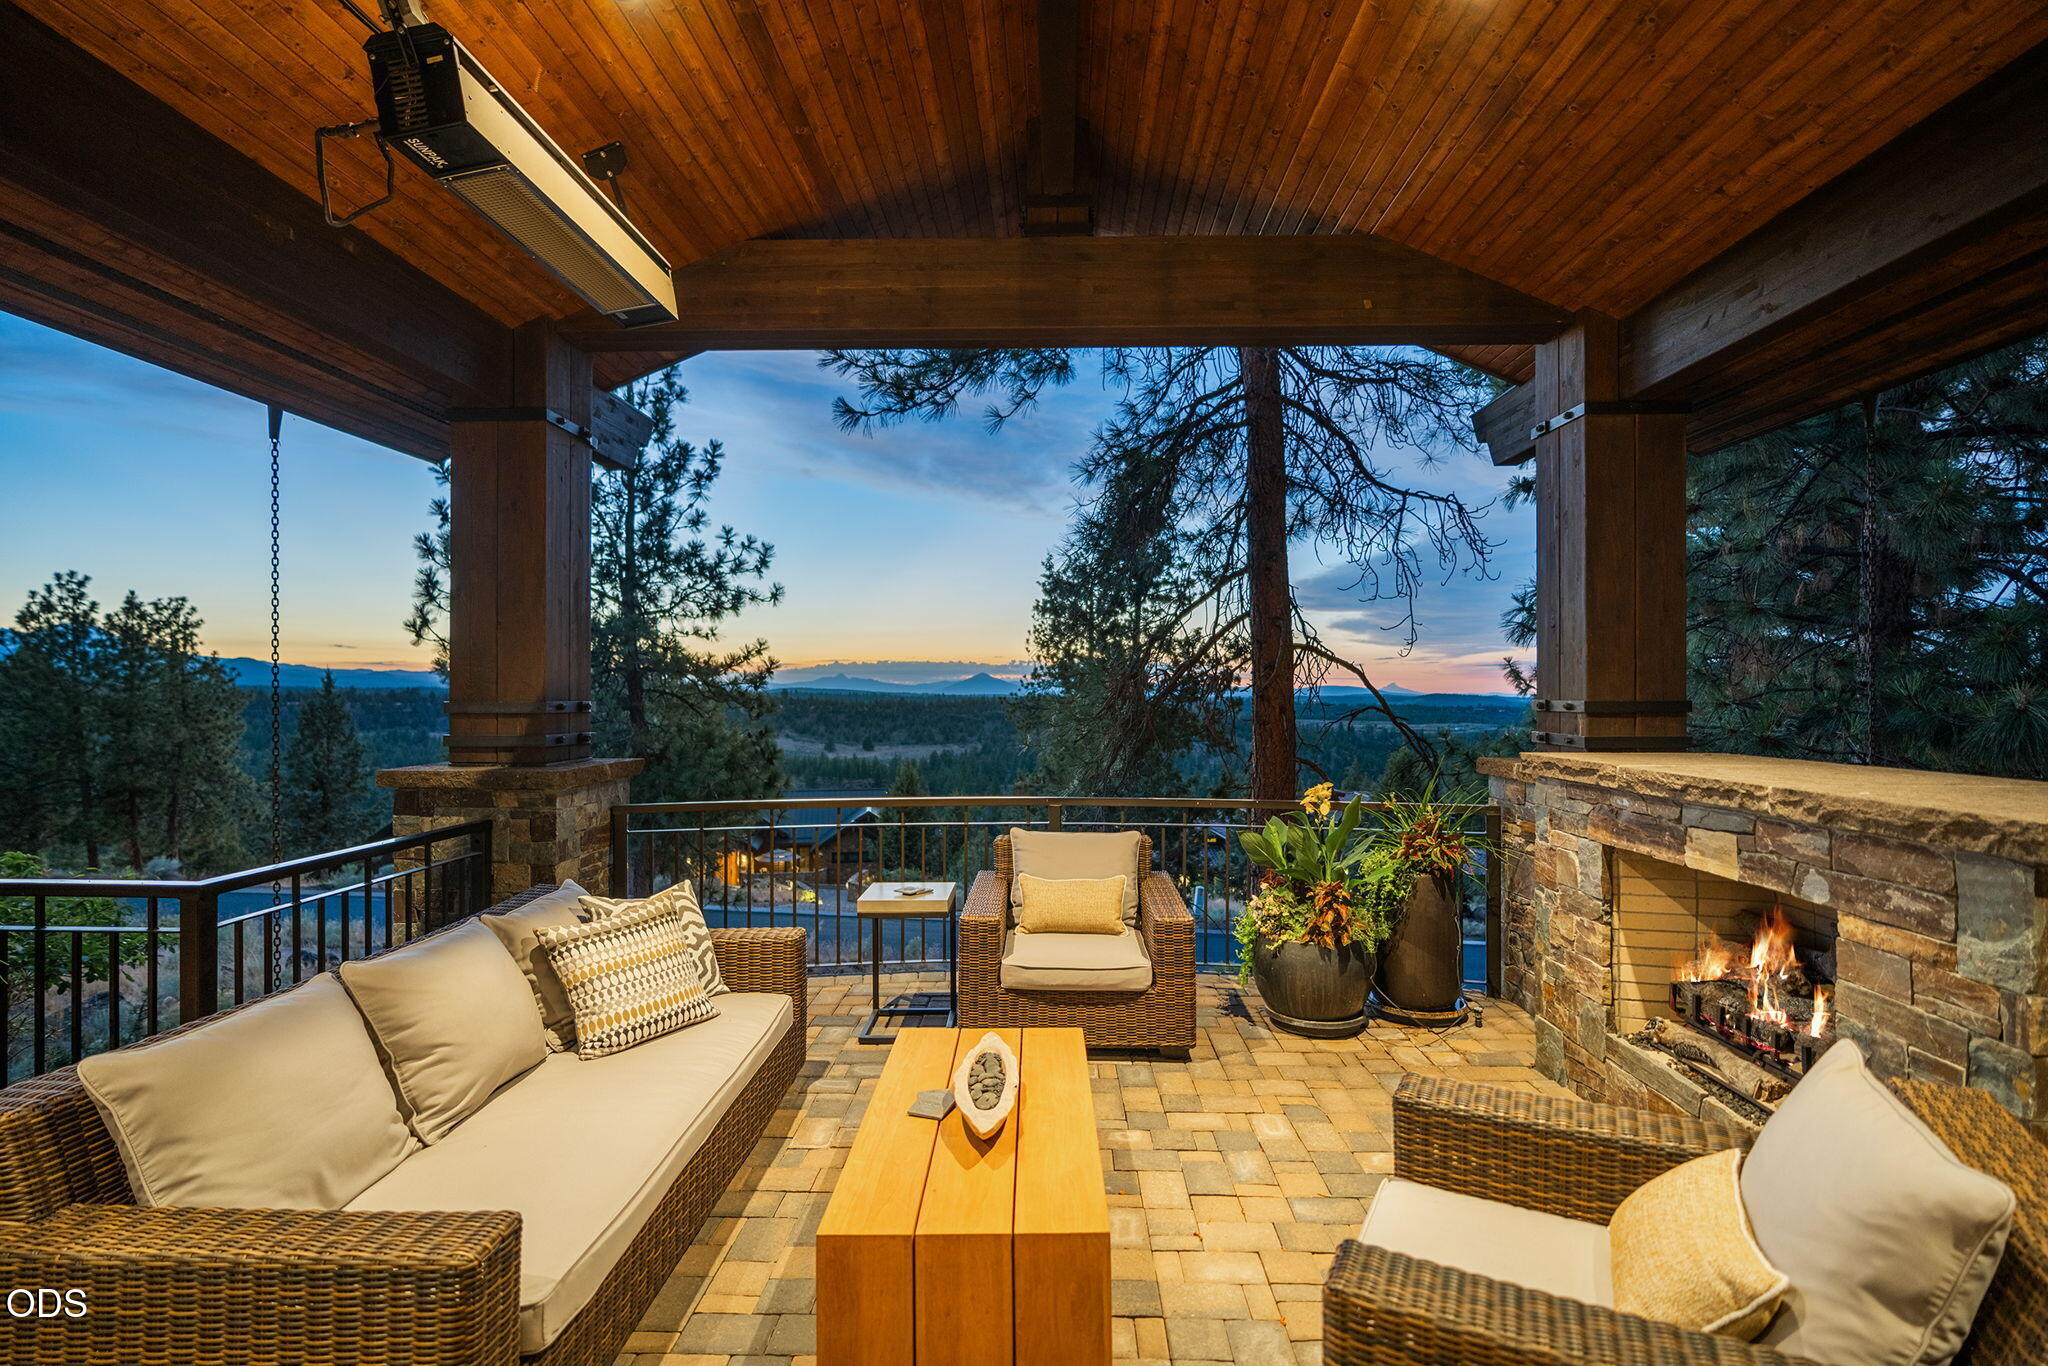
Covered patio with stone fireplace, wicker seating, and a forest and mountain view at dusk.
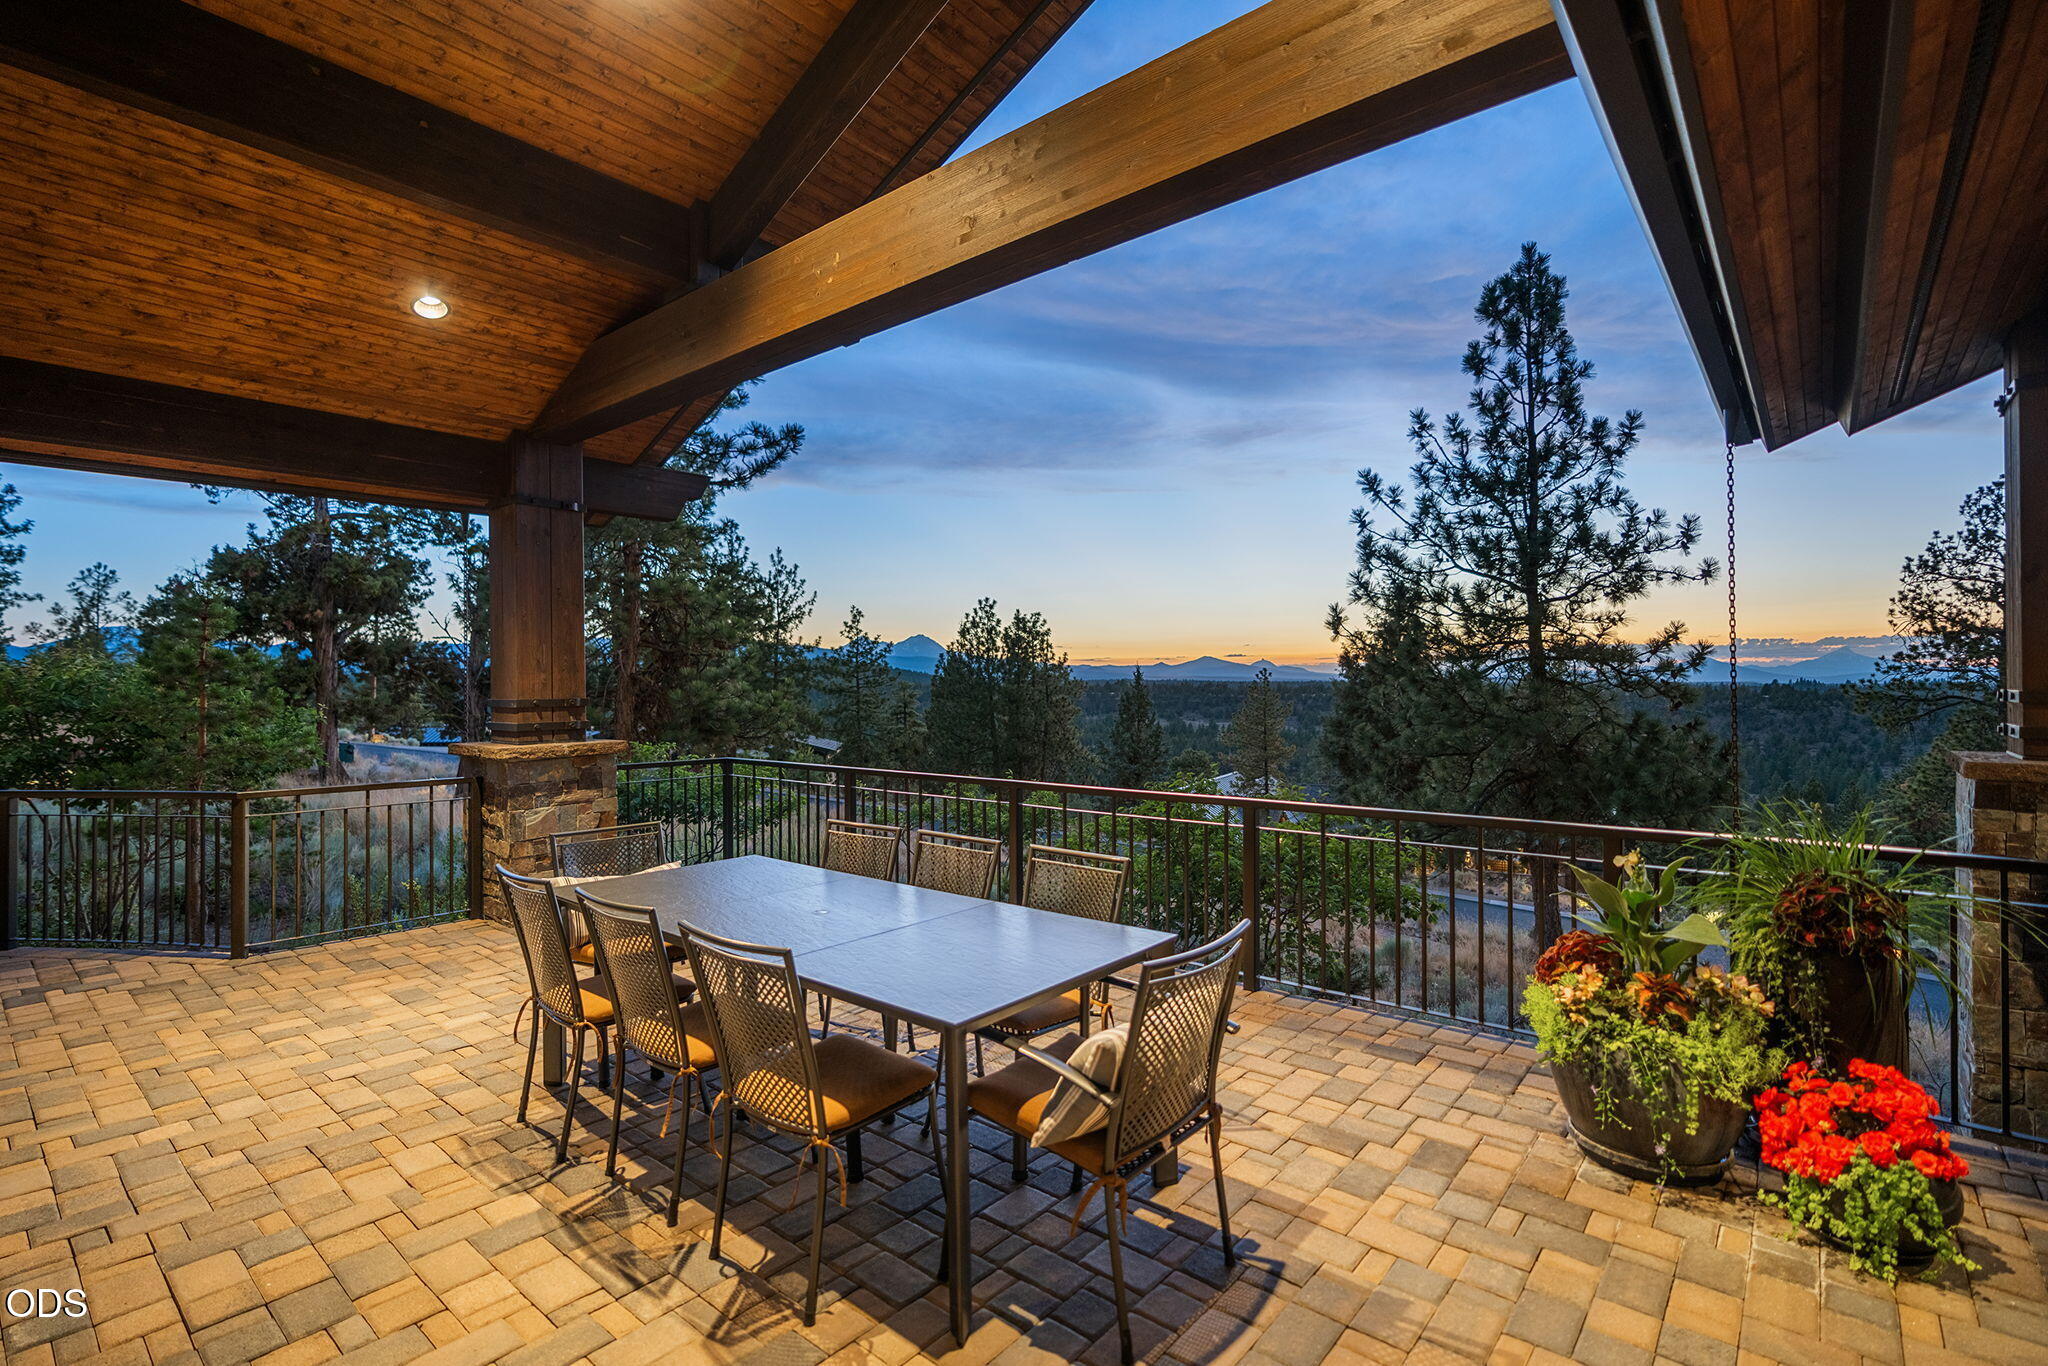
Covered patio with outdoor dining set and wooded mountain views at dusk.
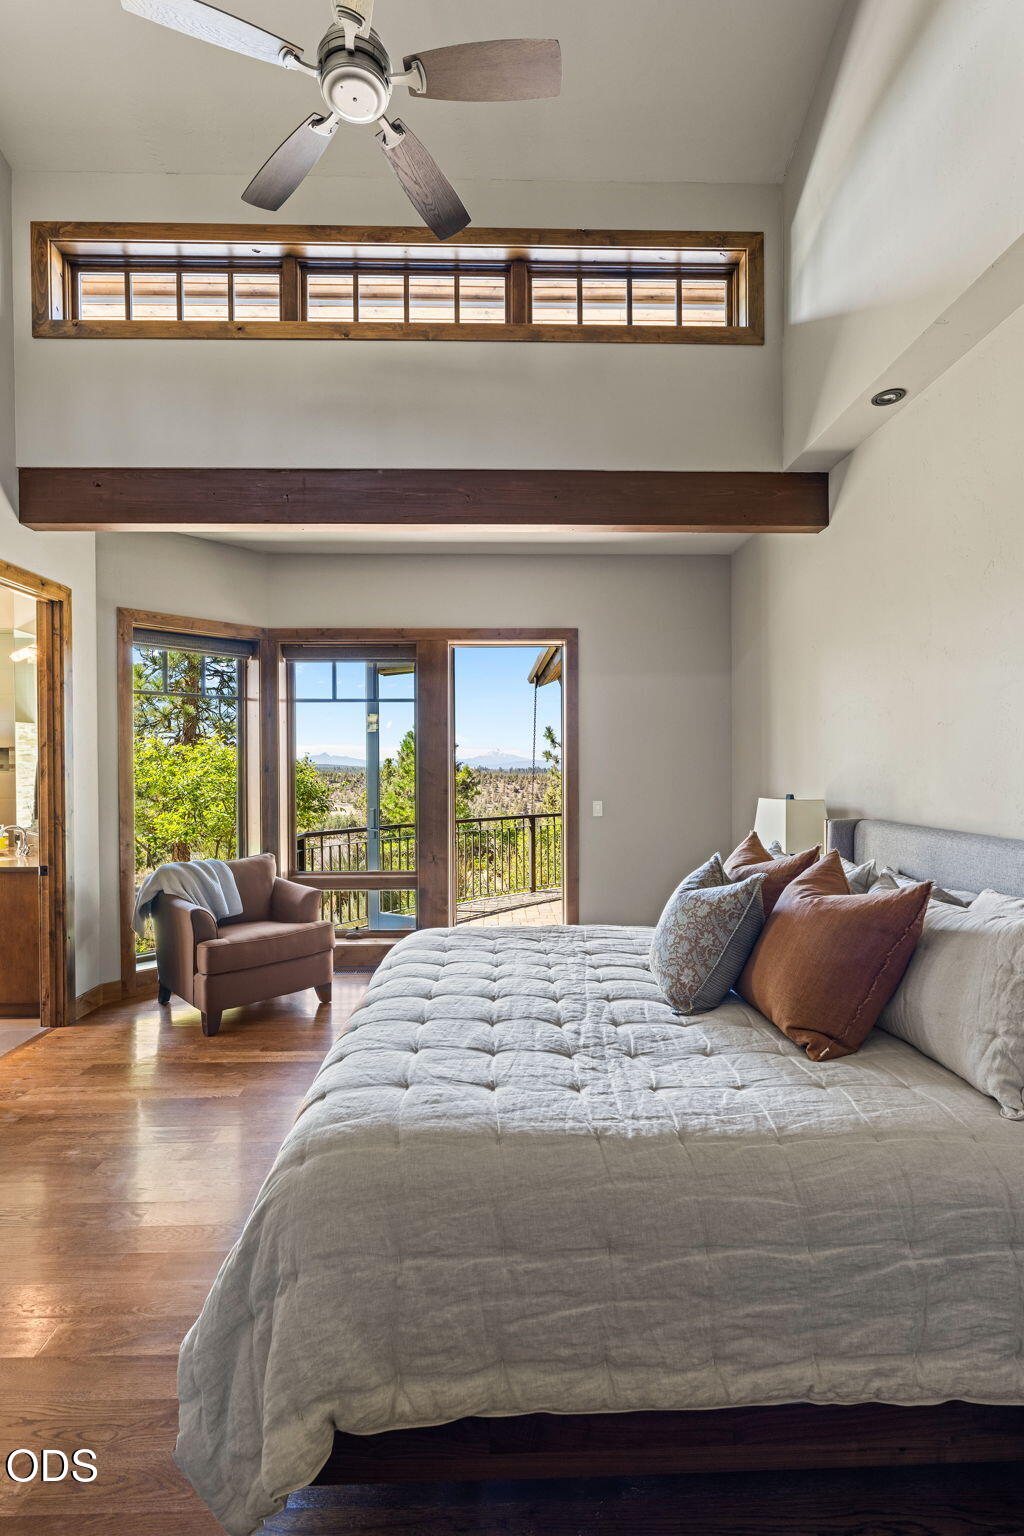
Furnished bedroom with exposed wood beams and tall windows overlooking trees.
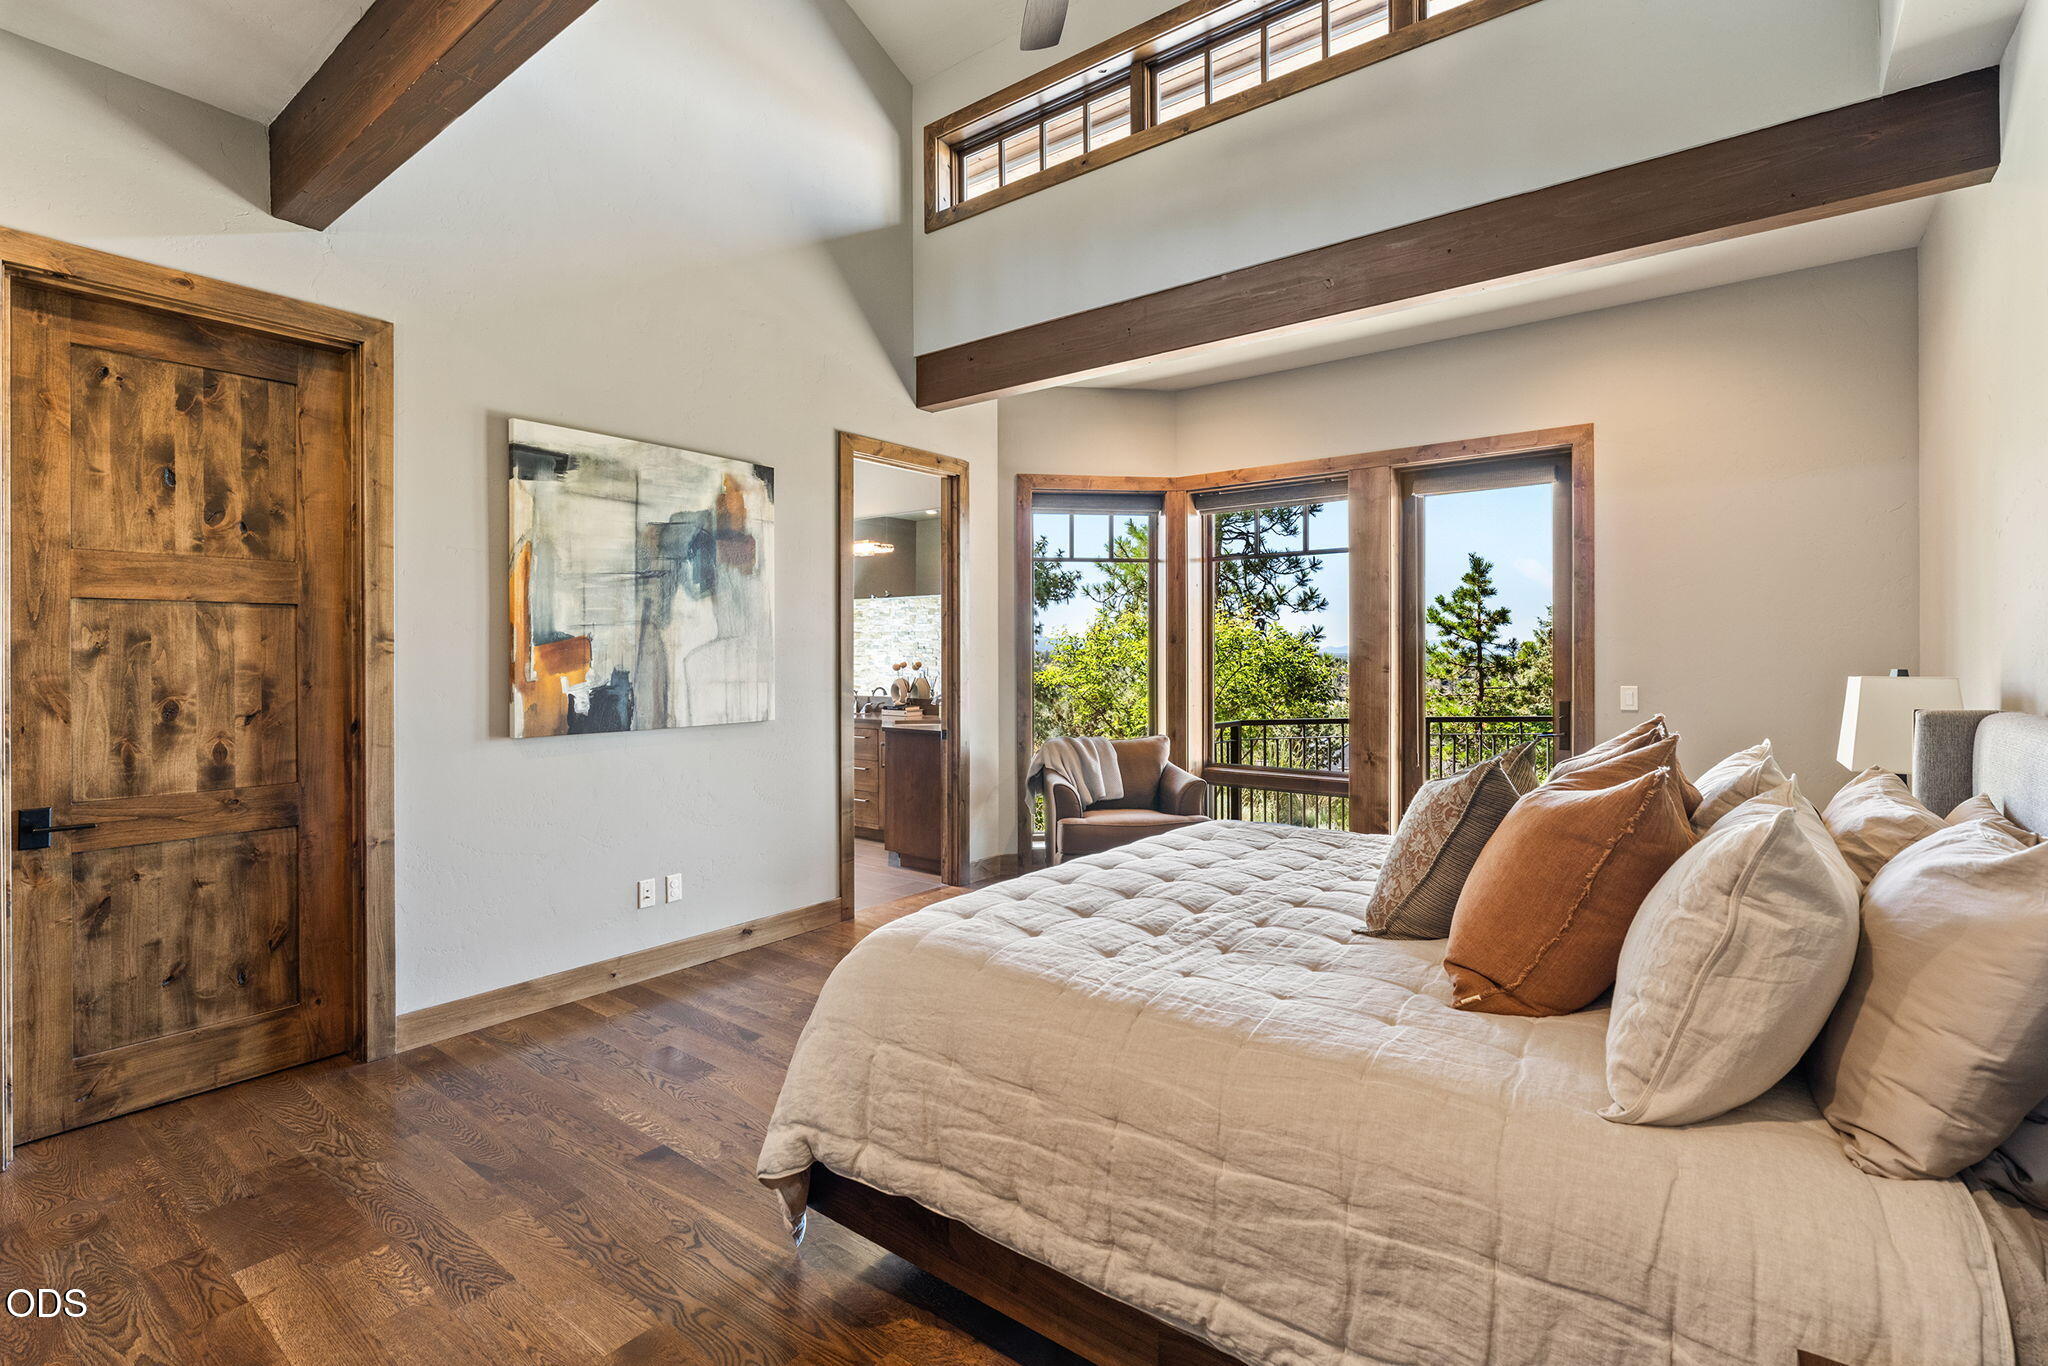
Bedroom with a high ceiling, clerestory windows, and mountain views from the balcony doors.
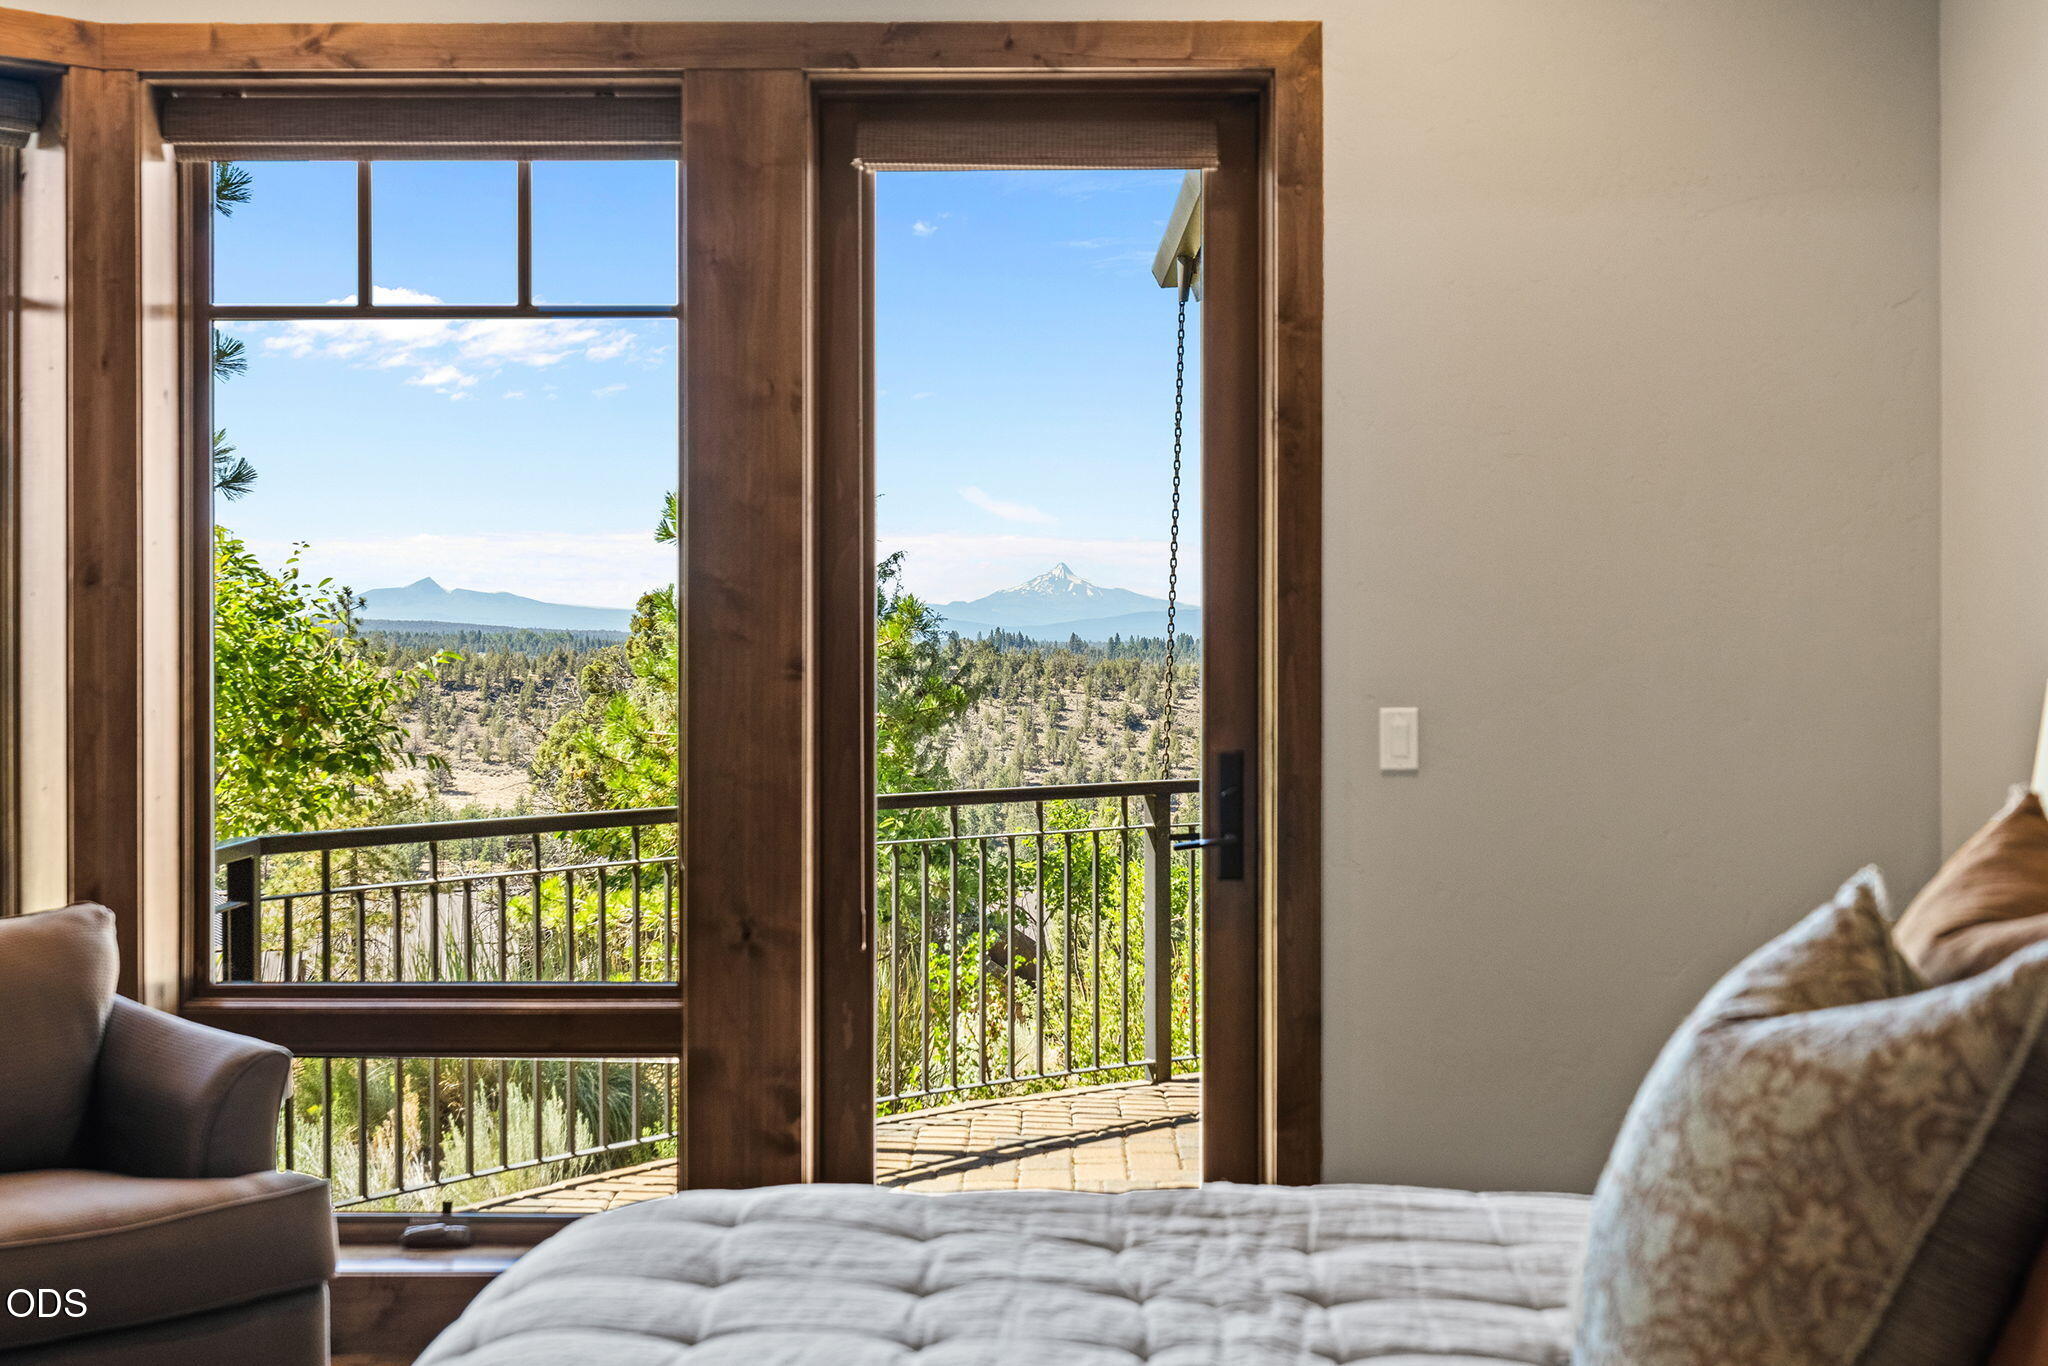
Bedroom with balcony access and mountain views through tall wood-framed windows.
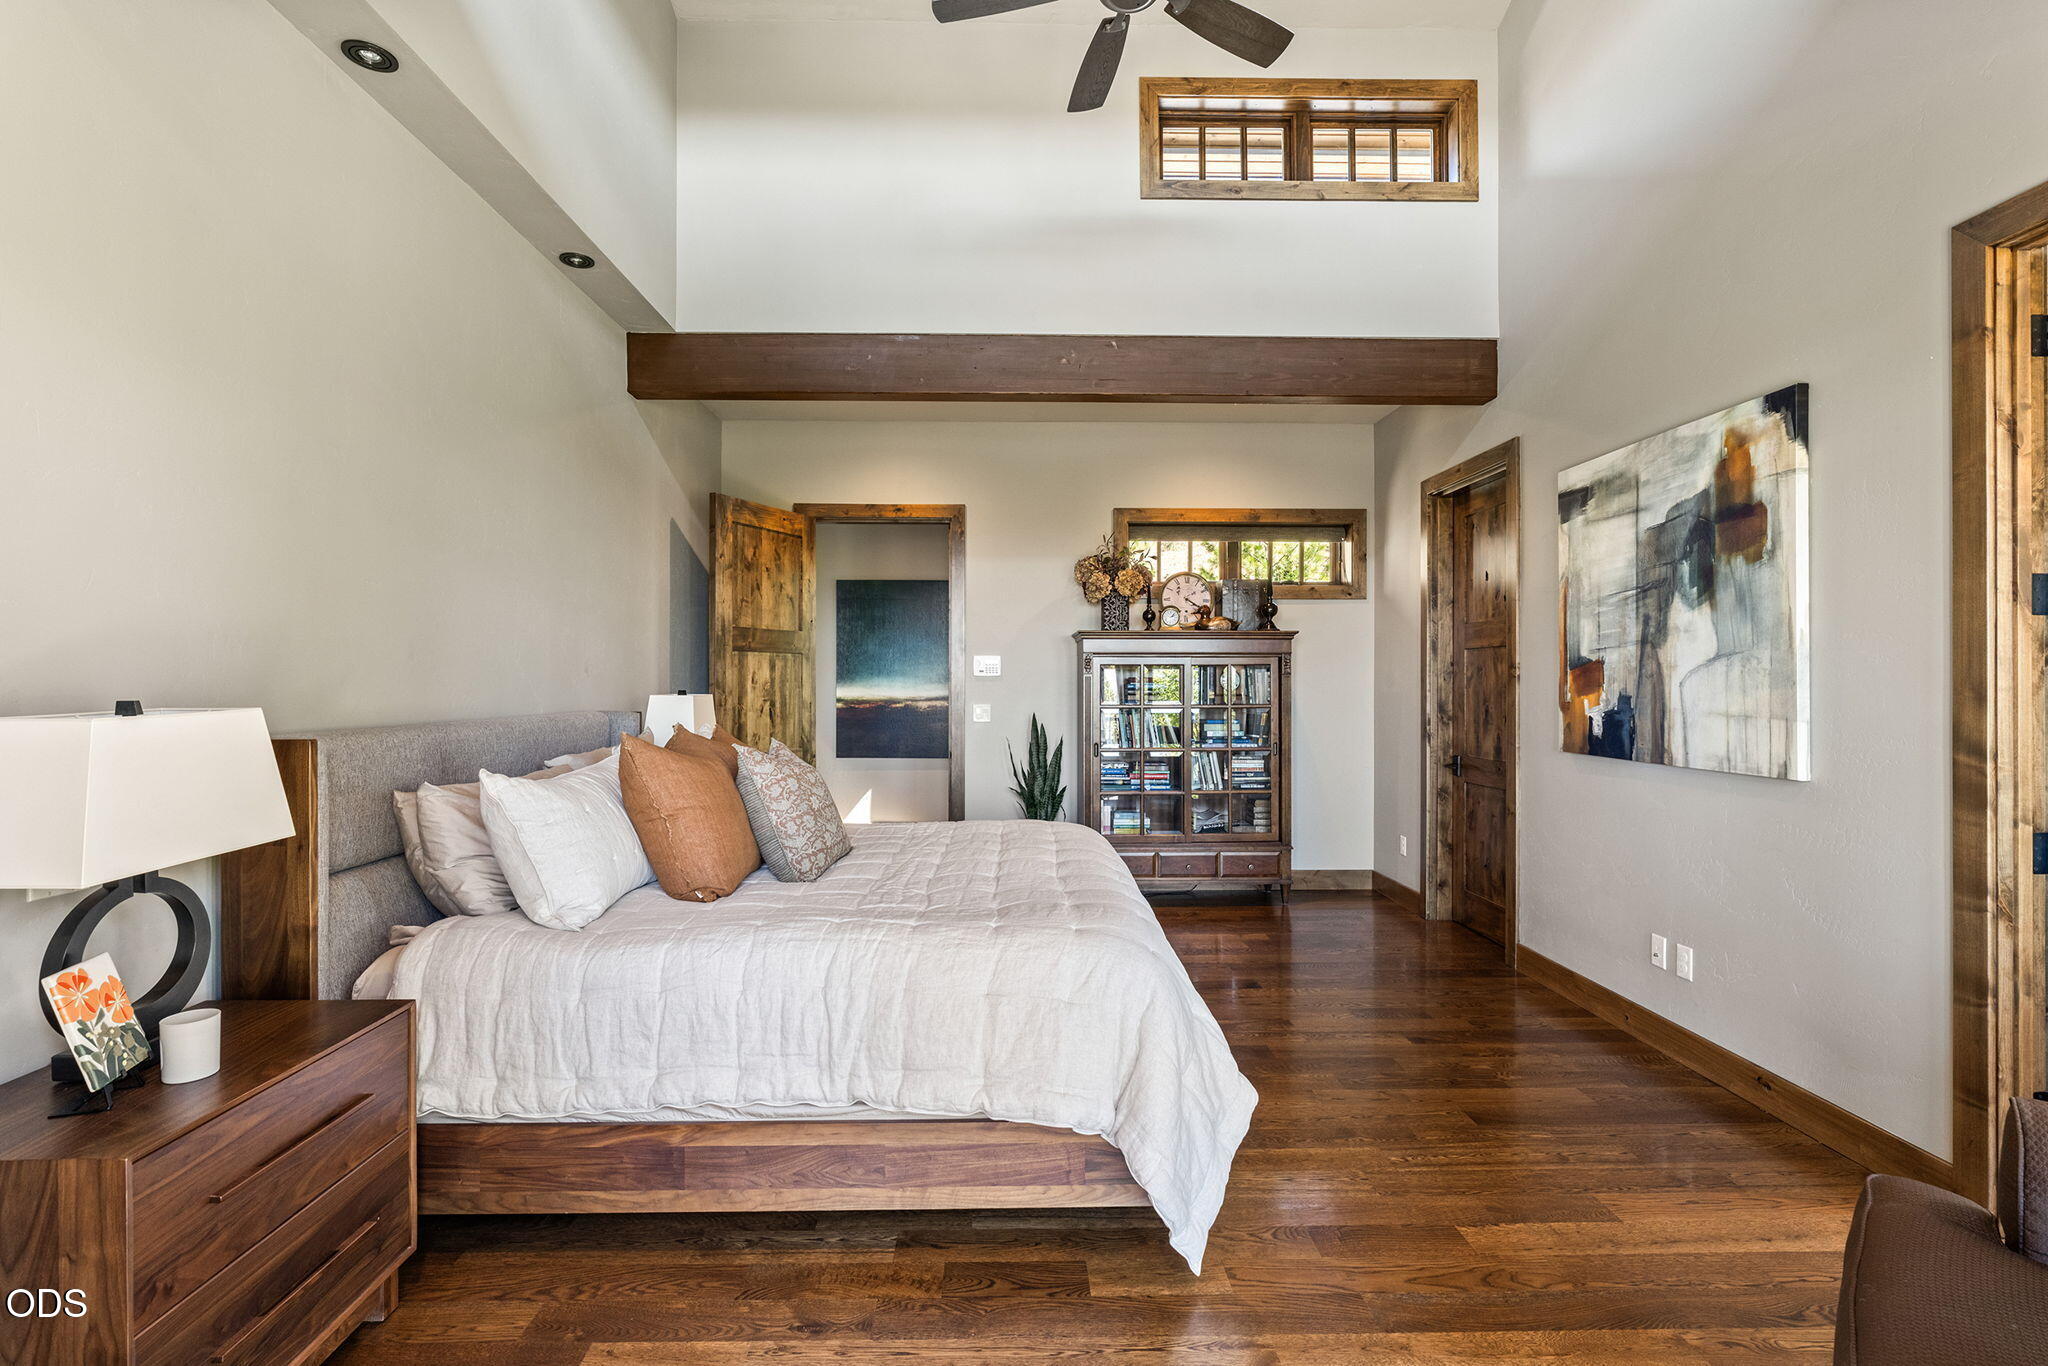
Furnished bedroom with a vaulted ceiling, exposed wood beam, and large wood-framed bed.
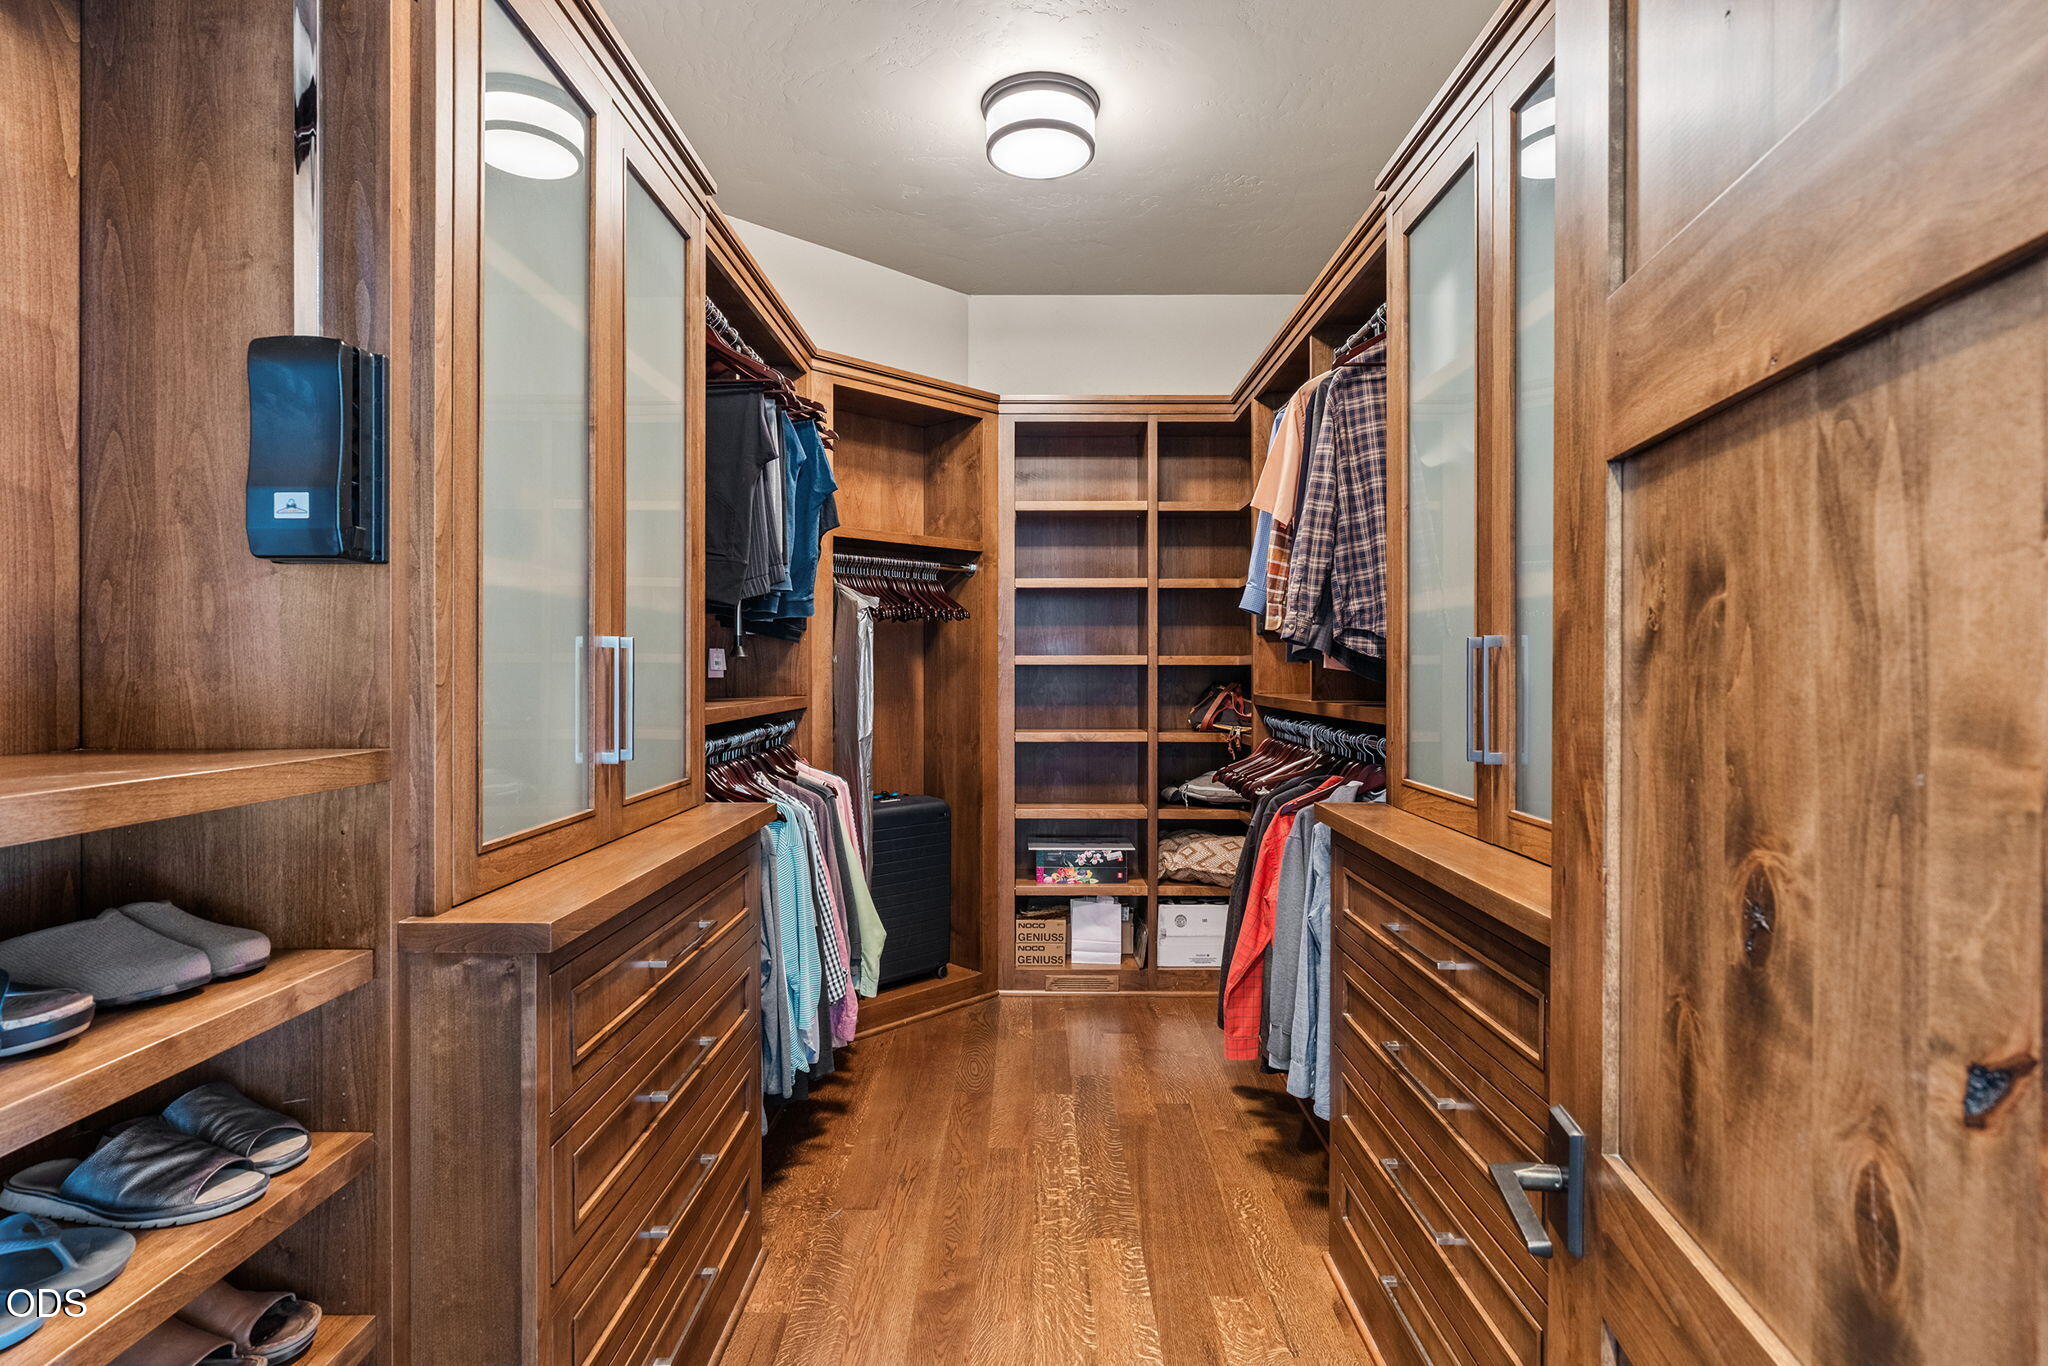
Walk-in closet with rich wood cabinetry, glass-front storage, and built-in drawers.
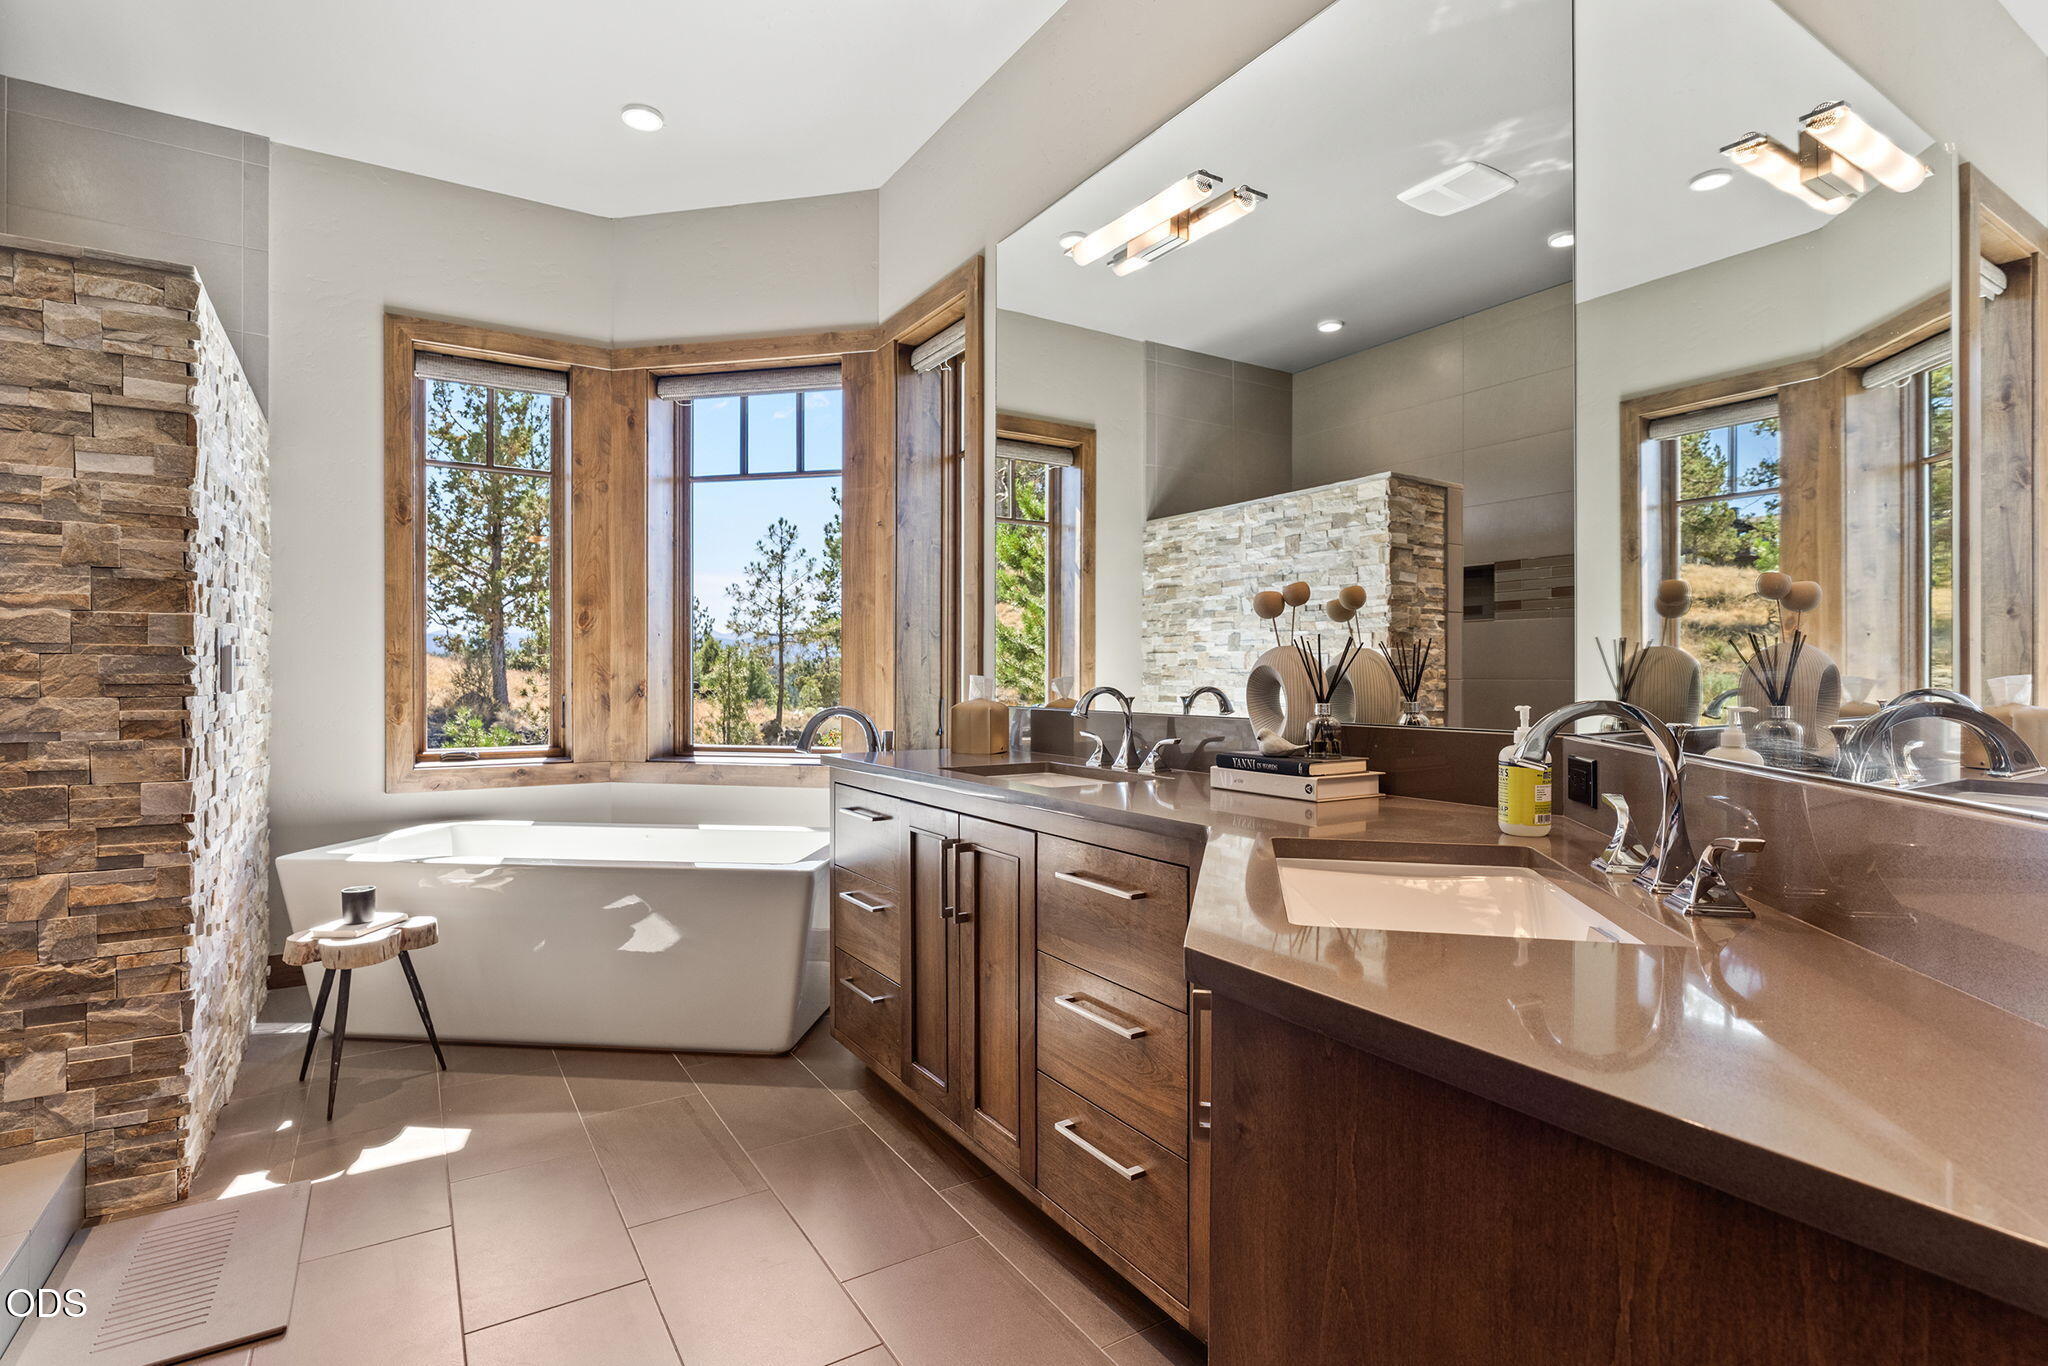
Bathroom with a soaking tub, stacked-stone wall, and double-sink wood vanity beneath large mirrors.
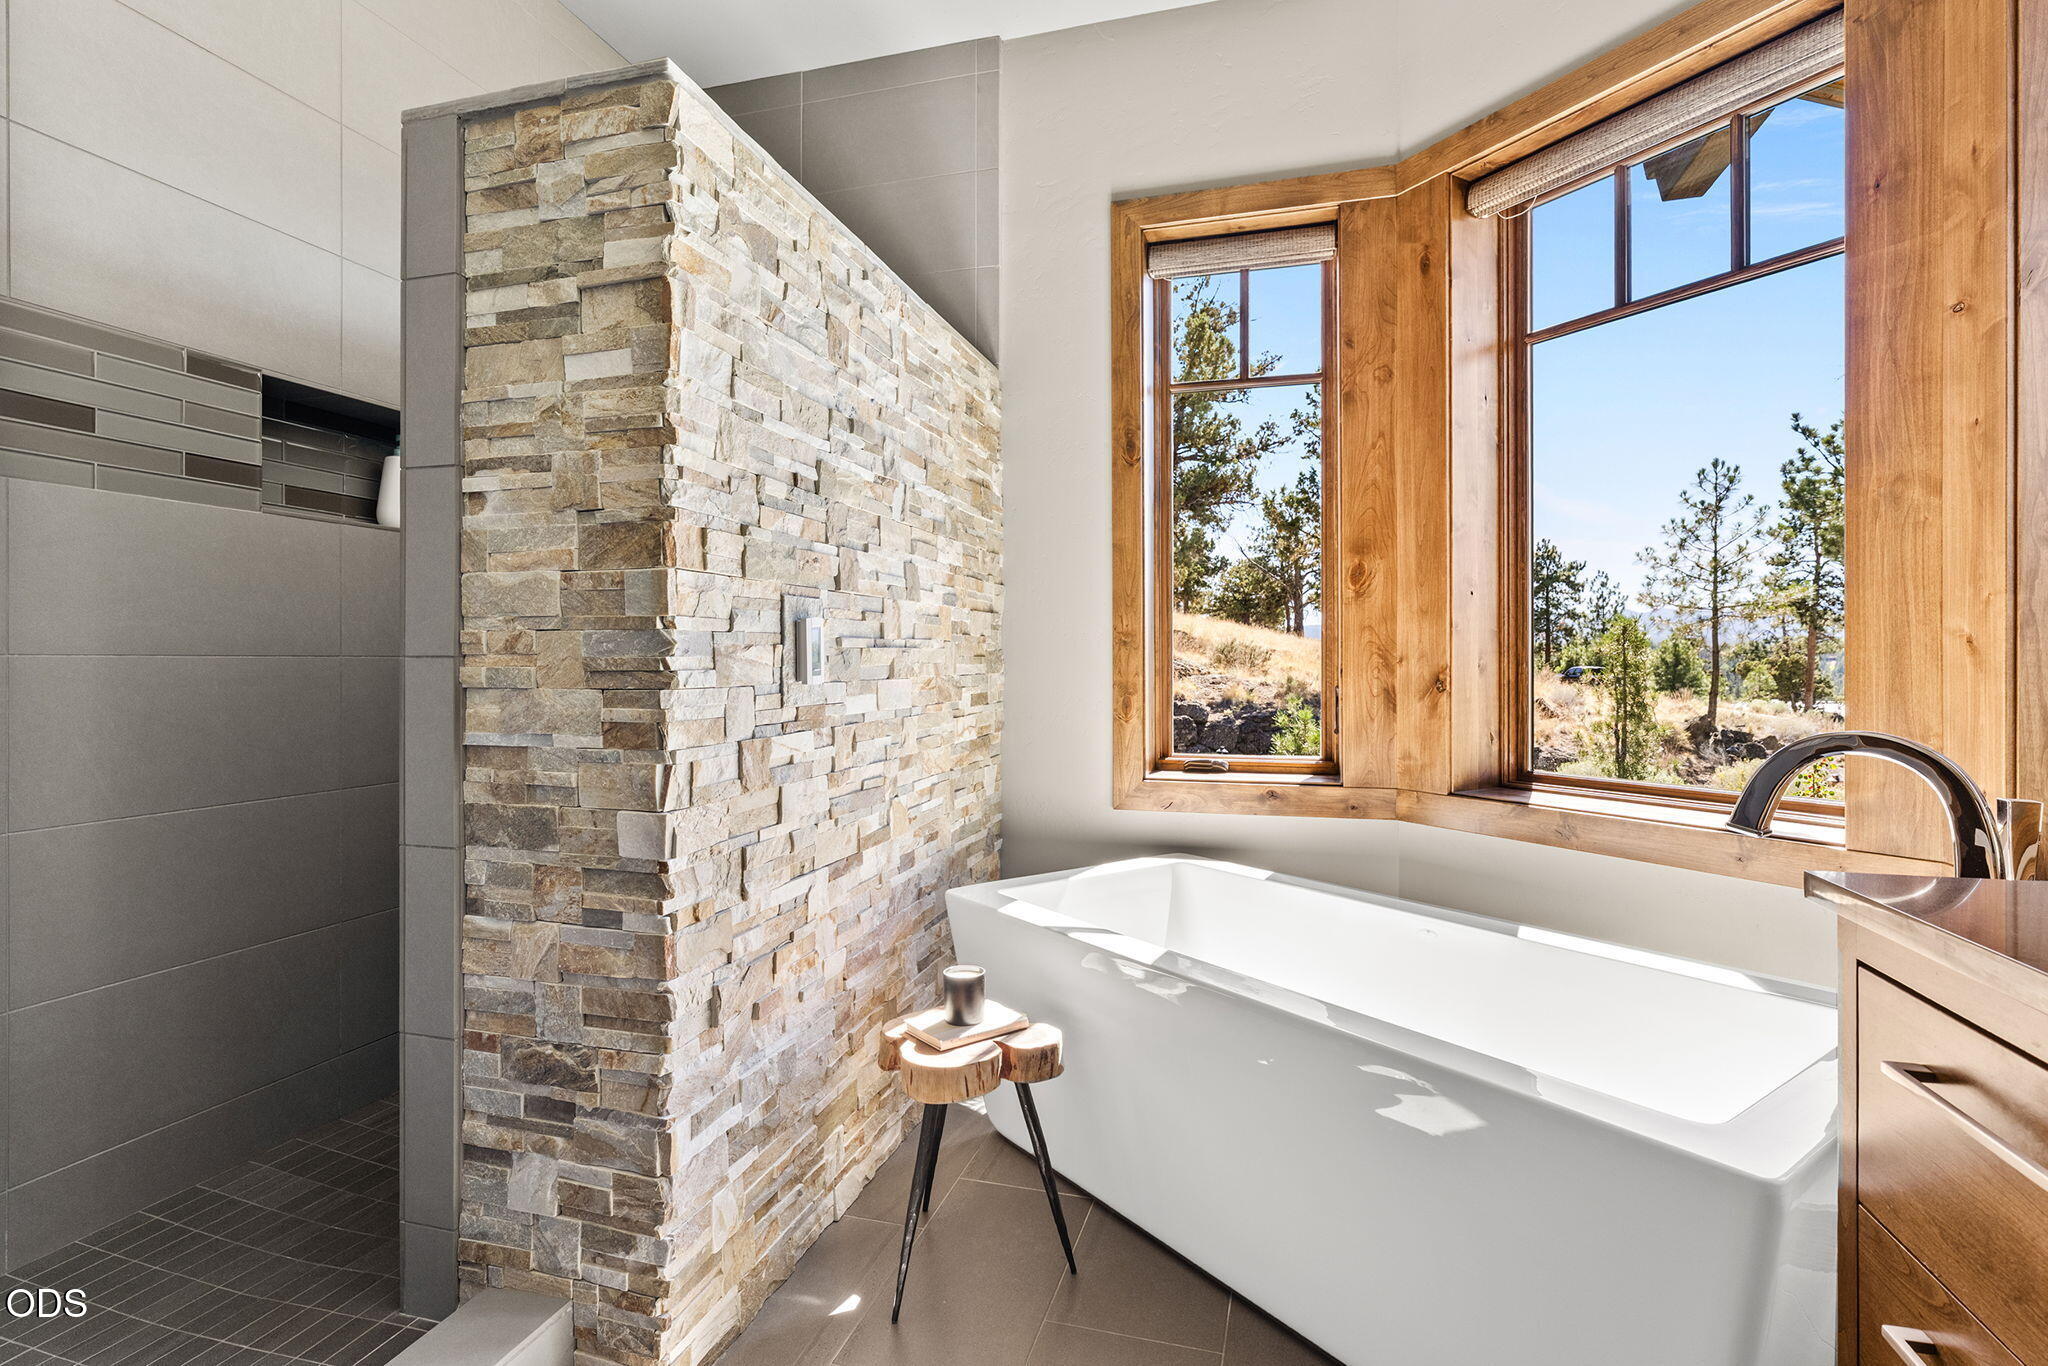
Modern bathroom with a freestanding tub, stone shower partition, and large wood-framed windows.
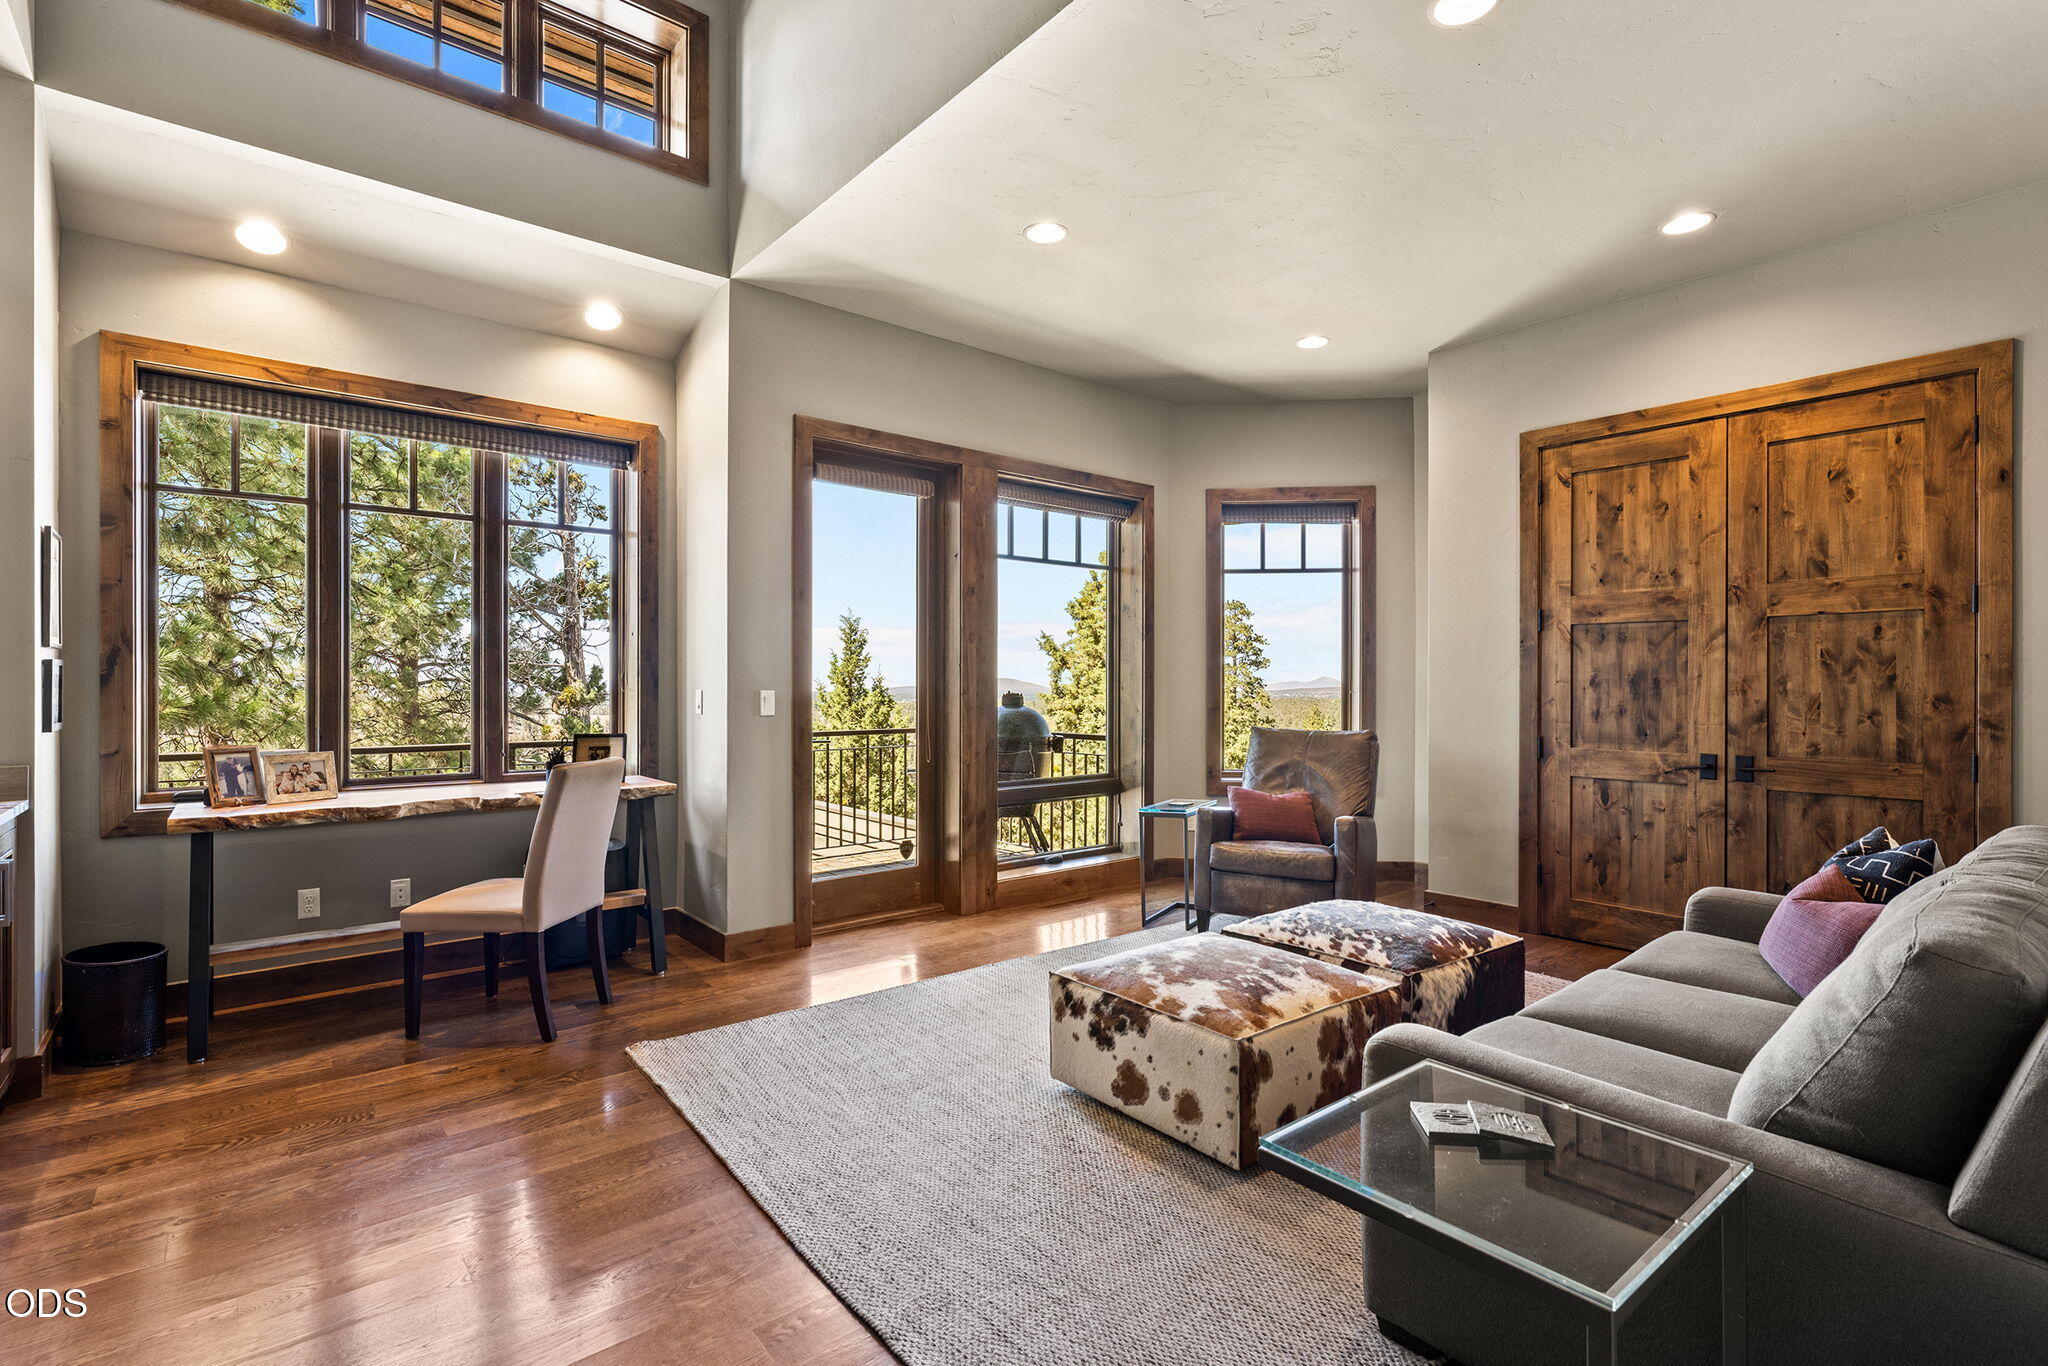
Living room with vaulted ceiling, large windows, balcony doors, and rustic wood trim.
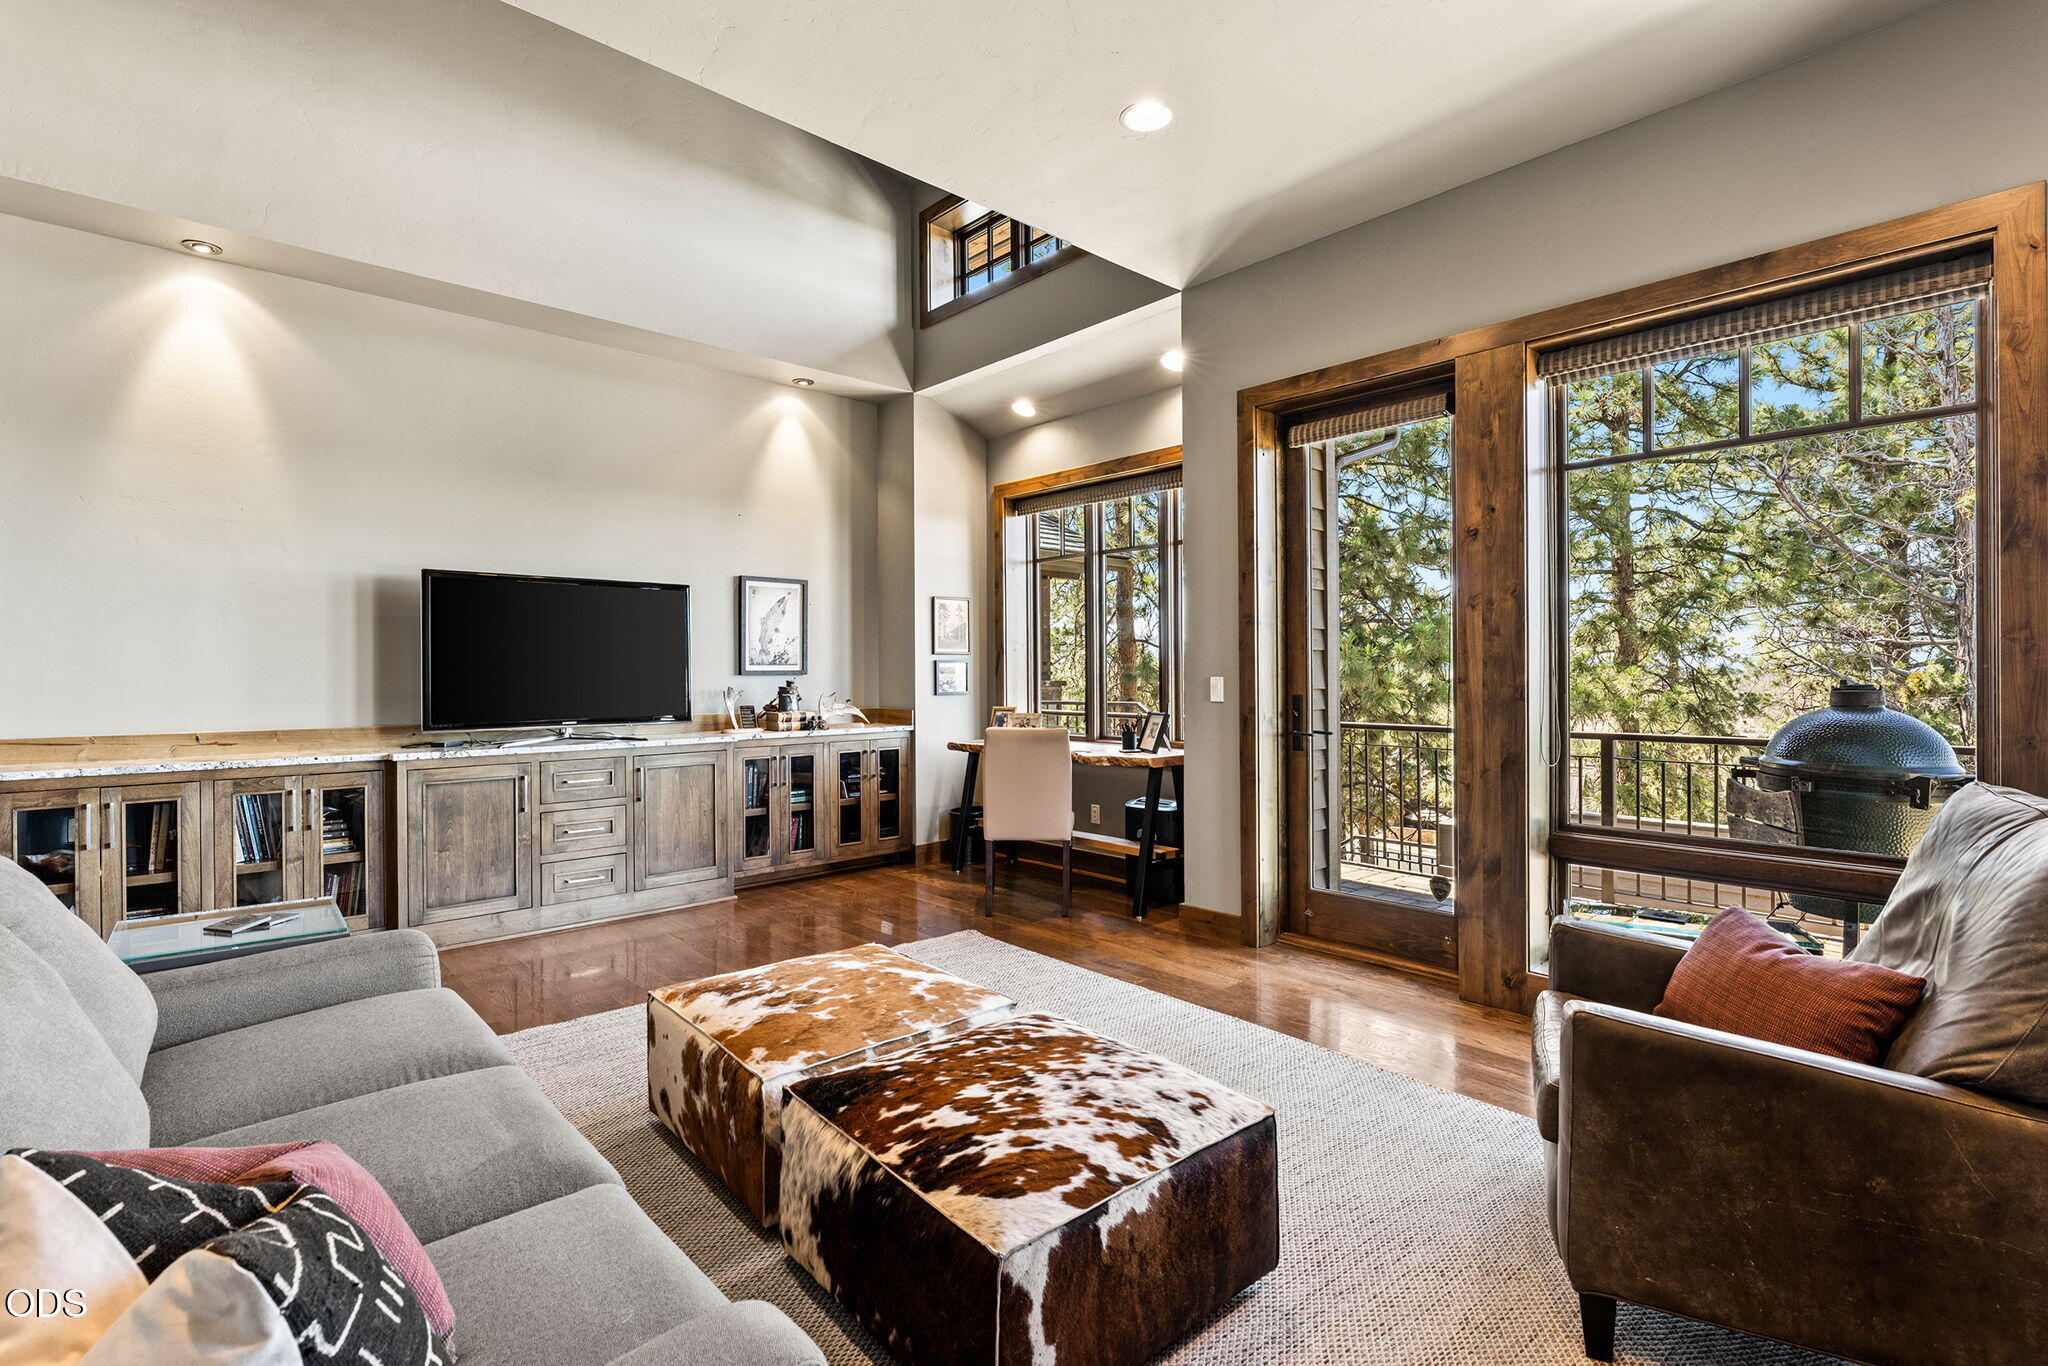
Living room with a vaulted ceiling, cowhide ottoman, and large windows overlooking trees.
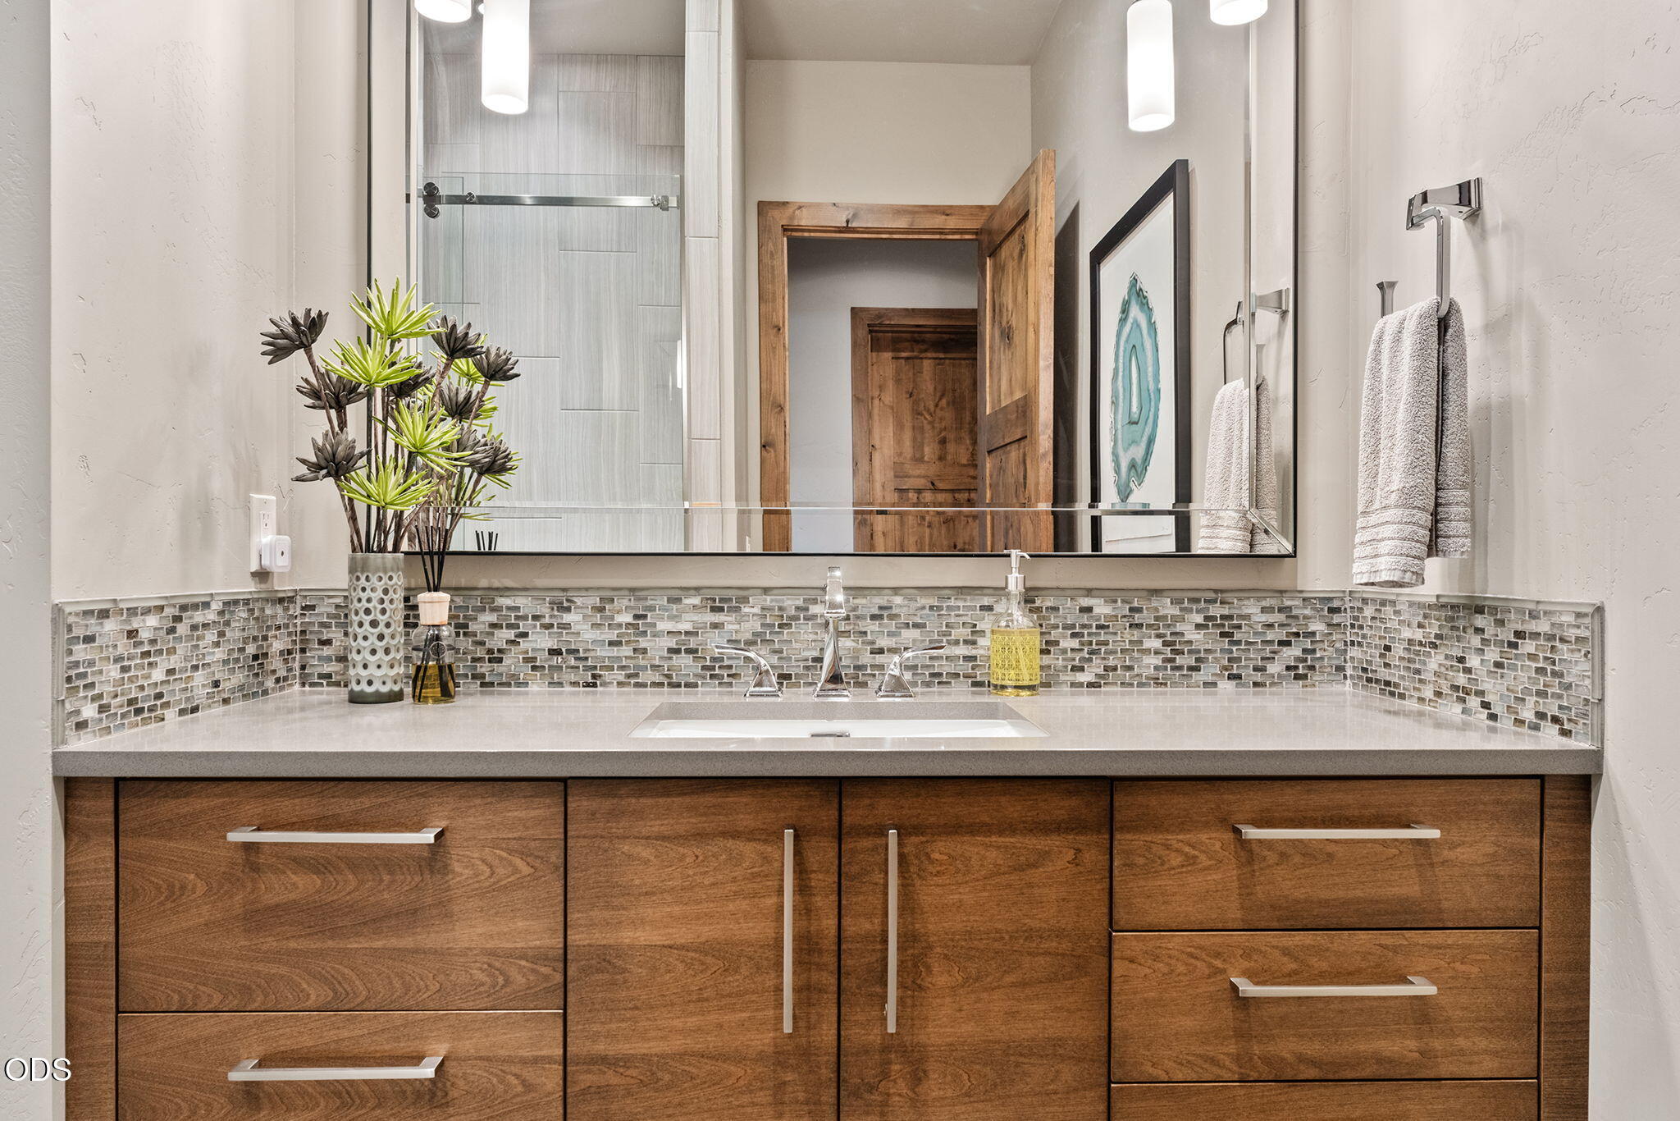
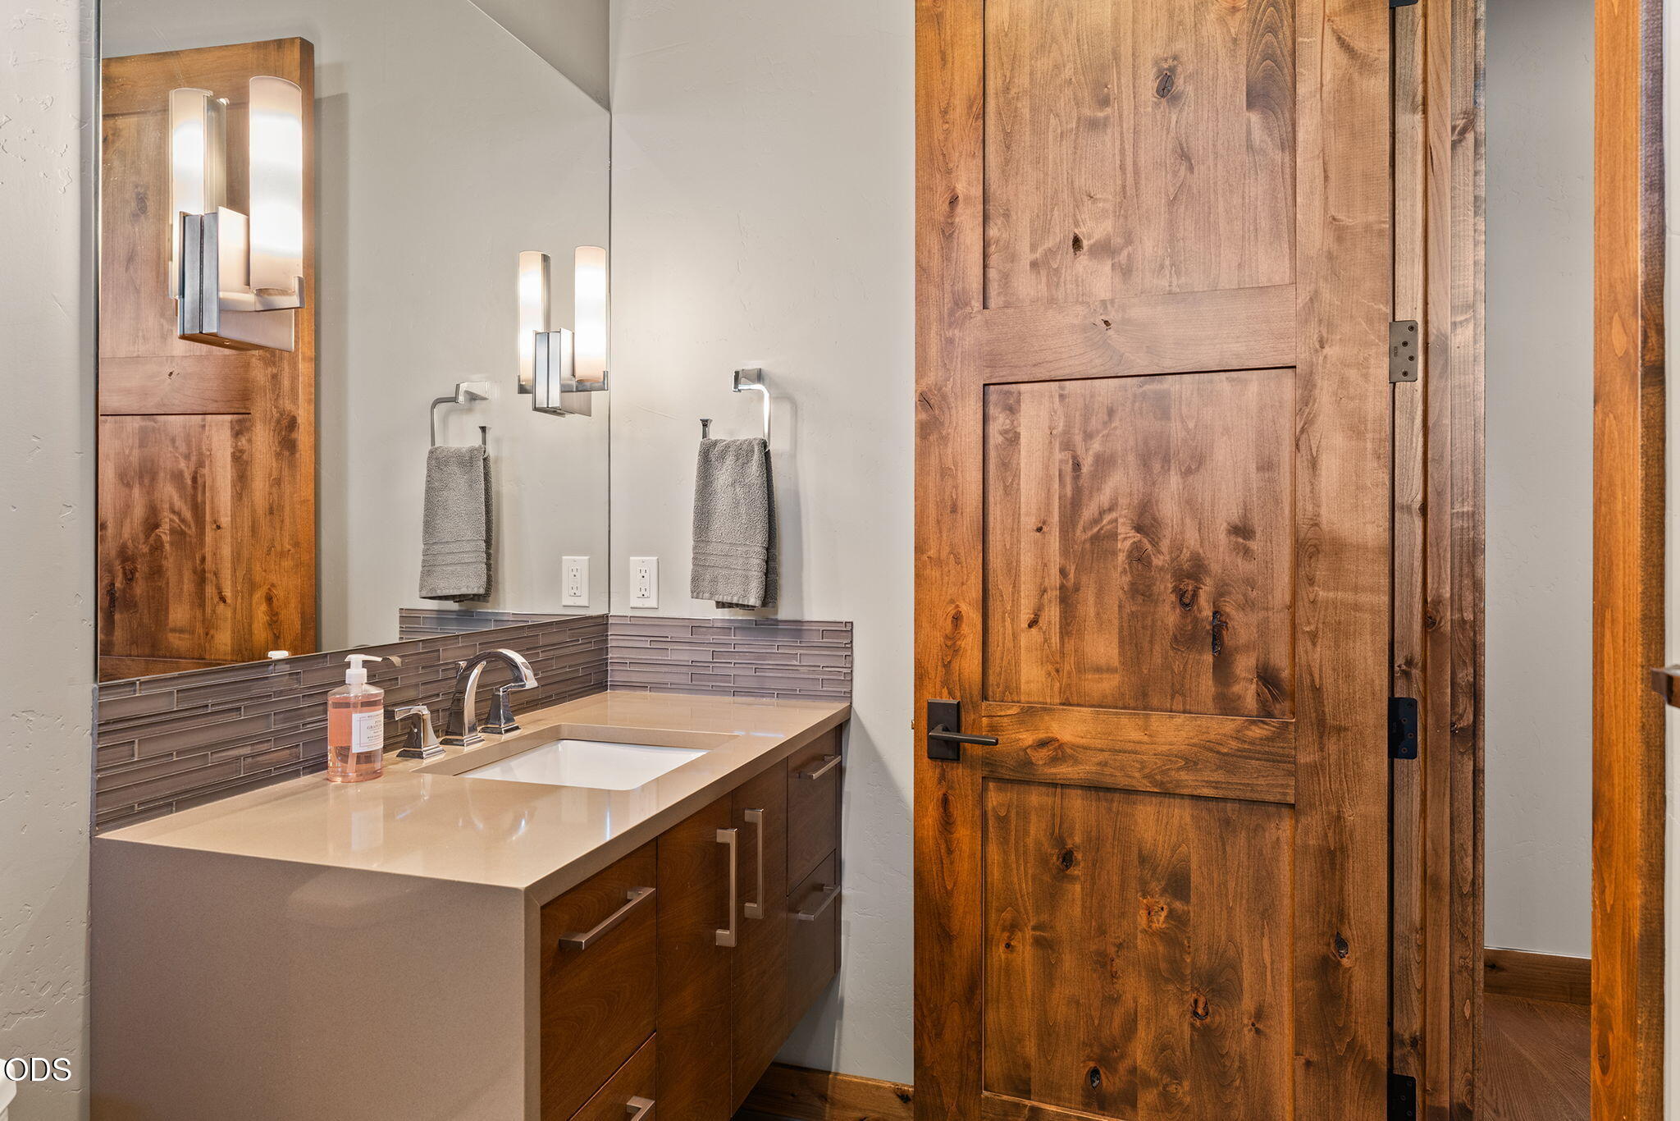
Bathroom vanity with warm wood cabinetry, mosaic tile backsplash, and a large mirror.
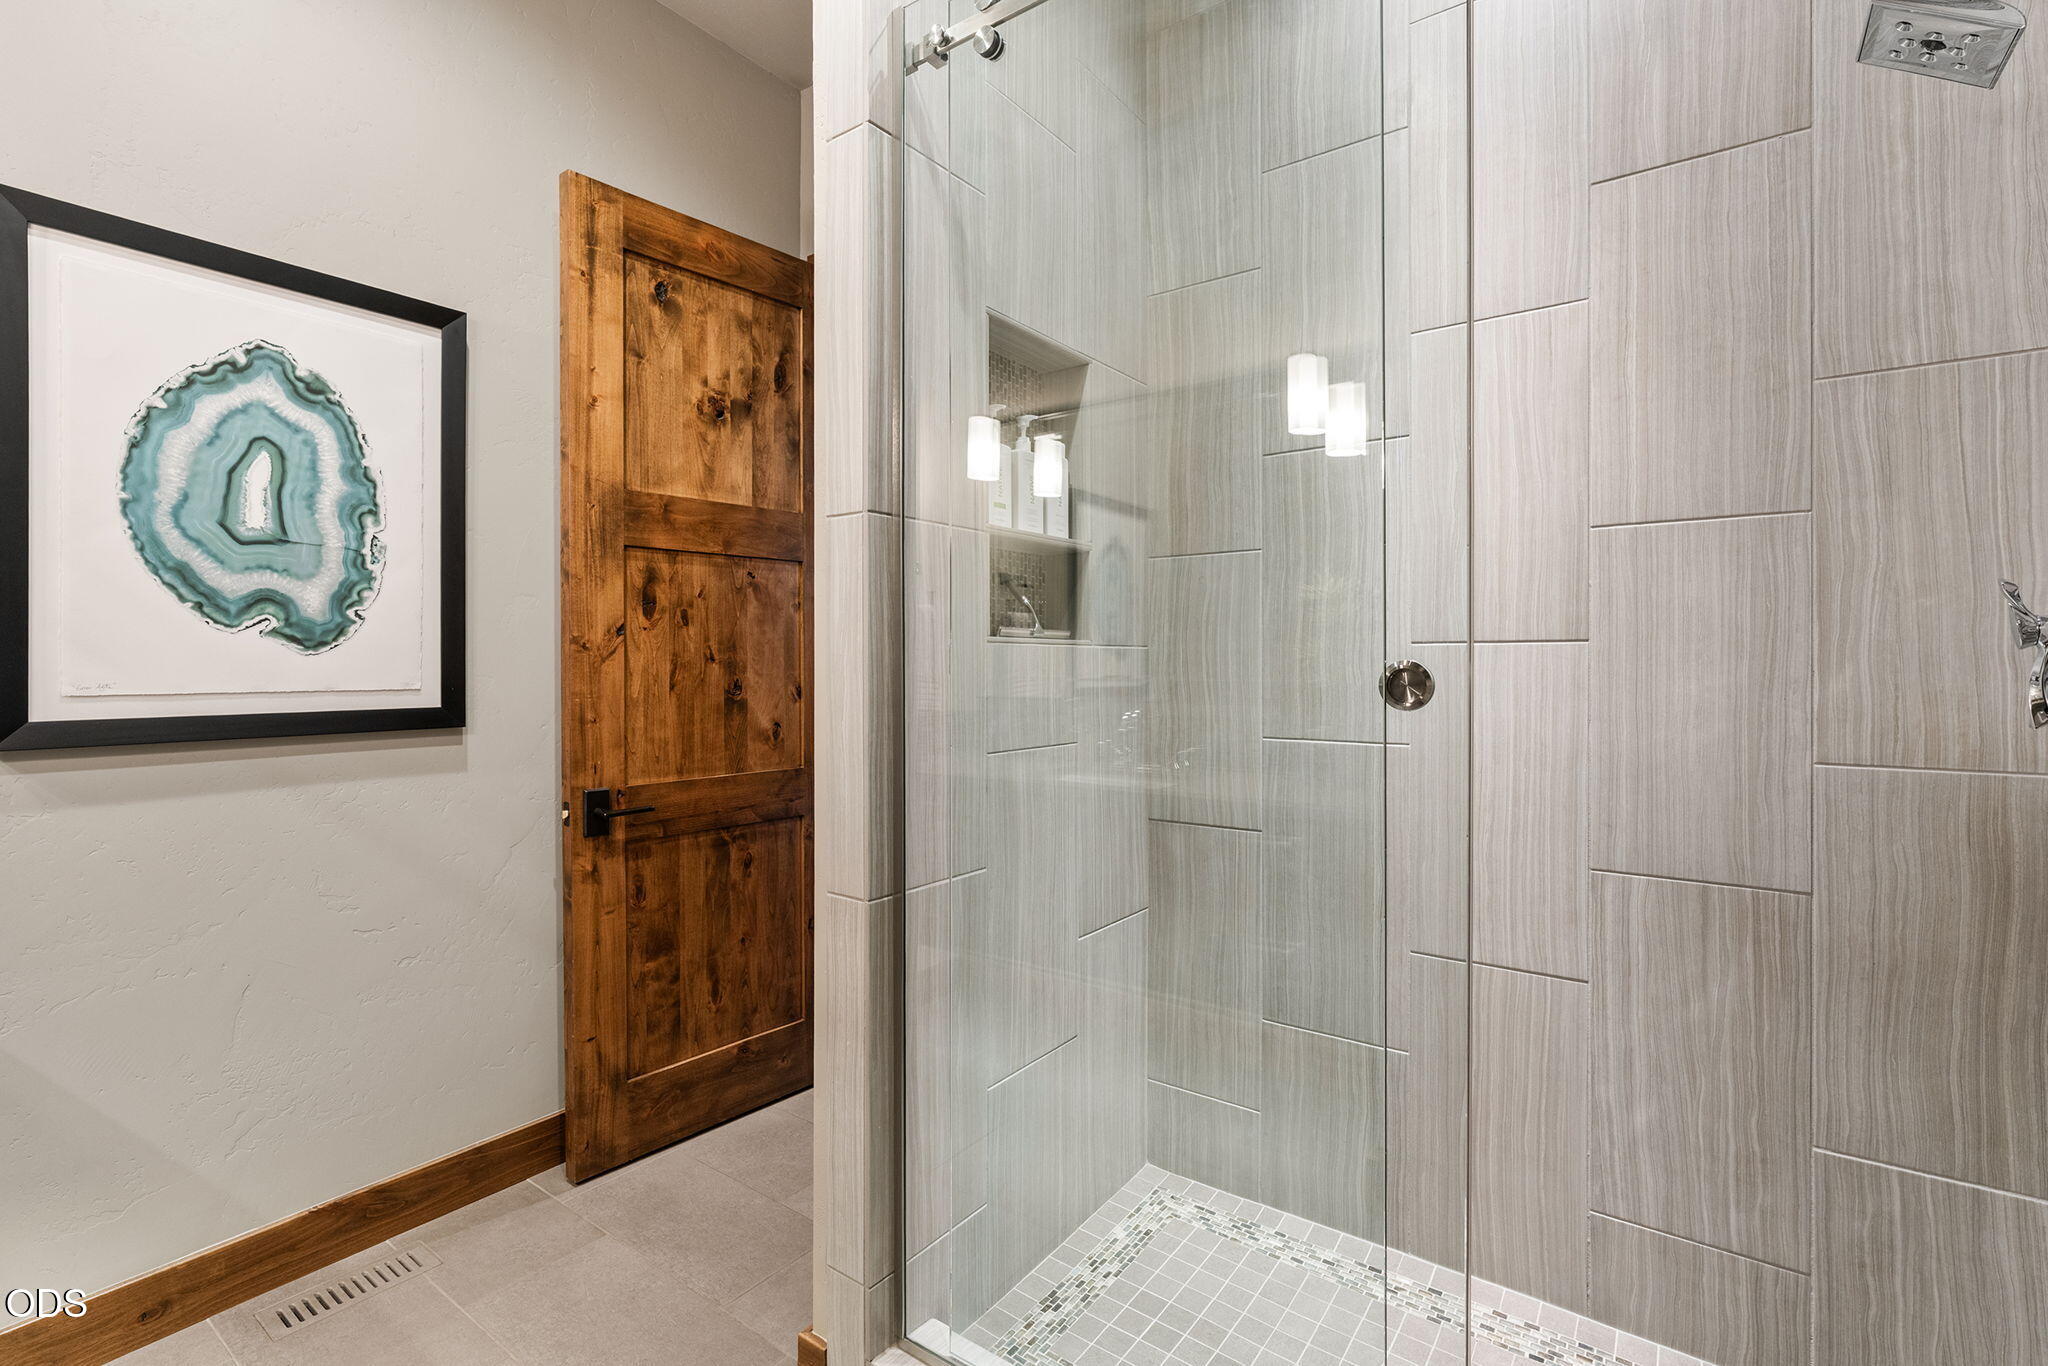
Walk-in shower with pale gray tile, glass enclosure, mosaic floor, and a warm wood door.
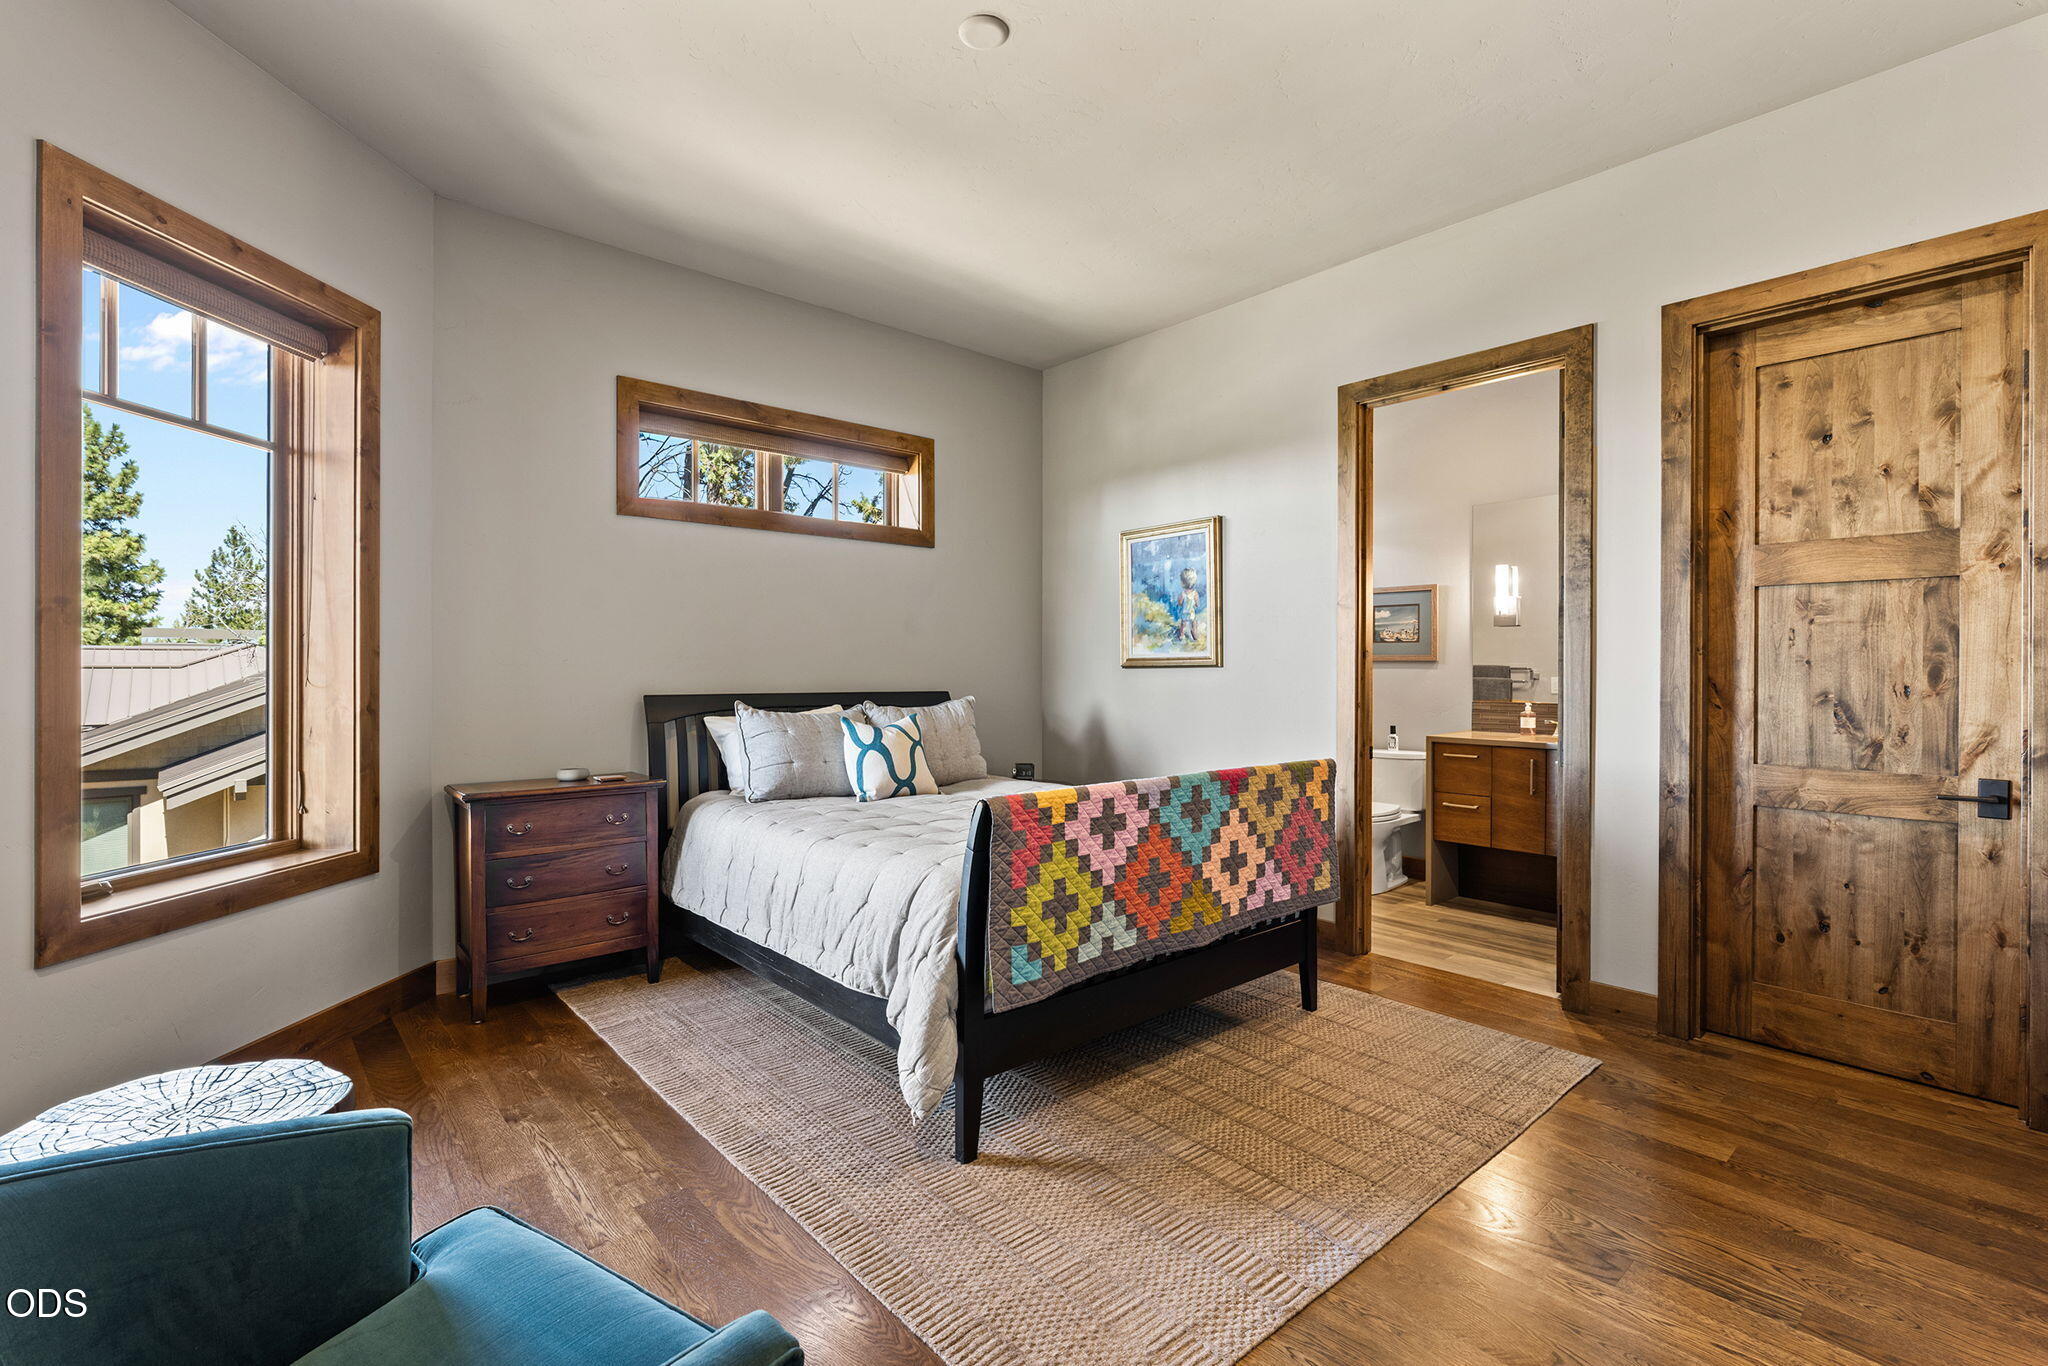
Furnished bedroom with a colorful patchwork quilt, wood-trimmed windows, and an adjoining bathroom.
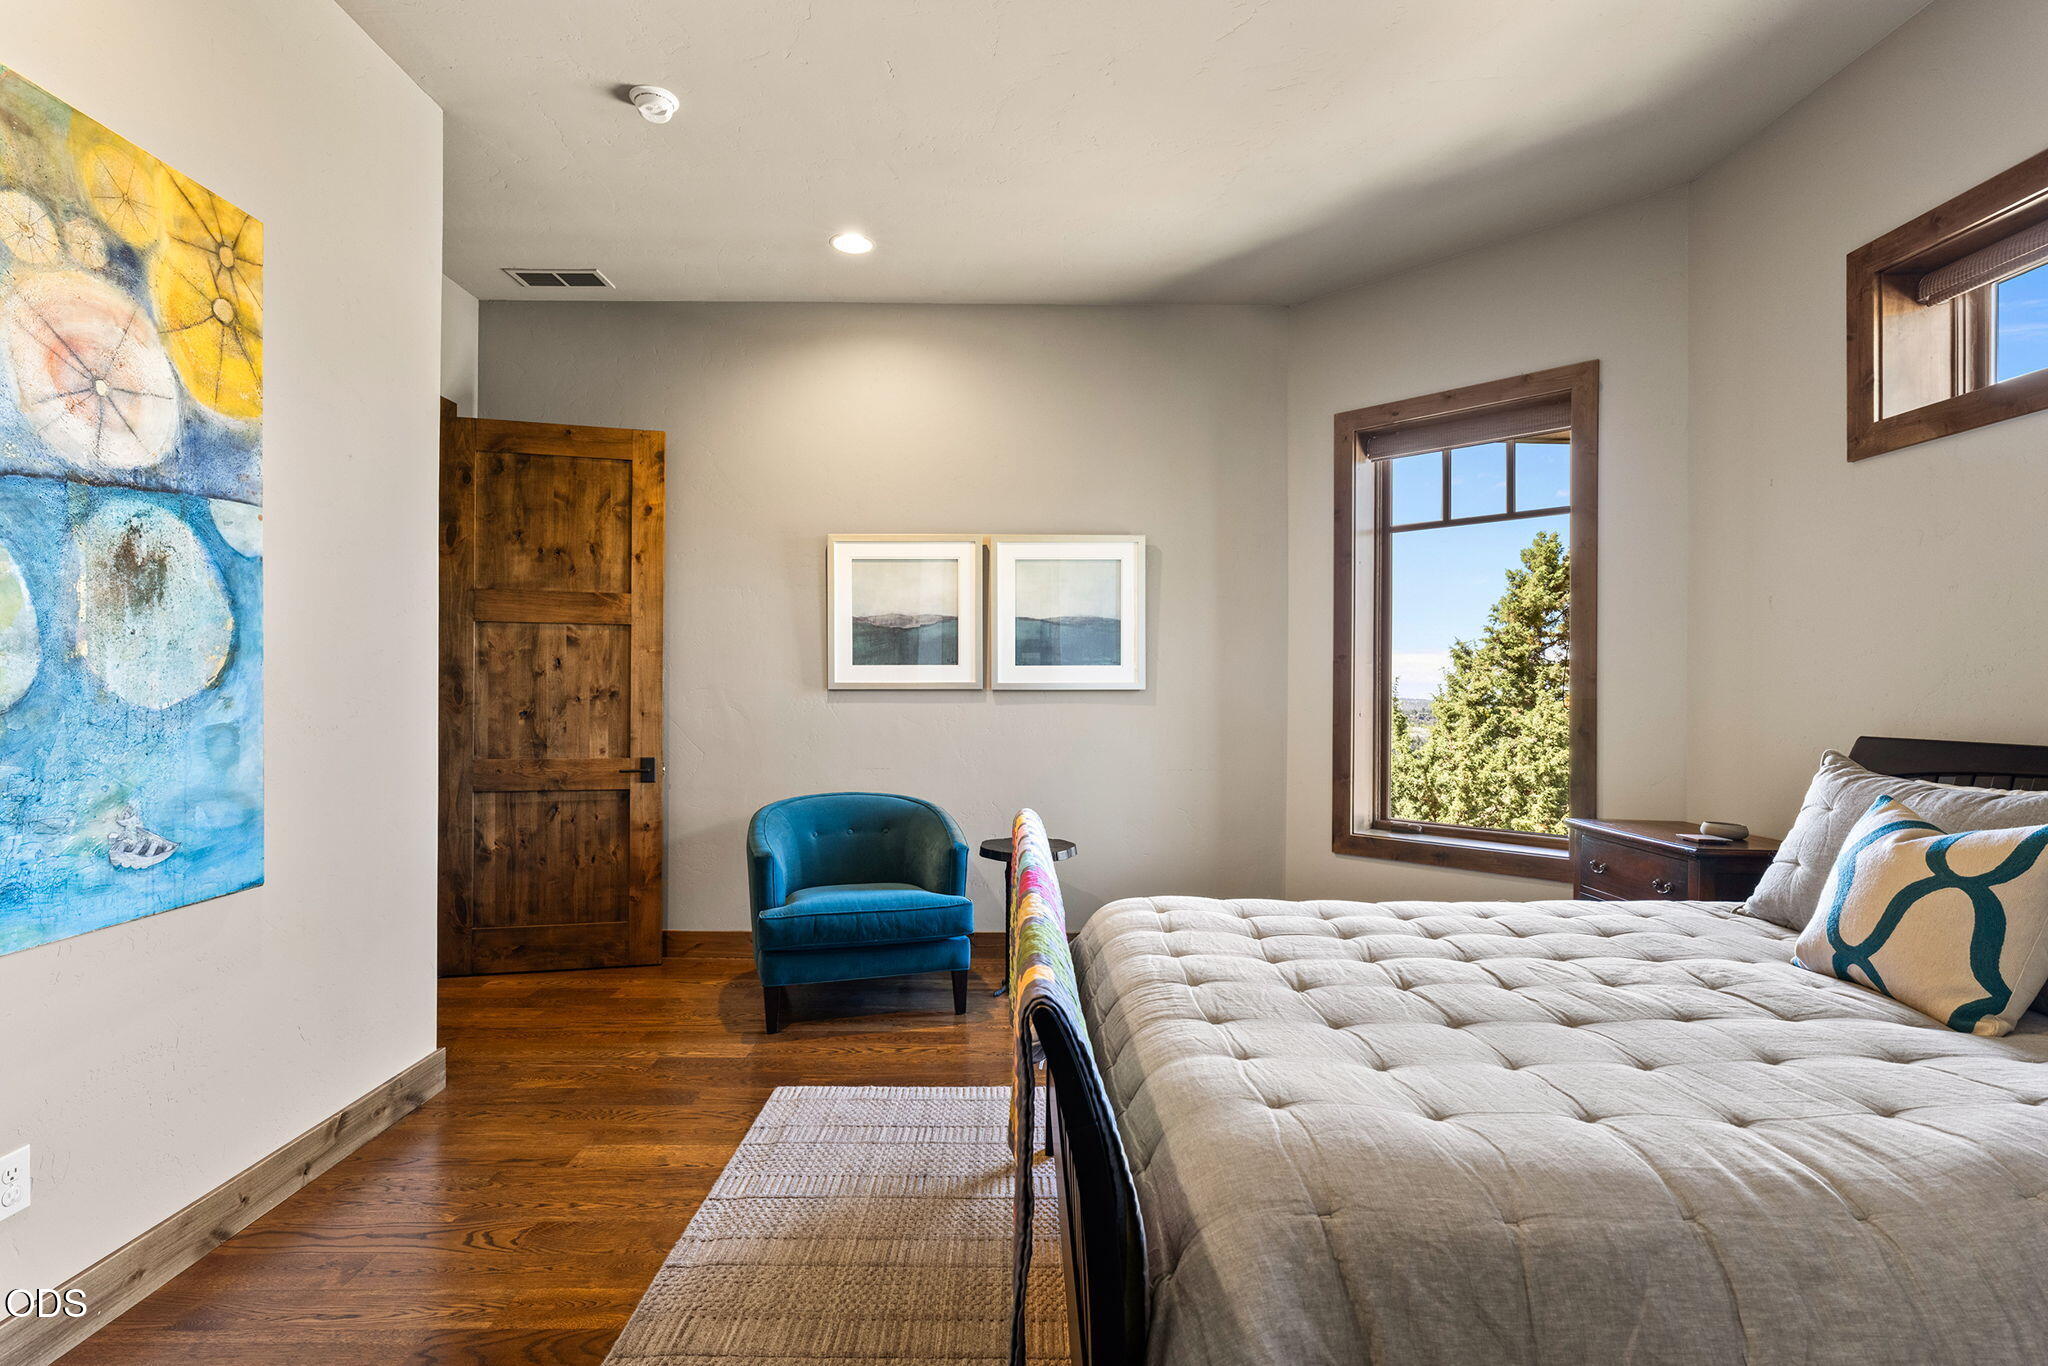
Bedroom with tufted bed, blue accent chair, hardwood floors, and a tree-framed window.
Bathroom vanity with a tiled backsplash beside a rustic wood door.
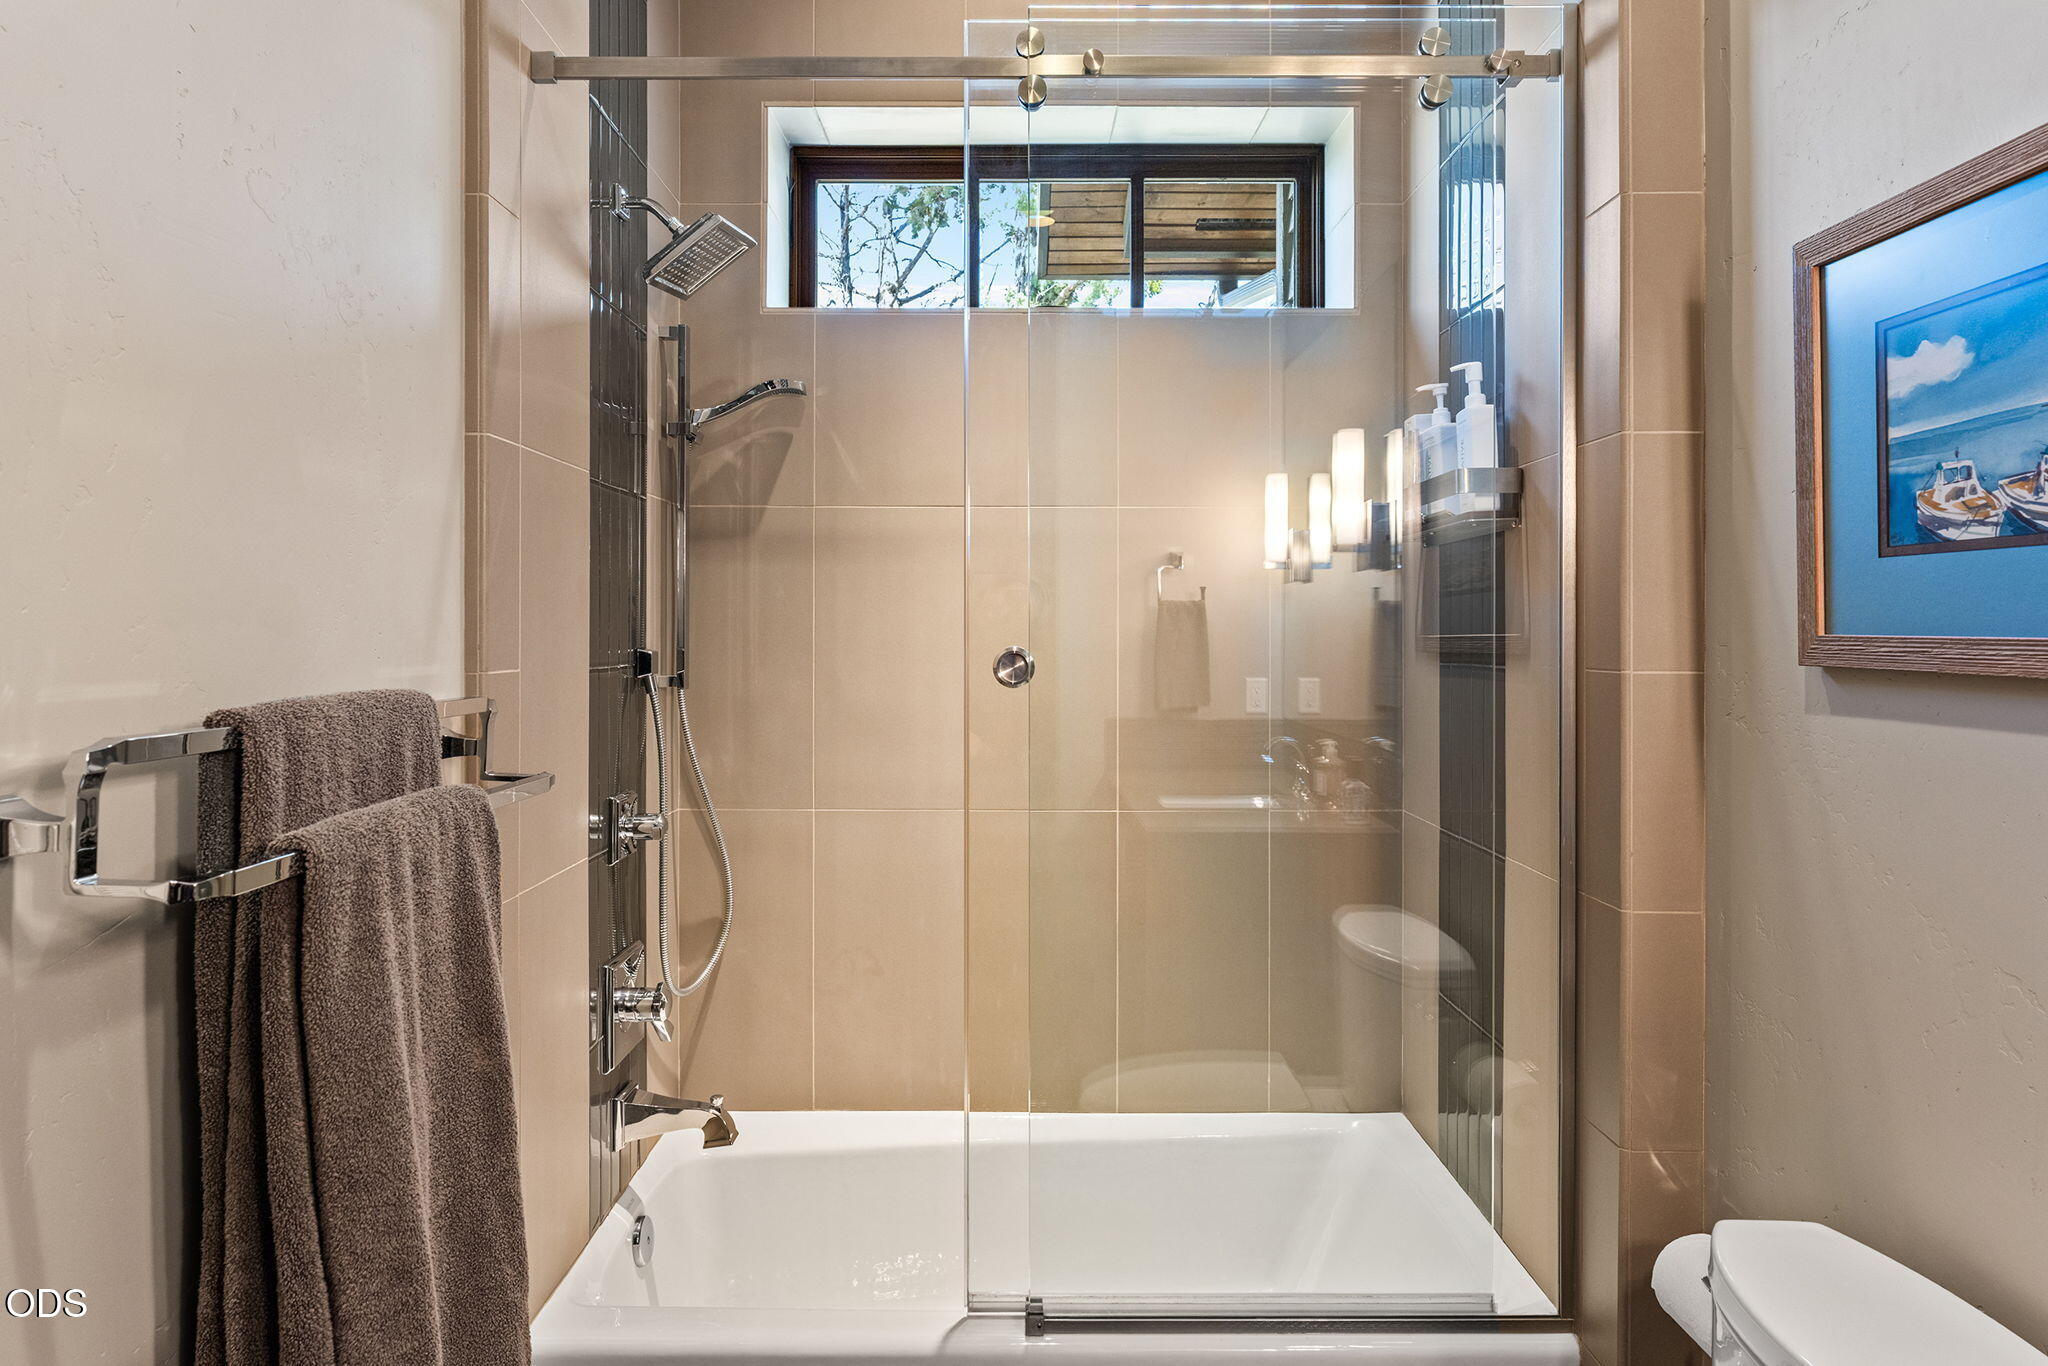
Bathroom with a glass-enclosed bathtub and shower, beige tile, and a high window.
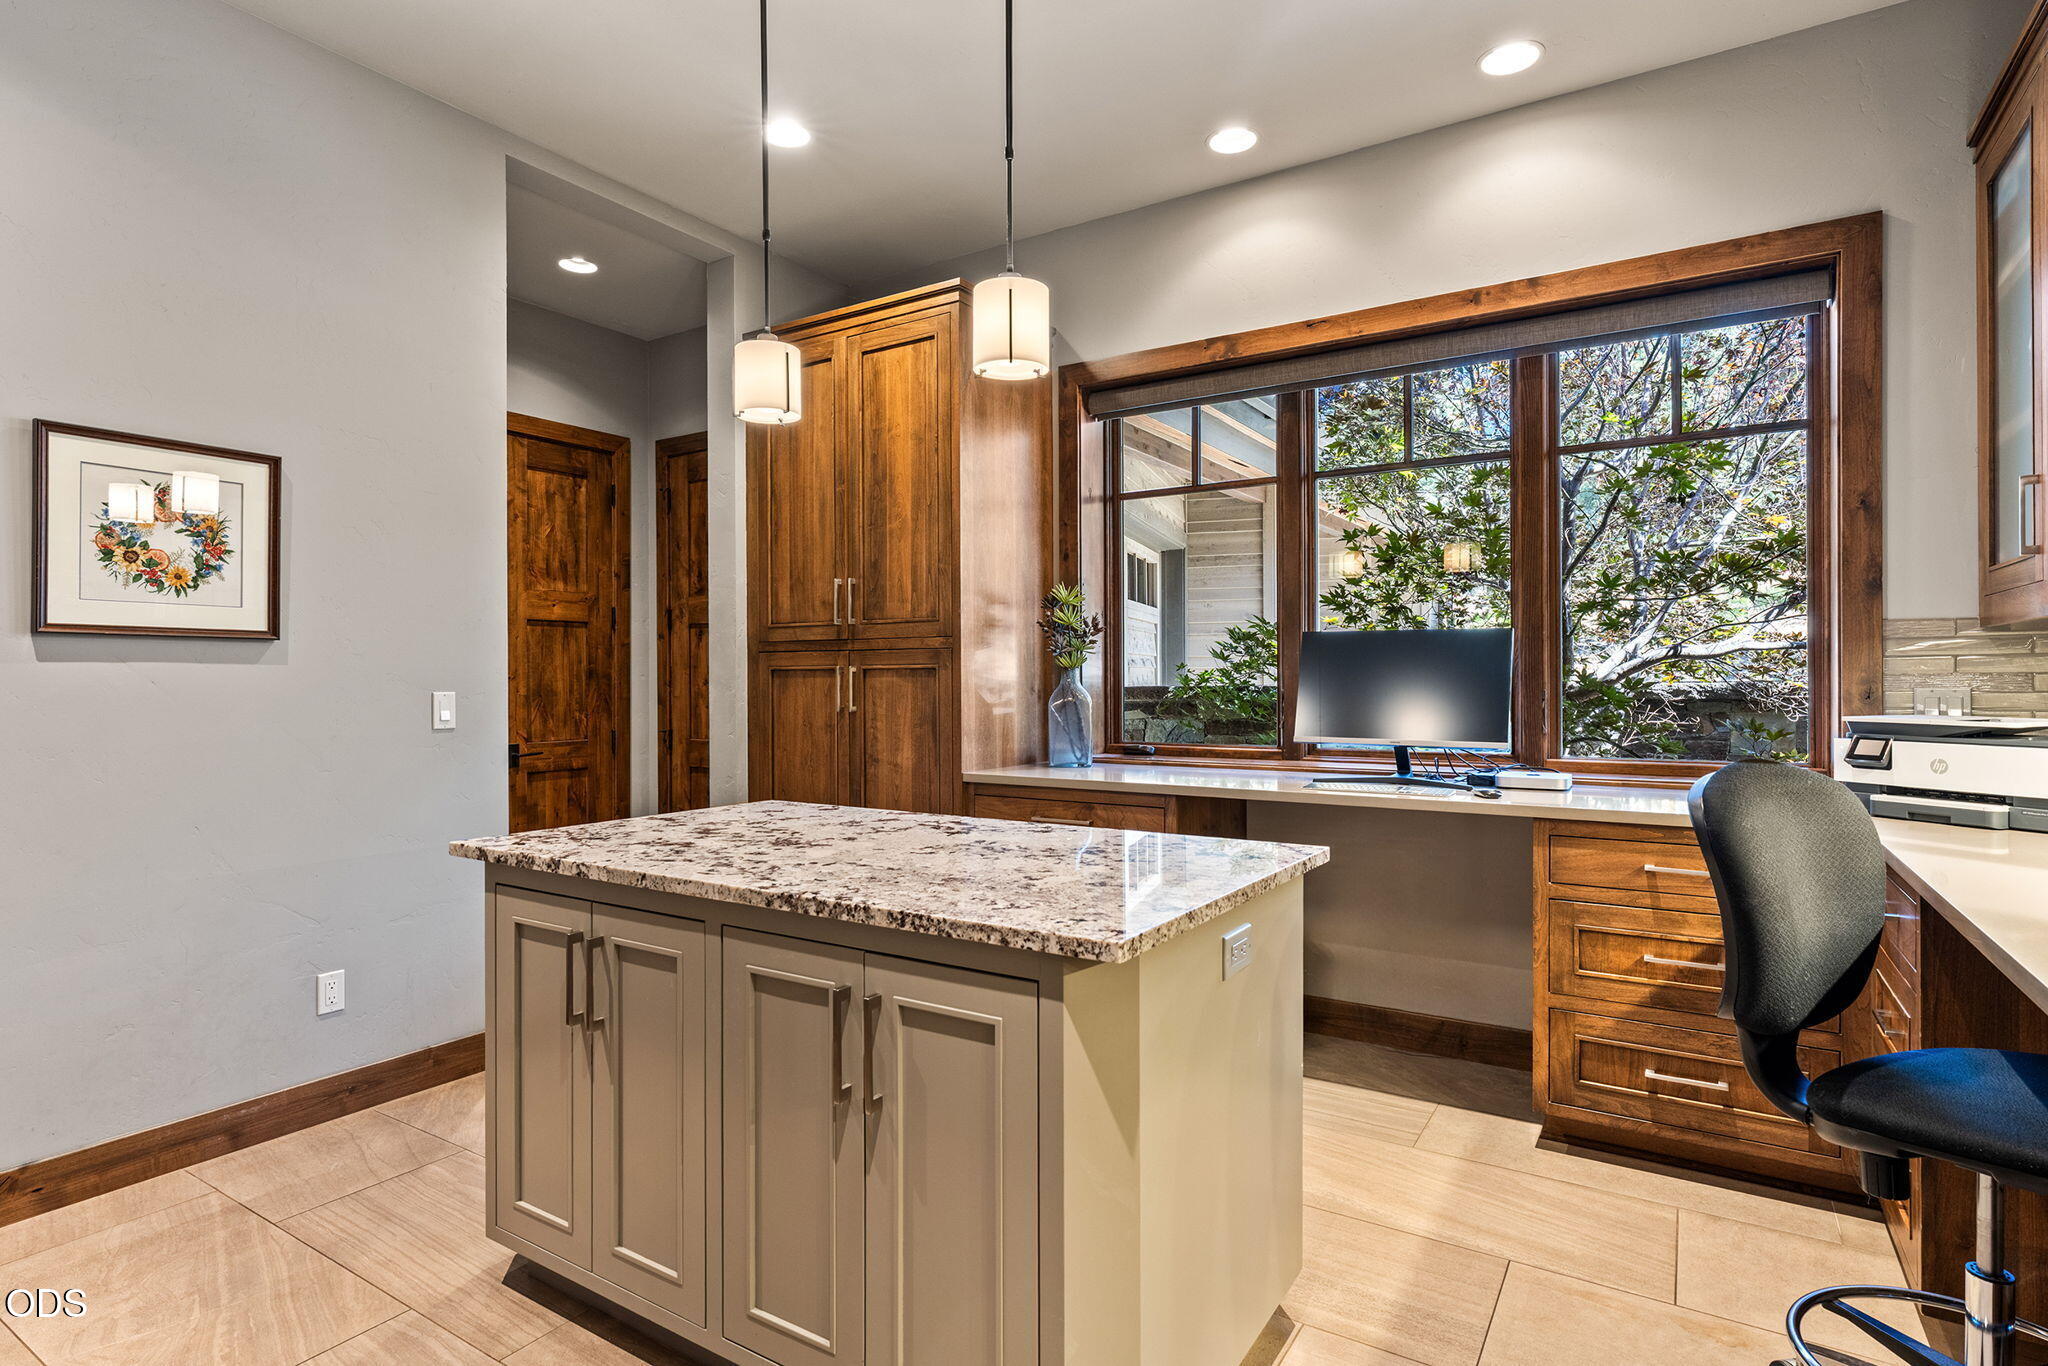
Home office with a stone-topped island, built-in wood desk, and wide window overlooking trees.
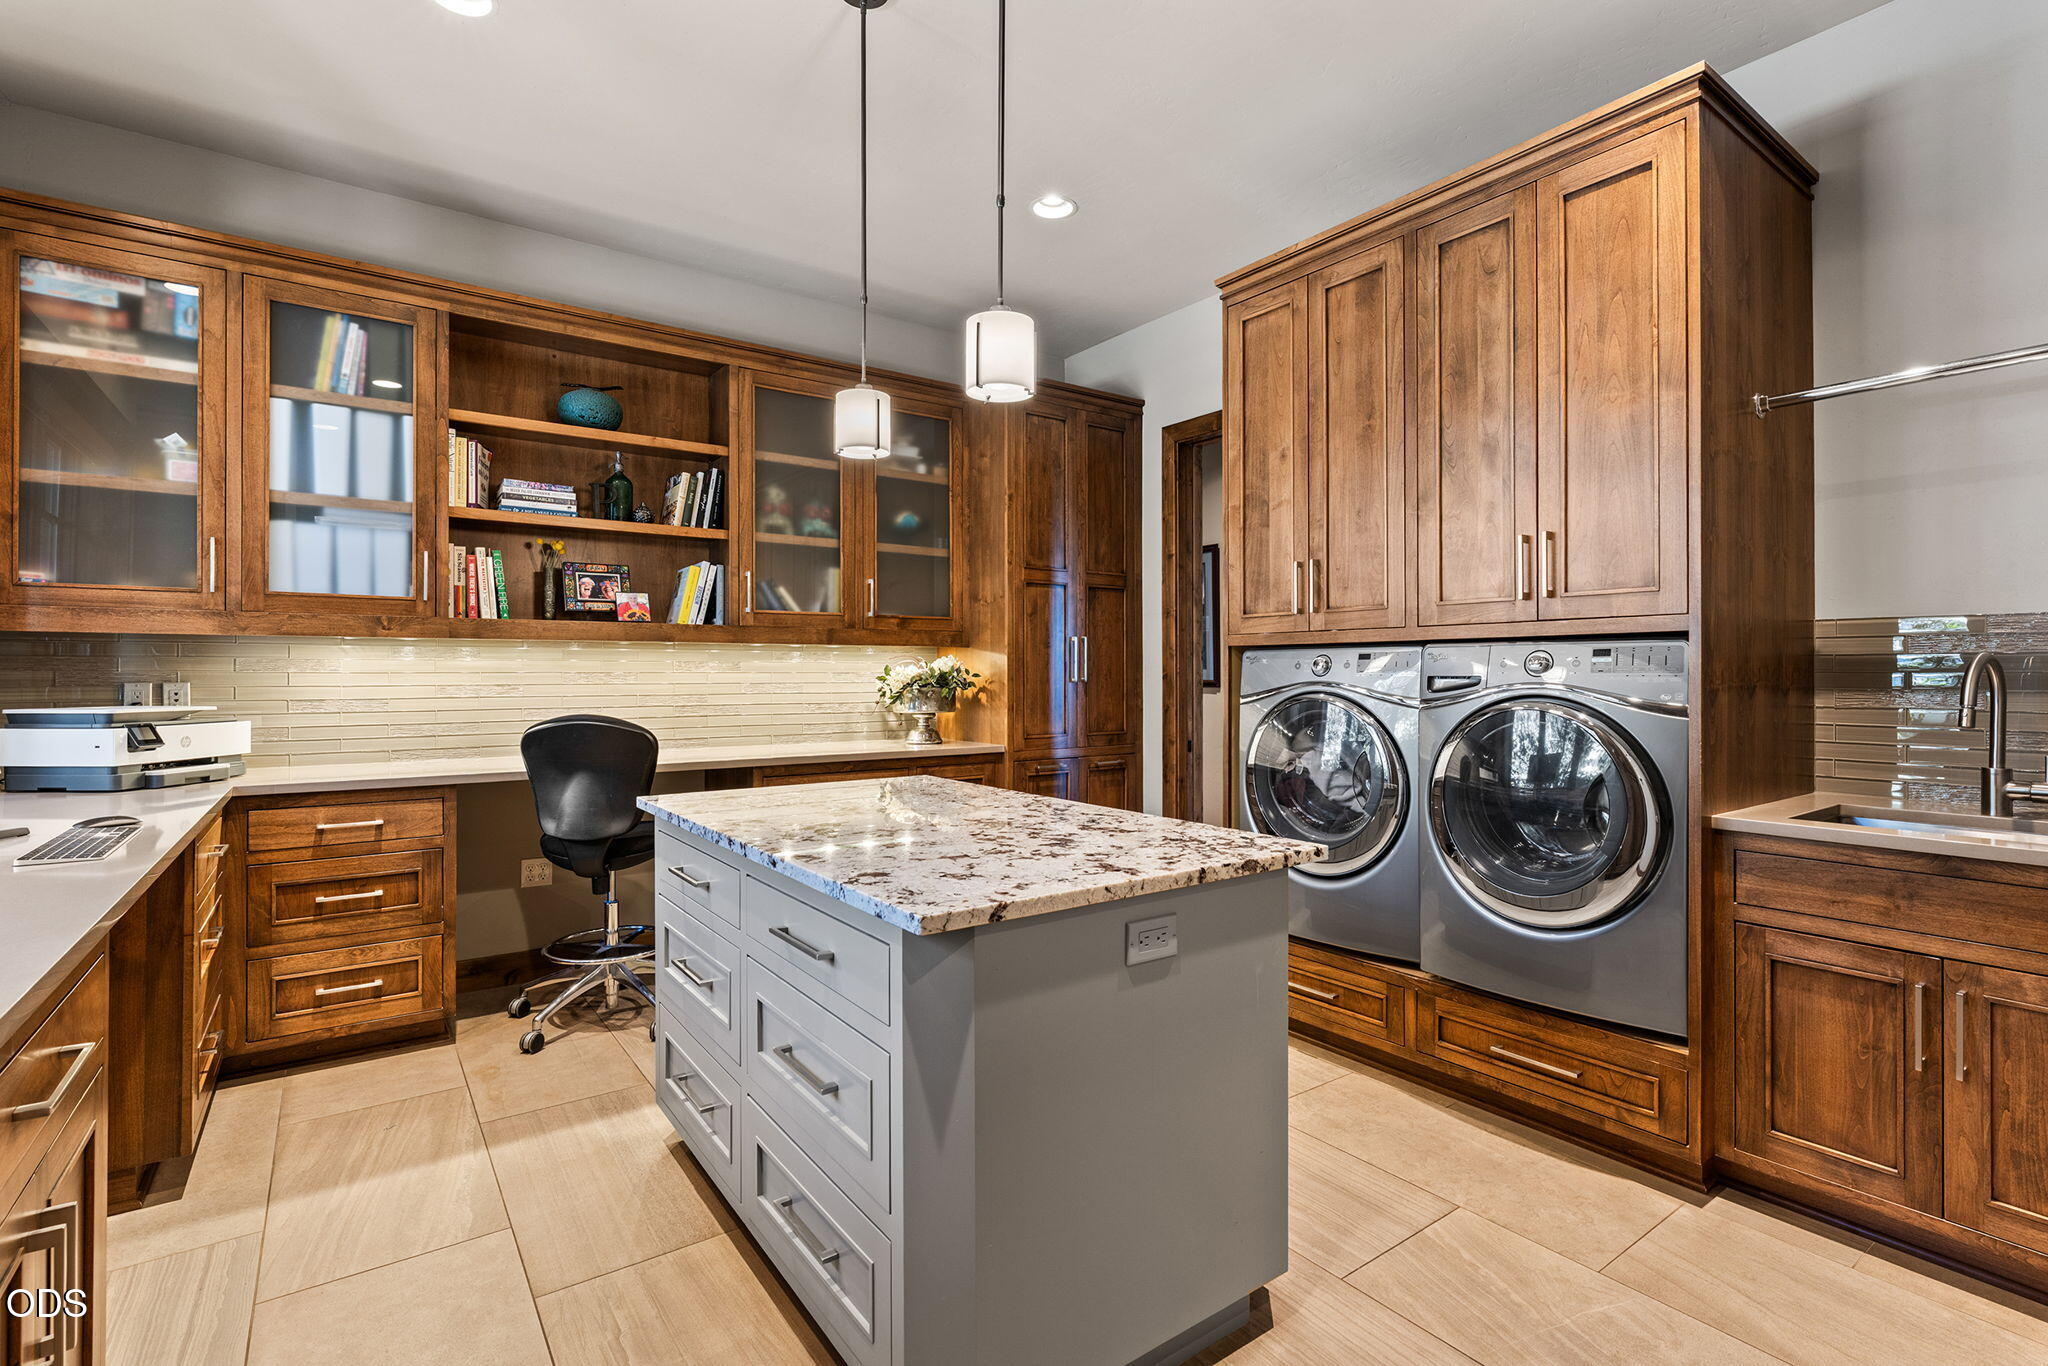
Laundry room with paired front-loading machines, extensive wood cabinetry, and a central island.
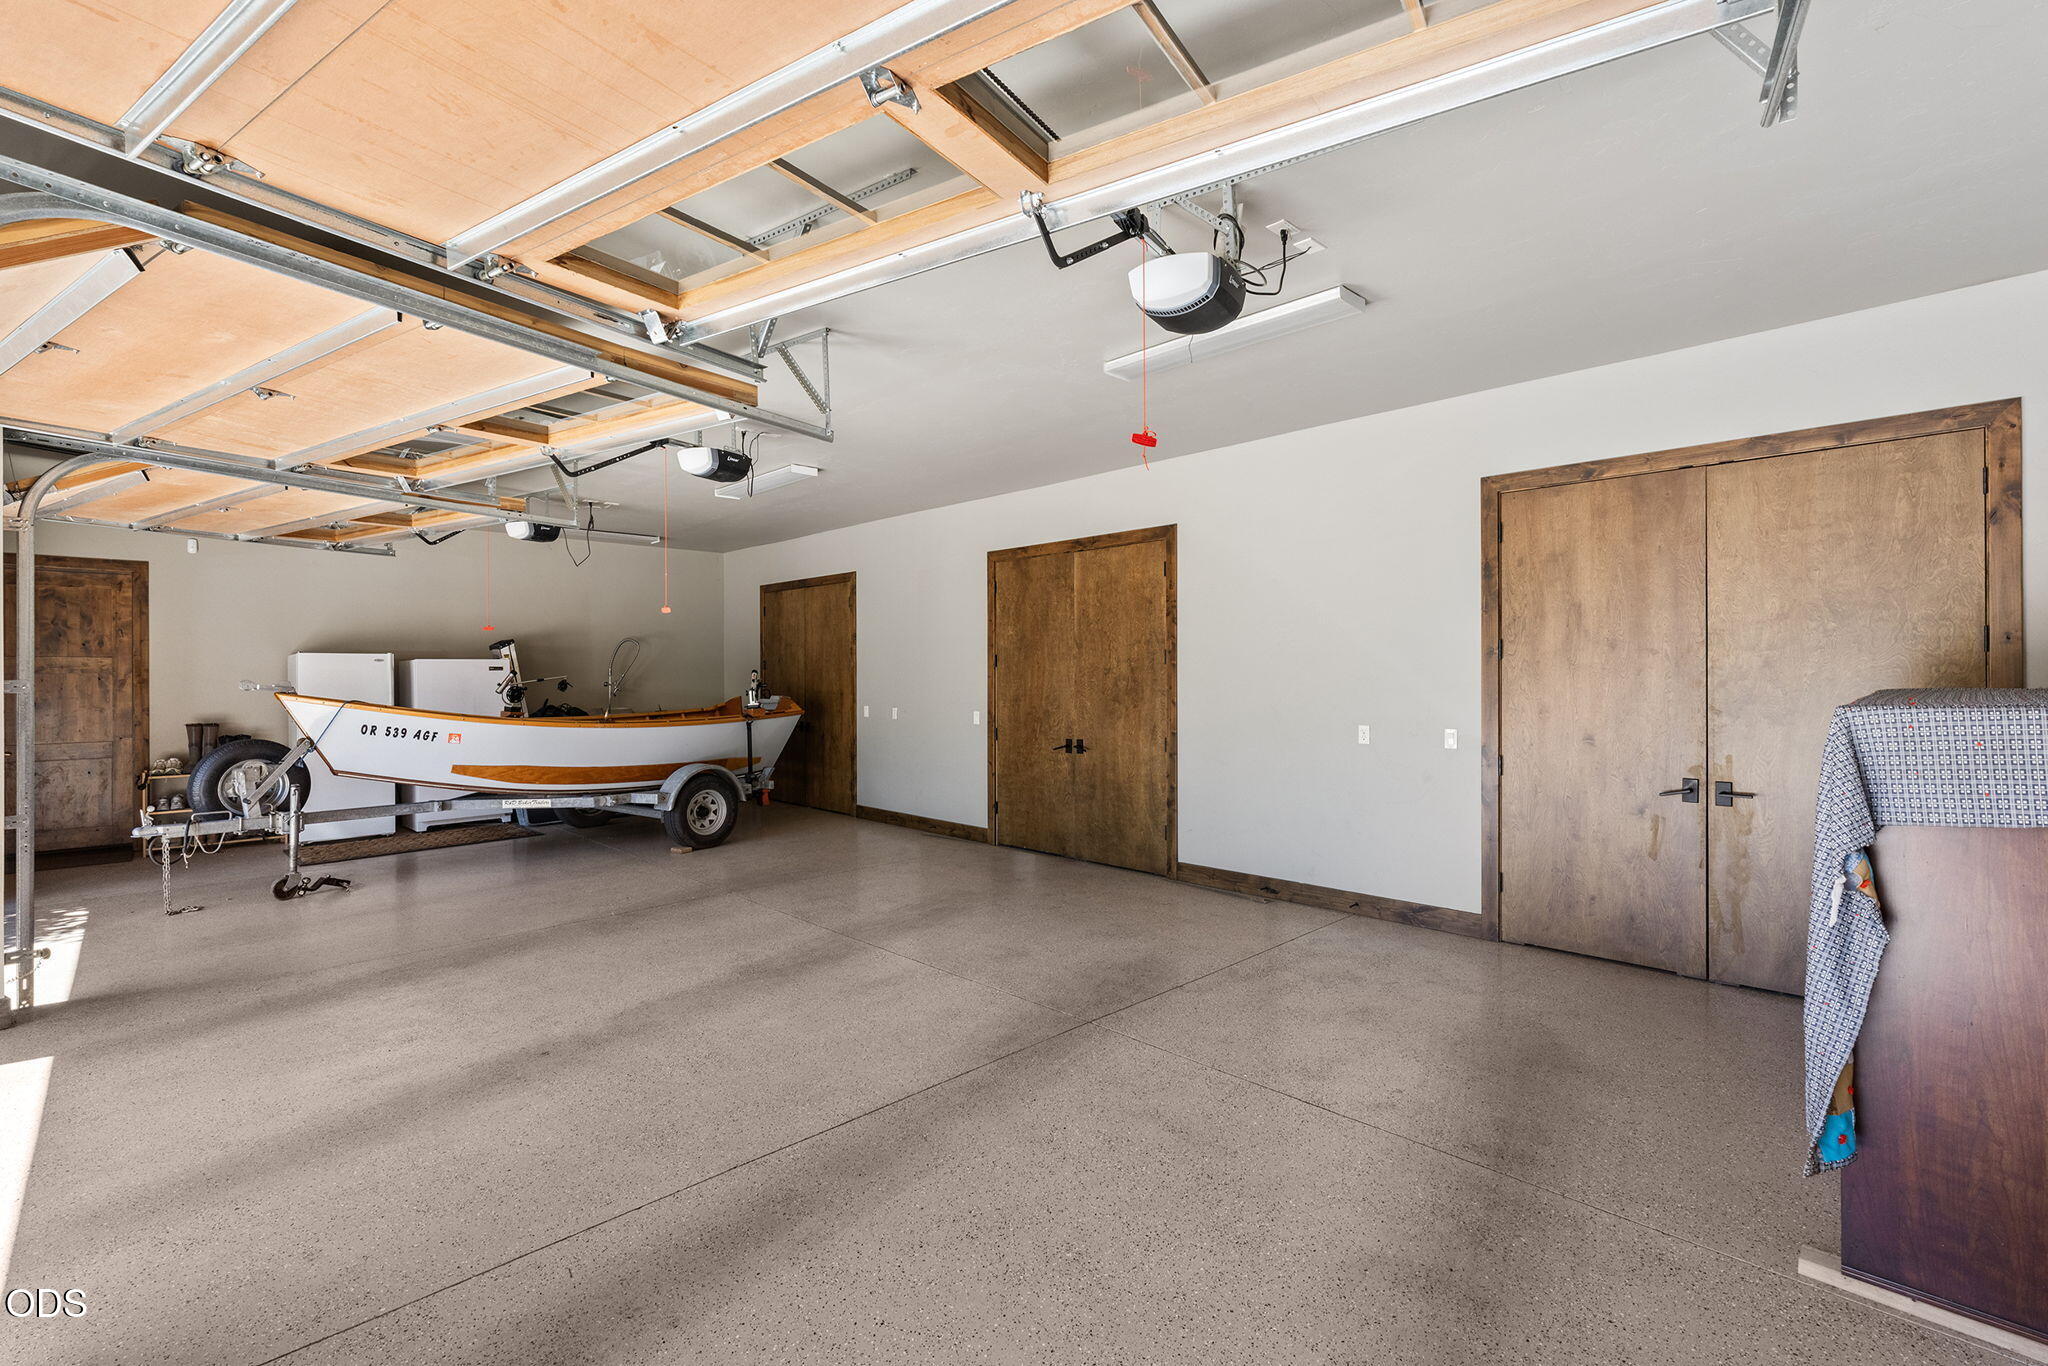
Garage with a white-and-wood boat on a trailer and multiple wooden storage doors.
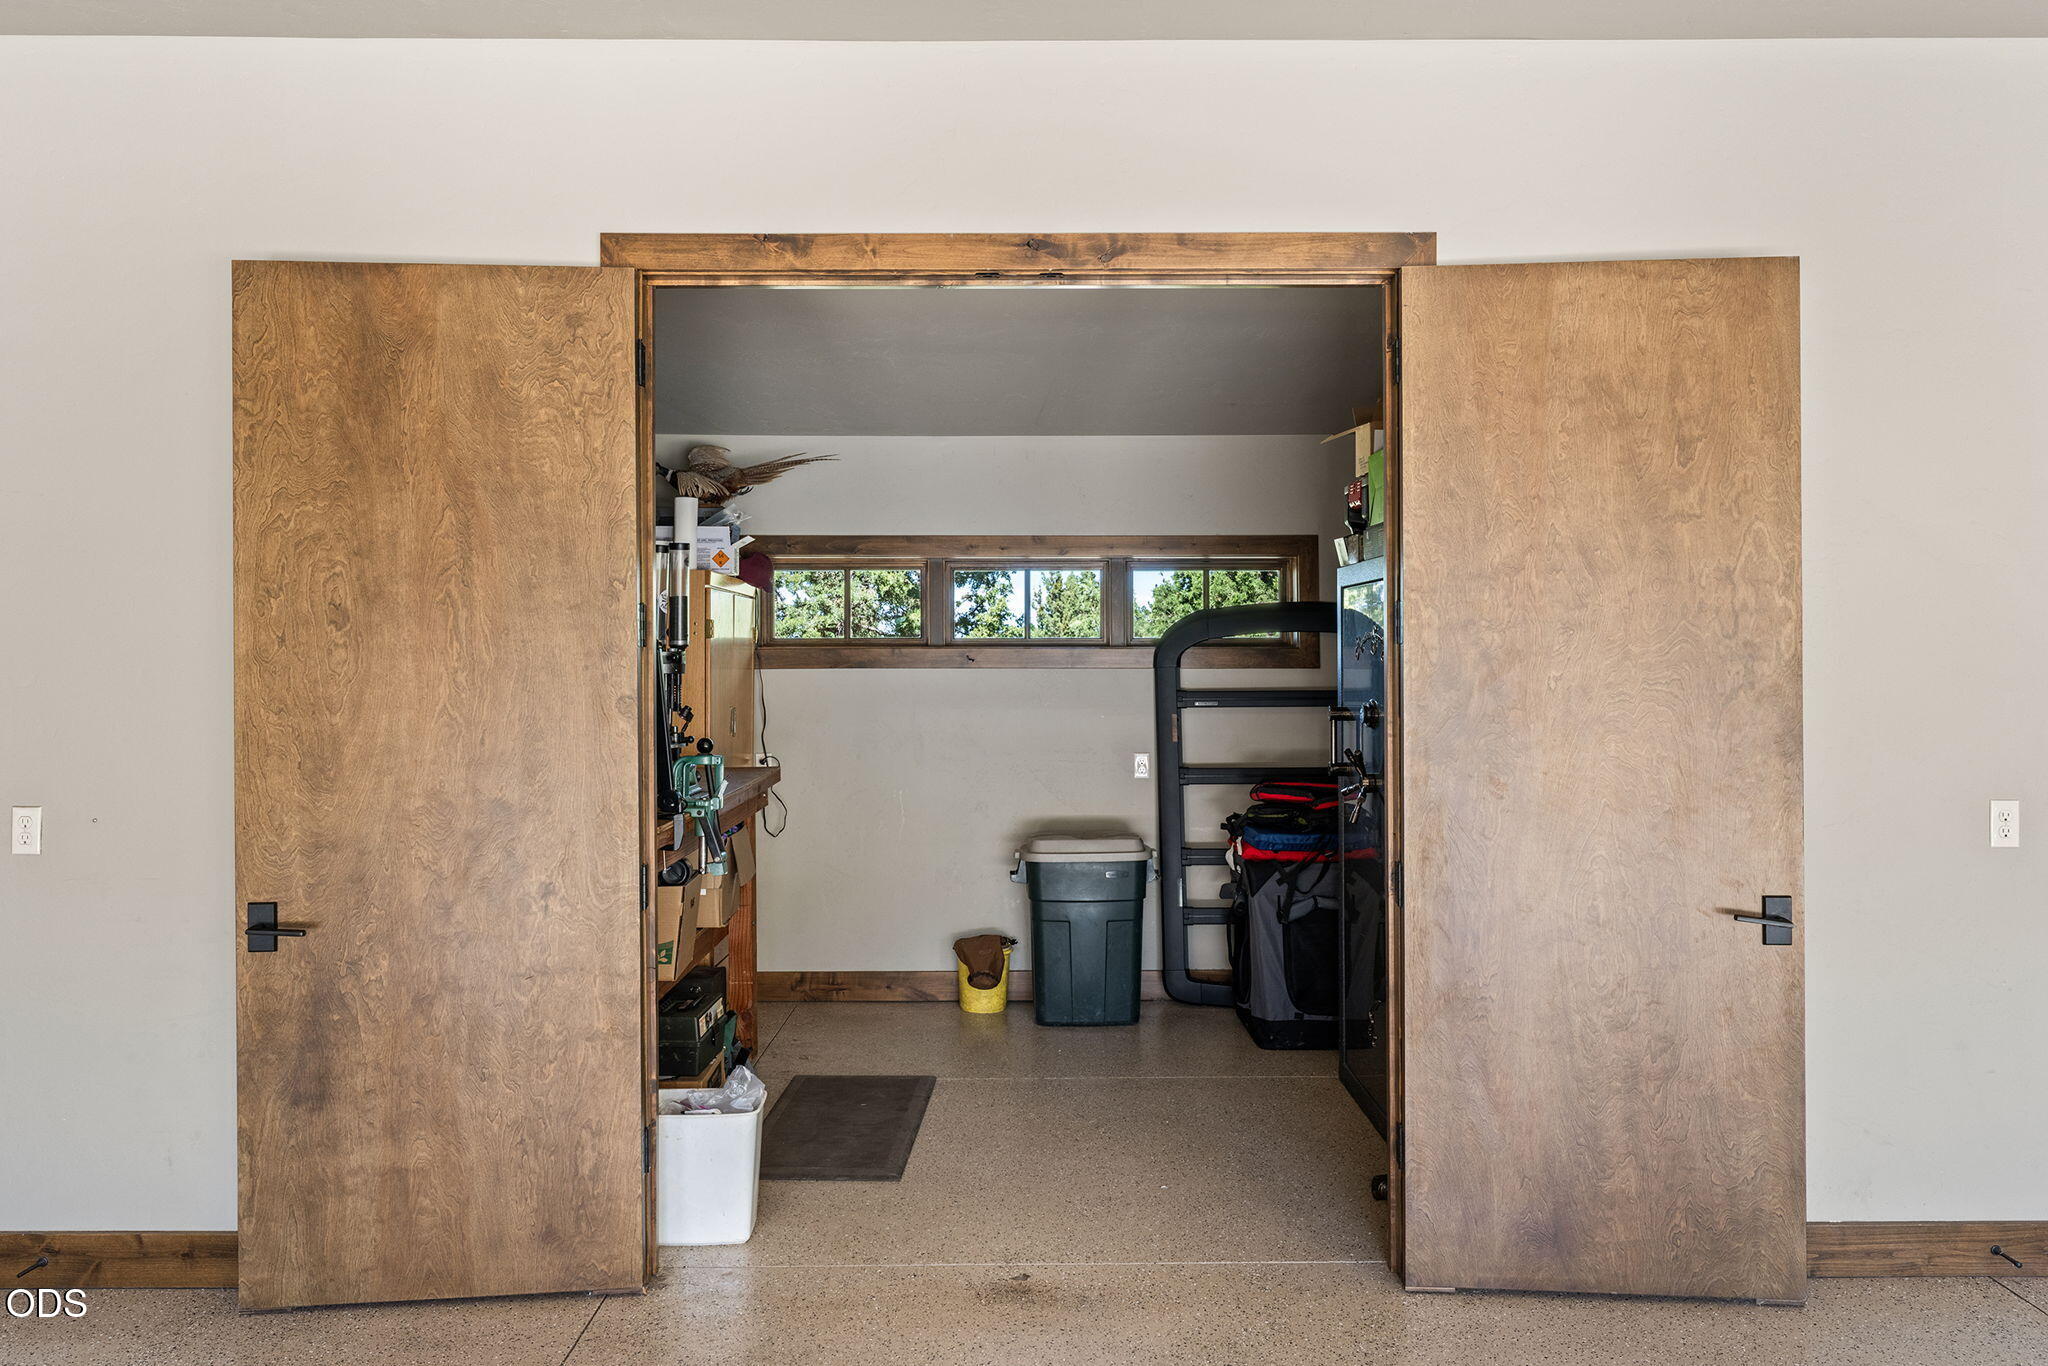
Garage storage area with open wood doors, high windows, shelving, and stored gear.
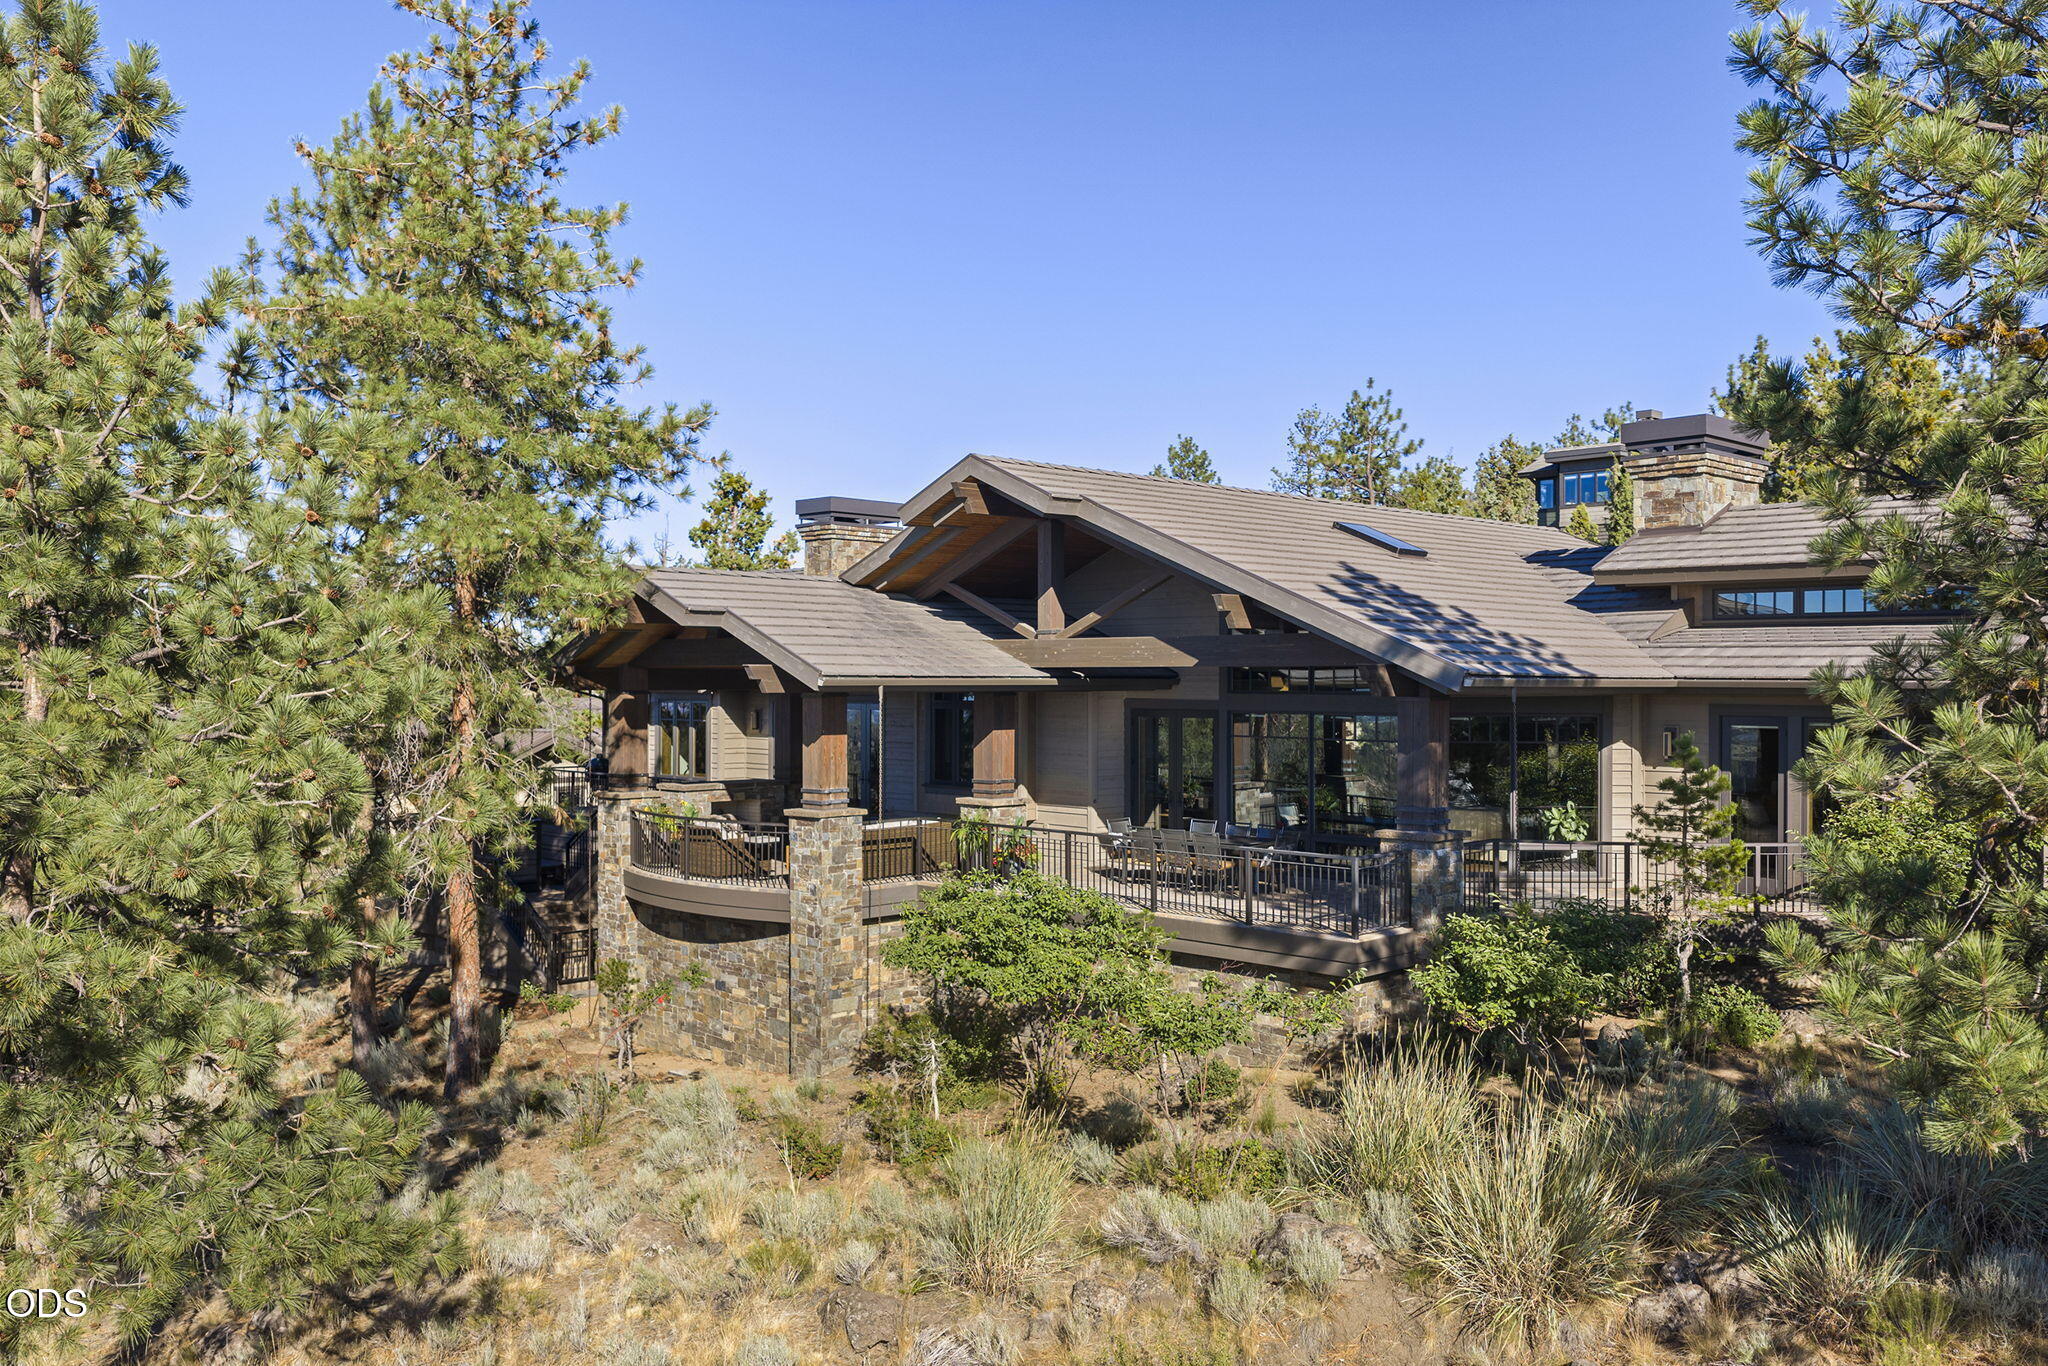
Contemporary home with a broad covered deck, stone columns, and pine trees.
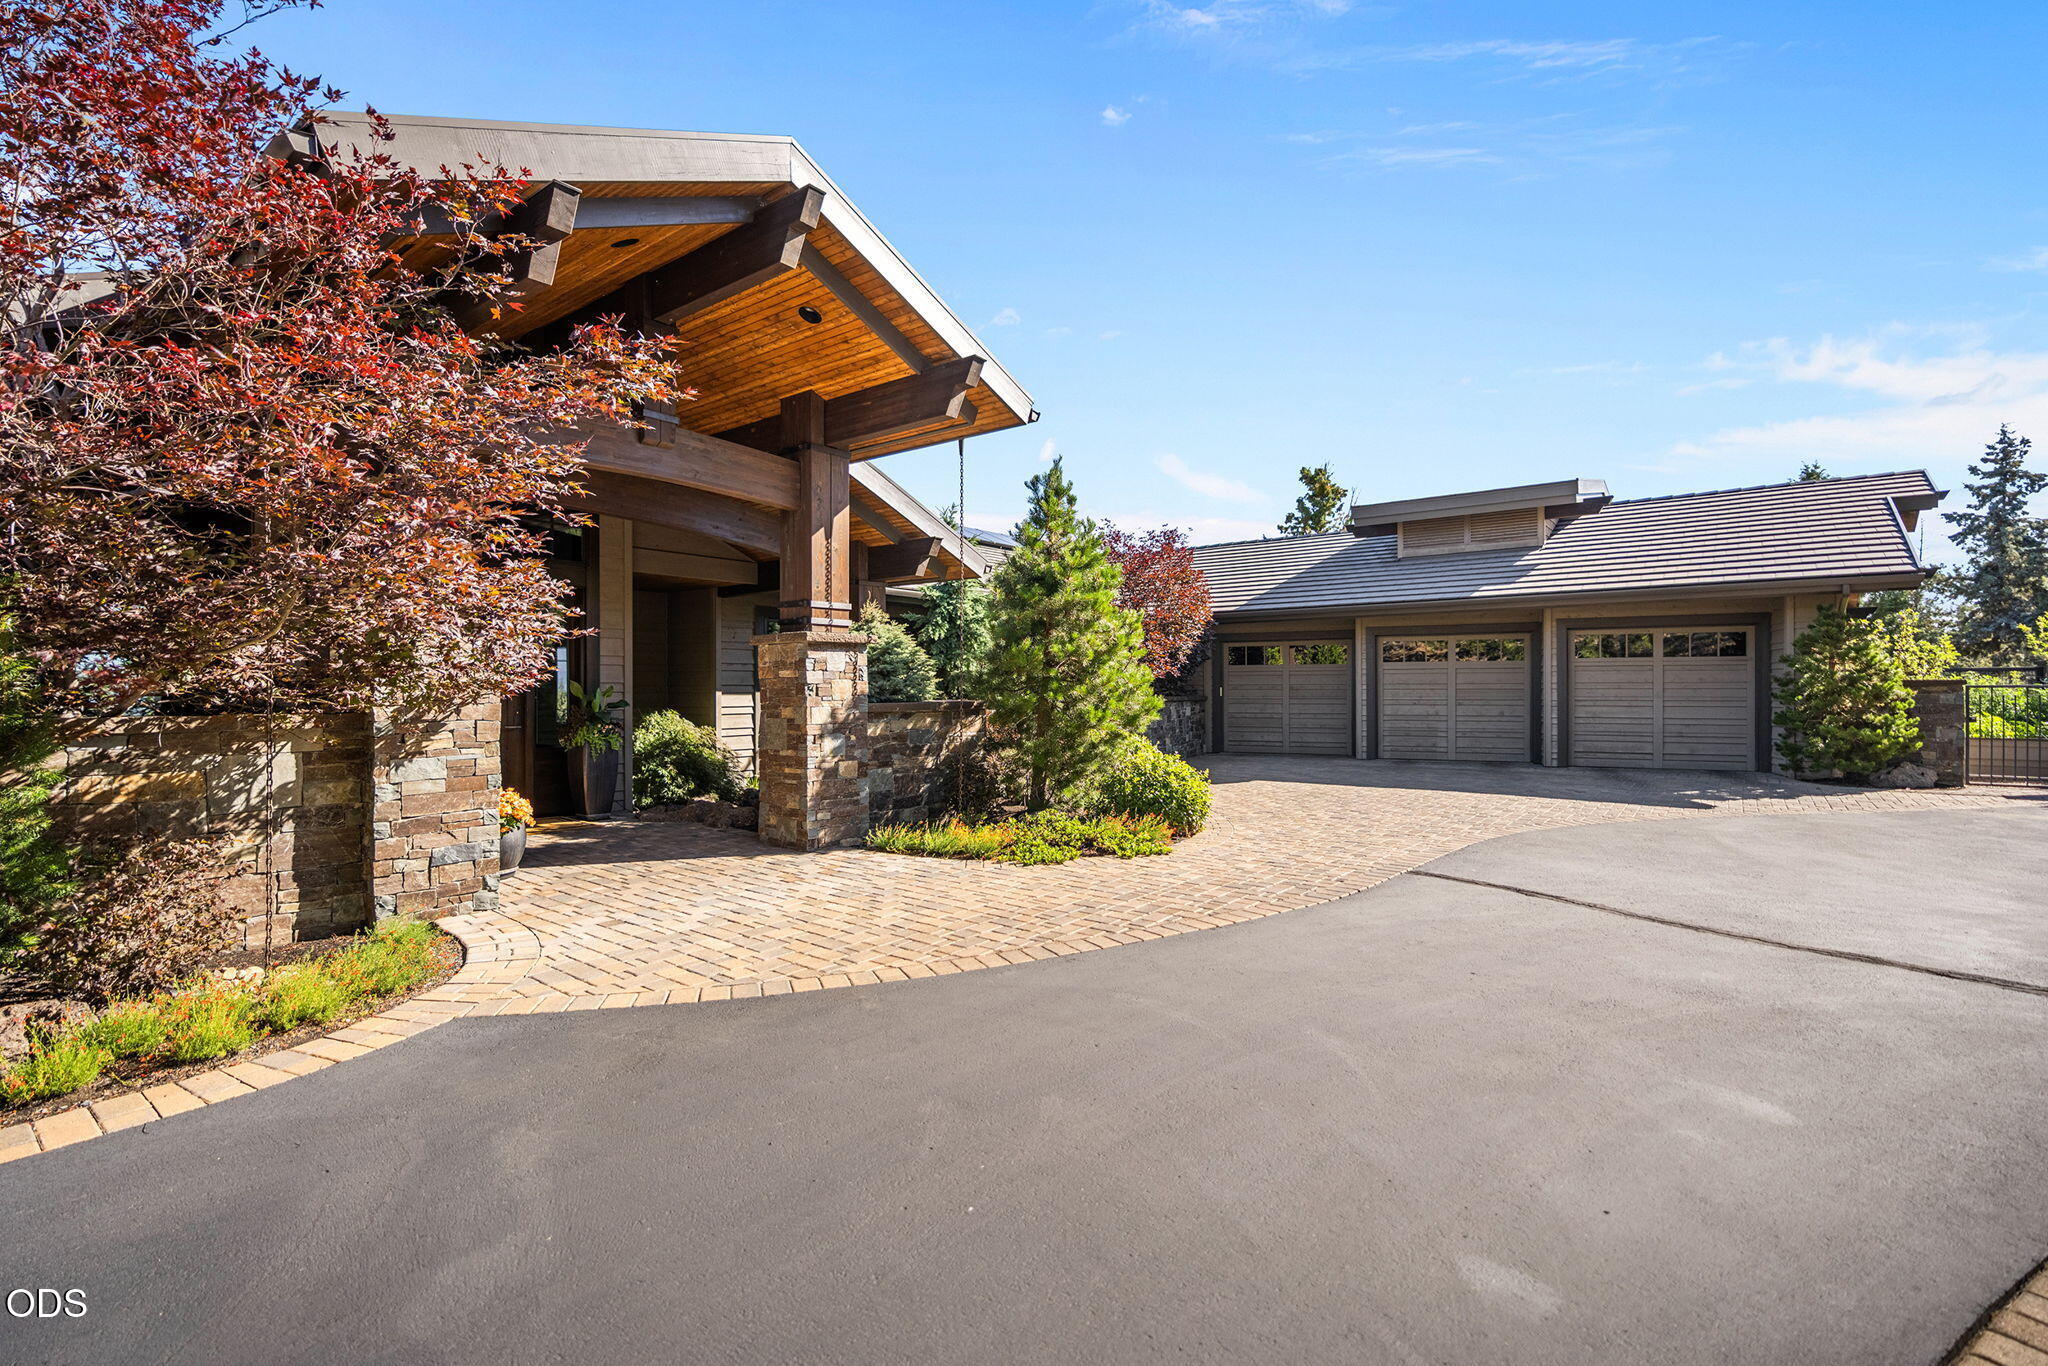
Home exterior with timber entry, stone columns, landscaped grounds, and a three-car garage.
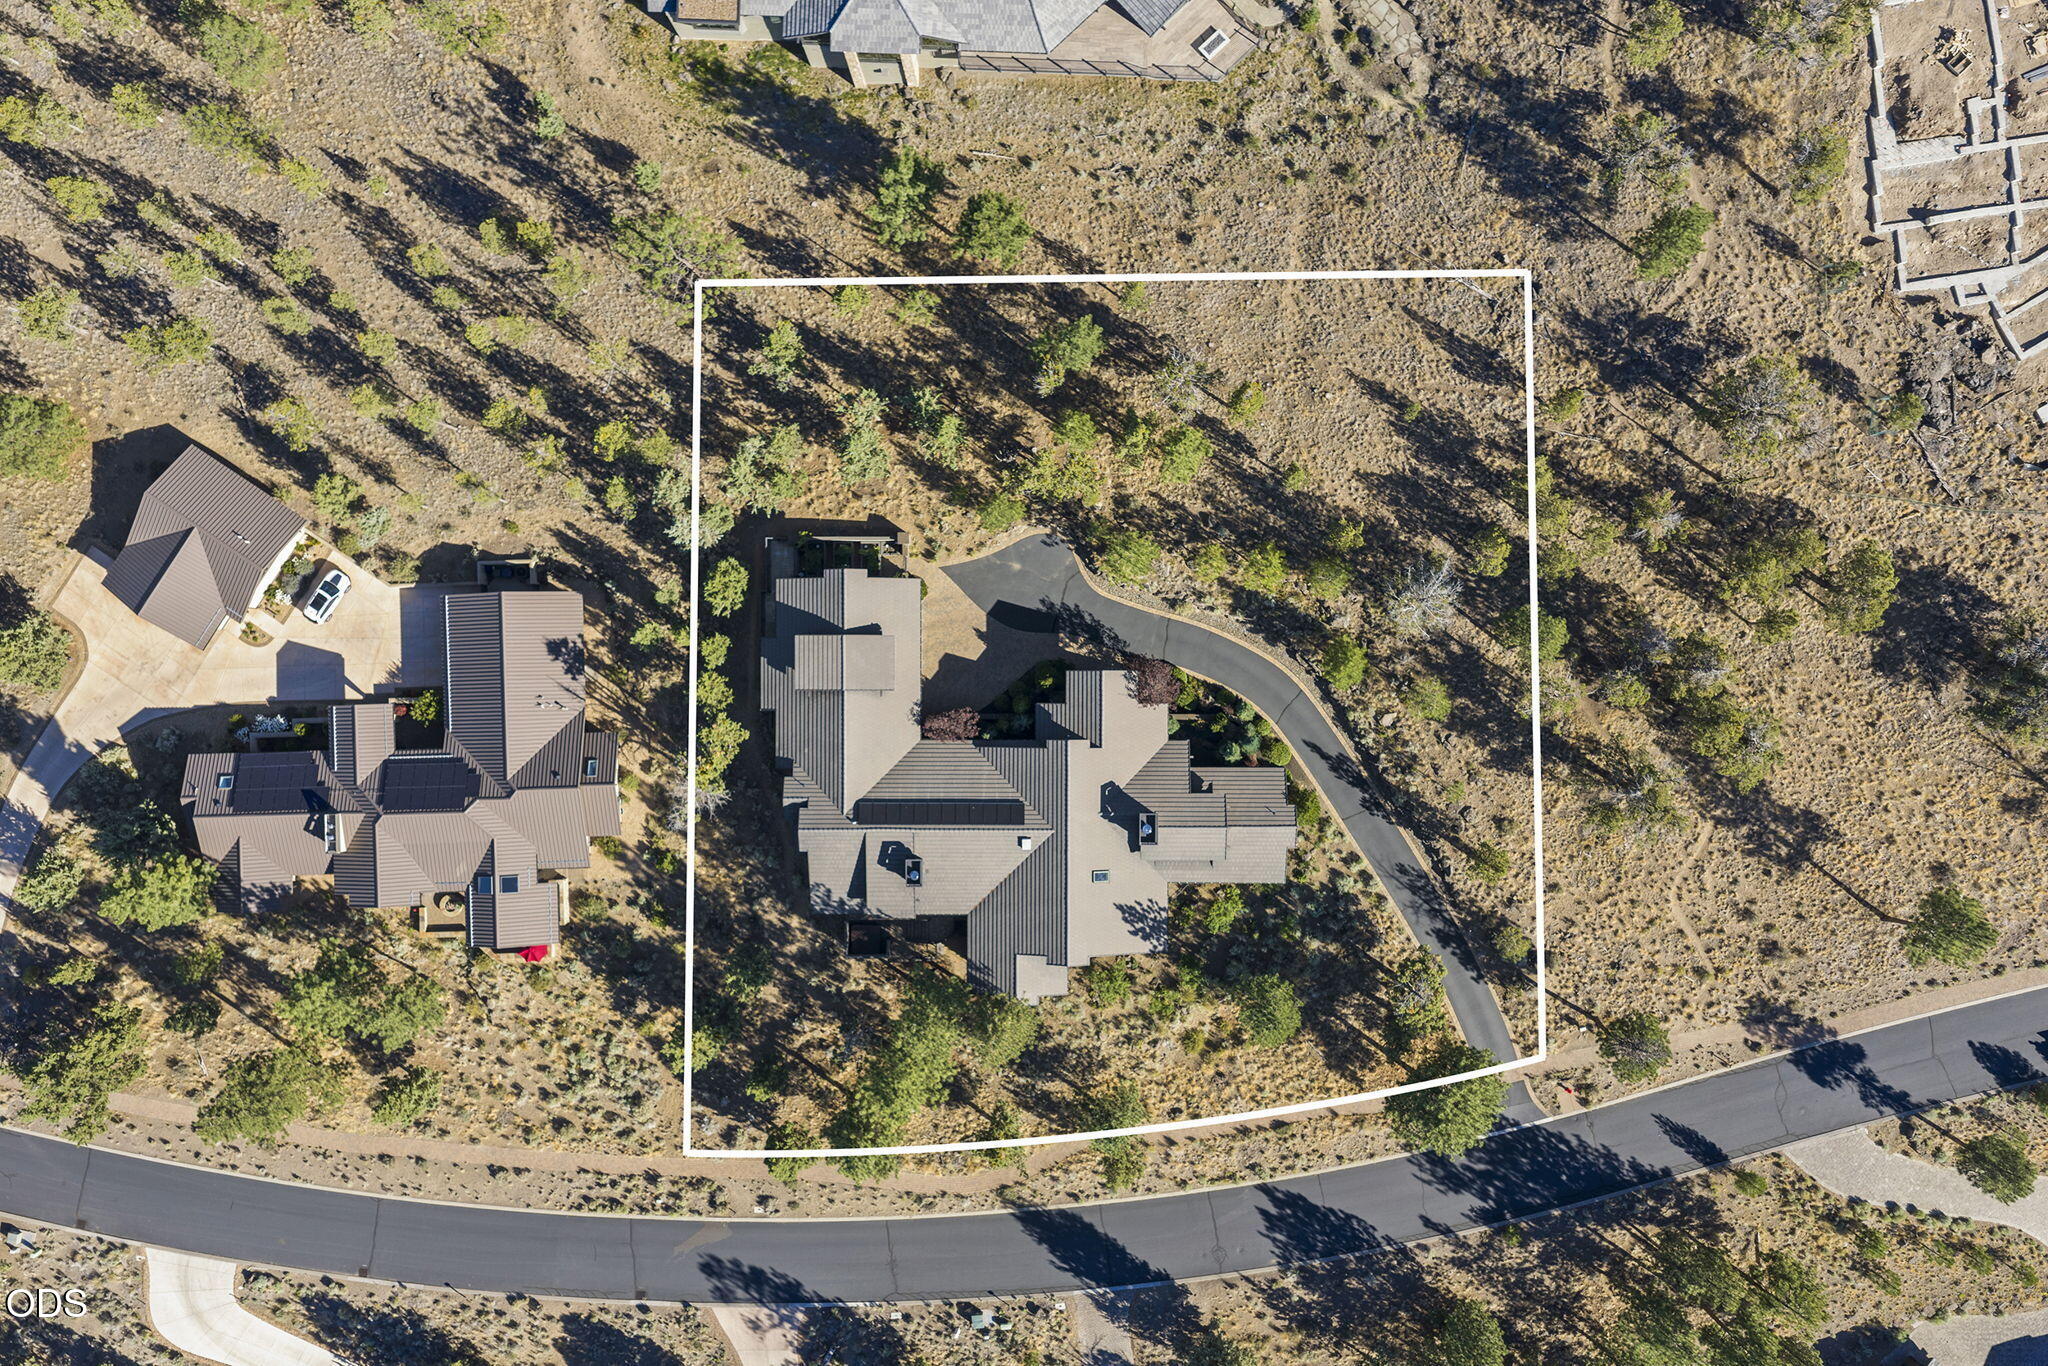
Aerial view of a home and its lot outlined in white, with a curved driveway and surrounding dry terrain.
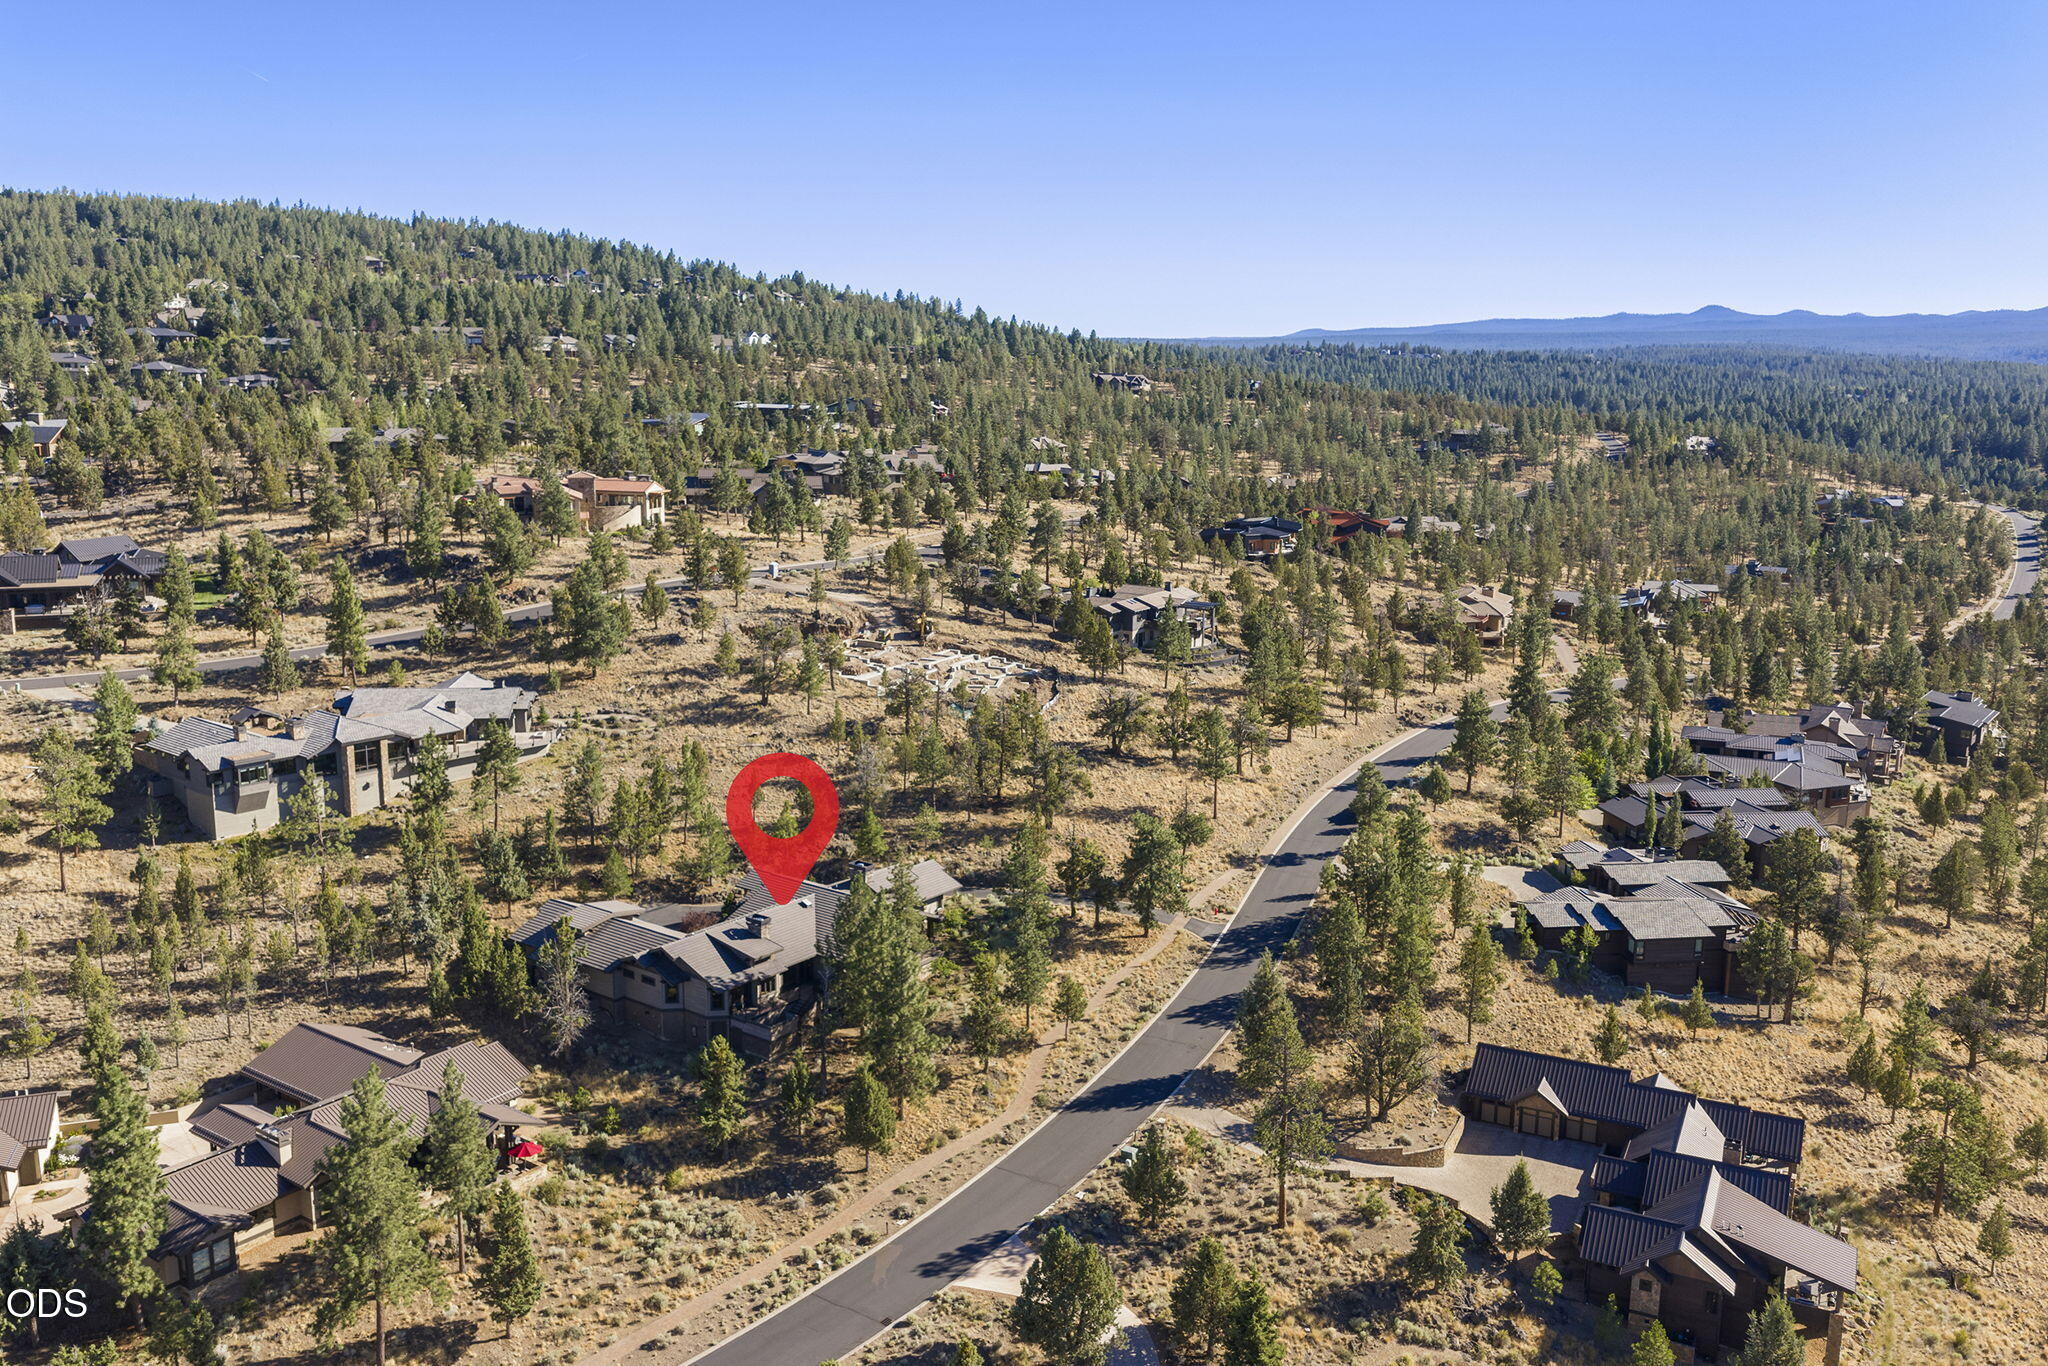
Aerial view of a home marked by a red pin among pine trees, neighborhood roads, and distant mountains.
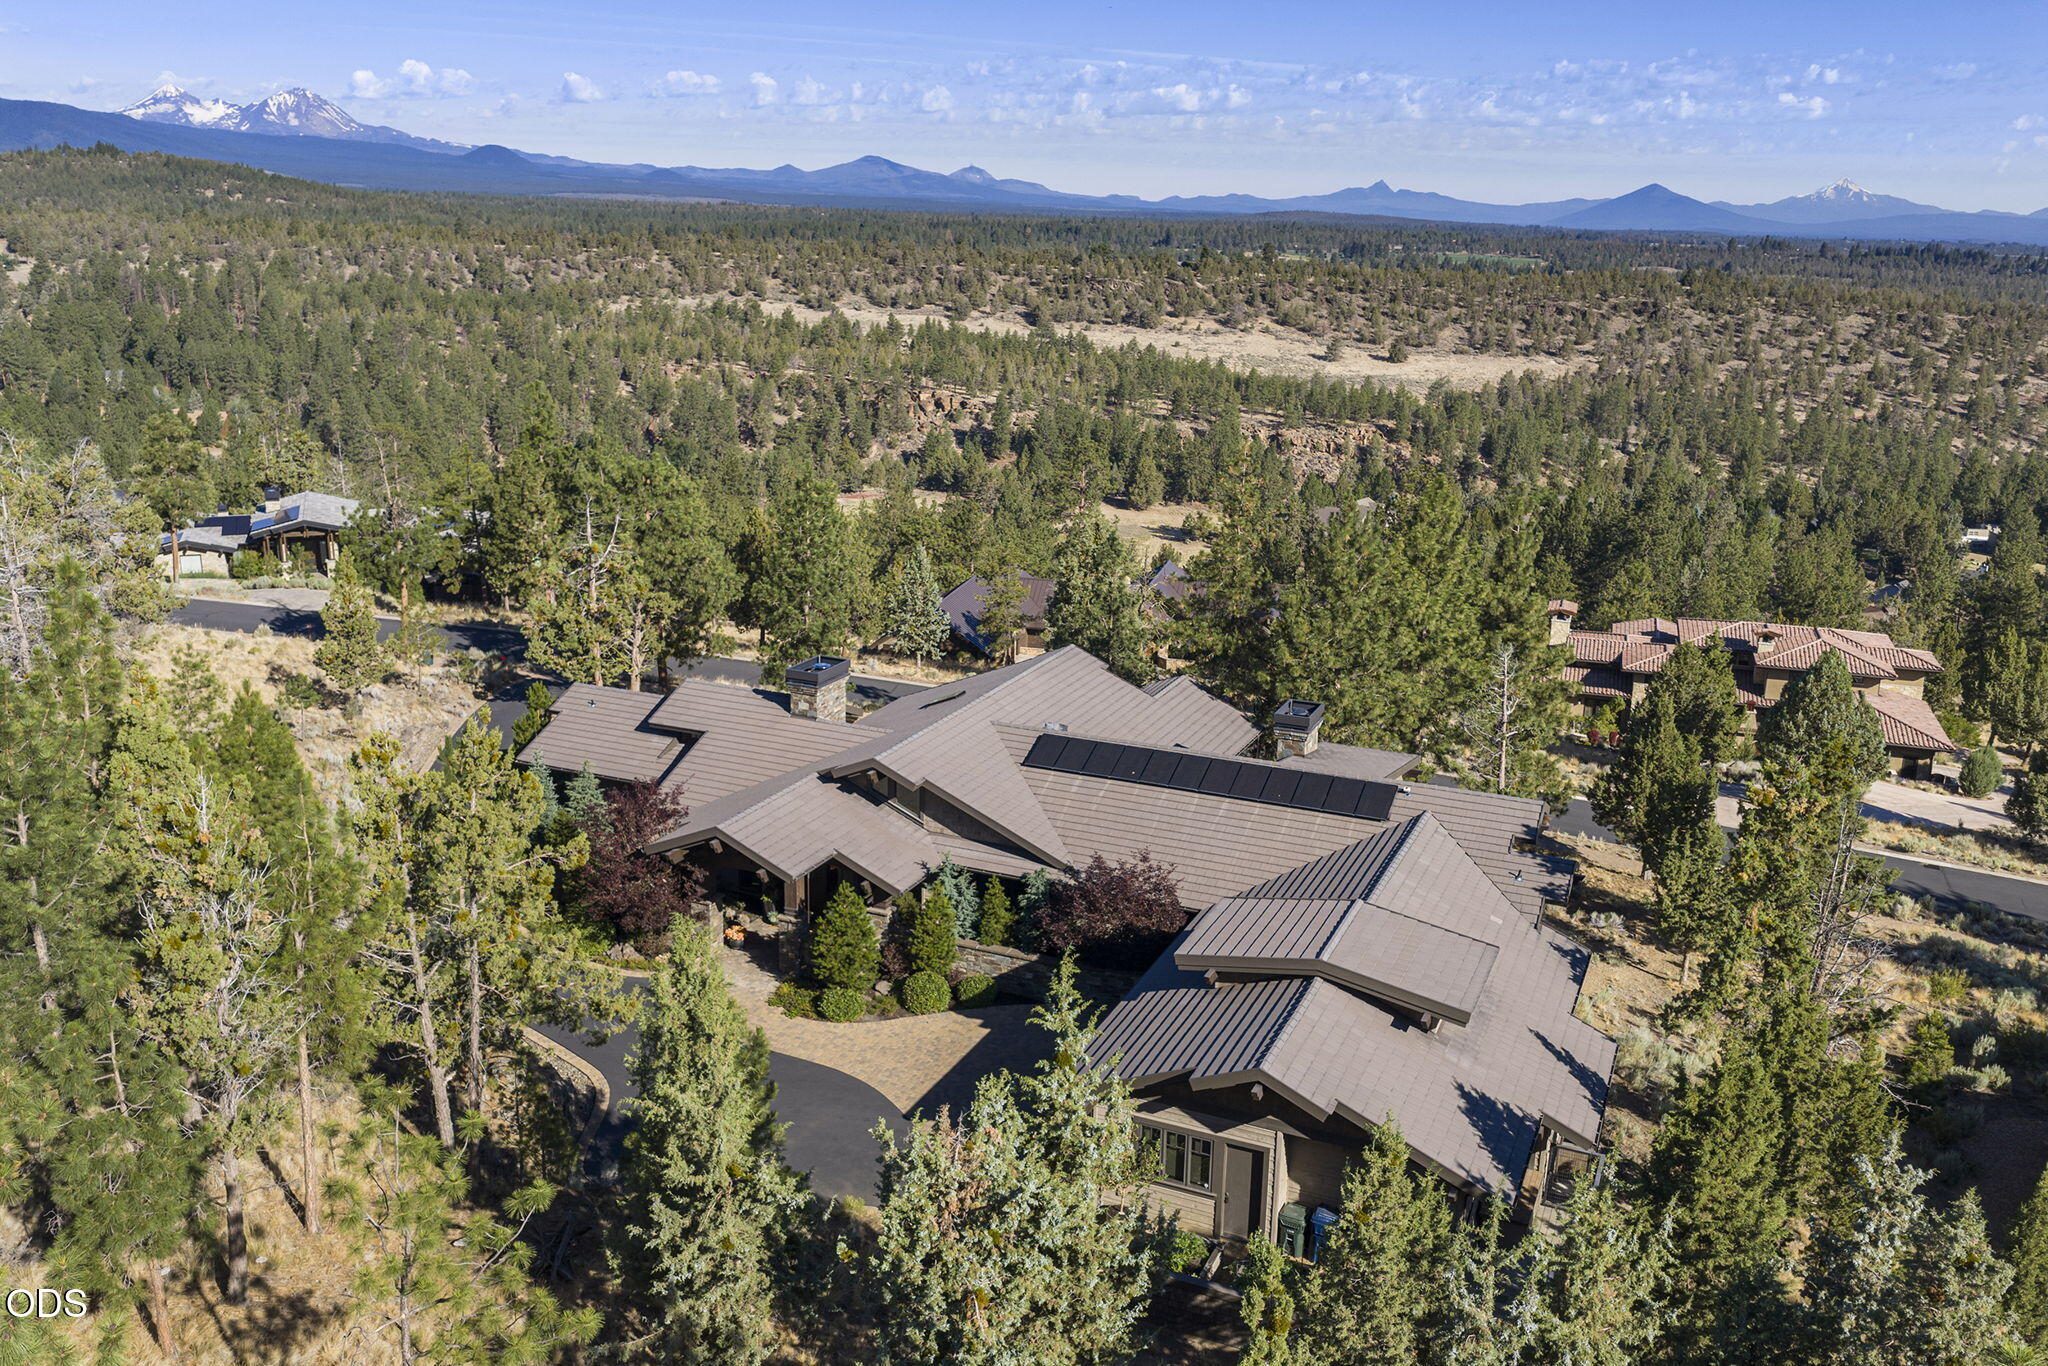
Aerial view of a home among pines, with rooftop solar panels and distant mountain views.
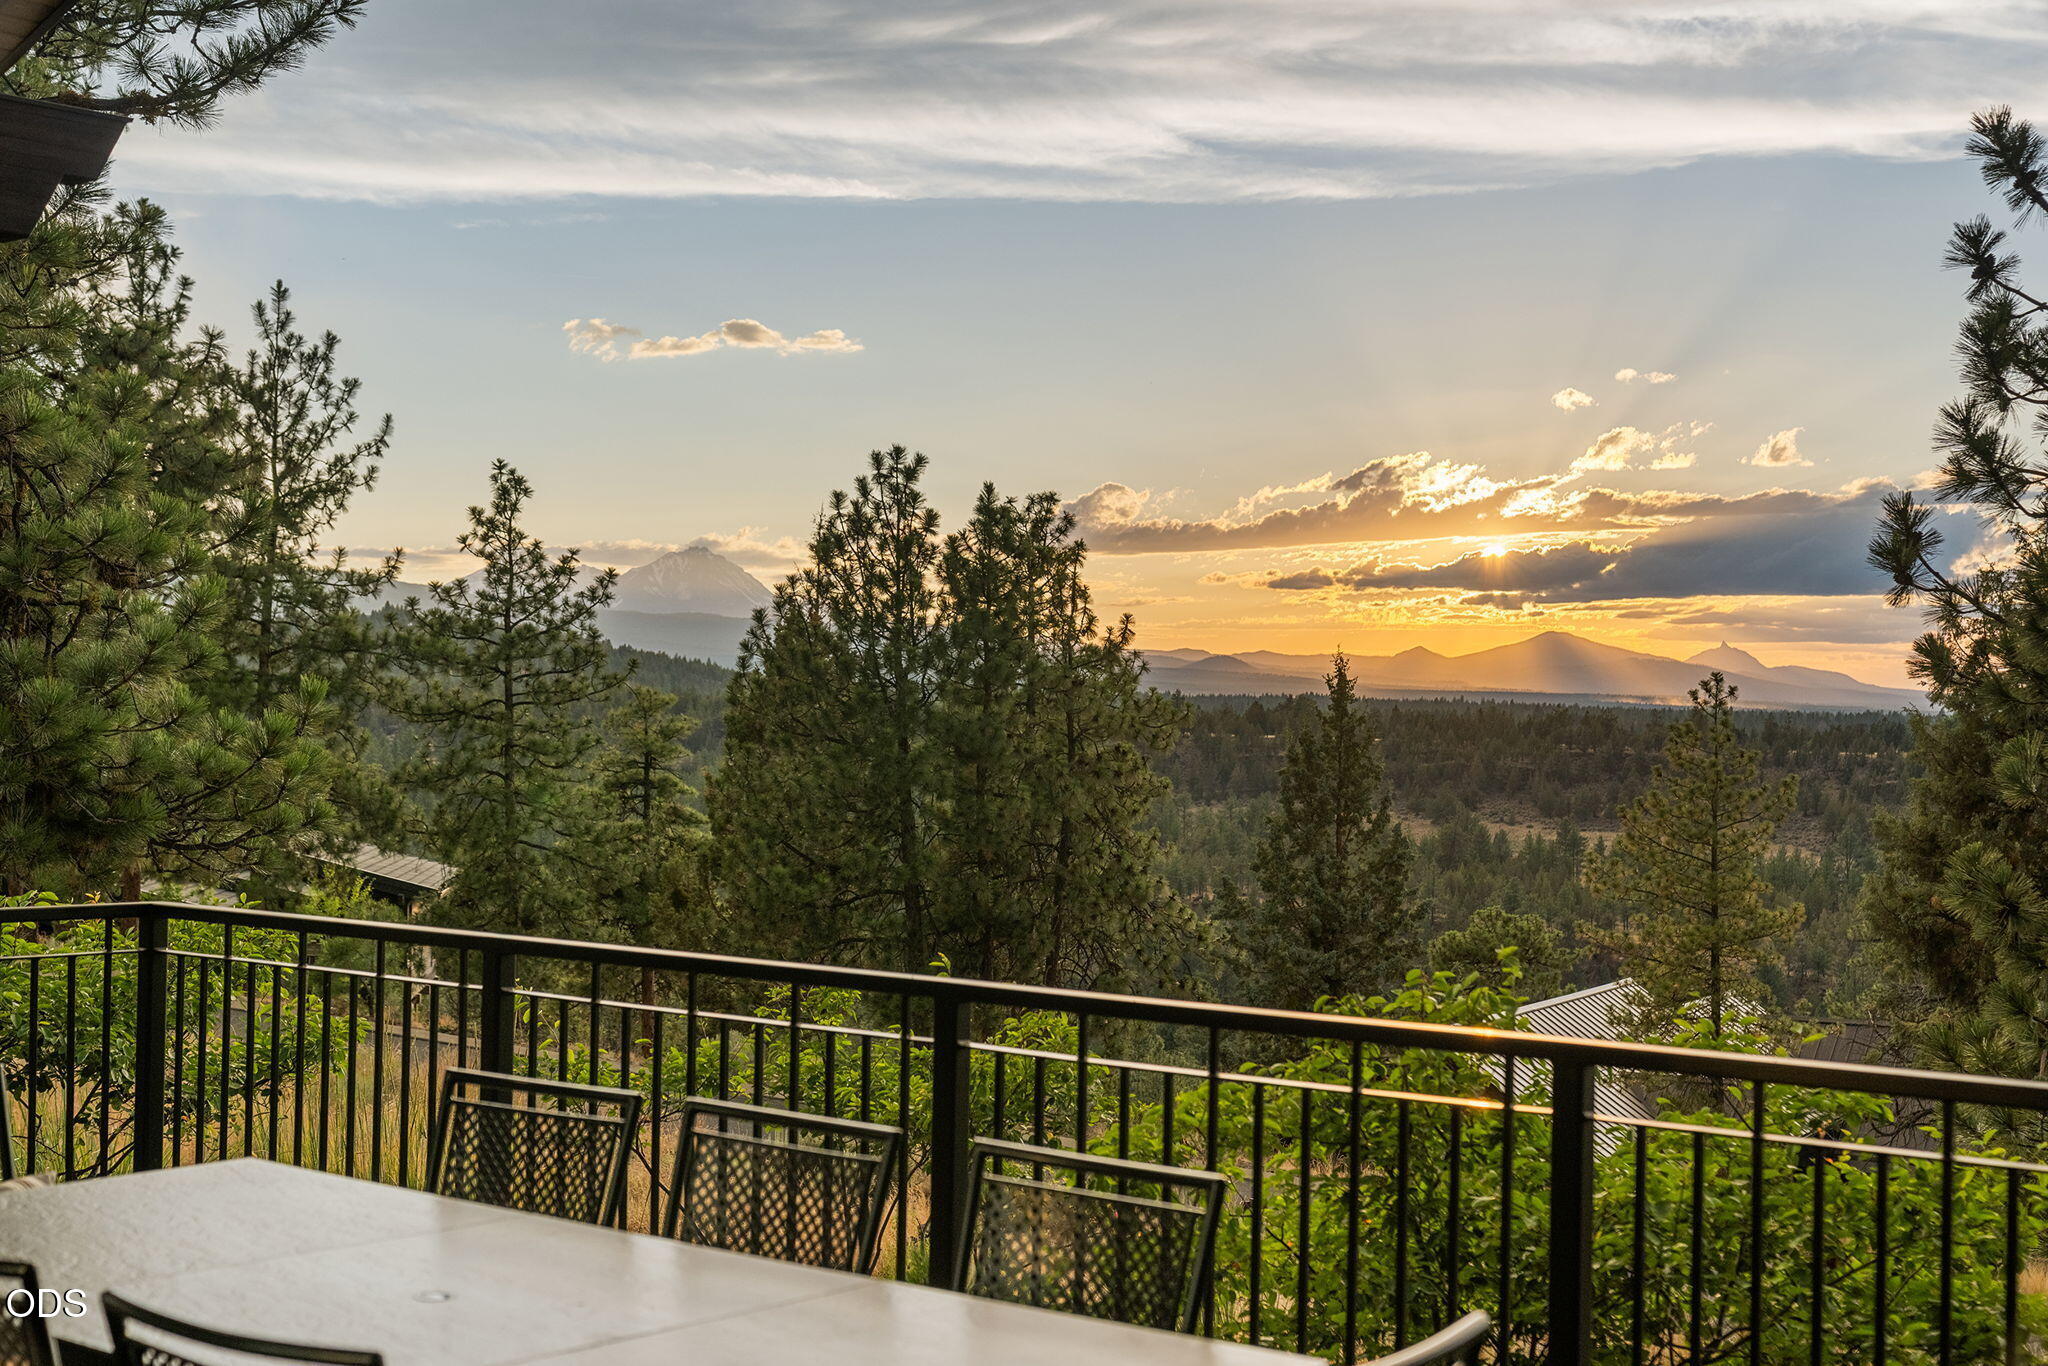
Mountain and forest view from a deck, with outdoor dining furniture and a golden sunset.
SEE ALL PHOTOS
Awbrey Butte homes among pine trees, with distant mountains at sunset.
Home exterior with a timber-and-stone covered entry and landscaped paver approach at dusk.
Furnished seating area with leather chairs and a sunset view of forested mountains through large windows.
Single-story home with tiled roof, three-car garage, landscaped grounds, and curved driveway at dusk.
Contemporary wood-sided home with a covered deck, native grasses, pine trees, and a curving driveway.
Mountain view over pine forest at sunset, with layered peaks and golden clouds.
Mountain-style home with stone pillars, a curved driveway, and distant snow-capped peaks.
Home entrance with a tall wood door, timber porch roof, paired planters, and landscaped stone walkway.
Covered porch entry with stone columns, brick pavers, and colorful planters beside a landscaped rock garden.
Rock-lined creek winds beside a stone house, surrounded by leafy plants and evergreen trees.
Vaulted living room with exposed beams, a stone fireplace, and large windows overlooking trees.
Open-plan living room with vaulted timber beams, large windows, and a view of trees and distant hills.
Living room with a stone fireplace, exposed wood beams, and large windows overlooking trees.
Living room with exposed timber beams, a stone fireplace, light sofas, and tall windows.
Dining room with exposed wood beams, a long table, and large windows overlooking evergreens.
Open-plan dining and living area with exposed timber beams, stone fireplace, and kitchen island.
Living room with vaulted timber ceiling, expansive windows, and open doors to a mountain-view patio.
Covered patio with potted flowers and seating overlooking pine forest and a distant snow-capped mountain.
Snow-capped mountains framed by pine trees above a forested ridge.
Distant snow-capped mountain framed by pine trees, viewed from beside a doorway.
Open-plan kitchen with a large stone-topped island, exposed wood beams, and living room fireplace.
Kitchen with a large stone island, exposed wood beams, and an open view into the living room.
Walk-in pantry with stocked wooden shelves, a coffee station, and a glass-front beverage refrigerator.
Kitchen with a large stone-topped island, exposed wood beams, and tall windows overlooking trees.
Living room with a stone fireplace, built-in shelving, gray sectional, and large windows.
Living room with a stone fireplace, built-in shelves, and large windows overlooking a deck.
Open-plan living room and kitchen with exposed beams, wood floors, and large windows opening to a tree-lined deck.
Mountain and forest views from an elevated deck behind a black metal railing.
Covered patio dining area overlooking pine forest and distant mountains at dusk.
Covered patio with stone fireplace, wicker seating, and a forest and mountain view at dusk.
Covered patio with outdoor dining set and wooded mountain views at dusk.
Furnished bedroom with exposed wood beams and tall windows overlooking trees.
Bedroom with a high ceiling, clerestory windows, and mountain views from the balcony doors.
Bedroom with balcony access and mountain views through tall wood-framed windows.
Furnished bedroom with a vaulted ceiling, exposed wood beam, and large wood-framed bed.
Walk-in closet with rich wood cabinetry, glass-front storage, and built-in drawers.
Bathroom with a soaking tub, stacked-stone wall, and double-sink wood vanity beneath large mirrors.
Modern bathroom with a freestanding tub, stone shower partition, and large wood-framed windows.
Living room with vaulted ceiling, large windows, balcony doors, and rustic wood trim.
Living room with a vaulted ceiling, cowhide ottoman, and large windows overlooking trees.
Bathroom vanity with warm wood cabinetry, mosaic tile backsplash, and a large mirror.
Walk-in shower with pale gray tile, glass enclosure, mosaic floor, and a warm wood door.
Furnished bedroom with a colorful patchwork quilt, wood-trimmed windows, and an adjoining bathroom.
Bedroom with tufted bed, blue accent chair, hardwood floors, and a tree-framed window.
Bathroom vanity with a tiled backsplash beside a rustic wood door.
Bathroom with a glass-enclosed bathtub and shower, beige tile, and a high window.
Home office with a stone-topped island, built-in wood desk, and wide window overlooking trees.
Laundry room with paired front-loading machines, extensive wood cabinetry, and a central island.
Garage with a white-and-wood boat on a trailer and multiple wooden storage doors.
Garage storage area with open wood doors, high windows, shelving, and stored gear.
Contemporary home with a broad covered deck, stone columns, and pine trees.
Home exterior with timber entry, stone columns, landscaped grounds, and a three-car garage.
Aerial view of a home and its lot outlined in white, with a curved driveway and surrounding dry terrain.
Aerial view of a home marked by a red pin among pine trees, neighborhood roads, and distant mountains.
Aerial view of a home among pines, with rooftop solar panels and distant mountain views.
Mountain and forest view from a deck, with outdoor dining furniture and a golden sunset.
Courtesy of Cascade Hasson SIR, Karen A Wilson
Sold

1659 NW Wild Rye Circle

1659 NW Wild Rye Circle, Bend, OR 97703

$2,900,000
Nestled within exclusive, gated North Rim, this single level, Pac West Home represents the pinnacle of Transitional NW architecture and Luxury craftsmanship. Every detail blends clean design with intentional patterns, pairing rich woodwork, timber beams and sleek stone with contemporary accents to create a naturally sophisticated atmosphere. Dramatic entry w/ soaring ceilings opens to a Great Room with Montana rock fireplace and expansive windows. Gourmet kitchen features high end appliances, custom cabinets, premium granite. Walk in pantry has a wine fridge and floor-to-ceiling storage. Elegant dining space and cozy family room complete the perfect floor plan. Primary Suite enjoys a private patio, gorgeous tailored custom closet, luxury bath w/soaking tub and mountain views. Two guest rooms, one with built ins and dedicated office nook, each have private baths. Large laundry room can be an add'l work space. 3 car garage and an add'l 670 feet of climate controlled basement space!

3
beds

3
baths

4,359 Sq.Ft. LIVING AREA

1.03 Acres lot

Karen Wilson

Karen Wilson

Features & Amenities

Interior

  • total bedrooms3
  • Total bathrooms3
  • full bathrooms3
  • Flooring Hardwood, Stone, Tile
  • Fireplace Family Room, Gas, Great Room, Outside
  • APPLIANCES Dishwasher, Disposal, Double Oven, Microwave, Oven, Range, Range Hood, Refrigerator, Water Heater, Wine Refrigerator
  • other interior Features Breakfast Bar, Built-in Features, Central Vacuum, Double Vanity, Enclosed Toilet(s), Granite Counters, Kitchen Island, Linen Closet, Open Floorplan, Pantry, Soaking Tub, Solid Surface Counters, Stone Counters, Tile Shower, Vaulted Ceiling(s), Walk-In Closet(s), Wired for Data, Wired for Sound

Area & Lot

  • Status Sold
  • Date Sold October 7, 2026
  • Living Area4,359 Sq.Ft.
  • Total Area4,359 Sq.Ft.
  • Lot Area1.03 Acres
  • MLS® ID220225108
  • TypeResidential
  • YEAR BUILT2014
  • NeighborhoodAwbrey Butte
  • Architecture StylesNorthwest
  • View DescriptionCascade Mountains, Desert, Forest, Mountain(s), Neighborhood, Panoramic, Ridge, Territorial
  • Elementary SchoolNorth Star Elementary
  • Middle SchoolPacific Crest Middle
  • High SchoolSummit High

Exterior

  • STORIES1
  • Garage Space3.0
  • water SourcePublic
  • roofTile
  • lot featuresDrip System, Garden, Landscaped, Native Plants, Rock Outcropping, Sloped, Smart Irrigation, Sprinkler Timer(s), Sprinklers In Front, Sprinklers In Rear, Water Feature, Wooded, Xeriscape Landscape
  • parkingAsphalt, Attached, Driveway, Garage Door Opener, Gated, Paver Block, Storage
  • HEAT TYPEFireplace(s), Electric, Forced Air, Heat Pump, Radiant, Zoned
  • AIR CONDITIONINGCentral Air, Heat Pump, Zoned
  • sewerPublic Sewer
  • SubstructureStemwall
  • HOA AmenitiesClubhouse, Gated, Landscaping, Pickleball Court(s), Resort Community, Snow Removal, Sport Court, Tennis Court(s), Trail(s)
  • security FeaturesCarbon Monoxide Detector(s), Smoke Detector(s)

Financial

  • Sales Price$2,900,000
  • Real Estate Tax $19,840/yr
  • HOA $305/mo

Awbrey Butte

Explore

Let’s Find Your Dream Home

Get assistance in determining the current property value, crafting a competitive offer, writing and negotiating a contract, and much more. Contact me today.

Follow Me on Instagram